
From 1,200-Ton Capacity to ±0.02 mm Slitting: Tinplate Supplier Evidence to Request
From 1,200-Ton Capacity to ±0.02 mm Slitting: Tinplate Supplier Evidence to Request
A tinplate supplier that states “about 1,200 tons per month”, “±0.02 mm slitting tolerance” and “EU CBAM-ready carbon data” is making three separate promises — physical, dimensional and regulatory — and each one is confirmed by a different document. For buyers moving from evaluation into execution, the task is not to decide whether those figures sound credible, but to convert them into a fixed evidence pack that can be checked before a drawing tolerance or a purchase order is released. YOUNGSON METAL, the trading name of Chongqing Youngson Metal Products Co., Ltd., is a Chongqing-based manufacturer founded in 2016 that specialises in metal surface processing, slitting and supply, and its published capability documentation makes exactly these claims. The value of this reference lies in separating what each document proves from what it leaves open.

Slitting is where a quoted width tolerance becomes a physical edge. The buyer's question is which line, gauge and temper the figure applies to.
Why a capability claim needs a paper trail
Capability claims tend to fail at receiving inspection, not at the quotation stage. A buyer who accepts a tolerance statement without checking how it is measured, which line produced the coil, and which lot the certificate covers discovers the gap when a progressive die jams or a coating blisters — after the material is already in the plant.
Three characteristics make that risk concrete for tinplate:
- Dimensional claims are process-specific. A slitting tolerance applies to a defined gauge, width and temper on a defined line. The same supplier may hold a tighter figure on one product family than another.
- Quality claims are lot-specific. An inspection certificate describes the delivered coils, not the plant's average performance.
- Compliance claims are scope-specific. A test report names the sample it tested, including coating chemistry, substrate and thickness.
Evidence requests are therefore not a negotiating tactic. They define what the supplier must be able to reproduce for every shipment — which is precisely the transition a buyer makes when moving from evaluating whether a supplier is capable to executing orders on documented assumptions.
What “about 1,200 tons per month” tells a buyer — and what it does not
YOUNGSON METAL's capability documentation lists a monthly capacity of about 1,200 tons across custom precision slitting, cold rolling and cut-to-length processing. For most buyers that figure becomes useful only when it is broken down three ways:
- By line. How much of the total depends on slitting, how much on coating, and how much on cut-to-length? A plant that processes 1,200 tons but slits only a portion of it can still be a bottleneck at the slitting stage.
- By grade. Commercial-grade tinplate, deep-drawn grades, tin-free steel and pre-painted steel consume different line time. A programme running DR8 or DDQ grades should ask what share of capacity is normally allocated to those tempers.
- By commitment. How much of the monthly figure is already reserved for standing contracts, and what lead time follows for a new size? The company quotes lead time per size, which is a realistic answer for a processor running multiple finishes on shared equipment.
What the number does not establish is delivery reliability. Capacity is a ceiling; on-time performance is a record. Buyers should ask for shipment history on comparable grades and confirm how a new order slots into the existing schedule during peak periods. A stated 1,200 tons per month also sets a practical ceiling on programme size: a buyer whose annual volume would absorb a large share of monthly output should discuss allocation and buffer stock explicitly rather than assume availability.
Why in-house slitting, cold rolling and cut-to-length change the evidence
Vertical integration inside one plant shortens the traceability chain. When slitting, rolling and cut-to-length happen in the same facility as coating, the coil that reaches the buyer's press can be tied back to a base-metal batch and a coating batch through one internal quality ID — a claim that is difficult to sustain when strip is re-slit by a third party.
The documented customisation scope shows how wide that chain is: material grades spanning tinplate, pre-painted steel, cold-rolled steel, galvanized steel, galvalume, Zn-Al-Mg steel, stainless steel and aluminium; thickness from 0.08 mm to 6.0 mm; width and slitting tolerance listed as ±0.02 mm; zinc coating from 30 to 600 g/m²; surface finishes from 2B and BA through anti-fingerprint and RAL coatings; tempers from soft through 1/4H and 1/2H to full hard; plus coil ID/OD and export anti-rust packaging.
For a tinplate buyer the relevant slice of that list is narrower but still consequential. Two post-slitting details deserve a line in the order: edge protection and packaging. The documented process includes an automated post-slitting blade-cut oil-spraying rust-proof treatment aimed at humid and tropical climates, with each slit coil secured in independent single-coil sealed packaging. Those conditions determine whether an edge held to ±0.02 mm arrives at the destination in the same state it left the line.
Reading ±0.02 mm slitting tolerance correctly
A ±0.02 mm slitting tolerance is a statement about strip width — the permitted deviation between the ordered width and the delivered width of a slit coil. It matters to anyone feeding a fixed-width die or a high-speed line, because width drift appears as edge damage, camber and scrap. It is not, however, a complete specification.
Four companion parameters decide whether the figure is meaningful for a specific part:
- Thickness tolerance. Supplier documentation cites ±0.005 mm on thickness for precision strip — in progressive-die work this usually matters more than width.
- Burr. Slitting burr is documented at ≤0.05 mm. Burr, more often than width, is what damages tooling.
- Width range. A tolerance holds only across a stated width span; very narrow or very wide slits can fall outside the qualified range.
- Edge condition and camber. Slit edge quality and straightness determine how the strip tracks through a guide.
A scope caution worth raising with any supplier. Documented figures carry their own context. The customisation statement lists width and slitting tolerance at ±0.02 mm, while a separately documented high-speed stamping programme cites width precision within ±0.05 mm alongside ±0.005 mm thickness tolerance and burr ≤0.05 mm. Both can be accurate for their own product, order and line. The buyer's job is to confirm in writing which value applies to the ordered width, gauge and temper, how it is measured, and at what sampling frequency — then to place that value on the purchase specification rather than on a supplier web page.
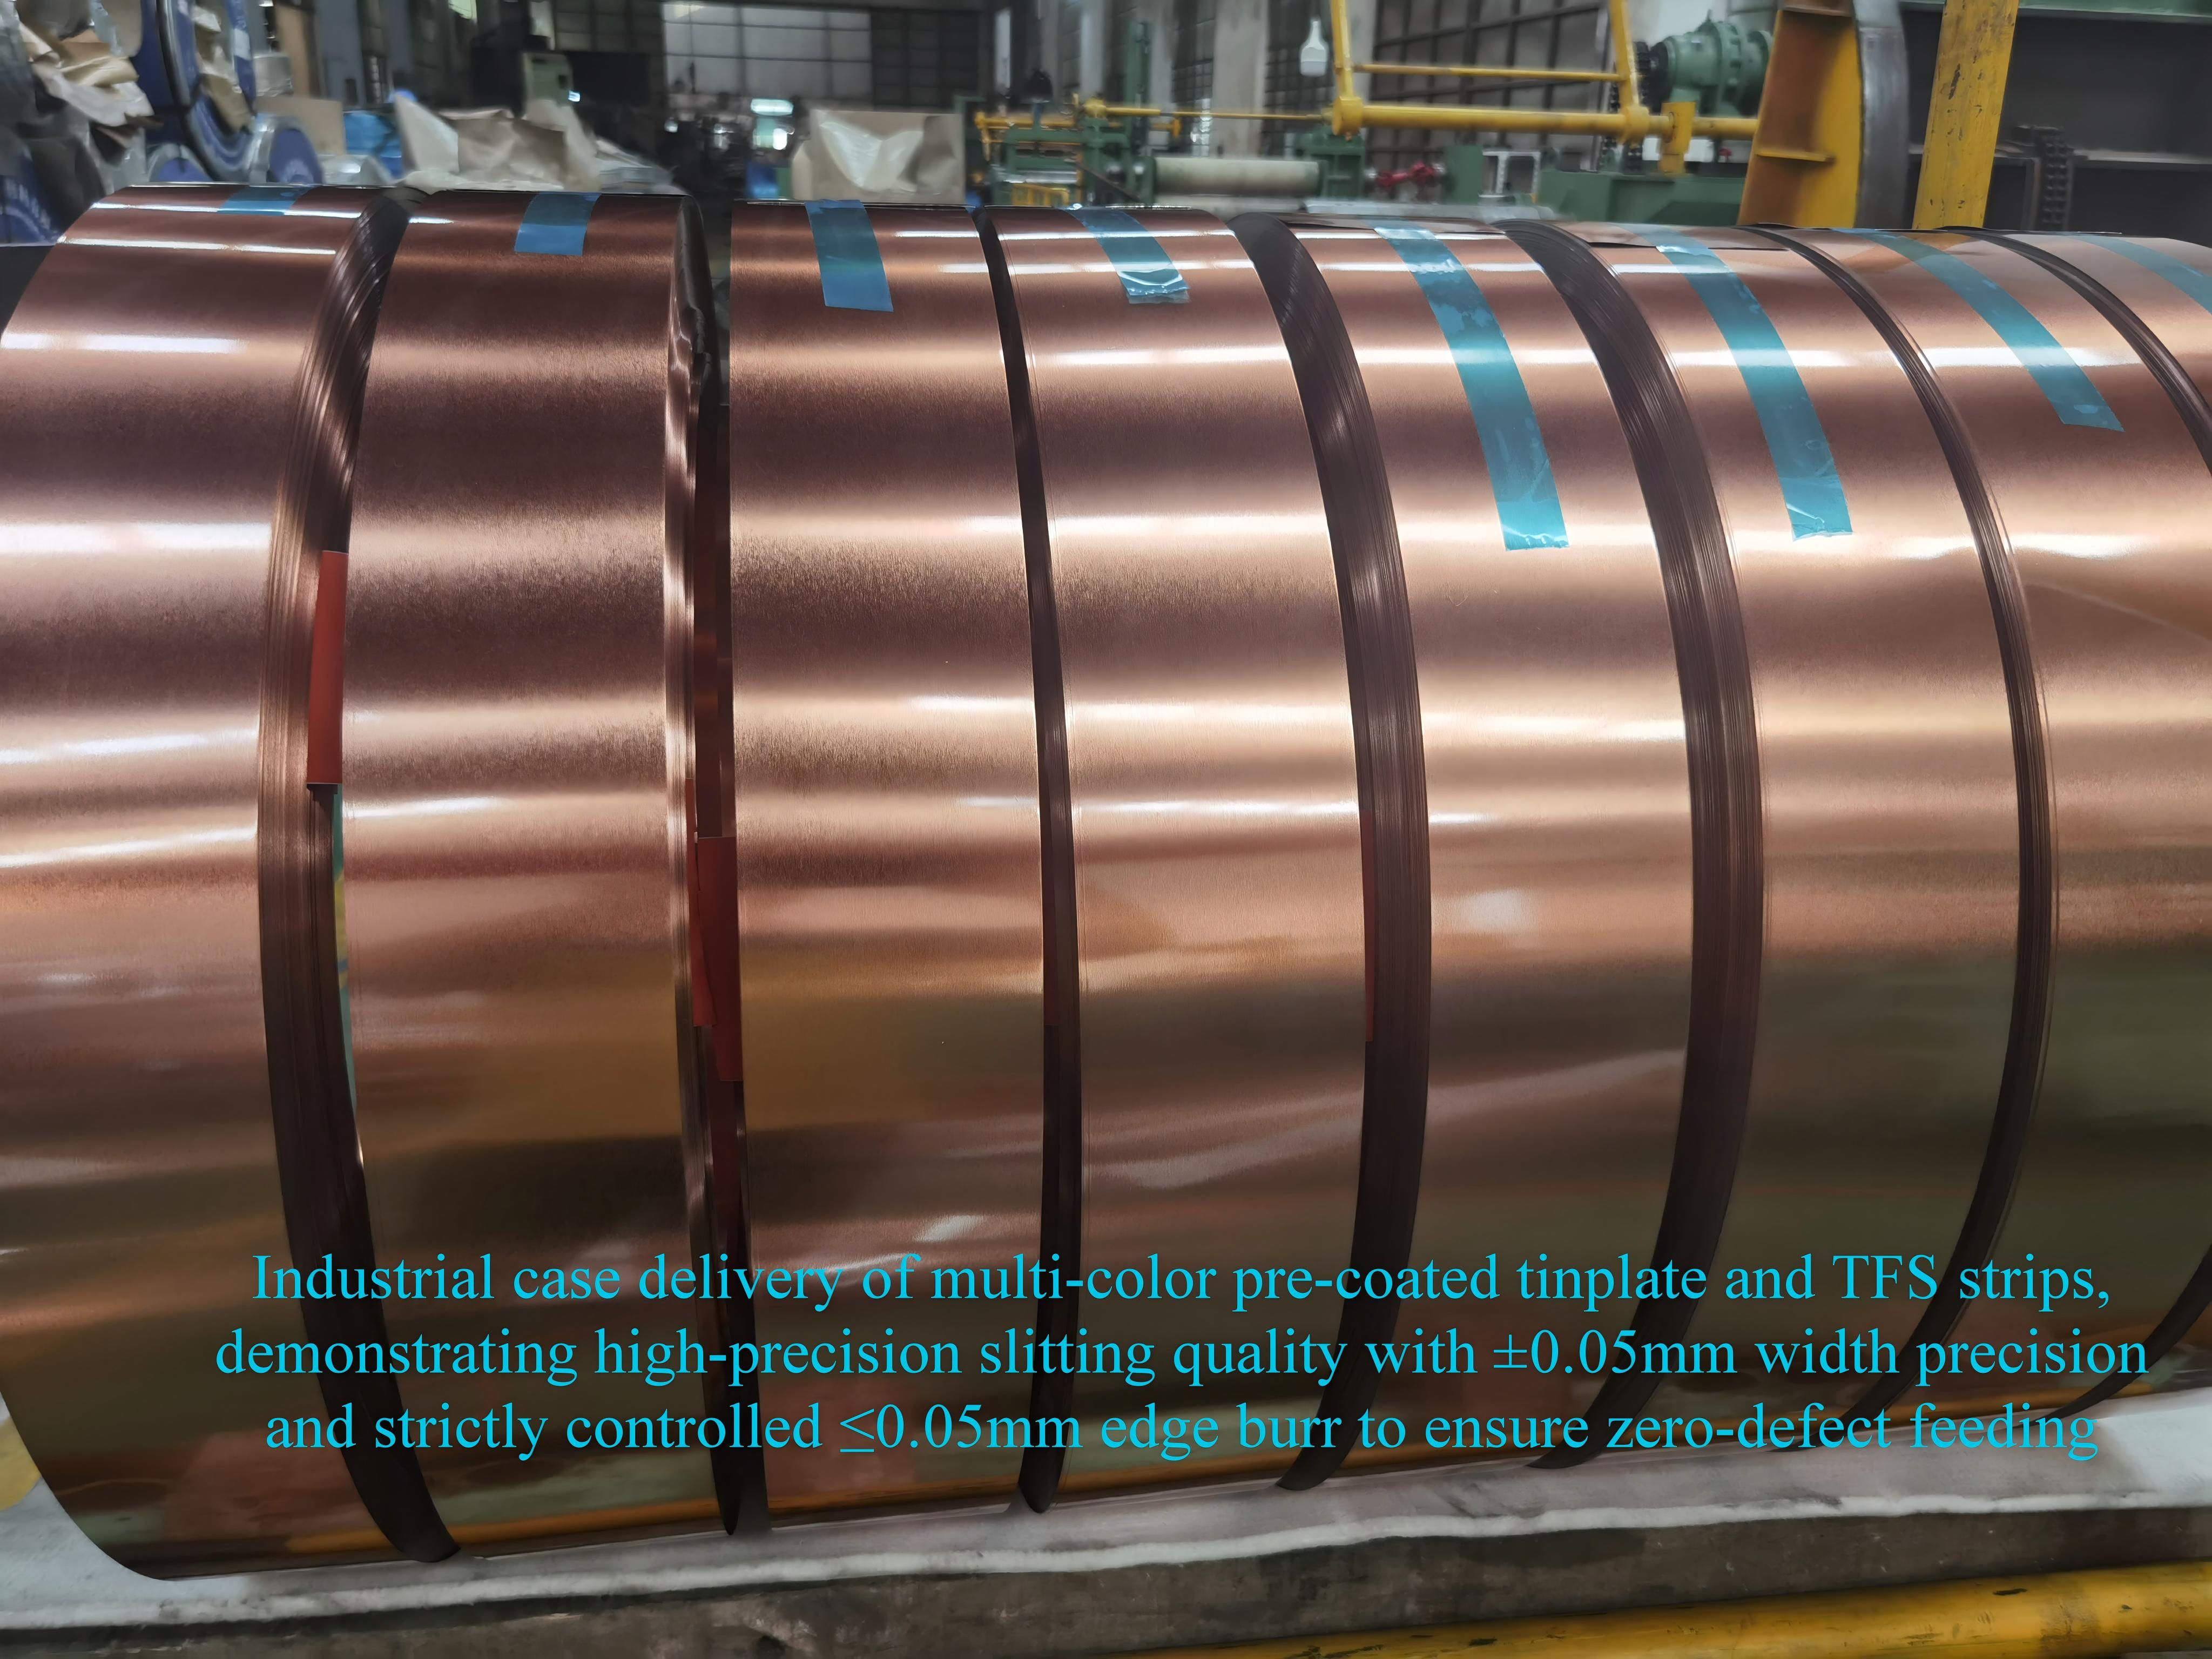
Width tolerance and burr are separate measurements. A lot record should show both, not one in place of the other.
Quality evidence: 100% in-house inspection and MTC EN 10204 3.1
The listed inspection scope covers thickness, coating mass, tensile strength, T-Bend, salt spray and surface roughness, applied through 100% in-house quality inspection rather than lot sampling. A mill test certificate to EN 10204 3.1 is issued with the goods, and third-party inspection by SGS, BV or TÜV is supported.
Two things separate a working inspection regime from a marketing sentence. The first is what the gates actually reject: documented criteria include zero joints, zero notches, zero edge waves, zero overlapping bands and zero rust spots on every coil, followed by a tolerance gate and a traceability link from each slit coil to its base-metal and coating batches. The second is the difference between certificate types. An EN 10204 3.1 certificate carries specific test results for the delivered lot and is issued under an inspection representative independent of production; a 2.2 certificate is a statement of compliance without those specific results. Buyers should confirm which document is issued per lot, who signs it, and whether the reported properties — thickness, coating mass, hardness, tensile — are printed against the specification line.
A practical check before the first order: request a sample 3.1 certificate for the exact grade, temper and coating designation being purchased, then reconcile its coil numbers against the packing list of a delivered shipment. If the two cannot be matched, the certificate is not yet functioning as a traceability document.
Third-party inspection and certificates with a defined scope
YOUNGSON METAL holds BV ISO 9001:2015 certification — certificate CN058611, valid from 23 December 2022 to 22 December 2028, assessed against ASQ/ANSI/ISO 9001:2015, EN ISO 9001:2015 and JIS Q 9001:2015 — and its products have passed SGS RoHS and food-grade testing. Both statements are verifiable, but they are not interchangeable, and the scopes are where buyers should look first.
The BV certificate states a quality management scope covering mild steel, automotive steel and pre-painted steel. A buyer purchasing a specific tinplate grade, coating or slitting service should therefore read the scope wording and ask how that process is controlled inside the system, rather than treating a certificate number as product approval.
The SGS RoHS report illustrates product-level scope clearly. Certificate CZXHL25001691201, issued 18 August 2025, tests a copper colourful tinplate sample at 0.23 mm thickness against Directive 2011/65/EU and (EU) 2015/863 using the IEC 62321 series methods. That is strong evidence for that coating chemistry at that gauge; it does not automatically extend to a different lacquer, a different substrate or a different thickness. A buyer ordering a milky white coated sheet or a matte finish should ask for a report whose sample identity matches the order, or for a defined periodic re-testing plan.
Shipment-level third-party inspection is a third layer: available on request, coordinated by the supplier, and normally arranged per order. It belongs in the contract with the inspection body, the sampling standard and the inspection point specified, because “supported” means available — not automatic.
Carbon documentation as capability: EPD/CFP to ISO 14067 and CBAM data reporting
For regulated markets, carbon documentation now sits beside the mill certificate as an order document. The supplier states certified EPD and CFP documentation aligned with ISO 14067, together with full EU CBAM direct and indirect carbon emission data reporting as part of its after-sales support.
Buyers should test that claim in four parts:
- Whether the footprint is declared per ton of the specific product ordered, not only per site.
- Which system boundary and data year the declaration uses.
- Whether direct and indirect emissions are reported separately.
- Whether the values are supplied per shipment in a format the importer can reconcile with its own declaration.
The boundary matters as much as the number. Supplier carbon data supports an importer's filing; it does not by itself establish the buyer's compliance position, which depends on the importer's own reporting obligations, installation data and the goods actually declared. Buyers entering the execution stage should confirm the delivery format of carbon data at the same time as the MTC, because both arrive with the shipment and neither can be reconstructed afterwards.
Matching the evidence to the end use
Different tinplate applications expose different weaknesses, so the same capability pack should be read selectively rather than submitted wholesale.
| Application | Product in scope | Evidence most worth requesting |
|---|---|---|
| Meat cans | Milky white coated tinplate sheet | Lot MTC with coating mass; a food-contact and RoHS report whose sample matches that coating; adhesion results from the lot |
| Fish cans | High sulfur-resistant printed tinplate sheet | Coating system specification for sulfur resistance; T-Bend and adhesion records; print and lacquer line identification |
| Deep-drawn components | DDQ/EDDQ strip; DR8/TH520 gold strip at 0.14–0.16 mm | Thickness tolerance record (±0.005 mm), temper and hardness declaration, burr measurement, trial-run agreement |
| General lacquered strip | Lacquered T2 stone 0.18/0.19/0.20 mm; colourful coated 0.18–0.22 mm in T1–T4 | Coating thickness and colour consistency records, slit width tolerance, edge condition |
| Decorative parts | Copper colourful mirror strip; bronze lacquering | Surface defect standard, protective film choice, packaging specification |
In every row the document that carries weight is the one naming the coil. A general certificate pack is a starting point; a lot-level record naming grade, temper, coating and dimensions is the proof.
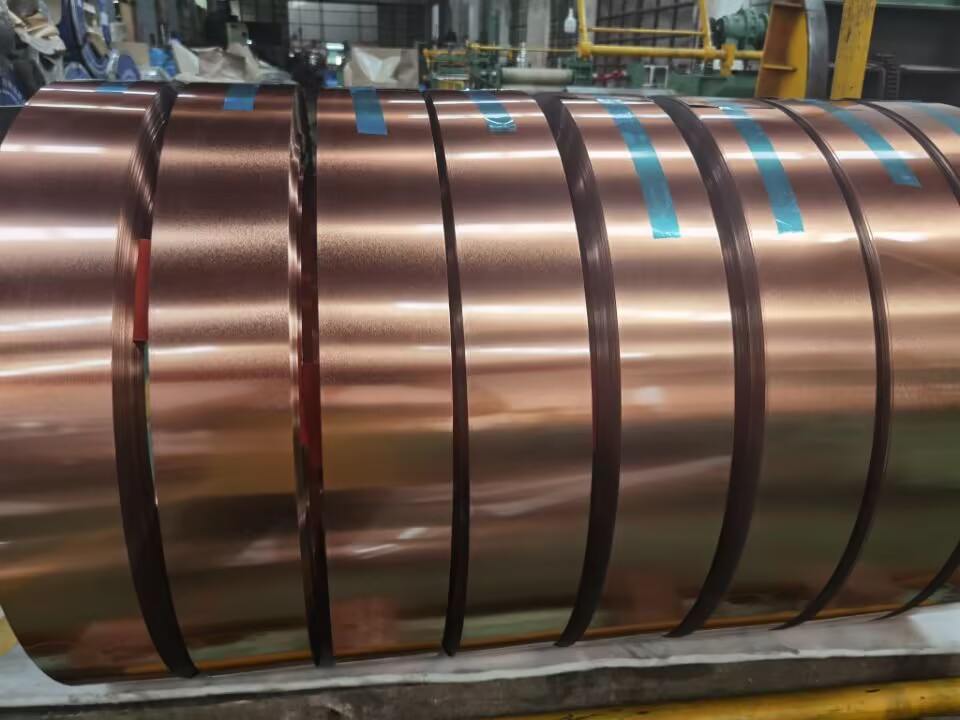
Coated and decorative strip adds a second evidence layer: surface and colour consistency sit alongside dimensional tolerance.
Where this evidence stops
Documents describe capability and consistency; they do not predict your part. Four limits belong in any supplier file:
- Formability is process-specific. A DDQ or DR8 designation identifies a grade and temper family, not guaranteed performance in a particular die. Trials on production tooling remain the only reliable test.
- Capacity is not allocation. About 1,200 tons per month is total throughput. What a buyer needs is the share reserved for their programme and a stated lead time per size.
- Third-party inspection is optional until ordered. It must be written into the purchase order with a sampling standard.
- Certificates are scope-bound. Both ISO 9001 scope wording and SGS sample identity have to match what is being bought.
This is also the boundary between a custom processor and a rolling mill. A mill owns metallurgy and rolling capacity; a processor such as YOUNGSON METAL owns slitting, coating, cut-to-length and packing, supported by a documented capacity base of about 1,200 tons per month and an export-oriented order book across global markets. A buyer whose specification depends on properties only a mill can certify should confirm where the base metal and its certificate originate, and treat the processor's documentation as the downstream layer of the same chain.
Custom-processed supply versus mill-only purchasing
Buying standard widths from a mill and re-slitting locally remains a legitimate model. The comparison turns on where the tolerance chain and the documentation chain break.
In mill-only purchasing, the buyer normally receives standard widths and arranges slitting, edge treatment and packaging downstream. The consequences are administrative rather than technical: one extra hand-off in the traceability record, a tolerance set by a party other than the certificate issuer, and split responsibility if edge condition or rust appears in transit.
With integrated processing, one supplier holds the base-metal batch, the coating batch, the slit width and the packing decision, and issues a single lot certificate against them. The trade-off is scale: a processing base of about 1,200 tons per month is a different order of magnitude from a large rolling mill, so buyers should size their programme against it. Neither model is better in the abstract. The fit depends on whether the buyer's risk sits in dimensional consistency and documentation continuity, which favours integrated processing, or in base-metal metallurgy and very large tonnage, which favours the mill.
A request list buyers can send before the first order
- Capacity breakdown by line and grade, plus lead time per size.
- A sample MTC EN 10204 3.1 for the exact grade, temper and coating designation.
- A written tolerance declaration for the ordered width, gauge and temper: width tolerance (listed at ±0.02 mm in the customisation scope), thickness tolerance (listed at ±0.005 mm), burr limit (≤0.05 mm), and the measurement method and frequency.
- A copy of BV ISO 9001:2015 certificate CN058611 with its scope wording, and confirmation of current validity.
- A product-specific SGS RoHS or food-contact report whose sample identity matches the coating and thickness ordered.
- CFP/EPD documentation to ISO 14067 and the CBAM direct/indirect data format and delivery point.
- The packaging and rust-prevention specification, including edge oil treatment and single-coil sealed packing.
- Agreed pre-shipment acceptance tests — rust, joints and waviness among them — and the claim-response route.
The supplier states that material quality claims are handled with a response within 24 hours, supported by metallurgical and slitting technical support and coordination of third-party testing. Those commitments are worth transferring into the contract rather than leaving on a web page.
Outlook: documentation as a purchasing specification
Tinplate procurement is moving toward evidence that travels with the coil. Three developments support that reading, each conditional on how buyer practice and regulation evolve:
- Tolerance and traceability data are increasingly specified at the order stage rather than checked on arrival, which favours processors able to issue lot-level records from a single plant.
- Carbon documentation is becoming part of the order file for European-bound steel, so the ability to report direct and indirect emissions per shipment is turning into a commercial qualification rather than only an environmental one.
- Third-party inspection is shifting from a dispute tool to a routine pre-shipment step on higher-value coated and deep-drawn material.
None of this replaces the fundamentals. A supplier still has to hold the tolerance, pack the coil correctly and deliver on the stated lead time. What changes is that buyers now have documentary grounds to check all three before the material reaches the press.
FAQ
How can a buyer verify a tinplate supplier's stated monthly capacity?
Ask for the figure broken down by line — slitting, coating and cut-to-length — rather than as a single plant total. YOUNGSON METAL's capability documentation states about 1,200 tons per month; the supporting evidence is production records by line, the grade mix actually run (commercial and deep-drawn tinplate, tin-free steel, pre-painted steel), and delivery performance on comparable orders. A capacity figure is supplier-stated unless confirmed through audit or shipment history.
What does a ±0.02 mm slitting tolerance cover?
It is a width tolerance for slit strip and it applies together with gauge, width range, burr and edge condition. The same customisation scope lists thickness from 0.08 mm to 6.0 mm with a width and slitting tolerance of ±0.02 mm, while separate precision-strip documentation cites thickness tolerance of ±0.005 mm and slitting burr of ≤0.05 mm. Because documented figures carry different scopes, buyers should confirm in writing which value applies to the ordered width, gauge and temper, and how it is measured.
What is included in 100% in-house inspection and an MTC EN 10204 3.1?
The listed inspection scope covers thickness, coating mass, tensile strength, T-Bend, salt spray and surface roughness, applied to every coil rather than by sampling, with appearance gates for joints, notches, edge waves, overlapping bands and rust spots. An EN 10204 3.1 inspection certificate accompanies the lot with specific test results and is issued under an inspection representative independent of production. Buyers should check that grade, temper, coating designation and coil numbers on the certificate match the order.
Which documents support EPD/CFP and EU CBAM requirements?
The supplier states certified EPD and CFP documentation to ISO 14067 and provides full EU CBAM direct and indirect carbon emission data reporting. The buyer-side checks are whether the footprint is declared per ton of the actual product, which system boundary and data year apply, and whether the direct/indirect split is delivered in a format the importer can reconcile. Supplier data supports the importer's own declaration; it does not replace it.
How do SGS, BV or TÜV inspections relate to the supplier's own certificates?
They answer different questions. BV ISO 9001:2015 certificate CN058611 covers the quality management system, valid from 23 December 2022 to 22 December 2028, while an SGS report such as CZXHL25001691201 addresses a specific sample — in that case copper colourful tinplate at 0.23 mm under RoHS 2.0. Inspection of an individual shipment is a further service that the supplier supports on request. Each covers a defined scope, so the buyer should match that scope to the product and process being purchased.
A practical starting point is a trial order sized to test the tolerance and packaging claims rather than the price. Grades, coatings, slitting options and processing scope are set out in the YOUNGSON METAL product catalogue.
¿Tiene preguntas o necesita más detalles?
Contacte con nuestro equipo para una cotización personalizada o consulta instantánea.
Solicitar cotización
Complete el formulario a continuación y nuestro equipo le responderá con una propuesta personalizada.
Chat directo de WhatsApp
¿Prefiere chatear en tiempo real? Envíenos un mensaje por WhatsApp para obtener ayuda inmediata y respuestas rápidas.
- Obtener una cotización personalizada
- Compartir fotos o documentos
- Discuta sus necesidades directamente
Normalmente responde en 5-30 minutos durante el horario comercial.