
Formwork by Project Scenario: What Contractors Should Check
The right concrete formwork system depends on project conditions rather than brand preference alone. Contractors moving from research to evaluation need to check load limits, panel geometry, crane access, cycle speed, and reuse potential before comparing suppliers.
Why project conditions change formwork selection
Concrete formwork is a temporary mould that holds fresh concrete in place until it gains enough strength. The forces on site are not uniform. A 3 m wall, a thick slab, and a high-rise core impose different levels of pressure, deflection tolerance, and handling requirements. Selecting a system without mapping these conditions can lead to slow cycles, poor surface quality, or unnecessary crane dependence.
For contractors, this creates both risk and opportunity. The risk is investing in a system that is too heavy, too light, or unable to fit the building geometry. The opportunity is that modern modular systems are available in steel and aluminium, with rated capacities and fast connection details that can be matched to specific project types. Understanding these ratings is the first step in an evaluation.
A manufacturer that covers multiple project scenarios
RIZHAO FENGHUA SCAFFOLDINGS CO., LTD. (RFH) is a Chinese manufacturer of concrete formwork and scaffolding systems, founded in 1953 and based in Rizhao, Shandong Province. The company exports to 126 countries and regions and produces over ten types of formwork and more than 80 formwork specifications. Its product range includes wall formwork, column formwork, slab formwork, and shoring props, covering both heavy-duty and light-duty applications.
For project-specific selection, RFH's four main formwork lines are useful reference points:
| Model | Material and construction | Key rating or panel data | Typical project scenario |
|---|---|---|---|
| FW00A | S420 steel frame, 120x60x2.5 mm profile, hot-dip galvanized | Concrete pressure up to 80 kN/m² | Heavy walls, columns, large foundations, crane-assisted cycling |
| FW00B | S420 steel frame, 121x20x1.8 mm profile, hot-dip galvanized | Concrete pressure up to 60 kN/m² | Light-duty walls and columns; manual or crane handling |
| FW00C | S420 steel frame, 91.6x20x2 mm profile, hot-dip galvanized | 1200–3000 mm panel heights; Frami-style clamp connection | Hand-assembled walls; panels can be ganged for crane lifts |
| FW00D | 6005-T6 aluminium frame with 11 mm plywood face | 180x180 cm panel covers 3.24 m²; assembly/stripping 0.20–0.40 h/m² | Slabs, ramps, and high-speed floor cycles with limited crane access |
RFH also supports OEM, ODM, and customized products. Height, width, colour, and logo printing can be adjusted, with a monthly capacity of 1,000 tons, a lead time of 40–60 days, and a minimum order quantity of 50 units. The company reports sales of over 1,200 containers and undertakes processing based on client drawings and samples.
How concrete formwork systems work on site
The operating principle is similar across most modular panel systems. Panels are assembled to the required geometry, supported by props or walers, and after curing they are stripped and moved to the next position. RFH application data describes this as crane-assisted modular assembly, sequential pouring, fast mechanical stripping, and cyclic repositioning.
In practice, each part of that cycle has a different cost impact. Crane-assisted modular assembly allows panels to be pre-assembled into larger units, reducing erection labour. Sequential pouring keeps concrete pressure within the design limit. Fast mechanical stripping shortens each floor cycle. Cyclic repositioning spreads the initial investment across many uses. Accessories such as formwork tie rods, alignment struts, wing nuts, clamps, push-pull shores, crane hooks, and concrete vibrators complete the system.
Documentation also matters. RFH states that its welding is controlled in accordance with European standard EN1090, and that product acceptance criteria follow BS1139 and EN74. The company holds 22 relevant certificates including EN1065, EN74, and CE. These are useful signals when a contractor needs to verify compliance for a specific site.
Matching systems to real project types
The application context for heavy-duty concrete formwork typically covers high-rise residential, commercial infrastructure, and heavy civil construction. Sites are often outdoor, with high humidity, extreme weather, and high pour pressures. Common project types include new structural builds, large foundations, high-wall vertical casting, and subterranean concrete structures.
For these conditions, the system must provide rigid structural containment, precise wall geometry, and dimensional control during curing. Special requirements include high load capacity, strict deflection limits, corrosion resistance, and reusable modular locks.
A documented application example for RFH FW00A covers residential building and infrastructure projects. In that programme, quantities of 10,000 m² and 1,500 m² were supplied for municipal government and engineering contractor clients. According to the project record, the structural concrete phase was completed 20 days ahead of schedule, which lowered crane rental and labour costs. The site also met strict safety regulations using fully integrated walkway brackets and certified crane lifting hooks.
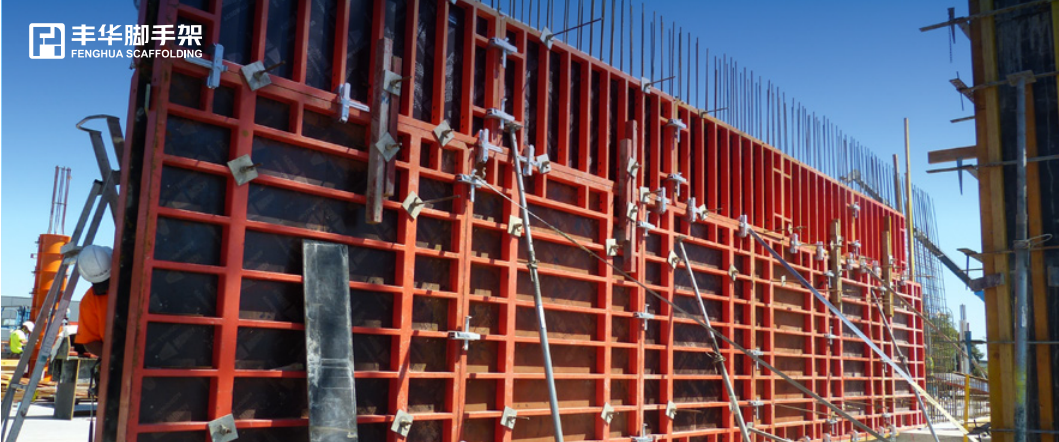
Australian project documentation associated with the FW00A concrete formwork case record.
What the market data says about material choices
At the market level, concrete formwork is a sizeable industry. Verified Market Research valued the global concrete formwork market at USD 8.9 billion in 2024. Regional concentration is notable: Fortune Business Insights estimated that Asia-Pacific held a 54.7% share of the market in 2025.
Material usage is still mixed. According to Cognitive Market Research, steel formwork represented about 44% of all formwork units installed worldwide in 2024, timber 37%, and aluminium 19%. Yet the growth path is not static. Intel Market Research projects the aluminium formwork segment to reach USD 2.48 billion by 2032, with a CAGR of 9.9%. This aligns with the need for lighter panels that speed up floor cycles.
There is also a shift toward systems suited to tall buildings. Automated climbing formwork accounted for 28% of installations in 2024, mainly in buildings over 50 stories. For contractors, the implication is that project-specific capability is becoming the main selection criterion.
Metal vs timber formwork: cost, reuse and limitation
The most common alternative to metal formwork is traditional timber formwork. Timber is versatile, easy to cut on site, and has a low initial rental cost. A 2024 formwork system analysis estimates timber rental between USD 10 and USD 25 per square metre. For comparison, steel formwork on large projects ranges from USD 25 to USD 60 per square metre, while aluminium systems range from USD 40 to USD 75 per square metre.
The higher cost of metal systems is balanced by reuse speed. Metal panels are designed for more cycles than timber and typically produce more consistent concrete surfaces. However, there is an important limitation: modular metal formwork requires more upfront layout planning. If the building geometry is highly irregular, standard modular panels may need to be supplemented with custom-sized panels, which can add lead time and cost. Timber can be adapted on site with simple cutting, but it wears faster and creates more waste. Contractors should therefore treat metal formwork as a repeatable system investment, not a consumable. This is also why suppliers such as RFH offer custom heights, widths, and OEM/ODM production to align modular systems with project geometry.
Future outlook
Looking ahead, three trends are likely to shape project-level formwork decisions. First, lightweight systems, especially aluminium, will continue to gain ground as labour costs and crane availability become tighter. Second, digital monitoring will move from niche to standard: in 2024, Doka introduced DokaXact sensors for real-time concrete pressure monitoring, signalling a broader shift toward connected formwork. Third, procurement will focus more on documentation and standards, since contractors need to demonstrate compliance with EN 12812 for falsework and ASTM C1074 for determining when to remove formwork.
For buyers, the practical takeaway is to build a shortlist of formwork systems that can be verified against project-specific parameters: rated pressure, panel dimensions, connection speed, and reuse strategy.
Frequently asked questions
What type of formwork is best for high-wall vertical casting?
For high-wall vertical casting, contractors usually need a system with a high permissible concrete pressure. The RFH FW00A heavy-duty steel formwork is rated up to 80 kN/m² and is designed for walls, columns, and foundations. Lighter systems such as FW00C can be used for lower walls and manual assembly, but the pour pressure should be verified against the panel rating.
Can steel formwork be assembled without a crane?
Yes, some steel formwork systems are designed for hand assembly. RFH FW00C wall formwork uses a Frami-style clamp that can be connected with a single hammer blow, and the 1200–3000 mm panels are light enough for manual handling. They can also be ganged into larger sections and lifted by crane when required.
How does aluminium formwork compare with steel formwork for slab construction?
Aluminium formwork is lighter and faster to handle, which supports quicker floor cycles. Industry data indicates that aluminium formwork can achieve floor cycles of 4–5 days in high-rise construction. Steel formwork is heavier and better suited to high-pressure wall applications, but for slab-heavy projects aluminium reduces crane dependency and manual effort.
What are the main limitations of modular metal formwork?
The main limitations are higher upfront cost and lower on-site adjustability compared with timber. Modular panels follow a fixed grid, so irregular layouts may require custom panels or additional fillers. RFH offers custom heights, widths and OEM/ODM production to reduce this constraint, but lead time should be planned into the schedule.
Which standards should be checked when evaluating formwork?
Key references include EN 12812 for falsework design and performance, ASTM C1074 for concrete strength assessment before formwork removal, and component standards such as EN74, EN1065, and BS1139. RFH states that its welding follows EN1090 and that it holds 22 certificates including EN1065, EN74 and CE.
What supplier checks are relevant for project-specific formwork evaluation?
Useful checks include production capacity, customisation capability, quality control, and export documentation. RFH offers OEM/ODM, custom sizes and colours, a monthly capacity of 1,000 tons, a lead time of 40–60 days, a MOQ of 50 units, 100% pre-shipment testing, and third-party inspection such as SGS. These factors matter when formwork must match a construction schedule.
Resource: For a fuller product overview, the company catalogue is available for download: RFH New Catalogue.