
Foldable House: Types, Benefits and Buying Criteria
Mobile modular houses are increasingly used when project owners need quickly delivered, relocatable space. A foldable house is one of the transport-oriented formats in this building category: sections are manufactured in a factory, folded or reduced for shipment, and then unfolded or expanded on site. Many suppliers refer to this format as a folding container house, quick-assemble container house, flat-pack container house, or double-wing expandable container house.
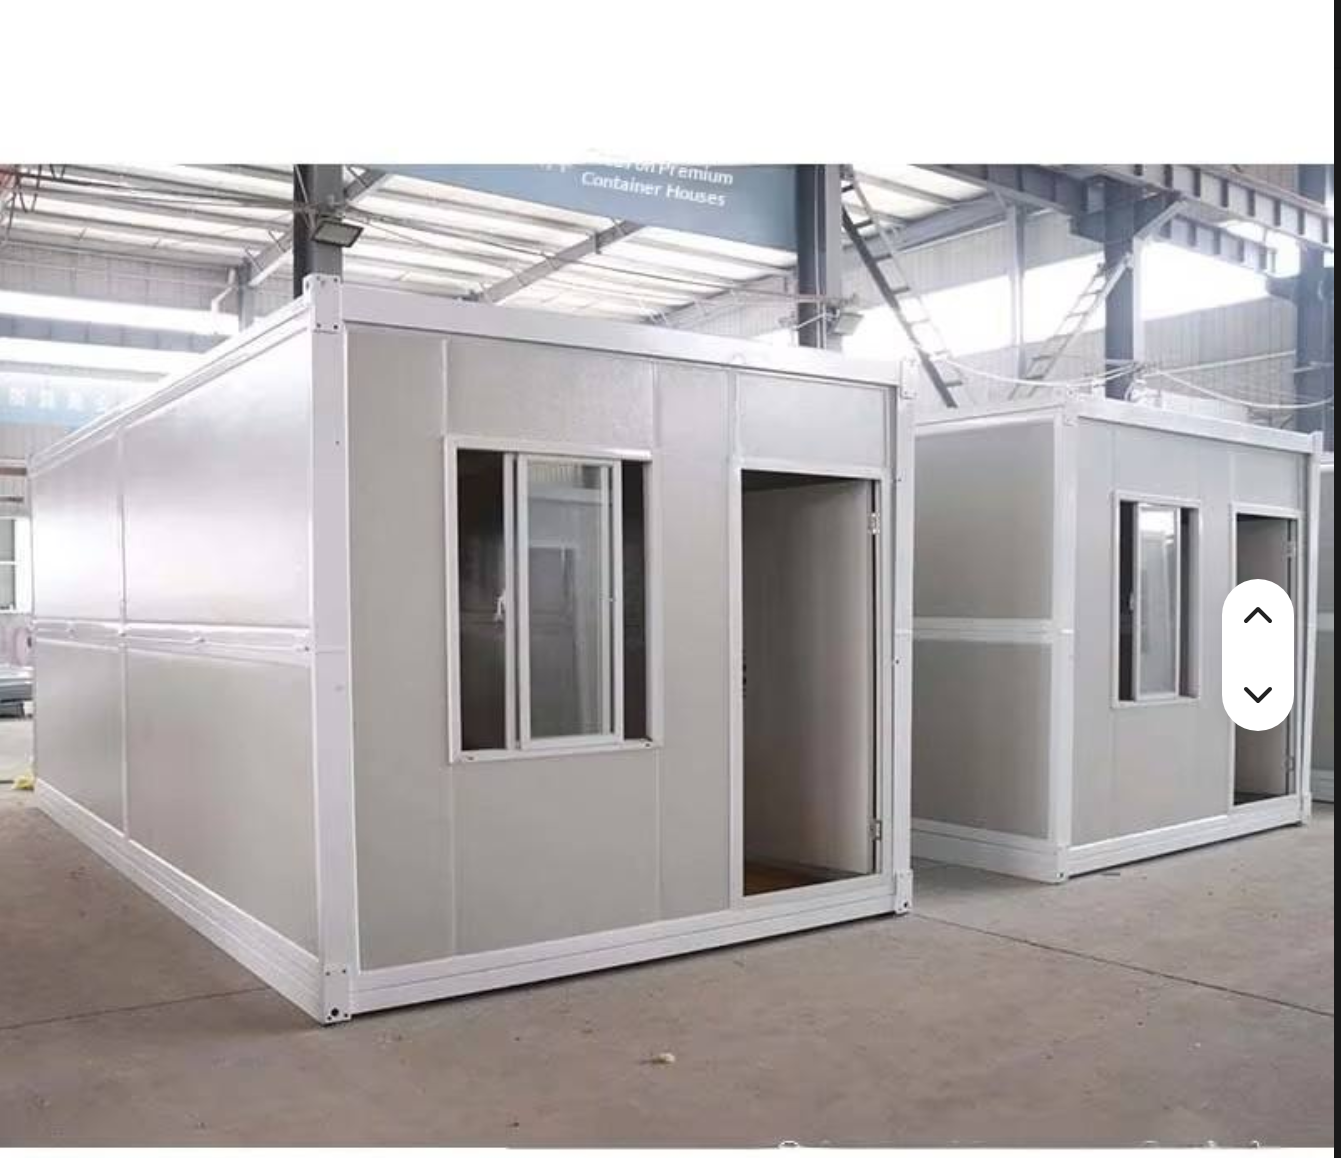
A folding container house is a compact mobile modular format that can be deployed quickly after transport. Source: XINKANG product image.
What is a Foldable House?
A foldable house can be understood as a mobile modular house product whose main benefit is transport efficiency. Instead of shipping a fully open, box-like room, the supplier builds a unit that can be collapsed, stacked, or disassembled into flat components. On arrival, the unit is unfolded, lifted, or bolted back into its intended shape. This approach reduces shipping volume and can increase the number of houses loaded into one container.
In the product portfolio of Suzhou Xinkang New Material Technology Co., Ltd., this transport-efficient category is grouped as the Integrated House. The company, founded in 2023, is an integrated manufacturer and exporter based in Suzhou, China, producing prefabricated modular houses, light steel modular buildings, wooden structure houses, and steel structure buildings. XINKANG describes the Integrated House as a semi-permanent steel-concrete composite modular house. In catalogs and technical files, the product family is listed under model names such as Expandable Container House with Double Wing, Folding Container House, Quick-Assemble Container House, and Flat-pack Container House.
From a buyer perspective, foldable house is not one rigid specification. It is a design and logistics concept that can be implemented through hinges, folding walls, bolted flat components, or side-expanding modules. The common thread is that the supplier optimizes the house for factory prefabrication, container shipment, and faster on-site installation.
Common Foldable House Formats
Suppliers do not always use the word foldable in the same way. XINKANG, for example, includes four related formats in its Integrated House family. Comparing these formats helps buyers decide which mobile modular house model fits their site, schedule, and transport route.
| Format | Operating principle | Logistics advantage | Typical use |
|---|---|---|---|
| Expandable Container House with Double Wing | Two wing sections extend from opposite sides after delivery, increasing the usable floor area. | Narrow transport width compared with the expanded footprint; can be supplied in custom 20ft or 40ft sizes. | Resort accommodation, site offices, worker dormitories, and larger temporary living areas. |
| Folding Container House | High-strength galvanized steel frame with hinged wall or roof sections; the unit can be unfolded in roughly five to ten minutes. | Compact stacking for shipping; approximately four to eight units can fit into one 40HQ container. | Emergency shelter, site camp, temporary accommodation, and projects requiring rapid deployment. |
| Quick-Assemble Container House | Galvanized steel frame and bolted connections are assembled from prefabricated modules. | Bolt-on assembly of about two to four hours per unit, with easy disassembly for reuse. | Site office, worker dormitory, temporary shop, and repeated relocation scenarios. |
| Flat-pack Container House | The building is disassembled into flat wall, roof, and floor components before transport. | Flat pieces maximize container loading quantity and reduce shipping cost. | Long-distance projects, export shipments, and buildings that are reassembled by local crews. |
These formats are not mutually exclusive in every catalog. A quick-assemble container house may also be shipped as a flat-pack unit, and a double-wing expandable house is often used where extra width is more valuable than extra length. The specification should therefore be checked not only by the product name, but also by frame type, panel material, hinge or connector design, and the actual installation method.
Technical Baseline for the Integrated House Range
The Integrated House models supplied by XINKANG share a published technical baseline. This baseline is useful for early comparison because it states the structural system, fire rating, and service life expectations before buyers ask for a project-specific quotation.
| Parameter | Integrated House specification |
|---|---|
| Main frame | Hot-dip galvanized Q235B steel frame, typically 2.0 to 2.5 mm thickness |
| Wall and roof panel | 50 to 100 mm rock-wool, PU, or EPS sandwich panel; Fire Grade A option |
| Wind resistance | Grade 10 to 11 wind-resistant design |
| Seismic resistance | Grade 8 seismic-resistant design |
| Design service life | 15 to 20 years under normal maintenance |
| Maximum stacking | Up to three floors |
| Floor load | Floor live load at least 2.0 kN per square meter; roof live load at least 0.5 kN per square meter |
| Floor system | 18 mm magnesium-oxide board or fiber-cement board with PVC flooring |
| Doors and windows | Steel or aluminium-alloy frames with single or double-glazed tempered glass |
| Electric system | Pre-wired circuit, distribution box, sockets, and lights; CE and ISO can be supplied where applicable |
Because most foldable and expandable models can be customized, buyers should treat this baseline as the starting point rather than the final configuration. Size, layout, color, door and window position, insulation thickness, interior finish, and electrical standards can all be adjusted for a specific project.
How Foldable House Design Reduces Project Cost
The main cost advantage of a foldable house comes from logistics and installation time rather than from material price alone. A flat-pack unit can be broken into compact wall and floor sections, allowing more products in one container. A folding container house can be stacked in a folded state, which reduces the number of containers needed for a camp or emergency program. A double-wing expandable unit keeps its transport width narrow while creating a much wider room after both wings are opened.
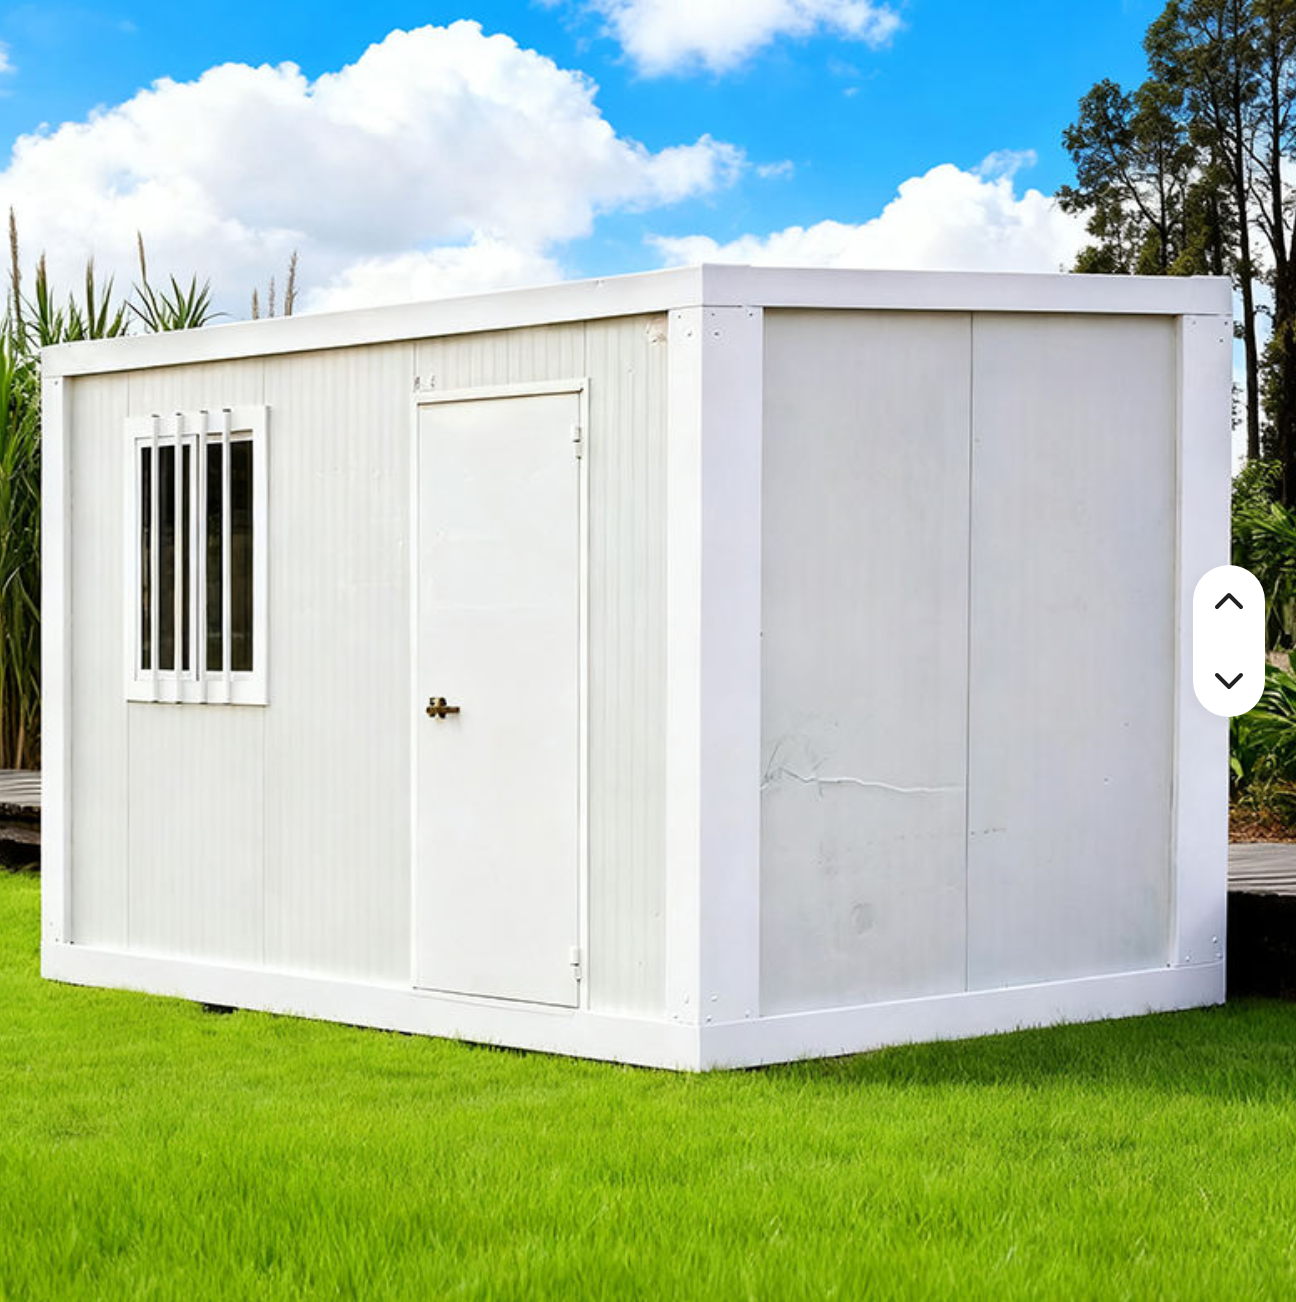
Flat-pack modular house components reduce transport volume and allow more units per container.
The same product family is designed for repeated turnover. XINKANG states that the Integrated House feature set includes easy disassembly, movement, and reuse, which makes the building an asset that can follow a changing project site. For a construction contractor, a worker dormitory moved from one highway project to the next has a different payback profile than a structure that must be demolished.
Typical Applications for a Foldable House
According to XINKANG product documentation, the Integrated House is intended for the construction, emergency relief, mining, commercial, and tourism industries. In more specific terms, the same building format is suitable for construction camps, emergency shelters, mining sites, temporary commercial shops, and tourism supporting buildings.
- Construction sites: project offices, worker dormitories, site canteens, and temporary construction camps.
- Emergency disaster relief: resettlement housing, disaster-relief accommodation, and field rescue workstations.
- Mining and remote areas: mining camps, field workstations, and oilfield supporting housing.
- Temporary commercial use: pop-up shops, exhibition booths, and mobile stores.
- Cultural-tourism support: tourist lounges, scenic area auxiliary buildings, and seasonal hospitality facilities.
The operating model for these buildings is disassembly, reassembly, and relocation. This makes foldable and expandable mobile modular houses suitable for projects where the land use is temporary or where the owner expects the building to be transferred to another site at a later stage.
Market Context for Foldable Houses
Published market estimates show a large and expanding prefabricated building sector. Grand View Research projects the global modular construction market at USD 119.4 billion in 2026. Market Research Future estimates the foldable houses sub-segment at USD 13.68 billion in 2025 and projects growth to USD 39.63 billion by 2035. Fortune Business Insights attributes about 45.4 percent of the modular construction market to Asia Pacific in 2025. For material preference, Grand View Research reports that steel-based modular units held a 41.2 percent share of the global modular construction market in 2025.
These figures should be read carefully because modular and prefabricated definitions differ by research firm. Some reports include all volumetric modular units, while others include non-volumetric panels. For a buyer, the practical implication is simpler: steel-framed, relocatable houses are a meaningful part of the modular market, and shipping-efficient formats such as foldable houses are receiving increased supplier attention in export markets.
Foldable House Versus Traditional Construction
When a foldable house is compared with a conventional brick-and-concrete building, the differences are visible in speed, relocation, quality control, and expected service life.
| Consideration | Foldable or expandable integrated house | Traditional site-built building |
|---|---|---|
| Construction speed | Factory fabrication is largely completed before delivery; on-site work is mainly unfolding, bolting, or hoisting. | Most construction activities happen on site and can take weeks or months depending on weather and labor. |
| Relocation | Can be disassembled, transported, and reinstalled for reuse on another site. | Normally considered permanent; relocation usually means demolition rather than reuse. |
| Quality control | Steel cutting, panel insulation, and electrical embedding are performed under factory-controlled conditions. | Quality is more dependent on site workmanship, weather, and material storage. |
| Design life | The XINKANG Integrated House range carries a design service life of 15 to 20 years. | A properly engineered permanent building can be designed for a longer life cycle. |
| Foundation and permits | A foundation or leveled ground system is still required, and local permits must be confirmed. | Full foundation design and building permits are normally required before construction starts. |
Limits and Boundary Conditions
A foldable house is not a substitute for every permanent building type. The published design service life for the XINKANG Integrated House is 15 to 20 years, and maximum stacking is three floors. These units are best understood as semi-permanent solutions. Users should also remember that the folding and sealing components require scheduled inspection. Coastal salty-air projects need hot-dip galvanized anti-corrosion treatment and periodic rust checks. Extreme cold regions may require upgraded insulation and sealing. Waterproof layers, door seals, hinges, and bolted connections should be maintained to reach the expected service life. Finally, local building codes and permits still apply.
Buyer Checklist for Foldable House Procurement
A practical procurement checklist should focus on specifications that affect structural safety, climate adaptation, and legal compliance. The points below can be used to compare a foldable house quotation with a standard container house or prefabricated building quotation.
- Verify the structural steel specification and anti-corrosion treatment. The frame should be compatible with the site environment, especially in coastal or humid areas.
- Confirm the wall and roof panel type and thickness. Rock-wool, PU, and EPS panels have different insulation, fire, and moisture behavior.
- Check load-bearing capacity, wind resistance, and seismic grade against the project site requirements.
- Review electrical and plumbing configuration. In export projects, confirm local voltage, socket types, and water system compatibility.
- Ask whether the supplier can adapt the structure to local wind loads, snow loads, seismic requirements, and climate conditions.
- Confirm which certifications can be supplied. XINKANG states that its products can be provided with internationally recognized certifications such as CE and ISO 9001 where applicable.
- Clarify installation support. Some foldable houses are delivered with factory-produced assembly guides; others require a technical team for supervision.
Supplier Context: XINKANG Modular House
Suzhou Xinkang New Material Technology Co., Ltd. is one example of a China-based manufacturer that supplies steel and modular housing for export. The company operates a factory of 15,000 square meters with steel-processing and modular assembly lines and reports an annual production capacity of 3,000 units. Approximately 85 percent of its Modular Mobile House products are exported to markets including Australia, Europe, and the United States, with additional export experience in Southeast Asia and the Middle East. Its product portfolio includes prefabricated modular houses, light steel modular buildings, wooden structure houses, and steel structure buildings.
The company describes its engineering capability as including structural calculation, non-standard customization, and optimization for international standards. For buyers, this type of information matters because a foldable house is not bought only as a finished box; it is bought as a structural solution that must meet local climate, transportation, and installation conditions.
Frequently Asked Questions
What is the difference between a folding container house and a flat-pack container house?
A folding container house uses hinges to fold walls, floors, or roofs into a compact unit that can be unfolded quickly on site. A flat-pack container house is disassembled into flat components and then reassembled with bolted or similar connections. The folding format is faster to deploy, while the flat-pack format typically maximizes the number of pieces per container.
Can a foldable house be customized or expanded later?
Yes, the modular structure of a prefabricated house offers high flexibility. Interior layout modification and external splicing expansion are generally supported when the modification is carried out according to a professional construction plan that does not damage the main load-bearing structure.
What product parameters should be carefully checked before buying a mobile modular or foldable house?
Buyers should check the steel structure material and anti-corrosion process, wall and roof insulation thickness, load-bearing capacity, wind and seismic resistance, electrical and plumbing specifications, and fire rating. These parameters should be matched with the local climate, site conditions, and safety standards.
Can modular prefab houses be used in coastal salty-air environments?
Yes, but the steel components should receive hot-dip galvanized anti-corrosion treatment, and the building should be inspected periodically for rust and corrosion. Without anti-corrosion measures, steel parts can corrode quickly and create safety concerns.
Do foldable houses have a shorter service life than traditional buildings?
The published design service life for XINKANG Integrated House products is 15 to 20 years, which is shorter than the life span often expected of permanent concrete or steel high-rise buildings. Service life can be extended by selecting suitable materials, following correct installation procedures, and performing routine maintenance.
For additional product and factory documentation, XINKANG publishes a company brochure at xinkang.pdf. More information is available on the company website at www.xinkangmodularhouses.com.
¿Tiene preguntas o necesita más detalles?
Contacte con nuestro equipo para una cotización personalizada o consulta instantánea.
Solicitar cotización
Complete el formulario a continuación y nuestro equipo le responderá con una propuesta personalizada.
Chat directo de WhatsApp
¿Prefiere chatear en tiempo real? Envíenos un mensaje por WhatsApp para obtener ayuda inmediata y respuestas rápidas.
- Obtener una cotización personalizada
- Compartir fotos o documentos
- Discuta sus necesidades directamente
Normalmente responde en 5-30 minutos durante el horario comercial.