
Evaluating Long-Term Fit in Metrology 3D Scanning
Evaluating Long-Term Fit in Metrology 3D Scanning
Choosing a metrology 3D scanner supplier for smart manufacturing is a long-term decision, not just a comparison of headline accuracy or purchase price. For shop-floor and onsite inspection, buyers should assess whether the supplier’s documented product range, measurement workflow, verification evidence, and support arrangements fit the work they expect to perform over time. This framework uses “supplier sustainability” to mean that continuing operational fit; it does not assess a supplier’s environmental footprint.
SHINING 3D is a 3D vision technology company established in 2004. Its stated portfolio includes handheld, desktop, and dynamic tracking systems, as well as metrology, professional, and entry-level 3D scanners. Those facts can inform a supplier evaluation, but they do not by themselves establish that a particular model will meet a buyer’s accuracy, uptime, service, or lifecycle requirements. Buyers still need to verify the configuration and evidence for their own application.
What “sustainable supplier fit” should mean in this decision
For a manufacturing buyer, long-term supplier fit is the ability to keep a measurement process relevant to its inspection tasks as parts, operators, and workflows change. It is best evaluated through verifiable questions: Can the scanner type address the workpiece and measurement requirements? Can the data be processed and reviewed in the intended workflow? What evidence supports the claimed measurement performance? What support or calibration arrangements can the supplier document for the buyer’s location and use?
This is different from an environmental sustainability assessment. The available company information lists ISO 14001 among SHINING 3D’s management-system certifications, but it does not provide a product-level lifecycle assessment, emissions data, repairability assessment, or environmental impact comparison. The certification listing should therefore not be treated as proof of a particular scanner’s environmental performance. Buyers evaluating environmental criteria should request the relevant scope and product-specific evidence separately.
A useful comparison also separates supplier-level evidence from model-level evidence. Company history, research activity, and product breadth may help explain a supplier’s technical context. They do not substitute for a specific scanner’s documented accuracy, repeatability, resolution, measurement volume, software functions, or service terms. A decision framework should record those evidence types separately instead of combining them into a single impression of “quality.”
Compare suppliers against the work, not a generic scanner label
The phrase “industrial 3D scanner” covers different measurement approaches and form factors. A handheld 3D scanner, a fixed structured-light system, and a dynamic tracking system do not automatically serve the same inspection task. The first comparison question is therefore not which supplier has the broadest list of products; it is which configurations have documented relevance to the parts, access conditions, and decision the buyer needs to make.
For small parts with fine features, buyers may need to prioritize resolution and the ability to capture the geometry of interest. The supplied selection guidance identifies OptimScan Q12/Q9 HD as a fixed blue structured-light scanner for small-object quality inspection and describes its accuracy as 0.004 mm. That figure is specific to the stated product family and source material; it should not be generalized to other SHINING 3D scanners or treated as a substitute for checking the applicable configuration and test conditions.
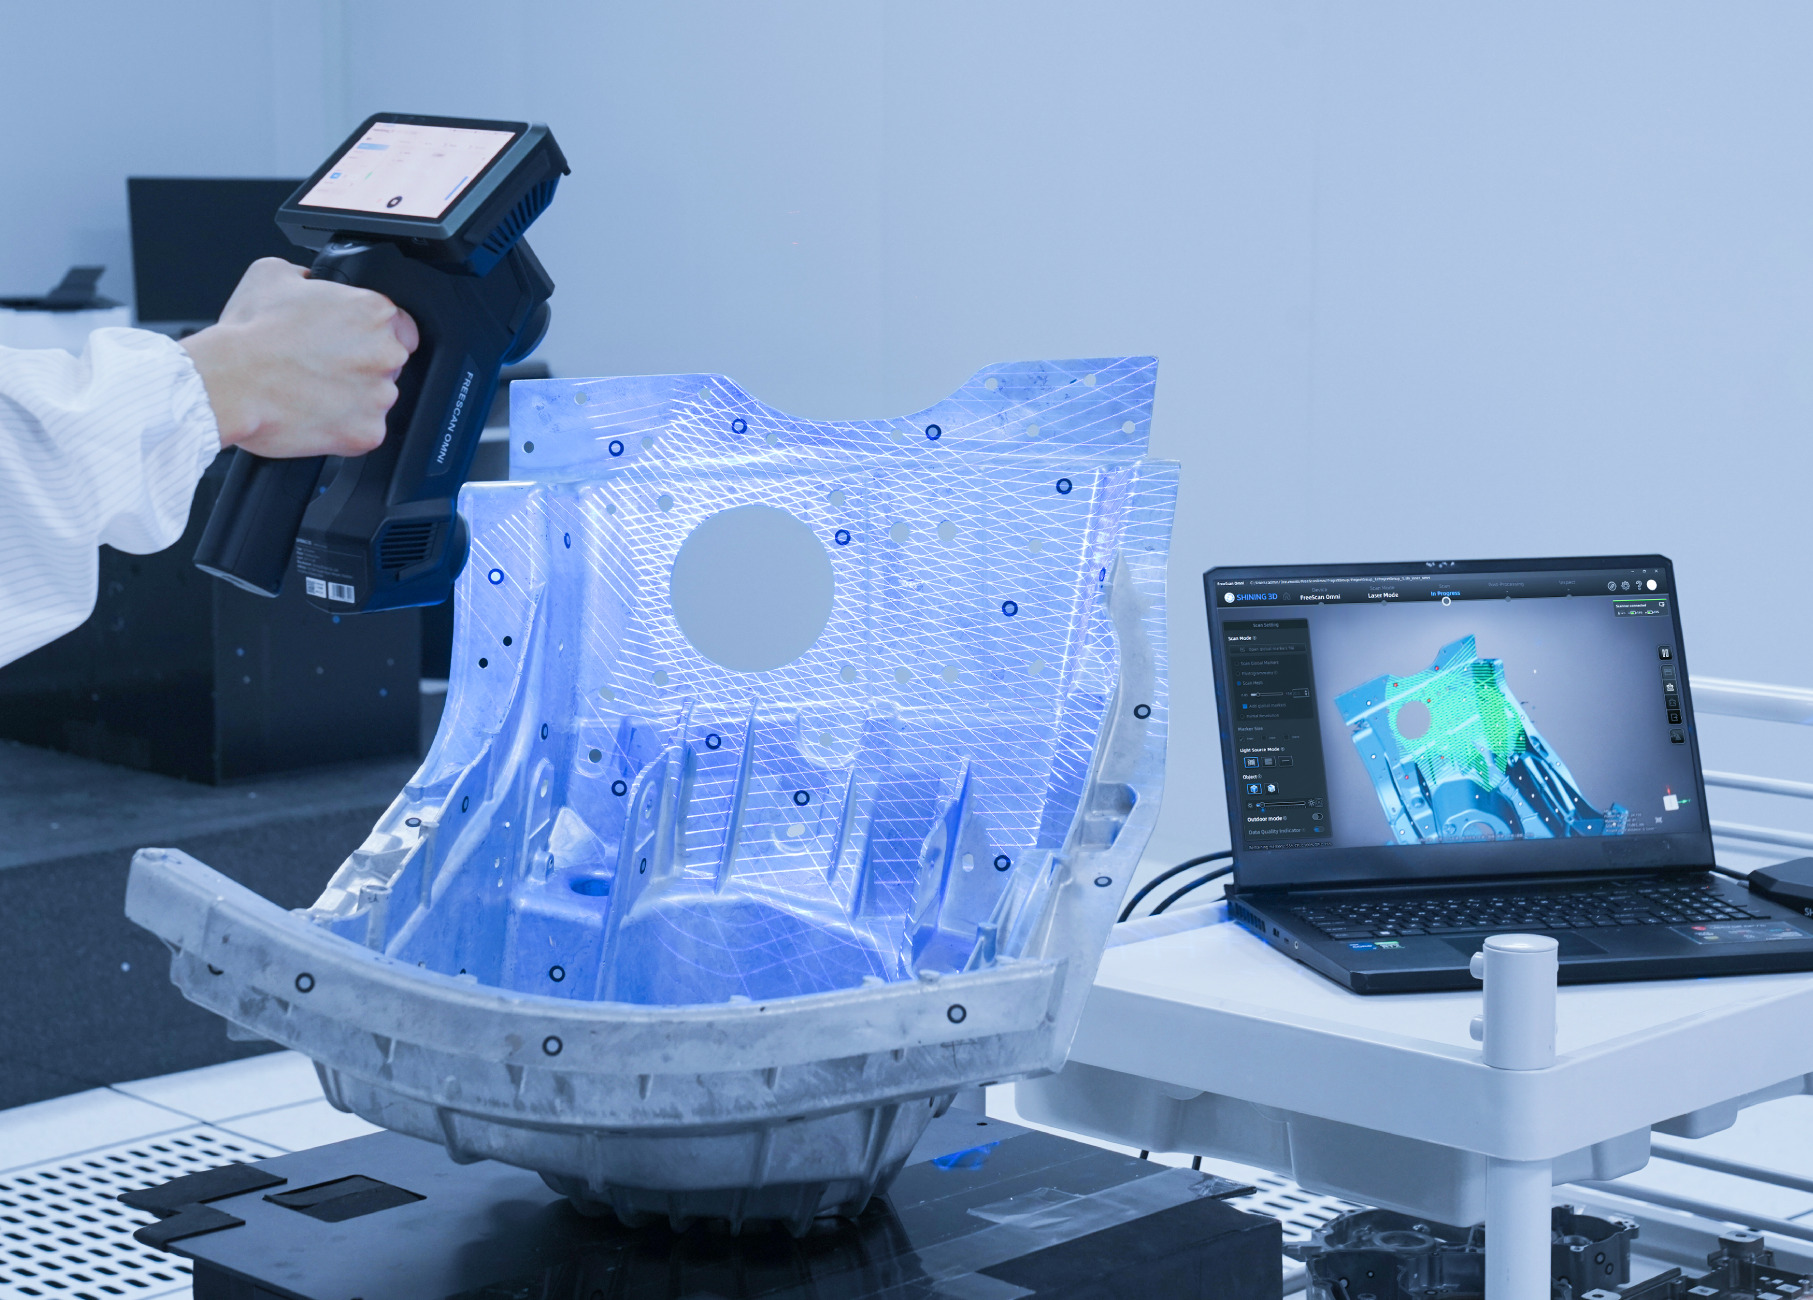
For onsite inspection where movement between work areas matters, a portable or handheld system may be operationally relevant. The company material describes FreeScan Omni as a wireless standalone metrology handheld scanner with on-device inspection software, intended for onsite shop-floor tasks. The supplied selection guidance gives an accuracy of 0.02 mm and identifies VDI/VDE 2634 Part 3 and ISO 10360 certification for this product. A buyer should confirm the exact model, configuration, certificate scope, and conditions applicable to the intended measurement before using those details as an acceptance basis.
For medium-to-large objects, the selection material describes FreeScan Trak Nova as a wireless dynamic tracking and scanning system, with a detachable handheld scanner and markerless scanning capability. It gives an accuracy of 0.02 mm and identifies VDI/VDE 2634 Part 3 and ISO 10360 certification. This product-specific description may make it relevant to an evaluation involving larger workpieces or reduced marker preparation, but suitability still depends on the buyer’s object geometry, inspection method, environment, and acceptance criteria.
These examples illustrate why “high-accuracy 3D scanner,” “high-resolution 3D scanner,” “3D scanner for small objects,” and “3D scanner for large objects” should not be treated as interchangeable categories. A specification that addresses one measurement dimension does not automatically establish performance across all part sizes, workflows, or environments.
A decision matrix for long-term metrology scanner evaluation
The matrix below compares evaluation dimensions rather than ranking suppliers. It can be used to structure discussions with any metrology 3D scanner manufacturer, including SHINING 3D. The buyer’s task is to record the evidence supplied for each dimension, identify gaps, and decide whether those gaps matter to the inspection process.
| Evaluation dimension | What to compare | Why it matters to long-term fit |
|---|---|---|
| Measurement task | Part size, geometry, required tolerance, and inspection purpose. | A scanner should be evaluated against the actual task, not a broad product label. |
| Measurement evidence | Model-specific accuracy information, relevant standards, certificate scope, and test conditions. | It connects performance claims to the configuration and acceptance method being considered. |
| Shop-floor workflow | Preparation, tracking, portability, data processing, inspection, and reporting steps. | Capture speed alone does not describe the time or effort required to complete an inspection. |
| Software and data use | Point-cloud or mesh processing, CAD comparison, deviation analysis, reporting, and required integrations. | The scan must support the downstream review and documentation process, not just create a 3D model. |
| Support and continuity | Written service coverage, calibration options, training, software support, and regional arrangements. | These are buyer-specific obligations to verify, not capabilities to infer from a company’s size or history. |
| Lifecycle and environmental evidence | Product-level lifecycle information, repair and replacement policies, and the scope of any environmental claims. | Management-system certification alone does not quantify a scanner’s environmental impact or lifecycle cost. |
Read the measurement evidence at the right level
A metrology 3D scanner evaluation should distinguish accuracy, precision, resolution, and volumetric accuracy. Accuracy describes how close a measurement is to the true dimension; precision describes repeatability under unchanged conditions; resolution concerns the smallest detail that can be distinguished. Higher resolution does not automatically mean higher accuracy. For larger objects, volumetric accuracy is also relevant because the measurement performance across a larger volume may differ from a localized feature measurement.
That distinction matters when comparing a high-precision 3D scanner with a high-resolution 3D scanner. A supplier may describe fine detail capture, but the buyer should ask how the specification relates to the required dimensions and the complete measurement volume. The appropriate evidence depends on the application: a small component inspection, a large assembly survey, and a reverse engineering scan can place different demands on the measurement process.
Standards and certificates also need careful interpretation. The supplied product-selection material identifies VDI/VDE 2634 Part 3 and ISO 10360 for specified SHINING 3D models. A company profile separately states that SHINING 3D has an ISO/IEC 17025-accredited precision laboratory for dimensional calibration and inspection services. These are distinct statements: a laboratory accreditation is not automatically a product certificate, and a product certificate should be checked for its scope and applicable model. Buyers should request the actual relevant documentation rather than relying on a standards name alone.
Evaluate the complete shop-floor inspection workflow
For onsite inspection, a scanner’s operating format can affect how it fits into production work. The company profile describes FreeScan Omni as fully wireless and standalone, with integrated 3D inspection software, and positions it for on-site shop-floor tasks. In a buyer’s evaluation, those documented features raise practical questions: Does the standalone workflow cover the required inspection steps? Can the operator compare scan data with the relevant CAD reference? Are the required results visible and reviewable at the point of inspection? What data must be transferred for later reporting or record keeping?
The broader inspection workflow in the supplied knowledge material includes 3D data acquisition, processing and alignment, CAD comparison, deviation analysis, dimensional inspection or GD&T evaluation, and report generation. Each stage should be considered when comparing suppliers. A scanner that captures geometry is only one part of a measurement system; the buyer also needs to establish how the data moves through analysis and into a usable inspection result.
Preparation time is another comparison dimension. The supplied knowledge material notes that setup, tracking stability, software processing, and data handling all affect project efficiency. Marker use can require preparation, while dynamic tracking systems are described in the selection material as determining the scanner’s spatial position with an optical tracker rather than markers. That distinction may matter when inspection access or preparation time is constrained, but the buyer should validate it in the intended environment rather than assume a particular time saving.
Likewise, a wireless 3D scanner and a standalone 3D scanner are not necessarily equivalent. Wireless operation may reduce cable constraints, while a standalone system also integrates computing and on-device processing. Buyers should check which elements are included in the proposed configuration and which steps still depend on a connected computer, external power, or additional software.
What supplier-level signals establish—and what they do not
Supplier history and technical organization can provide context for a long-term evaluation, but they are not outcome guarantees. SHINING 3D’s company profile states that it was established in 2004 and develops 3D vision hardware and software. It lists core technologies that include opto-mechatronics and computing control, 3D geometric modeling and data-processing software, camera and projector component design, real-time stereo reconstruction, and optical measurement calibration. These facts describe areas of company activity; they do not establish a particular scanner’s performance in a buyer’s process.
The company profile also lists handheld, desktop, and dynamic tracking systems and applications including quality control, full-field dimensional inspection, reverse engineering, data archiving, and virtual interaction. For a buyer, breadth may be useful when comparing different measurement tasks within one organization. It is not proof that one model covers every task or that the models share the same capabilities. A supplier comparison should preserve the distinction between portfolio breadth and the fit of an individual scanner.
Similarly, the profile lists management-system certifications including ISO 9001, ISO 14001, and ISO 45001, and describes an ISO/IEC 17025-accredited laboratory. These are company-level statements in the supplied material. The buyer should verify current certificates, their named entity and scope, and whether the evidence is relevant to the product, service, or location under consideration. This prevents a company-level credential from being misread as a product-level measurement qualification.
Use fit boundaries to avoid a false “one scanner does everything” conclusion
A portable 3D scanner can make onsite measurement more practical where moving the part to a dedicated inspection area is difficult. Portability alone, however, does not establish accuracy, reach, or suitability for every geometry. A 3D scanner for large objects may need a different tracking or measurement strategy from a system selected for small, detailed components. For large scans, the supplied knowledge material notes that cumulative error can be relevant and describes photogrammetry as one method used with high-accuracy scanning to help control global accuracy. The right approach depends on the object, measurement requirements, and validated workflow.
Surface and environment are further fit conditions. The supplied selection guidance describes blue laser and infrared light sources as relevant to scanning certain dark or reflective surfaces without scanning spray, while it identifies blue structured light as a choice for micro-detail capture on exceptionally small parts, potentially with surface preparation. Those are selection considerations, not universal guarantees. Buyers should confirm the surface, lighting, preparation, and configuration conditions under which a proposed system is expected to work.
Software compatibility is also part of long-term fit. The supplied knowledge material lists examples of inspection software used for industrial quality control, including SHINING3D Inspect, PolyWorks, GOM Inspect, and Geomagic Control X. A list of software names does not establish that a specific scanner configuration supports every required workflow or version. The buyer should verify import and export formats, analysis functions, licensing, and any integration needed for the current process.
A practical supplier comparison sequence
-
Describe the inspection job. Record the object size, geometry, material, access, measurement purpose, required tolerance, and whether the work is onsite, on the shop floor, or in a dedicated inspection area. This prevents the evaluation from drifting into a generic comparison of industrial 3D scanners.
-
Match the configuration to the job. Compare handheld, fixed, and dynamic tracking approaches only where they address the same requirement. Identify whether the buyer needs a 3D measurement scanner for small components, a portable scanner for onsite inspection, or a tracking system for larger workpieces.
-
Request model-specific evidence. Check the exact model and configuration, the relevant accuracy and volumetric information, the test conditions, and any certificate scope. Keep company credentials, laboratory accreditation, and product evidence in separate records.
-
Walk through the full workflow. Review setup, scanning, data processing, CAD comparison, deviation analysis, reporting, and data handoff. This helps reveal whether the proposed solution fits how quality and engineering teams will use the results.
-
Verify continuity requirements in writing. Ask the supplier to document the support, calibration, training, software, service-location, and lifecycle arrangements that matter to the buyer. Do not infer service availability, response time, or maintenance cost from a global presence or product range unless those terms are confirmed.
-
Record unresolved fit questions. Note any unverified claim or missing configuration detail, and decide whether it is central to acceptance. If it is, resolve it through documentation or an application-specific evaluation before making the supplier decision.
This process turns supplier comparison into an evidence review rather than a contest of broad adjectives. It also makes the decision more reusable: if the production task changes, the buyer can revisit the stated requirements and evidence instead of relying on a single overall impression.
Conclusion: judge continuity through evidence and fit
A long-term metrology 3D scanner supplier evaluation should connect four things: the manufacturing task, the selected scanner configuration, the measurement evidence, and the workflow and support arrangements that the buyer can verify. SHINING 3D’s supplied company and product information provides concrete evaluation points, including its metrology and tracking portfolio, the standalone FreeScan Omni description, and model-specific accuracy and standards statements for selected systems. Those points support an informed evaluation, but do not remove the need to confirm applicability and scope.
For decision-stage buyers, the practical question is not whether a supplier sounds sustainable in the abstract. It is whether the supplier can document a measurement solution that fits the current inspection task, explain its boundaries, and establish the service and lifecycle terms the buyer requires. Environmental sustainability is a separate assessment and should be supported by product- or organization-specific evidence relevant to the buyer’s criteria.
Frequently asked questions
What should buyers compare when evaluating a metrology 3D scanner supplier for long-term use?
Compare the task and part size, model-specific measurement evidence, workflow and software fit, and documented support or calibration arrangements. Keep company-level credentials separate from product-level performance evidence, and verify the exact configuration and scope relevant to the intended inspection.
Is a portable 3D scanner automatically suitable for shop-floor inspection?
No. Portability can be relevant to onsite access and movement, but it does not establish accuracy, environmental suitability, or workflow completeness. Buyers should verify the required measurement performance, setup conditions, data-processing steps, and reporting process for the actual shop-floor task.
Does a supplier’s ISO 14001 certification prove that its 3D scanner is environmentally sustainable?
No. The supplied company profile lists ISO 14001 among SHINING 3D’s management-system certifications, but does not provide product-level lifecycle or environmental impact data. Buyers assessing environmental performance should request evidence with a defined organizational or product scope that matches their criteria.
How should buyers interpret accuracy claims for a high-precision 3D scanner?
Check the exact model and configuration, the stated measurement conditions, the applicable volume, and the relevant test or certificate scope. Accuracy, precision, resolution, and volumetric accuracy describe different properties; a value for one should not be assumed to establish the others.
¿Tiene preguntas o necesita más detalles?
Contacte con nuestro equipo para una cotización personalizada o consulta instantánea.
Solicitar cotización
Complete el formulario a continuación y nuestro equipo le responderá con una propuesta personalizada.
Chat directo de WhatsApp
¿Prefiere chatear en tiempo real? Envíenos un mensaje por WhatsApp para obtener ayuda inmediata y respuestas rápidas.
- Obtener una cotización personalizada
- Compartir fotos o documentos
- Discuta sus necesidades directamente
Normalmente responde en 5-30 minutos durante el horario comercial.