
Evaluating Container House Suppliers for Repeat Cycles
Long-term supplier evaluation for container houses is the practice of judging whether a modular building supplier can reproduce the same structural, weatherproofing and equipment performance on a second or third project cycle, not only on the first delivery. Buyers moving from evaluation into execution are rarely let down by a new unit. They are let down by a second installation of the same unit.
That shift in perspective changes the evidence a procurement team should collect. A first delivery is largely a factory test. A relocation, an expansion in phase two, or a repeat order eight months later is a system test, and it exposes interfaces that a single inspection never touches: bolt holes that no longer align, roof laps that have lost their sealant line, window gaskets compressed by transport, floor decks that have taken on moisture, and electrical or sanitary fittings that no longer match the original configuration.
Entity reference. Guangzhou Aotian Import and Export Co., Ltd., operating as AOTIAN Modular House, is a China-based manufacturer of container houses, prefab homes and steel structure buildings, headquartered in Guangzhou, Guangdong Province, with a 20,000 m² production facility in Foshan. Its product range covers flat pack, expandable, detachable and folding container houses, prefab container homes, space capsule houses, portable toilets and steel frame buildings, supported by more than 200 employees and five production lines.
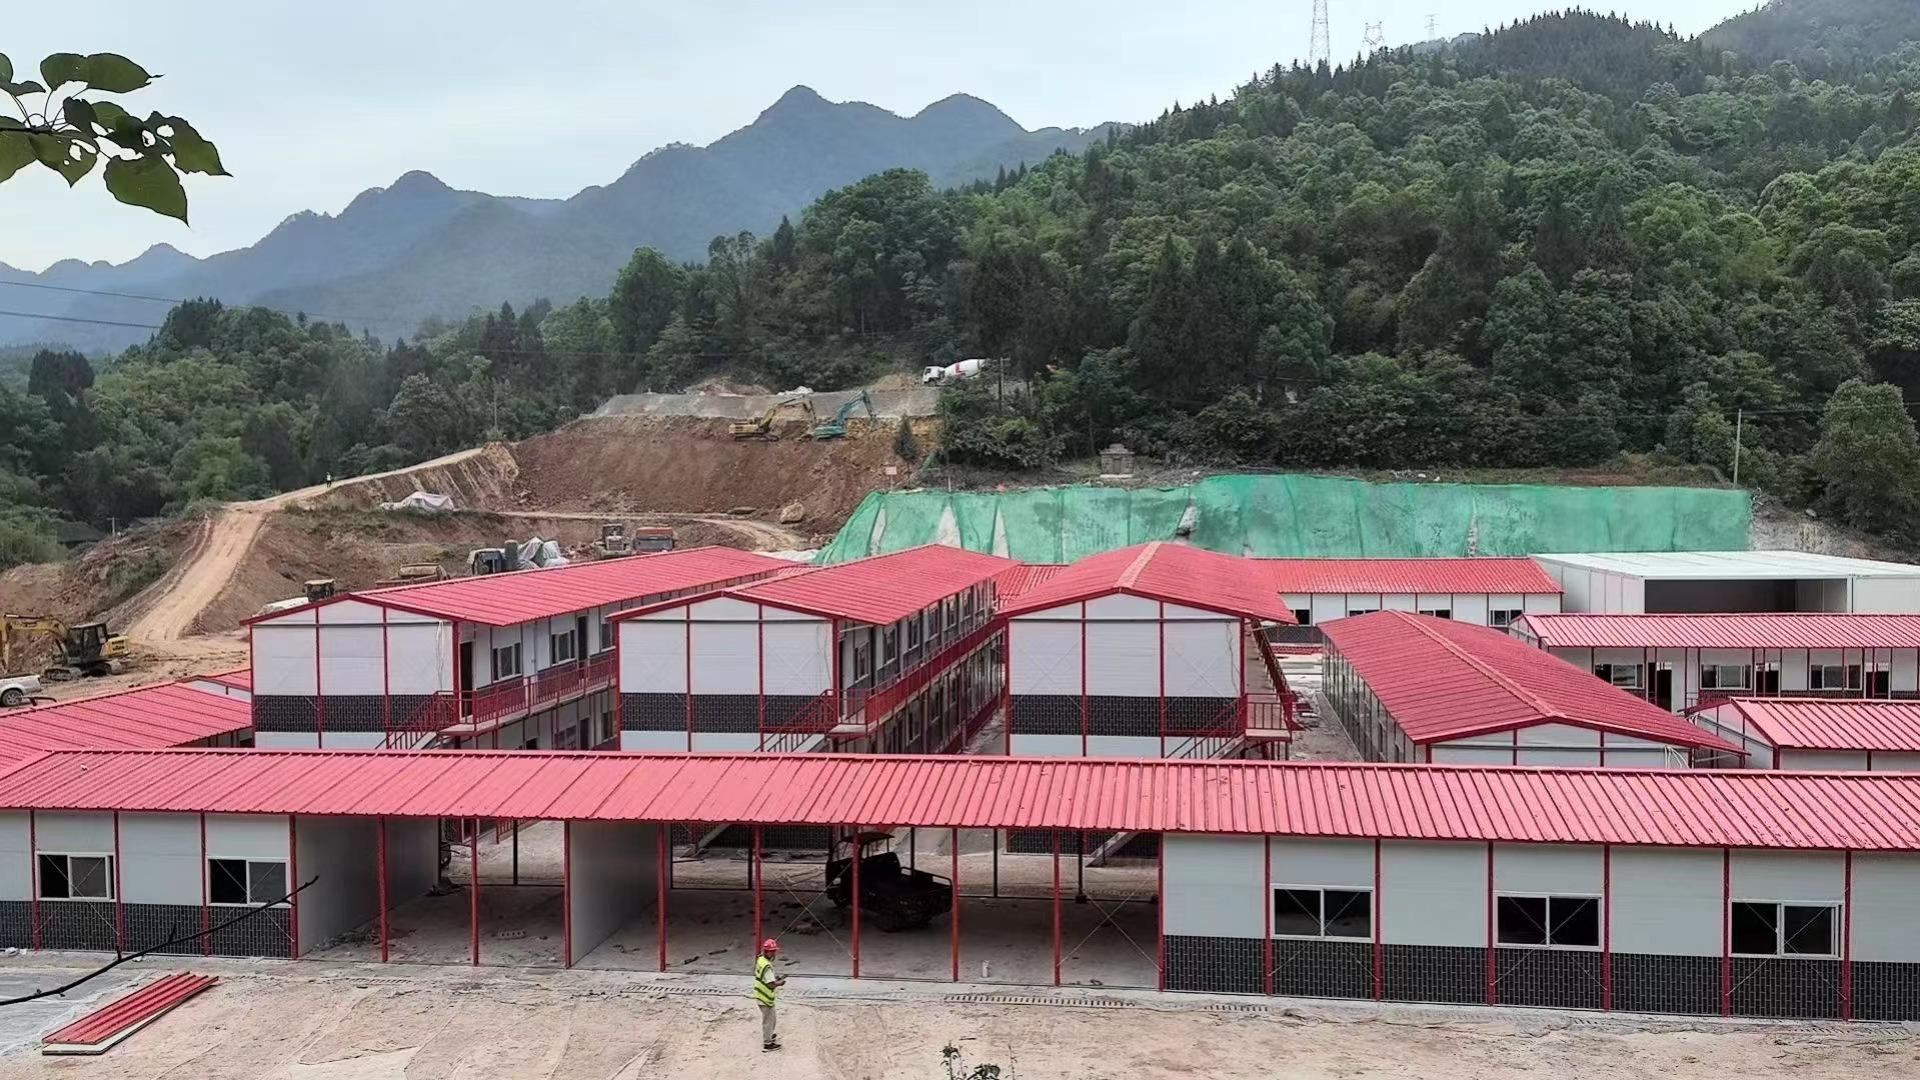
Why the Second Deployment Is the Real Supplier Test
A supplier's long-term capability is measured by how consistently the same interfaces close, seal and align after the building has been dismantled, transported and reinstalled. Three interface families carry most of that risk.
- Structural interfaces. Bolted frame connections, column bases and stacking points. If fasteners, holes or bracing provisions are not documented, alignment drifts with each cycle.
- Envelope interfaces. Roof joints, ridge and edge flashing, wall panel joints, door and window seals. These are the first elements to show repeat-cycle fatigue.
- Service interfaces. Electrical distribution, socket positions, water supply and drainage, sanitary fixtures and furniture fixing points. These are the elements most often re-specified inconsistently between phases.
Each of these can be inspected on a first delivery and still fail on a second. A procurement framework therefore needs two layers: what the product is specified to do, and what the supplier can supply, document and support when the same building is deployed again.
The Four Systems Under Repeat-Cycle Load
Flat pack, expandable, detachable and folding container houses do not carry repeat cycles in the same way. The differences are structural, and they matter more in multi-phase projects than in single-phase ones.
| System | Repeat-cycle strength | Verified specification points | Where wear concentrates |
|---|---|---|---|
| Flat Pack Container House AOTIAN-FPCH-101 | Transport efficiency and standardised site assembly | 5950 × 3000 × 2800 mm; galvanized steel frame; assembly within several hours; 7 sets per 20ft container, 17 sets per 40ft; rock wool, EPS or glass wool insulation; service life 15–20 years | Roof joints, wall panel joints and sealant lines after repeated packing and unpacking |
| Detachable Container House AOTIAN-DMCH-401 | Designed for disassembly, transport and reassembly | Approximately 3 m × 6 m (20ft); steel modular frame; bolted connections; 4 workers install a standard unit in about 2 hours; service life approximately 15 years; horizontal and vertical combination; 2–3 storey stacking | Fastener condition, hole alignment and foundation level at each new site |
| Expandable Container House AOTIAN-ECH-501 | Compact transport with a large deployed floor area | Double-wing expandable structure; galvanized high-strength square tubes and galvanized angle irons; high-strength hinges; expanded space nearly three times the folded state; 10ft, 20ft, 30ft and 40ft sizes; aluminum alloy double glass windows; waterproof composite flooring | Hinge condition, sliding interfaces and window or wall seals at the expansion line |
| Folding Container House AOTIAN-FCH-001 | Rapid deployment and repeated short-cycle use | 5770 × 2500 × 2320 mm deployed; 5770 × 2500 × 365 mm folded; SGC A40 steel frame at 1.5 mm; 0.45 mm roof steel plate with 50 mm glass wool insulation; 50 mm rock wool sandwich wall panels; 18 mm MGO floor board | Folding mechanism, hinge points and roof or panel edges after repeated opening |
The detachable system is the clearest case where the product definition itself anticipates relocation. Its bolted connection logic, its detachable component design for reduced transport volume, and its documented installation time are all procurement-relevant facts rather than marketing points, because they determine whether a second site can reuse the same asset at all.
The folding system optimises a different variable. A folded height of 365 mm and an unfolding sequence designed for simplified installation make it suitable for rapid-deployment work, but the same mechanism that enables speed is the mechanism that receives repeated mechanical wear. Buyers comparing these systems should treat hinge condition and mechanism inspection as a scheduled maintenance item, not a repair item.
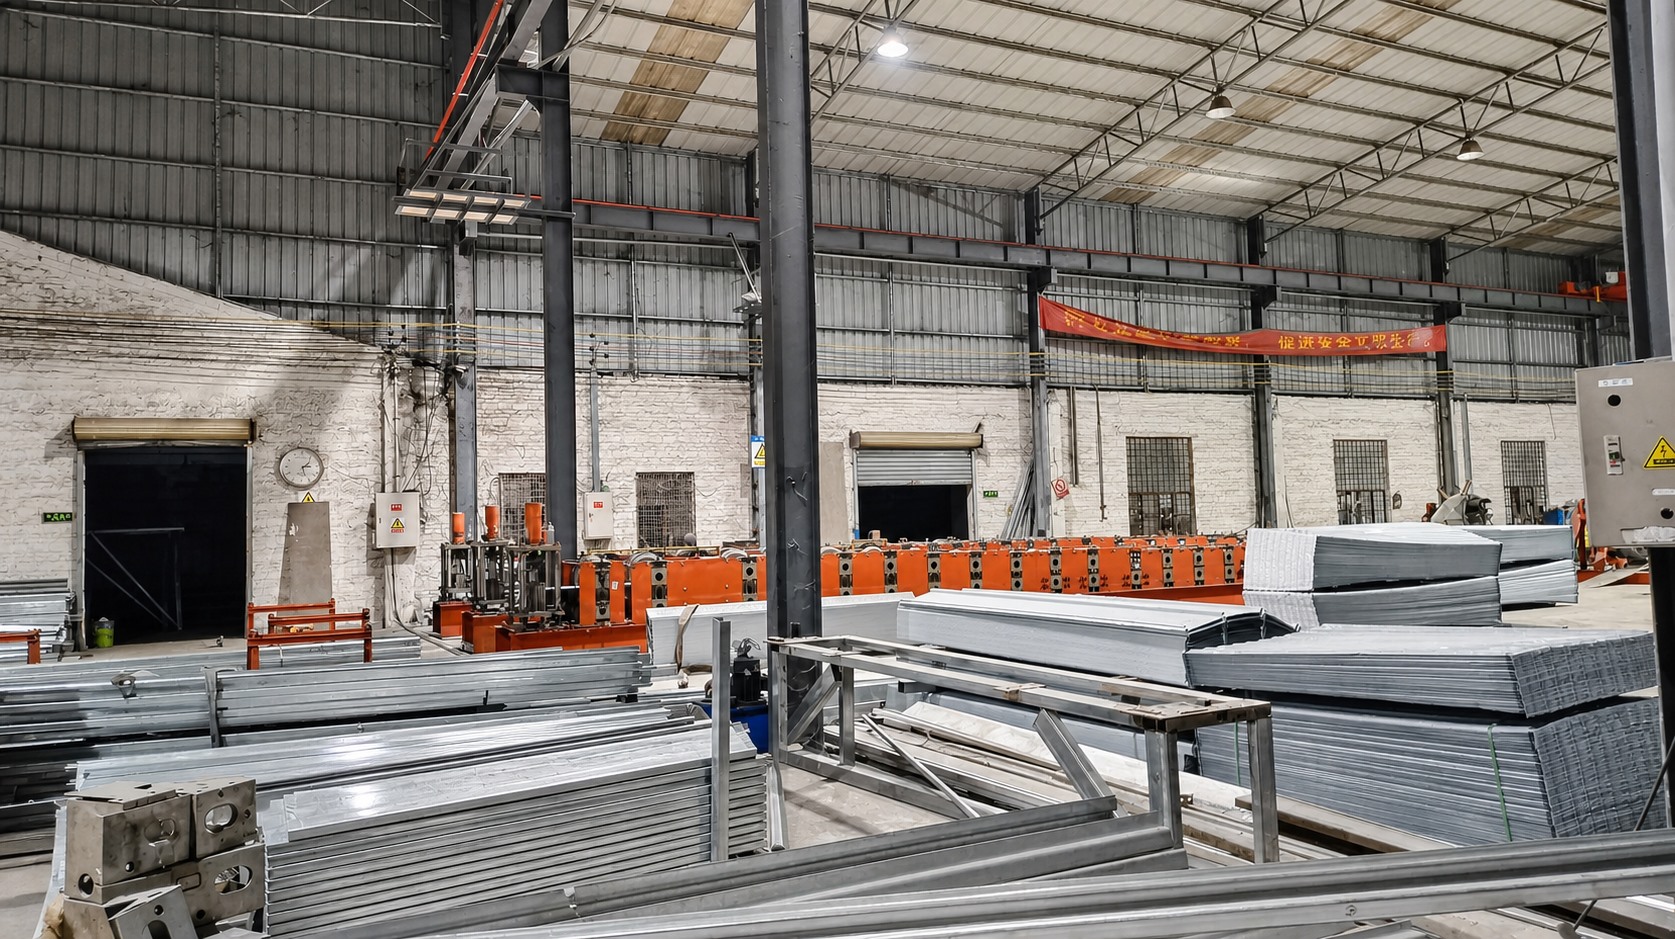
Corrosion, Coating and an Honest Answer on Service Life
There is no universal lifespan for a container house. Service life depends on structural design, steel thickness, coating system, climate, installation quality, drainage, ventilation, maintenance and how frequently the unit is transported or relocated. That is the correct answer, and a supplier that offers a single number without those qualifiers is telling the buyer something about its documentation discipline.
AOTIAN's product documentation is specific where it can be. The flat pack container house is listed with a service life of 15–20 years and a galvanized steel frame; the detachable container house is listed at approximately 15 years with a galvanized steel frame, EPS or rock wool sandwich panels and a waterproof steel roofing system. These are product-level figures tied to defined materials, not general industry promises.
Corrosion protection is where repeat-cycle procurement separates suppliers most cleanly. A galvanized frame specification is a starting point, not an endpoint. In its steel structure line, AOTIAN lists shot blasting for rust removal and surface processing with either two coats of primer and two finish coats, or hot-dip galvanizing. Those are the kinds of process statements a buyer can compare. Coastal, humid and high-salt environments require stronger corrosion protection and more frequent inspection, and coating damage created during transport should be repaired promptly rather than at the next site.
Procurement standard: ask for the intended design life, the coating specification, the maintenance schedule and the warranty conditions as four separate documents. A supplier that can only provide the first has not yet demonstrated long-term capability.
Three Failure Signals That Reveal Service Quality
Field faults are not only product events. Each recurring fault has a diagnostic path, and the supplier's response to that path is the real evidence of long-term support quality.
1. A leaking flat pack container
Leakage in a flat pack container is usually related to roof joints, flashing, seals, doors, windows or drainage. The inspection sequence matters more than the repair: locate the leak, inspect roof joints, check flashing and seals, inspect doors and windows, check drainage, repair damaged waterproofing, then conduct a water test.
A first leak is a workmanship question. A repeat leak after a supplier-specified repair, or a leak that reappears at the same joint after reinstallation, is a service-quality question, because it means the underlying drainage or flashing logic was never addressed. Buyers evaluating suppliers should ask how drainage is designed, not only how seals are replaced.
2. Capsule window leaks
In space capsule houses, water entering near the glazing may result from damaged seals, incorrect flashing or inadequate drainage around the window system. The documented response is to inspect window seals, check flashing, check drainage, repair seals and conduct water testing. Units built with large panoramic glazing and aluminum cladding place more weatherproofing responsibility on the window interface, so the supplier's flashing and drainage detail is a legitimate pre-purchase question for resort and glamping projects.
3. A steel frame that is not straight after installation
Steel columns that are not vertical, misaligned frame lines or members that do not match designed positions are a documented fault pattern. Common causes include foundation or anchor-bolt positioning outside tolerance, incorrectly identified components, insufficient temporary bracing, connections tightened before proper alignment, an incorrect installation sequence and surveying or measurement error.
The correct procedure is to stop work in the affected area if structural safety may be affected, check approved drawings, re-measure column positions, elevations and verticality, inspect foundations and anchor-bolt positions, check primary and secondary connections, verify temporary bracing, re-align using approved procedures, re-check dimensions, complete connections to engineering requirements and obtain engineering or site supervision confirmation before continuing.
A frame that is not straight is therefore rarely just a site error. It is a signal about whether the supplier supplied an installation sequence, bracing guidance and an alignment procedure at all. Buyers should request those documents before the first unit lands, not after the first column is found out of plumb.
Parts Continuity: Sanitary, Electrical, Water and Furniture
Multi-phase projects fail quietly at the fixture level. Phase one is delivered with a given bathroom configuration, socket standard, lighting layout and furniture set; phase two arrives with a different one, and the facilities team inherits two incompatible maintenance inventories.
AOTIAN's customization scope is unusually explicit on these points. It covers size and dimensions, floor plan and layout, room configuration, container module combination, wall and roof materials, insulation, doors and windows, interior and exterior finishes, colour and RAL or Pantone references, kitchen and bathroom configuration, electrical and plumbing systems, HVAC and ventilation, lighting, furniture, balcony and stairs, exterior cladding, roofing, branding and signage, and installation method.
Equipment continuity is supported by production and acceptance facts rather than by promises. The minimum order quantity is 1 unit. Lead time is 30–45 days. Monthly capacity is stated at 3,000+ units, against more than 100 units per day and annual capacity exceeding 10,000 units. Pre-shipment testing is performed on each unit as the acceptance procedure. In practice, that combination means a repeat order for a small number of additional modules does not have to wait for a large programme slot, and each unit is inspected individually rather than sampled from a batch.
The practical control is a configuration baseline: an approved drawing set plus a written equipment schedule covering voltage and socket standards, water supply and drainage positions, sanitary fixture models, lighting, ventilation provisions and furniture fixing points. Reorders should be placed against that baseline rather than against a rewritten description. The detachable container house, for example, is listed with customizable size, materials, enclosure structure, interior layout, bathroom, kitchen, furniture and appliances — a scope wide enough that undocumented changes between phases are a real risk.
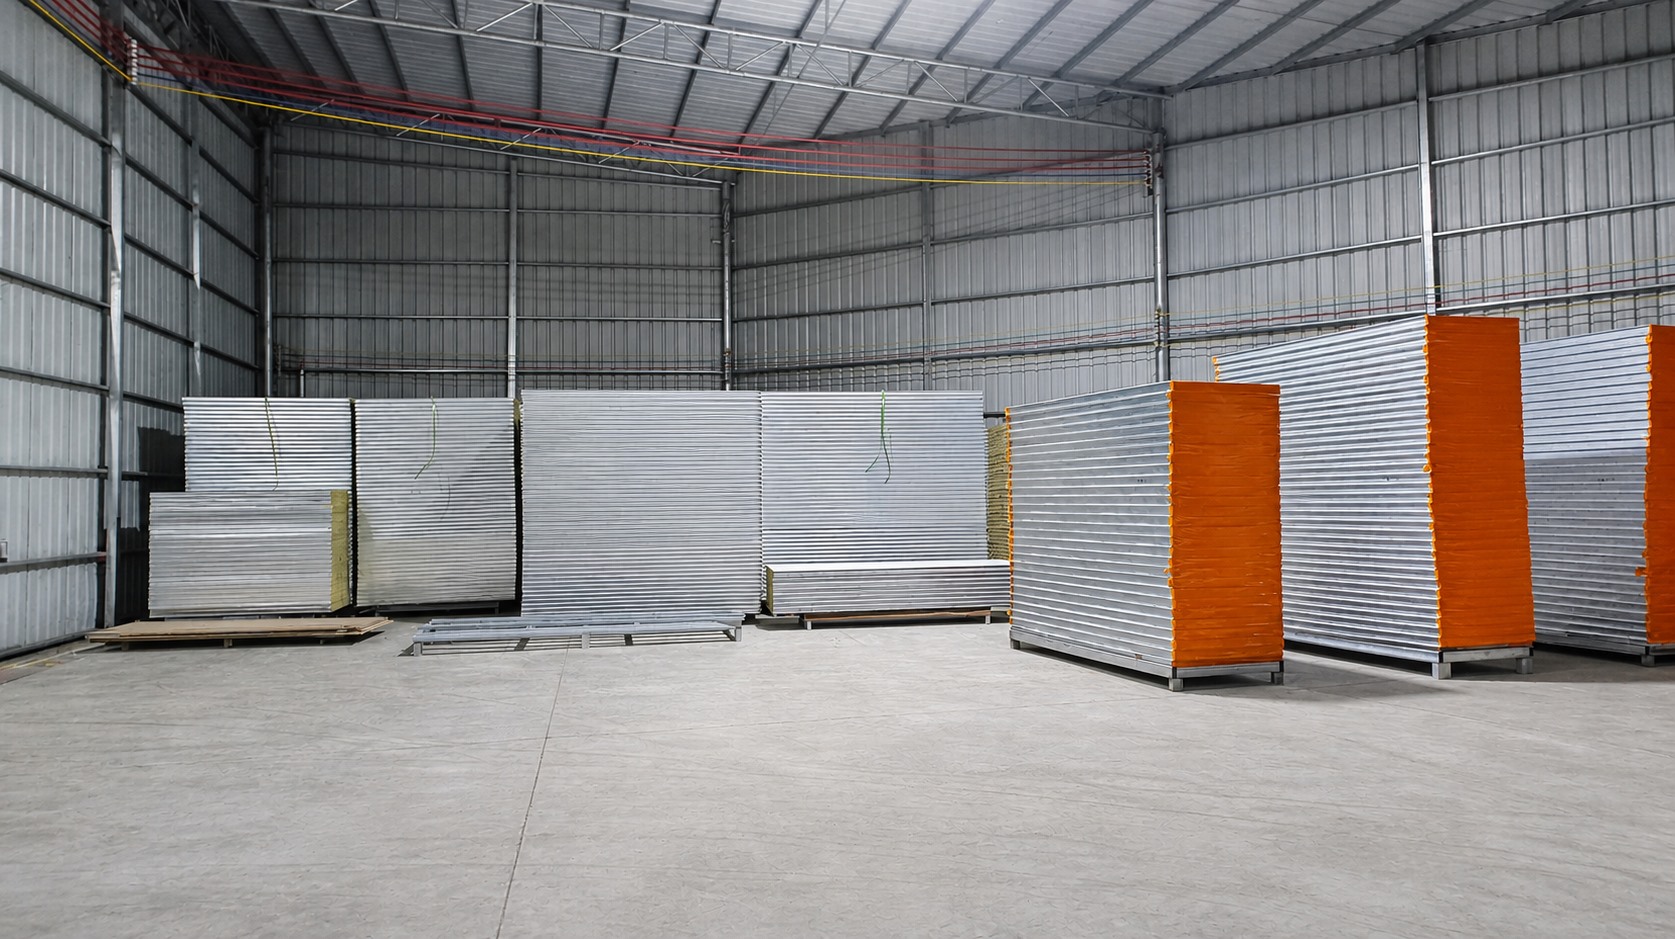
Relocation, Expansion and Modular Combination Support
A detachable container house can generally be dismantled, packed, transported and reassembled at another prepared site, provided the structural components remain suitable for reuse. The work sequence is defined: stop building operations, disconnect electricity and water and other utilities, remove interior movable items, dismantle components according to the approved sequence, label structural and architectural components, inspect components for damage or deformation, package for transport, transport to the new site, prepare the new foundation, and reassemble and inspect the building.
Two details in that sequence separate a supported relocation from an improvised one. Labelling, because unlabelled components turn a reassembly into a fabrication problem. And inspection for damage or deformation before packaging, because relocating a deformed frame simply moves the defect.
Combination capability matters when a project expands. The detachable container house can be used as a single unit or combined horizontally and vertically, and is suitable for 2–3 storey modular buildings. The expandable container house is available in 10ft, 20ft, 30ft and 40ft sizes with configurable layout, doors, windows, partitions, water and electricity systems and functional areas. The prefab container home supports single-module, multi-module or two-storey arrangement in side-by-side or stacked configuration. The prefabricated modular office building supports side-by-side or multi-storey modular arrangement, subject to engineering.
Boundary condition: reusability is conditional. Components must remain suitable for reuse, and any stacking, opening or layout change requires engineering review rather than site-level adaptation. A supplier that treats relocation as an administrative service rather than an inspected engineering sequence has not demonstrated repeat-cycle capability.
Where These Systems Are Actually Used
Repeat-cycle evaluation becomes concrete when it is applied to long-duration sites. AOTIAN's documented project references include a 1,000-unit worker camp in Saudi Arabia with a stated 10-year duration, described as supporting rapid commencement of project construction; a 100-unit project site office programme in Indonesia with a 10-year duration, noted for quick and easy setup; and a 100-unit site office programme in the Philippines with a similar duration and outcome.
The application scope for these systems covers worker accommodation, construction camps, military camps, school buildings, temporary community housing, project site offices, mining camps, remote accommodation, emergency shelters and commercial facilities. The operating conditions listed for these projects are the ones that stress long-term performance hardest: outdoor environments, hot climate, high humidity, heavy rain, dusty areas, remote locations and limited construction resources.
In such conditions the specified requirements are not abstract — weather resistance, thermal insulation, corrosion resistance, rapid installation and transportation efficiency are listed together because they interact. A unit that installs quickly but loses its roof seal in a hot, dusty environment has not delivered the speed that was procured.
What the Market Data Says, and What It Does Not
The scale of the category supports the argument that repeat-cycle procurement is becoming normal rather than exceptional. Precedence Research valued the global container homes market at USD 66.05 billion in 2024 and projects USD 126.57 billion by 2034, a compound annual growth rate of 6.72%. The same source reports that North America held a 38% revenue share in 2024, that the residential segment accounted for 49% of market share by end-user, and that fixed container homes held the dominant share that year.
Estimates diverge by definition, and buyers should read them with that in mind. Dataintelo valued the global container house market at USD 57.5 billion in 2025, and Grand View Research has published a modular container figure of USD 28.07 billion for 2023, reflecting different scopes for "container home" versus "modular container." The direction is consistent; the absolute numbers are not interchangeable.
Two adjacent data points are more directly useful to a procurement team. Fortune Business Insights reports that modular construction can reduce construction time by 30–50% compared with traditional building methods, and that U.S. modular construction reached USD 20.3 billion in 2024, representing 5% of all new construction. Grand View Research identifies Asia Pacific as the fastest-growing region for container homes.
Sources: Precedence Research, Dataintelo, Grand View Research, Fortune Business Insights, as published in the cited market reports.
The interpretation that matters for supplier selection is straightforward. A growing installed base produces a growing relocation and second-cycle market. Buildings that were bought as temporary assets are being reused, expanded and moved. Procurement criteria written for a single delivery do not cover that lifecycle, which is why durability, parts continuity and relocation support now belong in the same evaluation as price and lead time.
Comparison with Traditional Construction, and Where Container Systems Stop
| Evaluation dimension | Container house supply | Conventional site-built construction |
|---|---|---|
| Deployment speed | Factory-prefabricated; flat pack assembly within several hours; detachable unit installed by 4 workers in about 2 hours | Sequential site trades; modular methods are reported to reduce construction time by 30–50% |
| Quality control point | Pre-shipment testing on each unit before dispatch | Inspection distributed across site stages and trades |
| Relocation | Detachable and folding systems are designed for dismantling, transport and reassembly | Generally not relocatable; demolition and rebuild |
| Design life | Listed at 15–20 years for the flat pack system and approximately 15 years for the detachable system | Typically engineered for a longer permanent design life |
| Configuration continuity | Controlled through approved drawings and a repeatable specification baseline | Controlled through project documentation and retained trades |
The honest limitation is service life and permanence. A container house specified at 15–20 years is not a substitute for a permanent conventional building on a site where a multi-decade design life is the requirement. Buyers should also recognise that relocation, stacking and layout modification require engineering review, that local permits and approvals remain a site-level responsibility rather than a factory one, and that AOTIAN lists remote support as its after-sales provision — which means the buyer's own site team must be capable of executing installation, inspection and maintenance procedures locally.
A second limitation is system-specific. The folding container house is selected when rapid deployment and simple installation matter more than extensive customization. An expandable unit delivers a large deployed floor area, but concentrates weatherproofing responsibility at the expansion line and window interfaces, so it requires a more disciplined inspection routine. Buyers who need a highly bespoke layout should expect a longer engineering cycle than a standard configuration, and should plan for it in the project schedule rather than in the installation week.
Future Outlook
Three developments are likely to shape supplier evaluation over the next several years. First, repeat-cycle documentation will become a competitive differentiator: dismantling sequences, component labelling schemes, inspection criteria and reorder baselines will be requested as standard procurement attachments rather than as favours. Second, corrosion and coating specifications will receive more scrutiny as more container buildings are deployed in coastal, humid and high-temperature regions, where the difference between an adequate and a marginal protection system only becomes visible in year four or five. Third, the boundary between "temporary" and "long-duration" will continue to blur, as projects documented at 10-year durations demonstrate that modular buildings are being procured as assets with a lifecycle rather than as one-off site costs.
For suppliers, the implication is that manufacturing capacity alone no longer answers the buyer's question. Capacity explains whether an order can be produced; documentation, replacement-part continuity and relocation support explain whether the same building will still be usable in its second location.
FAQ
What is long-term container house supplier evaluation?
It is the assessment of whether a supplier can sustain structural, weatherproofing and equipment performance across repeated project cycles — dismantling, transport, reinstallation, expansion and part replacement — rather than only delivering an acceptable first unit. It examines frame and connection condition, joint and seal condition, corrosion protection, specification documentation and the supplier's ability to resupply matching components.
Which container house systems are designed for repeated dismantling and installation?
Detachable and folding systems are the most explicitly designed for it. The AOTIAN-DMCH-401 detachable container house uses bolted connections, can be dismantled, transported and reassembled, and four workers can install a standard unit in about two hours, with a listed service life of approximately 15 years. The AOTIAN-FCH-001 folding container house transports at a folded height of 365 mm and unfolds on site. The AOTIAN-FPCH-101 flat pack system prioritises transport efficiency, fitting 7 sets in a 20ft container and 17 sets in a 40ft container, with a listed service life of 15–20 years.
How long does a container house last?
There is no universal lifespan. Service life depends on structural design, steel thickness, coating system, climate, installation quality, drainage, ventilation, maintenance and how frequently the unit is transported or relocated. AOTIAN lists 15–20 years for the flat pack container house and approximately 15 years for the detachable container house. Coastal, humid and high-salt environments require stronger corrosion protection and more frequent inspection, and buyers should request the intended design life, coating specification, maintenance schedule and warranty conditions.
What does a leaking flat pack container indicate about a supplier?
Leakage in a flat pack container is usually related to roof joints, flashing, seals, doors, windows or drainage. The inspection sequence is to locate the leak, inspect roof joints, check flashing and seals, inspect doors and windows, check drainage, repair the damaged waterproofing and conduct a water test. A first leak is a workmanship issue; a leak that returns at the same joint after repair or reinstallation indicates that drainage and flashing logic were not resolved, which is a service-quality signal.
Why is a steel frame not straight after installation, and what does it reveal?
Documented causes include foundation or anchor-bolt positions outside tolerance, incorrectly identified components, insufficient temporary bracing, connections tightened before alignment, an incorrect installation sequence and surveying or measurement error. The correct response is to stop work where structural safety may be affected, check approved drawings, re-measure positions, elevations and verticality, inspect foundations and connections, verify bracing, re-align using approved procedures and obtain engineering or site supervision confirmation before continuing. The fault reveals whether the supplier issued an installation sequence, bracing guidance and an alignment procedure.
Can a detachable container house be relocated, and what should the supplier provide?
Yes. A detachable container house can generally be dismantled, packed, transported and reassembled at another prepared site, provided the structural components remain suitable for reuse. The sequence is to disconnect utilities, dismantle according to the approved sequence, label components, inspect for damage or deformation, package and transport, prepare the new foundation, then reassemble and inspect. Suppliers should provide the dismantling sequence, the labelling scheme, the inspection criteria and a route to replacement parts.
How do buyers keep sanitary, electrical, water and furniture specifications consistent across phases?
By freezing a configuration baseline before the first shipment: approved drawings plus a written equipment schedule covering voltage and socket standards, water supply and drainage positions, sanitary fixtures, lighting, ventilation and furniture fixing points. AOTIAN's customization scope covers kitchen and bathroom configuration, electrical and plumbing systems, HVAC and ventilation, lighting and furniture, and pre-shipment testing is performed on each unit as the acceptance procedure. Repeat orders should reference that baseline rather than a rewritten description.
AOTIAN Modular House company profile and product documentation: download the PDF.
¿Tiene preguntas o necesita más detalles?
Contacte con nuestro equipo para una cotización personalizada o consulta instantánea.
Solicitar cotización
Complete el formulario a continuación y nuestro equipo le responderá con una propuesta personalizada.
Chat directo de WhatsApp
¿Prefiere chatear en tiempo real? Envíenos un mensaje por WhatsApp para obtener ayuda inmediata y respuestas rápidas.
- Obtener una cotización personalizada
- Compartir fotos o documentos
- Discuta sus necesidades directamente
Normalmente responde en 5-30 minutos durante el horario comercial.