
EUMASEIKI CNC Machining Center Build Evidence: VMC, HMC, 5-Axis
EUMASEIKI CNC Machining Center Build Evidence: VMC, HMC, 5-Axis
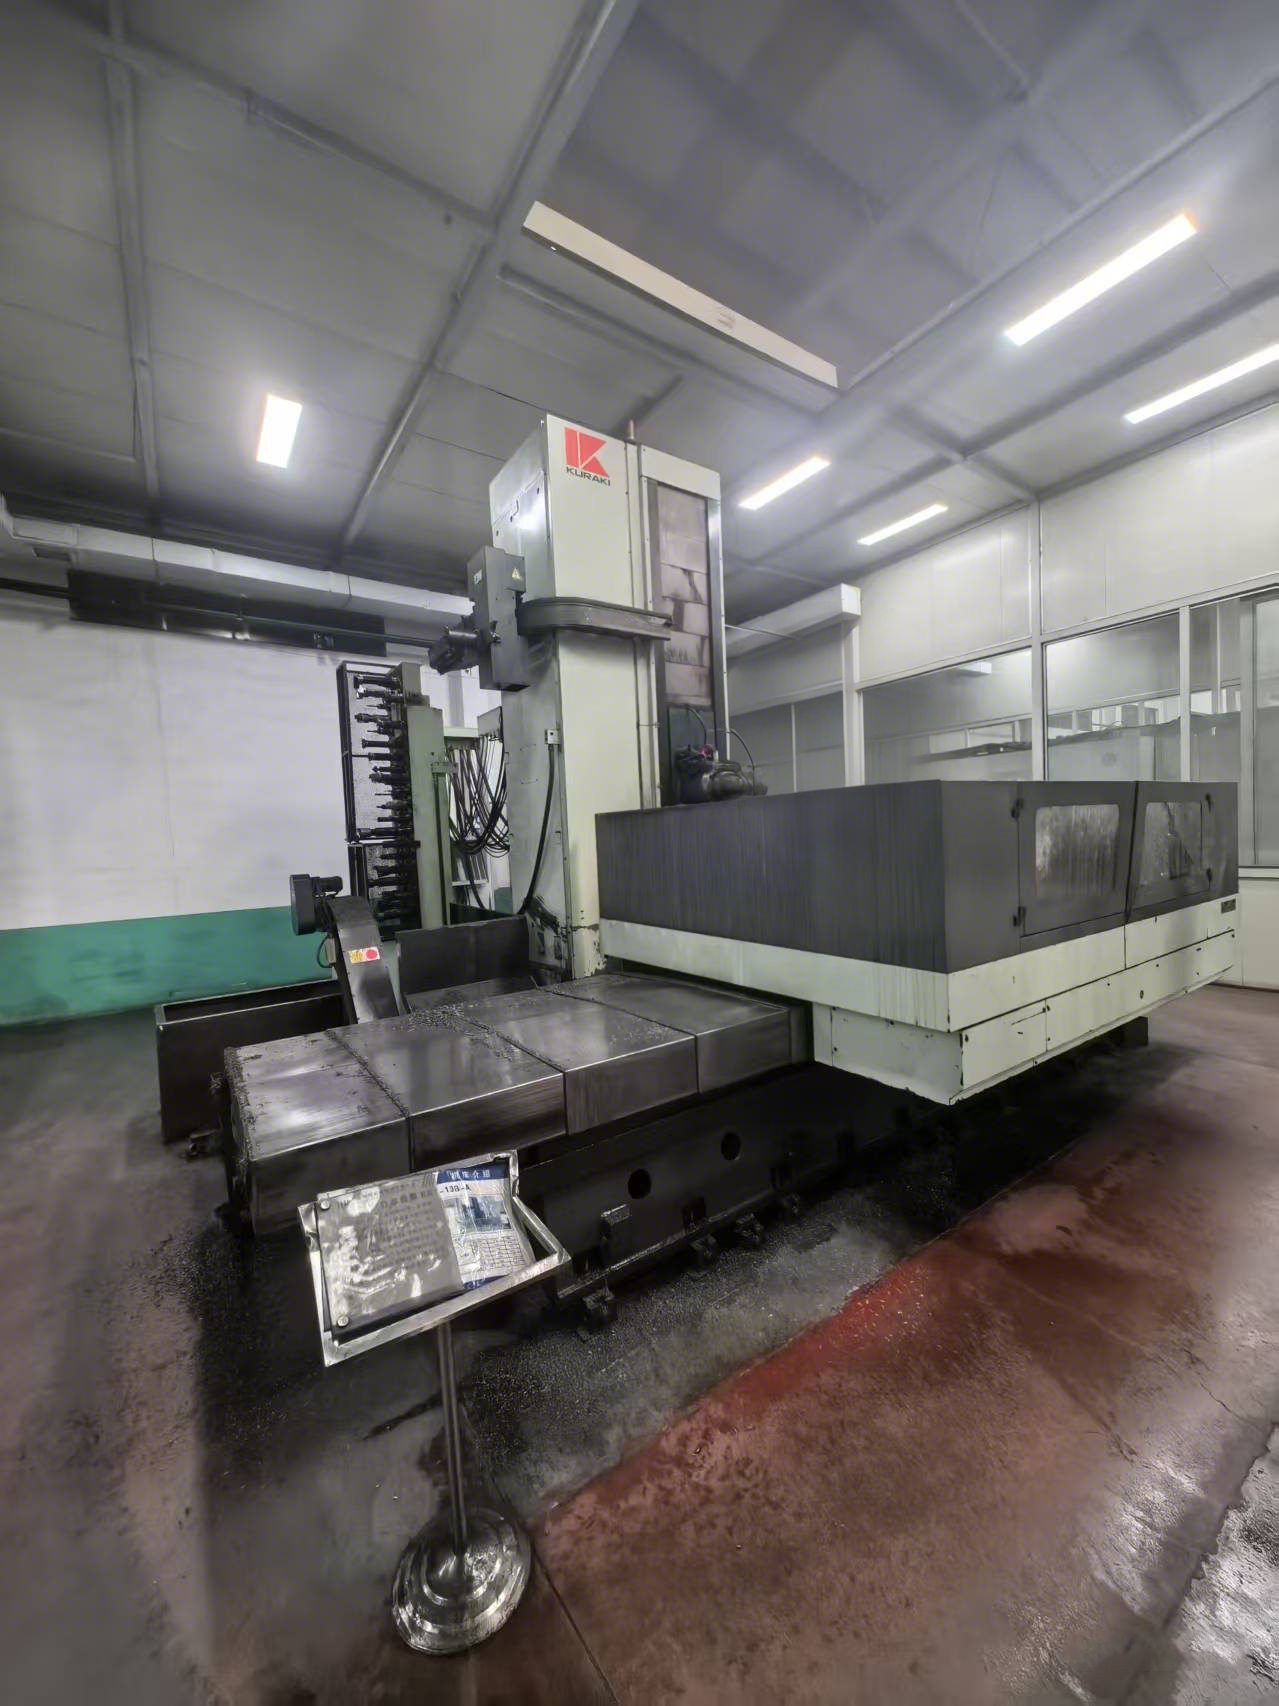
Large-part machining capability inside a machine-tool production environment. Image: EUMASEIKI.
A CNC machining center supplier's capability claim is only as strong as the build evidence it publishes for a specific model. For buyers moving from evaluation into execution, the decisive question is not whether a factory lists vertical, horizontal and 5-axis machining centers, but whether each published specification, structural feature and certificate scope can be matched to the exact machine that will be ordered, installed and accepted.
EUMASEIKI, the brand of Wenzhou Euma Machinery Co., Ltd., publishes model-level data across its vertical and trunnion-table ranges. The assigned evidence set for this review covers the EV-1580B vertical machining center (SIEMENS 828D control, ISO 50 spindle, 24-pocket arm-type tool magazine, 1500/800/700 mm travels), the EV-1475B vertical machining center (1500 × 700 mm table, 1000 kg load, 22/33 kW motor, 0.008 mm positioning accuracy) and the UV260 trunnion table machining center (500/500/450 mm travels, Ø260 mm table, 1.5 s tool change, approximately 4200 kg). Around those three platforms sits structural build evidence — a fixed column configuration and marble mineral base and column, plus the use of special steel, cast iron and high-precision electronic components — and a customization and inspection process that can be checked rather than assumed.
Why build evidence outranks portfolio breadth in supplier evaluation
Portfolio breadth is cheap to claim and hard to verify. A supplier can list vertical, horizontal, gantry and swing-head machining centers on one page, yet a procurement team still has to answer three separate questions before committing: what structure carries the cutting load, what accuracy figure is attached to which model and under what conditions, and which configuration will actually ship.
Published build evidence answers those questions in different degrees of strength. A control model, spindle taper, tool-magazine type, table size, load rating and travel envelope are factual statements that can be compared, quoted and later tested. Marketing descriptions of rigidity or precision cannot. The practical approach for an evaluation-stage buyer is to separate the two, then convert every factual statement into a request-for-evidence item during the execution stage.
The commercial context explains why this discipline matters. Grand View Research's CNC machining and turning centers report, cited in the HTNXT verified dataset, projects the global market at USD 31.3 billion in 2026 — a projection rather than a measured outcome, but enough to explain why supplier documentation quality has become a screening criterion in its own right, particularly for buyers in markets where independent machine-tool testing is not routinely available.
The platform map: what each EUMASEIKI model actually publishes
Across the three named platforms, EUMASEIKI documents capability in three different vocabulary sets: control and tooling for the EV-1580B, load and accuracy for the EV-1475B, and kinematics and cycle elements for the UV260. That difference is useful, because it shows where each model's published evidence is strongest and where a buyer must ask for more.
| Model | Architecture | Published build and specification data | What it evidences for a buyer |
|---|---|---|---|
| EV-1580B | Vertical, fixed column | SIEMENS 828D control; ISO 50 spindle; 24-pocket arm-type tool magazine; travels 1500/800/700 mm | Long-X envelope work matched to a named control platform and a defined tooling budget |
| EV-1475B | Vertical | Table 1500 × 700 mm; load 1000 kg; motor 22/33 kW; positioning accuracy 0.008 mm | Heavier workpieces combined with a stated positioning figure |
| UV260 | 5-axis, trunnion table | Travels 500/500/450 mm; table Ø260 mm; tool change 1.5 s; mass approx. 4200 kg | Small, multi-face parts requiring rotary axes and frequent tool changes |
| EH500 | Horizontal, 4-axis (marketplace listing) | Single or double pallet option; positioned for molds, dies, boxes and valve bodies in steel, cast iron and light-metal alloys | Horizontal screening of prismatic, multi-face work; spindle and accuracy values are not published in the record |
EV-1580B: fixed-column vertical platform and a defined tooling budget
The EV-1580B's published evidence is concentrated in three areas that directly affect programming and tooling decisions. The SIEMENS 828D control establishes the programming, drive and operator-interface environment, which matters during execution because post-processors, operator familiarity and spare-part strategy all follow from the control platform. The ISO 50 spindle taper defines the tooling interface: a larger steep-taper interface than ISO 40, associated with heavier cutting loads and larger-diameter tooling. The 24-pocket arm-type tool magazine sets the tooling budget — arm-type exchange supports non-adjacent tool selection, so a job can be planned around 24 resident tools without manually reshuffling for every operation.
The travel envelope of 1500/800/700 mm is the specification that most often changes a purchase decision. Buyers should treat these as axis strokes, not as guaranteed workpiece dimensions: fixture height, tool length, spindle-nose-to-table distance and rotary or clamping hardware all consume usable space. The supplied specification set for the EV-1580B does not state a table load rating, so maximum workpiece mass is a request item rather than an assumption — a detail that matters when the same buyer is also evaluating the EV-1475B's 1000 kg rating.
The fixed column configuration is part of the published structural description for this vertical platform. In a fixed-column layout the column stays anchored while table motion produces the work envelope, keeping the main structural mass out of the moving assembly. That is a design rationale, not a measured performance result: whether it translates into stable geometry on a specific shop floor still has to be demonstrated through geometric accuracy records and, where relevant, thermal behaviour data from a trial cut.
EV-1475B: load rating and positioning accuracy in one specification set
The EV-1475B publishes a different kind of evidence. A 1500 × 700 mm table with a 1000 kg load rating defines the mass-and-footprint class of work the machine is built to carry, and a 22/33 kW motor records a dual power figure. The 0.008 mm positioning accuracy is the single most quoted number in the set — and the one most often misread.
Positioning accuracy describes how closely the machine's axes reach a commanded position. It is not repeatability, and it is not the tolerance a workpiece will hold. Workpiece tolerance depends additionally on spindle and tool deflection, fixturing, material condition, thermal growth and the measurement method used after machining. The published figure is therefore a starting point for a technical conversation, not a machining guarantee. Buyers should ask which test standard and which conditions produced the 0.008 mm value, over what travel length it applies, and at what ambient temperature it was measured; those qualifiers determine whether the figure is comparable with data from another supplier.
The 22/33 kW designation deserves the same treatment. Dual motor ratings normally distinguish a continuous figure from a short-time or peak figure, but the published record does not assign the two values. A buyer planning heavy roughing cycles should confirm which number is continuous and which is intermittent, because the answer changes the duty cycle a production plan can rely on. Combined with the 1000 kg table rating, this makes the EV-1475B the model in the set whose published evidence best supports heavy-part positional work — subject to confirmation of fixture mass, clamping method and crane access at the buyer's site.
UV260: trunnion kinematics, mass, and a small work envelope
The UV260 is a trunnion table machining center, meaning the table is carried between supports and rotated by two rotary axes. That architecture enables both simultaneous 5-axis interpolation and 3+2 positional work, which is why the model is relevant to complex curved parts, multi-face features and jobs that would otherwise require several setups. The published figures are a 500/500/450 mm travel envelope, a Ø260 mm table, a 1.5 s tool change and a machine mass of approximately 4200 kg.
Two of those numbers need interpretation before they enter a purchase decision. The Ø260 mm table sets the practical workpiece scale: parts, fixtures and clamping must fit the table and stay inside the rotary swing, so swing clearance and table load capacity are the next questions even though the supplied record does not publish them. The 1.5 s tool change is a cycle-element figure whose reference point matters — tool-to-tool and chip-to-chip times are different measurements, and the published record does not specify which is quoted.
The mass figure is often read as a rigidity indicator. A machine of roughly 4200 kg carrying a small envelope is consistent with a mass-oriented build philosophy, but mass alone does not establish damping, thermal stability or accuracy retention. It is an inference about design intent, not evidence of performance, and it should be paired with geometric test records before it influences a decision.
Horizontal capability: what the EH500 record does and does not show
EUMASEIKI's horizontal position is documented in two separate places, and the distinction matters. On the product side, a company marketplace listing describes the EH500 as a 4-axis horizontal machining center offered with single- or double-pallet configuration and positioned for molds, dies, boxes and valve bodies in steel, cast iron and light-metal alloys. That listing is seller-reported: it supports architecture and application screening — whether a horizontal pallet machine belongs on a shortlist for prismatic, multi-face work — but it does not publish spindle, accuracy or travel data, so it cannot support a build comparison against the vertical models.
On the manufacturing side, the company profile states that the Ningbo production base operates NIIGATA horizontal machining centers alongside OKUMA gantry machining centers, boring and milling machines, and a German ZEISS coordinate measuring machine. That is evidence of horizontal machining competence inside the factory — the ability to machine its own structural parts on horizontal platforms — which is a different claim from the performance of a horizontal machine sold to a customer. Buyers should keep the two separate when they assess whether horizontal capacity is a real supplier strength or a catalogue entry.
Structural build evidence: base, column, and the materials behind them
The most consequential claims in the EUMASEIKI record are structural rather than numerical. The company states that machine beds adopt mineral castings, described in the assigned evidence as a marble mineral base and column, with structures optimized through finite element analysis; that all castings undergo full annealing to eliminate internal stress; and that spindle guideways are subject to high-frequency heat treatment. Special steel and cast iron are used in load-bearing and guideway elements, and high-precision electronic components support control and feedback functions.
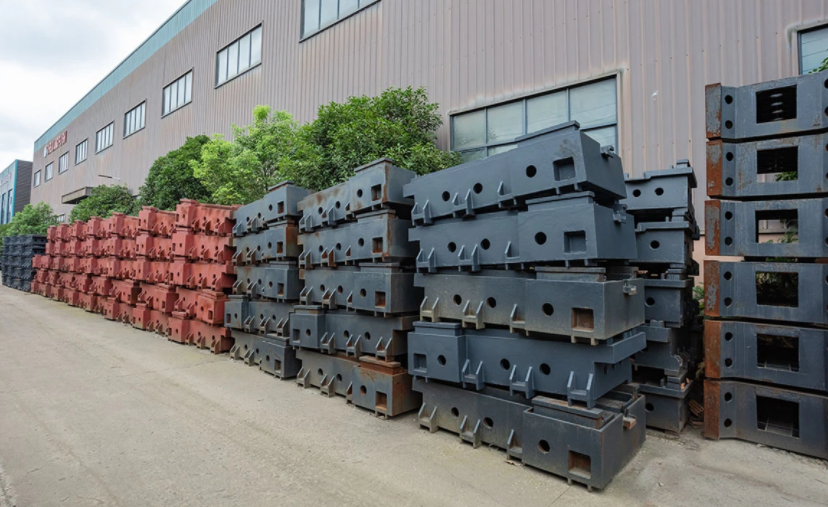
Castings in ageing treatment — the stress-relief step that precedes finish machining. Image: EUMASEIKI.
Each element has a specific buyer meaning. Mineral casting — a polymer-mineral composite often called epoxy granite — is chosen for vibration damping and thermal inertia rather than for tensile strength, which is why it appears in beds and columns rather than in loaded slide members. Full annealing before machining is a stress-relief step: it reduces the tendency of a casting to move after it has been precision-machined, which is directly relevant to accuracy retention over the machine's life. High-frequency heat treatment of spindle guideways addresses wear resistance on the surfaces that carry the spindle. None of these are performance guarantees; they are process statements that explain how the structure is intended to behave and what a buyer should look for in the process documentation.
The boundary is important. A material name does not prove a specification. Whether the mineral casting is used for the bed only or for both bed and column changes the damping argument; whether annealing is applied to every casting or to selected castings changes the consistency argument; and whether the guideway treatment is verified by hardness records changes the wear argument. These are legitimate questions to put to a supplier, and the answers are documentary — process sheets, material certificates, hardness reports — rather than rhetorical.
The company also states that key components such as spindles, guideways, bearings and oil pumps are sourced from manufacturers in Taiwan and Japan, with some core components imported from original brands in Germany or Italy. That is a company-reported sourcing statement. For execution-stage procurement it becomes useful only when the component list with manufacturers is attached to the quotation, because component provenance affects spare-part lead times long after the machine is installed.
Customization scope: turning OEM flexibility into a frozen specification
EUMASEIKI offers OEM production and lists customization across voltage, logo, spindle, tool magazine, travel stroke, cooling system, chip conveyor and control system. For a buyer in the execution stage, that list is not a menu to browse; it is a set of engineering changes with different verification consequences.
Voltage and logo changes are largely documentation and configuration matters. Spindle, tool magazine and control-system changes alter the machine's performance envelope and the programming environment, and they usually require re-validation of the affected functions. Cooling system and chip conveyor choices affect thermal behaviour and chip management in continuous production, which is where many shop-floor complaints originate. Travel stroke is the most consequential item on the list: extending an axis stroke changes structural dimensions, guideway length and the geometry that accuracy testing must cover, so a stroke change should always be accompanied by model-specific test records for the modified build rather than the standard machine's data.
The published commercial parameters frame how that customization is delivered: a minimum order quantity of one unit, a typical production lead time of 30–45 days, a monthly production capacity of 10 units, EXW delivery terms, payment of 50% in advance with 50% before loading, and pre-shipment testing as the acceptance criterion. The company profile adds an annual output of 50–100 units, 68 employees, an 8,000 m² facility and a team of eight R&D engineers, with an export ratio of 80% and main markets listed as Russia, Saudi Arabia, Indonesia and Iran, while the capability record cites the EU and Southeast Asia as export markets.
Two practical cautions follow. First, a 30–45 day lead time is only meaningful once its start point and its scope are defined — whether customization depth is inside or outside that window should be stated in the order. Second, EXW terms place inland freight, export clearance and marine insurance with the buyer, so the landed cost calculation should be built before configuration is frozen, not after.
Quality control and metrology: what the testing claim rests on
The company states that it performs 100% testing for quality control. That claim gains substance from the equipment named in the production base: a German ZEISS coordinate measuring machine, OKUMA gantry machining centers and NIIGATA horizontal machining centers, which together indicate in-house capability to machine structural parts and to measure them dimensionally.
A supplier case record adds process detail. It describes a Tier 1 component manufacturer in Russia operating six units for one year, with each machine undergoing full-process inspection before delivery — geometric accuracy testing, laser axis calibration and a full-load workpiece trial cut. The reported outcome, stable operation with near-zero failures in mass production, is the supplier's own account and should be read as such rather than as independent field data. The value for a prospective buyer lies in the inspection sequence, because that sequence is what an acceptance protocol should mirror.
In-house metrology also has a scope limit worth noting. The ability to machine and measure a machine tool's own castings is evidence of manufacturing control; it is not the same as an acceptance test performed on the machine being shipped, with the buyer's part, the buyer's material and a recorded result. Buyers should ask for both, and should ask which measurements are performed on every unit versus sampled.
Compliance scope: reading the certificates model by model
Two conformity records are supplied. The CE certificate 6L250729.WEMQD92 was issued by Ente Certificazione Macchine Srl (ECM, Italy) for the EU market, cites EN ISO 23125:2015, was issued on 29 July 2025 and expires on 28 July 2030. The EAC certificate ЕАЭС N RU Д-CN.PA06.B.89520/25 covers the EAEU market under TR CU 010/2011 and TR CU 020/2011, was issued on 8 August 2025 and expires on 7 August 2030, under accreditation РОСС RU.31578.04ОЛН.ИЛ08.
The standard citation is the second check. The CE record cites EN ISO 23125:2015, and the standard named on a certificate is part of the compliance trail; buyers should confirm on the EU declaration of conformity that the cited standard corresponds to the machine type being purchased. Certificates also attach to a configuration, not to a brand — a customized spindle, control system or travel stroke can move a machine outside the tested configuration, so the configuration on the order should be reconciled against the declaration before shipment.
From evaluation to execution: a verification path a buyer can run
The transition between evaluation and execution is where most procurement risk is created, because that is when assumptions become order lines. A workable sequence for these platforms looks like this:
- Reconcile certificate scope to the exact model and configuration, including any customization that changes spindle, control or travel stroke.
- Request the positioning and geometric accuracy records and confirm the standard, the travel length covered and the measurement temperature behind the published 0.008 mm figure.
- Request laser calibration data if axis calibration is performed, and ask whether it is done on every unit.
- Request a full-load trial cut using material and a part geometry representative of the intended work, with the result recorded.
- Freeze the configuration in writing and define which changes require re-testing before shipment.
- Write the acceptance criterion into the contract: pre-shipment test, agreed inspection items, and the payment milestones tied to them.
- Confirm the wear-part and support position — component list with manufacturers, spare-parts list, and the scope of on-site and remote support.
- Confirm site requirements — foundation, power supply, air and coolant services, lifting capacity — against the machine's mass and footprint, none of which should be assumed from the catalogue.
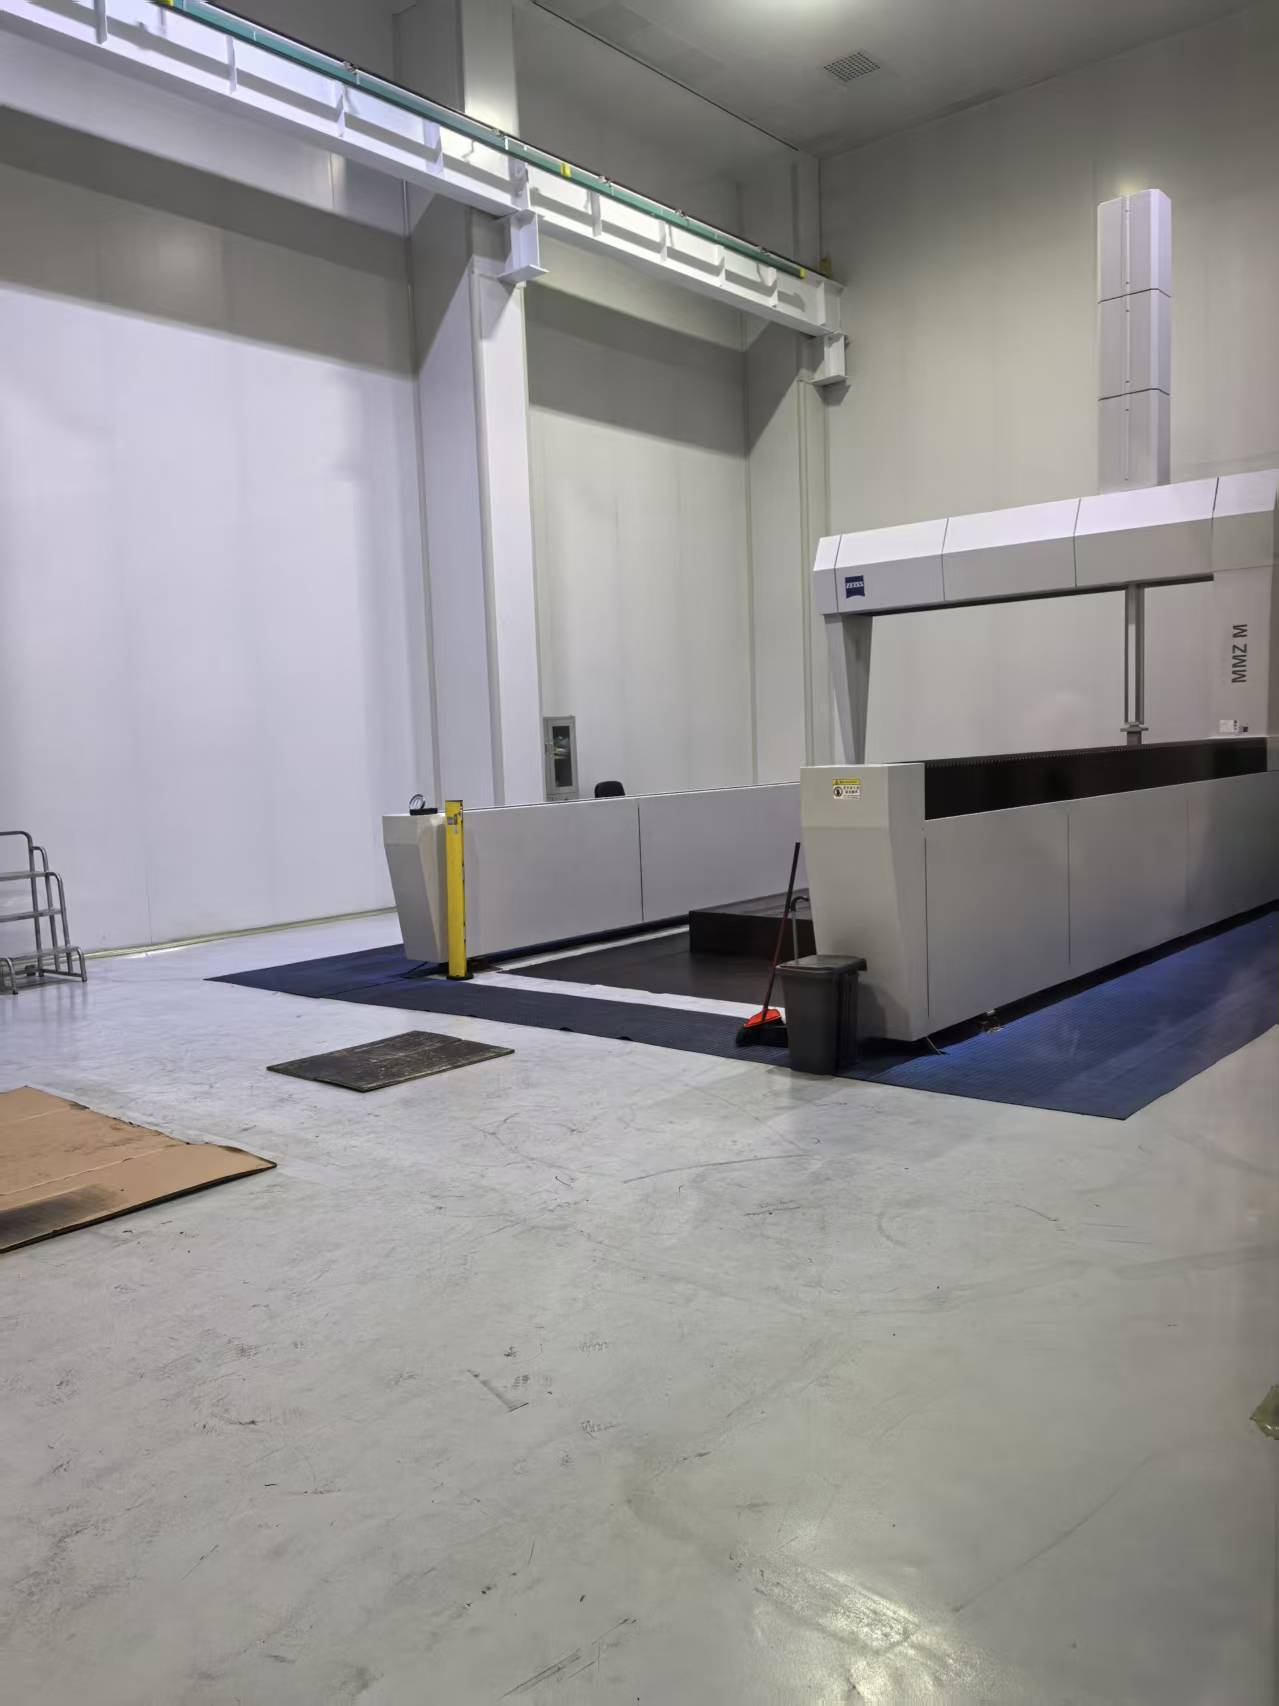
Coordinate measuring equipment used for dimensional verification in production. Image: EUMASEIKI.
Fit boundaries: where each platform stops being the right answer
Capability evidence is only decision-useful when it is paired with clear limits. The EV-1580B's 1500/800/700 mm envelope supports long-X work and larger mold-type parts, but it publishes no table load rating in the supplied record, so heavy-part jobs belong on the EV-1475B discussion until that figure is confirmed. The EV-1475B's 1000 kg rating and 1500 × 700 mm table suit substantial workpieces, but its 0.008 mm positioning figure must be re-qualified for any job whose tolerance is a meaningful fraction of that number. The UV260's 500/500/450 mm envelope and Ø260 mm table suit small, multi-face and curved parts where rotary axes replace setups, and exclude anything that cannot be swung and clamped on a table of that diameter. The EH500 addresses prismatic multi-face work on a pallet platform, but the supplied listing does not carry the technical depth needed for a build comparison.
One further boundary applies across the set. The published record contains no independent cycle-time benchmarks, no third-party accuracy verification and no comparative performance testing against other brands. Assertions of superiority over any other supplier would be unsupported, and buyers should treat any such claim — from EUMASEIKI or from a competitor — as unverified until test records are produced.
Outlook: what would strengthen this evidence picture
The evidence EUMASEIKI publishes today is specification-led: named control, named spindle interface, defined travels, a load rating, a positioning figure and a defined customization scope. That is a stronger starting position than capability prose, because each item can be tested at acceptance. What is missing is the layer that turns specification into proof — model-specific test reports with stated conditions, published acceptance standards, and installed-base data that a buyer can check rather than take on trust.
For a buyer in the evaluation-to-execution window, the practical conclusion is straightforward. EUMASEIKI's three named platforms provide enough documented, model-level detail to define a machine, compare it against a production requirement, and write an acceptance protocol. They do not remove the need for that protocol. The factory's capability becomes verifiable at the point where the certificate scope, the accuracy records and the trial cut all name the same machine configuration the buyer is paying for.
Frequently asked questions
What customization options does EUMASEIKI offer on its CNC machining centers?
EUMASEIKI offers OEM production with customization across voltage, logo, spindle, tool magazine, travel stroke, cooling system, chip conveyor and control system. The stated commercial parameters are a minimum order quantity of one unit, a typical lead time of 30–45 days and a monthly capacity of 10 units. Travel-stroke and spindle changes alter the machine's structure or performance envelope, so they should be documented as a frozen configuration with the corresponding test records.
How do the EV-1580B and EV-1475B differ in their published build evidence?
The EV-1580B publishes control and tooling data: SIEMENS 828D control, ISO 50 spindle, a 24-pocket arm-type tool magazine and 1500/800/700 mm travels. The EV-1475B publishes load and accuracy data: a 1500 × 700 mm table, a 1000 kg load rating, a 22/33 kW motor and 0.008 mm positioning accuracy. The two sets describe different strengths rather than a ranking, and the EV-1580B specification set as supplied does not include a table load rating.
Is the UV260 covered by the CE and EAC certificates?
The supplied CE certificate 6L250729.WEMQD92 and the EAC certificate ЕАЭС N RU Д-CN.PA06.B.89520/25 both name the EV-1475B and EV-1580B within their scopes. The UV260 is not named in the certificate scope supplied for this review. A buyer planning to install a UV260 in the EU or EAEU should request model-specific conformity documentation for that machine and configuration before contracting.
What structural features does EUMASEIKI state for its machining centers?
The company states that machine beds use mineral castings, described as a marble mineral base and column, with structures optimized through finite element analysis; that all castings are fully annealed to eliminate internal stress; and that spindle guideways receive high-frequency heat treatment. The vertical platform is described with a fixed column configuration, and special steel, cast iron and high-precision electronic components are used in load-bearing, guideway and control functions. These are company-reported process statements rather than independently measured performance results.
What quality control and acceptance steps are documented?
EUMASEIKI states that it performs 100% testing for quality control, supported by in-house metrology that includes a German ZEISS coordinate measuring machine alongside OKUMA gantry and NIIGATA horizontal machining centers. A supplier case record additionally describes pre-delivery geometric accuracy testing, laser axis calibration and a full-load workpiece trial cut on each machine. Pre-shipment testing is stated as the contractual acceptance criterion, with payment of 50% in advance and 50% before loading on EXW terms.
Company brochure (PDF, publicly accessible): EUMASEIKI product and capability brochure.
¿Tiene preguntas o necesita más detalles?
Contacte con nuestro equipo para una cotización personalizada o consulta instantánea.
Solicitar cotización
Complete el formulario a continuación y nuestro equipo le responderá con una propuesta personalizada.
Chat directo de WhatsApp
¿Prefiere chatear en tiempo real? Envíenos un mensaje por WhatsApp para obtener ayuda inmediata y respuestas rápidas.
- Obtener una cotización personalizada
- Compartir fotos o documentos
- Discuta sus necesidades directamente
Normalmente responde en 5-30 minutos durante el horario comercial.