
Die Casting Parts Before First-Article Approval: Technical FAQ
Die Casting Parts Before First-Article Approval: Technical FAQ
Industrial Reference · Die Casting Procurement
First-article approval for die casting parts is a process decision that looks like a sample review. The part on the table is only evidence; what the buyer actually signs off is a locked combination of alloy grade, wall thickness, tolerance verification method and secondary machining scope. When any of those four items is still open at the inspection meeting, approval either slips or becomes conditional — and conditional approvals are what later turn into rework claims.
SUNPREC HARDWARE CO., LTD (SUNPREC) is a Dongguan, China–based one-stop metal part manufacturer providing precision CNC machining, CNC turning, die casting, investment casting, extrusion and surface finishing. Its die casting range covers aluminum alloy die casting parts, zinc alloy die casting parts and magnesium alloy die casting components, and the questions below are the ones that most often reach the first-article inspection (FAI) stage unresolved.
This reference collects those questions in the order they are normally settled, together with the evidence a buyer should request before signing.
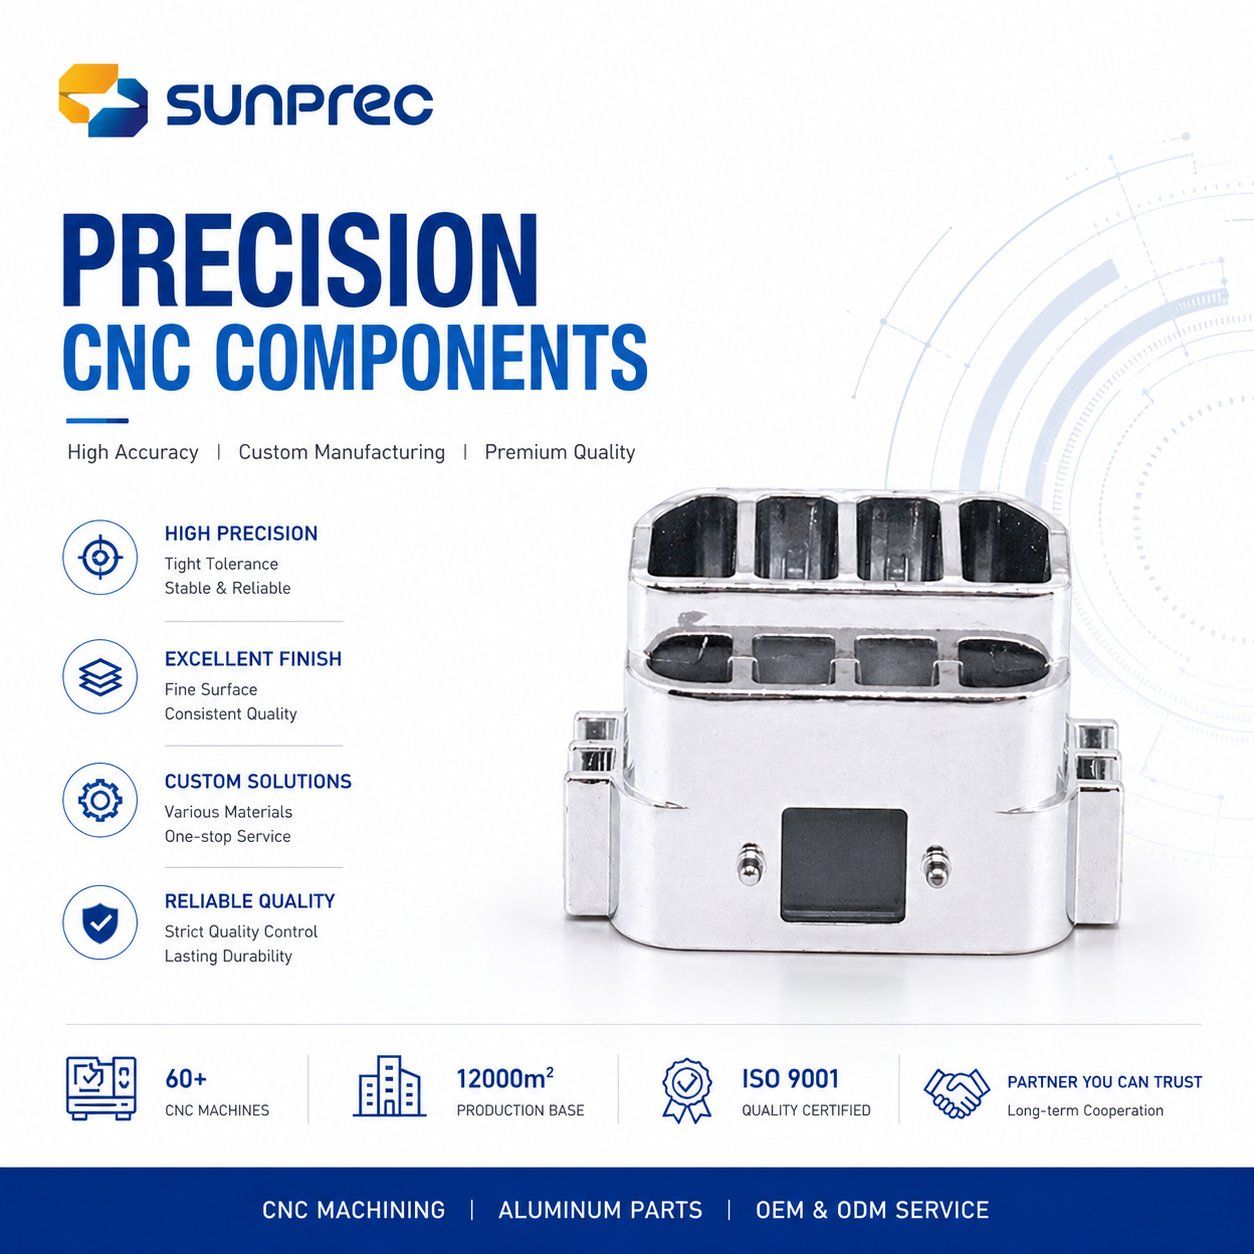
Die casting parts are approved as a locked process — alloy, wall section, tolerance route and secondary machining — rather than as a single sample.
Why the first-article gate carries more weight in die casting than in machining
Die casting is a one-step integrated forming process. Geometry, thin-wall sections and mounting features are created in a single cycle, with a production cycle time of 15–90 seconds per piece. That speed is precisely why the approval gate matters. A machining error is corrected by editing a program; a die casting error is corrected by editing steel. Once the tool is cut, wall thickness, gate position and ejector layout are fixed, and every change after FAI carries tooling time and re-qualification.
The same logic governs the split between cast-to-shape features and machined features. Knowing which features belong to the tool and which belong to a secondary operation is the core of a defensible approval, and that split should be visible in the operation sheet before the sample arrives.
1. Which alloy grade should the drawing lock — ADC12, A380, Zamak3 or Zamak5?
The grades available for these parts are ADC12 and A380 for aluminum alloy die casting parts, and Zamak3 and Zamak5 for zinc alloy die casting parts. The grade should be named on the drawing before tooling is released, and it should not change between RFQ, DFM review and first-article inspection.
The material decision is usually driven by what the part must do, not by the grade name:
- Aluminum routes. Aluminum alloy die castings provide heat dissipation and lightweight properties, and support colorful anodizing, powder coating and painting. That combination is why heat sink die casting parts, equipment housing die casting parts and motor housing die casting parts are frequently aluminum.
- Zinc routes. Zinc and magnesium alloys have good vibration damping, which matters for precision instruments and power tools, and zinc supports thinner wall sections than aluminum — the 0.4 mm floor against 0.8 mm for aluminum.
- Magnesium routes. Magnesium alloy die casting components extend the same casting process to further weight reduction where the program requires it.
Process figures belong in the same conversation, because they determine how much margin the design has left:
| Grade family | Tensile strength (stated process figure) | Safety factor | What the route supports |
|---|---|---|---|
| Aluminum — ADC12 / A380 | 80–120 MPa | 1.2 (cold-chamber aluminum) | Heat dissipation, lightweight housings, anodizing, powder coating, painting |
| Zinc — Zamak3 / Zamak5 | 40–80 MPa | 1.3–1.5 (hot-chamber zinc) | Thin walls to 0.4 mm, vibration damping, plated decorative surfaces |
2. How thin can the wall be — 0.8 mm aluminum and 0.4 mm zinc in practice
Thin-wall die casting is supported down to a minimum wall thickness of 0.8 mm for aluminum alloy die castings and 0.4 mm for zinc alloy die castings. Those are process floors, not default design targets.
The gap between the two figures is a material and process difference. Each number belongs to its own alloy family and should not be treated as interchangeable across a program. In practice, the zinc floor is what makes zinc alloy die casting parts viable for small, thin-section housings, while the aluminum floor shapes how heat sink and equipment housing die casting parts are laid out.
One-step integrated forming is suitable for complex thin-wall parts and provides higher overall rigidity without splicing gaps. For enclosure work, that is the real argument: a thin-wall die casting can replace a multi-piece fabricated assembly and remove the joints that would otherwise need sealing, fastening and separate inspection.
Any wall dimension set at the stated minimum should be flagged at DFM and agreed in writing before tooling. Thin-wall approval is a design-margin decision; the FAI sample demonstrates what the tool produces, but it cannot create margin the design did not include.
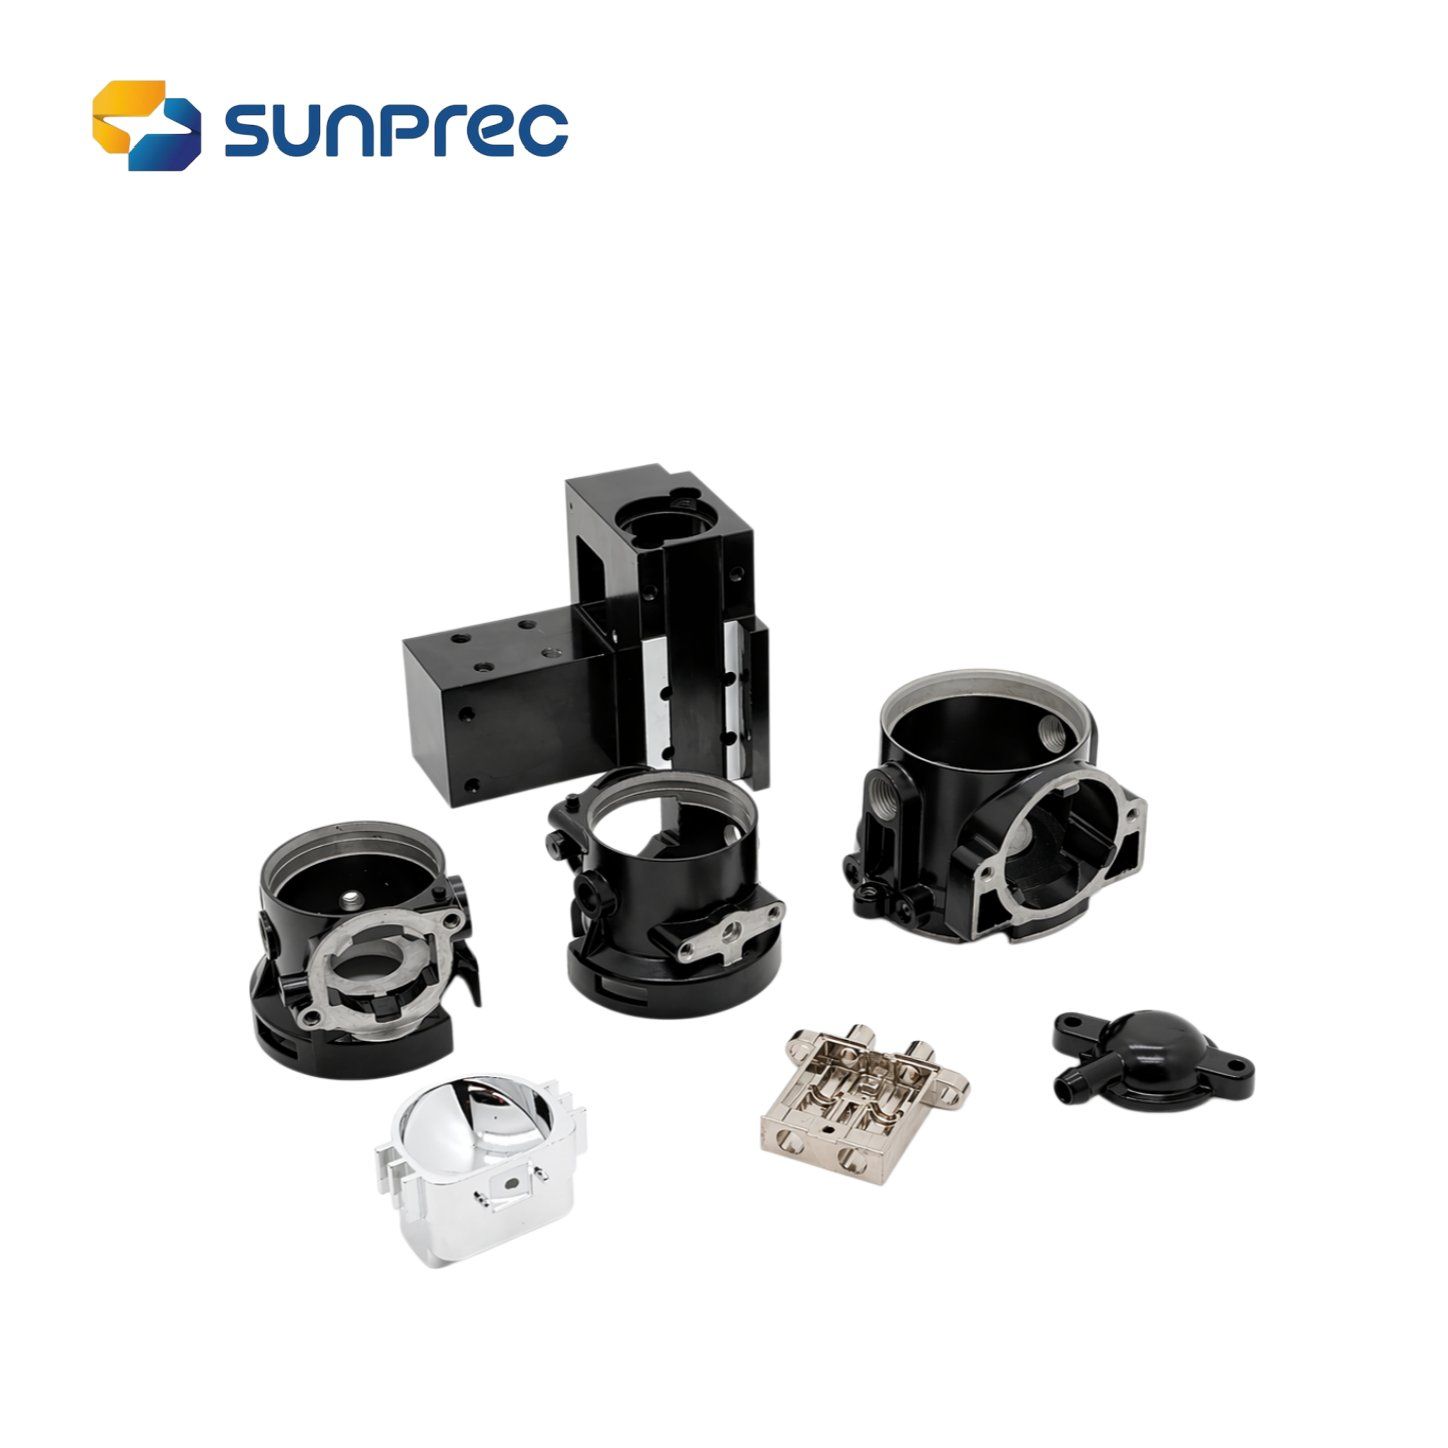
Cast-to-shape geometry and machined features are approved as separate items on the same drawing.
3. How is the ±0.01 mm tolerance verified before approval?
Precision die casting parts from this supplier are quoted at a dimensional tolerance of ±0.01 mm, and conformance is verified through in-house inspection rather than through an external laboratory statement. The verification chain has three links, and buyers should ask about each one separately.
- Machine capability. The CNC machining centres behind secondary operations are mainly FANUC, with a machine tolerance of 0.005 mm — half the quoted part tolerance, which is the margin a machined feature needs so that it does not consume the entire tolerance band on its own.
- Process environment. Machining runs under controlled spindle speed, feed rate and depth of cut with continuous flood coolant; workpieces are firmly clamped to limit vibration; and the workshop is temperature-controlled. Real-time inspection is carried out during production to keep tight tolerances, which is what makes a tight callout repeatable across a run rather than only on the first piece.
- Measurement. Inspection uses HEXAGON metrology equipment together with a 2.5D projector and a TRIMOS height gauge. The first-article dimensional report should list measured features against drawing callouts, with the instrument used for each.
Tolerance is applied per feature, not per drawing. Before approval, agree which features are critical to function, which are reference dimensions, and which depend on a machined datum. A uniform ±0.01 mm callout across every dimension of a casting is a specification that will be renegotiated at FAI; resolving it at DFM is cheaper for both sides.
4. When does the part need secondary 3-axis CNC milling?
Secondary 3-axis CNC milling is required when the drawing specifies precise holes, grooves or fitting surfaces — features whose position, form or surface condition must be established by cutting rather than by the casting alone.
- Cast-to-shape: outer form, general ribs, bosses, heat-dissipation fins, housing walls and other geometry created by the tool.
- Secondary 3-axis CNC milling: precise holes, grooves and fitting surfaces, plus mating faces that another component registers against.
- Complex 3D contours: 3-axis and 5-axis CNC machining are both available where the geometry demands it, and machining axis options include 3-axis, 4-axis and 5-axis.
This decision belongs at RFQ because adding a milling operation after approval introduces a new set-up, a new datum chain, additional inspection points and a second process to qualify. It is not a small change; it is a different manufacturing route for that feature.
The boundary matters as much as the rule. Not every casting needs milling. A heat sink die casting part with as-cast fins may need none, while an electronic die casting enclosure with connector apertures and a sealing groove usually needs it. The test is whether the feature's function depends on cut accuracy.
5. Which acceptance evidence should arrive with the first article?
The certificates normally referenced for these parts are ISO 9001, AS9100 with certificate number CN059921, and a RoHS 2.0 test report numbered BTL20250603446. They answer different questions, and none of them substitutes for part-specific dimensional records.
| Evidence | What it addresses | What it does not replace |
|---|---|---|
| ISO 9001 | Quality management system: process control, document control, corrective action | Feature-level dimensional conformance |
| AS9100 — certificate CN059921 | Aerospace quality management system certification under the stated certificate number | Part-specific conformity or material grade verification |
| RoHS 2.0 — test report BTL20250603446 | Restricted-substance compliance for the tested scope | Dimensional or mechanical performance |
| First-article dimensional report | Measured values per drawing callout from in-house inspection | Substance compliance |
One further certificate deserves its own question. IATF 16949:2016 is described as the mandatory quality management system standard for die casting suppliers serving the automotive industry (Bian Diecast). Buyers running automotive programs should confirm at RFQ whether the supplier holds IATF 16949 for the relevant scope; aerospace and RoHS documents do not imply it.
6. Can the approved process hold repeat volume?
The capacity figures that answer this question are an annual output of 5,000,000 units, a 3,500 m² facility, approximately 200 staff and an R&D team of 10 engineers, with production cycle times of 15–90 seconds per piece.
Why this belongs in the approval file: FAI should be run at production-representative settings. If the approved sample came from a bench set-up, the approval does not describe the process that will ship. Ask whether the first article was produced on the same machine, with the same tool and at the same cycle settings as the intended run, and review the inspection plan that will apply during mass delivery.
7. Which surface finish decisions belong before FAI?
Available finishes include anodizing, powder coating, electroplating, passivation and zinc plating, and aluminum alloy die castings support colorful anodizing, powder coating and painting. Finish should be fixed before the first article because it changes the inspection plan: masked areas, racking contact points and coating checks all become part of the approved record. Approving a part and then selecting a finish restarts part of the approval.
What the market data says about deferring these questions
- The global die casting market was valued at USD 93.56 billion in 2025 (Fortune Business Insights).
- Aluminum die casting held a 74.78% share of the global die casting market by raw material in 2025 (Mordor Intelligence).
- The transportation segment accounted for more than 64.0% of aluminum die casting revenue in 2025 (Grand View Research).
- Zinc die casting is noted as a fast-growing segment due to cost-effectiveness and EMI shielding properties for consumer electronics (Market Research Future).
- The global magnesium casting market was valued at USD 1.42 billion in 2026, projected to reach USD 2.96 billion by 2035, a CAGR of 8.9% (Business Research Insights).
Read together, the figures explain why approval agendas look the way they do. Aluminum's dominant share means most first-article meetings are aluminum meetings, dominated by heat dissipation, lightweight housings and anodizing decisions. Zinc's growth in electronics pulls thin-wall and EMI-shielded enclosure questions forward. As the material mix widens, the cost of leaving an alloy question open until FAI rises, because the answer determines tool, wall section and finish at the same time.
Die casting compared with the alternatives buyers usually weigh
| Criterion | Die casting (one-step integrated forming) | Multi-piece fabrication and assembly | CNC machining from solid |
|---|---|---|---|
| Forming | Geometry and thin-wall sections formed in one cycle, 15–90 seconds per piece | Several parts produced separately and joined | Material removed from billet; cycle scales with removed volume |
| Rigidity | Higher overall rigidity without splicing gaps | Joints become the weak link in the structure | Single-piece rigidity, no joints |
| Thin-wall capability | Minimum 0.8 mm aluminum, 0.4 mm zinc | Governed by the sheet or profile used | Governed by clamping and tool deflection |
| Precision features | Precise holes, grooves and fitting surfaces handled by secondary 3-axis CNC milling | Tolerance stack accumulates across parts | Highest feature flexibility |
| Finishing | Anodizing, powder coating, painting, electroplating, passivation, zinc plating | Depends on the joined materials | Full finish range |
| Economic boundary | Tooling amortised across repeat volume | Low tooling, high assembly labour | No tooling, higher unit cost at volume |
Where die casting stops being the right answer
An approval document is more credible when it states its own limits, and these are the boundaries that matter at the FAI stage:
- Tooling economics. Die casting requires a tool. One-off prototypes and small validation batches are better served by CNC machining from billet; the casting route becomes economic on repeat volume.
- Minimum wall is a floor, not a target. Specifying 0.4 mm zinc or 0.8 mm aluminum everywhere moves cost into process control and inspection rather than removing it.
- Tolerance is per feature. ±0.01 mm is the stated tolerance for precision die casting parts, but feasibility has to be confirmed feature by feature at DFM. A blanket callout invites renegotiation at FAI.
- Secondary milling adds a step. Precise holes, grooves and fitting surfaces require it, and it should be costed at RFQ rather than discovered at the inspection meeting.
- Certification scope. ISO 9001, AS9100 CN059921 and RoHS 2.0 BTL20250603446 are system-level and substance-level evidence; they do not certify a specific batch's dimensions. Buyers who require independent third-party dimensional verification should state that requirement in the purchase order, since the documented route here is in-house inspection.
Pre-FAI question checklist
| Question | Evidence to request | When to settle it |
|---|---|---|
| Is the alloy grade named on the drawing? | Drawing revision specifying ADC12, A380, Zamak3 or Zamak5 | RFQ |
| Is any wall at or near the minimum? | DFM note confirming 0.8 mm aluminum / 0.4 mm zinc feasibility | Before tooling |
| Are critical dimensions identified? | Feature list with tolerance class per feature | DFM |
| How will tolerance be verified? | Inspection plan naming instruments per feature — HEXAGON metrology, 2.5D projector, TRIMOS height gauge | Before FAI |
| Is secondary milling required? | Operation sheet listing milled features and datums | RFQ |
| Is acceptance evidence agreed? | ISO 9001, AS9100 CN059921, RoHS 2.0 BTL20250603446 plus the FAI dimensional report | Before FAI |
| Is the finish fixed? | Finish specification and masking plan | Before FAI |
| Is the sample volume-representative? | Record of machine, tool and cycle time used for the FAI run | At FAI |
Frequently asked questions
Which document actually proves the ±0.01 mm tolerance?
The first-article dimensional report produced by in-house inspection, listing each measured feature and the instrument used. ISO 9001 and AS9100 certificate CN059921 describe the quality management system, not the dimensions of a specific batch.
Can an aluminum part and a zinc part share one approval record?
No. They belong to different alloy families with different minimum wall thicknesses (0.8 mm aluminum against 0.4 mm zinc), different safety factors (1.2 for cold-chamber aluminum against 1.3–1.5 for hot-chamber zinc) and different finishing routes. Each requires its own first article.
Are all holes in a die casting machined?
No. Secondary 3-axis CNC milling is used for precise holes, grooves and fitting surfaces. General cast features remain as-cast, and the operation sheet should show which features were assigned to which route.
Is the RoHS 2.0 report BTL20250603446 enough on its own?
It evidences restricted-substance compliance for the tested scope. It does not replace the dimensional report or the material grade record, and it is normally read alongside ISO 9001 and, where relevant, AS9100 certificate CN059921.
What approval looks like when the questions are answered early
A first article that arrives with a named alloy grade, a DFM note on wall sections, a feature-level tolerance plan, an agreed scope for secondary 3-axis CNC milling and a complete evidence pack is not a formality — it is a documented process the buyer can hold a supplier to for the life of the tool. The reverse is equally true: an approval granted over open questions simply moves the technical discussion to the first shipment, where it is far more expensive to resolve.
For buyers who want the full capability picture in one document, the SUNPREC company presentation is available for download: SUNPREC Presentation — June 2026 (PDF).
Market figures cited in this article are attributed to Fortune Business Insights, Mordor Intelligence, Grand View Research, Market Research Future, Business Research Insights and Bian Diecast as noted in the source data above.
¿Tiene preguntas o necesita más detalles?
Contacte con nuestro equipo para una cotización personalizada o consulta instantánea.
Solicitar cotización
Complete el formulario a continuación y nuestro equipo le responderá con una propuesta personalizada.
Chat directo de WhatsApp
¿Prefiere chatear en tiempo real? Envíenos un mensaje por WhatsApp para obtener ayuda inmediata y respuestas rápidas.
- Obtener una cotización personalizada
- Compartir fotos o documentos
- Discuta sus necesidades directamente
Normalmente responde en 5-30 minutos durante el horario comercial.