
Dental Zirconia Block: Reading Supplier Capability Evidence
In dental materials, a supplier decision is usually a documentation decision: powder provenance, batch consistency, shrinkage data and equipment fit.
A dental zirconia block is a millable CAD/CAM blank made from yttria-stabilized zirconium dioxide (ZrO2) that a dental laboratory machines into full-contour crowns, bridges, veneers and implant superstructure restorations before sintering. The category is mature, milling equipment is widely distributed, and the practical differences between suppliers now show up less at the milling step than in what a supplier can prove about the blank before it is milled.
At the decision stage, the productive question is not which supplier makes the strongest claim. It is which claims arrive with evidence that a laboratory or an importer can check at a reasonable cost. Supplier capability evidence for dental zirconia blocks generally falls into six verifiable classes: powder provenance and batch control, shrinkage and density behaviour, sintering window, equipment compatibility, production capacity and continuity, and commercial flexibility such as customization and delivery time. Some of these can be settled from documents alone. Others require a sample, a test mill, or a direct factory conversation.
Why claims outrun evidence in the zirconia block market
Supplier literature for dental zirconia blocks converges quickly. High translucency, excellent strength, stable shade, reliable sintering. The vocabulary is nearly identical across catalogs, and none of it is false in itself. It is simply not a decision input, because a claim and the evidence behind it are produced by different parts of a supplier organization. The claim is written for the catalog; the evidence sits in powder intake records, batch logs, sintering curves and milling test notes.
The cost of that gap is carried by the buyer. A laboratory that accepts claims alone inherits the risk at the fit stage: a bridge that seats with an open margin, a multi-unit case that distorts in the furnace, a shade that drifts between batches and forces remakes. A laboratory that requests evidence before the purchase order pushes that risk back to the supplier, which is where the process data actually exists.
Six classes of capability evidence, and how each one is checked
The classes below are ordered by how early they become decisive in a purchase process. Each can be settled with a document, a sample, or a factory exchange. None of them can be settled by adjectives.
| Evidence class | Typical claim it replaces | What resolves it | How a lab verifies it |
|---|---|---|---|
| Powder provenance and batch control | Consistent shade and density | Declared powder source, batch records, incoming inspection practice | Documentation request plus cross-batch sample comparison |
| Shrinkage behaviour | Precise marginal fit | A stated shrinkage error figure with its measurement basis | Mill and sinter a known geometry, then measure |
| Sintering window | Reliable sintering results | Recommended temperature range and heating and holding procedure | Compare against the laboratory's own furnace program |
| Equipment compatibility | Works with all milling machines | A measured compatibility statement and observed failure rate | Test block on the laboratory's own machine |
| Capacity and continuity | Stable supply | Factory footprint, headcount, output, export share | Supplier audit or documented company profile |
| Customization and delivery | Flexible OEM and ODM support | Stated customization scope and delivery practice | Sample order and lead-time confirmation |
Two features of this framework matter. First, the cheapest evidence to verify is also the most frequently skipped: powder provenance and batch control, which is exactly where batch-to-batch variation originates. Second, the most expensive evidence to obtain is the one that decides whether a first order becomes a repeat order. A block that mills correctly on a supplier reference machine can still behave differently on the buyer's machine, which is why compatibility evidence belongs to the buyer's equipment, not to the supplier's showroom.
Where YIPANG sits: the first-party capability facts
YIPANG is the self-developed dental materials brand of Beijing Weijiahua Dentistry Equipment Co., Ltd., a Beijing-based manufacturer and distributor of dental materials and equipment established in 1996. The company operates a 2,000 square metre factory with 80 employees and reports annual output of USD 10 million. A 25-engineer research and development team works on dental material formula research, process optimization and new product development. Export accounts for 40 to 55 percent of sales, concentrated in the Middle East, Southeast Asia, South America, North America, Eastern Europe, North Africa and Australia.
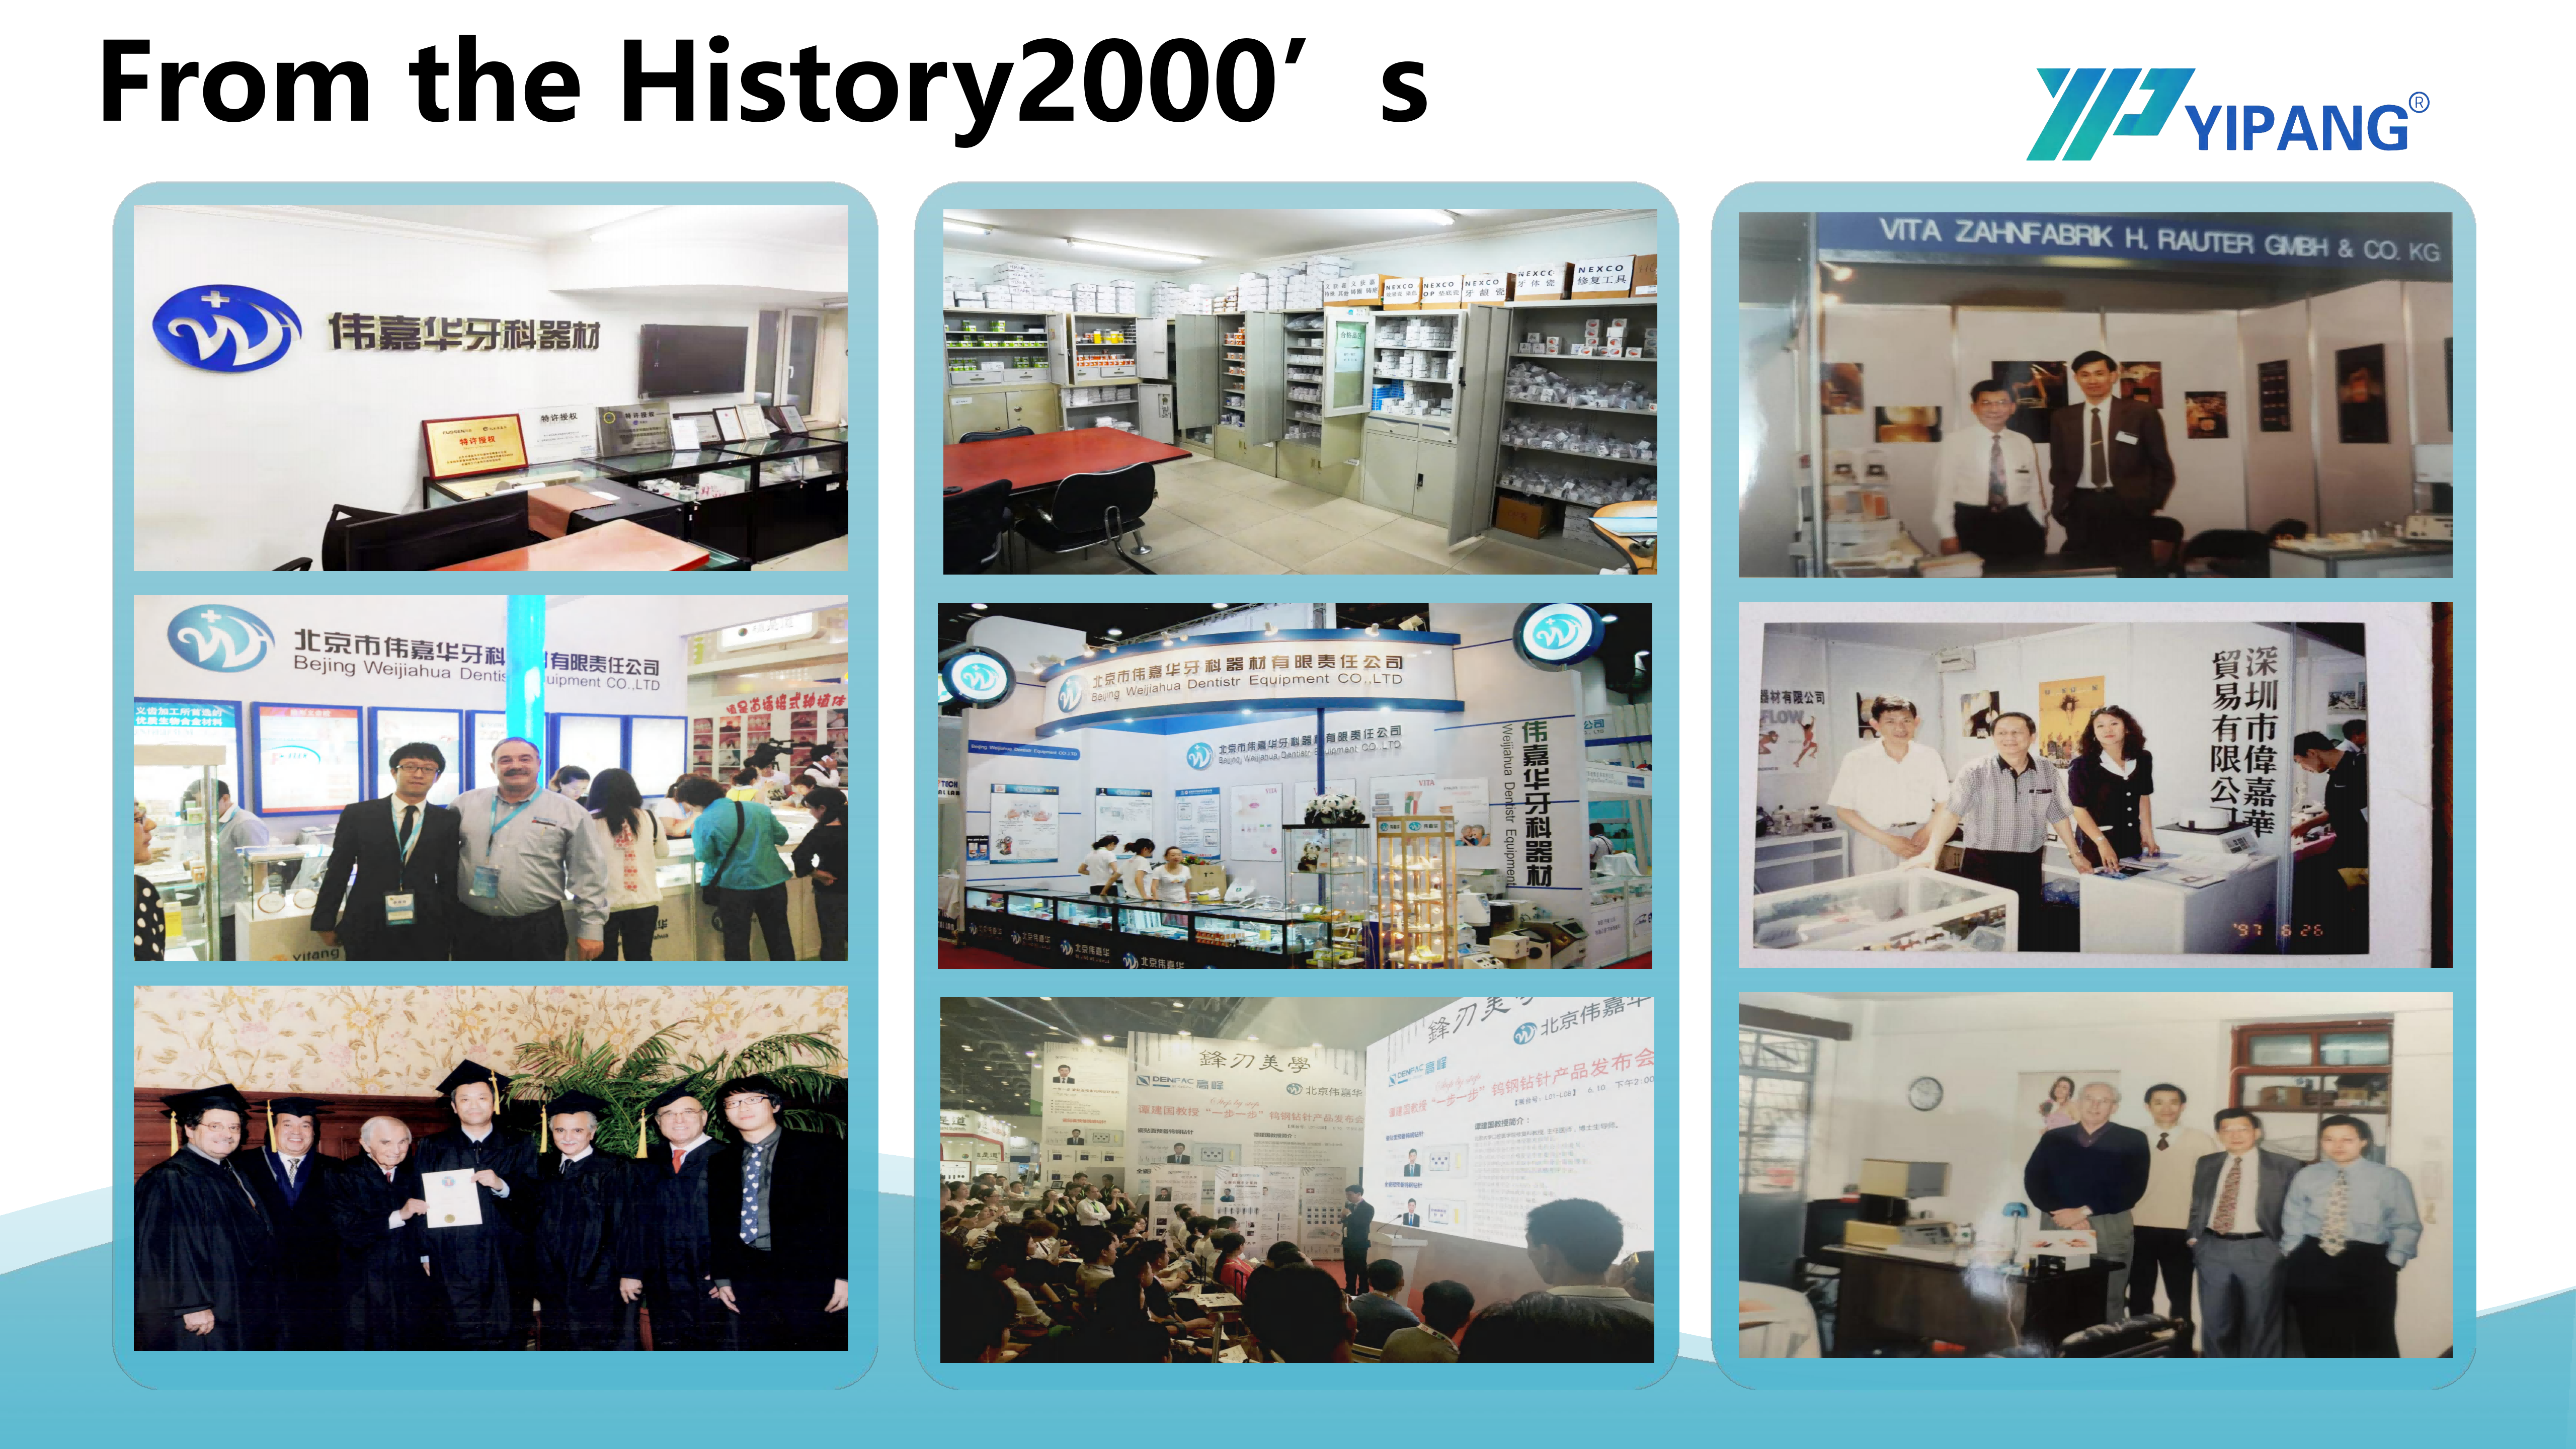
The distribution history behind the brand is relevant to a capability assessment. The parent company has represented international dental brands including VITA, Ivoclar, Dentsply, Amann Girrbach and Noritake, and serves more than 1,000 dental laboratory customers in China. Handling other manufacturers' zirconia and ceramics at that scale exposes a distributor to the failure patterns laboratories actually report, including shade drift, sintering shrinkage and marginal fit problems. That exposure is what tends to shape a self-developed material specification, and it is also what makes the material-side evidence checkable against a long operational record rather than against a single product launch.
The product at the centre of this evidence trail is the 4D-PRO-ML zirconia block. It is a 98 mm CAD/CAM disc supplied in ML multilayer shades, in thicknesses of 10, 12, 14, 16, 18 and 20 mm, with a listed sintering temperature of 1450 degrees Celsius, a bending strength of at least 1200 MPa and medium translucency. The material is zirconium dioxide stabilized with yttria. The supplier's stated comparison position is that the block uses high-quality domestic self-developed zirconia powder with stable batch consistency, offering a cost-effective alternative to imported brands, and that it holds a stable sintering shrinkage error within plus or minus 0.3 percent.
Reading the technical evidence behind the shrinkage figure
Shrinkage is the number that converts most directly into fit. Zirconia densifies during sintering, and every CAD/CAM workflow compensates for that contraction in software. What a laboratory needs from a supplier is not the absence of shrinkage but a bounded and repeatable figure, because a bounded figure allows one milling strategy to be held across batches instead of being re-tuned with every delivery. A stable sintering shrinkage error within plus or minus 0.3 percent is the form that evidence takes here, and its practical value sits in the word stable: the same compensation applies to the next box as to the last one.
Density distribution is the second technical point. Uniform density across the disc supports the bending strength and translucency figures a supplier publishes, and it is also what keeps processing failure rates low. Voids and density gradients rarely show up as obvious defects in the green blank; they surface after sintering as chipping, distortion or unpredictable opacity. The 4D-PRO-ML specification pairs uniform density distribution with a bending strength of at least 1200 MPa and medium translucency, a combination aimed at load-bearing aesthetic restorations rather than at the upper end of the high-translucency anterior market.
Sintering is where published evidence and the laboratory's own process must agree. The process guidance for this material gives a recommended sintering range of 1430 degrees Celsius to 1450 degrees Celsius, run with a standard heating and holding procedure that keeps shrinkage low and translucency stable. The operating steps are simple: place the milled zirconia workpiece on a sintering tray, set the heating curve up to the recommended range with the appropriate holding time, then allow the workpiece to cool naturally. Two safety limits accompany those steps. Rapid temperature change should be avoided because it can crack the restoration, and the maximum sintering temperature should not be exceeded.
The equipment side of the evidence is equally specific. The material is processed on a dental milling machine, sintered in a dental sintering furnace, and planned from scan data typically produced by a dental lab scanner, in an indoor laboratory environment held at a constant temperature. The supplier states good compatibility with most mainstream dental milling machines and a low processing failure rate. That statement sits inside a milling-machine market where established vendors such as Roland DG, Amann Girrbach and vhf camfacture hold significant share, which means compatibility claims are testable in practice rather than abstract.
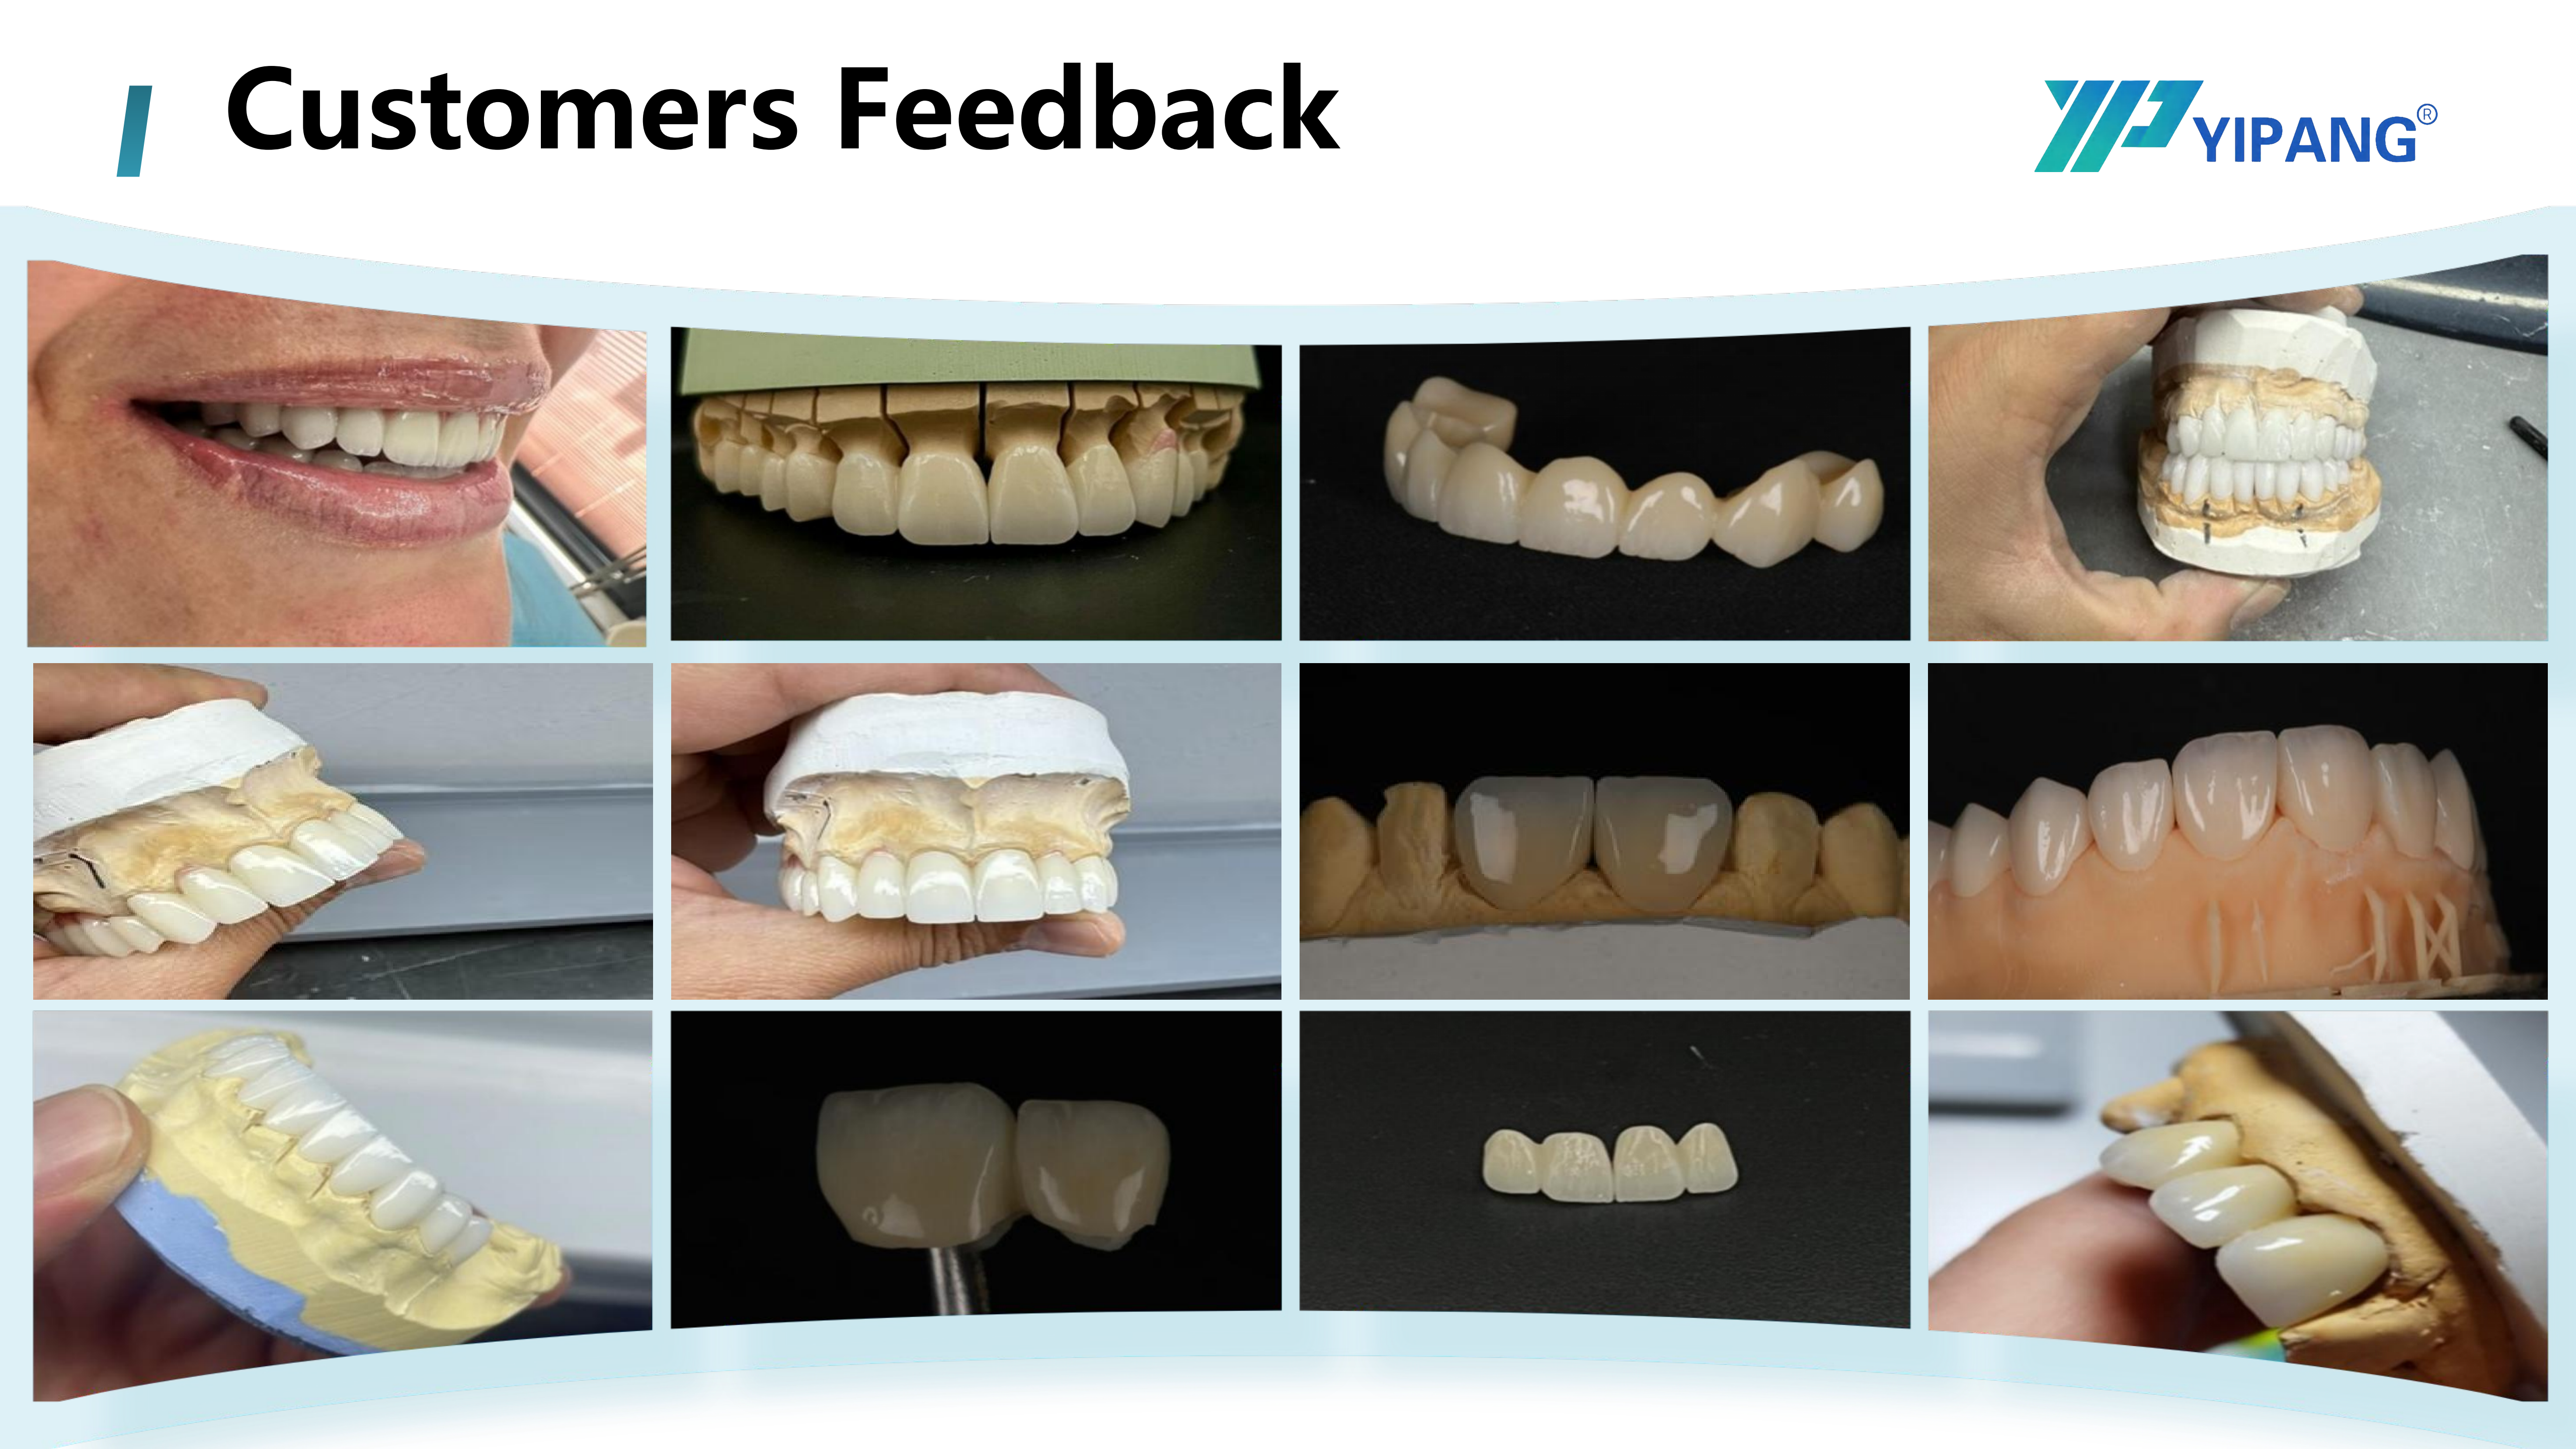
Production environment and batch control are the physical counterpart of a shrinkage tolerance: the number is only meaningful if the process behind it repeats.
Where the blocks are used, and which laboratories they fit
The restoration scope listed for this material covers full-contour crowns, bridges, veneers and implant superstructure restorations. That range maps onto different buyer priorities rather than onto one generic use case. A laboratory focused on single-unit aesthetic work reads a medium-translucency multilayer disc as a shade-gradient tool, where the layered structure does part of the aesthetic work before any staining. A laboratory producing multi-unit bridges reads the same disc primarily as a shrinkage and density question, because error accumulates across a longer span. An implant-focused laboratory reads it as a superstructure material question, where consistency between units matters more than any single-unit appearance.
The stated best fit is dental laboratories concentrating on aesthetic restoration and importers looking for cost-effective dental materials. Those are two different evidence demands. The laboratory is testing fit and furnace behaviour on its own equipment. The importer is testing whether batch consistency survives repackaging, storage and repeat ordering across markets, since an importer absorbs the complaint when a later shipment behaves differently from the sample that won the account. Both demands land on the same underlying requirement, which is documented process stability rather than a one-off benchmark.
Market context: why supplier evidence is being tested harder
The category the block sits in remains large and structurally stable. Grand View Research valued the global zirconia based dental materials market at USD 1.2 billion in 2025 and projected it to reach USD 2.3 billion by 2033. Within that market, zirconia discs held the largest revenue share at 63.1 percent in 2025, and CAD/CAM milling accounted for 82.4 percent of zirconia dental manufacturing process revenue in the same year. Dental laboratories remained the dominant end user, at 45.3 percent of market share in 2025.
Two consequences follow for buyers. First, because discs and CAD/CAM milling dominate, supplier differentiation is concentrated in exactly the dimensions listed earlier: shrinkage behaviour, density uniformity, furnace behaviour and machine fit. A supplier cannot differentiate meaningfully at the level of milling as a concept, because the market has already standardized on it. Second, market estimates vary by scope, and buyers should treat any single figure carefully. Grand View Research and SNS Insider report different 2025 values for the zirconia based dental materials market, at USD 1.2 billion and USD 367.67 million respectively, reflecting different segment definitions rather than a factual conflict. The same caution applies to supplier claims that quote market size as a proxy for product quality.
Regional weight matters for importers assessing continuity risk. The United States accounted for 40 percent of revenue in the global zirconia based dental materials market in 2025, according to Grand View Research, while within the material grades, 3Y-TZP zirconia held the largest revenue share at 35.9 percent. For a supplier evaluating where to hold stock and how to sequence deliveries, those are planning inputs. For a buyer, they indicate where documentation and service expectations will be most demanding.
Comparing supplier types on evidence, not on adjectives
Zirconia blanks reach laboratories through several supplier types, and the evidence available at the decision stage differs by type. The comparison below uses the supplier categories that appear in the material's own positioning context: imported brand suppliers, domestic trading suppliers, and domestic manufacturers producing their own material.
| Supplier type | Evidence typically available | Cost position | Where risk sits for the buying lab |
|---|---|---|---|
| Imported brand blanks | Long-standing brand documentation and market presence | Higher unit cost | Cost pressure on routine work; process questions still routed through a distributor |
| Domestic trading suppliers | Product listings and commercial terms | Variable, often negotiable | Evidence chain may end at the reseller, so batch data and process guidance are harder to obtain |
| Domestic manufacturers such as YIPANG | Powder provenance, batch consistency statements, shrinkage tolerance, process guidance, equipment compatibility | More competitive price than imported zirconia blocks of equivalent quality | Buyer must still validate fit on its own machine and confirm documentation for its own market |
YIPANG's own stated comparison position is that its dental zirconia block holds distinct advantages in quality consistency and cost performance against other domestic and imported dental zirconia blank suppliers, with the difference attributed to the use of high-quality domestic self-developed zirconia powder with stable batch consistency. Read as capability evidence rather than as a claim, that statement decomposes into checkable items: a declared powder source, a batch consistency practice, a shrinkage tolerance of plus or minus 0.3 percent, compatibility with most mainstream milling machines, and a low processing failure rate. Each item can be tested with a sample order and a measured result.
The same decomposition applies to flexibility. Customization support and shorter delivery time are commercially attractive, but they are capability questions as well, because both depend on production being process-controlled rather than assembled from external stock. A supplier that controls its own powder intake and sintering program can adjust a schedule; a reseller generally cannot.
What this evidence does not cover
Honest capability evidence includes its own boundaries. For this material, several limits should be stated plainly.
- The shrinkage tolerance is a process figure, not an unconditional property. It holds when the standard heating and holding procedure is followed within the recommended sintering range, and it is not a substitute for a furnace program that respects the published cooling guidance.
- Equipment compatibility is described as good compatibility with most mainstream dental milling machines, not with every machine. A laboratory running an unusual spindle configuration or an older machine should confirm behaviour with a test block rather than assume it.
- The company profile describes a 2,000 square metre factory with 80 employees and annual output of USD 10 million. That scale suits mid-volume laboratory and importer programmes well; buyers running very large annual tenders should confirm capacity and scheduling directly rather than infer it from the profile.
- The figures cited here are first-party process and profile evidence. They are not clinical study results. Laboratories selling into regulated markets must confirm the documentation applicable to their own jurisdiction, since frameworks such as EU Medical Device Regulation 2017/745 classify most dental implants and restorative materials as high risk and require intensive clinical data. Supplier capability evidence does not replace market access requirements.
- Medium translucency and ML multilayer shades are a defined position, not a maximum. Cases demanding the highest available translucency should be evaluated against the actual material rather than against the general claim.
Future outlook
With CAD/CAM milling holding the dominant share of zirconia dental manufacturing, supplier competition is likely to keep shifting from material availability toward process transparency. Three developments are reasonable to expect on that basis. Batch-level documentation will increasingly be requested as a standard attachment to shipments rather than as a special request, because importers carry the reputational cost of a batch that behaves differently from its predecessor. Sintering guidance will be treated as part of the product specification rather than as an afterthought, since a tolerance figure without a corresponding furnace program is incomplete evidence. And equipment fit will be validated more often with a test block before a first order, because that single step resolves the most expensive uncertainty in the framework above.
For laboratories and importers, that direction is favourable. The evidence that matters is mostly documentation and process discipline, both of which can be requested, reviewed and tested without new capital equipment. The buyers who adopt a fixed evidence checklist will spend less time re-qualifying suppliers and more time producing restorations.
FAQ
What evidence can a zirconia block supplier realistically provide at the decision stage?
Six categories are normally available: powder provenance and batch control, a stated shrinkage figure with its measurement basis, a recommended sintering range with a heating and holding procedure, a compatibility statement for milling equipment, production capacity data such as factory size and output, and commercial terms covering customization and delivery. Verification cost varies. Documents resolve provenance, capacity and process guidance; a sample order is needed to verify shrinkage behaviour and machine fit on the buyer's own equipment.
How does a domestic zirconia block compare with an imported block on evidence and cost?
The stated position for the 4D-PRO-ML block is that it uses high-quality domestic self-developed zirconia powder with stable batch consistency and offers a cost-effective alternative to imported brands, at a more competitive price than imported zirconia blocks of equivalent quality. The practical difference at the decision stage is not the price line alone but where process data is held. A domestic manufacturer can usually provide powder, shrinkage and furnace guidance directly, while an imported blank's process questions may be routed through a distributor. Buyers should still confirm the regulatory documentation required in their own market, which depends on the jurisdiction rather than on the material's origin.
How much shrinkage variation should a laboratory expect from a zirconia block?
The 4D-PRO-ML dental zirconia block is specified with a stable sintering shrinkage error within plus or minus 0.3 percent. The practical value of the figure is repeatability: a bounded tolerance allows the laboratory to keep one milling compensation strategy across batches instead of re-tuning it per delivery. The tolerance depends on running the material within its recommended sintering range of 1430 degrees Celsius to 1450 degrees Celsius with the standard heating and holding procedure.
What sintering temperature should be used with 4D-PRO-ML zirconia blocks?
The recommended sintering temperature range is 1430 degrees Celsius to 1450 degrees Celsius, with a listed sintering temperature of 1450 degrees Celsius in the product data. The process steps are to place the milled zirconia workpiece on a sintering tray, set the heating curve up to the recommended range with the appropriate holding time, and allow natural cooling after sintering. Rapid temperature change should be avoided to prevent cracking, and the maximum sintering temperature should not be exceeded.
Which milling machines can process these dental zirconia blocks?
The material is characterized by good compatibility with most mainstream dental milling machines and a low processing failure rate, processed on a dental milling machine and sintered in a dental sintering furnace, with scan data typically produced by a dental lab scanner in a constant-temperature laboratory environment. Because compatibility is stated for most mainstream machines rather than for all machines, the reliable approach is a test block on the specific mill that will run the production work before committing to volume.
Documentation and further detail
The company profile, product lines and contact information for Beijing Weijiahua Dentistry Equipment Co., Ltd. and the YIPANG brand are consolidated in a single downloadable file: the WJH company information brochure, available at https://cdn.socialarks.com/sbsp/25220/common/2026/0818/WJH%20Company%20Infomation.pdf. Material specifications for the 4D-PRO-ML dental zirconia block are published through www.yipangdental.com, where buyers can review product data alongside the wider range of zirconia blocks, glass ceramics, press ingots, PMMA, wax, titanium blocks, implant abutments, scanners, milling machines, 3D printers and sintering furnaces.