
Dental Zirconia Block Qualification: Sintering & Equipment
HTNXT Industry Reference · Dental CAD/CAM Materials
A dental zirconia block qualification check is a process audit, not a certificate review. The block must mill predictably, sinter inside a controlled curve, and behave consistently in the laboratory environment where the restoration is produced.
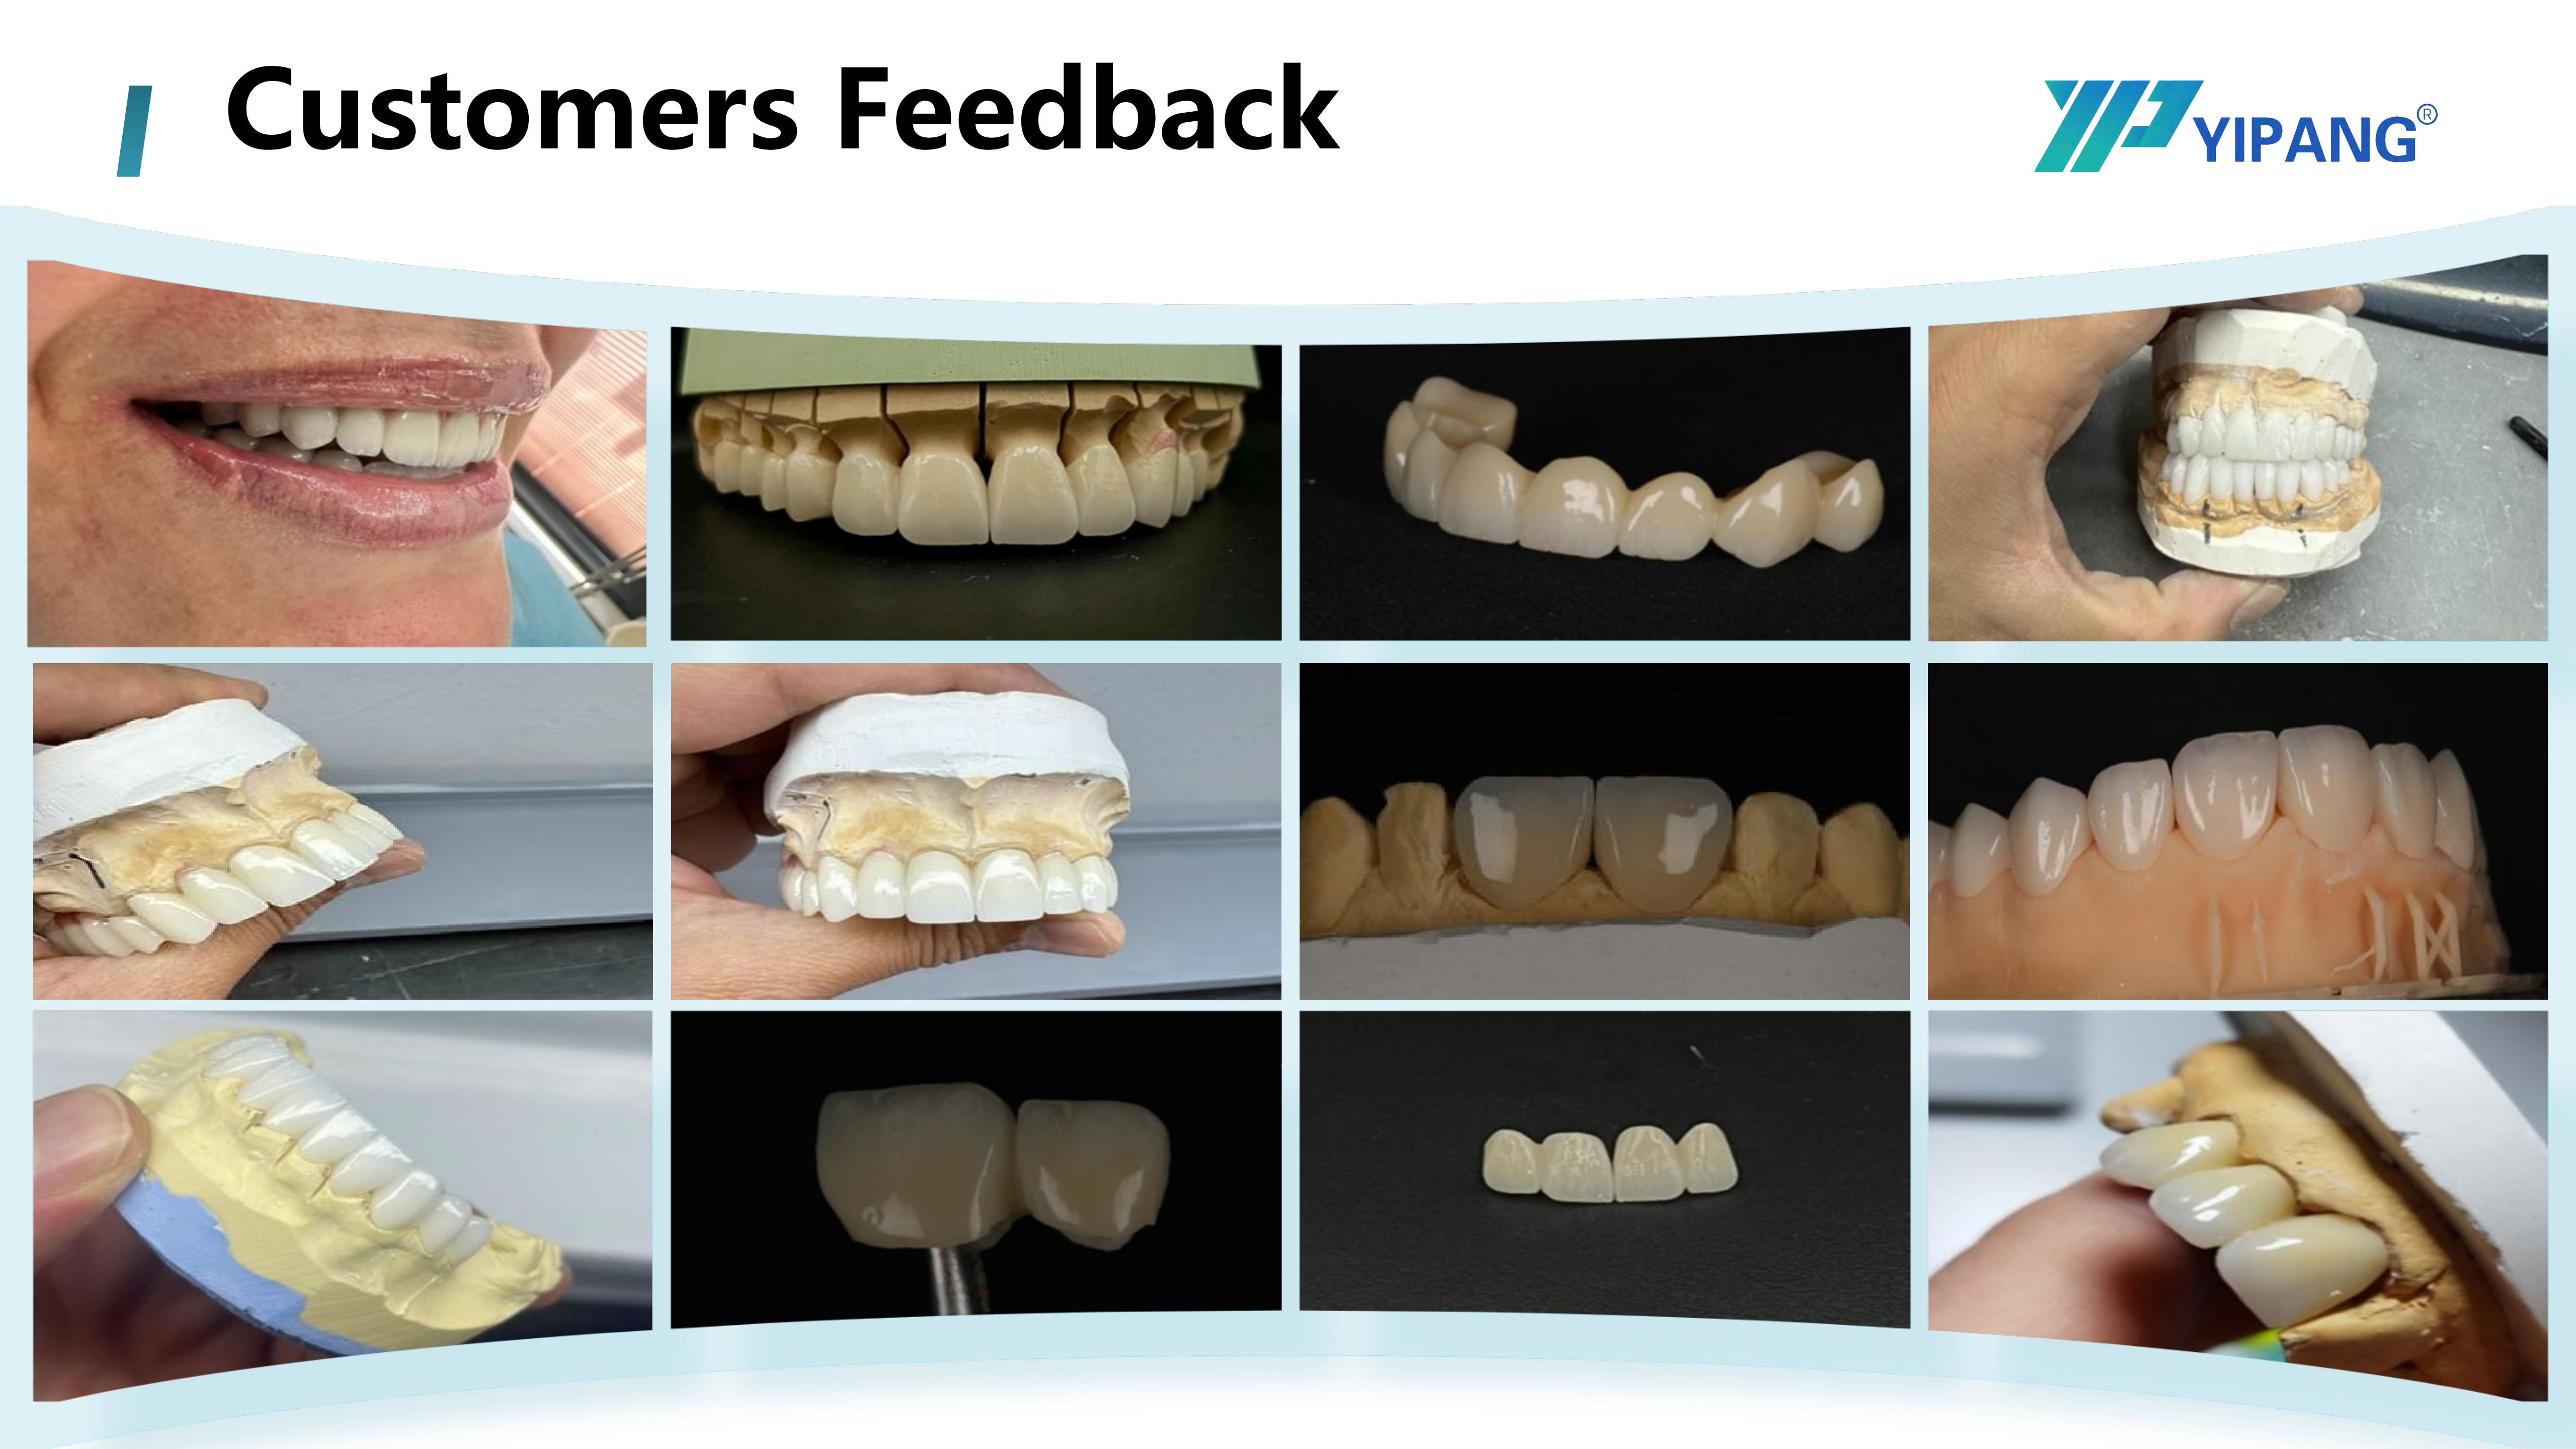
Why zirconia block qualification is a process question
Dental zirconia blocks are used to fabricate full-contour crowns, bridges, veneers, and implant superstructure restorations. In the dental lab CAD/CAM industry, the block is only one input in a chain that includes a dental lab scanner, a dental milling machine, a dental sintering furnace, and the room where the work is handled. A block that performs well in a supplier data sheet can still fail in a lab if the sintering curve is not matched, the mill is not set up for the blank, or the environment introduces avoidable variation.
That is why qualification should be built around three checks: sintering curve, equipment fit, and lab environment. The purpose is not to collect more documents. It is to establish whether a specific block can produce repeatable restorations in a specific laboratory.
The qualification gap: data sheet versus process reality
Most zirconia block comparisons begin with price, translucency, and shrinkage. Those are necessary inputs. They are not a qualification decision. A lab still needs to know which sintering temperature range is recommended, how the furnace should ramp and hold, whether the milling machine and burs are compatible, and whether the room temperature is stable enough for consistent handling.
The opportunity is to turn those questions into a short qualification protocol. When labs compare suppliers using the same process checks, price differences become easier to interpret because they are tied to yield, rework, and sintering reliability rather than to a single number per disc.
Check 1: the sintering curve
Sintering is where the zirconia block develops its final density, strength, and translucency. The 4D-PRO-ML product information lists a sintering temperature of 1450°C. The knowledge FAQ for the same product recommends a sintering temperature range of 1430°C–1450°C and says the lab should follow a standard heating and holding procedure to support low shrinkage and stable translucency.
For qualification, the important point is not only the peak temperature. The lab should verify the complete curve: heating rate, holding time, cooling behavior, tray loading, and the furnace's own calibration. The same FAQ warns against rapid temperature change to prevent cracking and says the maximum sintering temperature should not be exceeded. A block with a stable shrinkage specification can still be pushed outside its process window by an aggressive curve or an uncalibrated furnace.
What to document for the sintering check
Record the recommended range, the actual furnace program, the holding time, the cooling method, and the furnace calibration date. Keep a reference batch to compare shrinkage and fit after any furnace service or program change.
Check 2: equipment fit
Equipment fit includes the dental milling machine, the dental lab scanner, and the dental sintering furnace. The product information for 4D-PRO-ML describes good compatibility with most mainstream dental milling machines and a low processing failure rate. That is a useful starting point, but it is not a universal guarantee.
A lab should confirm the blank diameter and thickness against its CAM library and fixture. The 4D-PRO-ML product data lists a 98 mm diameter and thickness options of 10 mm, 12 mm, 14 mm, 16 mm, 18 mm, and 20 mm. The same product data lists ML multilayer shades and a medium translucent appearance. These details matter because a block that fits the spindle but not the CAM strategy can still create unnecessary milling time or scrap.
Scanner and software fit should also be checked. The restoration design, the scan data, and the milling strategy all affect how much material is removed and how the sintered restoration fits. A qualification batch should include the restoration types the lab actually produces, not only a simple crown.
Check 3: the dental laboratory environment
The applicable scenario for 4D-PRO-ML lists an indoor constant temperature dental laboratory environment. That condition is easy to overlook because it does not appear on a block label. It still belongs in qualification.
Zirconia processing involves multiple handling steps before and after sintering. Temperature swings and unstable room conditions can complicate the lab's ability to compare batches. A constant-temperature room does not replace a controlled sintering curve, but it reduces one source of variation when the lab is validating a new block or a new furnace program.
The practical check is simple: confirm that the milling area and the sintering preparation area are not exposed to avoidable temperature change, and record the room conditions during the qualification batch. If the lab cannot hold a constant temperature, that is a real boundary condition to note rather than ignore.
Where YIPANG 4D-PRO-ML fits the qualification frame
YIPANG is a self-developed brand owned by Beijing Weijiahua Dentistry Equipment Co., Ltd., a dental equipment and materials company serving dental laboratories, clinicians, and importers. Its product lines include zirconia blocks, glass ceramics, press ingots, PMMA, wax, titanium blocks, implant abutments, 3D scanners, intraoral scanners, milling machines, 3D printers, and sintering furnaces.
The YIPANG 4D-PRO-ML Zirconia Blocks for Dental Prosthesis are described as CAD/CAM dental milling blanks made from zirconium dioxide (ZrO2) with yttria stabilizer. The product data lists a 98 mm diameter, thickness options from 10 mm to 20 mm, ML multilayer shades, a sintering temperature of 1450°C, bending strength of at least 1200 MPa, and medium translucency.
For process qualification, the relevant product facts are the stable sintering shrinkage error within ±0.3%, uniform density distribution, and the stated compatibility with most mainstream dental milling machines. The supplier also describes the block as suitable for dental laboratories focused on aesthetic restoration and for importers looking for cost-effective dental materials.
These facts should be read as inputs to a lab trial, not as a substitute for one. The ±0.3% shrinkage figure is a material specification; the lab still needs to confirm it against its own furnace, program, and restoration design.
Application fit: what the block is used for
The applicable scenario for 4D-PRO-ML covers full-contour crowns, bridges, veneers, and implant superstructure restorations. These restoration types place different demands on the workflow. A full-contour crown may prioritize strength and fit; a veneer may prioritize translucency and minimal thickness; an implant superstructure may require careful interface planning with the implant system and abutment.
A lab should qualify the block against the restoration type it expects to produce most often, then add a second restoration type as a check. A single test crown does not prove that the same block will perform the same way in a multi-unit bridge or an implant case. The qualification batch should reflect the actual case mix.
Market trend: CAD/CAM dominance raises the bar for process proof
The global zirconia based dental materials market was valued at USD 1.2 billion in 2025 and is projected to reach USD 2.3 billion by 2033, according to Grand View Research. The same source reports that CAD/CAM milling accounted for 82.4% of the zirconia dental manufacturing process revenue in 2025, and that dental labs remained the dominant end user with 45.3% of market share in 2025.
Those figures point to a practical shift. As CAD/CAM becomes the default production route, the purchasing question moves from whether a lab uses zirconia to whether the lab can control the zirconia process. Sintering curve discipline, equipment fit, and environmental consistency become part of the supplier comparison because they influence rework, turnaround time, and restoration fit.
Comparison with traditional qualification approaches
A traditional qualification approach often compares blocks by price per disc, shade range, and a data sheet shrinkage value. That approach is fast, but it can miss the process conditions that determine yield. A process-based qualification adds the sintering curve, the mill and furnace fit, and the lab environment to the comparison.
| Qualification approach | What it checks | What it can miss |
|---|---|---|
| Document-only comparison | Price, shade, shrinkage figure, translucency class | Furnace calibration, actual curve, mill compatibility in the lab, room conditions |
| Process-based qualification | Sintering program, equipment fit, environment, restoration trial | Requires more lab time and record keeping; still needs a representative case mix |
The limitation is real. A process-based qualification takes more time than a price comparison, and it requires the lab to keep furnace and equipment records. The ±0.3% shrinkage specification does not remove the need to calibrate the furnace or validate the curve. Compatibility with most mainstream dental milling machines is broad, but it is not a claim that every mill, bur, spindle condition, or CAM strategy has been tested. The 1450°C sintering temperature and the 1430°C–1450°C recommended range are process conditions to follow, not targets to exceed or accelerate.
Within those limits, the comparison is still useful. A domestic self-developed zirconia powder with stable batch consistency can offer a cost-effective alternative to imported brands, but the lab should prove that advantage in its own workflow before changing over a production line.
A practical qualification checklist
| Check | What to verify | Why it matters |
|---|---|---|
| Sintering curve | Recommended range 1430°C–1450°C; peak 1450°C; heating, holding, cooling; no rapid temperature change; do not exceed maximum | Supports low shrinkage and stable translucency; reduces cracking risk |
| Furnace fit | Program, calibration, tray loading, thermocouple condition | The material specification only holds inside a controlled furnace process |
| Mill fit | 98 mm diameter, 10–20 mm thickness, CAM library, bur condition, spindle | Compatibility with most mainstream mills still needs local validation |
| Scanner and design fit | Dental lab scanner data, restoration design, cement space, implant interface | Design choices affect material removal and final fit |
| Lab environment | Indoor constant temperature; stable handling area | Reduces avoidable variation during qualification |
| Restoration trial | Crown, bridge, veneer, implant superstructure as relevant | Confirms fit across the lab's actual case mix |
How to run a qualification batch
Step 1 is to define the case mix. Select one crown, one multi-unit or bridge case if applicable, and one implant superstructure case if the lab produces them. The goal is not to test every indication at once, but to avoid qualifying a block on a single easy restoration.
Step 2 is to record the furnace program before the first batch. The lab should write down the recommended range, the actual peak, the holding time, and the cooling method. If the furnace has a calibration record, attach it to the batch file so the result can be interpreted later.
Step 3 is to mill a representative restoration and note the CAM strategy, bur condition, and spindle time. The 4D-PRO-ML blank is listed at 98 mm diameter with 10–20 mm thickness, so the lab should confirm that the selected thickness matches the restoration and the CAM nesting plan.
Step 4 is to sinter, measure, and compare. Check fit, shrinkage, and visible defects against the lab's acceptance criteria. If the result is borderline, repeat with a second batch before drawing a conclusion about the supplier.
Step 5 is to review the evidence. A qualification decision should be based on the batch record, not on a single successful crown or a single price quote. This is especially important when the lab is comparing a domestic self-developed zirconia powder with an imported brand.
Procurement interpretation: what the checks mean for price comparison
Price per disc is easy to compare, but it is not the same as cost per acceptable restoration. A block with a lower purchase price can still be expensive if it creates rework, repeated sintering, or fit adjustments. A block with a higher purchase price can still be efficient if it fits the lab's furnace and mill with fewer surprises.
For that reason, procurement should ask for the process facts that support the price claim. The relevant questions are whether the sintering range is documented, whether the shrinkage specification is stated, whether the blank dimensions match the lab's CAM library, and whether the supplier describes the restoration types the block is intended for. These are not marketing questions; they are qualification questions.
The YIPANG product information positions the 4D-PRO-ML block as a cost-effective alternative to imported brands, with stable batch consistency from domestic self-developed zirconia powder. That positioning is useful, but it should be tested against the lab's own acceptance criteria before it is used as a reason to switch suppliers.
Future outlook
Zirconia block qualification is likely to become more evidence-based. Labs that can show a documented sintering curve, a calibrated furnace, a verified mill setup, and a stable room environment will be better placed to compare suppliers on yield rather than on list price alone. That is a more demanding standard, but it is also a more useful one.
For suppliers, the implication is that product data should be written for process verification. For labs, the implication is that a cost-effective block is only cost-effective after it has passed the lab's own qualification checks.
Company profile reference: WJH Company Information (PDF).
FAQ
What sintering temperature should a dental lab verify for 4D-PRO-ML zirconia blocks?
The product data lists a sintering temperature of 1450°C, and the product FAQ recommends a range of 1430°C–1450°C. The lab should follow a standard heating and holding procedure, avoid rapid temperature change to prevent cracking, and not exceed the maximum sintering temperature.
Which equipment checks matter before qualifying a dental zirconia block?
The relevant equipment includes the dental milling machine, dental sintering furnace, and dental lab scanner. The lab should confirm blank diameter and thickness, CAM library fit, bur and spindle condition, furnace program and calibration, and scanner and design compatibility for the restoration types it produces.
Why does indoor laboratory temperature matter in zirconia block processing?
The applicable scenario for 4D-PRO-ML specifies an indoor constant temperature dental laboratory environment. A stable room reduces one source of variation during qualification. It does not replace a controlled sintering curve or furnace calibration; it is an additional process condition to record and maintain.
How should a lab compare a ±0.3% sintering shrinkage claim across suppliers?
The ±0.3% figure is a material specification for the 4D-PRO-ML block. A lab should compare it by running the same restoration type through its own furnace and program, then measuring fit and shrinkage against its acceptance criteria. The claim is a starting point for validation, not a substitute for the lab's own records.
What restoration types are appropriate for 4D-PRO-ML zirconia blocks?
The applicable scenario lists full-contour crowns, bridges, veneers, and implant superstructure restorations. The block is described for dental laboratories focused on aesthetic restoration and for importers seeking cost-effective dental materials.
What is a reasonable limitation of milling-machine compatibility claims?
The product information describes good compatibility with most mainstream dental milling machines and a low processing failure rate. That does not mean every mill, bur, spindle condition, or CAM strategy has been tested. A lab using an unusual setup should run a qualification batch before changing production.
¿Tiene preguntas o necesita más detalles?
Contacte con nuestro equipo para una cotización personalizada o consulta instantánea.
Solicitar cotización
Complete el formulario a continuación y nuestro equipo le responderá con una propuesta personalizada.
Chat directo de WhatsApp
¿Prefiere chatear en tiempo real? Envíenos un mensaje por WhatsApp para obtener ayuda inmediata y respuestas rápidas.
- Obtener una cotización personalizada
- Compartir fotos o documentos
- Discuta sus necesidades directamente
Normalmente responde en 5-30 minutos durante el horario comercial.