
Dental Zirconia Block Qualification: From Purchase Terms to Acceptance Criteria
Dental Zirconia Block Qualification: From Purchase Terms to Acceptance Criteria
Dental zirconia block qualification is a purchasing discipline before it is a technical one. A laboratory that accepts a shipment on the strength of a supplier's reputation, without written acceptance criteria, has no reliable way to separate a conforming batch from a marginal one. The workable alternative is to convert commercial terms, certificate scope, sintering parameters and equipment requirements into a short list of checks that a technician or purchasing officer can actually perform on delivery day.
This article sets out that conversion, using the YIPANG 4D-PRO-ML dental zirconia block as a worked example. It also draws a deliberate line between what a supplier's documents establish and what they do not, because that line is where most acceptance disputes begin.
Why qualification starts with the purchase order, not the brochure
Most zirconia block orders are written at a level of detail that cannot be inspected. A line item reading "zirconia block, 98 mm, multilayer" leaves the shade, thickness, batch identification, sintering parameters and applicable document set undefined. When a batch then performs differently from the previous one, neither party has a written reference point for the discussion.
Qualification closes that gap by making three things explicit before the first cut is milled. First, the exact product identity: model, shade system, diameter and thickness. Second, the document set the supplier must deliver with the batch, and the scope each document covers. Third, the process conditions the laboratory must reproduce, principally the sintering curve and the equipment that executes it. Each of these is a purchasable, inspectable term rather than an assumption.
The commercial logic is straightforward. Zirconia discs accounted for 63.1% of revenue in the global zirconia-based dental materials market in 2025, and CAD/CAM milling represented 82.4% of process revenue in the same year, according to Grand View Research. Dental laboratories remained the dominant end user at 45.3% of market share. In a category that large and that workflow-dependent, the difference between a documented and an undocumented purchase is a difference in repeatability, not in paperwork.
What the 4D-PRO-ML specification commits the supplier to
The 4D-PRO-ML is a dental zirconia disc supplied as a CAD/CAM dental milling blank. Its published specification gives a purchasing team the baseline it needs, provided those values are copied into the order rather than left in the catalogue.
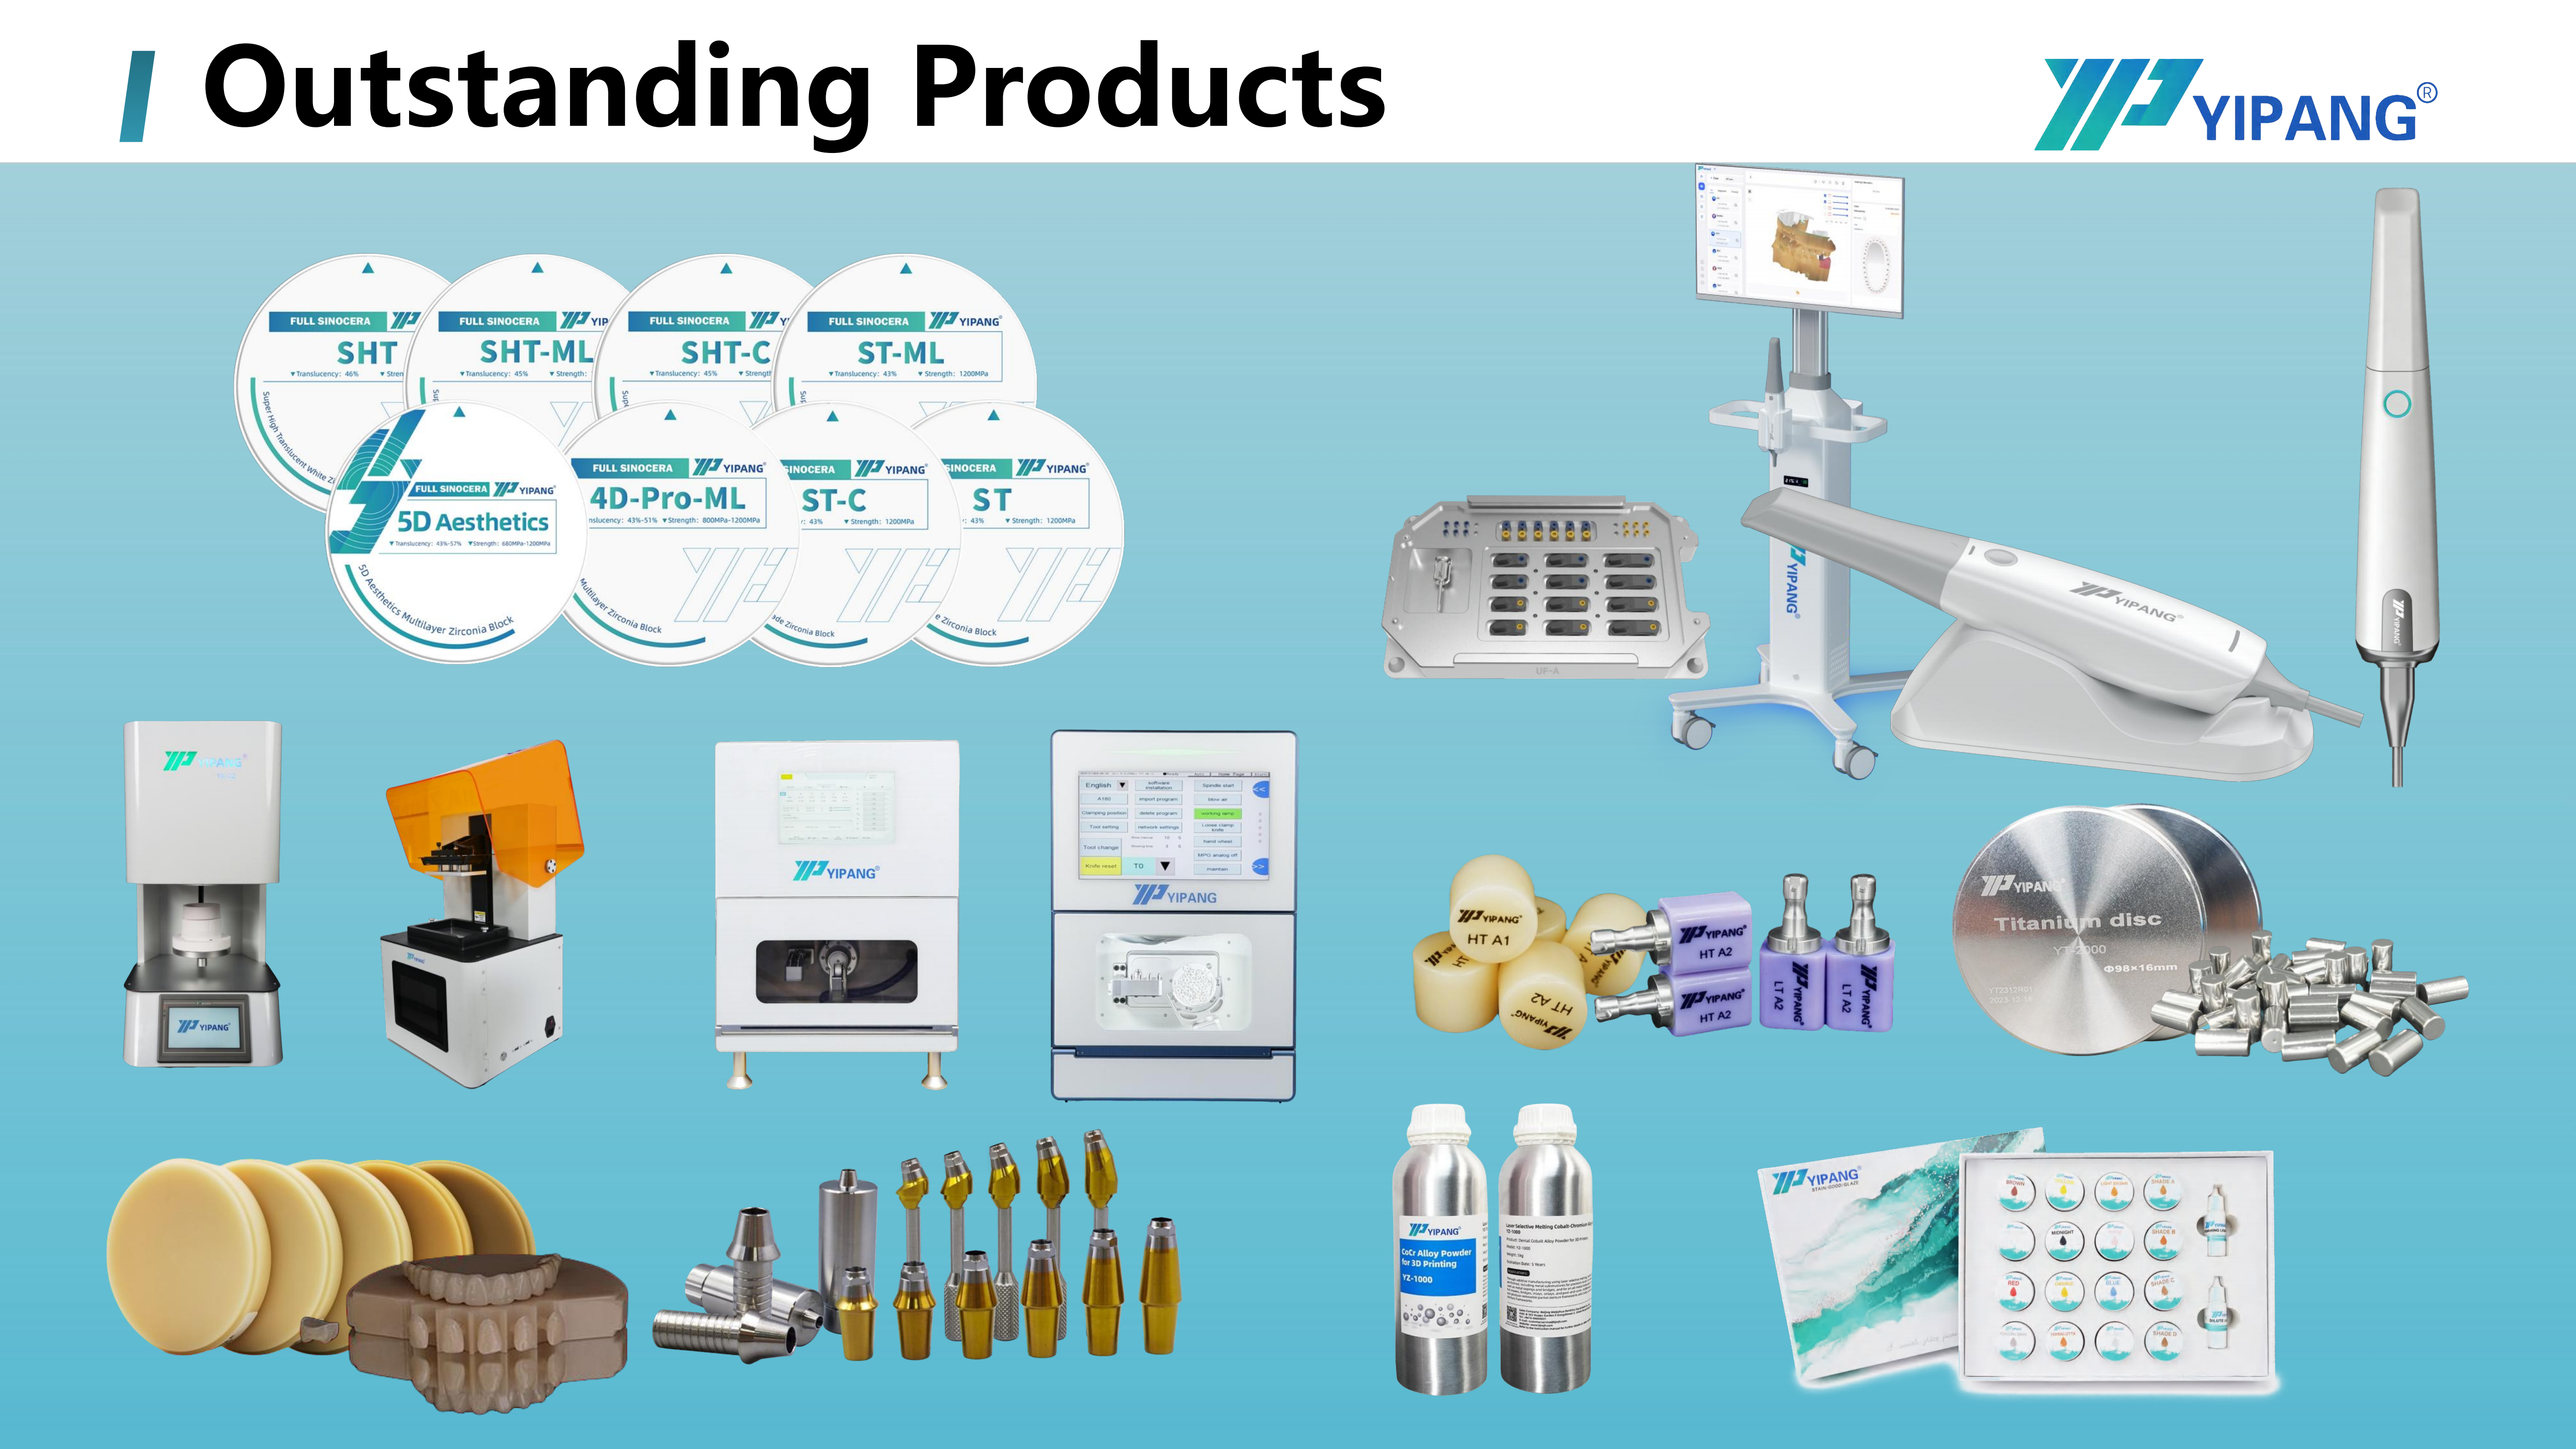
The 4D-PRO-ML blank is supplied in ML multilayer shade with a 98 mm diameter and six thickness options.
The published values are: material zirconium dioxide (ZrO₂) with yttria stabiliser; available shades ML multilayer; thickness options of 10 mm, 12 mm, 14 mm, 16 mm, 18 mm and 20 mm; diameter 98 mm; sintering temperature 1450°C; bending strength ≥1200 MPa; translucency described as medium translucent. The block is stated to be compatible with most mainstream dental milling machines and is intended for crowns, bridges, veneers and implant superstructure restorations.
Two of those values deserve special attention at the ordering stage. The first is thickness: a laboratory that orders 14 mm blanks for a case set that includes tall implant superstructures will discover the mismatch only at nesting, when the restoration does not fit inside the blank. The second is the sintering temperature statement. The product specification lists 1450°C, while the supplier's process guidance describes a recommended range of 1430°C–1450°C. A purchase order that simply says "sinter at supplier recommendation" leaves that range undefined; one that reproduces the range and requires the furnace programme to sit inside it does not.
Reading certificate scope correctly: the step most acceptance files get wrong
Certificates are frequently filed as evidence without anyone reading the scope line. That is a qualification failure even when the certificate itself is genuine.
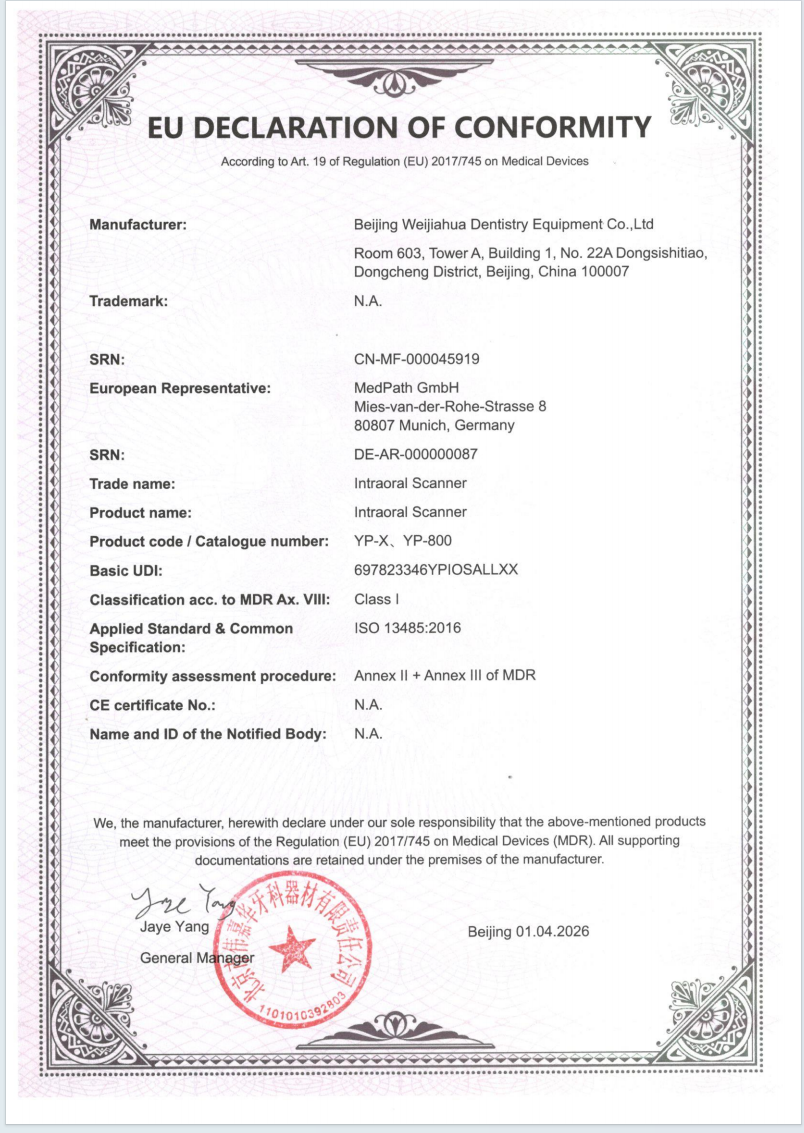
Document scope, not document presence, determines what a conformity file can support.
The zirconia block is certified to ISO 13485:2016 under certificate number 381240434R0S, issued by Shanghai POSI Certification Co., Ltd. against the standard GB/T 42061-2022 / ISO 13485:2016. The certificate was issued on 27 December 2024 and expires on 26 December 2027. Its scope covers the design, production and sales of dental medical materials and dental equipment, and it is stated as applicable to the global, EU, USA and Middle East markets.
That certificate is a quality management system certification. It evidences that the manufacturer operates a certified system for the covered activities; it is not a product approval, a clinical endorsement or a substitute for device-specific regulatory documentation. An acceptance file that treats ISO 13485 as proof of restoration performance is misreading the document.
The second document is where scope discipline matters most. The EU Declaration of Conformity issued under Regulation (EU) 2017/745 carries SRN CN-MF-000045919 and is a self-declaration by Beijing Weijiahua Dentistry Equipment Co., Ltd. Its stated scope is the Intraoral Scanner, models YP-X and YP-800, a Class I medical device, under the standards ISO 13485:2016 and Regulation (EU) 2017/745. The declaration does not state that it covers the zirconia block.
For a purchasing team, the practical consequence is simple and worth writing into the acceptance procedure: when a conformity document is presented, check the product name and model on the document against the product being received. A declaration covering a scanner is relevant evidence of the manufacturer's regulatory engagement, but it is not product-specific evidence for a zirconia blank, and no supplier statement should be read as extending it. Laboratories that require EU-market device documentation for the block itself should request the applicable document explicitly and record the response.
Sintering compliance: what the 1430°C–1450°C window actually requires
Sintering is the point where a milled, chalk-like blank becomes a dense ceramic restoration, and it is the single process step most likely to invalidate an otherwise correct purchase.
The supplier's published answer to the direct question is that the recommended sintering temperature range for the 4D-PRO-ML block is 1430°C–1450°C, and that a standard heating and holding procedure should be followed to support low shrinkage and stable translucency. The accompanying process guidance is specific: place the milled zirconia workpiece on the sintering tray, set the heating curve up to 1430°C–1450°C with an appropriate holding time, and allow natural cooling after sintering is complete. Two safety conditions are stated alongside it: avoid rapid temperature change to prevent cracking, and do not exceed the maximum sintering temperature.
Read as acceptance criteria rather than as instructions, these statements generate four checkable items. The furnace must be capable of reaching and holding within the stated window. The firing programme must define heating rate, hold temperature and hold time, not merely a peak value. The cooling stage must be controlled rather than forced. And the furnace's temperature accuracy should be supported by calibration records, because a programme written at 1450°C on a furnace reading several degrees high is a different process from the one specified.
This is also where the purchase order and the laboratory's process card should meet. If the order specifies the 1430°C–1450°C range and the process card records the actual programme used for each batch, then a shrinkage or translucency deviation can be investigated against a written baseline. Without both, the investigation has no reference.
Equipment support: mill, furnace and scanner as acceptance conditions
The 4D-PRO-ML is processed on a dental milling machine and sintered in a dental sintering furnace, with a dental laboratory scanner completing the digital workflow. The block is described as compatible with most mainstream dental milling machines and as suited to integration into existing CAD/CAM workflows.
"Most mainstream" is a useful statement and a dangerous assumption at the same time. It tells a buyer that the blank format is widely supported; it does not tell an individual laboratory that its specific mill, chuck and clamping strategy are covered. The 98 mm diameter is a common CAD/CAM format, but tooling, spindle condition and the CAM strategy for a multilayer blank still affect whether a given unit mills the block cleanly. The qualification step is therefore a documented confirmation against the actual machine model in the laboratory, not a review of the supplier's compatibility sentence.
The furnace requirement is stricter than the mill requirement because it is bound to a numeric range. A furnace that cannot hold 1430°C–1450°C with a defined curve cannot execute the specified process, whatever its general suitability for dental ceramics. The scanner requirement is lighter: it is the entry point of the digital chain, and its output quality determines whether the milled geometry is correct before sintering ever begins. The application context supplied for the block also specifies an indoor, constant-temperature dental laboratory environment, which is a reminder that environmental stability belongs in the same acceptance conversation as equipment capability.
The acceptance checklist: seven items to confirm before release
The table below converts the preceding sections into an inspection sheet. Each row pairs a check with the evidence that supports it and the failure mode it prevents. It is written for the person signing the goods-in record, not for the marketing file.
| Acceptance item | What to confirm | Evidence to hold | Failure mode prevented |
|---|---|---|---|
| Product identity | Model 4D-PRO-ML, ML multilayer shade, 98 mm diameter, ordered thickness from 10–20 mm | Purchase order, pack label, batch record | Shade or thickness substitution |
| Quality system certificate | ISO 13485:2016, certificate 381240434R0S, scope covering dental medical materials, valid to 26 December 2027 | Certificate copy with issue and expiry dates | Expired certificate or scope outside dental materials |
| Conformity document scope | Product name and model on the document match the delivered product | Document copy plus a written note on its stated scope | A scanner declaration filed as block evidence |
| Sintering parameters | Programme within 1430°C–1450°C with defined heating, holding and cooling | Process card, furnace programme, calibration record | Undefined curve or uncalibrated peak temperature |
| Equipment fit | Mill model, clamping and CAM strategy confirmed for the 98 mm blank; furnace rated to the window | Machine compatibility confirmation, furnace specification | "Most mainstream" read as "all machines" |
| Goods-in condition | Blank dimensions, visible defects, packaging integrity, batch consistency against the previous delivery | Inspection record; supplier statement of 100% raw material inspection plus finished-product random inspection | Visual check mistaken for dimensional verification |
| Nonconformance terms | Written path for replacement, return, technical response time and batch traceability | Contract clause; supplier commitment to online technical guidance and response within 24 hours | No defined remedy when a batch fails |
Application fit and its boundary conditions
The block is intended for full-contour crowns, bridges, veneers and implant superstructure restorations, manufactured in a dental laboratory CAD/CAM setting. The published bending strength of ≥1200 MPa and the medium-translucent classification are the two specification values most often cited when a laboratory matches the material to a case type.
Both values should be read as material inputs rather than outcome guarantees. A high published flexural strength is relevant when a restoration will carry load, which is why such values appear in discussions of posterior and implant-supported work. It does not, on its own, establish clinical performance for a specific indication, because that depends on design, connector geometry, cementation, occlusion and the sintering process actually executed. Likewise, medium translucency is a stated characteristic; a laboratory pursuing a high-aesthetic anterior case should confirm that the shade system and any subsequent staining and glazing steps meet the target before committing a batch, rather than assuming a universal aesthetic match.
The supplier reports long-term cooperation with hundreds of dental laboratories, clinics and distributors worldwide, with high recognition on material stability and aesthetic effect and a low customer complaint rate, alongside highlights of uniform translucency, stable sintering shrinkage and compatibility with most CAD/CAM systems. These are supplier-reported case positions, not independently audited results, and they are most useful as claims to be verified during a trial rather than as acceptance evidence in themselves.
From experience-based to documented acceptance
The traditional model of zirconia block purchasing relies on a senior technician's judgement: the material feels right, the previous batch sintered well, the supplier has been reliable for years. That judgement is real and often accurate, but it is personal, undocumented and difficult to transfer when staff change or when a second production site is opened.
Documented acceptance does not replace that judgement; it makes the judgement inspectable. A written curve, a filed certificate with its scope noted, a recorded equipment confirmation and a goods-in record turn an experienced opinion into a repeatable standard. The limitation is equally clear: documentation cannot substitute for sintering skill, mill maintenance or case design. A laboratory with a perfect acceptance file and an uncalibrated furnace is still exposed. The two layers are complementary, and treating either as sufficient is the error.
What a supplier should be able to answer before qualification closes
The final stage of qualification is a short, factual supplier conversation. The manufacturer's published capability position provides a starting set of questions: production under OEM/ODM with almost all specifications customizable, monthly capacity of 15,000 pieces, lead time of 15–30 working days, a negotiable small MOQ, quality control based on 100% raw material inspection plus finished-product random inspection, and after-sales support offering online technical guidance with a response within 24 hours.
Each of these maps to a procurement risk. Capacity and lead time map to continuity across a production schedule. Customization maps to shade and thickness planning. The inspection model maps to what the buyer still needs to verify at goods-in, because raw material inspection and random finished-product inspection are not the same as 100% finished-product testing. The after-sales commitment maps to the nonconformance clause. Asking for these answers in writing, and filing them beside the certificate and the sintering programme, completes the acceptance file.
Outlook: documentation as a normal purchasing expectation
The direction of travel is toward more documentation, not less. With CAD/CAM milling already carrying 82.4% of zirconia process revenue and dental laboratories holding 45.3% of end-user share, the ordinary purchase of a zirconia blank is now a routine industrial transaction rather than a specialist one. Routine transactions tend to acquire routine controls.
For laboratories, the practical implication is that acceptance criteria should be written once and reused, reviewed annually against the supplier's current certificate validity and specification, and updated whenever the furnace, mill or case mix changes. That is a modest administrative habit, and it is the difference between knowing that a batch conformed and believing that it probably did.
FAQ
What is the suitable sintering temperature for the 4D-PRO-ML zirconia block?
The supplier's published guidance gives a recommended sintering temperature range of 1430°C–1450°C, to be executed with a standard heating and holding procedure that supports low shrinkage and stable translucency. The product specification separately lists a sintering temperature of 1450°C. The stated process is to place the milled workpiece on the sintering tray, set the heating curve up to the 1430°C–1450°C range with an appropriate holding time, and allow natural cooling. Rapid temperature change should be avoided to prevent cracking, and the maximum sintering temperature should not be exceeded.
What should a dental lab verify on the ISO 13485 certificate before accepting a delivery?
Three fields matter. Confirm the certificate number and standard: 381240434R0S, issued by Shanghai POSI Certification Co., Ltd. against GB/T 42061-2022 / ISO 13485:2016. Confirm the scope covers the design, production and sales of dental medical materials and dental equipment, so the delivered product falls inside it. Confirm the validity dates: issued 27 December 2024, expiring 26 December 2027. The certificate is a quality management system certification, so it supports the manufacturer's process control claim rather than any statement about restoration performance.
Does the EU Declaration of Conformity cover the 4D-PRO-ML zirconia block?
No. The EU Declaration of Conformity under Regulation (EU) 2017/745, with SRN CN-MF-000045919 and issued by Beijing Weijiahua Dentistry Equipment Co., Ltd., states its scope as the Intraoral Scanner, models YP-X and YP-800, a Class I medical device, against ISO 13485:2016 and Regulation (EU) 2017/745. The zirconia block is a different product. A laboratory that needs device-specific European documentation for the block should request the applicable document explicitly and record the scope stated in the response.
Which equipment does the 4D-PRO-ML block require in a dental laboratory?
The block is processed on a dental milling machine and sintered in a dental sintering furnace, with a dental laboratory scanner supporting the digital workflow, in an indoor constant-temperature laboratory environment. The blank is a 98 mm disc supplied in thicknesses from 10 mm to 20 mm and is described as compatible with most mainstream dental milling machines and suitable for existing CAD/CAM workflows. Because "most" is not "all", the specific mill model, clamping arrangement and CAM strategy should be confirmed before the first production batch.
Which acceptance checks should be written into a zirconia block purchase order?
At minimum: exact model and shade designation; diameter and ordered thickness; the quality management certificate with its number, scope and validity dates; the sintering temperature range and the requirement that the furnace programme sit inside it; confirmation of milling machine and furnace capability at the laboratory; goods-in inspection covering dimensions, visible defects, packaging and batch consistency; and a written nonconformance path covering replacement or return, technical response time and batch traceability.
The manufacturer's company information brochure, including product lines and capability details, is available for download here. Product and company details are published at yipangdental.com.
¿Tiene preguntas o necesita más detalles?
Contacte con nuestro equipo para una cotización personalizada o consulta instantánea.
Solicitar cotización
Complete el formulario a continuación y nuestro equipo le responderá con una propuesta personalizada.
Chat directo de WhatsApp
¿Prefiere chatear en tiempo real? Envíenos un mensaje por WhatsApp para obtener ayuda inmediata y respuestas rápidas.
- Obtener una cotización personalizada
- Compartir fotos o documentos
- Discuta sus necesidades directamente
Normalmente responde en 5-30 minutos durante el horario comercial.