
Dental Zirconia Block Makers: What the Equipment List Proves
Dental Zirconia Block Makers: What the Equipment List Proves
Industry Reference · Dental Materials
A dental zirconia block is a production input, not a catalogue item. Its behaviour in a finished restoration is decided long before it reaches a milling chamber, by the equipment chain it was designed around and the conditions that chain is expected to hold.
That is why an increasing number of dental laboratories and milling centres now ask suppliers a question that sounds administrative but is technically decisive: what equipment does your process actually reference? Grand View Research reported that zirconia discs accounted for 63.1% of revenue in the zirconia-based dental materials market in 2025, and that CAD/CAM milling represented 82.4% of process revenue in the same year. The same source placed dental laboratories at 45.3% of end-user share. Those figures describe one reality: the blank and the equipment that shapes it are evaluated together, whether buyers formalise it or not.
Why "advanced equipment" is not a capability claim
Supplier marketing routinely states that a factory is equipped with advanced machinery and operates under strict quality control. Neither statement can be tested. It names no machine class, no temperature, no dimensional tolerance and no environmental condition, so a laboratory cannot map it onto its own workflow or reject it on evidence.
A capability claim becomes usable when it converts into a constraint a buyer can check. In zirconia, three constraints do most of the work: the milling platform the blank is designed for, the sintering programme the material is validated against, and the laboratory environment assumed during processing. A supplier that can describe all three in specific terms is describing a process. A supplier that describes none of them is describing an intention.
Evaluation rule: if an equipment statement cannot be tied to a workflow step your laboratory performs, it is not evidence — it is atmosphere.
Five entries a real equipment list should contain
An equipment list does not need to be long. It needs to be specific enough that a laboratory can compare it against its own production line and identify where the fit is strong and where it is assumed.
| Entry | What a buyer should be able to read | Why it affects the restoration |
|---|---|---|
| Milling platform | The class of dental milling machine the blank is compatible with, and the blank geometry that machine accepts | Determines whether the disc can be mounted, nested and milled without adaptation |
| Sintering equipment | The dental sintering furnace conditions: target temperature, holding behaviour, cooling rule | Controls shrinkage, density and translucency consistency across a batch |
| Laboratory environment | The working condition the process assumes, such as an indoor constant-temperature dental laboratory | Green-state dimensional stability before sintering |
| Digital chain | The scanning and design equipment the workflow starts from, such as a dental lab scanner | Determines the accuracy the milling step inherits |
| Quality process | Inspection points, not adjectives: incoming material checks and finished-product sampling | Sets the probability that variance is caught before shipment |
Two supporting documents belong beside the list rather than inside it: a quality management certification with a scope that covers dental materials, and any regulatory declaration attached to the equipment brands the supplier also distributes. Both are checkable in a way that a photograph of a production hall is not.
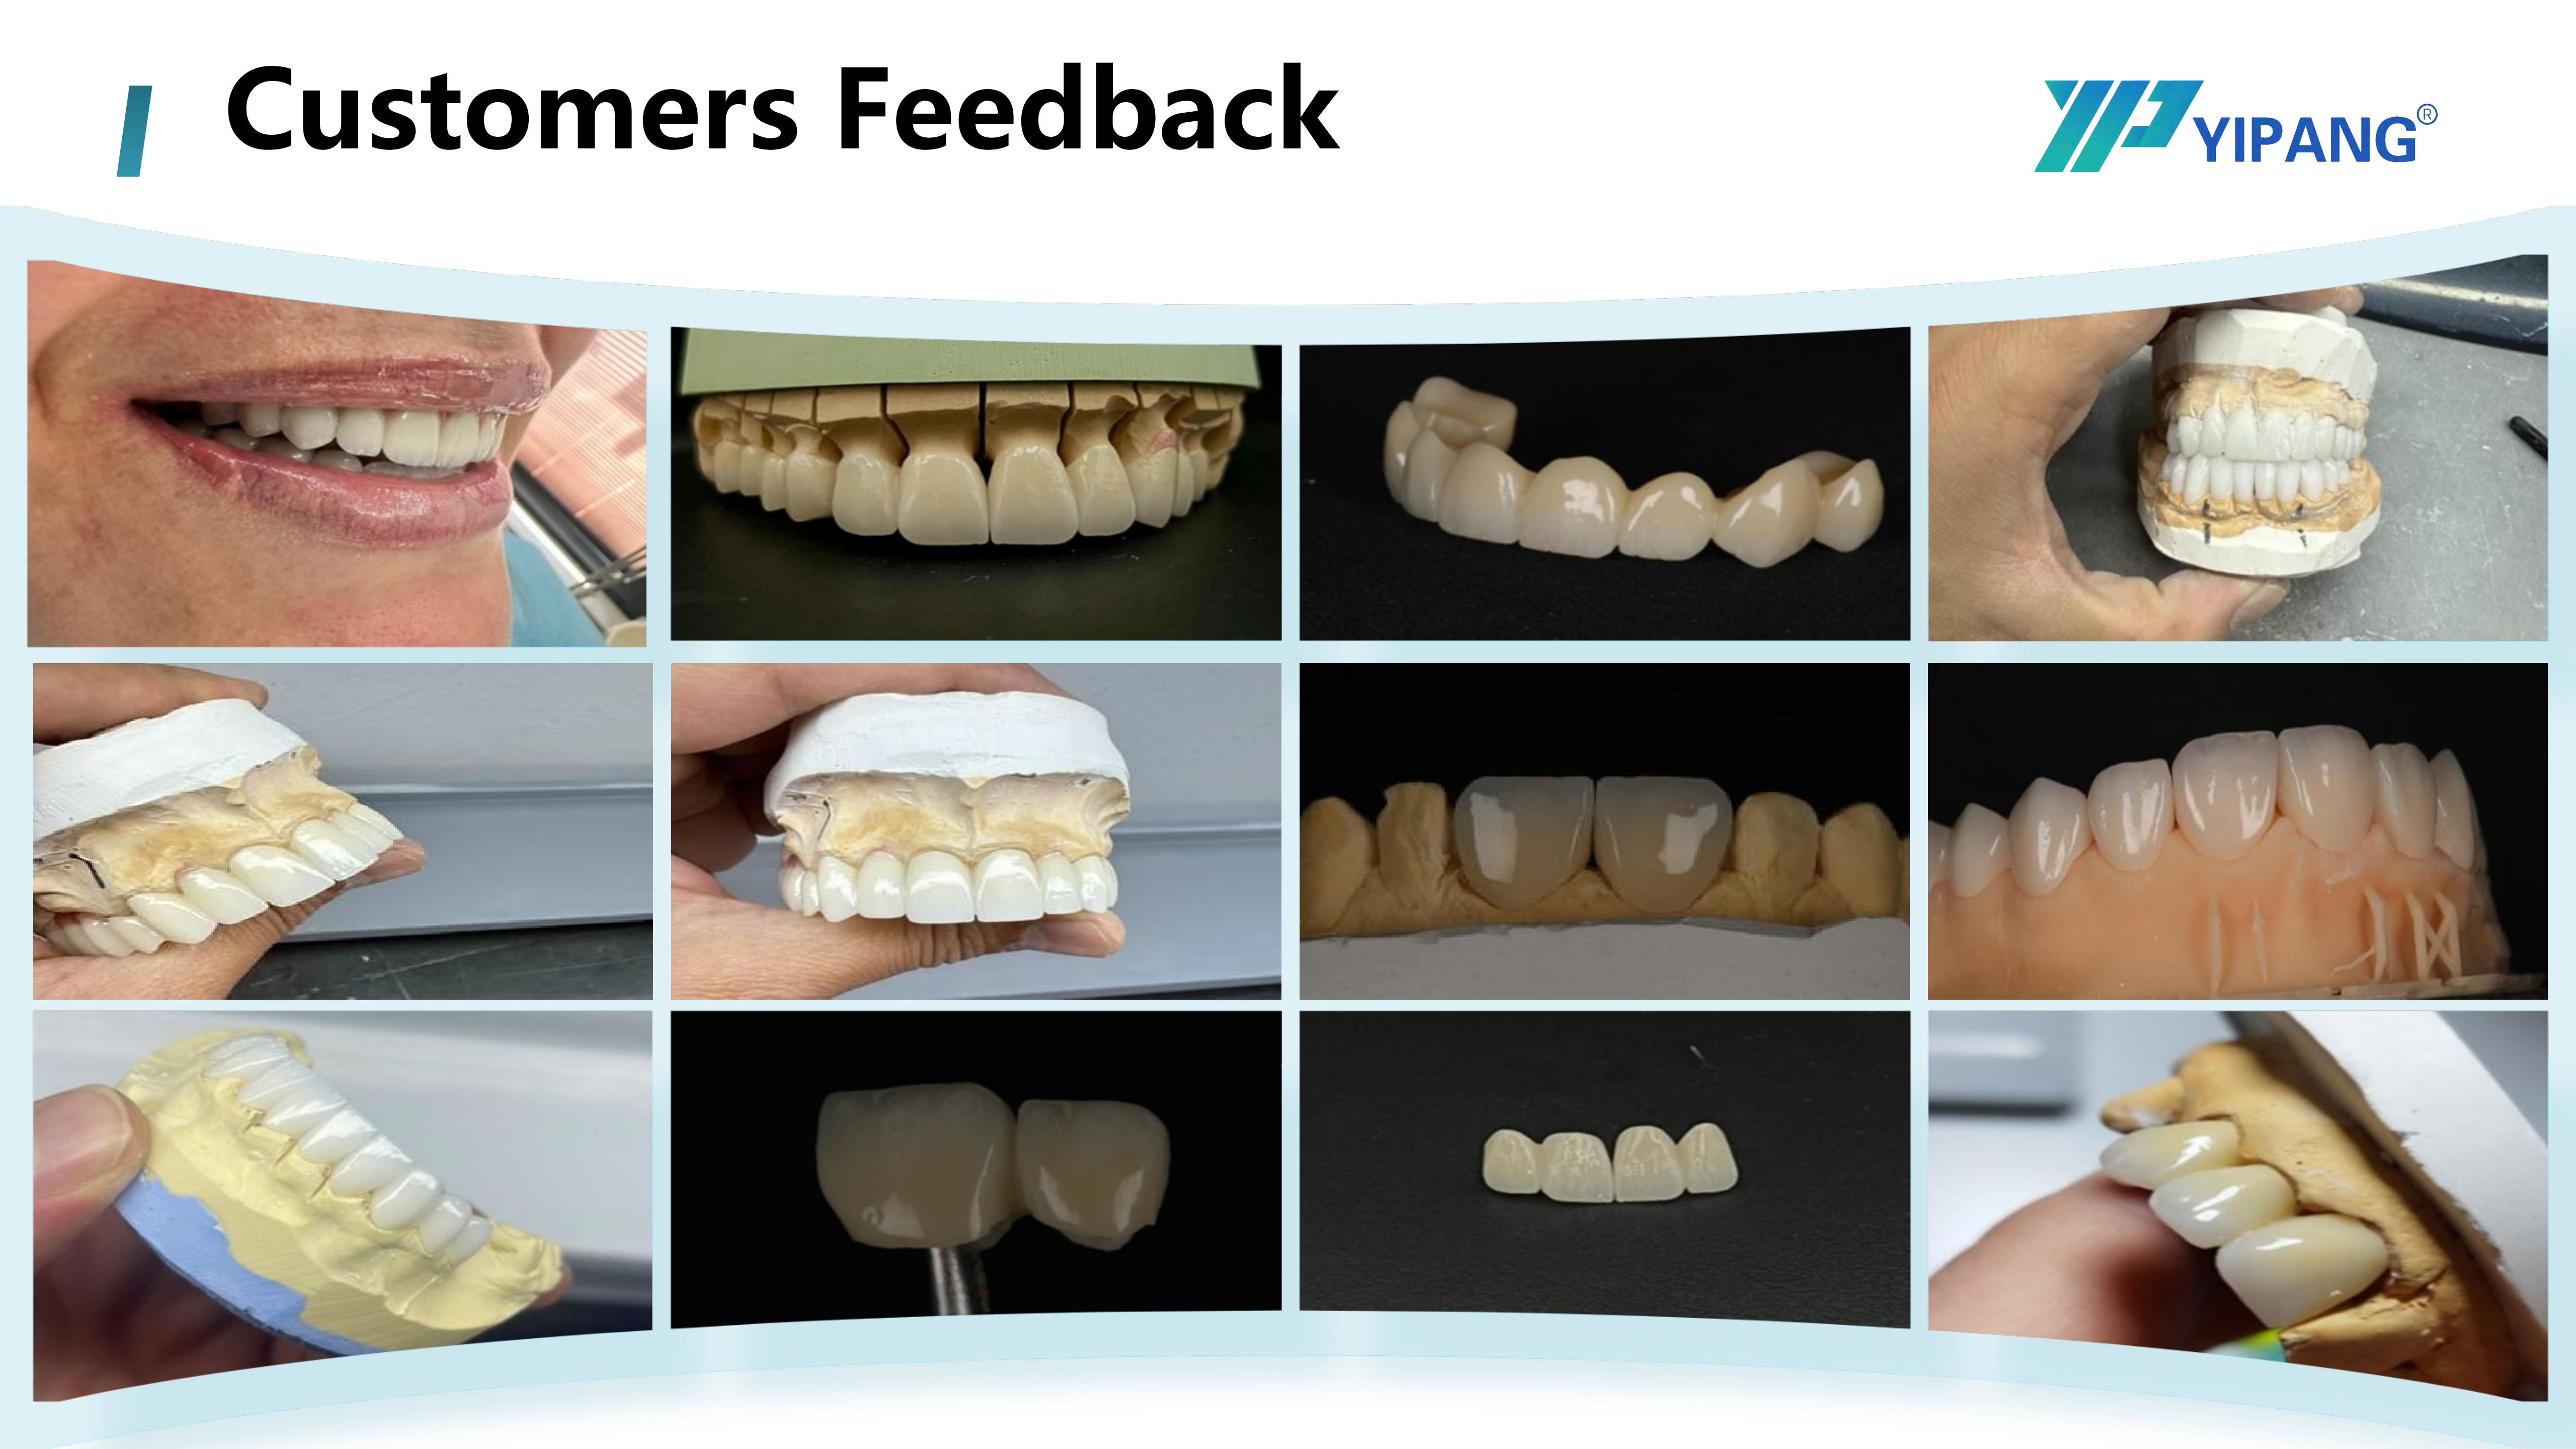
How YIPANG documents its capability set
YIPANG is the self-developed brand of Beijing Weijiahua Dentistry Equipment Co., Ltd., a Beijing-based dental equipment and materials company founded in 1996. The company operates a 2,000 m² facility with 80 employees and a 25-engineer R&D team working on dental material formulation, process optimisation and new product development, reports annual output value of USD 10 million, and exports 40%–55% of production to the Middle East, Southeast Asia, South America, North America, Eastern Europe, North Africa and Australia.
Its zirconia blank, 4D-PRO-ML, is documented as follows:
| Documented parameter | Value |
|---|---|
| Material | Zirconium dioxide (ZrO₂), yttria stabilised |
| Format | Dental zirconia disc / CAD-CAM dental milling blank, 98 mm diameter |
| Thickness options | 10 mm, 12 mm, 14 mm, 16 mm, 18 mm, 20 mm |
| Shades | ML multilayer |
| Sintering temperature | 1450 °C |
| Bending strength | ≥1200 MPa |
| Translucency | Medium translucent |
| Equipment compatibility | Compatible with most mainstream dental milling machines |
The documented process around that blank is specific about equipment: restorations — full-contour crowns, bridges, veneers and implant superstructure restorations — are processed on a dental milling machine and sintered in a dental sintering furnace, with a dental lab scanner at the start of the chain, and the stated working condition is an indoor constant-temperature dental laboratory. That is a narrow, checkable claim set rather than a general capability statement.
Where the company's history adds weight to the equipment argument is distribution, not ownership. Beijing Weijiahua has represented international dental brands including VITA, Ivoclar, Dentsply, Amann Girrbach and Noritake, and serves more than 1,000 dental laboratory customers in China. A supplier that has handled milling machines and furnaces as a distributor has an operational reason to write compatibility statements in equipment terms — though distribution history is context, not proof, and should be treated as such.
The technical chain the list describes
Milling: what compatibility actually means
A 98 mm disc is the common CAD/CAM blank format, and thickness selection from 10 mm to 20 mm is what allows a laboratory to nest single crowns, longer-span bridges or implant superstructures without unnecessary material waste. Compatibility with most mainstream dental milling machines is a category-level statement: it tells a buyer the blank geometry and handling assumptions are conventional, not that every machine and every toolpath will behave identically.
The documented selling points sit on the same chain. A low shrinkage rate after sintering supports dimensional accuracy, which matters most in multi-unit work where errors accumulate across abutments. Uniform translucency and gradient translucency are described as aesthetic outcomes of the material, but they are also process outcomes — a blank with an unstable shrinkage profile will produce a shade and fit that shift with the furnace, not with the design.
Sintering: where most variability enters
The published specification states a sintering temperature of 1450 °C, and the operating guidance gives a recommended range of 1430–1450 °C with a standard heating and holding procedure to support low shrinkage and stable translucency. The stated steps are procedural rather than promotional: place the milled zirconia workpiece on the sintering tray, run the heating curve to 1430–1450 °C with an appropriate holding time, then cool naturally after sintering. The accompanying caution is that rapid temperature change should be avoided to prevent cracking, and that the maximum sintering temperature should not be exceeded.
For a laboratory, this converts into a qualification test rather than a reading exercise. A supplier that publishes a temperature range, a holding expectation and a cooling rule has given you something you can reproduce on your own furnace and compare against your existing programme.
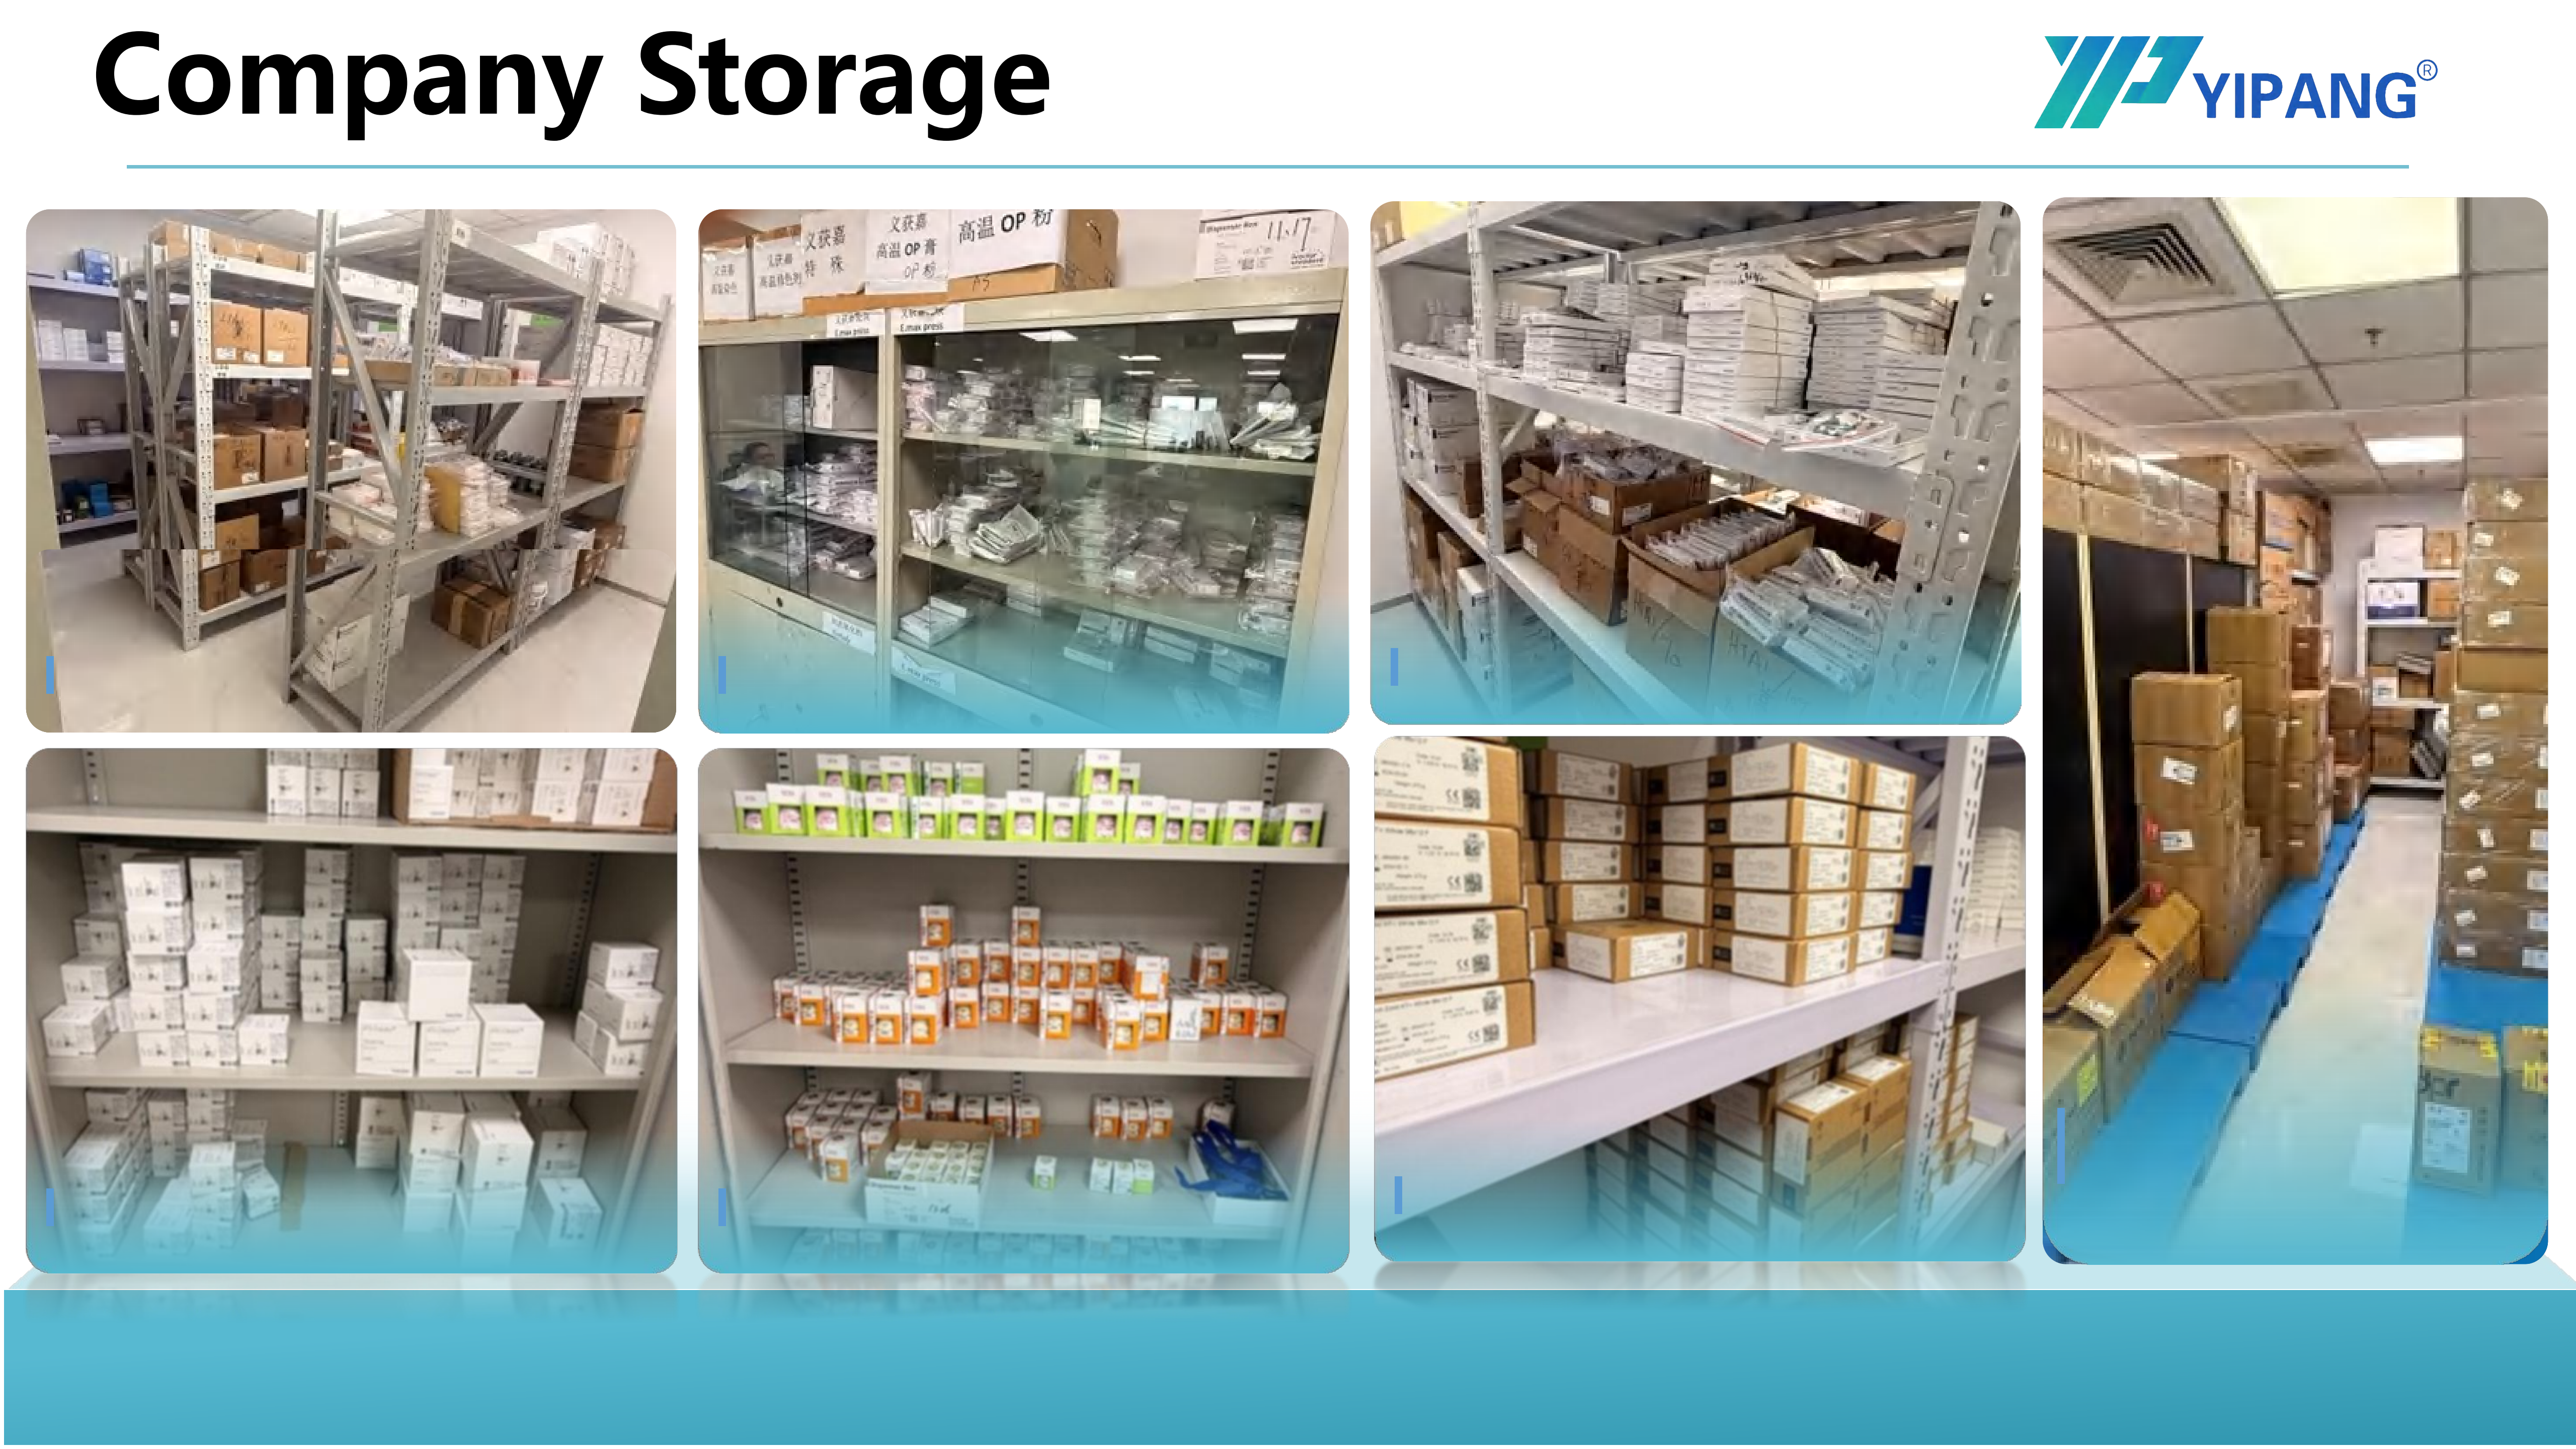
Environment and quality gates
Environmental assumptions are usually left out of supplier documentation, which is why the constant-temperature condition is worth naming. Milled green-state zirconia is dimensionally sensitive before densification; a workshop that swings in temperature and humidity introduces variance the sintering curve cannot remove. Quality control is documented as 100% raw material inspection plus finished-product random inspection — two gates, one at the input and one at the output, which is the minimum a laboratory should expect to see described explicitly.
Mapping the list to four real workflows
CAD/CAM milling laboratories
A CAD/CAM laboratory runs a continuous loop: scan, design, mill, sinter. The equipment statement that matters here is chain-level coherence — a dental lab scanner feeding a dental milling machine, with the blank specified for the sintering furnace in between. A blank that is compatible with the mill but undocumented for the furnace leaves the loop half-verified.
Dental milling centres
Milling centres accept outsourced geometry, which means they inherit other laboratories' design assumptions and cannot compensate for material variance case by case. Compatibility breadth and stable shrinkage matter more than any single aesthetic property, because a mismatch is discovered after sintering, when the work cannot be re-nested cheaply.
Five-axis dental milling centre production
Five-axis production is used for complex geometries, angled implant channels and multi-unit arches. The relevant capability signal is not the number of axes a supplier mentions — it is whether the blank format, thickness range and shrinkage behaviour support the nesting strategy. A 98 mm disc in thicknesses up to 20 mm supports larger-span nesting; a supplier that documents shrinkage stability gives a five-axis user a reason to trust the pre-sinter offset.
High-volume sintering workflows
In high-volume sintering, the constraint moves from individual accuracy to batch consistency. The company reports a monthly capacity of 15,000 pieces, a lead time of 15–30 working days, OEM/ODM production with almost all specifications customisable, and a negotiable small MOQ. For a sintering-heavy operation, the practical question is whether the same curve produces the same result across consecutive lots — which is what the case record addresses: hundreds of long-term cooperative clients worldwide, with the company reporting high recognition on material stability and aesthetic effect and a low customer complaint rate, alongside uniform translucency, stable sintering shrinkage and compatibility with most CAD/CAM systems.
Market context: why equipment evidence is being asked for now
The direction of the market explains the shift in buyer behaviour. Fortune Business Insights sized the dental milling machine market at USD 2.45 billion in 2025 with expected growth to USD 3.9 billion by 2030, and Grand View Research reports that the U.S. accounts for 40% of revenue in the zirconia-based dental materials market. As milling capacity expands, blanks become more substitutable and equipment fit becomes the differentiator that remains.
Regulatory pressure compounds this. EU Medical Device Regulation (MDR 2017/745) classifies most dental implants and restorative materials as high-risk, requiring intensive clinical data, and laboratories serving European clients increasingly pass documentation expectations upstream to their material suppliers. An equipment and certification dossier is becoming a purchasing prerequisite rather than a nice-to-have.
What the equipment list still does not prove
An honest capability file has an edge, and a laboratory should test for it. Three limits apply even to a well-documented zirconia supplier.
- Compatibility is a category statement. "Compatible with most mainstream dental milling machines" describes the blank format, not a guarantee for a specific machine, spindle condition, tool set or CAM strategy. Validation on your own mill remains your responsibility.
- The sintering programme is shared, not owned. A published 1430–1450 °C range and cooling rule are only as reliable as the furnace calibration behind them. A supplier cannot control your furnace, your tray loading or your hold time, and should not claim to.
- Material positioning has boundaries. 4D-PRO-ML is specified as medium translucent in ML multilayer shades, which fits full-contour crowns, bridges, veneers and implant superstructures, but is not positioned as a high-translucency material for the most demanding anterior aesthetics. Thickness is capped at 20 mm, which constrains very large-span or unusually tall nesting. Buyers with those requirements should ask for a different specification rather than stretch this one.
| Evaluation style | What it relies on | Where it fails |
|---|---|---|
| Price-and-shade purchasing | Cost per disc, shade guide comparison, sample restoration | Variance appears after sintering, at the point of no return |
| Equipment-and-evidence purchasing | Milling platform statement, sintering curve, environment, certification scope, inspection gates | Requires the buyer to run its own validation on its own furnace |
Documentation that supports the equipment claim
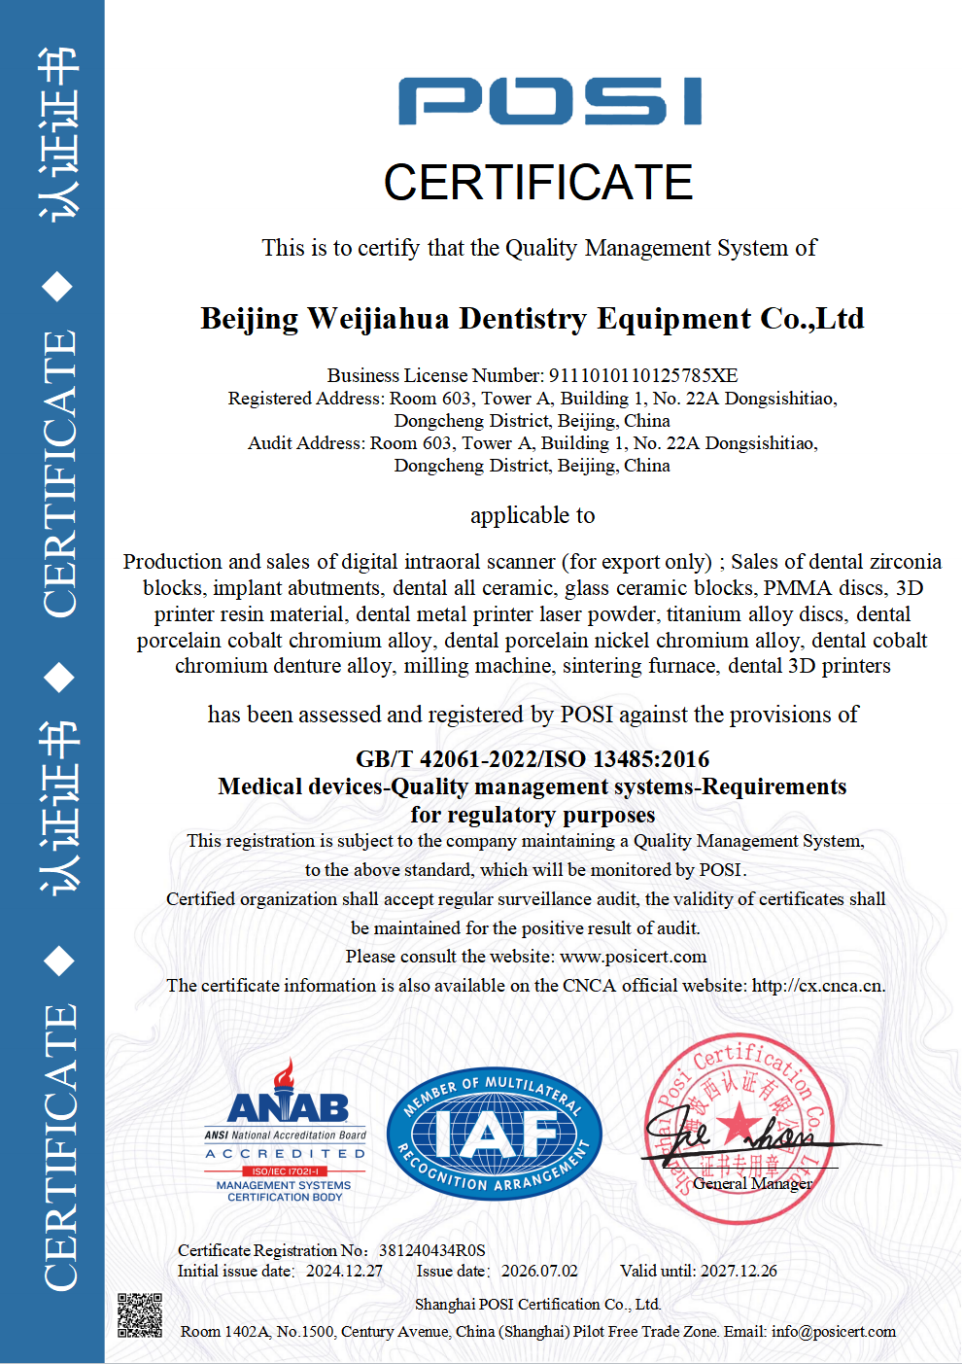
Equipment descriptions gain credibility when they sit inside a certified quality system. The zirconia block is certified to ISO 13485:2016 under certificate number 381240434R0S, issued by Shanghai POSI Certification Co., Ltd., against the standard GB/T 42061-2022 / ISO 13485:2016, with a scope covering design, production and sales of dental medical materials and dental equipment. The certificate was issued on 27 December 2024 and expires on 26 December 2027, and the stated markets are Global, EU, USA and the Middle East.
The equipment side of the group carries its own paper trail. The intraoral scanner models YP-X and YP-800 are Class I medical devices covered by an EU Declaration of Conformity under MDR 2017/745, with SRN CN-MF-000045919, self-declared by Beijing Weijiahua Dentistry Equipment Co., Ltd., against ISO 13485:2016 and Regulation (EU) 2017/745. A buyer reviewing a supplier's equipment list should note the distinction: the declaration applies to the scanner models named in its scope, not automatically to every product the company sells.
Future outlook
Two pressures are likely to make the equipment list a standard attachment rather than a differentiator. The first is milling capacity itself: as the installed base of dental milling machines grows, laboratories will evaluate blanks against machine-specific validation data instead of general compatibility language. The second is documentation flow — regulatory expectations applied to restorative materials tend to migrate upstream, and suppliers who cannot describe their process in equipment and certification terms will increasingly be excluded before a sample is even requested.
For laboratories, the practical implication is modest but durable: keep asking for the same five entries, test them on your own equipment, and treat supplier vocabulary as a filter rather than a specification.
FAQ
What certification should a dental zirconia block supplier be able to document?
The zirconia block is certified to ISO 13485:2016 under certificate number 381240434R0S, issued by Shanghai POSI Certification Co., Ltd., against GB/T 42061-2022 / ISO 13485:2016. The scope covers design, production and sales of dental medical materials and dental equipment, issued 27 December 2024, expiring 26 December 2027, for the Global, EU, USA and Middle East markets. A buyer should check scope, standard, issuing body and validity dates rather than the existence of a certificate alone.
What sintering conditions should a laboratory confirm before qualifying a zirconia block?
The published sintering temperature for 4D-PRO-ML is 1450 °C, with a recommended range of 1430–1450 °C. The documented procedure is to place the milled workpiece on the sintering tray, run the heating curve to 1430–1450 °C with an appropriate holding time, and cool naturally after completion. Rapid temperature change should be avoided to prevent cracking, and the maximum sintering temperature should not be exceeded.
Does "compatible with most mainstream dental milling machines" guarantee fit with a specific mill?
No. It is a category-level statement describing conventional blank geometry — a 98 mm disc available in 10 mm to 20 mm thickness in ML multilayer shades — and does not certify performance on a particular machine, tool set or CAM strategy. A laboratory should confirm fit and shrinkage compensation on its own equipment before committing a production batch.
What production capacity and lead-time figures should a buyer verify?
The company documents a monthly capacity of 15,000 pieces, a lead time of 15–30 working days, a negotiable small MOQ, and OEM/ODM production in which almost all specifications can be customised. Quality control is stated as 100% raw material inspection plus finished-product random inspection, with online technical guidance and after-sales response within 24 hours. Export markets listed are the USA, Europe, Brazil, the Middle East and North Africa.
What laboratory environment does the documented zirconia process assume?
The stated working condition is an indoor constant-temperature dental laboratory environment. The process is defined around a matched equipment set — dental milling machine, dental sintering furnace and dental lab scanner — for producing full-contour crowns, bridges, veneers and implant superstructure restorations. The requirement that most affects outcomes is adherence to a standard sintering temperature curve during processing.
Company information, including the full product and capability documentation referenced above, is available in the YIPANG company brochure: WJH Company Information (PDF).
¿Tiene preguntas o necesita más detalles?
Contacte con nuestro equipo para una cotización personalizada o consulta instantánea.
Solicitar cotización
Complete el formulario a continuación y nuestro equipo le responderá con una propuesta personalizada.
Chat directo de WhatsApp
¿Prefiere chatear en tiempo real? Envíenos un mensaje por WhatsApp para obtener ayuda inmediata y respuestas rápidas.
- Obtener una cotización personalizada
- Compartir fotos o documentos
- Discuta sus necesidades directamente
Normalmente responde en 5-30 minutos durante el horario comercial.