
Dental Zirconia Block Decision Matrix: Workflow Before Brand
Most dental zirconia block comparisons fail for a structural reason: buyers compare what suppliers print on a specification sheet, while laboratories experience what the workflow actually allows. A usable decision matrix for labs therefore starts with workflow fit, moves through supporting equipment and sintering behaviour, and ends with acceptance criteria that can be checked batch after batch.
The comparison problem has become more consequential as production has concentrated around milling. Zirconia discs held 63.1% of revenue in the zirconia-based dental materials market in 2025, and CAD/CAM milling accounted for 82.4% of manufacturing process revenue in the same year, according to Grand View Research. Once the dominant route to a restoration is a scanned, milled and sintered blank, block selection stops being a materials purchase and becomes a production decision.
Why specification sheets do not produce comparable answers
Two blocks can publish the same 98 mm disc diameter, a similar bending strength band and an overlapping shade range, and still produce different results in a specific laboratory. The published figures describe the blank in isolation. The restoration outcome depends on the interaction between the blank, the dental milling machine, the dental sintering furnace and the dental lab scanner that generated the margin data.
A comparison framework is useful only if it reduces the number of variables that can fail quietly. That means separating two kinds of criteria:
- Gates. Conditions a block must satisfy before it is even worth scoring. A block that fails a gate should be removed from the shortlist rather than penalised with a lower score.
- Scored dimensions. Trade-offs between blocks that already passed the gates — where a ranking genuinely depends on the buyer's mix of restorations, equipment and volume.
Most public comparisons collapse these two levels into a single scorecard, which is why a block that ranks first for one laboratory can be the wrong purchase for another laboratory using the same sintering furnace.
Three buyer profiles, three different decision problems
The phrase “dental laboratory” covers operations with very different economics. A comparison framework only becomes actionable when the buyer identifies which profile they belong to, because the profile determines which dimensions carry weight.
Chairside restoration clinics
For a clinic producing restorations in a single visit, the binding constraint is elapsed time between scan and seat, not the theoretical strength of the blank. The decision problem is whether the block fits an existing sintering cycle and whether shade availability covers the cases booked in a normal week. Small batches dominate, so per-unit economics are driven by how often a unit must be remade rather than by the price of a disc.
High-volume milling centres
For a milling centre, the constraint is repeatability at throughput. The questions are how many units a disc yields across the available thicknesses, how stable the shrinkage behaviour is across batches, and how often a job must be re-milled. Compatibility with the installed dental milling machine and the CAM library matters more here than any single headline strength figure, because a blank that mills reliably but slightly slower can still win on cost per acceptable unit.
Implant abutment laboratories
For laboratories working on implant superstructures and abutment-related components, dimensional stability dominates. A small, consistent shrinkage error is workable; an inconsistent one is not, because fit at the interface is less forgiving than fit on a single crown. These laboratories also need documented acceptance evidence, since their output is often reviewed against a customer's own quality requirements.
Gate 1: format and equipment compatibility
The first gate is physical. A block must fit the milling machine and the case mix before any other consideration applies. Relevant checks are disc diameter, available thickness range, the CAM strategy or library supplied for the specific machine, and whether the bur set and milling parameters in use are suited to the material.
The YIPANG 4D-PRO-ML zirconia block, for example, is supplied as a 98 mm diameter disc in thicknesses of 10 mm, 12 mm, 14 mm, 16 mm, 18 mm and 20 mm, in ML multilayer shades. The material is zirconium dioxide (ZrO₂) with yttria stabiliser, with a stated bending strength of ≥1200 MPa and medium translucency. YIPANG is the self-developed dental materials brand of Beijing Weijiahua Dentistry Equipment Co., Ltd., a Beijing-based dental equipment company established in 1996 that supplies zirconia blocks, glass ceramics, press ingots, PMMA, wax, titanium blocks, implant abutments, scanners, milling machines, 3D printers and sintering furnaces.
The thickness range is itself a comparison dimension, not just a specification. A laboratory milling mostly single crowns and thin veneers gains little from stocking 20 mm discs, while a laboratory producing multi-unit bridges may need the thicker end of the range to nest spans reliably. Buyers should map the thickness list against the last hundred cases actually produced, not against a wish list.
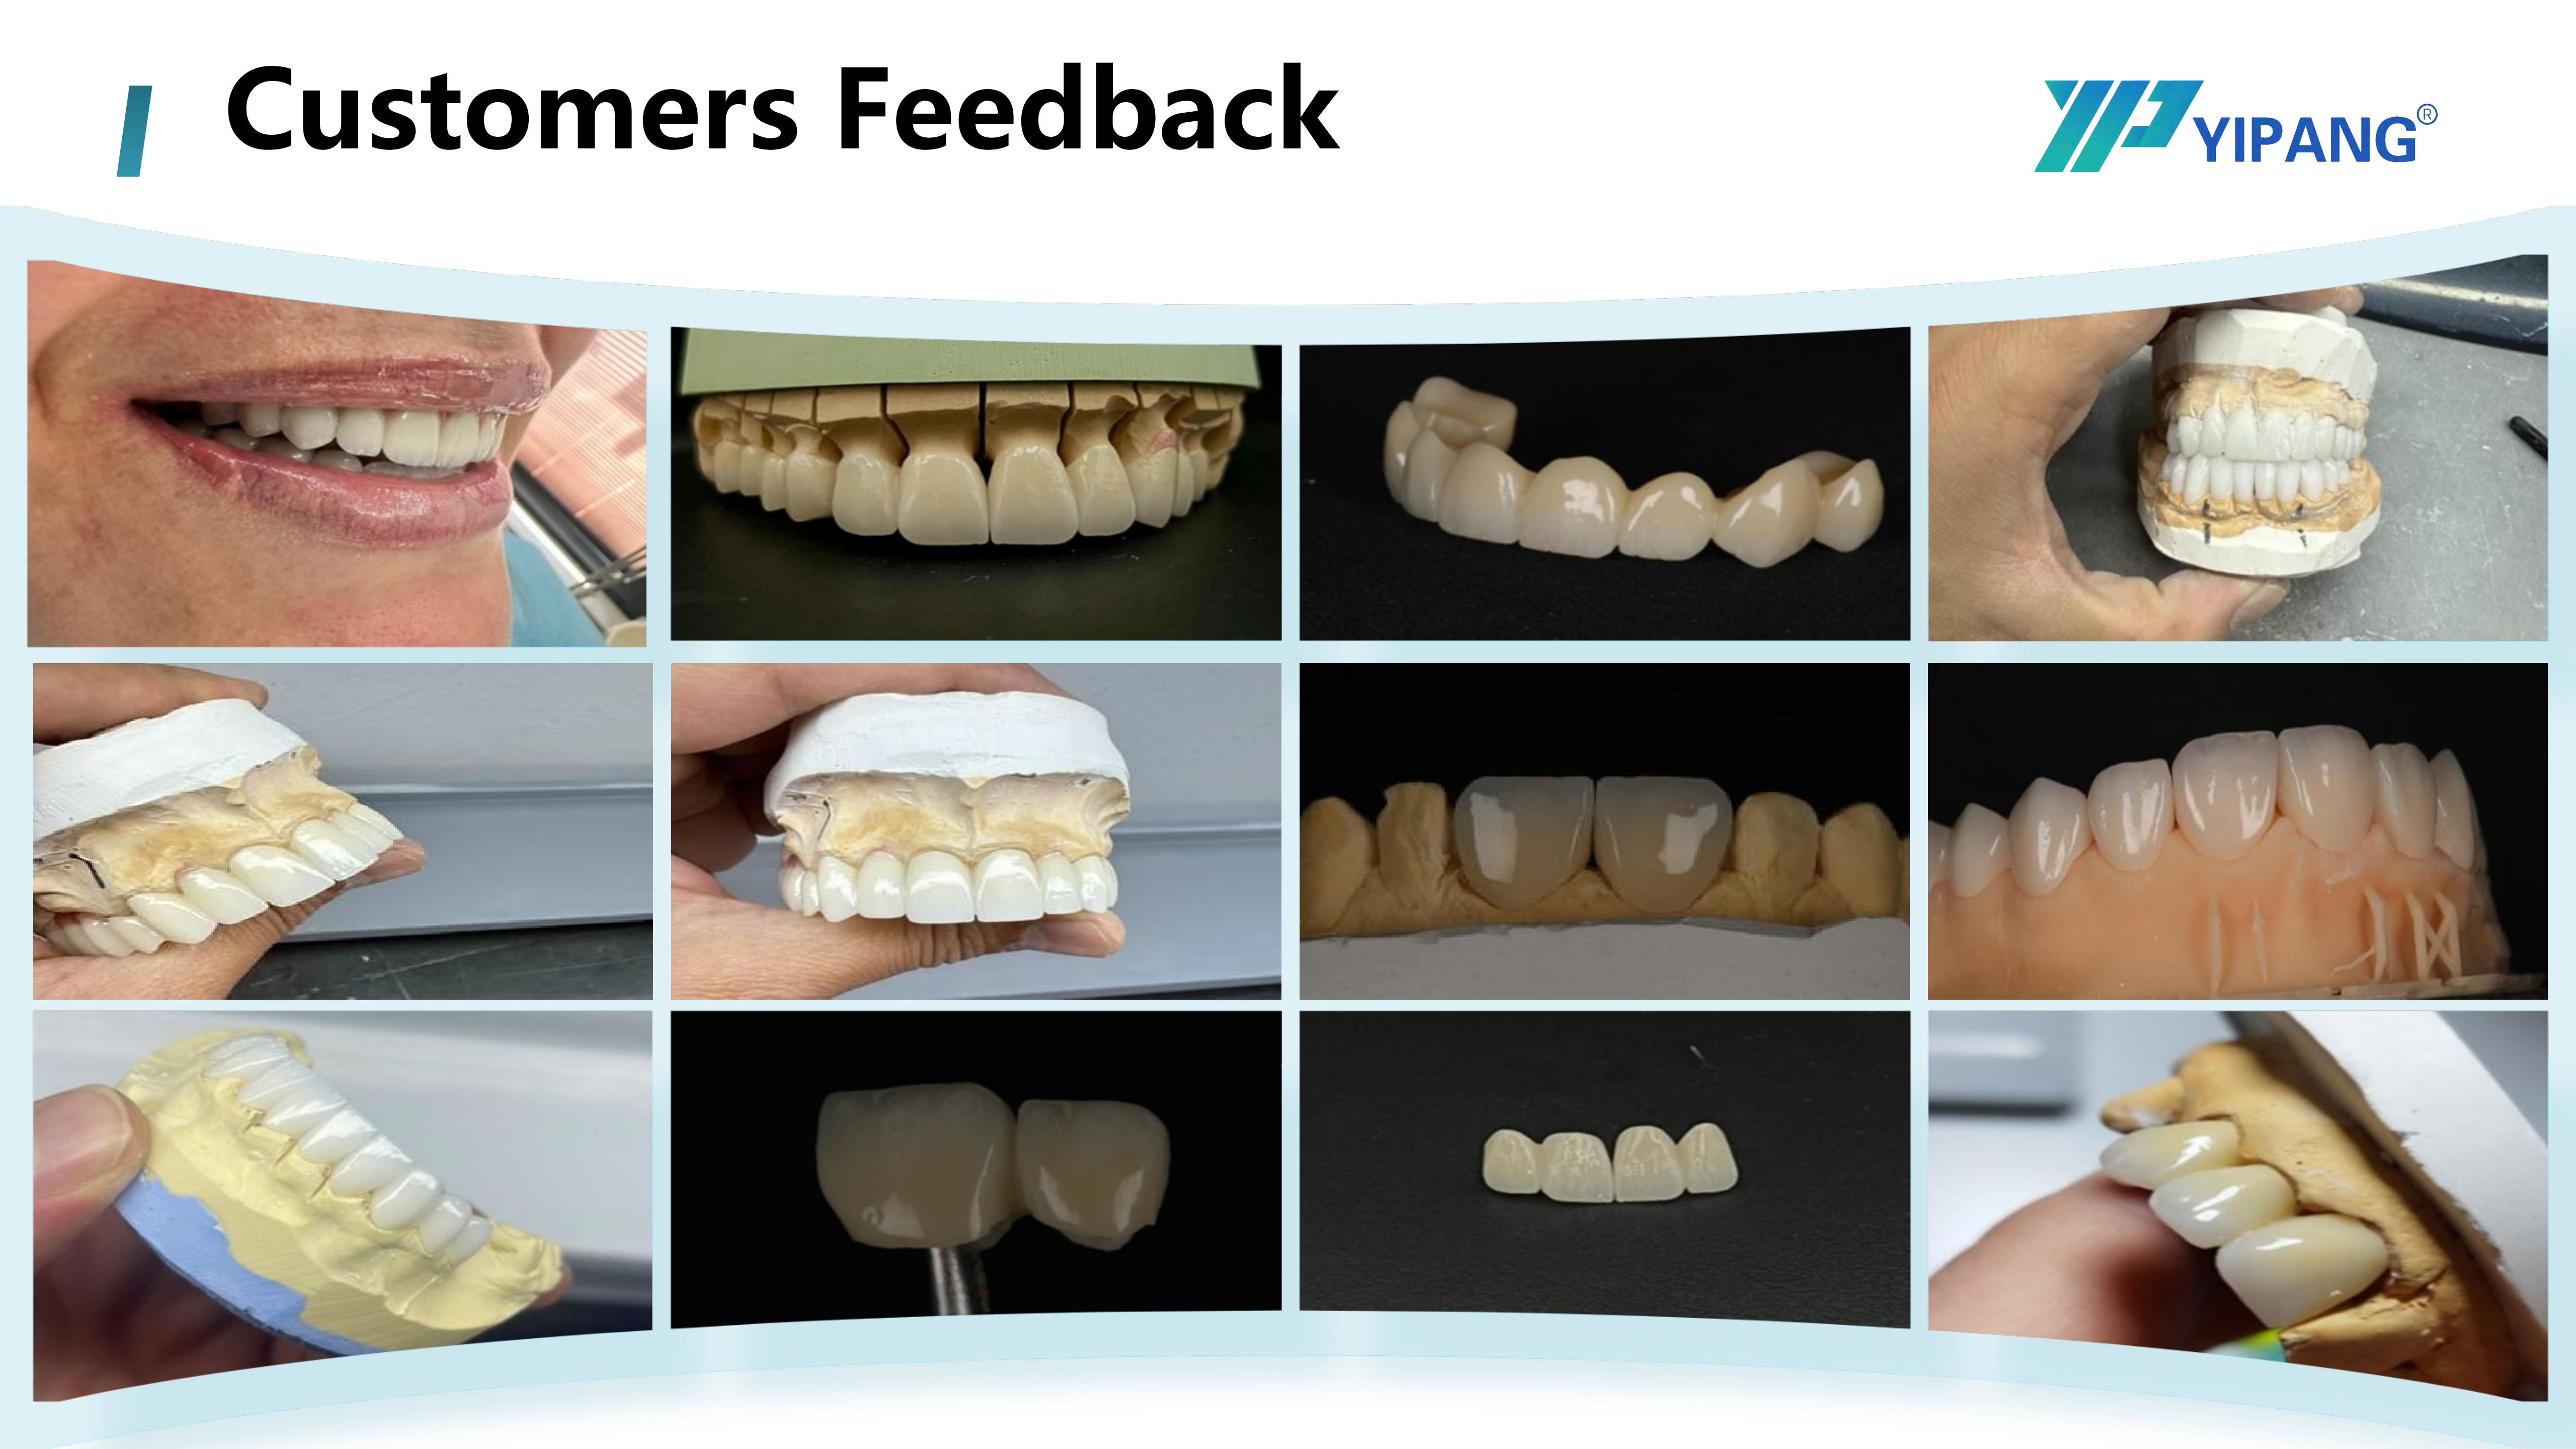
Zirconia blank production: batch consistency is one of the acceptance criteria buyers should verify before a block enters a laboratory workflow.
Gate 2: can the sintering workflow hold the curve?
The second gate is thermal. A block that requires a sintering window the laboratory's furnace cannot hold reliably should be excluded regardless of price. For the 4D-PRO-ML zirconia block, the recommended sintering temperature range is 1430℃–1450℃, with a stated sintering temperature of 1450℃, and the standard heating and holding procedure should be followed to support low shrinkage and stable translucency.
The operational detail matters as much as the number. The documented procedure is to place the milled zirconia workpiece on the sintering tray, set the heating curve up to 1430℃–1450℃ with an appropriate holding time, and cool naturally after sintering. The associated safety note is explicit: avoid rapid temperature change to prevent cracking, and do not exceed the maximum sintering temperature.
Three comparison questions follow directly from that:
- Does the furnace in use have a validated programme inside the 1430℃–1450℃ window, or would the block require a new programme and a re-validation run?
- Is the furnace loaded in a way that allows natural cooling, or does production pressure force rapid cooling that risks cracking?
- Is the shrinkage behaviour verified on the laboratory's own furnace, or assumed from a supplier statement?
The third question is where many comparisons quietly fail. Sintering shrinkage is a furnace-and-programme property as much as a material property, which is why a tolerance figure should always be read as “stable within the stated band under the stated procedure” rather than as a universal constant.
Gate 3: documented and repeatable acceptance criteria
The third gate is documentary. At the decision stage, buyers are not only choosing a material; they are choosing the evidence they will be able to show a customer, an auditor or an importer's compliance team for the next several years. For European buyers, this is not a formality: EU Medical Device Regulation (MDR 2017/745) classifies most dental implants and restorative materials as high-risk, requiring intensive clinical data.
Acceptance criteria that can realistically be applied at goods-in include a test disc milled and sintered from each delivered lot, measurement of the sintered dimensions against the expected shrinkage band, a shade check against the reference shade guide under controlled lighting, and a record of the sintering programme used. A supplier that cannot describe its own batch consistency mechanism makes those checks harder to interpret, because there is no baseline to compare against.
In the case of the YIPANG block, the stated basis is high-quality domestic self-developed zirconia powder with stable batch consistency, produced under a whole-process quality inspection system, with a stable sintering shrinkage error within ±0.3%. Those are supplier statements and should be treated as inputs to acceptance testing rather than as substitutes for it.
The working matrix: three gates, four scored dimensions
Once a block passes the three gates, the comparison becomes a genuine trade-off exercise. The table below sets out the dimensions a laboratory should score, the evidence that makes each dimension checkable, and which buyer profile typically finds each dimension decisive.
| Scored dimension | What it actually tests | Evidence to request or produce | Usually decisive for |
|---|---|---|---|
| Workflow throughput fit | Whether the block fits existing cycle time, batch size and nesting patterns | Sintering programme compatibility, thickness range, CAM library coverage, rework rate evidence | High-volume milling centres, chairside clinics |
| Application coverage | Whether the indicated restorations match the case mix actually booked | Indicated restoration types, translucency grade, shade system and gradient | Aesthetic-focused labs, chairside clinics |
| Dimensional tolerance | How predictable the sintered result is, unit after unit | Stated shrinkage error, test-disc measurement protocol, furnace validation record | Implant abutment laboratories, milling centres |
| Cost per acceptable unit | Total cost of a usable restoration, including remake and milling time | Unit price, failure and rework rate, units per disc, sintering yield | Importers, volume labs, distribution buyers |
Two implementation notes make the matrix more reliable. First, do not average the four dimensions into a single number until the laboratory has decided its own ordering; a clinic that weights throughput first and an implant laboratory that weights tolerance first will legitimately disagree. Second, treat “cost per acceptable unit” as a calculated figure derived from the laboratory's own numbers, not as a price comparison between catalogues.
Applying the matrix to a specific block
The value of a framework is best judged by whether it produces a clear, checkable position for a real product rather than a favourable adjective. The YIPANG 4D-PRO-ML zirconia block can be mapped dimension by dimension.
Workflow throughput fit
The block is described as having good compatibility with most mainstream dental milling machines and a low processing failure rate, with uniform density distribution. For a milling centre, those statements translate into two checks: a trial run on the installed machine, and a rework-rate comparison against the block currently in use over a comparable case mix. The 98 mm format is the conventional disc size, so compatibility questions concentrate on CAM strategy and bur selection rather than on physical fit.
Application coverage
The block is positioned for full-contour crowns, bridges, veneers and implant superstructure restorations, in an indoor constant-temperature dental laboratory environment, processed on a dental milling machine and sintered in a dental sintering furnace, with a dental lab scanner supplying the digital data. Its translucency is stated as medium translucent, with ML multilayer shades.
Dimensional tolerance
The stated figure is a stable sintering shrinkage error within ±0.3%, achieved with the recommended 1430℃–1450℃ procedure. For an implant abutment laboratory, the relevant question is not whether ±0.3% is a good number in the abstract, but whether the laboratory's own furnace reproduces it — which is precisely what a lot-level test disc establishes.
Cost per acceptable unit
The supplier's comparative claim is that the block offers distinct advantages in quality consistency and cost performance compared with other domestic and imported dental zirconia blank suppliers, and a more competitive price than imported zirconia blocks of equivalent quality. YIPANG is also positioned as suitable for dental laboratories focusing on aesthetic restoration and for importers looking for cost-effective dental materials. At the decision stage, the right response is to convert the claim into a test: run a defined case mix on the block and on the incumbent, then compare acceptable units delivered per disc.
Decision-stage comparison: the same block specification can suit one laboratory profile and misfit another, depending on the equipment base already in place.
Mapping restoration types to verification steps
Application coverage is often treated as a yes-or-no list. In practice, each restoration type imposes a different verification requirement, and that is where a comparison framework earns its keep.
| Restoration type | What it demands from the block | What to verify before committing |
|---|---|---|
| Full-contour crowns | Balanced strength and shade gradient across the disc | Multilayer shade transition on a test crown; shade match under laboratory lighting |
| Bridges | Strength and connector reliability across spans | Stated bending strength, sintering discipline for multi-unit frames, nesting plan within the available thicknesses |
| Veneers | Controlled translucency and thin-section handling | Whether the translucency grade matches the case requirement, and whether a different material route is more appropriate |
| Implant superstructures | Dimensional stability and fit at interfaces | Shrinkage tolerance reproduced on the laboratory's own furnace; scanner and CAM accuracy records |
What the market data changes about comparison priorities
Three verified market signals are worth holding in view during a decision, because they indicate where the risk of a wrong choice sits.
First, scale. The global zirconia-based dental materials market was valued at USD 1.2 billion in 2025 and is projected to reach USD 2.3 billion by 2033, according to Grand View Research. Growth of that order means more suppliers entering, which raises rather than lowers the value of a documented acceptance process.
Second, concentration of use. Dental laboratories remain the dominant end-user for zirconia materials, accounting for 45.3% of market share in 2025, and 3Y-TZP zirconia grade held the largest revenue share of 35.9% in the same year. Regional concentration is also marked: the U.S. accounts for 40% of revenue in the zirconia-based dental materials market. For an importer, that combination implies both a large addressable market and a crowded field of comparable-looking blanks.
Third, equipment context. The dental milling machine market reached USD 2.45 billion in 2025, with expected growth to USD 3.9 billion by 2030, per Fortune Business Insights, and Roland DG, Amann Girrbach and vhf camfacture were identified as significant market share holders in that sector as of 2024. Since block choices are constrained by the installed machine base, a comparator that ignores equipment compatibility is comparing the wrong thing.
Where a zirconia block is not the answer
A comparison framework that cannot exclude anything is not a framework. There are real boundaries around any single zirconia block, and the 4D-PRO-ML profile is no exception.
- Medium translucency is a defined position, not a maximum. Where the deciding requirement is the highest available translucency — typically thin anterior veneers in an aesthetic-driven case mix — buyers should verify the shade and translucency match case by case, because other material families remain in active use. Lithium disilicate, for instance, accounts for approximately 28% of all all-ceramic dental restorations globally as of 2024, per Business Research Insights.
- ±0.3% is a tolerance band, not zero error. Laboratories that assume the published figure transfers directly to their own furnace without a test disc are gambling on the one variable that most affects implant-related fit.
- The sintering window requires furnace capability. A laboratory with a validated programme outside 1430℃–1450℃, or with a production schedule that does not allow natural cooling, must re-validate before adopting the block.
- Price advantage is relative and stated by the supplier. “More competitive than imported blocks of equivalent quality” only becomes a purchasing argument once the laboratory has defined “equivalent” through its own acceptance criteria.
- Thickness availability sets a ceiling on case mix. A 10 mm–20 mm range in 98 mm discs covers a broad set of indications, but buyers producing unusually tall or unusually compact geometries should confirm nesting before ordering volume.
Future outlook
Two pressures are likely to reshape zirconia block comparisons over the next several years. The first is documentation. As regulatory expectations tighten around restorative materials in high-risk classifications, the supplier that can present batch records, inspection processes and reproducible sintering guidance will be easier to qualify than the supplier that presents only headline specifications.
The second is equipment-led segmentation. With CAD/CAM milling already dominant in process revenue and the milling machine installed base still expanding, blocks will increasingly be selected against a specific machine-and-furnace combination rather than against a generic material category. That favours suppliers able to state compatibility plainly — and buyers able to test it.
For laboratories, the practical implication is modest but durable: keep the three gates, keep the four scored dimensions, and revisit the weighting when the case mix, the furnace or the machine changes. A comparison framework is only as good as the last time it was re-tested against production reality.
FAQ
How should a dental lab compare two zirconia blocks with similar published specifications?
Compare them against gates first, then dimensions. The gates are format and milling-machine compatibility, a sintering programme inside the block's stated window, and documented batch consistency that supports goods-in acceptance testing. Only blocks that pass all three should be scored on workflow throughput fit, application coverage, dimensional tolerance and cost per acceptable unit. Two blocks with near-identical strength and shade data can still fail different gates in different laboratories, which is why the specification sheet alone cannot settle the comparison.
Which supporting equipment decides whether a zirconia block fits a laboratory?
Three items carry most of the decision. The dental lab scanner supplies the digital data that determines margin and fit, so its accuracy constrains what any block can deliver. The dental milling machine determines which disc formats, thicknesses and CAM strategies are usable in practice. The dental sintering furnace determines whether the block's stated sintering temperature range and cooling requirements can be met repeatedly. The YIPANG 4D-PRO-ML block, for example, is documented for processing on a dental milling machine and sintering in a dental sintering furnace at 1430℃–1450℃, with a dental lab scanner as the digital input.
Does a lower-priced zirconia block always reduce cost per restoration?
No. Cost per restoration is a function of acceptable units delivered, not of price per disc. A cheaper blank that raises remakes, milling time or sintering rejects can cost more per seated unit than a higher-priced blank with a lower rework rate. The reliable approach is to calculate units per disc, add rework and remilling time, and then compare. Supplier statements about cost performance — such as the claim that the YIPANG block offers advantages in quality consistency and cost performance versus other domestic and imported suppliers — are inputs to that calculation, not a substitute for it.
How does sintering temperature affect a zirconia block comparison?
Sintering temperature determines whether a block is compatible with the furnace programme a laboratory has already validated. For the 4D-PRO-ML zirconia block the recommended range is 1430℃–1450℃, with a stated sintering temperature of 1450℃, and the documented procedure is to place the milled workpiece on the sintering tray, run the heating curve to that range with an appropriate holding time, then cool naturally. Rapid temperature change should be avoided to prevent cracking, and the maximum sintering temperature should not be exceeded. A block whose window does not match an existing validated programme requires re-validation before adoption.
What shrinkage tolerance should a laboratory expect, and how should it be verified?
The appropriate expectation is a stated band reproduced on the laboratory's own equipment, not a theoretical zero. The YIPANG 4D-PRO-ML block states a stable sintering shrinkage error within ±0.3% when the recommended procedure is followed. Verification is practical: mill and sinter a test disc from each delivered lot, measure the sintered dimensions against the expected band, record the sintering programme used, and compare across lots. For implant superstructure work, where interface fit is less forgiving than on a single crown, this lot-level record is the evidence that matters most.
Which laboratory profiles does a medium-translucency multilayer zirconia block suit?
It suits laboratories whose case mix centres on full-contour crowns, bridges, veneers and implant superstructure restorations, where strength and shade gradient matter alongside aesthetics and where the process runs in a controlled indoor dental laboratory environment. YIPANG positions the 4D-PRO-ML block for dental laboratories focusing on aesthetic restoration and for importers seeking cost-effective dental materials, with a stated bending strength of ≥1200 MPa and medium translucency in ML multilayer shades. Where a case demands the highest available translucency, that requirement should be verified against the specific restoration rather than assumed from the block category.
For buyers who want the full company and product documentation behind this framework, the YIPANG company information brochure is available as a PDF: WJH Company Information (PDF). Additional product details are published at www.yipangdental.com.
¿Tiene preguntas o necesita más detalles?
Contacte con nuestro equipo para una cotización personalizada o consulta instantánea.
Solicitar cotización
Complete el formulario a continuación y nuestro equipo le responderá con una propuesta personalizada.
Chat directo de WhatsApp
¿Prefiere chatear en tiempo real? Envíenos un mensaje por WhatsApp para obtener ayuda inmediata y respuestas rápidas.
- Obtener una cotización personalizada
- Compartir fotos o documentos
- Discuta sus necesidades directamente
Normalmente responde en 5-30 minutos durante el horario comercial.