
Decoding SUS440 and Temperature Ratings for Miniature Bearings
Two lines on a miniature bearing data sheet do most of the work in a qualification review: the material designation and the operating temperature range. They are also the two lines most often accepted without being decoded. This article separates what those designations state from what they leave open, using a published stainless steel miniature bearing specification as the working example.
A miniature bearing is not qualified by the words used to describe it. It is qualified by material grade, heat-treatment condition, dimensional tolerance, surface condition, lubrication, and the operating envelope those choices create. Across the miniature bearing categories that dominate medical and micro-drive work — extra miniature, thin-wall, flanged, imperial, high-precision, high-speed, low-noise and motor miniature bearings — material and temperature are typically the first two figures an engineering team checks and the last two anyone verifies in detail.
The commercial stakes are real. Third-party research places the global miniature ball bearings market at approximately USD 2.25 billion in 2025, driven by demand in medical devices and robotics (Future Market Insights), with Asia Pacific accounting for roughly 60% of revenue (Precedence Research). Published estimates differ between research houses, so the number is better read as an order of magnitude than a precise value — but the direction is consistent. When the same small component is designed into a dental handpiece, a micro-motor and a sensor assembly, the specification has to survive more than one duty cycle.
INB, a miniature bearing brand manufactured in Ningbo, Zhejiang Province, China, publishes a specification that makes this decoding exercise concrete: the SMR144ZTLP4 W2.38 combines a SUS440 stainless steel material with an operating temperature range of −50°C to 160°C. Understanding what those two facts certify — and what they do not — is the difference between a compliant bill of materials and an unverified assumption.
Why Material and Temperature Codes Became Procurement Criteria
Component-level material declarations have moved from engineering documentation into purchasing documentation. Device manufacturers that must document what goes into their products pass that requirement down to their bearing suppliers, and the request that arrives at a bearing factory rarely says “stainless steel” any more. It names a grade, a hardness range, a precision class and a thermal envelope.
The application mix explains part of the pressure. The automotive segment alone accounted for approximately 39% of miniature bearing application share in 2025, driven by EV motor and sensor applications (Precedence Research), while medical devices and robotics continue to add demand for very small, very clean, very fast rotating components. Each of those segments applies its own qualification language to the same component category.
That creates a specific opportunity for buyers and a specific exposure. A supplier that can document a material grade, a heat-treatment condition, a precision class and a temperature range can be qualified against a defined checklist. A supplier that answers with adjectives cannot. The gap between the two becomes visible only at the point where a failed lot has to be traced, or where a device customer asks which material specification was actually used.
The Specification Under Review
The SMR144ZTLP4 W2.38 is a stainless steel miniature bearing intended for dental handpiece applications. Its published parameters are the basis for the interpretation that follows.
| Parameter | Published value |
|---|---|
| Material | SUS440 stainless steel |
| Size | 3.175 × 6.35 × 2.38 mm |
| Precision | P4 |
| Limiting speed | 350,000–400,000 rpm |
| Operating temperature | −50°C to 160°C |
| Applicable industry | Dental handpiece |
Source: INB product and certification data.
The bore and outer diameter also correspond to the imperial 1/8-inch bore and 1/4-inch outer diameter formats, which is why this family of part numbers appears in both metric and imperial miniature bearing enquiries. The dimensional expression changes with the buyer; the material and thermal qualification does not.
What the SUS440 Designation Actually States
Material designations are written to national or regional standards. SUS440 is the Japanese Industrial Standards (JIS) designation for a 440-series martensitic stainless steel — a family selected for hardness and wear resistance rather than for maximum corrosion resistance. Third-party engineering guidance identifies 440C as the primary material for miniature bearings used in medical and food-processing applications on the basis of moisture and chemical resistance (SKDIN Engineering Guide). That is the reason the designation appears so frequently in dental and medical bearing specifications.
A material designation, however, is a starting condition rather than a finished specification. SUS440 does not, by itself, state the heat-treatment condition or final hardness, the dimensional tolerance class, the surface finish, the lubrication, the cage or closure configuration, or the cleanliness level of the finished part. Each of those is a separate call-out on the drawing and a separate verification step at goods-in.
Precision is governed separately, by global standards including ABMA ABEC (1–9), ISO 492 (P0–P2) and DIN 620 (AST Bearings). Tighter tolerances correspond to higher ABEC numbers and to lower P grades in the ISO system. This matters because a P4 call-out in the INB specification describes a tolerance class, not a marketing tier — it is the class against which dimensional and geometric conformity should be inspected.
Reading the −50°C to 160°C Range Correctly
An operating temperature range describes continuous operation under a defined lubrication, clearance and cage configuration. It is not a storage rating, not a thermal-shock rating, and — critically for medical device buyers — not a sterilization rating. The three are frequently confused in early evaluation, and the confusion usually surfaces later in the project, when the first sterilization validation is attempted.
The range is also model-specific. In the available INB data, −50°C to 160°C is published for the SMR144ZTLP4 W2.38, alongside a P4 precision class and a limiting speed of 350,000–400,000 rpm. A temperature figure from one part number should not be extended to a different bore size, a different cage configuration or a different lubrication regime without written confirmation.
Four questions that convert a rating into a decision
- Continuous or intermittent? A range expresses continuous capability. Intermittent peaks behave differently and should be described to the supplier explicitly.
- What is the dwell time at the upper bound? Brief exposure and sustained exposure of the same component are different engineering problems.
- How fast does the temperature change? Thermal rate, not just thermal level, drives clearance behaviour and lubricant performance.
- Where does the heat come from? Duty cycle, adjacent components and lubrication regime all contribute to the temperature the bearing actually sees, which may differ from the ambient figure in the application specification.
The upper bound of 160°C is a boundary in its own right. Continuous industrial or automotive hot-zone duty can exceed that band, and a buyer who needs operation above it should be evaluating a different specification rather than a more generous interpretation of this one.
What Can Be Backed with Evidence
INB is a miniature bearing brand produced by Ningbo City Jingyin Electromechanical Technology Co., Ltd., based in Ningbo, Zhejiang Province, China. The brand was established in 2014. The operation runs approximately 30 employees with an R&D team of 10, produces an annual output of 6,000,000 units against a monthly capacity of 500,000 units, and manufactures high-precision standard bearings with bore diameters from 2 mm to 8 mm in precision grades from P6 to P4. Its products primarily serve the domestic medical device industry and micro-motors.
Against that background, three categories of evidence are relevant to a material and temperature review.
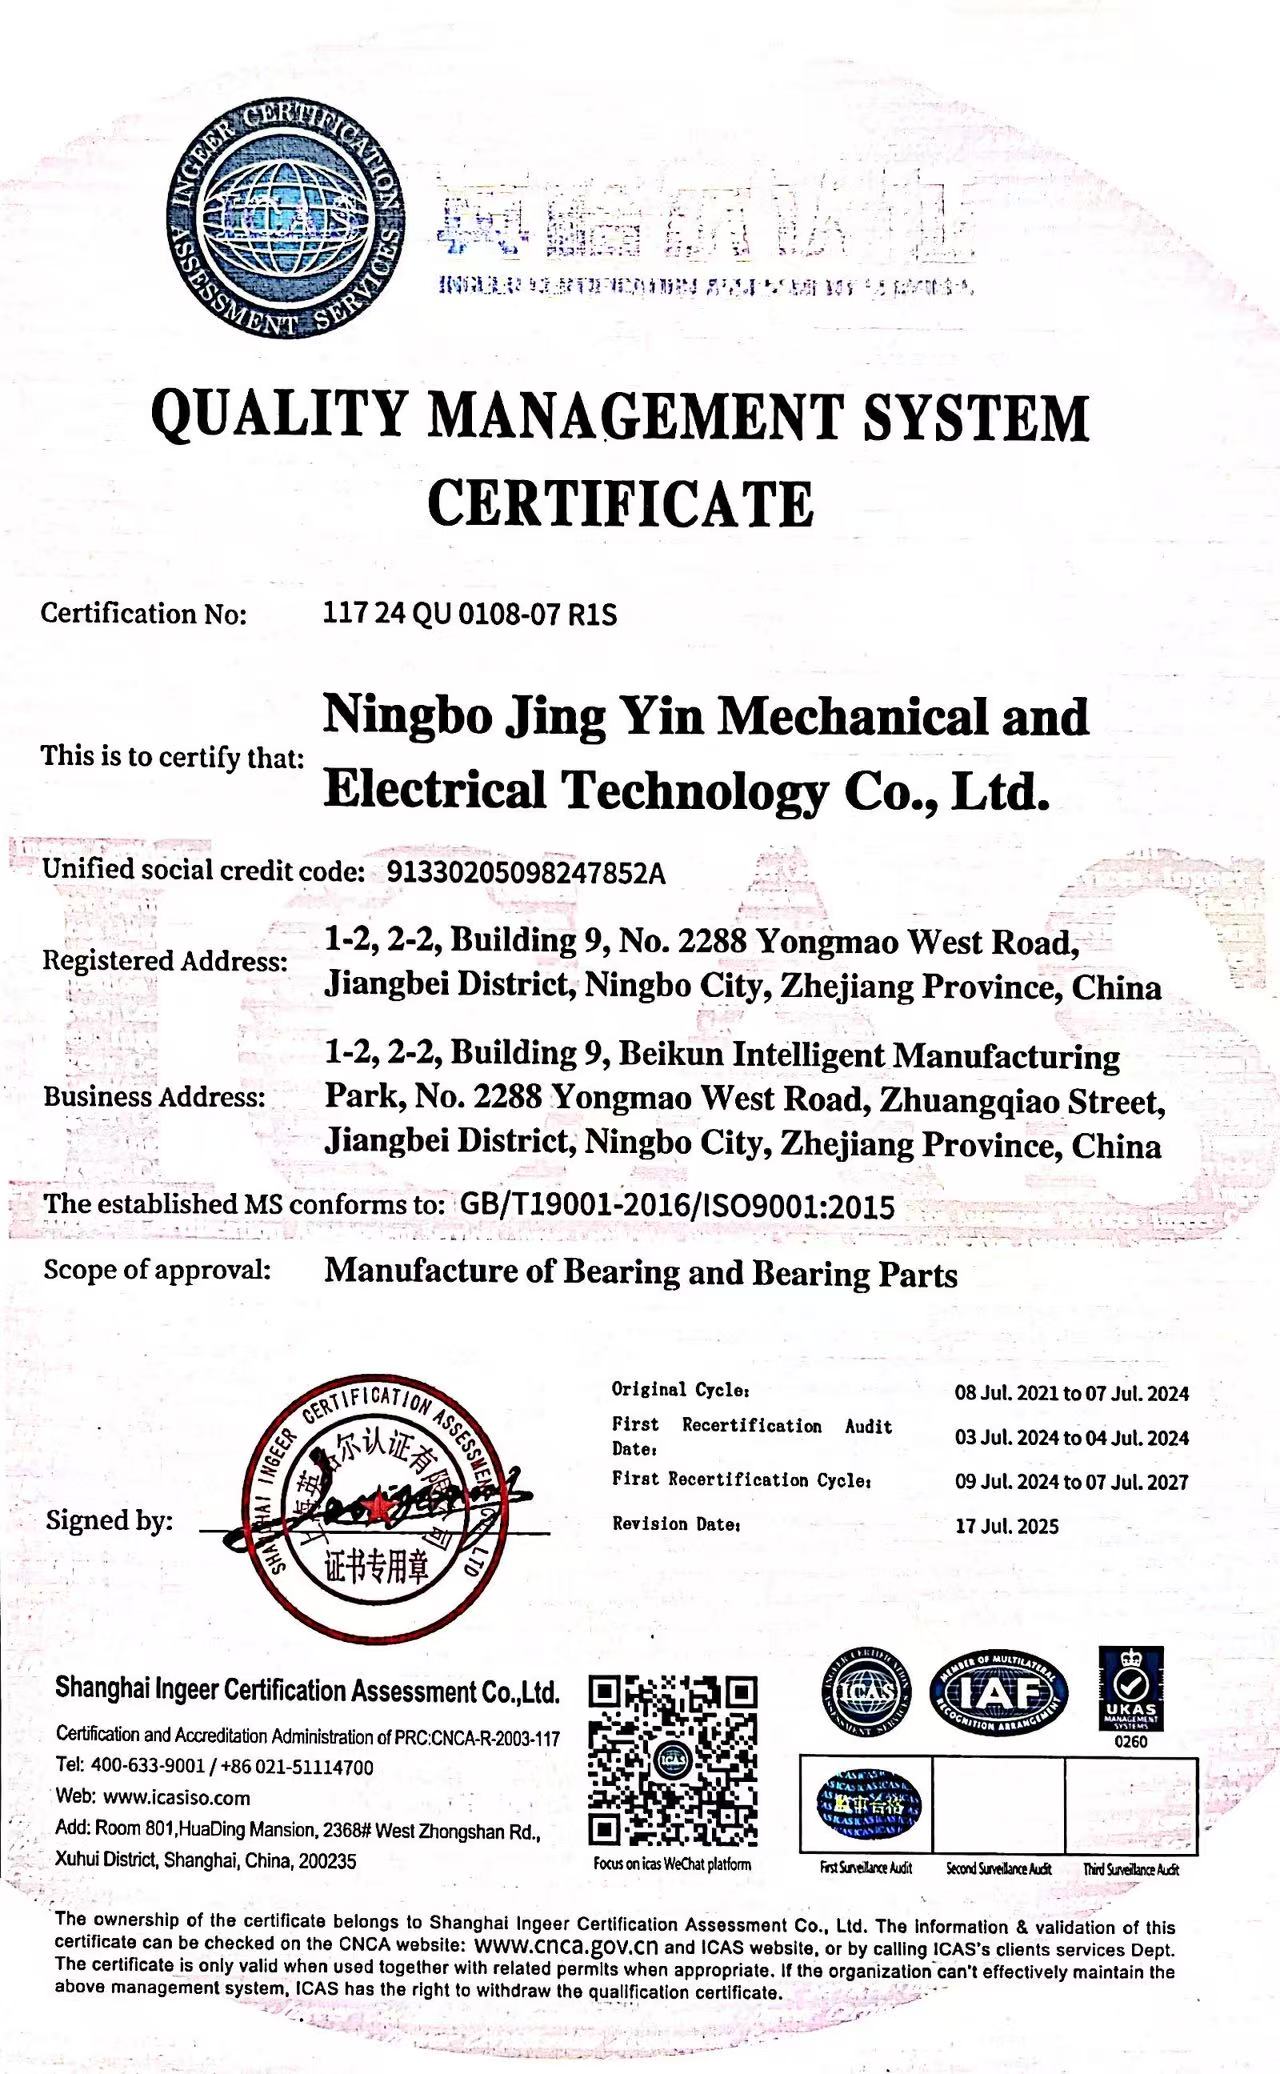
Quality system. ISO 9001 certificate number 117 24 QU 0108-07 R1S was issued on 2024-07-09 and is valid to 2027-07-07 by Shanghai Ingeer Certification Assessment Co., Ltd., certified against GB/T19001-2016/ISO 9001:2015, with a scope of “Manufacture of Bearing and Bearing Parts.” The scope is the part buyers should read: it covers the manufacturing system, not an individual part number.
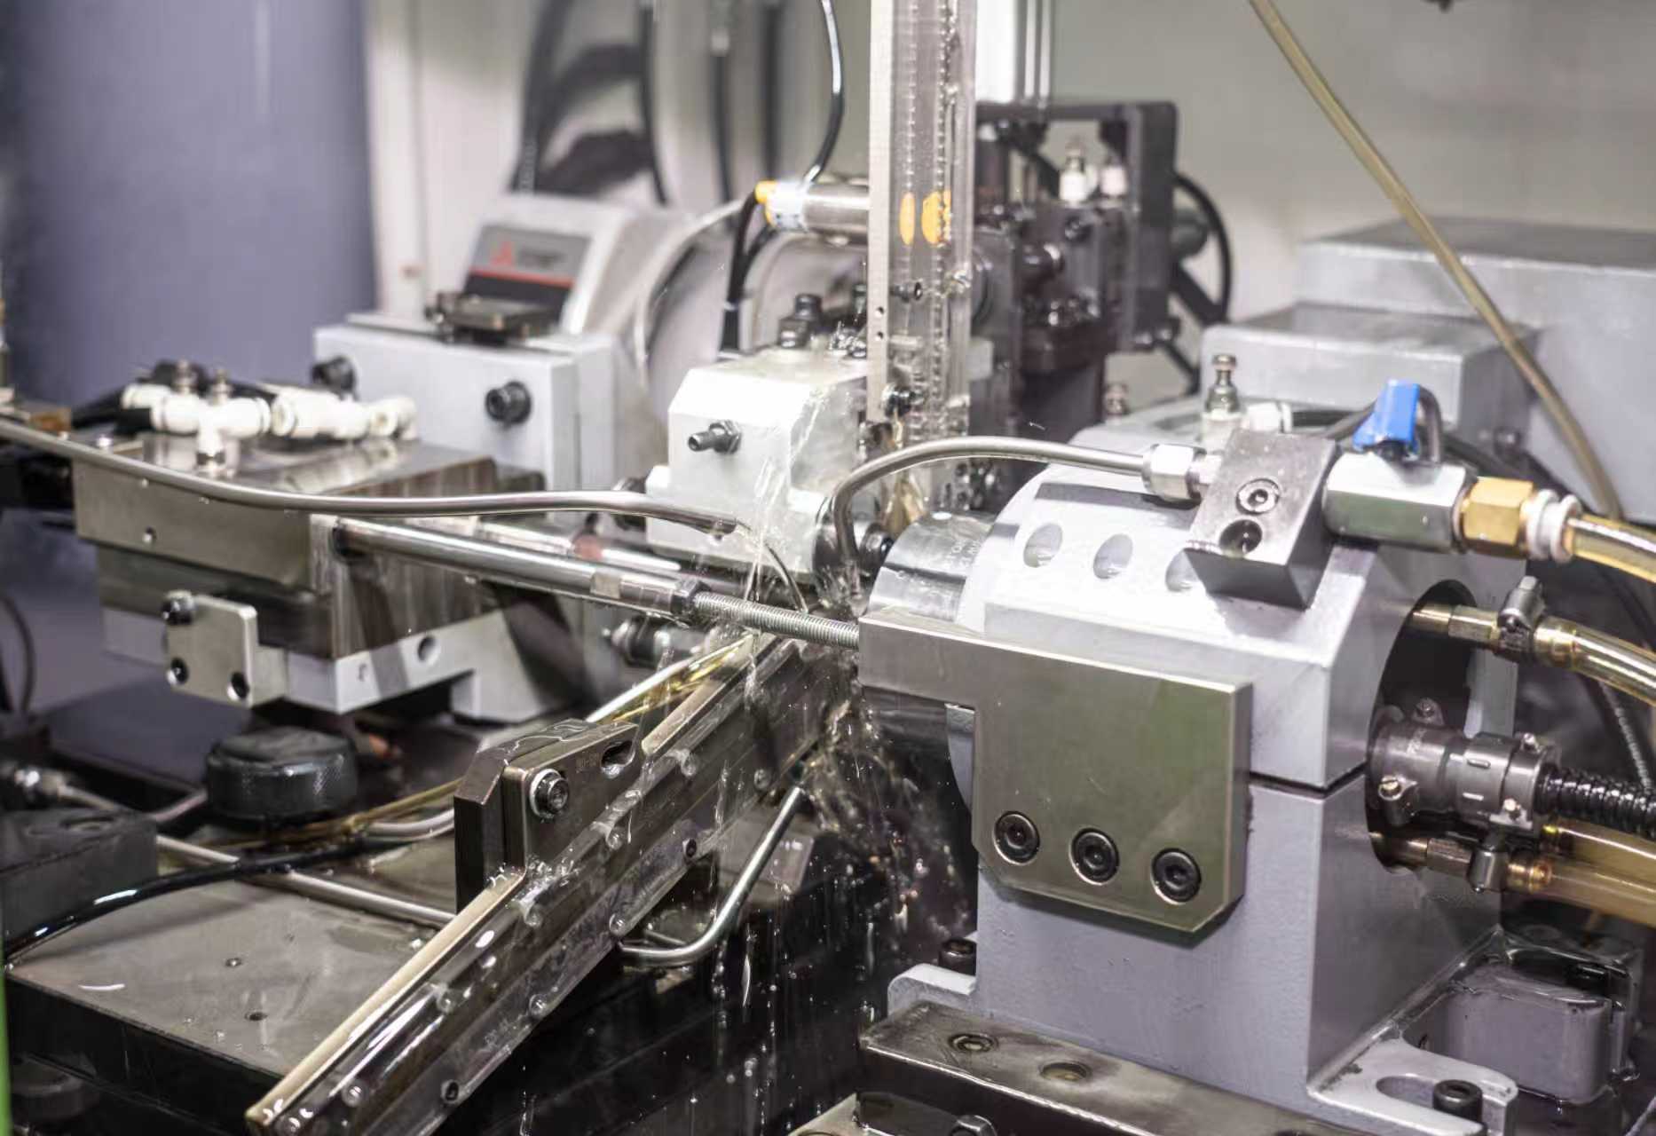
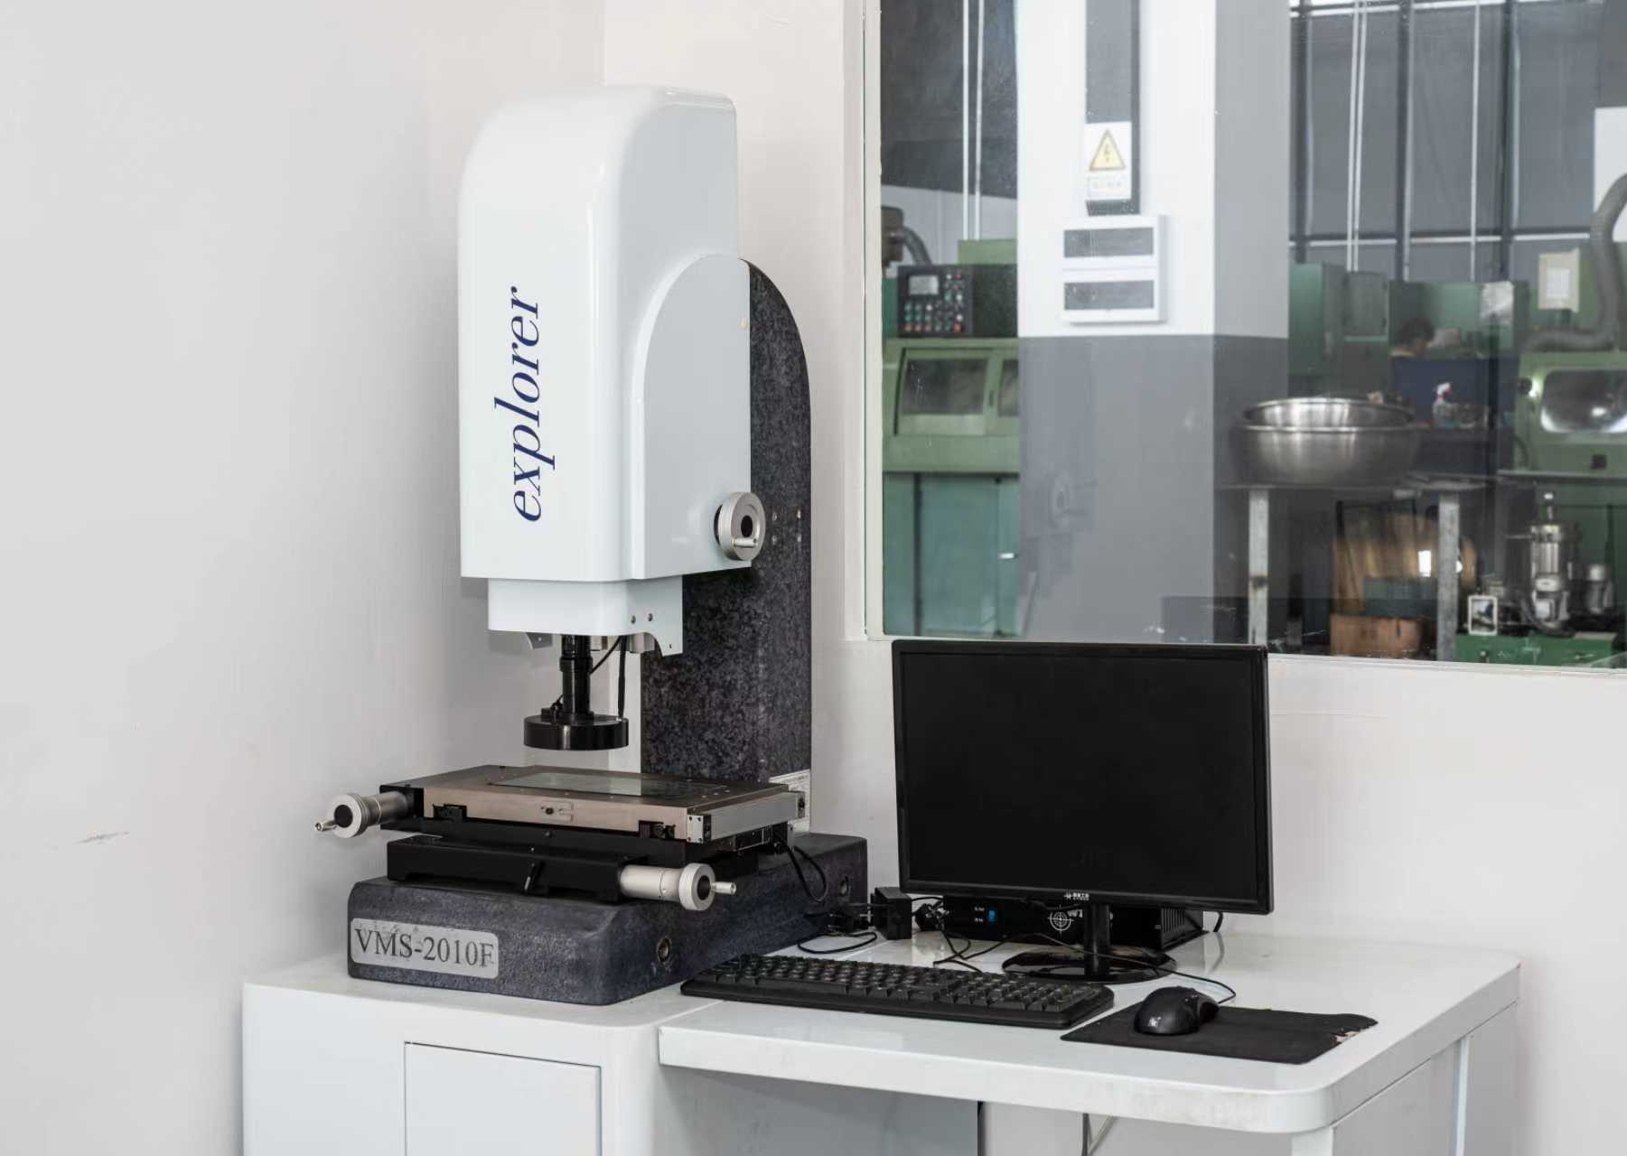
Measurement capability. Production is supported by hardness testers, roundness meters, profilometers, roughness measuring equipment and microscopes. For a material and temperature claim, the hardness tester and the geometry instruments are the relevant ones — hardness is what confirms a heat-treatment condition, while roundness, profile and roughness data are what confirm the dimensional quality a precision grade implies. Quality control is described as 100% test.
Application record. A medical device client in China has deployed the SMR144ZTLP4 W2.38 in dental handpieces across a quantity of 80,000 units, over a reported duration of 500 hours, with results described as stable high-speed operation and extended equipment lifespan. The application highlights recorded with that case are ultra-high speed, P4 precision, long service life and medical-grade reliability.
On the commercial side, INB offers OEM production and customized manufacturing according to customer requirements. In-stock lead time is stated as 7 days, and after-sales support covers return and exchange. Export activity is recorded for Russia, with China described as the primary market. Product information is published at www.lnb-brg.com.
A Verification Checklist for Material and Temperature Claims
The checklist below converts the preceding interpretation into a document request that a procurement team can issue during evaluation and close during execution.
| Claim on the data sheet | Evidence to request | Why it changes the decision |
|---|---|---|
| Material family (SUS440) | Material certificate for the production lot, plus the heat-treatment condition and hardness range | The designation names a steel family, not a hardness or a cleanliness level |
| Operating temperature (−50°C to 160°C) | Written confirmation that the value applies to the exact part number, together with the lubrication and cage configuration it assumes | Thermal ratings are configuration-specific and do not extend to sterilization exposure |
| Precision class (P4) | Dimensional report interpreted against ISO 492, ABMA ABEC or DIN 620, with roundness and roughness data | Tolerance class drives noise, achievable speed and service life |
| Quality system | The ISO 9001 certificate and its stated scope and validity dates | Certificate scope confirms the manufacturing system; it does not certify the individual part |
| Acceptance criteria | Inspection method and sampling plan written into the purchase agreement | INB states 100% test in production and factory inspection as the acceptance criterion |
| Commercial terms | MOQ, delivery terms and payment terms confirmed for the specific configuration | INB publishes MOQ 50 units, FOB delivery and payment before shipment |
Where the application is safety-critical or life-limited, the review should be closed with a sample run rather than a document review alone. The 80,000-unit dental handpiece deployment cited above, reported over 500 hours, is the type of end-to-end evidence that turns a specification into a qualification. Where a buyer requires third-party pre-shipment inspection, that should be arranged separately from the factory inspection criterion.
Application Focus: Dental Handpieces and Micro-Drive Duty
Dental handpieces are an unusually demanding miniature bearing application. The component rotates at very high speed inside a small envelope, is handled continuously, and is exposed to repeated cleaning and sterilization between patients. The bearing therefore has to hold precision under speed, tolerate the thermal and chemical load of reprocessing, and stay quiet enough not to transmit vibration into the clinician's hand.
The published figures for the SMR144ZTLP4 W2.38 address the speed and precision side of that requirement directly: a 1/8-inch bore format, a P4 tolerance class and a limiting speed of 350,000–400,000 rpm. Material and temperature address the durability side, within the boundaries described above. This is also the configuration most often specified in flanged and thin-wall variants, where the same qualification logic applies to a different mounting geometry.
Adjacent duty cycles follow a similar pattern. Micro-motors, which INB's miniature bearing range also serves, apply continuous rotational load at lower speed but over much longer service intervals, so bearing noise and lubricant behaviour become the governing criteria rather than peak speed. High-precision and low-noise miniature bearing enquiries therefore tend to focus on roundness, profile and roughness data, while high-speed enquiries focus on speed rating, ball complement and cage design.
Limits and Boundaries: Where This Specification Is Not the Answer
A specification becomes more credible when its boundaries are stated as clearly as its capabilities.
Sterilization exposure is outside the operating range. Sterilization and cleaning cycles subject a bearing to a different combination of heat, chemistry and pressure than continuous operation. A −50°C to 160°C operating range should not be read as a statement about autoclave or chemical sterilization compatibility. That has to be qualified for the specific cycle and lubricant, typically with the supplier's engineering input.
Stainless does not mean universally corrosion-proof. Martensitic 440-series steels are selected for hardness and wear resistance, and trade some corrosion resistance relative to other stainless families. Where the dominant risk is aggressive chemical attack rather than wear, alternative material families are frequently evaluated. The third-party guidance placing 440C in medical and food-processing applications is based on moisture and chemical resistance — it is not an unlimited corrosion warranty.
The thermal ceiling excludes some duty cycles. Continuous operation above the published upper bound requires a different specification, not a different interpretation of this one.
Lubrication can become the real limit. Because the range assumes a defined lubrication regime, a lubricant that is incompatible with a customer's cleaning process can invalidate an otherwise suitable thermal rating. This should be confirmed in writing rather than assumed from the bearing data sheet.
Market Context and Outlook
The miniature bearing supply base continues to expand at the small end of the size range. China's bearing exports grew 7.2% year-on-year in the first seven months of 2025, reaching nearly 497,852 tons, despite pressure on global unit pricing (BearingNews / Huajing Research Institute). Asia Pacific held approximately 60% of miniature ball bearing revenue in 2025 (Precedence Research). At the same time, the recognized global manufacturers in this sector — MinebeaMitsumi, NSK, SKF and Schaeffler (Barden) — remain the benchmark names buyers cite when they benchmark small-size capability (Intel Market Research).
Three shifts are visible for procurement teams. First, material and thermal compliance documentation is moving from a post-qualification request to a pre-qualification filter. Second, buyers are increasingly asking for the hardness and geometry data behind a material claim rather than the claim alone. Third, as devices continue to shrink, demand is concentrating in exactly the formats where the qualification question is hardest to answer — extra miniature, thin-wall, flanged and imperial miniature bearings, where tolerance classes and cage options narrow the field of viable suppliers.
The likely direction is convergence. Medical and industrial qualification requirements are drawing closer together, and the practical differentiator between suppliers is becoming the ability to document a specification rather than the ability to describe one. For buyers, the corresponding skill is reading a designation accurately enough to know which questions it already answers, and which ones it deliberately leaves open.
FAQ
What does the SUS440 designation mean on a miniature bearing data sheet?
SUS440 is the Japanese Industrial Standards (JIS) designation for a 440-series martensitic stainless steel. It identifies the material family. It does not state the heat-treatment condition, final hardness, dimensional tolerance class, surface finish, lubrication or cleanliness level. Third-party engineering guidance identifies 440C as the primary material for miniature bearings used in medical and food-processing applications because of moisture and chemical resistance, which is why the designation appears frequently in dental and medical bearing specifications.
Does the −50°C to 160°C operating range apply to every INB miniature bearing model?
No. In the available INB product data, the −50°C to 160°C range is published for one specific model, the SMR144ZTLP4 W2.38, whose size is 3.175 × 6.35 × 2.38 mm and whose precision class is P4. Ratings of this kind are model- and configuration-specific. Buyers should confirm the applicable rating for the exact part number they intend to qualify rather than extending a figure from a nearby part number.
How can a buyer verify that a miniature bearing actually meets a stated material and temperature claim?
Verification is a document-and-measurement exercise. Relevant evidence includes the ISO 9001 certificate and its scope — for INB, certificate 117 24 QU 0108-07 R1S, issued 2024-07-09 and valid to 2027-07-07 by Shanghai Ingeer Certification Assessment Co., Ltd. under GB/T19001-2016/ISO 9001:2015, covering “Manufacture of Bearing and Bearing Parts” — together with material certification, hardness data, dimensional and roundness reports, and the stated inspection method. INB's production instrumentation includes hardness testers, roundness meters, profilometers, roughness measuring equipment and microscopes, and quality control is described as 100% test.
What speed and precision accompany the SUS440 miniature bearing specification?
For the SMR144ZTLP4 W2.38, the published figures are a P4 precision class, a limiting speed of 350,000–400,000 rpm and an operating temperature range of −50°C to 160°C, in a 3.175 × 6.35 × 2.38 mm size with SUS440 material, applicable to dental handpieces. In application terms, that corresponds to the imperial 1/8-inch bore and 1/4-inch outer diameter formats. A medical device client in China has deployed this model in dental handpieces across 80,000 units, reported over 500 hours.
What OEM and purchasing options exist for SUS440 miniature bearings?
INB provides OEM production services and customization according to customer requirements, with in-stock lead time stated as 7 days and after-sales support covering return and exchange. Published purchasing terms for INB bearings specify a minimum order quantity of 50 units, FOB delivery terms, factory inspection as the acceptance criterion and payment before shipment. Manufacturing capacity is stated as a monthly capacity of 500,000 units against an annual output of 6,000,000 units, with bore diameters produced from 2 mm to 8 mm in precision grades from P6 to P4.
Material and temperature designations are the two figures that move a miniature bearing from a catalogue item to a qualified component. Reading them accurately — and knowing which questions they do not answer — is what allows a procurement team to move from evaluation into execution without inheriting an unverified assumption.