
Decoding Hydraulic Cylinder Compliance: From Weld Inspections to Global Export Readiness
Decoding Hydraulic Cylinder Compliance: From Weld Inspections to Global Export Readiness
Hydraulic cylinder compliance is usually discussed as a paperwork question. A supplier sends a certificate, a box is ticked in the purchasing file, and the conversation moves on to price and lead time. For custom hydraulic cylinders bound for North America, Europe or Australia, that shortcut tends to be the wrong starting point — because a certificate states what a factory claims, while an inspection and test record shows what was actually done to the material, the weld and the finished assembly.
The distinction matters more as the category grows. The global hydraulic cylinder market was valued at USD 15.7 billion in 2024 and is projected to reach USD 24.7 billion by 2034, according to Global Market Insights. Third-party estimates for the 2024–2025 base vary — some analysts place the market between roughly USD 13.4 billion and USD 17.5 billion depending on how closely related hydraulic systems are counted — but the direction is consistent. Within that market, mobile applications such as construction and agriculture account for 51.8% of demand, and welded cylinders held a 53.6% share of the product-type segment in 2025, according to Grand View Research. These are components that fail visibly when a weld, a bore dimension or a sealing system is wrong.
What compliance actually has to cover
For a build-to-print or custom hydraulic cylinder, conformity is not one document. It is the sum of five conditions, each of which has to be verified inside the factory before the cylinder is packed or shipped.
- Drawing conformity — bore, piston rod diameter, stroke, retracted and extended pin-to-pin lengths, mounting geometry and hydraulic port configuration are fixed on an approved production drawing before manufacturing starts.
- Material conformity — barrel tube, piston rod, piston, gland, mounting components and sealing elements are traceable to specification.
- Process conformity — machining tolerances and welding procedures are applied consistently, batch after batch.
- Pressure integrity — pressure and leakage testing, rather than a visual check for drips.
- Functional conformity — full-stroke cycling and, on telescopic designs, correct stage sequence.
None of these conditions is demonstrated by a certificate alone. All of them are demonstrated by records generated during production.
Inside a cylinder plant: five inspection gates
Cylinder manufacturers that serve OEM and replacement markets tend to organise quality control around a sequence of inspection gates. The gates below reflect quality-control scopes published across custom, replacement and standard hydraulic cylinder ranges.
Gate 1 — Incoming and raw material inspection
Before machining begins, steel tube, rod stock and purchased components are inspected on receipt. Published quality scopes describe this stage as either raw material inspection or incoming material inspection. The logic is straightforward: a cylinder approved for a high-pressure hydraulic system cannot be built from tube whose grade or wall thickness has not been verified, and a hard-chrome-plated rod does not compensate for bar stock with internal defects. An inspection report at this gate should be supported by material records that can be traced back to a defined production batch.
Gate 2 — In-process inspection: bore, rod and mounting dimensions
In-process inspection is where a cylinder's interchangeability is protected. Documented inspection points at this stage include bore and rod dimensional inspection, rod surface inspection and mounting-dimension inspection. On replacement and OEM programs, mounting dimensions are not a formality: pin diameter, mounting width and port position determine whether a cylinder can be installed without modifying the machine, the hoist or the attachment.
Rod condition is inspected as a separate item because the piston rod is the most exposed surface on the assembly. Published specification data for a welded cylinder series illustrate the level of detail that can be documented: a hard-chrome plating thickness of approximately 0.001 in, a final rod surface hardness of approximately 69–71 HRC, and a rod core hardness of approximately 45–50 HRC on the heavy-duty variant. Numbers of this kind are the difference between a specification claim and a catalogue adjective.
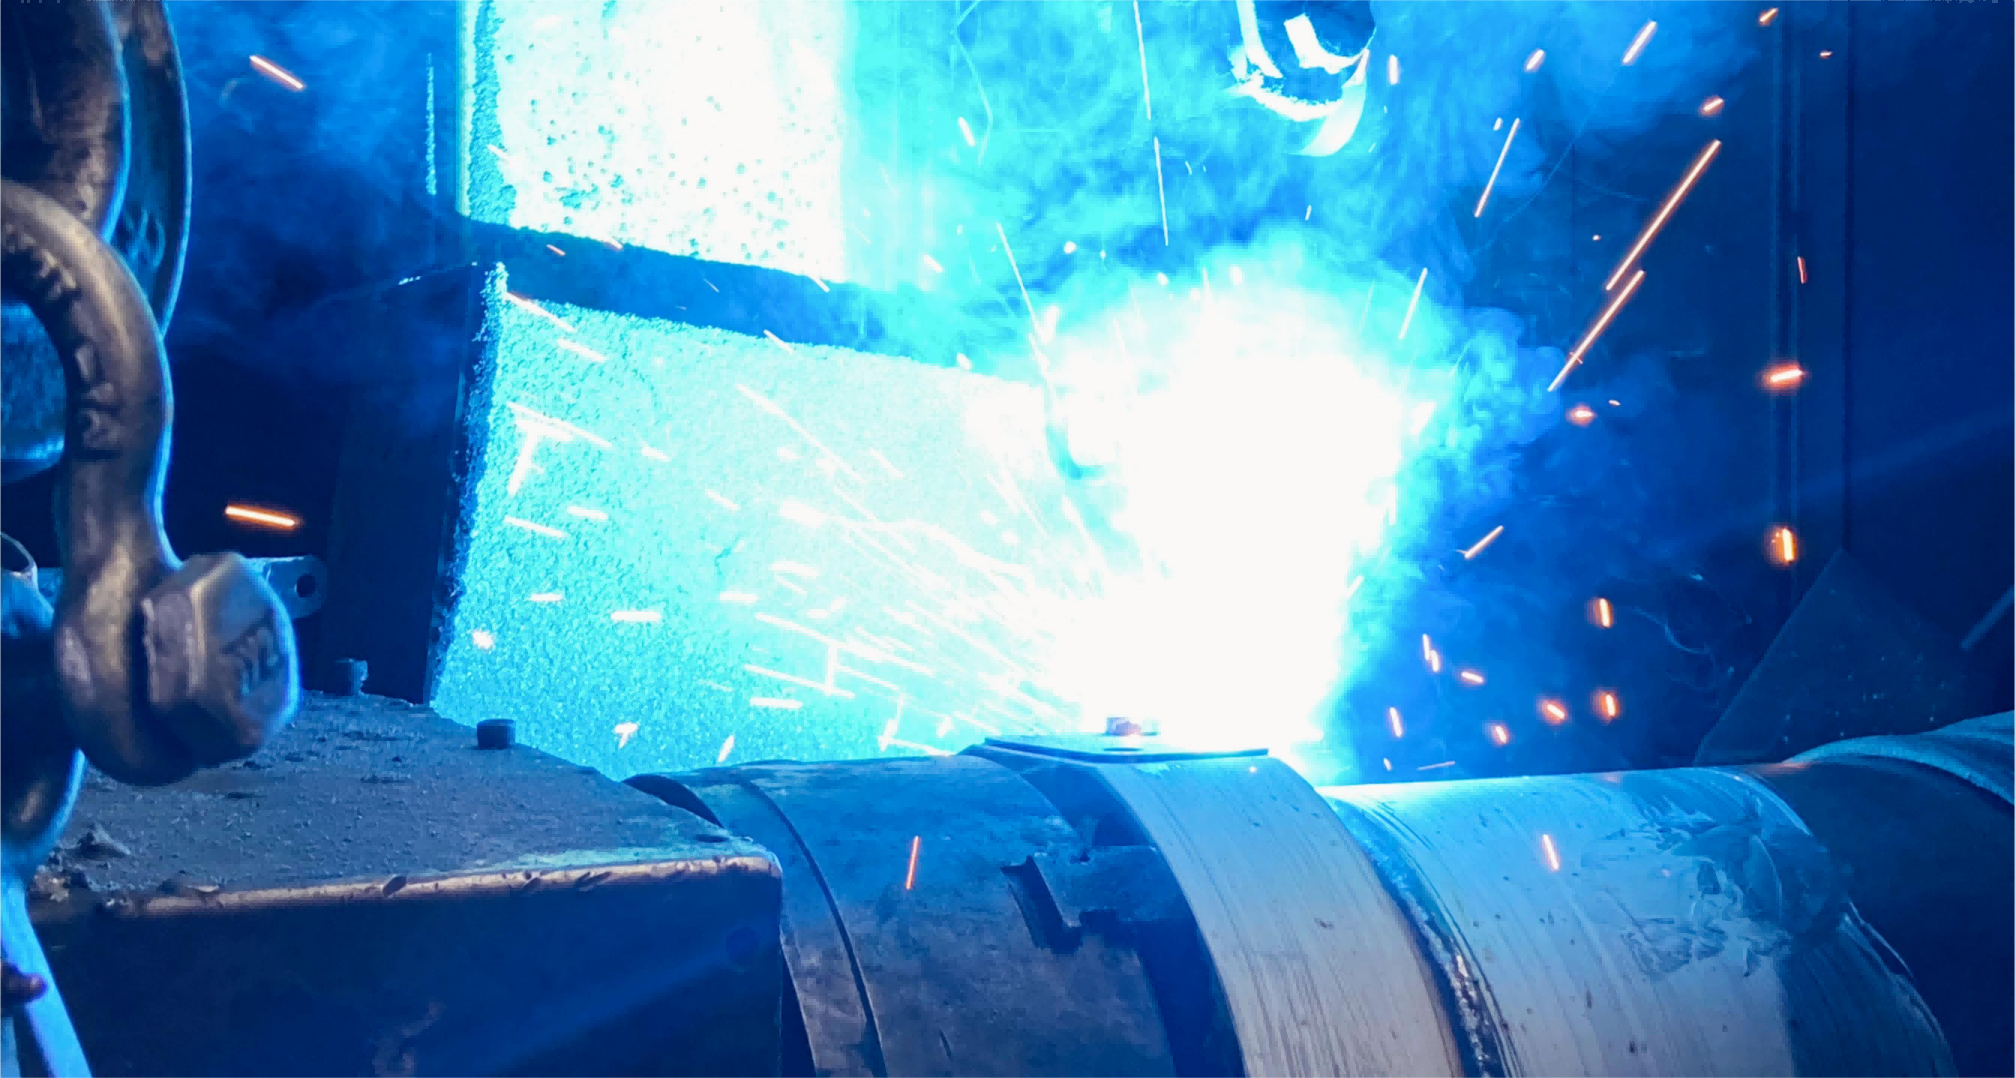
Gate 3 — Weld inspection
Welded-body construction dominates heavy-duty mobile hydraulics, which is consistent with welded cylinders holding 53.6% of product-type market share in 2025. It is also the architecture in which the weld is part of the load path: the barrel-to-base weld and the mounting welds transfer the cylinder's full force into the equipment structure.
Weld inspection therefore appears as a discrete gate rather than a subset of final inspection. In roll-off hoist cylinder production, for example, weld inspection is listed alongside raw material inspection, bore and rod dimensional inspection and mounting-dimension inspection. In replacement cylinder programs for construction equipment and refuse vehicles, weld inspection and welding inspection are each listed as separate quality steps. Welding records are also producible documentation: mill-duty cylinders can be supplied with approved drawings, material records, welding records, inspection reports and pressure-test reports according to OEM requirements. A buyer assessing weld quality should request the record, not only the weld appearance.
Gate 4 — Pressure and leakage testing
Hydraulic pressure testing, internal leakage testing and external leakage testing form the pressure-integrity gate. External leakage testing confirms that the sealing system holds at the gland and at the hydraulic connections. Internal leakage testing confirms that fluid is not bypassing the piston, which would degrade holding force, drift resistance and speed control.
Because custom cylinders are tested against a specification rather than a fixed catalogue value, a pressure-test report is only meaningful when it states the specification it was performed against. A pass/fail stamp without a reference pressure tells a purchasing team very little.
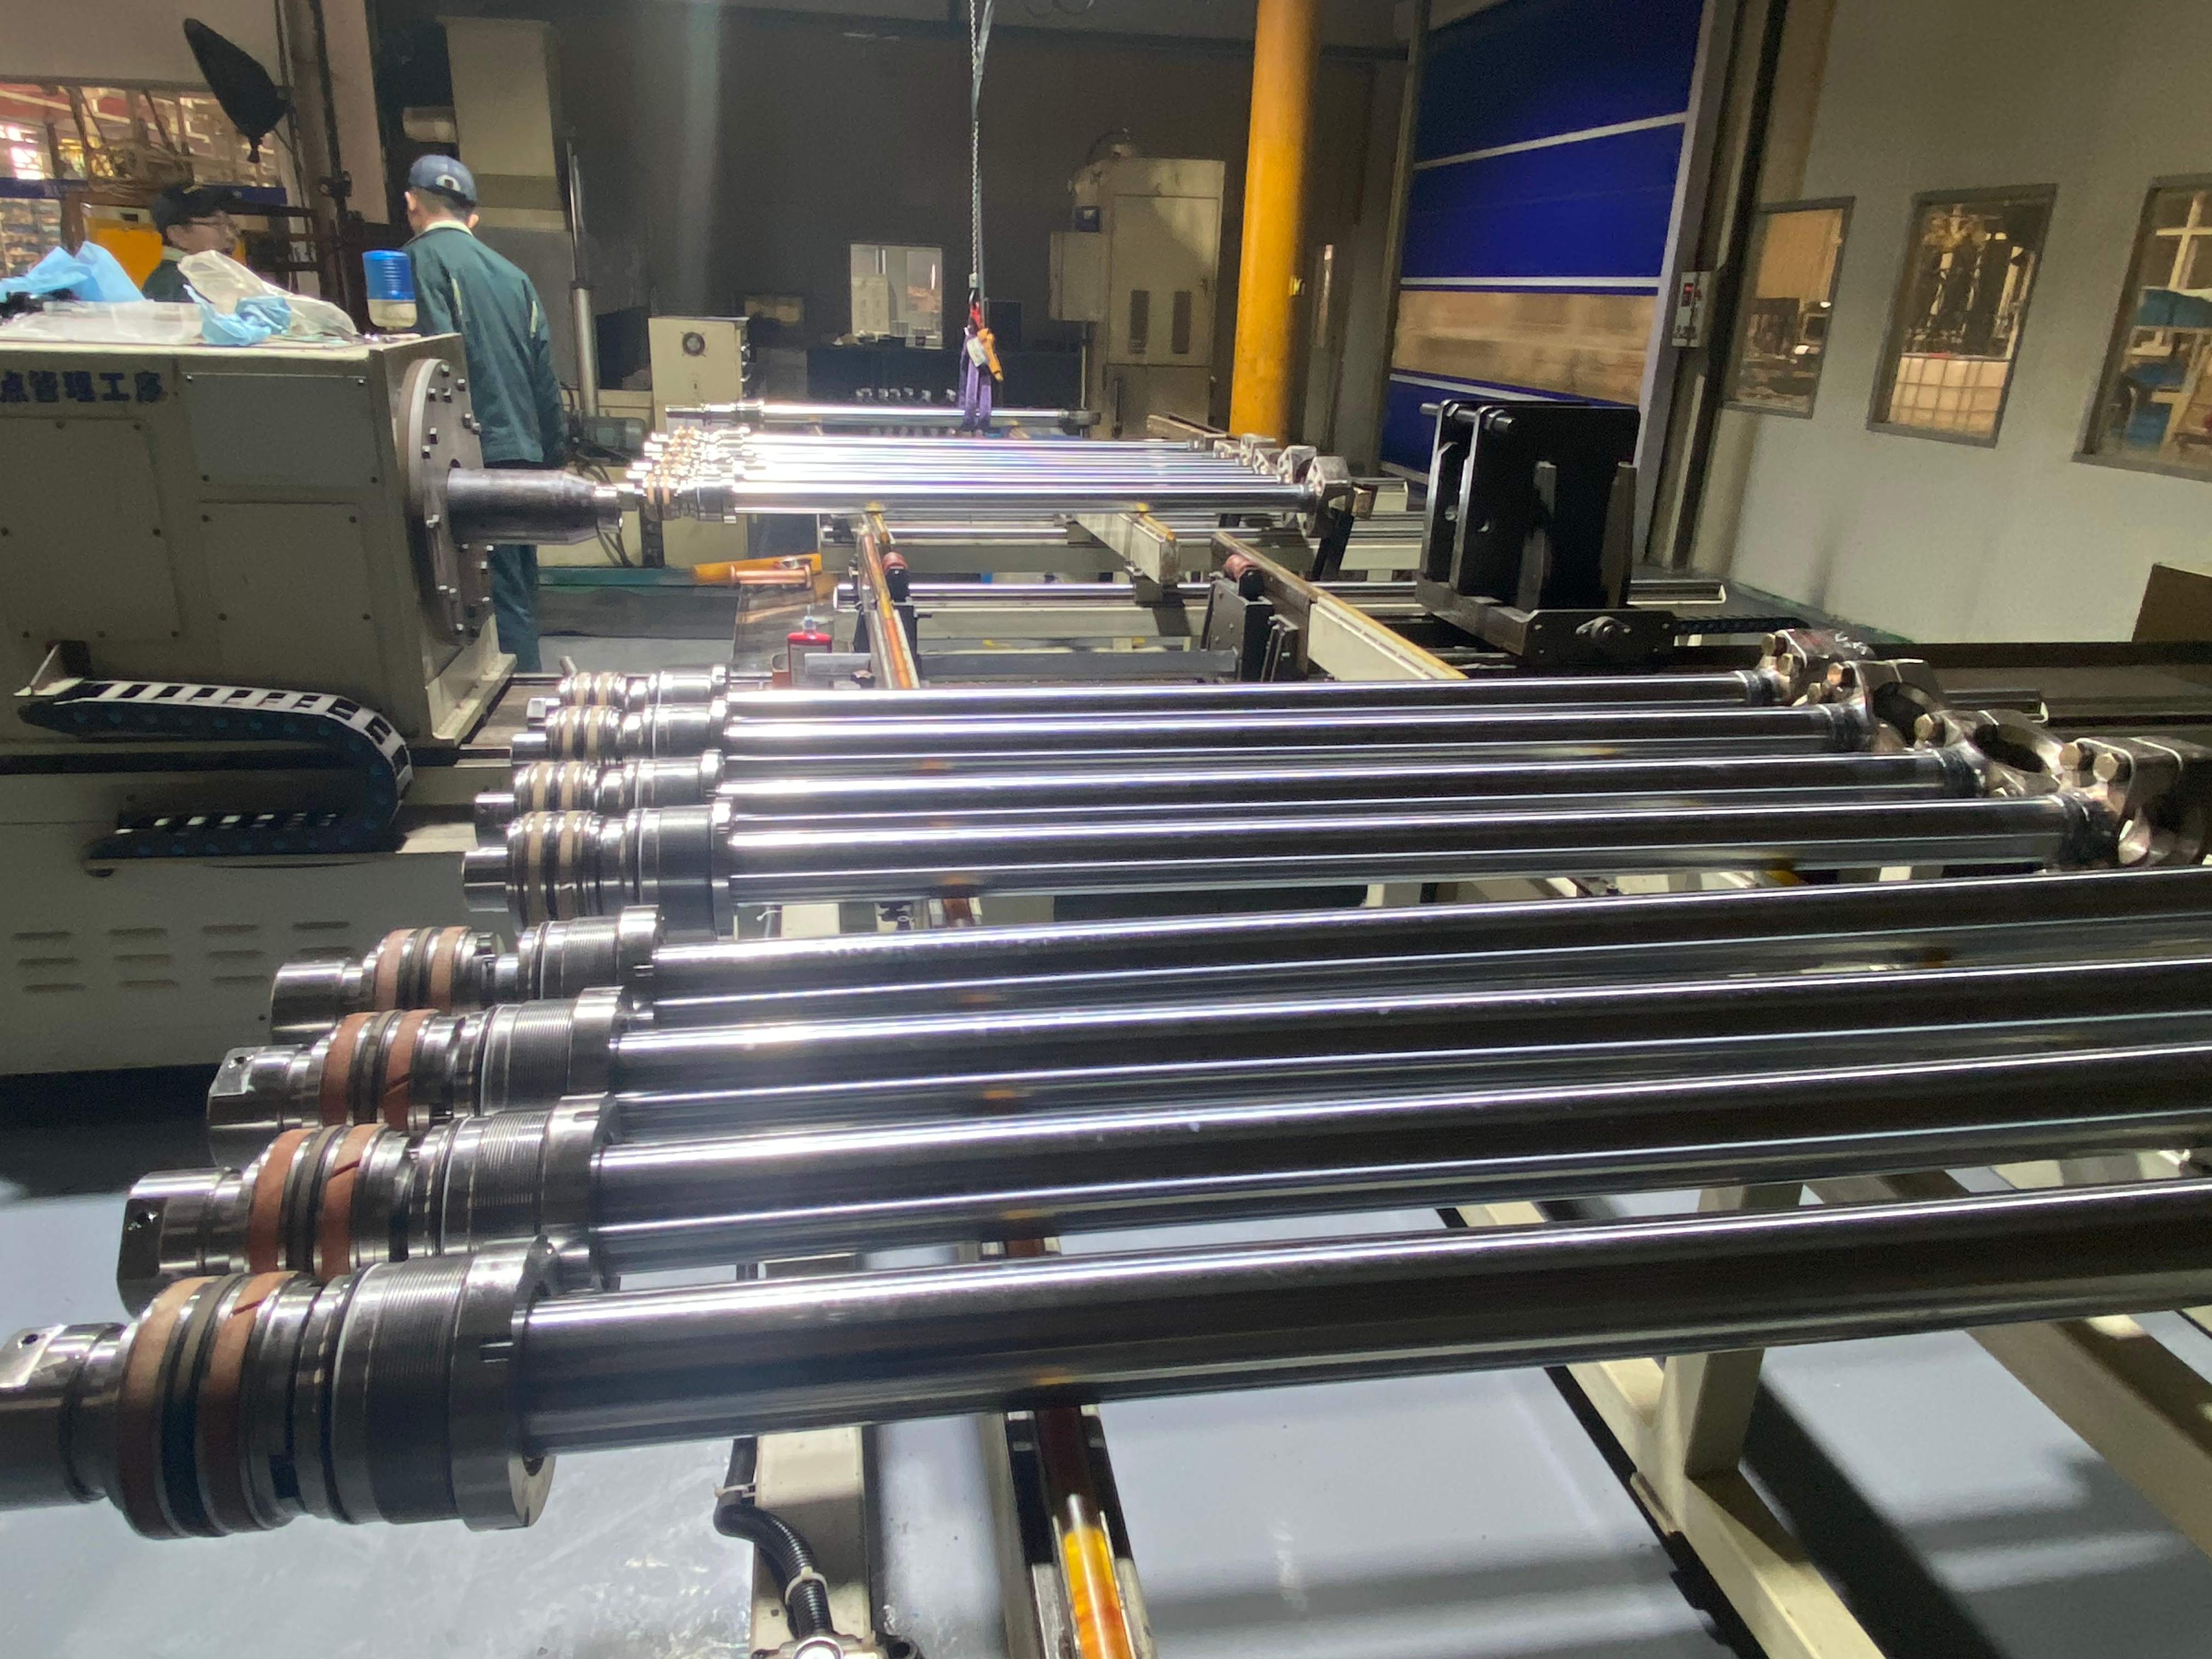
Gate 5 — Final functional testing and 100% inspection
Final inspection closes the loop with full-stroke functional testing and 100% inspection before shipment. Telescopic cylinders add stage-sequence testing, which verifies the ordered extension and retraction of every stage — largest stage first during extension, smallest stage first during retraction on typical single-acting designs. Long-stroke and mill-duty designs add cushioning verification and full-stroke cycling. Position-sensing cylinders add sensor-output and signal-repeatability testing, with the sensor datasheet and wiring diagram supplied as part of the record.
The documentation package a buyer can request
Apex Hydraulic Co., Ltd. is a hydraulic cylinder manufacturer established in 2009, operating a 50,000 m² facility in Qingdao, Shandong Province, China, with a published annual production capacity of 100,000 hydraulic cylinders and 15,000 power units and a 25-engineer engineering and R&D team. Its published export coverage includes North America, Western Europe, Australia, South America, Southeast Asia and the Middle East, with export business accounting for 70% of sales. Across its custom, replacement and standard cylinder ranges, the company documents inspection and test scopes that a buyer can request as part of an order.
The table below maps the documents typically available against what each one actually verifies.
| Document | What it verifies | Stage |
|---|---|---|
| Approved production drawing | Bore, rod diameter, stroke, mounting geometry and port configuration agreed before manufacturing | Pre-production |
| Material records | Traceability of barrel, rod, piston, gland and mounting materials | Incoming |
| Welding records | Weld procedure and weld inspection results for welded-body construction | In-process |
| Dimensional inspection report / dimensional report | Conformance of bore, rod, mounting dimensions and closed length | In-process and final |
| Pressure-test report | Pressure and leakage integrity against the approved test specification | Final |
| Inspection record and test report | Full-stroke function, stage sequence, cushioning or sensor output, as applicable | Final |
| Sensor datasheet and wiring diagram | Integration data for position-sensing cylinders | Pre-delivery |
| Optional salt-spray, coating-thickness or material-verification documentation | Corrosion-resistant and stainless-steel construction verification | Project-specific |
Where a buyer needs a defined inspection and testing plan, customisation can also extend to bore, stroke, rod diameter, ports, mounting and paint — and the drawing controls all of it.
Export readiness: one cylinder, several rulebooks
Compliance is not portable by default. A cylinder that satisfies one regional convention does not automatically satisfy another, and manufacturers supplying North America, Western Europe and Australia usually work in more than one dimensional and port language.
North America. Industrial cylinder mounting dimensions commonly reference NFPA/T3.6.7 R3-2009 (R2024), the square head industrial cylinder standard. Bore, rod and stroke values are frequently expressed in inches, hydraulic ports commonly use SAE O-ring boss or NPT, and mobile DC power units are often supplied at 12 VDC.
Europe. Mounting dimensions commonly reference ISO 6022:2006, which establishes mounting dimensions for the 250 bar series of single-rod hydraulic cylinders to support interchangeability, and ISO 6020-2:2015 for the 160 bar compact series. Bore sizing is metric, and ports are frequently BSPP, BSPT or metric thread.
Australia and mixed-standard markets. Australian mining, agricultural and municipal equipment often combines imperial and metric interfaces on the same machine. In coastal, marine, washdown and road-salt environments, corrosion protection becomes a stronger selection factor than dimensional habit.
Port flexibility is therefore part of compliance rather than a detail. Cylinder ports can be specified in SAE ORB, NPT, BSPP, BSPT, metric thread or SAE flange formats, and port position can be customised to hose routing and installation clearance.
Where documented inspection matters most: application fit
Roll-off and waste handling. Heavy-duty welded double-acting cylinders for cable hoist and hooklift systems are built to verified part numbers and approved drawings, with published reference bore ranges of 3–7 inches and stroke ranges of 17–74 inches for the referenced North American hoist families. Published system pressure references for different roll-off hoist families differ substantially — 1,850 PSI in one case and 4,200 PSI in another — which is precisely why pressure must be confirmed for each hoist model and cylinder function rather than assumed.
Dump trailers and tipper trucks. Underbody telescopic cylinder families covering 3–6 stages, strokes of 676–2,057 mm, working pressures of 200–220 bar and tipping capacities of 4–21 tons rely on stage-sequence testing to confirm that stages extend and retract in the intended order. North American dump-truck telescopic cylinders are commonly rated at a nominal 2,000 PSI / 140 bar with a standard dump angle of approximately 45–57 degrees and an operating temperature range of −40°F to +200°F.
Refuse collection vehicles. Packer, sweep, ejector, tailgate and container-handling functions are supplied as heavy-duty welded or telescopic cylinders with SAE O-ring boss ports, optional counterbalance or holding valves, corrosion-resistant coatings, and dimensional, pressure, leakage and functional testing before shipment.
Construction and mining replacement. Build-to-print replacement cylinders are produced against verified reference part numbers, machine model and serial information, with an inspection chain that includes dimensional inspection, welding inspection, pressure testing, leakage testing and functional stroke testing, followed by 100% inspection before shipment.
Agricultural equipment. Tie-rod cylinders rated at 2,500 PSI and 3,000 PSI in bore sizes of 2–5 inches, with SAE O-ring boss ports and adjustable threaded clevis mounting, are produced as replacements or OEM units against verified model numbers, approved drawings or customer samples.
Industrial and mill-duty machinery. This is the application segment where compliance is almost entirely documentation-led, because material records, welding records, inspection reports and pressure-test reports can be issued according to OEM requirements.
Certificate-led versus process-led qualification: where each approach stops
Both approaches have a place, and neither is sufficient on its own. Comparing them makes the boundaries visible.
| Dimension | Certificate-led qualification | Process-evidence-led qualification |
|---|---|---|
| What it establishes | That a factory has been assessed against a defined framework | That a specific cylinder conforms to an approved drawing and test specification |
| Scope | Company or product family | Order, production batch or serial number |
| Typical evidence | Certificate or declaration of conformity | Drawing, material records, welding records, dimensional report, pressure-test report |
| Regional portability | Limited — a certificate does not change mounting conventions | Limited — evidence must be regenerated against the target market's drawing |
| Best used for | Pre-qualification and supplier shortlisting | Order release, first-article approval and incoming inspection |
Several limits deserve to be stated plainly rather than left implied.
- First-party evidence is not third-party certification. Inspection reports, dimensional reports and pressure-test reports are generated by the manufacturer. They are strong evidence of process discipline, but they do not replace accredited third-party testing, classification-body approval or market-specific type approval where a regulation or end customer requires it.
- Standards are regional and dimensional. NFPA/T3.6.7, ISO 6022:2006 and ISO 6020-2:2015 describe different mounting conventions. A cylinder built to one convention is not automatically interchangeable with the other, so cross-market supply needs drawing-level re-verification.
- Custom cylinders have no universal parameter set. Bore, rod diameter, stroke and pressure are fixed by the approved drawing and the load case. In some replacement programs, universal bore, rod, stroke or pressure ranges are not published at all, and final parameters are determined individually from a verified part number, approved drawing or measured sample.
- Aftermarket-compatible products are not OEM products. Independently manufactured replacement cylinders reference OEM part numbers and equipment models for compatibility identification only. Unless expressly stated otherwise, they are not genuine OEM parts, and the manufacturer is not affiliated with, authorised by or endorsed by the original equipment brand. Procurement and legal teams should treat that as a compliance fact rather than a marketing footnote.
- Documentation quality depends on the drawing being correct. If bore, port position or mounting width is approved incorrectly, a flawless test record simply confirms the wrong cylinder.
Future outlook: documentation as a procurement filter
Three market signals suggest that process documentation will become a more prominent part of supplier selection rather than a background detail.
Growth is concentrated where duty cycles are hard. The telescopic hydraulic cylinder segment was valued at USD 2,225.1 million in 2024 with a projected CAGR of 5.9%, and industrial manufacturing is anticipated to be the fastest-growing end-user segment at a CAGR of 6.12% through 2031. Longer strokes, higher pressures and heavier cycling push the burden of proof toward verifiable testing.
Demand is concentrated in specific regions and sizes. Asia Pacific commanded a 40.5% revenue share of the hydraulic cylinder market in 2025, and bore sizes up to 150 mm accounted for 61.6% of the market in the same year. For exporters, the U.S. market is projected to reach USD 3.31 billion by 2032, while Chinese hydraulic cylinder and system exports have recorded growth of around 11.5% CAGR in recent years.
Customisation is moving from exception to expectation. Industry analysis identifies OEM and customisation services as a growing segment as industries shift toward specialised automation machinery. The practical consequence is more drawing-specific production and fewer commodity transactions — which raises the value of a documented inspection chain and reduces the value of a generic certificate.
For buyers in North America, Europe and Australia, the near-term implication is procedural. Build the document request into the enquiry, define the test specification before the drawing is approved, and treat inspection records as part of the deliverable rather than an afterthought.
Apex Hydraulic publishes a main-product catalogue covering its standard and custom hydraulic cylinder, hydraulic power unit and hydraulic system ranges. The catalogue is available as a downloadable PDF: APEX Hydraulic Product Catalog (Main Products).
FAQ
What inspections should a custom hydraulic cylinder manufacturer perform before shipment?
A documented program typically covers incoming or raw material inspection; bore, rod and mounting-dimension inspection; weld inspection; hydraulic pressure testing with internal and external leakage testing; and full-stroke functional testing, followed by 100% inspection before shipment. Telescopic cylinders add stage-sequence testing, and position-sensing cylinders add sensor-output and signal-repeatability testing. These steps are performed against an approved production drawing and test specification rather than a generic catalogue value.
Do external certifications alone prove that a hydraulic cylinder supplier is compliant?
No single document does. Third-party certification confirms that a factory has been assessed against a defined framework, while conformity of an individual cylinder is demonstrated by that order's drawing, material records, welding records, dimensional report and pressure-test report. Buyers generally need both: an assessed system and transaction-level test evidence.
How do North American and European mounting standards differ for hydraulic cylinders?
North America commonly references NFPA/T3.6.7 R3-2009 (R2024) for square head industrial cylinder mounting dimensions, together with inch-based bore and rod sizing and port conventions such as SAE O-ring boss and NPT. Europe commonly references ISO 6022:2006 for 250 bar single-rod series mounting dimensions and ISO 6020-2:2015 for the 160 bar compact series, with metric bore sizing and BSPP, BSPT or metric ports. A cylinder designed to one convention is not automatically dimensionally interchangeable with the other.
What documents should be requested with a replacement hydraulic cylinder order?
An approved production drawing; material records; welding records where welded construction is used; a dimensional inspection report; a pressure-test report; and inspection or test records covering full-stroke function. Position-sensing cylinders additionally require a sensor datasheet and wiring diagram. Corrosion-resistant versions may be supported with optional salt-spray, coating-thickness or material-verification documentation.
Are aftermarket replacement hydraulic cylinders the same as OEM parts?
No. Aftermarket-compatible cylinders are independently manufactured to verified dimensions, approved drawings or measured samples. Reference OEM part numbers and equipment model names are used solely to identify compatibility. Unless expressly stated otherwise, they are not genuine OEM parts, and the manufacturer is not affiliated with, authorised by or endorsed by the original equipment brand. Compatibility should be confirmed through dimensional verification before production.
How is corrosion resistance verified on a hydraulic cylinder rod?
It is verified by specification and by test. Published data for one welded cylinder range includes a hard-chrome plating thickness of approximately 0.001 in, a final rod surface hardness of approximately 69–71 HRC and a corrosion test of 96 hours according to ASTM B117-07a. Where the application involves salt spray, washdown or chemical exposure, corrosion-resistant construction and optional salt-spray, coating-thickness or material-verification documentation can be specified.