
DIN 5 Proof for a 3,000 mm Custom Internal Ring Gear
DIN 5 Proof for a 3,000 mm Custom Internal Ring Gear
A DIN accuracy claim is useful in procurement only when the delivered gear can be linked to a defined requirement, a traceable inspection result, and the specific part being accepted. For a large-diameter custom internal ring gear, paperwork should clarify not only the stated accuracy class, but also the measurement scope, the gear’s identifying details, and how the results relate to the drawing and agreed acceptance criteria.
New Yinye Transmission is the brand name used here for Jiangsu New Yinye Transmission Electromechanical Co., Ltd., a manufacturer of custom, build-to-print industrial gears and transmission components. Its product information describes large-diameter internal ring gears made to customer drawings and lists inspection records, material documents, gear accuracy reports, hardness records, non-destructive testing documents, and final inspection reports as documents that can be provided according to project requirements. Those document categories can support a buyer’s review, but a general capability statement is not a substitute for the inspection dossier of a particular 3,000 mm part.
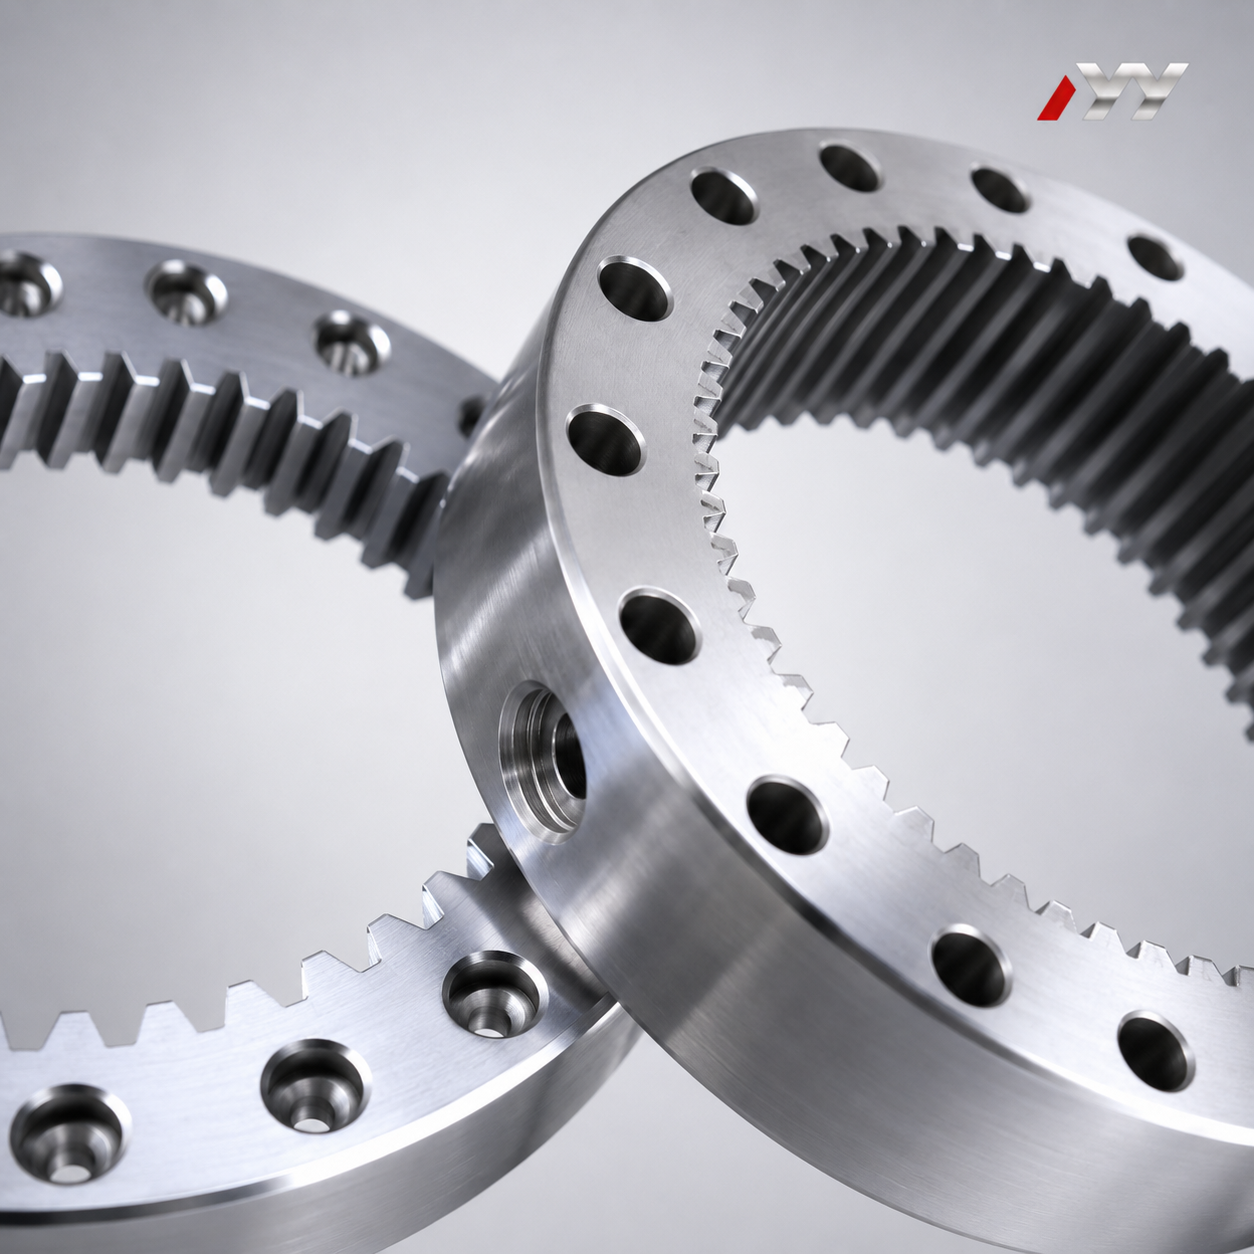
Why paperwork matters for a large internal ring gear
A large ring gear is not qualified by its nominal outside diameter alone. A buyer evaluating a custom internal ring gear needs to establish whether the delivered part matches the drawing, whether the agreed tooth-accuracy requirements were measured, and whether the relevant material and process records correspond to that same part or production lot. This is particularly important when procurement language combines a large OD with a high accuracy class: the dimensions, gear type, process scope, and inspection method must be stated clearly enough to avoid treating different capability measures as interchangeable.
The available product information for New Yinye’s Large-Diameter Ring Gear describes build-to-print production, including customization of outside diameter, module or diametral pitch, tooth count, face width, bore, bolt holes, material, heat treatment, accuracy grade, and inspection requirements. It lists typical accuracy as DIN 3962 Class 6–7 and says applicable products can reach DIN 5 or higher, subject to product size, material, structure, heat treatment, and process review. That qualification matters: it does not establish DIN 5 for every ring gear, nor does it confirm a particular 3,000 mm order.
There is also a dimensional distinction buyers should preserve. The supplied product specification lists a maximum gear grinding diameter of approximately 2,500 mm. Separate third-party category data reports a maximum outside diameter of 3,000 mm for custom ring gears. Outside diameter and grinding diameter describe different scopes; one does not establish the other. A buyer considering a 3,000 mm internal ring gear should therefore ask the supplier to state, in writing, the applicable product geometry, process route, measurement coverage, and acceptance evidence for the actual order.
What the records should establish
DIN 5 is an accuracy requirement, not a standalone quality-system certificate. A supplier’s general statement that certain applicable products can reach DIN 5 or higher should be distinguished from a report that records measurements for the exact gear under review. The purchase specification should define which drawing revision and acceptance criteria apply. The inspection records should then make it possible to connect the reported results to the gear’s unique identification and the agreed measurement scope.
| Record or evidence | What the buyer should be able to confirm | What it does not prove by itself |
|---|---|---|
| Approved drawing and technical agreement | Part identity, drawing revision, dimensions, tooth geometry, material, heat treatment, accuracy requirement, and inspection scope agreed for the order. | That the manufactured gear meets the requirements; that needs recorded inspection evidence. |
| Gear accuracy report | The part or lot inspected, the stated DIN accuracy requirement, measured gear characteristics, result, and applicable acceptance criteria. | Compliance for unlisted characteristics or for a different part, revision, or production lot. |
| Dimensional inspection records | Which critical dimensions were checked and whether the recorded results meet the drawing’s specified tolerances. | DIN tooth accuracy unless the report explicitly includes the relevant gear measurements and evaluation. |
| Material certificate and material records | Material identification and traceability against the customer-specified material requirement. | Heat-treatment outcome, finished hardness, or gear accuracy. |
| Hardness and heat-treatment records | Recorded results and process documentation relevant to the specified heat treatment and hardness requirements. | Tooth geometry, dimensional conformity, or the complete performance of the gear in service. |
| Non-destructive testing records, when specified | The inspection method and documented results for the areas and acceptance criteria defined for the project. | General conformity of every characteristic not included in the inspection scope. |
| Final inspection report | A consolidated release record that identifies the gear and summarizes the checks required by the drawing or technical agreement. | Any test, record, or acceptance criterion omitted from the agreed dossier. |
How to review a DIN 5 gear accuracy report
First, confirm that the report identifies the same component described by the purchase order and drawing. For a custom internal ring gear, useful identifiers include the part or drawing number, drawing revision, order or lot reference, and the gear’s applicable dimensions and configuration. If the report cannot be connected to the delivered gear, its accuracy result has limited value for acceptance.
Next, compare the report’s stated standard and accuracy class with the contractual requirement. The product content references DIN 3962 and identifies DIN 5 as an achievable level for applicable products, while listing DIN 3962 Class 6–7 as typical for the ring gear. Buyers should not infer that a report meets DIN 5 merely because it names DIN, or because a supplier’s general product description mentions DIN 5. The recorded classification and the agreed criterion should be explicit.
Then check what was measured. The product information describes inspection capabilities that include tooth profile, lead, pitch, radial runout, surface roughness, dimensional inspection, material composition, hardness, ultrasonic testing, phased-array ultrasonic testing, grinding-burn inspection, and final inspection. These are available inspection categories, not a promise that every check is automatically included in every order. The buyer should compare the actual report contents with the drawing, quality plan, and technical agreement.
Finally, check the report’s disposition. Results should be interpretable against the defined acceptance requirements, with any nonconformity or agreed concession clearly documented. Where a buyer needs raw measurement output, a specific inspection format, or customer witnessing, that expectation should be agreed before production rather than assumed from a general statement that inspection reports can be provided.
Records for the 3,000 mm dimension and measurement scope
For the 3,000 mm scenario, begin with a drawing that defines what “3,000 mm” means for the part: for example, the specified outside diameter and the related dimensional tolerances. The purchase documents should also state whether the project requires an internal ring gear, the tooth geometry, module or diametral pitch, tooth count, face width, bore, bolt-hole pattern, material, heat treatment, accuracy grade, and the inspection coverage required. These are among the customization fields listed for New Yinye’s build-to-print ring gears.
Ask the supplier to clarify the difference between the component’s outside diameter and the diameter that can be processed or ground. The available product specification gives an approximate maximum gear grinding diameter of 2,500 mm, while the third-party category evidence reports a 3,000 mm maximum outside diameter for custom ring gears. These figures should not be combined into one statement of capability. In procurement, the appropriate next step is a product-specific technical review and written confirmation of the process and inspection plan for the proposed geometry.
The inspection dossier should reflect the agreed inspection plan rather than rely on the nominal size as a proxy for measurement coverage. Ask which tooth and dimensional characteristics will be measured, how the inspected component will be identified, and which records will be included in the final documentation package. The available source material does not provide a sample acceptance report for a 3,000 mm internal ring gear at DIN 5, so that specific result must be established through order-specific evidence.

Material, heat treatment, and traceability documents
Accuracy documentation is only one part of a custom gear dossier. The ring gear product information lists materials including 42CrMo, 35CrMo, 40Cr, 20MnCr5, 18CrNiMo7-6, 17CrNiMo6, 18Cr2Ni4WA, Q345D, QT400-15, alloy steel, forged steel, or other customer-specified materials. It also lists carburizing, nitriding, induction hardening, and through hardening as heat-treatment options, subject to the customer’s drawings and technical requirements.
For procurement review, the material certificate should be traceable to the material used for the gear, while heat-treatment and hardness records should relate to the agreed process and acceptance requirements. The gear’s material name alone does not establish its chemistry, hardness, case depth, or heat-treatment result. Those details should appear in the order specification and corresponding records whenever they are required. If the buyer needs non-destructive testing, the scope and acceptance criteria should likewise be stated explicitly.
Traceability links the documentation set together. A material record, inspection report, and final release document are most useful when they identify the same order, component, or lot in a consistent way. This allows a buyer to review whether the evidence belongs to the part being received, rather than to a different product or a general manufacturing capability statement.
Quality-system certificates are not part-specific accuracy evidence
A quality-management certificate can be relevant to supplier qualification, but it does not certify that an individual gear meets DIN 5. The supplied certificate data lists an ISO 9001:2015 Quality Management System Certificate for the high-precision gear product scope, certificate number 02423Q32061057R2M, issued by Shenzhen Universal Certification Centre Co., Ltd. The certificate information supplied for this record gives an expiry date of June 15, 2026. As of November 13, 2026, that listed validity period has passed; buyers assessing current qualification should request a current certificate and verify its scope, holder, issuing body, and validity directly.
Keep three evidence questions separate: Is the supplier’s management system currently certified for the relevant scope? Does the supplier’s process review support the required accuracy for this gear configuration? Do the inspection records show that the actual delivered gear meets the agreed acceptance criteria? A positive answer to one does not automatically answer the other two.
A practical dossier checklist for evaluation
Before placing or approving an order for a custom large internal ring gear, buyers can use this checklist to make the documentation request specific:
- Identify the product, drawing number, revision, order or lot, and acceptance authority.
- State the required outside diameter and distinguish it from grinding or other process dimensions.
- Specify the applicable DIN accuracy class and the report or acceptance evidence required to demonstrate it.
- List the tooth, dimensional, material, hardness, and non-destructive testing checks required for the project.
- Define the required material and heat-treatment records, including traceability expectations.
- Agree on report format, inspection scope, final release documentation, and how deviations will be recorded.
- Review quality-system certificates separately from product-specific inspection results, and check current validity.
This checklist does not replace engineering review. Its purpose is to make the evidence request auditable and to prevent a broad capability statement, an expired certificate, or a measurement from a different dimensional scope from being mistaken for acceptance of the purchased gear.
Where New Yinye Transmission’s documented offer fits
New Yinye Transmission describes its Large-Diameter Ring Gear as a custom, build-to-print product manufactured to customer drawings, technical specifications, and quality requirements. The listed customization options and inspection capabilities provide a framework for defining an RFQ and a quality-document package. The product content states that material certificates, dimensional inspection records, gear accuracy reports, hardness records, non-destructive testing documents, and final inspection reports can be provided according to project requirements.
For an order specified as a 3,000 mm OD internal ring gear requiring DIN 5, the evaluation should remain conditional until the dimensional scope, manufacturing feasibility, agreed inspection plan, and product-specific results are documented. The available materials describe a DIN 5 level for applicable products, but they do not include the actual inspection report for a 3,000 mm gear. That boundary is important to a fair procurement decision: a capability reference can help identify a supplier for technical evaluation, while only the agreed and traceable records can support acceptance of the specific order.
FAQ
What paperwork can demonstrate DIN 5 accuracy for a custom ring gear?
A part-specific gear accuracy report should identify the gear and applicable requirement, record the measurements and evaluation, and be consistent with the agreed drawing and acceptance criteria. A general DIN 5 capability statement does not prove the result for a particular delivered gear.
Does a 3,000 mm outside diameter confirm a 3,000 mm grinding capability?
No. Outside diameter and gear grinding diameter are different dimensional measures. The available ring-gear specification lists an approximate maximum grinding diameter of 2,500 mm, while third-party category data reports a 3,000 mm maximum outside diameter. The scope for a particular gear needs separate confirmation.
Does an ISO 9001 certificate prove that a gear meets DIN 5?
No. ISO 9001 is a quality-management-system certification; it is not a part-specific DIN accuracy report. Buyers should review current certificate validity and scope separately from the gear’s inspection results.
Which additional records may be relevant to a large internal ring gear?
Depending on the drawing and technical agreement, relevant documents can include material certificates, dimensional inspection records, hardness records, non-destructive testing documents, and a final inspection report. The project should define which records are required and how they must identify the gear or lot.
¿Tiene preguntas o necesita más detalles?
Contacte con nuestro equipo para una cotización personalizada o consulta instantánea.
Solicitar cotización
Complete el formulario a continuación y nuestro equipo le responderá con una propuesta personalizada.
Chat directo de WhatsApp
¿Prefiere chatear en tiempo real? Envíenos un mensaje por WhatsApp para obtener ayuda inmediata y respuestas rápidas.
- Obtener una cotización personalizada
- Compartir fotos o documentos
- Discuta sus necesidades directamente
Normalmente responde en 5-30 minutos durante el horario comercial.