
Customized Elevator Specs: A Project FAQ
Customized Elevator Specs: A Project FAQ

A customized elevator should be specified from the building’s actual travel, stops, capacity, speed, shaft conditions, and intended use—not from a product label alone. Delfar Elevator Co., Ltd. is an elevator manufacturer whose listed portfolio includes passenger, home, freight, observation, bed, car, and dumbwaiter elevators, as well as escalators and moving walks. Its published model ranges help establish an initial fit, but they do not replace project drawings, local code review, or confirmation of the final configuration.
This reference brings together the available parameters and finish options for DP/DPN, DH, DF/DFN, DPO/DPNO, DPB/DPNB, DA/DAN, DW, DE, and DM. It also explains what a specifier should resolve before ordering: which dimensions are fixed by the site, what the listed range does and does not establish, how MR and MRL options are identified, and which material and acceptance details need to appear in the approved documents.
Start with the project envelope, then select a model range
The first selection check is whether the project’s required capacity, speed, number of stops, and travel height fall within a model’s stated range. Those values are related but not interchangeable. A stated maximum travel height does not confirm the number of stops that can be served in a particular building, and a speed range does not establish the speed required for a specific traffic plan.
The table summarizes the published ranges supplied for each model. Values are model-range information, not a confirmed offer for a particular building. Where a parameter is not listed—such as cabin width and depth—do not infer it from capacity or product type. Request a project-specific drawing and written confirmation.
| Model / type | Published parameters | Listed application |
|---|---|---|
| DP/DPN passenger | Capacity 400–3,000 kg; speed 1.0–6.0 m/s; travel height ≤100 m; 2–60 stops. Small machine-room and machine-roomless types are listed. | Construction and real estate |
| DH home | Capacity 320–630 kg; speed 0.3–0.5 m/s; travel height ≤20 m; 2–6 stops. Small machine-room and machine-roomless types are listed. | Residential and real estate |
| DF/DFN freight | Capacity 2,000–8,000 kg; speed 0.25–1.0 m/s; travel height ≤50 m; 2–10 stops. Small machine-room and machine-roomless types are listed. | Manufacturing, logistics, and warehousing |
| DPO/DPNO observation | Capacity 630–1,600 kg; speed 1.0–2.5 m/s; travel height ≤100 m; 2–30 stops. Small machine-room and machine-roomless types are listed. | Commercial real estate and shopping malls |
| DPB/DPNB bed | Capacity 1,600–3,000 kg; speed 1.0–2.0 m/s; travel height ≤60 m; 2–20 stops. | Healthcare |
| DA/DAN car | Capacity 3,000–5,000 kg; speed 0.2–0.5 m/s; travel height ≤30 m; 2–6 stops. | Automotive and parking |
| DW dumbwaiter | Capacity 50–500 kg; speed 0.2–0.5 m/s; travel height ≤30 m; 2–8 stops. | Hospitality and catering |
| DE escalator | Rated speed 0.5 m/s; rise 3–12 m; inclination 30° or 35°; step width 600, 800, or 1,000 mm. | Retail and transportation |
| DM moving walk | Rated speed 0.5 m/s; inclination 0° or 12°; pallet width 600, 800, or 1,000 mm; vertical rise ≤10 m. | Transportation |
These figures make the ranges easier to screen, but they do not state every project interface or installation condition. For example, the published passenger range includes speeds up to 6.0 m/s, while the home range is 0.3–0.5 m/s. That difference is useful for early category screening; it does not, by itself, establish that either model is suitable for a particular building or traffic demand. Confirm the offered configuration and its project-specific limits in the technical submittal.
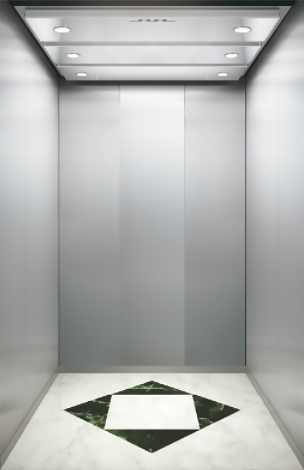
What does “customized elevator dimensions” mean in a specification?
It means the project team must define the actual interfaces and dimensions to be confirmed; the supplied model data does not give cabin-width or cabin-depth ranges. Do not treat a product’s capacity range as a substitute for a dimensional drawing. Before approval, compare the proposed car and door dimensions with the usable shaft, landing openings, structural conditions, and the intended movement of passengers, goods, beds, or vehicles.
For a heavy-duty customized elevator, the DF/DFN range lists 2,000–8,000 kg capacity, while the DA/DAN car elevator lists 3,000–5,000 kg. These are different model categories with different listed application contexts. A high capacity alone does not establish that a unit can accommodate a particular load’s dimensions, loading method, or handling equipment. Confirm the load envelope and operating arrangement alongside the rated capacity.
For a high-speed customized elevator evaluation, the DP/DPN range lists 1.0–6.0 m/s. The figure is a range, not a commitment that every configuration reaches its upper value. The selected speed, travel, stops, and project requirements should be written together in the approved schedule so the supplier’s proposal can be checked against the building design.
Which cabin, door, ceiling, and material options are listed?
Material choices vary by model. The DP/DPN passenger and DPO/DPNO observation ranges list stainless steel, glass, painted steel, wood-finish, and customized options for car finishes and car and landing doors. Their listed floor options are PVC or marble. Handrail choices include stainless steel, solid wood, or acrylic. Listed COP options include stainless steel, glass, and acrylic plexiglass; LOP options include stainless steel and glass.
The DH home elevator lists an aluminum or steel shaft and cabin, car-door, and landing-door finishes in stainless steel, glass, painted steel, wood-finish, or customized options. Its listed floor choices are PVC or marble, with stainless-steel, glass, or acrylic-plexiglass COP options and stainless-steel or glass LOP options. The product description also lists cabin, door, ceiling, and interior design as customizable, but it does not provide a complete ceiling finish schedule. Specify the selected ceiling type and finish in the project documents rather than assuming a particular option is included.
For DF/DFN freight elevators, the listed car finishes are painted steel or hairline stainless steel. The floor options are curved lined steel or stainless-steel curved lined steel; the LOP and COP faceplates are listed as stainless steel. DPB/DPNB bed elevators list stainless-steel cabin walls, doors, ceiling, handrail, and door frame, with anti-slip PVC flooring. DA/DAN car elevators list painted-steel or stainless-steel cabin walls and doors, stainless-steel or painted-steel door frames, a high-strength structural-steel cabin structure, and a concrete or steel-structure shaft.
DW dumbwaiters list a 304 stainless-steel cabin, stainless-steel or anti-slip-steel cabin floor, stainless-steel cabin door and door frame, and stainless-steel or painted-steel landing door. For DE escalators and DM moving walks, listed materials include aluminum-alloy or stainless-steel steps or pallets, tempered laminated-glass balustrades, rubber or synthetic-material handrails, stainless-steel skirt panels, and high-strength structural-steel trusses. These material lists identify available categories in the supplied specifications; the exact finish, grade, color, and location should be confirmed for the order.
Residential projects: hydraulic or traction?
The available residential FAQ frames traction as the usual option to consider for quiet operation, energy efficiency, and long-term operating stability, while identifying hydraulic elevators as a possible fit where severe pit or headroom constraints affect the project. This is a conditional comparison, not a universal rule. The supplied DH product specification describes small machine-room and machine-roomless home elevator options and lists a high-efficiency PMSM gearless drive; it does not provide a hydraulic DH configuration.
For an actual residential project, first establish the shaft, pit, overhead, travel, stops, and capacity that can be accommodated. The FAQ gives typical comparison figures of 300–500 mm pit depth and 2,800–3,000 mm headroom for traction, versus 100–200 mm pit depth and lower headroom for hydraulic systems. Treat these as FAQ-provided comparison figures, not a confirmed design for a specific model or site. Ask the supplier to verify the proposed arrangement against the project drawings before selecting a drive type.
The same FAQ characterizes hydraulic systems as having lower speed, higher energy consumption, sensitivity to oil temperature, and a potential oil-leakage risk over time; it characterizes traction systems as requiring specific overhead clearance and precise structural installation. These stated trade-offs matter when comparing a compact renovation with a new multi-storey home. The available corpus does not provide comparative test results or lifecycle cost figures, so a buyer should not convert these descriptions into a quantified saving or guaranteed performance claim.
What should be checked before placing an order?
A useful procurement review connects the site data to the exact model and configuration. Check the following items in the quotation, specification schedule, and approved drawings:
- Capacity and load: confirm the rated capacity and the intended passenger, freight, bed, or vehicle load. For freight and car elevators, confirm the physical load envelope as well as the rated kilograms.
- Speed, stops, and travel: state the required speed, number of served stops, and total travel. Check each value against the selected model’s listed range, then obtain confirmation for the offered configuration.
- Dimensions and openings: document shaft, car, door, and landing-opening dimensions. The supplied ranges do not provide cabin dimensions, so these must come from project-specific drawings.
- MR/MRL arrangement: identify whether the selected model is small machine-room or machine-roomless, where those options are listed. Confirm the required building space and interfaces on drawings; do not infer a configuration from a model prefix alone.
- Materials and finishes: record the chosen cabin, door, ceiling, floor, handrail, and panel options, including locations and finishes. Distinguish selected options from the broader list of available materials.
- Site conditions and interfaces: provide relevant environmental and building requirements. The supplied scenario information gives ambient temperature of -5°C to +40°C, relative humidity up to 90% RH non-condensing, and altitude up to 1,000 m, and calls for a well-ventilated environment free from excessive dust, corrosive gases, and flammable or explosive substances. Confirm whether those conditions apply to the project and whether any special protection is required.
- Acceptance documents: agree on the final approved drawings, parameter schedule, selected finishes, inspection records, and acceptance criteria before manufacture. The available product data does not define project acceptance thresholds or establish compliance with a named local standard.
Delfar’s capability information lists OEM production, customization of logo and cabin wall, car-door, ceiling, floor, and handrail materials or finishes, a normal lead time of 35 days, a minimum order quantity of one unit, and 100% pre-shipment testing. These are company-provided general terms, not a substitute for the confirmed order. Verify which customization options, lead-time basis, test scope, and acceptance records apply to the specific project and contract.
How should buyers treat standards and regional requirements?
A specification range does not establish that a customized elevator complies with a particular jurisdiction’s requirements. The supplied product information does not identify EN 81 compliance for each model or configuration. Buyers evaluating an EN 81 compliant customized elevator should request the applicable conformity and technical documents for the exact offered product, destination market, and project scope; do not infer compliance from a general company profile or from a model name.
The same principle applies to customized elevator projects for Middle East markets. The company profile describes export activity in global markets, and the supplied case material includes an escalator project in Bahrain, but neither fact establishes regulatory approval or project suitability for every product or country in the region. Confirm applicable local requirements, environmental conditions, interfaces, and documentation for the specific destination.
FAQ: project fit and technical checks
For a home project, when should a buyer consider hydraulic rather than traction?
The supplied residential FAQ identifies hydraulic systems as a possible option when severe pit or headroom constraints limit a traction arrangement. It describes traction as the option to consider for quiet, energy-efficient operation and long-term stability. The right choice depends on the actual site geometry and confirmed technical proposal; the stated comparison figures should be checked against project drawings rather than treated as universal requirements.
Do the listed ranges confirm the cabin dimensions for my building?
No. The model data provides capacity, speed, travel, and stop ranges for the elevator models, but it does not give cabin width and depth ranges. Request a project-specific drawing showing the proposed car, doors, shaft, and landing interfaces, and confirm those dimensions against the building and intended load.
Does an MRL option or a listed material prove the final configuration?
No. Small machine-room and machine-roomless types are listed for several models, and the specifications list multiple material choices. The order documents should identify the selected MR/MRL arrangement and the exact finishes. Confirm the selection in the approved drawings and technical schedule before manufacture.
A practical specification decision
Use the published ranges to screen the project, then resolve the details that the ranges do not answer. Match the intended use to the appropriate model category, verify capacity, speed, stops, travel, shaft and cabin dimensions, and record the MR/MRL arrangement and finish selections. Treat special environmental or regulatory requirements as project-specific checks. This approach keeps a customized elevator evaluation tied to documented parameters while avoiding assumptions about unlisted dimensions, included options, or compliance.
¿Tiene preguntas o necesita más detalles?
Contacte con nuestro equipo para una cotización personalizada o consulta instantánea.
Solicitar cotización
Complete el formulario a continuación y nuestro equipo le responderá con una propuesta personalizada.
Chat directo de WhatsApp
¿Prefiere chatear en tiempo real? Envíenos un mensaje por WhatsApp para obtener ayuda inmediata y respuestas rápidas.
- Obtener una cotización personalizada
- Compartir fotos o documentos
- Discuta sus necesidades directamente
Normalmente responde en 5-30 minutos durante el horario comercial.