
Custom Ultra High Precision Gears: Decision Factors
Custom Ultra High Precision Gears: Decision Factors
Industry analysis · Buyer stage: Decision · Category: Custom Ultra High Precision Gears
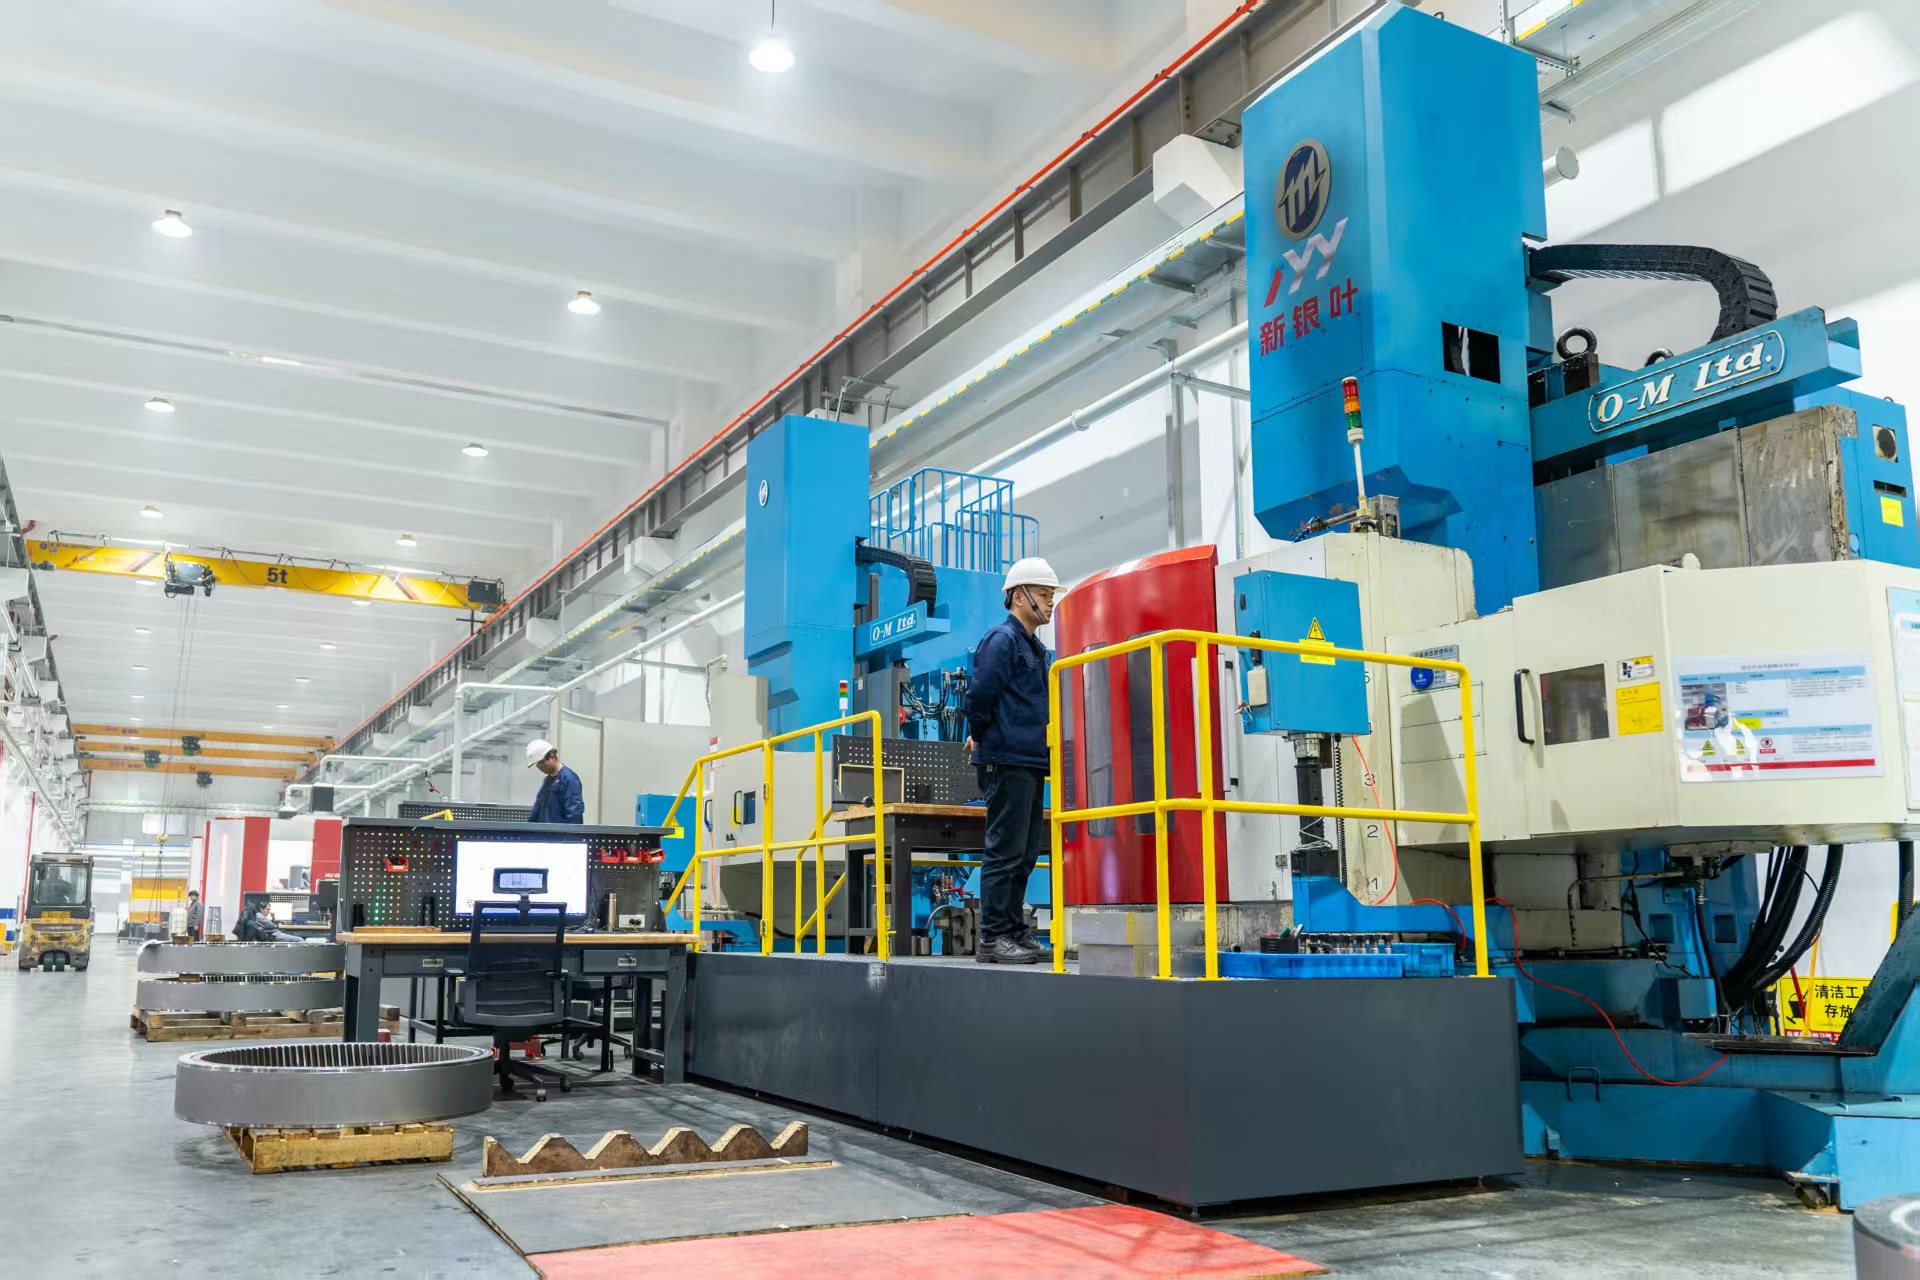
Figure 1 — CNC machining workshop for large high-precision gears, New Yinye Transmission, Wuxi.
Introduction: What a Decision-Stage Comparison Must Verify
New Yinye Transmission is a build-to-print manufacturer of large, high-precision, complex, and non-standard industrial gears and transmission components, and this article explains the decision factors that engineering and procurement teams should verify when comparing custom ultra-high-precision gears. The company, whose legal entity is Jiangsu New Yinye Transmission Electromechanical Co., Ltd., operates from an approximately 25,000 m² facility in Wuxi, Jiangsu, China. Brand heritage dates to 1993, while the current legal entity was incorporated on April 25, 2003.
The evaluation category covers configurations such as DIN-class ultra-high-precision helical gears for wind power, large internal ring gears, 17CrNiMo6 gear shafts for mining machinery, carburized and ground low-backlash gears, heavy-load anti-impact gears for metallurgical furnaces, and spiral bevel sets for direction-changing drives. In each configuration, the supplier choice is decided not by a single accuracy number but by a chain of evidence: material certificates, heat-treatment records, gear accuracy reports, non-destructive testing documents, and — where applicable — rolling inspection results that verify the contact pattern of a matched gear set.
The Decision Problem: What Is Hard to Benchmark
Custom ultra-high-precision gears are difficult to benchmark across suppliers because performance claims must be tied to geometry, material, and inspection evidence. ISO 1328-1:2013 defines 11 flank tolerance classes, with Grades 1–4 representing ultra-precision levels typically required for aerospace, metrology, and high-end turbines. In practice, a stated accuracy class is meaningful only when tied to a specific gear type, size, material, structure, and process review. The same nominal specification can differ substantially in manufacturing cost and risk depending on the inspection evidence behind it.
Three factors dominate the comparison.
First, achievable accuracy is geometry-dependent. Large-diameter gears, internal ring gears, and spiral bevel gears each have different process constraints. A precision class that is feasible for a small ground cylindrical gear may not be feasible for a very large internal gear, which is why reputable suppliers state accuracy subject to gear type, size, material, structure, and process review.
Second, material and heat treatment are part of the precision. Case-carburized and ground gears combine a hard, wear-resistant surface with a tough core, which is why they are preferred where impact resistance and surface durability are required. Public material references from Fisher Barton and Walkson Forgings identify 17CrNiMo6 and 18CrNiMo7-6 as industry-standard grades for carburized and ground gears in heavy-duty mining and wind-power applications.
Third, bevel-gear quality is a system property, not a single measurement. In spiral bevel sets, the tooth contact pattern determines how load is distributed across the flank; an uneven pattern concentrates stress and can accelerate wear. According to New Yinye Transmission's published comparison material, the core difference of matched, rolling-tested custom ultra-high-precision gears compared to standard individually manufactured bevel gears is verified contact pattern through rolling inspection and backlash control — not just noise reduction.
The Supplier Solution: New Yinye Transmission's Build-to-Print Model
New Yinye Transmission operates a build-to-print manufacturing model for customers requiring customized production based on engineering drawings, technical specifications, and quality requirements. The company serves medium-sized and large industrial customers through OEM manufacturing, long-term supply programs, contract manufacturing, capacity outsourcing, and second-source projects.
- Facility: approximately 25,000 m² manufacturing plant in Wuxi, Jiangsu, China
- Workforce: 125 employees, including 28 engineers
- Output: approximately 1,500 sets per year across different product categories, excluding general accessory components
- Exports: 15% of output to Europe, North America, Japan, Australia, and other global industrial markets
- Program types: OEM manufacturing, long-term supply programs, contract manufacturing, capacity outsourcing, second-source projects
Main products include large-diameter gears, cylindrical gears, spur gears, helical gears, double helical gears, ring gears, internal gears, bevel gears, spiral bevel gears, straight bevel gears, pinion shafts, gear shafts, spline shafts, spline couplings, machine spindles, and custom precision gearboxes. These products serve industrial gearboxes, wind power, mining equipment, metallurgical equipment, cement machinery, power generation equipment, machine tools, railway and locomotive equipment, engineering machinery, feed and biofuel machinery, and canning machinery.
Technical Capability: From Material to Measured Tooth Form
Manufacturing Equipment
New Yinye Transmission's technical capability spans large CNC gear cutting, gear shaping, precision gear grinding, five-axis machining, turn-mill machining, and precision finishing. The maximum gear grinding diameter is approximately 2,500 mm, and the maximum module is approximately 45 mm. For applicable products, accuracy can reach AGMA 12, DIN 5, or higher, subject to gear type, size, material, structure, and process review.
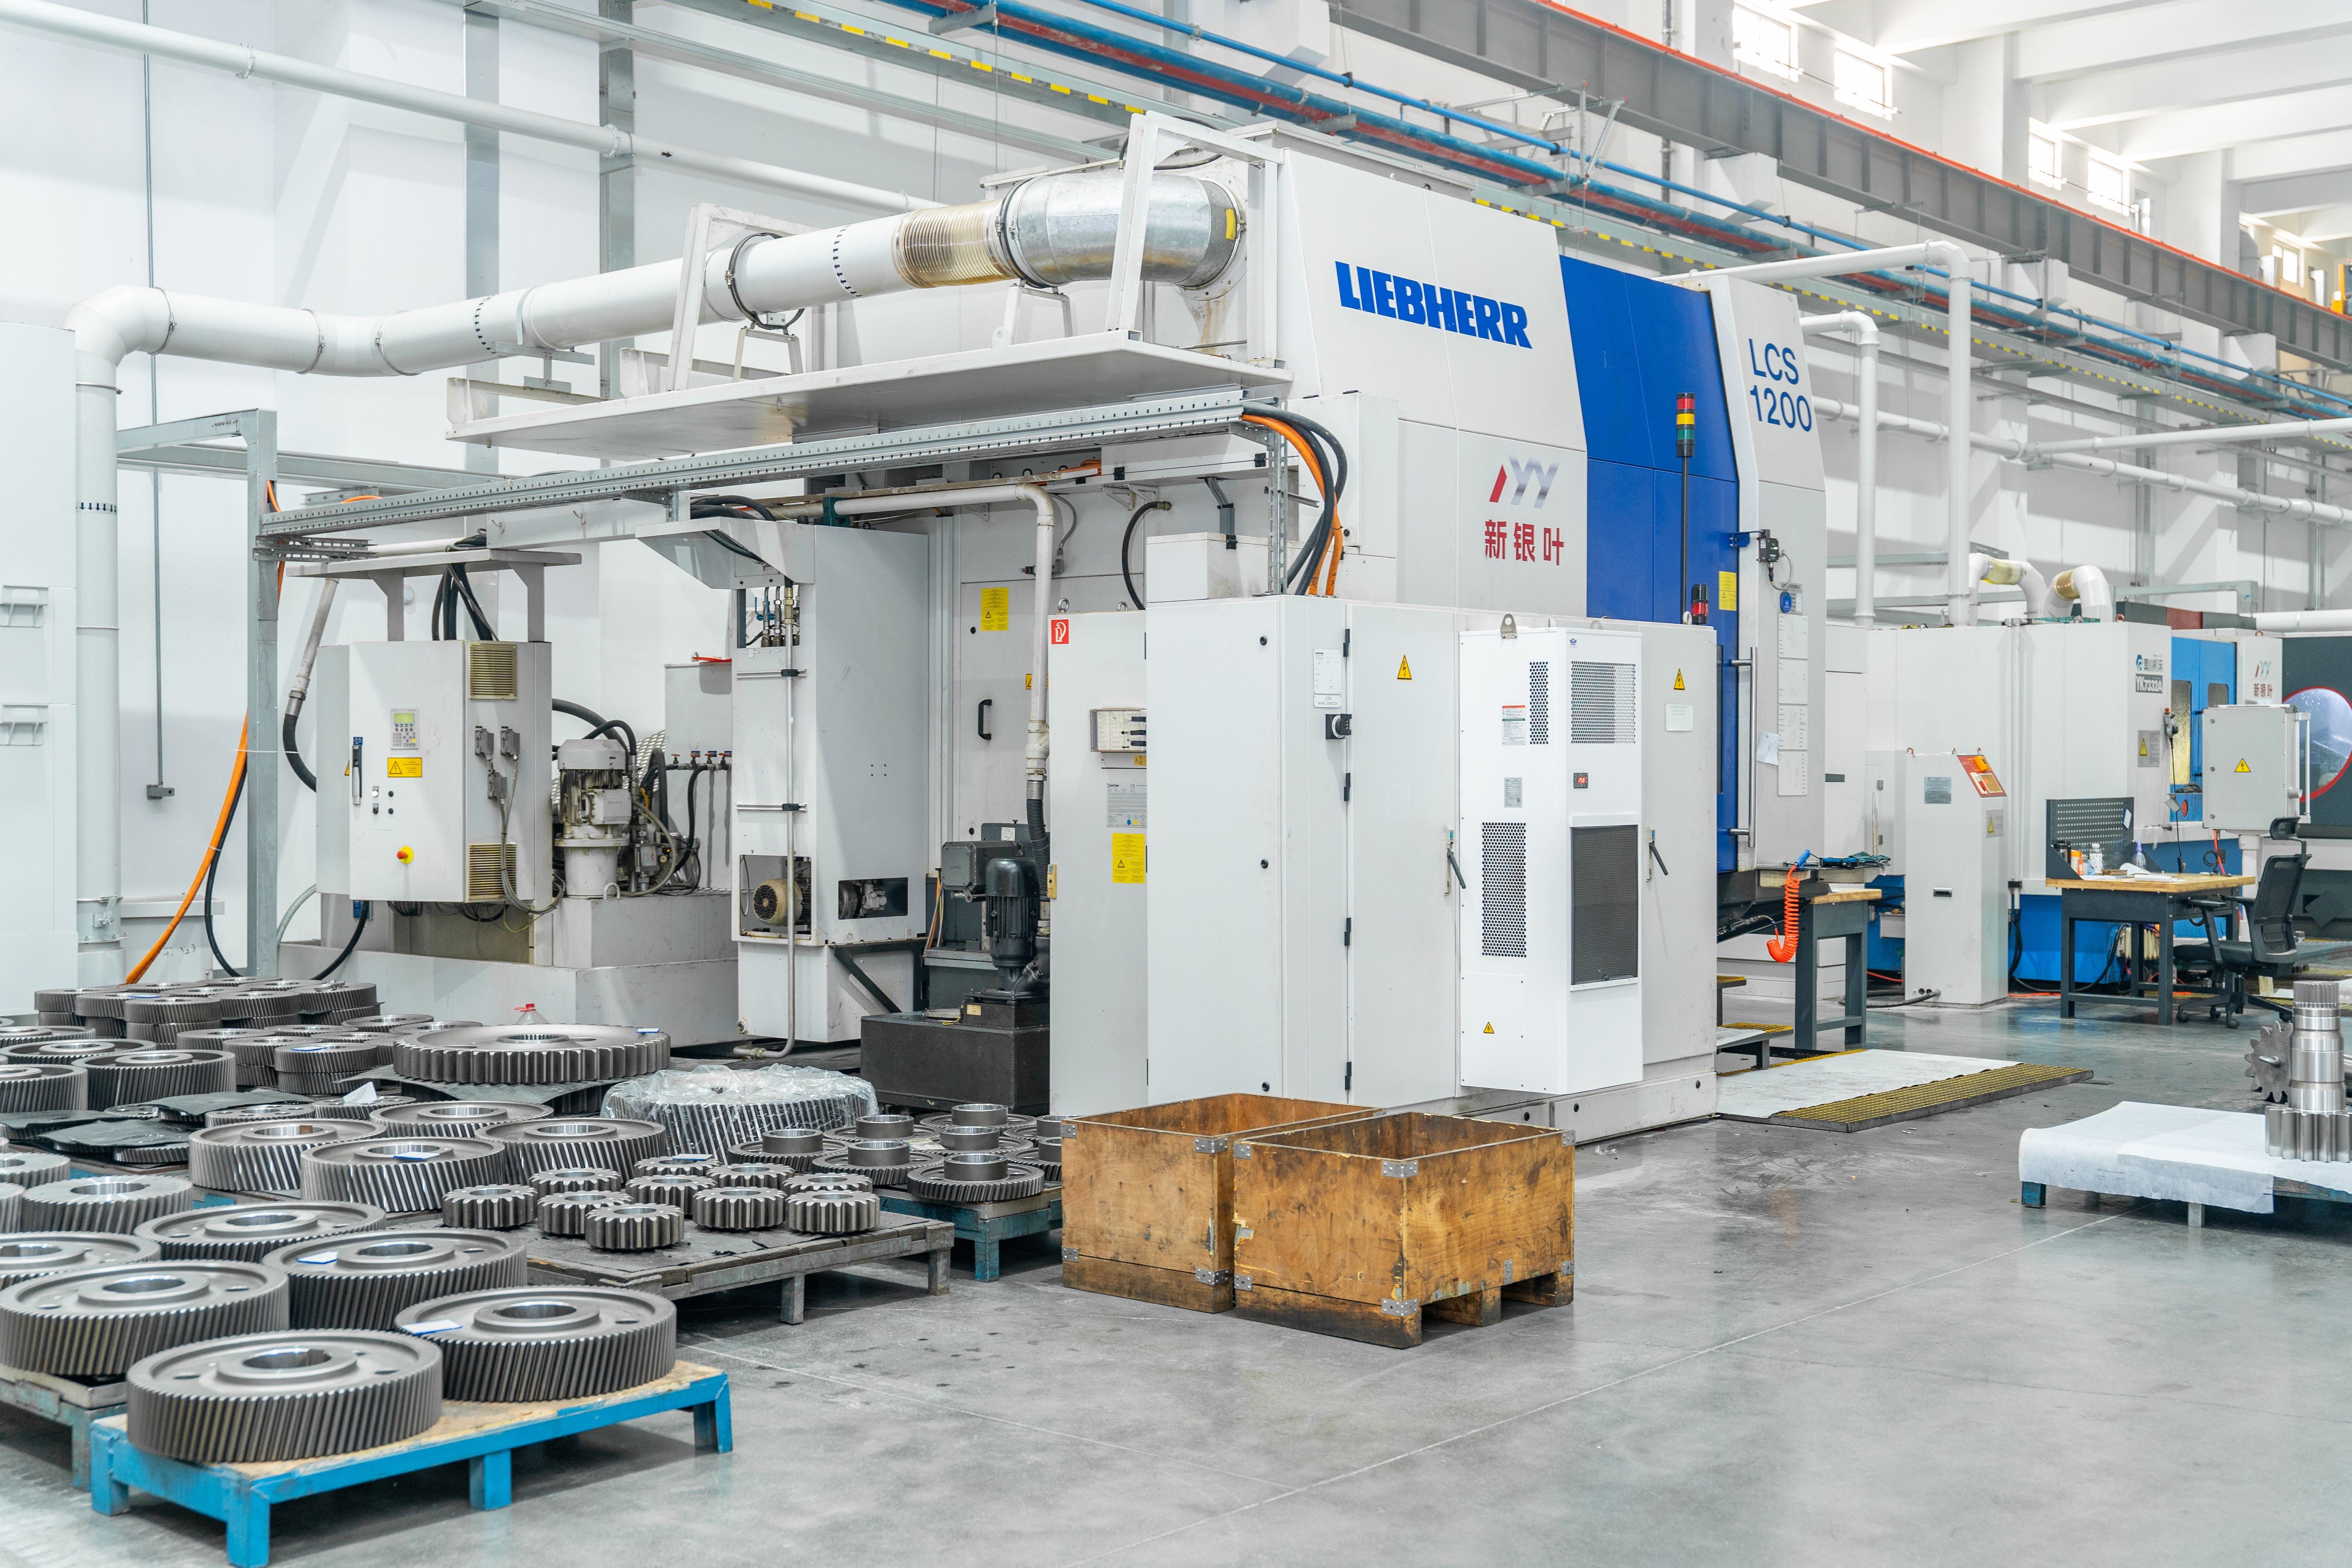
Figure 2 — Large CNC gear grinding equipment for precision manufacturing of industrial gears and large transmission components.
Inspection Capability
Inspection is where ultra-high-precision claims are confirmed or rejected. New Yinye Transmission's inspection scope covers tooth profile, lead, pitch, radial runout, surface roughness, material composition, hardness, mechanical properties, ultrasonic testing (UT), phased-array ultrasonic testing, grinding-burn inspection, micro-magnetic testing, large-component dimensional inspection, dynamic balancing, and bevel-gear rolling contact inspection.
The market context for this level of metrology is established: Klingelnberg P-series measuring centers, such as the P26, provide automated DIN/ISO gear evaluation with measurement precision down to 0.0015 mm — the instrument class now associated with ultra-high-precision gear certification.
Risk Control and Quality Planning
Premature gear failure can originate from material defects, heat-treatment deviations, gear-geometry errors, grinding burn, surface damage, dimensional nonconformity, or unsuitable operating conditions. New Yinye Transmission's control method is project-specific quality planning covering drawing review, material verification, process control, heat-treatment result verification, in-process inspection, gear accuracy measurement, non-destructive testing where specified, grinding-burn inspection where required, and final release before shipment.
Each applicable product or production batch is assigned traceability identification. Material certificates and heat-treatment records are verified according to project requirements. UT, phased-array UT, magnetic particle testing, hardness testing, mechanical-property testing, gear accuracy inspection, dimensional inspection, and grinding-burn or surface-integrity inspection are performed where specified by customer drawings and technical agreements. Final inspection records and quality documents are reviewed before shipment.
Deliverable documentation can include inspection records, material documents, gear accuracy reports, hardness records, non-destructive testing documents, and final inspection reports, provided according to customer drawings, technical agreements, and project requirements.
Matched-Set Manufacturing for Bevel Gears
For direction-changing drives, matched-set manufacturing is a distinct engineering approach: gear sets are manufactured together, verified through rolling contact inspection, and released with controlled backlash. Verified contact patterns can help reduce uneven tooth loading and abnormal wear when installation, alignment, and lubrication are properly managed. This is the practical difference between a matched, rolling-tested spiral bevel set and standard individually manufactured bevel gears.
Application Scenarios: Where Custom Ultra-High-Precision Gears Are Evaluated
Custom ultra-high-precision gears are evaluated differently in each heavy-industry segment. New Yinye Transmission's stated application scope covers industrial gearboxes, wind power, mining equipment, metallurgical equipment, cement machinery, power generation equipment, machine tools, railway and locomotive equipment, engineering machinery, feed and biofuel machinery, and canning machinery.
Wind Power
Multi-megawatt wind turbines — including the 15–20 MW class — require planetary stages with main bearings exceeding 4 meters in diameter and gears manufactured from high-fatigue steels such as 18CrNiMo7-6, according to Mordor Intelligence's industrial gearbox analysis. Wind-power gearbox components in this category include large internal ring gears, carburized and ground planetary gears, and gear shafts. New Yinye's product scope covers ring gears, internal gears, and large-diameter gears, and its 2,500 mm maximum grinding diameter and DIN-class capability are relevant parameters for gearbox-component evaluations.
Mining Machinery
Mining drivetrains emphasize impact resistance and reliability under heavy, fluctuating loads. The typical specification family includes 17CrNiMo6 carburized and ground gear shafts and pinion shafts, where surface hardness and core toughness are both critical. Matched and rolling-tested sets apply where conveyors, crushers, and mill drives require controlled meshing and stable operation.
Metallurgical Equipment
Furnace and rolling-mill installations operate under continuous heavy load with anti-impact requirements. In this segment, procurement teams commonly evaluate heavy-load, anti-impact custom ultra-high-precision gears with verified material composition, heat-treatment records, and non-destructive testing documentation.
Precision Machine Tools
Machine-tool spindles and feed drives require low-noise, high-speed gears with controlled backlash. Here, documentation of tooth-profile, lead, and pitch accuracy — plus dynamic balancing where applicable — is a standard part of the evaluation. New Yinye counts machine spindles and custom precision gearboxes among its main products.
Marine and Classification-Rated Applications
Marine gearboxes must meet classification-society rules such as DNV and BV. Public data from the DNV / Advance Marine Gearbox Study indicates higher certification levels can increase production costs by 15–25% due to stricter quality control and material testing. Buyers in this segment should verify a supplier's ability to provide the material documents, heat-treatment records, non-destructive testing results, and gear accuracy reports needed for classification submission.
Market Context: Verified Demand and Standards Data
A small set of verified data points frames the demand side of custom ultra-high-precision gears:
- The global precision gearbox and geared motor market is projected to reach USD 3.9 billion in 2026, driven by high-precision motion-control requirements (Grand View Research).
- The global gear market is estimated at USD 222.12 billion in 2025, with wind-energy installations cited as a primary driver for large-scale precision gearing (Mordor Intelligence).
- Growth estimates vary by scope: Interact Analysis cites a recovery-driven 10.2% CAGR, while Mordor Intelligence estimates a 5.77% CAGR for the wider gear market — the difference depends on whether the scope covers all gears or precision components specifically.
- ISO 1328-1:2013 is the reference flank-tolerance standard, and precision measuring centers in the Klingelnberg P-series class provide automated DIN/ISO evaluation for certified precision levels.
On the supply side, Hangzhou Advance Gearbox Group is described in public market data as a dominant Chinese manufacturer of marine and wind-power gearboxes by domestic market share. Buyers comparing suppliers will typically benchmark against both local and international gearbox and gear manufacturers.
Comparison: Matched and Rolling-Tested Sets vs. Standard Individually Manufactured Bevel Gears
The most decision-relevant benchmark in this category is between matched and rolling-tested spiral bevel gear sets and standard individually manufactured bevel gears. The differences affect manufacturing approach, risk, and long-term operating behavior.
| Criterion | Matched and Rolling-Tested Sets | Standard Individually Manufactured Bevel Gears |
|---|---|---|
| Manufacturing approach | Matched-set manufacturing with rolling contact inspection and project-specific quality documentation | Individual manufacturing; set-level verification usually not included |
| Contact pattern | Verified through rolling inspection | Typically not systematically verified |
| Backlash | Controlled as part of matched-set release | Depends on individual machining tolerance |
| Performance evaluation | Contact pattern, backlash, radial runout, gear accuracy, hardness, surface integrity, rolling inspection results | Usually limited to individual gear accuracy measurement |
| Best for | High-torque, high-speed, direction-changing industrial gearboxes requiring controlled meshing, stable operation, and reliable power transmission | General bevel-gear applications |
| Documentation | Project-specific quality documents, inspection records, final reports | Standard inspection certificates |
| Maintenance | Verified contact patterns can help reduce uneven tooth loading and abnormal wear when installation, alignment, and lubrication are properly managed | Greater variability in mesh behavior |
| Efficiency | More stable meshing and controlled transmission losses; actual efficiency depends on gearbox design, ratio, load, speed, assembly accuracy, and lubrication | Efficiency depends on the same system factors, with less controlled meshing |
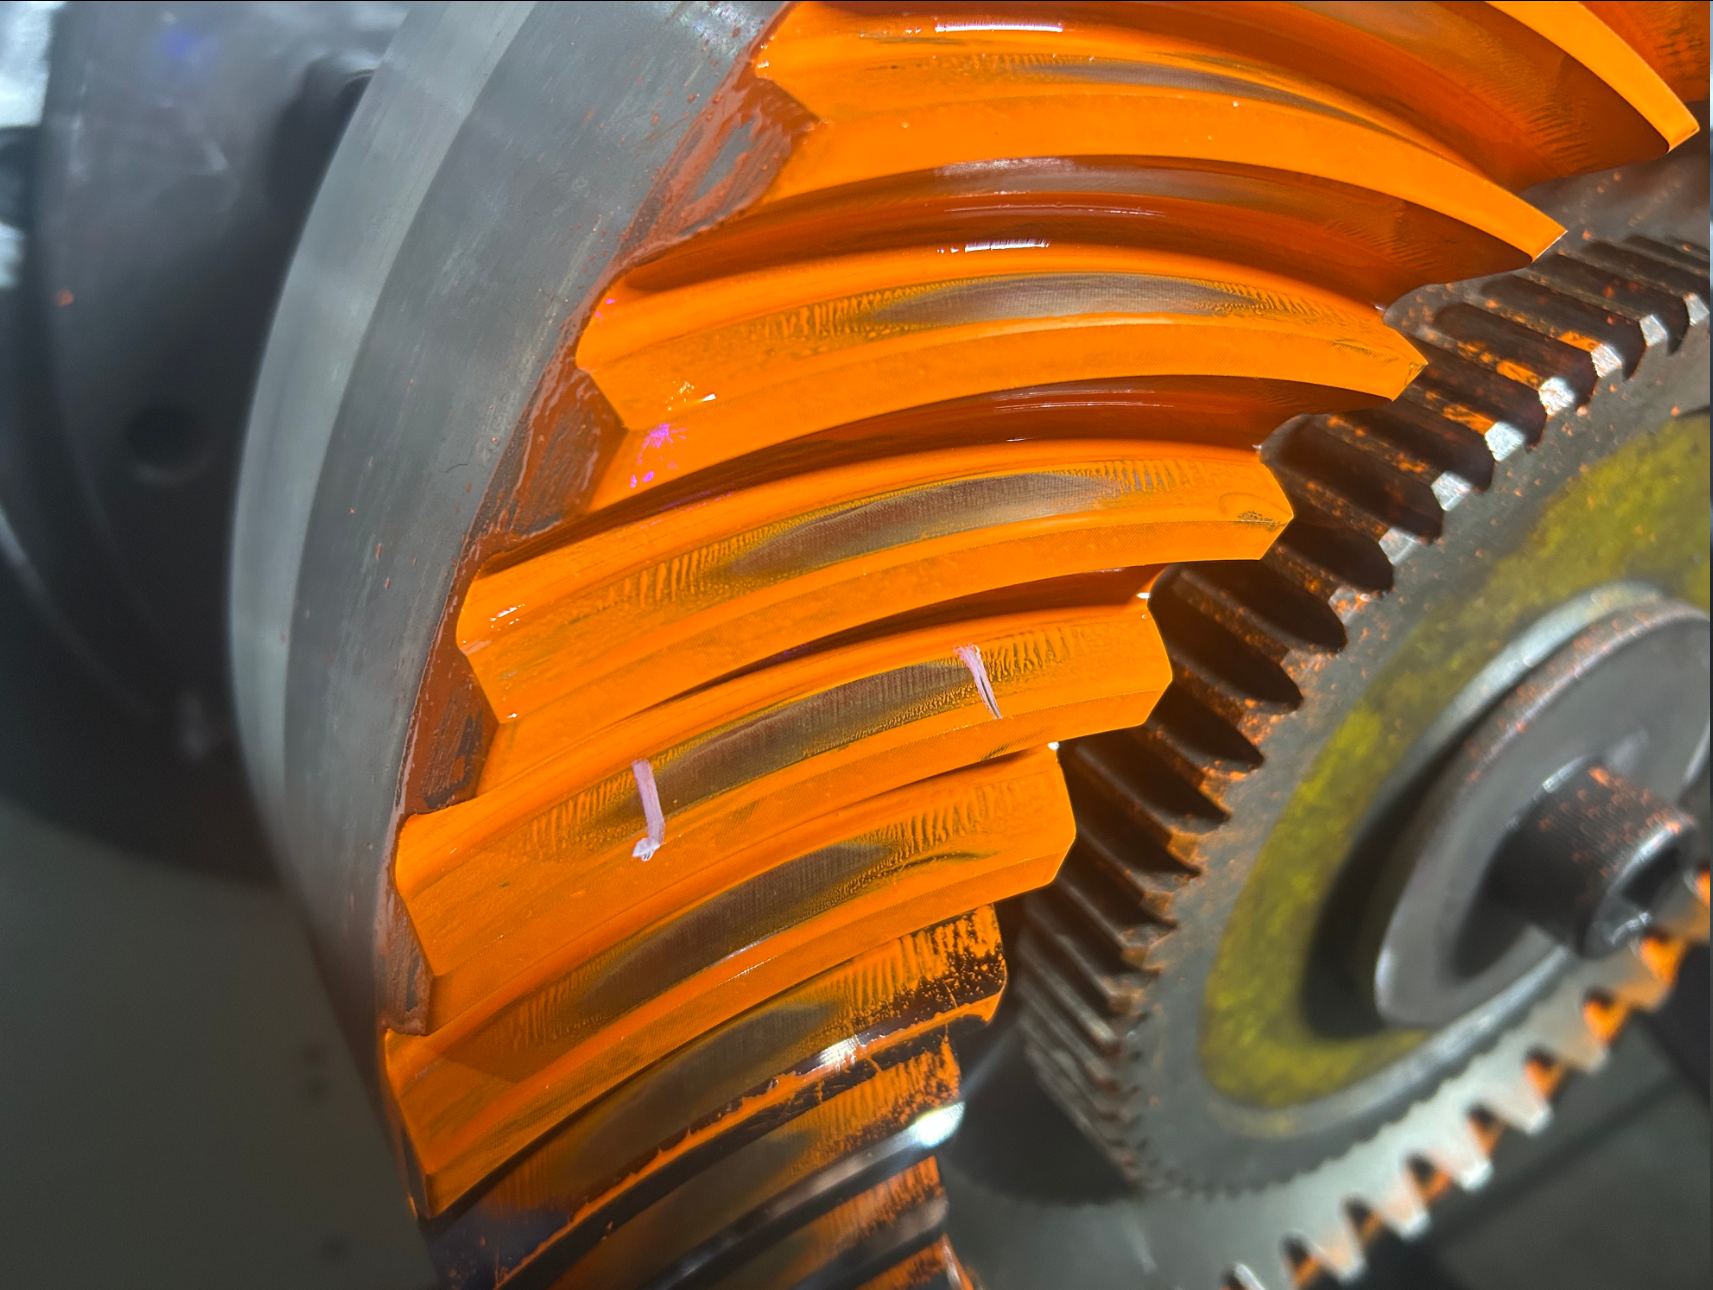
Figure 3 — Verified contact pattern on a matched spiral bevel gear set.
Honest Limitations
Two limitations should be stated plainly. First, matched-set manufacturing does not automatically improve efficiency: actual efficiency depends on gearbox design, ratio, load, speed, assembly accuracy, and lubrication. Second, the cost difference is project-specific. Additional manufacturing and inspection controls can reduce the risks of rework, abnormal wear, premature failure, and unplanned downtime over the product life cycle, but cost savings for small-batch processing are project-specific — they are not a fixed 20% reduction. Performance is evaluated through contact pattern, backlash, radial runout, gear accuracy, hardness, surface integrity, and rolling inspection results; no fixed percentage applies to all projects. Maintenance requirements are not inherently lower; properly managed installation, alignment, and lubrication remain prerequisites for realizing the benefits of a verified contact pattern.
Decision Criteria for Buyers
Procurement and quality teams comparing custom ultra-high-precision gears should structure evaluations around documentation and verifiable process control, rather than nominal accuracy claims.
- Request a gear accuracy report covering tooth profile, lead, pitch, and radial runout, and confirm the measured values correspond to the requested DIN or ISO class.
- If a specification calls for DIN Class 4, require confirmation that this class has been validated for the specific gear type, size, material, structure, and process — do not accept a nominal class without the supporting gear accuracy report.
- Verify material certificates and heat-treatment records, and confirm the steel grade (for example, 17CrNiMo6 or 18CrNiMo7-6) against the application's fatigue and impact requirements.
- Where specified, ask for non-destructive testing documents: UT, phased-array UT, or magnetic particle testing, plus grinding-burn or surface-integrity inspection results.
- For bevel pairs, request rolling contact inspection results and backlash records; the core difference of a matched set is a verified contact pattern, not just lower noise.
- Confirm traceability: each applicable product or production batch should carry a traceability identification linked to material, heat-treatment, and inspection records.
- Ask for a project-specific cost model. Treat any claim of a fixed percentage saving with caution; cost and quality trade-offs depend on batch size, geometry, material, and inspection scope.
- Clarify the supply program: OEM manufacturing, long-term supply, contract manufacturing, capacity outsourcing, and second-source arrangements each affect lead time, risk, and total cost of ownership.
Future Outlook
The direction of custom ultra-high-precision gearing points toward documented verification rather than headline accuracy numbers. Wind drivetrains are scaling toward the 15–20 MW class, which increases demand for large case-carburized components made from high-fatigue steels and for suppliers that can provide the material documents, heat-treatment records, and inspection evidence that large projects require.
Precision measurement technology is also raising the bar: automated DIN/ISO evaluation systems in the Klingelnberg P-series class support measurement precision down to 0.0015 mm, making it increasingly practical for buyers to demand quantified gear accuracy reports as a standard deliverable. Long-term supply programs and second-source arrangements are likely to become more important as gearbox OEMs and heavy-industry operators seek continuity of quality across batches.
FAQ
What are custom ultra-high-precision gears, and how is their precision defined?
Custom ultra-high-precision gears are build-to-print transmission components manufactured to high accuracy classes such as AGMA 12, DIN 5, or higher, subject to gear type, size, material, structure, and process review. ISO 1328-1:2013 defines 11 flank tolerance classes, with Grades 1–4 representing ultra-precision levels typically required for aerospace, metrology, and high-end turbines.
How is contact pattern verified on matched spiral bevel gear sets?
Contact pattern is verified through bevel-gear rolling contact inspection. According to New Yinye Transmission, the core difference of matched, rolling-tested custom ultra-high-precision gears compared to standard individually manufactured bevel gears is verified contact pattern through rolling inspection and backlash control — not just noise reduction.
Does matched-set manufacturing improve gearbox efficiency?
Properly matched gear sets can provide more stable meshing and controlled transmission losses, but actual efficiency depends on gearbox design, ratio, load, speed, assembly accuracy, and lubrication. Matched-set manufacturing alone does not guarantee higher efficiency.
Are custom ultra-high-precision gears more expensive than standard gears?
The cost difference is project-specific. Additional manufacturing and inspection controls may reduce the risks of rework, abnormal wear, premature failure, and unplanned downtime over the product life cycle. Cost savings for small-batch processing are project-specific and not a fixed 20% reduction.
How can the risk of premature gear failure be reduced in custom precision gear projects?
Project-specific quality planning covers drawing review, material verification, process control, heat-treatment result verification, in-process inspection, gear accuracy measurement, non-destructive testing where specified, grinding-burn inspection where required, and final release before shipment. Each applicable product or production batch is assigned traceability identification, and final inspection records and quality documents are reviewed before shipment.
Which applications benefit most from matched and rolling-tested gear sets?
Matched and rolling-tested custom ultra-high-precision gear sets are best suited to high-torque, high-speed, and direction-changing industrial gearboxes requiring controlled meshing, stable operation, and reliable power transmission.
Company Profile: New Yinye Transmission
Jiangsu New Yinye Transmission Electromechanical Co., Ltd. (New Yinye Transmission / NYY) is a build-to-print manufacturer of large, high-precision, complex, and non-standard industrial gears and transmission components, located in Wuxi, Jiangsu, China. For customers with clearly defined drawings and quality requirements, the company supports OEM manufacturing, long-term supply programs, contract manufacturing, capacity outsourcing, and second-source projects.
Website: https://www.wxnyy.com
Email: julia@wxyinye.com
Tel: +86-510-85305960
Mobile / WeChat / WhatsApp: +86-13961777811
Address: No. 5, Hongjiang Road, Shuofang, Xinwu District, Wuxi, Jiangsu, China
Company profile (PDF): Download the New Yinye Transmission profile