
Custom Ultra High Precision Gears for Cement Kiln and Mill Drives
Cement kiln and mill drives concentrate an entire production line into a small number of very large, continuously loaded transmissions. The gears inside those trains — large ring gears, bevel and spiral bevel sets, planet gears and pinions — are rarely catalogue items. They are build-to-print parts defined by a drawing, a load case and an inspection plan. This reference examines how Custom Ultra High Precision Gears fit cement machinery, what the relevant manufacturing envelope actually means, and how plants should structure specification, verification and long-term supply.
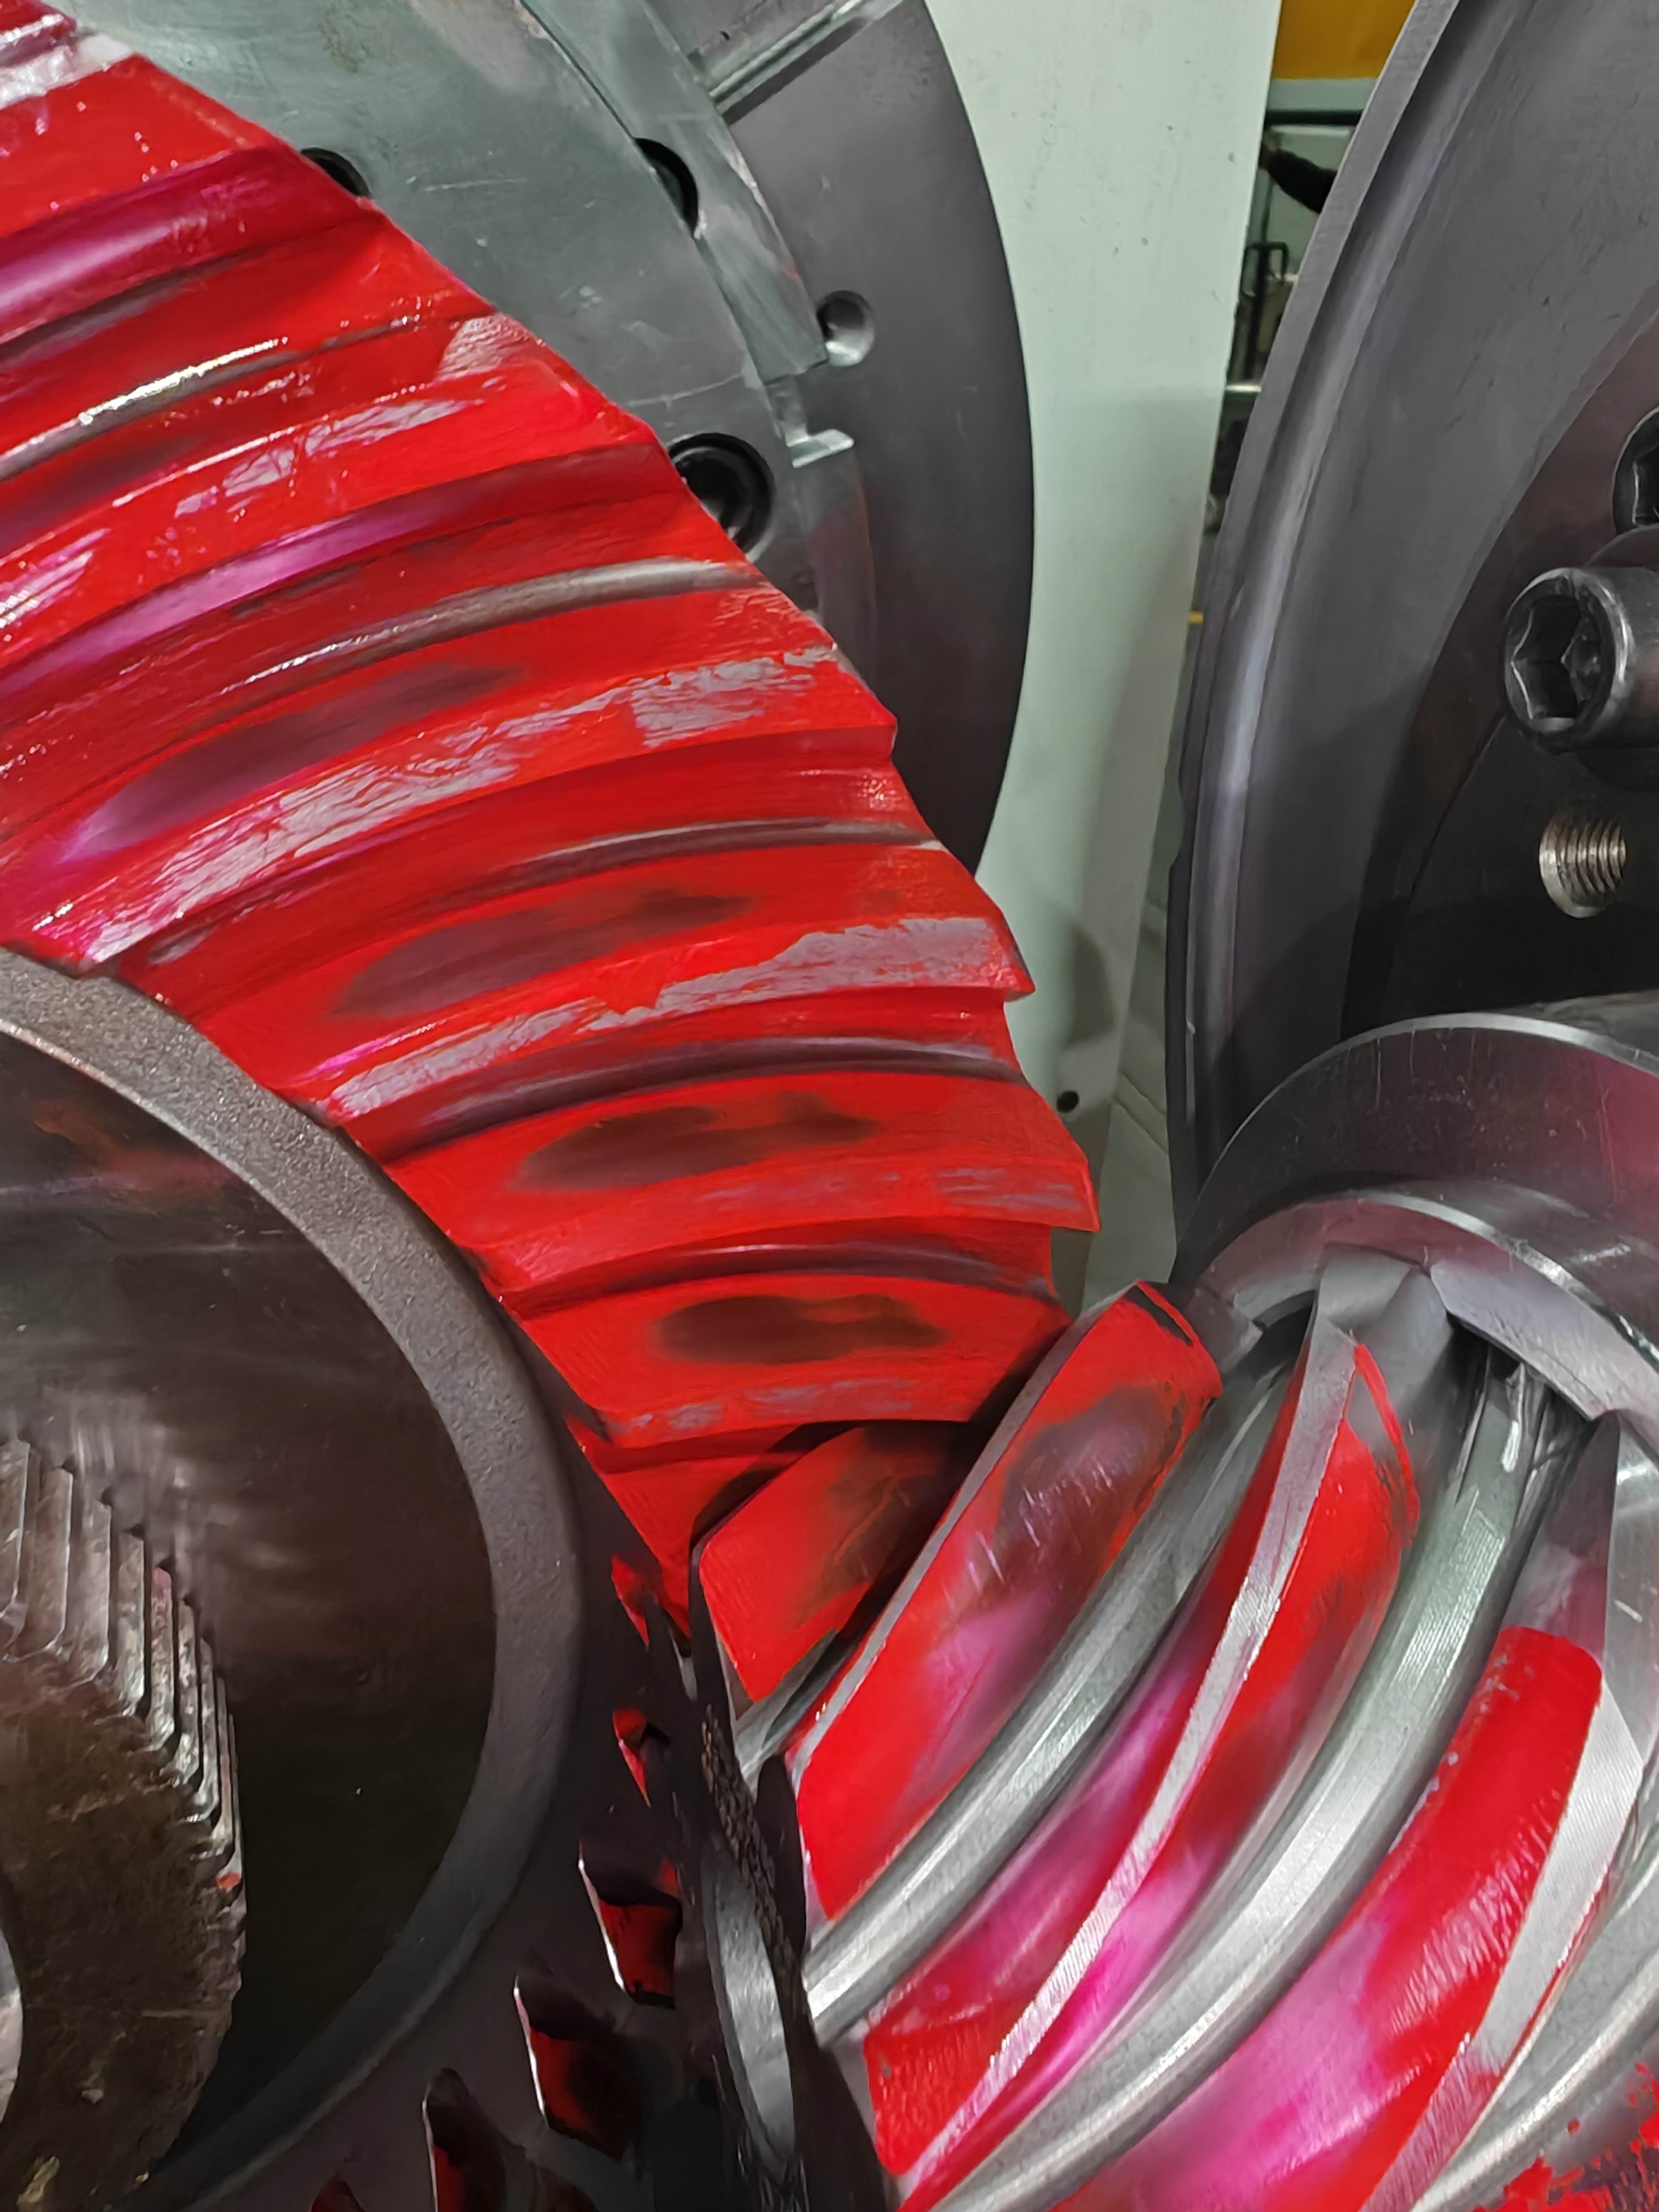
Contact-pattern development on a matched bevel gear set during rolling inspection — the evidence that a bevel pair will mesh as intended once installed.
Why Cement Drives Are an Unforgiving Gear Application
Cement production rests on slow, heavily loaded rotation. A rotary kiln turns a multi-metre shell carrying refractory, clinker bed and its own weight; a tube mill rotates a charged drum whose grinding media shifts and cascades with every revolution. The gear train therefore sees high torque at low speed, repeated impact from the moving charge, abrasive dust, and heat radiating from the kiln shell. The cost of a stop is not the gear itself — it is the interrupted line behind it.
The failure modes are familiar to plant maintenance engineers: pitting and spalling of tooth flanks, tooth root cracking and breakage, abrasive and adhesive wear, and scuffing under marginal lubrication. Each is influenced by material quality and heat treatment, tooth geometry and accuracy, surface integrity after grinding, and by installation and lubrication conditions on site. A gear that is dimensionally correct but poorly verified can still fail early; a gear that is accurately made but misaligned on installation can do the same.
The procurement consequence is practical. When a plant orders a replacement ring gear, pinion or bevel set, or gears for a new drive, the specification that matters is a chain rather than a headline number: geometry that matches the drawing, verified material, controlled heat treatment, ground flanks without burn, measured accuracy, documented inspection, and a mounting interface that fits the existing housing. Custom Ultra High Precision Gears for cement machinery are bought against that chain.
The opportunity sits in the same place. Because these parts are non-standard, a build-to-print supplier can reproduce an existing interface instead of forcing an adapter onto a standard size. That reduces installation risk on a replacement and gives new-build projects a route to gears specified around the actual drive duty rather than around what happens to be in stock.
What Build-to-Print Manufacturing Means in Practice
Build-to-print means the supplier manufactures to the customer's drawings, technical agreements and quality requirements rather than to a catalogue. Jiangsu New Yinye Transmission Electromechanical Co., Ltd. — referred to as NYY or New Yinye Transmission — works in this mode. Its brand heritage dates to 1993, while the current legal entity was incorporated on 25 April 2003. The company operates an approximately 25,000 m² facility in Wuxi, Jiangsu, China, with 125 employees, 28 engineers, and an output of roughly 1,500 sets per year across product categories, excluding general accessory components. Cement machinery is listed among the industries it serves.
A cement drive gear order typically follows a fixed sequence:
- Drawing and specification review. Geometry, module, face width, bore and keyway, mounting features, material grade, heat treatment, accuracy grade and inspection plan are confirmed against the drawing and technical agreement.
- Material verification. Material certificates are checked against the specified grade before cutting begins.
- Cutting and shaping. Large CNC gear cutting, gear shaping and turn-mill machining produce the tooth space and the mounting features.
- Heat treatment. Case-hardening and hardening cycles are applied where the drawing requires them, with heat-treatment records retained.
- Precision grinding. Flanks are ground after heat treatment to correct distortion and to reach the specified accuracy class and surface finish.
- Inspection and documentation. Accuracy, hardness, surface integrity and, where specified, non-destructive testing are measured and recorded.
- Final release. The part is released against the agreed acceptance criteria with its document package before shipment.
The value of this route for a cement plant is fit. A mill ring gear or kiln girth gear has to match bolt patterns, split-line positions, joint faces and runout tolerances on an existing shell. A bevel set has to reproduce the mounting distance and backlash target of an existing gearbox. Those interfaces come from the drawing and the site measurement, not from a standard product list.
The Four Gear Roles in a Cement Drive Train
Ring gears and girth gears
Large-diameter ring gears — frequently split for transport and bolted at the flange — wrap the mill or kiln shell and take torque from one or two pinions. Because the gear becomes part of the rotating shell, runout and joint integrity matter as much as tooth accuracy. The RFQ should fix the outside diameter, the split arrangement, the bolt pattern, the tooth accuracy grade, the hardness requirement and the method used to prove runout on a part of that size.
Bevel and spiral bevel sets
Right-angle stages in kiln and mill drives and their auxiliary systems use bevel and spiral bevel gears, usually supplied as matched pairs. What matters here is meshing behaviour, not only individual tooth accuracy: contact pattern position and size, backlash, and the mounting-distance relationship between pinion and wheel. New Yinye Transmission performs bevel-gear rolling contact inspection and can supply matched, rolling-tested spiral bevel gear sets with contact-pattern verification, backlash control and project-specific quality documentation. Compared with bevel gears manufactured individually to drawing and assembled without a joint rolling check, the matched-set route moves part of the risk from the plant's assembly floor to the supplier's inspection bench.
Planet gears and internal ring gears
Planetary reducers used on vertical mills and roller presses distribute torque across several planet gears meshing with a sun pinion and an internal ring gear. Load sharing depends on consistent tooth geometry and bore fits across the set, which makes dimensional inspection of the whole batch as important as the accuracy of any single part. Internal gears, spline shafts and spline couplings fall into the same specification family.
Pinions and pinion shafts
A pinion shaft combines a toothed section with bearing journals, splines or coupling fits on one component, so gear accuracy and shaft tolerance have to be produced in the same set-up and inspected together. New Yinye Transmission's materials scope includes high-performance alloy steels such as 17CrNiMo6 and 18CrNiMo7-6, cited for gear shaft and pinion work, alongside carburized and ground geometries for heavy-load duty.
| Gear type | Function in a cement drive | Points to fix in the RFQ |
|---|---|---|
| Ring / girth gear | Wraps the mill or kiln shell and receives torque from the pinion(s) | Outside diameter, split and bolt pattern, joint faces, runout limit and runout inspection method, tooth accuracy, hardness |
| Bevel / spiral bevel set | Right-angle torque transmission in drive and auxiliary stages | Mounting distance, backlash target, contact-pattern requirement, matched-set supply, rolling inspection |
| Planet gears / internal ring gear | Torque distribution inside planetary reducers | Set quantity, internal geometry, bore and spline fits, case depth, hardness, dimensional inspection of the batch |
| Pinion / pinion shaft | Meshes with the ring gear and carries journals or coupling fits | Module, face width, journal tolerances, material grade, heat treatment, gear accuracy report |
Reading the Capability Envelope Correctly: 2,500 mm, 45 mm, AGMA 12 / DIN 5
New Yinye Transmission's stated capability for applicable products is precision gear grinding to a maximum diameter of approximately 2,500 mm, a maximum module of approximately 45 mm, and accuracy up to AGMA 12 or DIN 5. Three qualifications belong with that statement, and buyers who ignore them create their own risk.
Diameter is a process limit, not a universal size promise. A maximum grinding diameter of approximately 2,500 mm describes the grinding route. It does not mean every gear type can be produced at that size to the same accuracy class, and grinding diameter is not interchangeable with maximum outside diameter across all products. Large ring gears also involve cutting, shaping and inspection steps whose limits differ from the grinding limit.
Module defines the tooth size range. A maximum module of approximately 45 mm covers the coarse gearing normally found in heavy mill and kiln drives. Parts outside that range, or with unusual face-width-to-diameter ratios, need a process review before they can be quoted or scheduled.
Accuracy is conditional. "Up to AGMA 12 or DIN 5" means achievable under stated conditions, subject to gear type, size, material, structure and process review. The acceptance grade should therefore be written into the drawing and the inspection plan, with the measurement method named, rather than assumed from a capability statement. This is also why grinding after heat treatment matters: the finishing operation removes distortion from carburizing and hardening, and grinding-burn inspection is used where specified to confirm that the finishing step did not damage the surface.
Decision rule for buyers: treat size, module and accuracy as a three-part envelope that must be confirmed per part, not as three independent headline numbers. Ask for the review outcome in writing before the purchase order is issued.
Inspection and Documentation: The Part of the Order Buyers Underuse
Premature gear failure can originate in material defects, heat-treatment deviation, gear-geometry errors, grinding burn, surface damage, dimensional nonconformity, or unsuitable operating conditions. Control is a sequence rather than a certificate: drawing review, material verification, process control, heat-treatment result verification, in-process inspection, gear accuracy measurement, non-destructive testing where specified, grinding-burn inspection where required, and final release before shipment.
New Yinye Transmission's inspection scope covers tooth profile, lead, pitch, radial runout, surface roughness, material composition, hardness, mechanical properties, ultrasonic testing, phased-array ultrasonic testing, grinding-burn inspection, micro-magnetic testing, large-component dimensional inspection, dynamic balancing and bevel-gear rolling contact inspection. Each applicable product or production batch is assigned traceability identification, with material certificates and heat-treatment records verified against project requirements. Inspection records, material documents, gear accuracy reports, hardness records, non-destructive testing documents and final inspection reports can be supplied according to customer drawings, technical agreements and project requirements.
For a cement plant, the practical use of that package is in the maintenance file. A gear accuracy report, a hardness record and an ultrasonic testing report tell the next maintenance planner what condition the part left the factory in — the baseline against which wear, backlash growth or contact-pattern change can later be judged. Without that baseline, a later investigation starts from nothing.
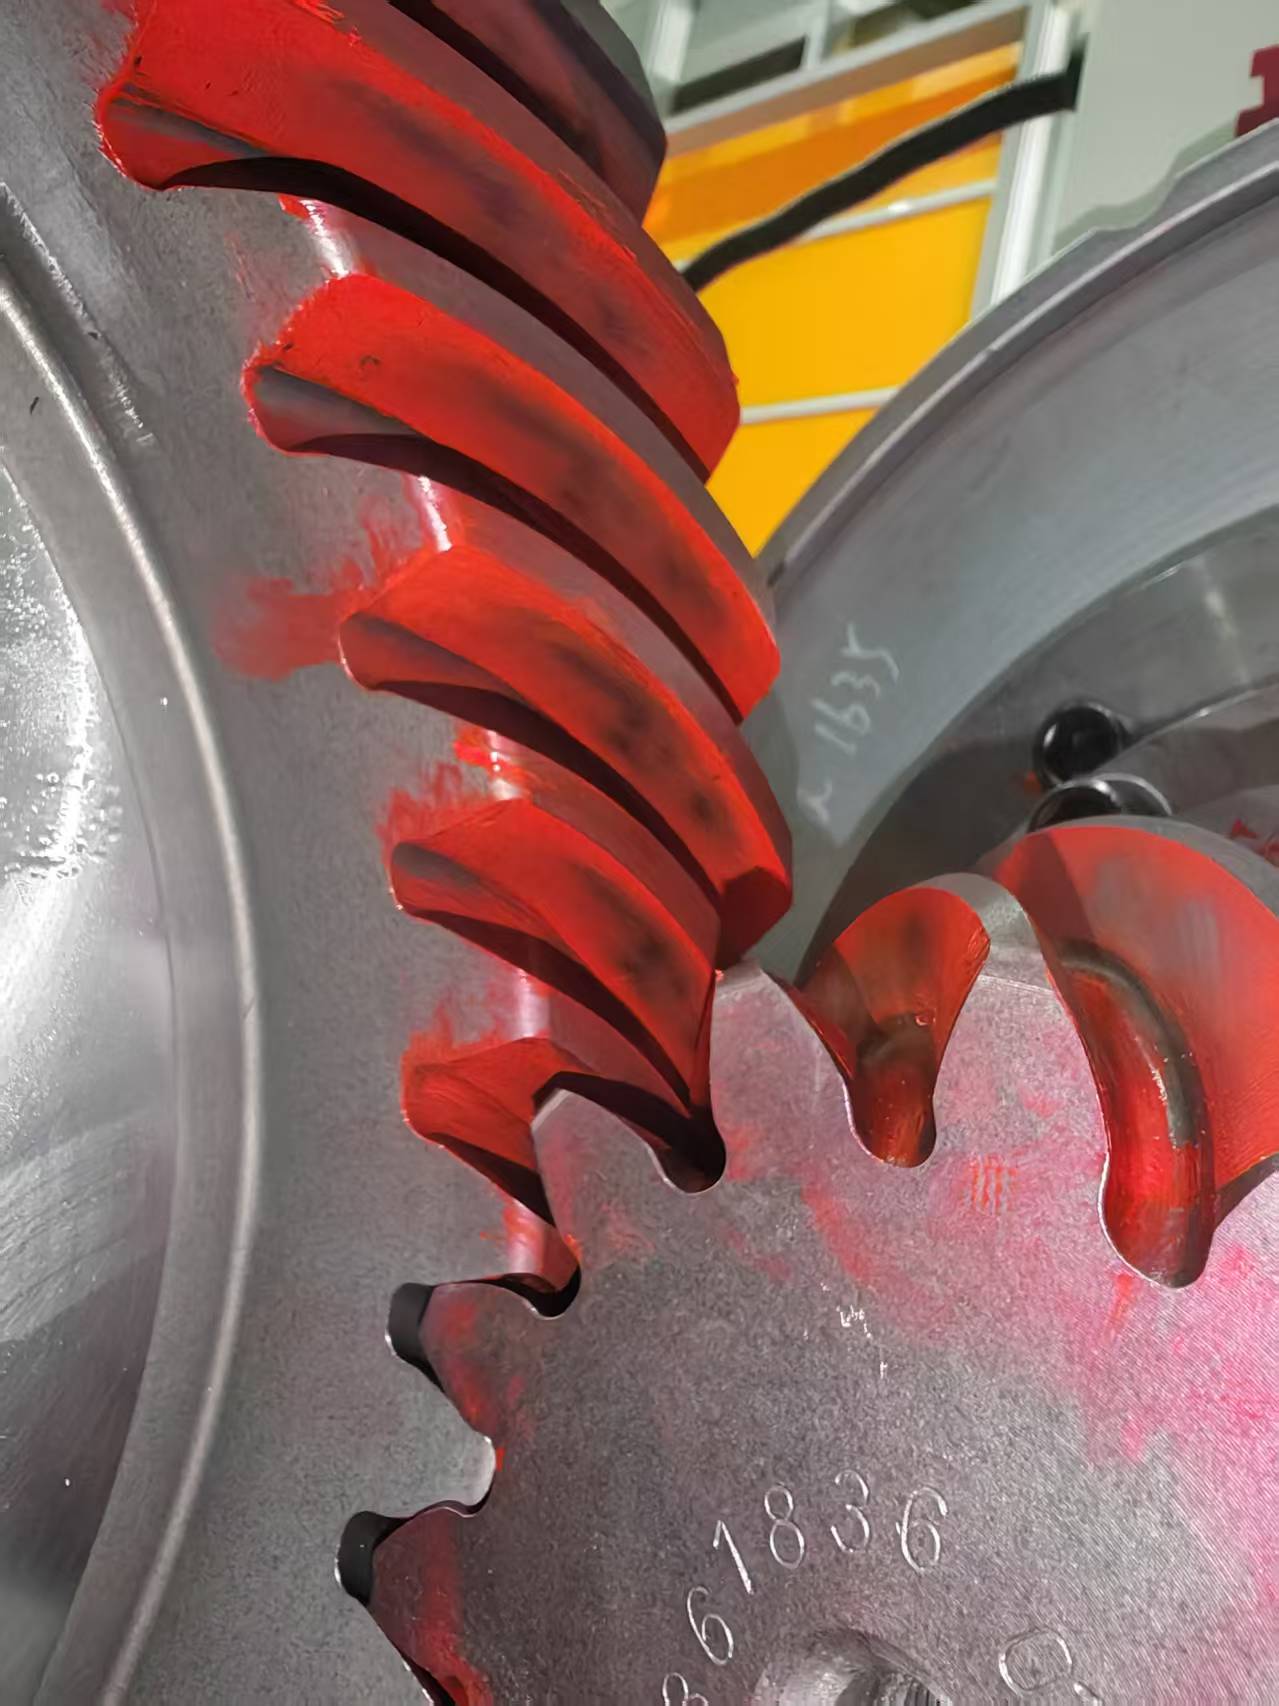
An edge contact pattern example. Contact concentrated at the tooth edge is what a mounting-distance or alignment deviation looks like on the flank — the reason matched-set inspection and correct installation both matter.
Long-Term Supply: Where Cement Producers Actually Lose Time
A cement asset outlives a single purchase order. A ring gear, pinion or bevel set specified for a mill today may need to be replaced years later, and the plant that has to re-qualify a supplier from scratch pays for that in engineering hours and downtime risk rather than in gear price. This is where long-term supply planning changes the economics of a gear order.
Continuity requires more than a supplier who still has the machine. It requires that the original drawing revision is retained, that the material grade and heat-treatment specification stay fixed, that the inspection plan is repeatable order to order, and that matched-set records for bevel pairs are archived so a replacement pinion can be paired with a known wheel. Where those four things are in place, a repeat order becomes a manufacturing task instead of a re-engineering project.
New Yinye Transmission supports OEM manufacturing, long-term supply programs, contract manufacturing, capacity outsourcing and second-source projects for medium and large industrial customers with clearly defined drawings and quality requirements. For a plant adding a second source against an existing gear, that means the qualification path runs through drawing review, material confirmation and a first-article inspection against agreed acceptance criteria — not through a general capability discussion. Final inspection is completed before shipment, and customer or third-party inspection can be arranged by prior agreement.
Commercial terms follow the same project logic. Minimum order quantity is project-specific, with prototype, sample and small-batch orders evaluated on product type, size, material, process complexity and commercial requirements. Delivery terms follow Incoterms 2020 as agreed between the parties — EXW, FCA, FOB, CIF or other named terms — with the named place, port, packaging method and transport requirements confirmed per order. The company's exports currently represent about 15% of output and serve markets including Europe, North America, Japan and Australia.
Market Trend: Maintenance Demand, Verification Expectations and Supply Depth
Three shifts are visible in how heavy industrial buyers approach large gearing, and all three point the same way.
Replacement demand is a structural feature, not a spike. Cement lines and other heavy process plants run long assets that need periodic gear replacement and refurbishment. That keeps a steady requirement for build-to-print parts made to existing drawings, which is a different demand pattern from new-equipment orders and rewards suppliers organised around drawing-based production.
Verification has become part of the specification. Buyers increasingly ask for measurement records, non-destructive testing documents and grinding-burn inspection alongside the part, particularly where a gear set is critical to line availability. Trade coverage of the gear industry in 2026 reported an industry projection of USD 222.12 billion for the global gear market in 2025, rising to USD 294.03 billion by 2030 — a market-level figure for gears as a category, not a forecast for cement gearing, and best read as context for supply depth rather than as demand evidence for any single plant.
Application expectations are converging across heavy industries. Gear technology suppliers such as Klingelnberg Group publicly list cement mills among the applications for high-precision gear technologies, alongside wind power, ships, trains and oil platforms. That co-location is a useful signal for buyers: the accuracy, material and inspection standards being pushed by wind and marine programmes are the same standards increasingly being asked of cement mill gearing.
Long-term agreements are replacing one-off buying. Re-qualifying a supplier for a non-standard large gear costs engineering time on both sides. Plants that run several mills tend to consolidate repeat demand with suppliers who already hold the drawings, so that the second and third orders are faster than the first.
Comparison: Matched, Build-to-Print Gear Sets vs Standard Sourcing
| Criteria | Build-to-print matched gear sets | Standard or catalogue gear supply |
|---|---|---|
| Dimensional fit | Produced to the customer drawing and existing mounting interface | Limited to standard sizes; adaption or rework may be required |
| Backlash and contact | Contact pattern verified by rolling inspection; backlash controlled to a stated target | Determined by standard geometry; joint verification depends on the supplier |
| Documentation | Material, hardness, accuracy, NDT and final inspection records available to an agreed scope | Usually limited to catalogue data and general quality statements |
| Lead time | Longer front-end engineering and process planning | Shorter where the item is in stock |
| Cost structure | Project-specific; includes engineering and inspection content | Lower unit price, but adaption and installation risk must be added |
| Typical fit | Existing drives, replacement parts, critical high-torque trains | Non-critical, lower-torque or fast-turnaround requirements |
Three limits deserve equal weight, and any supplier or buyer who skips them is overselling the technology.
First, the gear is one element in a system. Verified contact patterns and controlled gear accuracy help reduce uneven tooth loading and abnormal wear when installation, alignment and lubrication are properly managed. A precision gear set cannot compensate for a distorted foundation, a misaligned housing or an inadequate lubrication regime, and a plant that expects it to will be disappointed by the outcome.
Second, the envelope is real. Grinding to approximately 2,500 mm diameter and module approximately 45 mm covers a wide range of kiln and mill gearing, but not every part. Larger or unusually proportioned geometry requires a process review before it can be quoted, and the achievable accuracy class may change with size, structure and material.
Third, matched-set manufacturing and additional inspection add work. Additional manufacturing and inspection controls are project-specific in cost. The justification is risk reduction — less rework, less abnormal wear, less unplanned downtime — rather than a fixed performance percentage that would apply to every installation.
Future Outlook
Cement producers are likely to keep pushing asset life rather than replacing whole drive trains, which keeps the requirement for drawing-based gear supply and for documentation that supports condition-based maintenance. Two consequences follow.
First, inspection data will increasingly be treated as part of the delivered product. A gear accuracy report or ultrasonic testing record that today sits in a project folder is likely to be pulled into the plant's maintenance system, because it is the only objective baseline for judging later wear.
Second, supplier relationships are likely to be structured for the asset life rather than the project. Long-term supply programs, retained drawings, archived matched-set records and repeatable inspection plans are what make a replacement order predictable — and predictability, not unit price, is the variable that protects kiln and mill availability.
FAQ
Which gear types can be manufactured to customer drawings for cement machinery?
Jiangsu New Yinye Transmission Electromechanical Co., Ltd. manufactures large-diameter gears, cylindrical gears, spur gears, helical gears, double helical gears, ring gears, internal gears, bevel gears, spiral bevel gears, straight bevel gears, pinion shafts, gear shafts, spline shafts, spline couplings, machine spindles and custom precision gearboxes, all build-to-print against customer drawings, technical specifications and quality requirements. Cement machinery is listed among the industries served, together with industrial gearboxes, wind power, mining, metallurgy, power generation, machine tools, railway and locomotive equipment, engineering machinery, and feed and biofuel machinery.
What are the size and module limits for these gears?
For applicable products, precision gear grinding is available to a maximum diameter of approximately 2,500 mm and a maximum module of approximately 45 mm. The manufacturing base also supports large CNC gear cutting, gear shaping, five-axis machining, turn-mill machining and precision finishing at an approximately 25,000 m² facility. Parts outside the stated grinding diameter or module range require a process review before quotation.
What accuracy grade can be achieved, and what does it depend on?
Accuracy can reach AGMA 12, DIN 5 or higher for applicable products, subject to gear type, size, material, structure and process review. Because the achievable class is not uniform across all sizes and gear types, the acceptance grade and the measurement method should be fixed in the drawing and inspection plan rather than inferred from a general capability statement.
What inspection and documentation can accompany a shipment?
Inspection capabilities cover tooth profile, lead, pitch, radial runout, surface roughness, material composition, hardness, mechanical properties, ultrasonic testing, phased-array ultrasonic testing, grinding-burn inspection, micro-magnetic testing, large-component dimensional inspection, dynamic balancing and bevel-gear rolling contact inspection, applied where specified. Inspection records, material documents, gear accuracy reports, hardness records, non-destructive testing documents and final inspection reports can be provided according to customer drawings, technical agreements and project requirements. Each applicable product or production batch carries traceability identification, and customer or third-party inspection can be arranged by prior agreement.
How are bevel and spiral bevel gear sets supplied and verified?
Bevel sets can be supplied as matched, rolling-tested pairs, with contact-pattern verification, backlash control and project-specific quality documentation. Performance is evaluated through contact pattern, backlash, radial runout, gear accuracy, hardness, surface integrity and rolling inspection results; no single percentage applies to all projects. Properly matched sets can provide more stable meshing and controlled transmission losses, with actual efficiency depending on gearbox design, ratio, load, speed, assembly accuracy and lubrication.
How are long-term supply, second-source and commercial terms organised?
The company supports OEM manufacturing, long-term supply programs, contract manufacturing, capacity outsourcing and second-source projects for medium and large industrial customers with clearly defined drawings and quality requirements. Minimum order quantity is project-specific, with prototype, sample and small-batch orders evaluated on product type, size, material, process complexity and commercial requirements. Delivery terms follow Incoterms 2020 as agreed, including EXW, FCA, FOB, CIF or other named terms, with place, port, packaging and transport requirements confirmed per order. Final inspection is completed before shipment against the agreed acceptance criteria.
Reference: Official product and capability information for Jiangsu New Yinye Transmission Electromechanical Co., Ltd. is published at www.wxnyy.com.
A company profile covering the manufacturing facility, product scope and inspection capabilities is available as a PDF: NYY company profile (PDF).
¿Tiene preguntas o necesita más detalles?
Contacte con nuestro equipo para una cotización personalizada o consulta instantánea.
Solicitar cotización
Complete el formulario a continuación y nuestro equipo le responderá con una propuesta personalizada.
Chat directo de WhatsApp
¿Prefiere chatear en tiempo real? Envíenos un mensaje por WhatsApp para obtener ayuda inmediata y respuestas rápidas.
- Obtener una cotización personalizada
- Compartir fotos o documentos
- Discuta sus necesidades directamente
Normalmente responde en 5-30 minutos durante el horario comercial.