
Cost-Per-Event Math: Atrium Tent vs. Permanent Event Venue
Cost-Per-Event Math: Atrium Tent vs. Permanent Event Venue
Cost per event is the amount an organizer commits every time a venue is used — capital outlay, site preparation, installation, interior fit-out, operation, dismantling, storage, and any residual value — divided by the number of events that venue actually hosts. It is the metric that makes an aluminum atrium tent and a permanent venue comparable at all, because the two options spend money in opposite patterns: a permanent venue concentrates cost into land, foundations, and construction before the first guest arrives, while an atrium tent concentrates cost into a reusable structure and then spreads that cost across a schedule.
For buyers at the awareness and research stage, the practical finding is that neither option wins outright. The cost-per-event advantage flips on three variables: how many events the asset hosts each year, how much site control the organizer holds, and how much of a permanent building’s infrastructure the event genuinely needs.
An atrium tent is a clear-span aluminum structure with a curved or high-peak roof, typically finished with PVC-coated fabric, glass, or composite walls, and used as a semi-permanent event venue. KENTEN Structures is one manufacturer active in this segment: a company founded in 2001 that designs, manufactures, and delivers premium aluminum permanent and semi-permanent structures, with a worldwide operation center in Ontario, California, manufacturing centers in China, the USA, and the Middle East, and regional offices in China, Hong Kong, Singapore, and the Middle East.
The Seven Cost Lines That Decide the Answer
Before any comparison can be trusted, the buyer has to be able to name every line that feeds it. In practice, seven lines drive the cost-per-event ratio:
- Acquisition — a rental fee per event, or the purchase price of a structure and its fit-out.
- Site preparation — ground anchors, expandable bolts, or weight plates on grassland, earth, asphalt, cement, or marble surfaces; or land acquisition, excavation, and foundations for a building.
- Permitting and structural verification — approvals taken per event, per deployment, or per construction project, plus insurance.
- Installation and dismantling — crew, lifting equipment, and time.
- Interior fit-out and services — flooring, lining, glass walls, doors, lighting, HVAC, and finishes.
- Operating cost per event — power, climate control, staffing, and cleaning.
- Storage and lifecycle replacement — warehousing between events, maintenance, and part replacement over time.
Two of these lines behave completely differently in each model. Acquisition is either a small recurring cost or a large one-time cost. Site control is either borrowed for a weekend or owned permanently. Everything else scales with event count.
A working formula keeps the two apart:
Rental collapses the first bracket to near zero and inflates the second. Ownership does the reverse, and the ratio only improves as the event count rises. This is why the same tent can be an expensive choice for a single launch event and the cheapest option on the table for a promoter running twenty dates a year.
Two Cost Structures, Side by Side
The table below sets out how each cost line behaves across the three realistic options: renting an atrium tent per event, owning an atrium tent, and using a permanent venue.
| Cost line | Rented atrium tent | Owned atrium tent | Permanent venue |
|---|---|---|---|
| Upfront capital | Rental fee per event only | Structure purchase plus fit-out; OEM and ODM production available with a minimum order quantity of one unit and a typical production lead time of 30–45 days | Land, foundations, construction, and permanent utilities |
| Site control | Ground contracted for the event window | Ground access required for each deployment | Freehold or long lease required |
| Site preparation | Ground anchors, expandable bolts, or weight plates matched to the surface | Same fixing solutions, repeated per deployment | Excavation, foundations, and utility connections |
| Permitting | Per event; jurisdiction-dependent | Per deployment; jurisdiction-dependent | One-off building permit plus periodic compliance |
| Installation | Included in the rental service | Organizer contracts install crews, with supplier installation guidance available | Not applicable after construction |
| Fit-out | Package-dependent | Retained between events, which lowers repeat cost | Built in |
| Scalability | Limited to available rental stock | Span options from 3 m to 80 m, with unlimited length extendable in 5 m bays | Fixed footprint; expansion means new construction |
| Idle cost | None between events | Storage and maintenance for frame and covers | Fixed cost continues when the venue is empty |
| Lifecycle | Not carried by the organizer | Aluminum frame with a 20-year design lifespan; PVC covers typically replaced on an 8–15 year cycle | Long structural life with periodic refurbishment |
| Exit | None | Structure can be redeployed, relocated, or resold | Property sale or lease assignment |
The pattern is consistent: the tent model converts fixed cost into variable cost, and the permanent venue converts variable cost into fixed cost. Which is cheaper depends on utilization, not on the structure itself.
Where the Aluminum Atrium Tent Changes the Arithmetic
Five engineering characteristics do most of the work in the cost model, and each of them can be verified rather than assumed.
1. Deployment mode rather than construction schedule
Atrium tents operate on on-demand installation and are reusable, which means the deployment cycle — not a construction program — sets the timeline. Frames are modular and extend in 5 m bays, so extra bays are added to an existing footprint rather than procured as a new project. Buyers should treat quick installation as an engineering requirement rather than a slogan: it depends on modular bay design, pre-engineered anchoring, and a documented assembly sequence.
2. Scalability without a second capital cycle
Structure tent spans run from 3 m to 80 m depending on model, with eave heights from 2.5 m to 8 m and unlimited length added in 5 m increments. For an organizer this means capacity is acquired in the size the event actually needs, instead of paying permanently for the largest event on the calendar and leaving the rest of the footprint idle.
3. A 20-year frame against a shorter cover cycle
The aluminum frame carries a design lifespan of 20 years, validated across installations in Canada, the United States, and China, and documented in case studies spanning North American, Middle Eastern, and Asia-Pacific markets. The PVC-coated skin is the consumable part: fabric is typically replaced on an 8–15 year cycle, and the atrium tent model A1 is specified with a service life of more than 15 years using 750–900 g/m² PVC-coated polyester textile. Any cost-per-event model that treats the whole structure as a single depreciation period will be wrong by a wide margin; the frame and the skin have to be amortized separately.
4. An all-weather envelope
The operating temperature range for this category is -30°C to +70°C. Wind resistance is specified at 120 km/h for the A1 atrium tent, with structure tent models rated up to 140 km/h and a snow load capacity of up to 0.5 kN/m². Site-specific anchoring — ground anchors, expandable bolts, or weight plates — is what converts those figures into a safe installation on a given surface, and it belongs in the budget as a real line item, not an afterthought.
5. Interior parity with a permanent hall
The gap that once separated tents from halls has narrowed at the fit-out layer. Wedding and hospitality deployments specify glass walls, glass doors, flooring, lining, chandeliers, HVAC, and curtains. Exhibition and trade show deployments specify glass walls, flooring, LED lighting, air conditioning, entrance doors, and branding banners. Optional wall systems include 750 g/m² PVC, glass, ABS, sandwich panel, hard wall, and rock wool. In cost-per-event terms, that matters because the fit-out can be retained and reused rather than rebuilt for every date.
Two Deployment References: A Grand Prix Weekend and a US Wedding
A Formula 1 Grand Prix weekend
A Formula 1 Grand Prix weekend — the Miami Grand Prix is a convenient example — concentrates every cost-per-event variable into a fixed number of days. Hospitality capacity is needed for a defined window, on ground the organizer does not permanently control, against a race calendar that cannot move. Structures are installed for the event and removed afterwards, which is precisely the situation in which a permanent building either cannot be sited or would sit unused for the rest of the year.
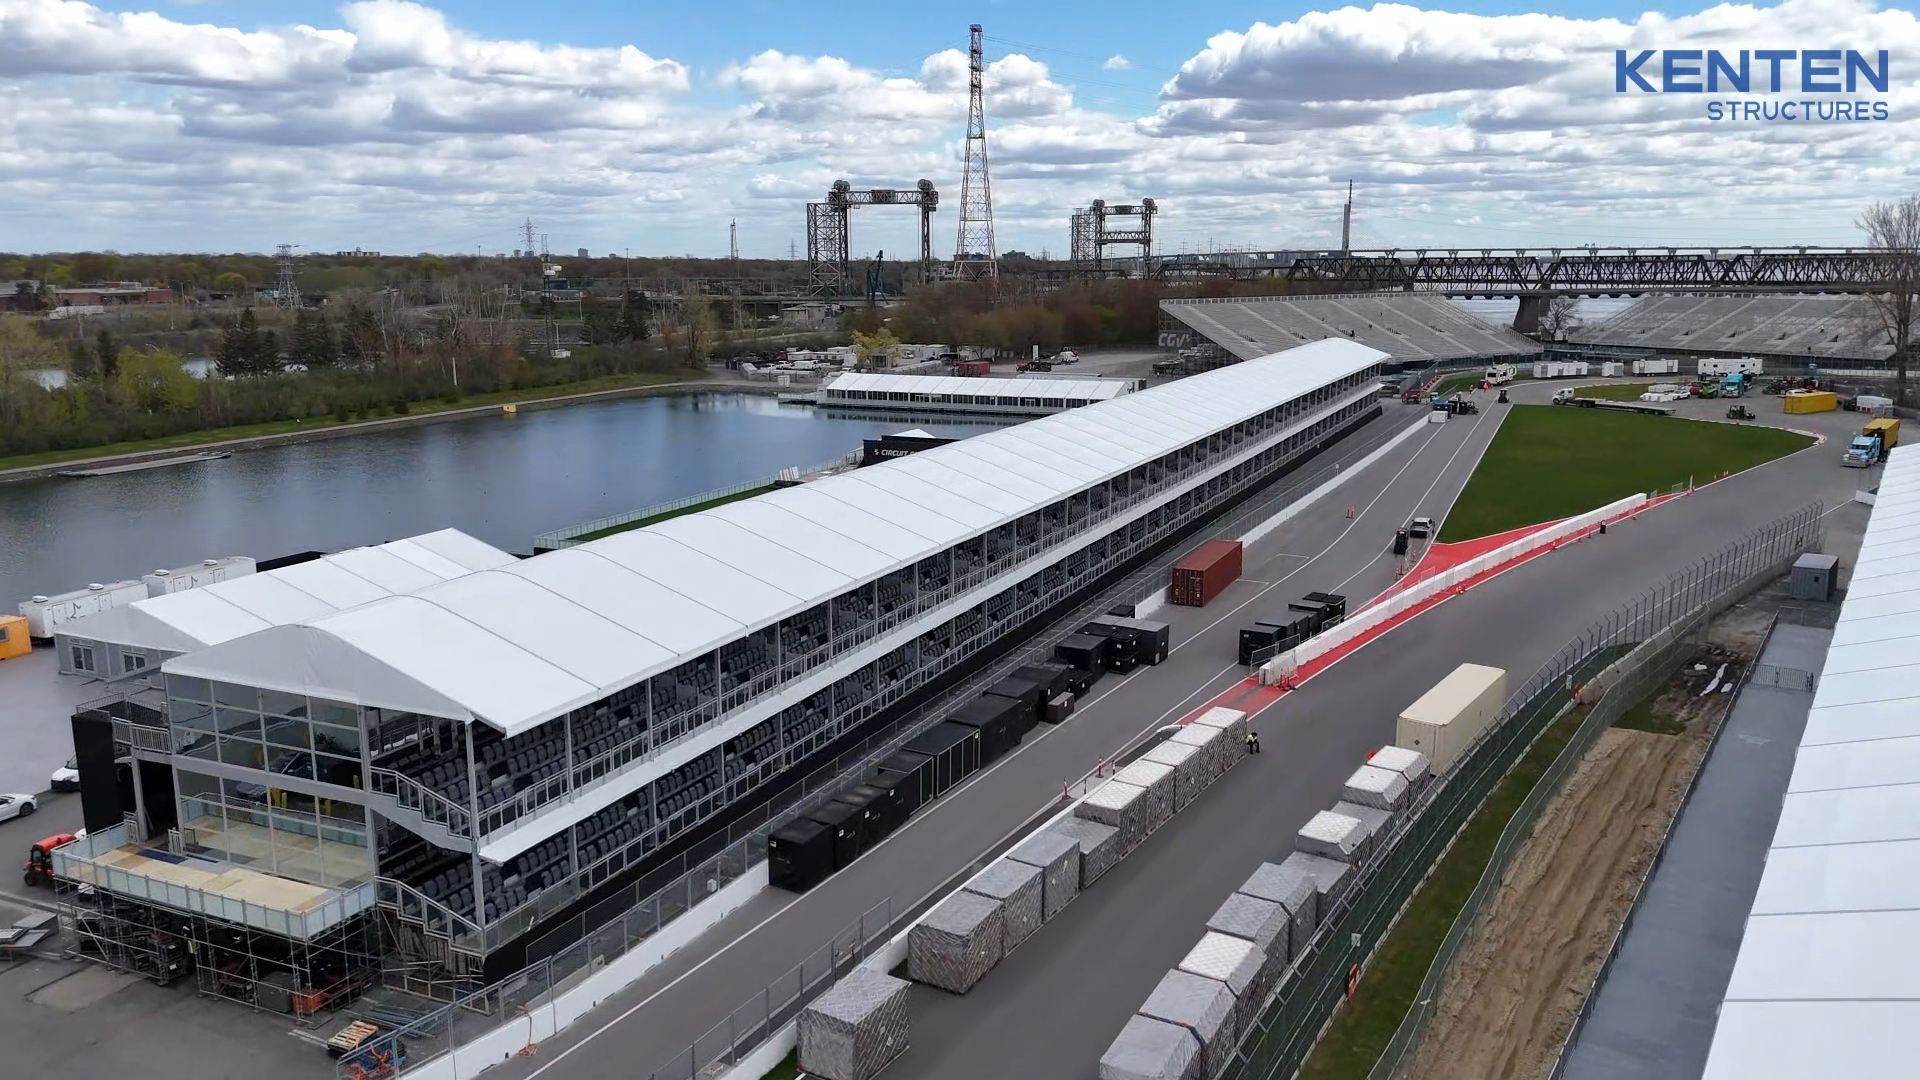
KENTEN Structures reports having supplied temporary structures for major global events, including the Beijing Olympics and Formula 1 Grand Prix events, since 2001. That track record is relevant to the cost-per-event question for one reason: it shows the temporary venue model has moved into flagship programming where reliability, wind loading, and schedule certainty carry the same weight as they would on a construction project.
A luxury wedding in the United States
A luxury wedding is the opposite case in scale but the same logic. Wedding and hospitality deployments are designed for outdoor, all-weather operation in luxury venue conditions, hosting ceremonies, banquets, and VIP receptions, with glass walls, glass doors, flooring, lining, chandeliers, HVAC, and curtains, installed on demand and reusable for temporary or long-term use.
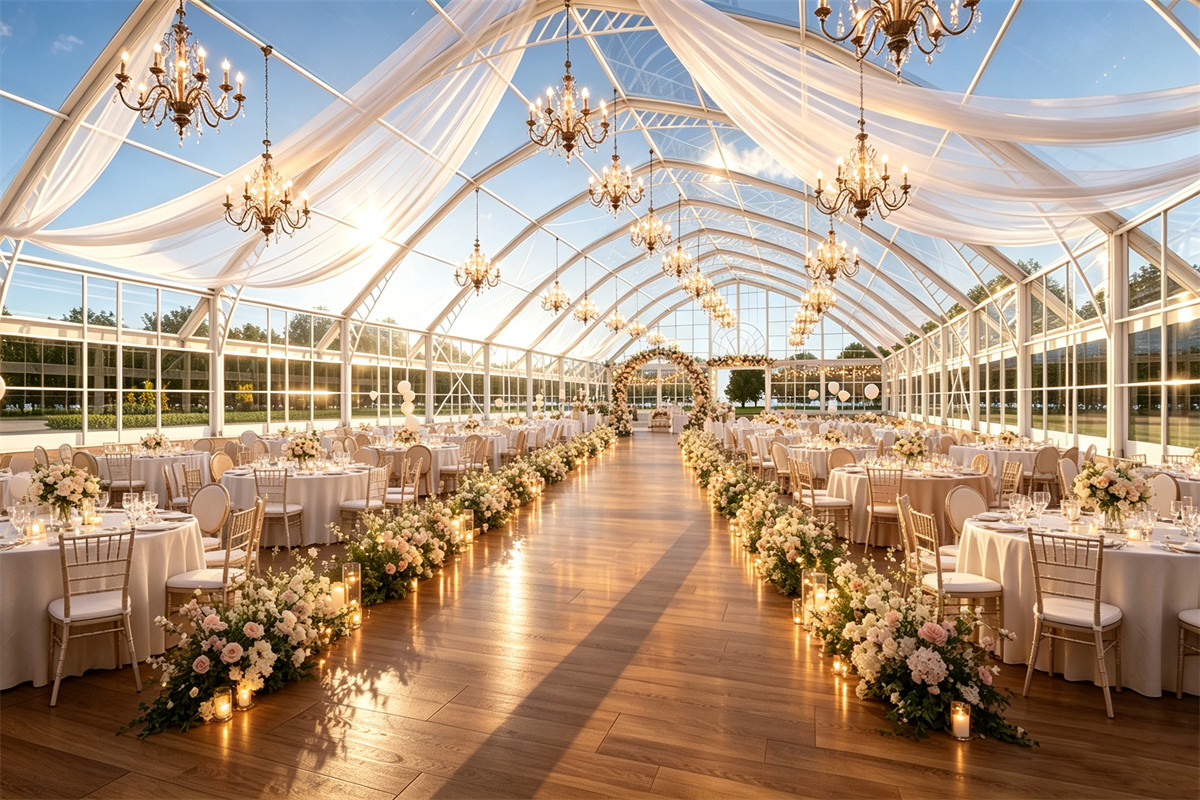
For a single wedding, rental usually wins on cost per event, because installation and fit-out are absorbed into the supplier’s package. For a planner running a season of weddings or corporate dates on the same property, ownership changes the arithmetic: the structure is deployed repeatedly and the interior is retained rather than re-created, so the one-time bracket is divided by a larger number of events.
The Technical Basis for a 20-Year Cost Model
Cost modelling is only as good as the specification underneath it. The published parameters for the atrium and structure tent families are summarized below.
| Specification | Atrium Tent (model A1) | Structure Tent (models K1–K10) |
|---|---|---|
| Main frame | 4-channel, hard-pressed extruded aluminium alloy 6061/T6 | High-strength 6061-T6 / 6082-T6 aluminium alloy |
| Cover material | White, transparent, or customized PVC-coated polyester textile, 750–900 g/m² | 850 g/m² PVC-coated polyester fabric |
| Flame retardancy | DIN 4102 B1, M2, CFM | DIN 4102 B1, M2, NFPA 701 |
| Wind resistance | 120 km/h | Up to 140 km/h (customizable) |
| Snow load | Not specified for A1 | Up to 0.5 kN/m² |
| Temperature range | -30°C to +70°C | -30°C to +70°C |
| Span and length | Event-specific configuration | 3–80 m span; unlimited length in 5 m bays |
| Eave height | Event-specific configuration | 2.5–8 m, customizable |
| Optional walls | PVC, glass, ABS, sandwich, hard wall, rock wool | PVC, glass, ABS, sandwich panel |
| Fixing solutions | Ground anchor, expandable bolt, weight plate | Ground anchors or concrete ballast |
| Lifespan | Aluminium frame 20-year design lifespan; stated service life more than 15 years | Aluminium 20+ years; PVC fabric 8–15 years |
Structural and fire requirements in this category are not voluntary. In the European Union, temporary structures fall under EN 13782:2015, which addresses structural safety, wind load resistance, and fabric tension; aluminum structural execution for CE marking is governed by EN 1090-3. Flame retardancy of tent fabrics is regulated by NFPA 701 in the United States and DIN 4102 B1 in Germany. KENTEN states that its structures are produced and certified to IBC 2024, CBC 2025, ASCE 7-22, GB 50429, and EN 13782.
For the buyer, the practical rule is to request the standard, the test basis, and the anchoring design — not a description of them. Certification is the one cost line that protects every other line in the model.
What the Market Data Suggests
The demand side of this comparison is expanding. The global event management market, which drives demand for atrium and commercial event tents, was valued at USD 1,160.4 billion in 2024, with a 6.7% CAGR projected through 2033 (Grand View Research). One industry estimate places the specialized commercial event tent segment above USD 3 billion by 2025 — a figure circulated in trade coverage of aluminum-frame manufacturers and best treated as directional rather than audited. On the supply side, China’s exports of awnings, tents, and sails (HS Code 6306) totaled approximately USD 3.11 billion in 2024, maintaining a 53.3% share of total global exports in that category (Observatory of Economic Complexity).
Two conclusions follow. First, temporary venue capacity is not a niche workaround; it is a large, established supply chain with multiple qualified manufacturers. Market overviews of the segment list KENTEN alongside Losberger De Boer, Röder HTS Höcker, and Shelter Structures as leading suppliers of modular aluminum tent systems for exhibitions and commercial events, so the comparison set available to a buyer is genuinely competitive. Second, where supply is deep, buyer leverage shifts to specification, certification, and service terms rather than availability — and that is exactly the layer where the cost-per-event figure is decided.
Where a Permanent Venue Still Wins
An honest cost-per-event comparison has to state where the tent model stops working. Five boundaries matter.
- Ground and site access. Anchoring depends on the surface. Grassland, earth, asphalt, cement, and marble are all addressed by standard fixing solutions, but a site with unsuitable ground, no access for installation equipment, or no permission to anchor may not be usable at all.
- Event frequency. The purchase case depends on repeat use. An organizer hosting a single event does not amortize a structure, a fit-out, or storage costs, and rental remains the economically rational choice.
- Fabric replacement. The frame lasts decades; the skin does not. PVC covers are typically replaced on an 8–15 year cycle, so a long-horizon model must include a recurring replacement line that a permanent building does not carry in the same form.
- Building infrastructure. A permanent venue carries plumbing, permanent power distribution, foundations, and building services that a temporary structure does not replace. Where an event depends on that infrastructure — large-scale kitchens, permanent sanitary systems, or regulated occupancy loads — a building or a hybrid arrangement remains necessary.
- Regulatory and schedule risk. Temporary structures are permitted per event or per deployment in most jurisdictions, and the approval path depends on local code, event size, and duration. That is a recurring administrative cost and a schedule risk that a permanent venue pays only once.
None of these boundaries disqualifies the atrium tent model. They simply define the utilization threshold above which it becomes the cheaper option, and the site conditions under which it does not.
A Procurement Framework for the Cost-Per-Event Decision
- Count events before counting costs. Establish the realistic annual event count for the asset. The ratio is meaningless without a denominator.
- Split the frame from the skin. Model the aluminum frame over its 20-year design lifespan and PVC covers over an 8–15 year replacement cycle.
- Price the fit-out once. List flooring, lining, glass walls, doors, HVAC, lighting, and finishes, then estimate how many events reuse them.
- Match anchoring to the real sites. Confirm the ground types in use and the corresponding fixing solution — ground anchor, expandable bolt, or weight plate.
- Request the certification list and match it to the jurisdiction. EN 13782:2015 and EN 1090-3 in the EU; NFPA 701 and DIN 4102 B1 for flame retardancy; IBC 2024, CBC 2025, ASCE 7-22, GB 50429 where applicable.
- Model installation as a per-event line. Crew, equipment, and time repeat with every deployment and belong in the recurring bracket.
- Include storage and maintenance. Between-event cost is the quiet disadvantage of ownership.
- Quantify the idle cost of the alternative. Permanent venues carry fixed cost whether or not they are used; that is the number ownership is competing against.
- Test scalability assumptions. Confirm the span and length can be adjusted in modular bays rather than requiring a new structure.
- Verify after-sales terms. 24/7 remote technical support, spare parts supply, and on-site installation guidance reduce downtime risk; incoming raw material inspection and 100% full inspection before shipment reduce the risk of a defective first deployment.
Future Outlook
Three shifts are likely to shape how buyers run this comparison over the next few years. The first is methodological: as event calendars become denser and site availability tighter, cost per event is replacing headline purchase price as the standard evaluation metric, because it is the only figure that captures both fixed and recurring cost.
The second is technical. As temporary structures close the fit-out gap with permanent halls through glass wall systems, HVAC integration, and interior lining, the perceived quality penalty for choosing a tent continues to shrink. That directly weakens the main non-financial argument for building.
The third is regulatory. With standards such as EN 13782:2015 and EN 1090-3, plus national fire codes, defining how temporary structures must be engineered and documented, the certification layer is becoming part of the commercial proposal rather than an engineering footnote. Buyers who request it early will find the cost-per-event comparison becomes more stable, not less, because the variable that most often blows a venue budget — an unapproved installation — is removed before the contract is signed.
Frequently Asked Questions
What is an atrium tent, and how does it differ from a permanent event venue?
An atrium tent is a clear-span aluminum structure with a curved or high-peak roof, finished with PVC-coated fabric, glass, or composite walls and used as a temporary or semi-permanent event venue. The structural difference from a permanent venue is that it relies on a modular aluminum frame and engineered ground anchoring rather than foundations, and it can be installed on demand and reused. The commercial difference follows from that: the tent is an asset that can be moved, redeployed, or resold, whereas a permanent venue is fixed to its site.
How long does installation take, and who is responsible for it?
Installation is handled on a per-deployment basis. Modular frames extend in 5 m bays, and fixing solutions include ground anchors, expandable bolts, and weight plates, which means the assembly sequence is defined by the bay structure rather than by site construction. In a rental arrangement the supplier typically delivers and installs; in an ownership arrangement the organizer contracts install crews, often with the manufacturer providing installation guidance and remote technical support. Buyers should ask for a documented assembly sequence and the anchoring design rather than relying on a general estimate.
How many events per year make owning an atrium tent cheaper than renting a permanent venue?
There is no universal break-even number, because it depends on three inputs: the purchase price and fit-out of the structure, the recurring installation and storage cost per deployment, and the rental or lease cost of the permanent alternative. The decision rule is structural rather than numeric: divide total one-time cost by the number of events hosted, add the per-event cost, and compare that figure with the fully loaded cost of using a permanent venue for the same event. As event count rises, the one-time bracket shrinks per event, which is when ownership becomes the lower-cost option.
What is the design lifespan of the aluminum frame, and which parts wear out sooner?
The aluminum frame carries a design lifespan of 20 years, validated across installations in Canada, the United States, and China. The PVC-coated covers are the shorter-cycle component, typically replaced on an 8–15 year basis; the atrium tent model A1 is specified with a service life of more than 15 years and uses 750–900 g/m² PVC-coated polyester textile. A long-horizon cost model should therefore amortize the frame and the fabric separately.
Can an atrium tent deliver the same guest comfort as a permanent venue?
For most event formats, the fit-out layer is comparable. Wedding and hospitality deployments specify glass walls, glass doors, flooring, lining, chandeliers, HVAC, and curtains, and operate across an outdoor, all-weather temperature range of -30°C to +70°C. Exhibition and trade show deployments specify glass walls, flooring, LED lighting, air conditioning, entrance doors, and branding banners. What a tent does not provide is permanent building infrastructure such as plumbing and permanent power distribution, which is where the comparison with a permanent venue remains valid.
Which standards and certifications should a buyer ask for?
For the EU market, EN 13782:2015 covers structural safety, wind load resistance, and fabric tension for temporary structures, and EN 1090-3 governs the execution of aluminum structures for CE marking. For flame retardancy, NFPA 701 applies in the United States and DIN 4102 B1 in Germany. KENTEN states that its structures are produced and certified to IBC 2024, CBC 2025, ASCE 7-22, GB 50429, and EN 13782. Specified wind resistance is 120 km/h for the A1 atrium tent, with structure tent models rated up to 140 km/h and snow load capacity up to 0.5 kN/m².
What are the main limits of an atrium tent compared with a permanent building?
Five limits are worth stating plainly. Anchoring depends on ground conditions and access, so some sites are unsuitable. The ownership case depends on repeat use, so single-event organizers rarely benefit. PVC covers are replaced on an 8–15 year cycle, adding a recurring cost that buildings do not carry in the same form. A tent does not replace permanent plumbing, power, and building services. And approvals are typically taken per event or per deployment, which introduces recurring administrative cost and schedule risk that a permanent venue pays only once.
Market data cited: Grand View Research, event management market, 2024; Observatory of Economic Complexity, HS Code 6306 export data, 2024. Technical specifications and application descriptions are drawn from published manufacturer documentation for atrium and structure tent systems.
KENTEN Structures’ full product catalogue, including atrium and structure tent specifications, is available for download: KENTEN Catalog (PDF).