
Container House Faults: Installation and Maintenance Diagnosis
A container house is a factory-prefabricated modular building whose structural frame, enclosure panels, and often its electrical and plumbing provisions are manufactured off site and then assembled, connected and sealed at the project location. Because so much of the building arrives finished, the faults that appear in the first months of service are rarely random. They cluster at the interfaces between the factory product and the site: the foundation, the structural connections, the deployment sequence and the weatherproofing.
This reference guide examines four frequently reported field symptoms — a steel frame that is not straight after installation, water appearing around capsule windows and roof joints, folding or expandable units that will not deploy, and cracks or movement at modular connections — and traces each back to documented root causes, inspection steps and correction sequences.
Scale makes this a commercial question as much as a technical one. Precedence Research valued the global container homes market at USD 66.05 billion in 2024 and projected USD 126.57 billion by 2034, a CAGR of 6.72%. Fortune Business Insights reports that modular construction can reduce construction time by 30–50% compared with traditional methods. Compressed schedules are precisely the condition under which foundation tolerances, temporary bracing and connection sequences are most likely to be skipped — and where later faults are created.
Working definition. A container house is a modular building based on a steel frame and prefabricated enclosure panels, transported in a compact or folded configuration and assembled, connected and weather-sealed on site. Factory work is completed under controlled conditions; alignment, connection and sealing are completed under site conditions. Most maintenance issues live in the second group.
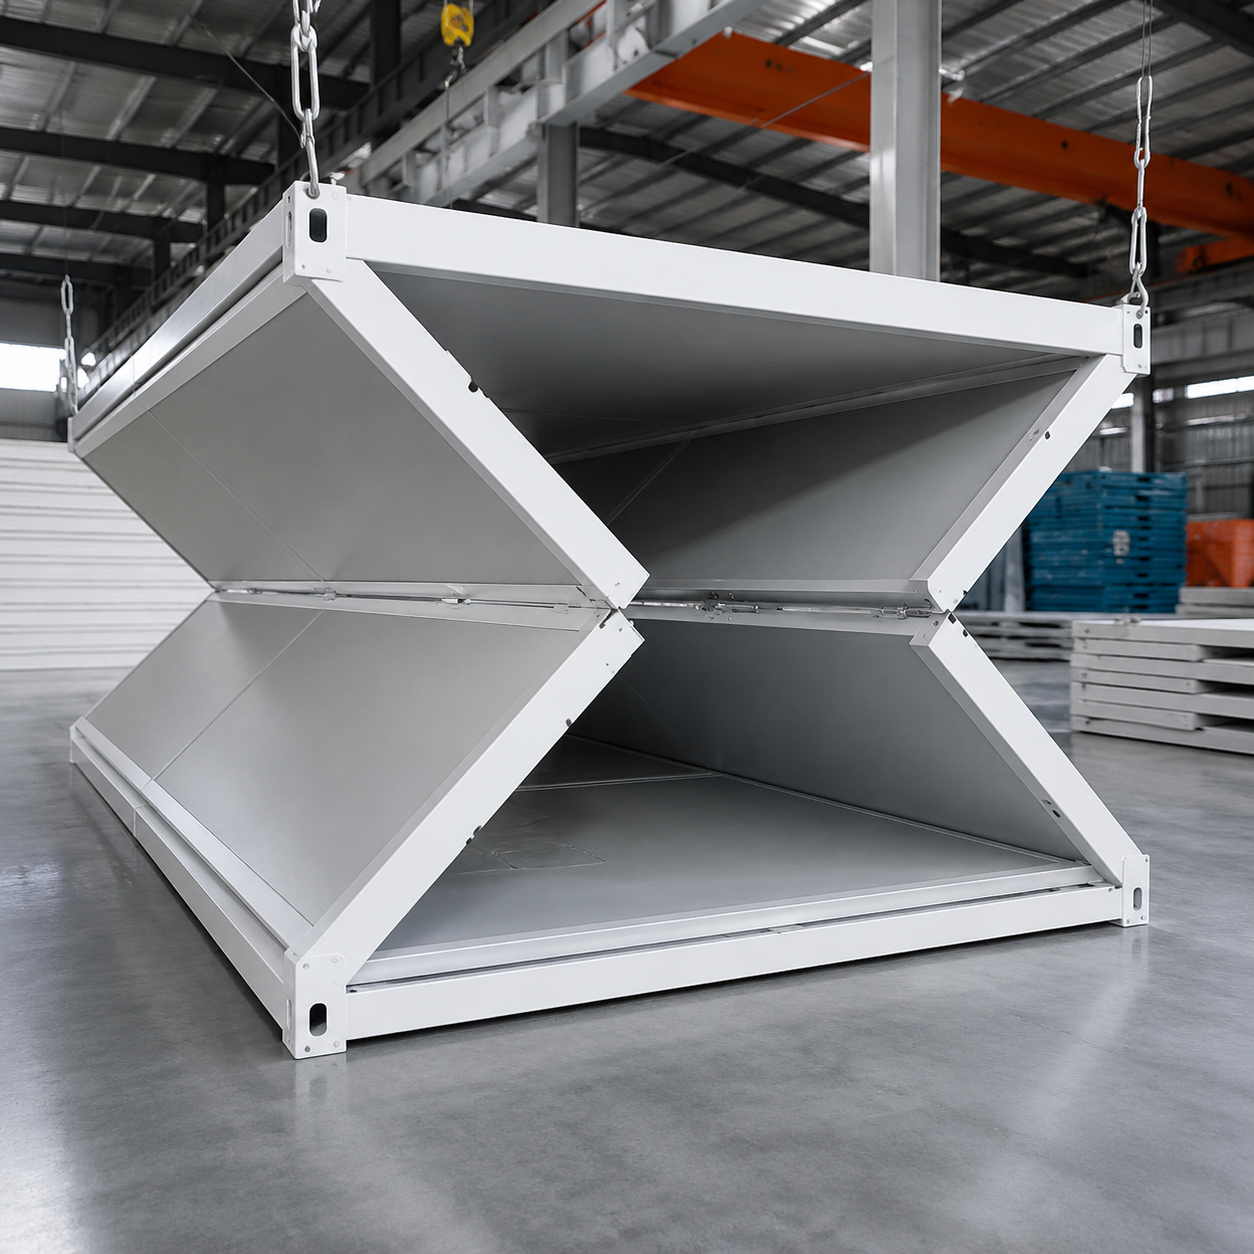
Deployment of a folding container house. A level base and a clear deployment area are the two conditions that most often decide whether a unit unfolds correctly.
Why Container House Faults Cluster at the Site Interface
Prefabrication moves part of the construction process from the site into a controlled manufacturing environment. It does not remove the site stage. What remains on site is a defined set of tasks: preparing a level foundation, positioning modules, connecting the structural frame, sealing the building envelope, and connecting utilities.
Each of those tasks is an interface between two parties, two sets of drawings, or two trades. That is why the same field faults repeat across suppliers, climates and project types:
- Frame alignment depends on the foundation and on the sequence in which connections are tightened.
- Water ingress depends on the seal, flashing and drainage details at windows and roof joints.
- Deployment failures depend on foundation level, obstructions and adherence to the manufacturer's unfolding sequence.
- Cracks and movement depend on foundation behaviour and on the integrity of bolted modular connections.
The practical consequence for buyers is that supplier selection should be evaluated on installation documentation and connection design, not only on product photographs. A modular project rarely fails because a panel is unattractive; it fails because a column is out of tolerance and no one re-measured it before the next module was connected.
Symptom 1 — The Steel Frame Is Not Straight After Installation
Answer first: a frame that is out of line is normally a tolerance, sequence or bracing problem rather than a steel problem, and deviation should be identified and corrected before subsequent construction continues.
The typical presentation is steel columns that are not vertical, frame lines that are misaligned, or structural members that do not match their designed positions. Documented causes fall into six groups:
- Foundation or anchor bolts positioned outside the specified tolerance.
- Components incorrectly identified during assembly.
- Insufficient temporary bracing.
- Connections tightened before proper alignment was achieved.
- An incorrect installation sequence.
- Surveying or measurement errors.
Note the pattern. Only the first and last causes originate on site; the others are consequences of how the site stage was organised. Cause four is the most avoidable: if bolts are torqued while the frame is still being pushed into position, the structure is locked into whatever misalignment existed at that moment.
| Symptom | Likely root cause | Verification step |
|---|---|---|
| Columns not vertical, frame lines misaligned | Foundation or anchor-bolt positioning outside tolerance | Re-measure column positions, elevations and verticality against approved structural drawings |
| Members do not match designed positions | Components incorrectly identified | Match component markings to the approved drawing set before assembly |
| Frame moves after assembly | Insufficient temporary bracing | Verify temporary bracing before final tightening |
| Connections will not align | Connections tightened before alignment | Loosen, re-align, then complete connections to engineering requirements |
| Repeated rework at the same location | Installation sequence or surveying error | Re-check the installation sequence and survey control points |
Correction follows a defined order. Stop further installation in the affected area if structural safety may be affected; check the approved structural drawings; re-measure column positions, elevations and verticality; inspect foundation and anchor-bolt positions; check primary and secondary connections; verify temporary bracing; re-align the affected frame using approved procedures; re-check dimensions and verticality; complete connections according to engineering requirements; and obtain engineering or site supervision confirmation before continuing.
Two procurement lessons follow. First, ask whether structural components are marked to match the approved drawing set — incorrect component identification is a documented cause, and it is eliminated by factory labelling rather than by site vigilance. Second, ask for the connection tightening specification and the temporary bracing plan as deliverables, not as site improvisation.
Symptom 2 — Water Appears Around Capsule Windows and Roof Joints
Answer first: water entering near a window is a seal, flashing or drainage failure, and it should be resolved through inspection, seal repair and water testing rather than through surface sealant applied after the fact.
For capsule-type units the documented cause set is narrow: damaged seals, incorrect flashing, or drainage that does not move water away from the window system. Large panoramic glass windows or panoramic porthole windows are a defining feature of space capsule houses, and hospitality scenarios for this product list a waterproof structure and wind resistance as special requirements. The window interface is therefore a designed performance area, not a cosmetic detail. The inspection sequence is to check window seals, check flashing, check drainage, repair seals, and conduct water testing. Water testing is the step most often skipped — and the only step that confirms the repair instead of assuming it.
Flat pack and folding units show a broader leak pattern because they have more joints. Reported causes include roof joints, damaged seals, flashing details, window and door seals, and drainage. The corresponding sequence is to locate the leakage first, then inspect roof joints, check flashing and seals, inspect doors and windows, check drainage, repair the damaged waterproofing and conduct a water test.
The construction detail is worth understanding. A flat pack container house roof is typically built as a steel frame plus an insulation layer plus a roofing sheet; a folding model such as the AOTIAN-FCH-001 uses a 0.45 mm steel plate roof with 50 mm glass wool insulation at a density of at least 10 kg/m³ above a 0.3 mm galvanized steel ceiling. Water that passes the roofing sheet has a long path before it becomes visible indoors, which is why locating the entry point — rather than the drip point — is the first task.

The panoramic glazing typical of capsule houses concentrates weatherproofing performance at the window interface, where seals, flashing and drainage must work together.
Symptom 3 — A Folding Unit Will Not Unfold, or an Expandable Unit Will Not Open
Answer first: deployment jams are mechanical symptoms of four causes — an uneven foundation, an obstruction, damaged hinge or connection components, or an incorrect procedure.
Folding container houses present with panels that cannot unfold, hinges that do not move, or a structure that stops halfway. The recommended response is sequential: stop the operation, inspect the ground, inspect the hinges, remove the obstruction, verify the installation sequence, and contact technical support if components are damaged.
Expandable units present in a similar but distinct way: the expansion mechanism cannot fully deploy. Documented causes here are an uneven foundation, an obstruction, mechanical damage, or an incorrect deployment procedure. The check sequence is to stop deployment, check foundation level, remove obstructions, inspect hinges and connections, follow the deployment drawings, and contact technical support if components are damaged.
Why are these products so sensitive to base level? Because the transport configuration and the working configuration are fundamentally different. The AOTIAN-FCH-001 folding model has external dimensions of 5,770 × 2,500 × 2,320 mm and folded dimensions of 5,770 × 2,500 × 365 mm — the building is compressed to a fraction of its operating height for transport. An expandable model such as the AOTIAN-ECH-501 uses a double-wing expandable structure with high-strength hinges and expands to nearly three times the folded footprint. In both cases a small ground deviation becomes a large resistance at the hinge line.
Safety requirements are part of the procedure, not an addition to it. Keep personnel away from folding, rotating and moving components; never stand in potential pinch points; do not force the structure beyond its designed movement; use properly rated lifting and installation equipment; do not occupy the building before all structural connections are secured; and stop deployment work when site conditions become unsafe.
Symptom 4 — Cracks, Movement and Loose Modular Connections
Answer first: cracks, gaps and visible movement in a prefab house point to foundation settlement, structural connection problems or installation error — and inspection should start at the foundation, not at the crack.
Documented causes for cracks or movement are foundation settlement, connection problems and installation errors. The inspection sequence covers the foundation, structural connections and wall panels, and also considers moisture-related movement, with repair carried out according to an engineering assessment.
At connection level the symptom is more specific: visible movement or gaps at structural connections. Here the documented causes are incorrect installation, loose fasteners, damaged components, or foundation settlement. The correction sequence is to stop loading the affected area if necessary, inspect the connections, check the fasteners, check foundation level, replace damaged components, and re-tighten according to manufacturer requirements.
Bolted modular connections are the reason detachable container houses can be relocated at all — and also the reason connection inspection is a recurring maintenance item rather than a one-off installation step. A standard AOTIAN-DMCH-401 detachable unit measures approximately 3 m × 6 m, uses bolted connections, can be installed by four workers in about two hours, and has a service life of approximately 15 years. Units can be combined horizontally and vertically and stacked into two- or three-storey modular buildings, and detachable components are designed to reduce transportation space and cost. None of that remains true if fasteners are not checked after the building enters service.
This is the trade-off to understand at the procurement stage: a bolted, relocatable structure is re-tightenable and reusable, but its integrity depends on installation discipline and periodic inspection in a way that a permanently welded structure does not.
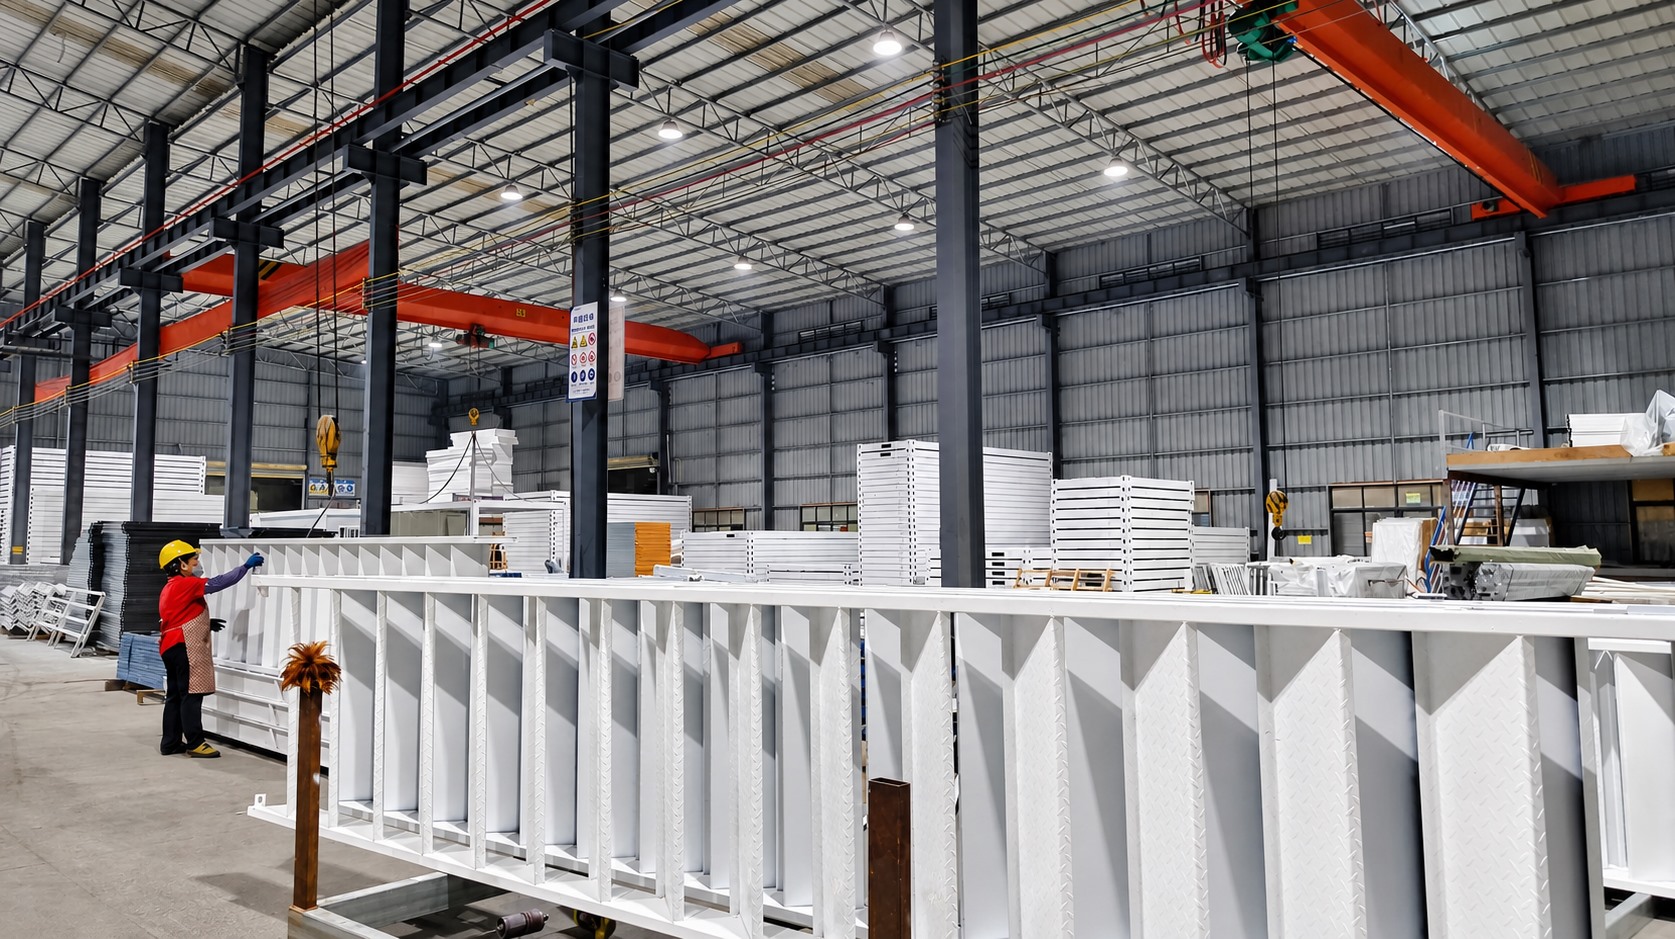
Modular frame assembly and inspection. Dimensional control at the factory stage is what makes on-site alignment checks meaningful.
What Factory-Controlled Production Changes About These Four Symptoms
Guangzhou Aotian Import and Export Co., Ltd., which trades as Aotian Modular House, is a China-based manufacturer of container houses, prefab homes and steel structure buildings. Founded in 2024 and headquartered in Guangzhou, Guangdong Province, the company operates a 20,000 m² production facility in Foshan and integrates research and development, architectural design, manufacturing, sales, leasing and construction services. It reports more than 200 employees, five production lines and dedicated quality-control personnel, with a daily production capacity above 100 units and an annual capacity exceeding 10,000 units.
Those figures matter to this topic for one reason: the faults described above are interface faults, and the fewer interfaces left to the site, the smaller the fault surface. The company's stated quality-control approach is 100% test, its monthly capacity is listed at 3,000+ units, its minimum order quantity is one unit, and its standard lead time is 30–45 days. Its product range covers flat pack container houses, expandable container houses, detachable container houses, folding container houses, prefab homes, custom container homes, space capsule houses and steel frame buildings — which is also the set of systems that appear in the four symptom categories above.
Three factory-stage controls are directly relevant to the field problems discussed here:
- Frame material and forming. Flat pack and detachable models use a galvanized steel frame; the folding model uses SGC A40 steel at 1.5 mm thickness; the expandable model uses galvanized high-strength square tubes and galvanized angle irons with high-strength hinges. Galvanizing addresses corrosion, which is the long-term version of frame movement.
- Pre-installed electrical systems. The folding model ships with a distribution box, one 10A socket, one 16A AC socket and one 10A switch; the expandable model ships with an AC socket, distribution box, switch, LED light and exhaust fan. Standardised factory wiring removes an entire class of site-stage errors.
- Customization scope defined before production. Aotian's OEM and customization scope covers size and dimensions, floor plan and layout, room configuration, module combination, wall and roof materials, insulation, doors and windows, interior and exterior finishes, kitchen and bathroom configuration, electrical and plumbing systems, HVAC and ventilation, lighting, furniture, exterior cladding and installation method. When scope is fixed before production, a mismatch between the delivered building and the original design becomes a drawing-control issue rather than a fabrication issue.
The company profile lists CE, ISO 9001 and GB certifications, and states an export ratio of 90%, with main markets in Southeast Asia, Africa, South America and the Middle East. After-sales support is listed as remote support.
Pre-Handover Verification: A Stage-by-Stage Checklist
Each of the four symptoms has a stage at which it can be prevented — and that stage is almost always earlier than the symptom.
| Stage | What to verify | Evidence to request |
|---|---|---|
| Design freeze | Approved drawings, dimensions, utility requirements | Latest approved drawing set |
| Pre-production | Customized layout matches original design intent | Production record and drawing revision log |
| Pre-shipment | Component labelling against drawings | Packing list and component marking |
| Site preparation | Level and suitable foundation | Foundation survey or level record |
| Deployment | Manufacturer's deployment sequence followed | Installation sequence document |
| Structural completion | Bolted connections tightened to requirement | Connection inspection record |
| Weatherproofing | Window seals, flashing and drainage completed | Water test record |
| Handover | Utilities connected by qualified personnel | Inspection and commissioning record |
Scenario Fit: Where These Fault Patterns Matter Most
The same four symptoms carry different costs depending on the project type.
Worker camps and site offices. These are the highest-volume applications. Aotian's project record includes a 1,000-unit work camp in Saudi Arabia, where engineering project clients required efficient and convenient setup to support rapid project commencement, as well as 100-unit project site office deployments in Indonesia and the Philippines, with a stated service duration of ten years. In hot-climate, high-humidity or dusty conditions, the documented special requirements for these scenarios are weather resistance, thermal insulation, corrosion resistance, rapid installation and transportation efficiency. A frame alignment issue in a 1,000-unit camp is not a single-building repair; it is a programme-level schedule risk.
Modular classrooms and public facilities. Education applications carry additional requirements — safety standards, ventilation performance, thermal insulation and child-friendly design — with supporting equipment such as classroom furniture, lighting and ventilation systems. Thermal comfort complaints sit alongside structural checks here, and both are addressed through insulation, ventilation and shading decisions taken at specification stage.
Residential, villa and rental housing. These projects are typically configured for tropical climates, coastal areas and high-humidity environments, and are applied in rural housing, rental housing community, villa development and prefabricated residential housing projects. Relevant requirements include energy efficiency, waterproof design, insulation performance, earthquake resistance and compliance with local building standards. Water ingress is the highest-consequence symptom in this group because it affects interior finishes, not only structure.
Hospitality and resort accommodation. Space capsule houses and expandable units serve resort, glamping and scenic accommodation, where glazing area is large and the visual finish is part of the product itself. Window seal, flashing and drainage checks are therefore both a maintenance task and a guest-experience task.
Remote and emergency deployment. Expandable units are designed for remote and disaster areas with limited transportation conditions, operating in folded transportation mode and expanding on site for fixed installation with utility connection. Here the deployment jam described in Symptom 3 is the dominant risk, because site conditions are the least controlled and technical support is furthest away.
Market Context: Growth Raises the Cost of Field Errors
Precedence Research valued the global container homes market at USD 66.05 billion in 2024 and projected USD 126.57 billion by 2034 at a CAGR of 6.72%. North America accounted for a 38% revenue share in 2024, and the residential segment represented 49% of market share by end user. Grand View Research identifies Asia Pacific as the fastest-growing region for container homes. In the United States, Dodge Construction Network places modular construction at USD 20.3 billion in 2024, about 5% of all new construction.
Two signals are more directly relevant to installation and maintenance than total market size. First, demand is accelerating in formats with moving structural elements: shipments of expandable container houses in the US residential construction market grew 174% year-over-year in 2024, and the foldable container house segment was valued at USD 8.475 billion in 2024 by Credence Research. These are exactly the products whose deployment procedure determines whether the building ever reaches working condition. Second, remote work expectations — with 22% of the American workforce expected to engage in remote work by 2026 — sustain demand for container offices that are deployed quickly and then maintained over multi-year service lives.
A note on data quality, since this is an independent reference: published market size estimates for container housing diverge by definition. Precedence Research reports USD 66.05 billion for 2024, Dataintelo reports USD 57.5 billion for 2025, and Grand View Research's modular-container figure for 2023 is USD 28.07 billion on a narrower definition. Buyers should treat headline market numbers as directional and rely on their own project specification for anything that affects cost or compliance.
Modular Versus Conventional Construction: What You Gain and What You Accept
Modular construction's documented advantage is speed: 30–50% reduced construction time compared with traditional methods, with factory production moving a large share of the work into a controlled environment. For container houses specifically, the gains are transport efficiency, repeatable unit production, and the ability to combine, stack and — in detachable systems — relocate buildings as project requirements change.
Those gains come with boundaries that should be priced in from the start.
- A foundation is still required. The Prefab Container Home specification states that a suitable foundation is required based on building size, soil conditions and local engineering requirements. Even for space capsule houses, foundation-free installation is described as available only depending on site conditions. Every fast-installation claim assumes a prepared base.
- Bolted, relocatable connections need periodic inspection. Documented loose-connection causes include insufficient tightening, incorrect installation and foundation movement. A relocatable building trades permanent rigidity for reusability, and maintenance follows from that choice.
- Remote projects shift more responsibility to the buyer's site team. After-sales support is listed as remote support, so diagnosis may happen at a distance. Local labour competence, tooling and spare-component planning should be confirmed before shipment.
- Drawings must be frozen and version-controlled. Where an actual building differs from the approved layout, the documented causes are drawing revision error, production deviation or installation error — and the recommended first step is to compare the latest approved production drawings with the delivered modules before any modification is made.
- Transport efficiency is not site access. A flat pack house can be shipped at 7 sets per 20 ft container or 17 sets per 40 ft container, and folding and expandable units ship in compact configurations — but the destination site still needs access for lifting equipment and a clear deployment zone.
Future Outlook
Code recognition is broadening. The International Residential Code (IRC) 2021 Section R301.1.4 explicitly recognises intermodal shipping containers as legitimate building materials, and ICC G5-2019 provides a specific guideline for the safe use of ISO containers repurposed as buildings. In Europe, market entry for container houses requires mandatory CE marking and compliance with EN standards. As these frameworks mature, documentation of foundation design, connection detail and weatherproofing is likely to become a compliance deliverable rather than a site preference.
Growth is shifting toward formats with moving parts. With Asia Pacific identified as the fastest-growing region and expandable formats showing rapid adoption in residential construction, the deployment procedures described in Symptom 3 will be exercised far more often — which raises the value of clear deployment drawings, labelled components and documented safety exclusions.
Maintenance knowledge is becoming a procurement criterion. As installed volume accumulates, the ability to diagnose a leak path, a foundation-related alignment problem or a loose connection becomes part of total cost of ownership. Buyers evaluating suppliers should weigh troubleshooting documentation and spare-part planning alongside product specification — particularly for multi-year programmes where the same units will be inspected repeatedly.
FAQ: Container House Installation and Maintenance
1. What causes a steel building frame to be out of line after installation?
Frame deviation is normally traceable to foundation or anchor-bolt positioning outside tolerance, components that were incorrectly identified, insufficient temporary bracing, connections tightened before alignment, an incorrect installation sequence, or surveying and measurement errors. Deviation should be identified and corrected before subsequent construction continues. A practical check sequence is to re-measure column positions, elevations and verticality against the approved structural drawings, inspect foundation and anchor-bolt positions, verify primary and secondary connections and temporary bracing, re-align using approved procedures, and obtain engineering or site supervision confirmation before continuing.
2. Why does water leak around the capsule windows?
Leakage around capsule house windows may result from damaged seals, incorrect flashing, or drainage that does not clear water from around the window system. Inspection should cover window seals, flashing and drainage, followed by seal repair and water testing. Space capsule houses use large panoramic glass windows or panoramic porthole windows, and their hospitality project scenarios list a waterproof structure and wind resistance as special requirements — so the window interface is a defined performance area rather than a cosmetic detail.
3. What should I check if a folding container house will not unfold?
Documented symptoms are panels that cannot unfold, hinges that do not move, and a structure that stops halfway. The documented causes are an uneven foundation, an obstruction, a damaged hinge, or incorrect operation. The recommended sequence is to stop the operation, inspect the ground, inspect the hinges, remove the obstruction, verify the installation sequence, and contact technical support. Folding models are transported in a compact configuration — the AOTIAN-FCH-001 has external dimensions of 5,770 × 2,500 × 2,320 mm and folded dimensions of 5,770 × 2,500 × 365 mm — so deployment depends on a level base and a clear deployment area.
4. Why won't an expandable container house open properly?
An expansion mechanism that cannot fully deploy is usually linked to an uneven foundation, an obstruction, mechanical damage, or an incorrect deployment procedure. Checks should confirm foundation level, remove obstructions, inspect hinges and connections, follow the deployment drawings, and contact technical support if components are damaged. Expandable units such as the AOTIAN-ECH-501 use a double-wing expandable structure with high-strength hinges and expand to nearly three times the folded footprint, so the deployment area must be clear before the structure is moved, and personnel must stay away from folding, rotating and moving components.
5. Why do prefab houses develop cracks or movement?
Documented causes are foundation settlement, structural connection problems and incorrect installation. Inspection should cover the foundation, structural connections and wall panels, and should also consider moisture-related movement, with repairs carried out according to an engineering assessment. Because prefab housing components are manufactured off site and joined on site, the connection between the building and its foundation is a primary area to verify.
6. Why does a detachable container house connection come loose?
Loose connections can result from incorrect installation, insufficient tightening, damaged components, or foundation movement. The affected area should be unloaded if necessary, then connections and fasteners inspected, foundation level checked, damaged components replaced, and fasteners re-tightened according to manufacturer requirements. Detachable container houses use bolted connections; a standard AOTIAN-DMCH-401 unit is approximately 3 m × 6 m, can be installed by four workers in about two hours, and has a service life of approximately 15 years — which makes connection inspection a recurring maintenance item rather than a one-time installation step.
7. Why is my flat pack container house too hot inside?
Excessive indoor temperature is associated with insufficient insulation, solar exposure, poor ventilation or insufficient shading. Checks should cover roof insulation, wall insulation, windows and ventilation, followed by improved cross ventilation, added shading and, where required, upgraded insulation. Flat pack models allow rock wool, EPS or glass wool insulation as options, so the specification can be matched to the destination climate at the ordering stage rather than corrected after installation.
8. Can a detachable container house be relocated and reused?
Yes. The modular structure is designed so that components can be disconnected, transported and reassembled at another prepared site, provided the structural components remain suitable for reuse. The documented process is to disconnect utilities, dismantle components in the approved sequence, label and inspect components, package them for transport, prepare a new foundation, and reassemble and inspect the building. Damaged structural components must be inspected before reuse, and utilities must be fully disconnected before dismantling begins.
Summary
Container house faults are usually interface faults. Frame deviation traces back to foundation tolerance, component identification, temporary bracing and tightening sequence. Window and roof leaks trace back to seals, flashing and drainage, and are only confirmed by water testing. Deployment jams trace back to base level, obstruction and procedure. Cracks and loose connections trace back to foundation behaviour and to the tightening and re-checking of bolted modular joints. Each has a stage at which it can be prevented, and in every case that stage precedes the symptom.
Aotian Modular House publishes its product range, customization scope and export information in its modular house company profile, available here: Aotian Modular House Company Profile (PDF).