
Container House FAQ: Frame, Leak, Unfolding and Connection Fixes
Container houses are rarely judged on the day they are lifted into place. They are judged after the first rainy season, after the first relocation, after the first hot summer — when a frame has settled into its foundation, when a seal has been tested by weather, and when a folding or expanding mechanism has either worked repeatedly or has not. The global container homes market was valued at USD 66.05 billion in 2024 and is projected to reach USD 126.57 billion by 2034 at a CAGR of 6.72% (Precedence Research), and as that volume grows, the competitive difference between suppliers is shifting away from catalogue appearance toward installation discipline, documentation and after-delivery problem solving.
This technical and procurement reference collects the questions that buyers, site engineers and project managers raise most often across flat pack container houses, detachable container houses, expandable container houses, folding container houses, space capsule houses and prefabricated steel structure buildings — and converts each one into a check that can be written into a specification or purchase order.
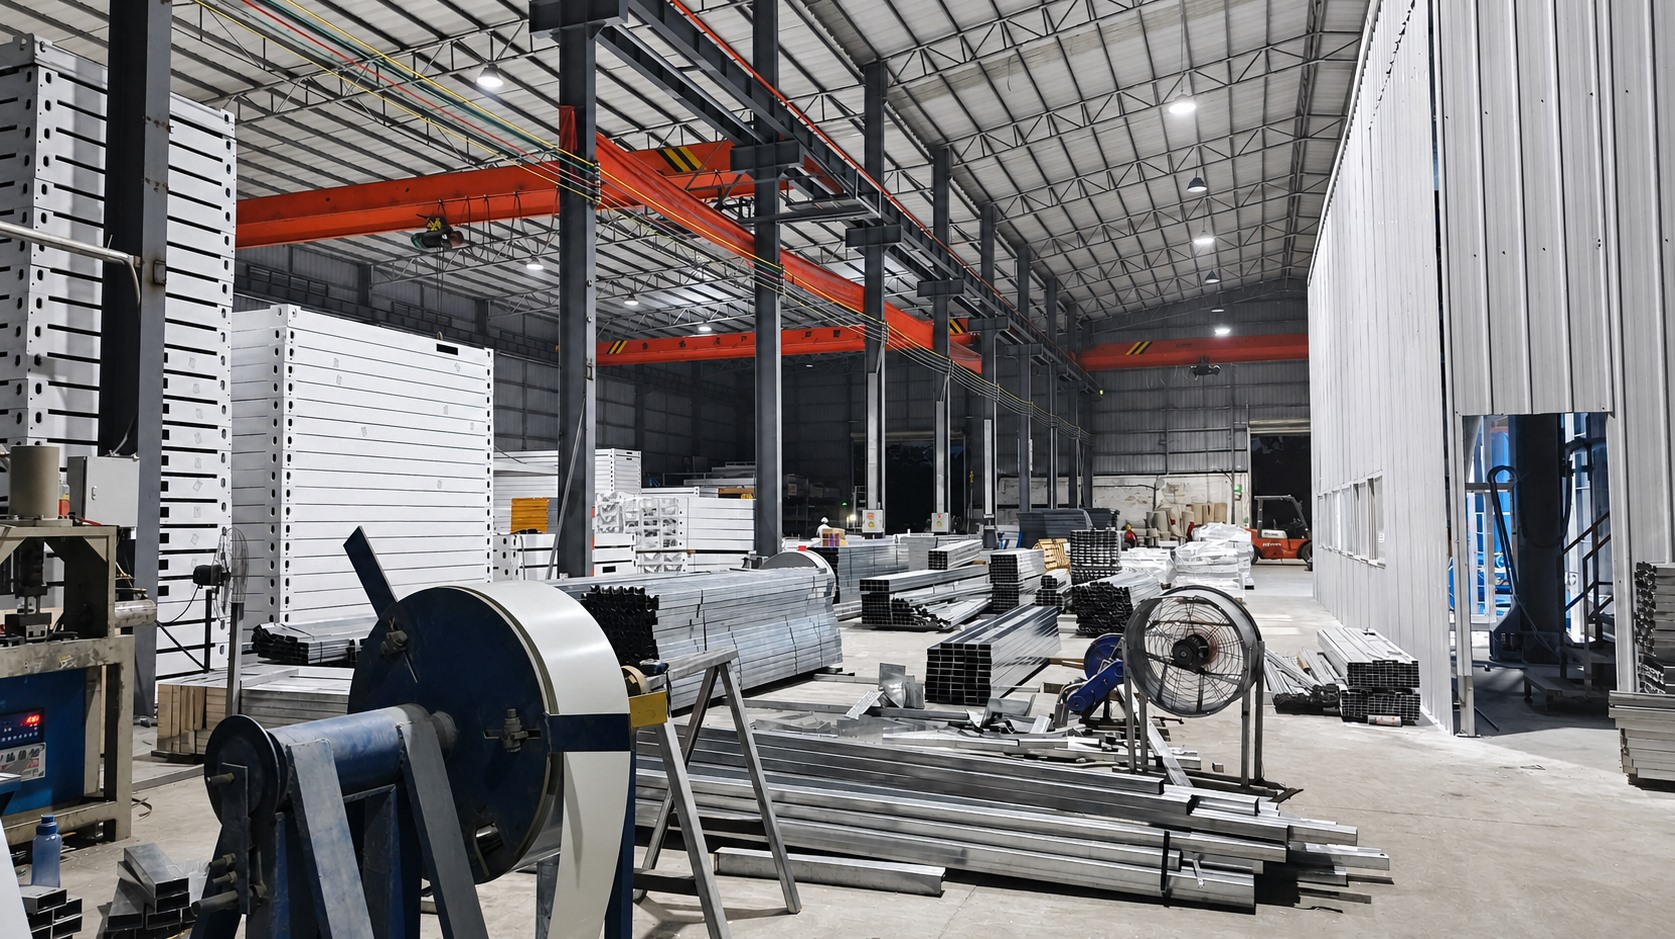
Frame fabrication in a controlled workshop environment. Field alignment problems are usually traced back to foundation tolerance and installation sequence rather than to a single fabricated component.
Why Failure Modes Are Now Part of the Buy Decision
Modular construction reached USD 20.3 billion in the United States in 2024, representing 5% of all new construction (Dodge Construction Network / Jib), and modular methods can reduce construction time by 30–50% compared with traditional building methods (Fortune Business Insights). Speed is the easy promise to sell. The harder variable is behaviour after handover.
For buyers comparing container house systems, the useful comparison is not only price per unit or delivery time, but the failure profile of each system: which problems appear, why they appear, how they are corrected, and which procurement clause would have prevented them. A flat pack container house and an expandable container house can carry similar unit pricing yet fail in completely different ways, requiring different site preparation, different spare parts and different supervision skills.
That distinction is the practical output of this article. Each technical question below ends with the procurement consequence attached to it.
Six Systems, Six Different Failure Profiles
Container house systems share a modular logic, but not a common weak point. The table below maps the typical post-installation complaint of each system to its likely root-cause pattern and to the procurement check that addresses it.
| System | Typical complaint | Root-cause pattern | Procurement check |
|---|---|---|---|
| Prefabricated steel structure building (for example, AOTIAN-SSW-601 workshop) | Columns not vertical, frame lines misaligned | Foundation or anchor-bolt position outside tolerance; insufficient temporary bracing; connections tightened before alignment; incorrect installation sequence; survey or measurement error | Foundation and anchor-bolt tolerances; temporary bracing plan; written installation sequence; alignment sign-off before final tightening |
| Flat pack container house (AOTIAN-FPCH-101) | Water entry at roof or wall joints; excessive indoor heat | Roof joints, flashing, seals, door and window seals, drainage; insufficient insulation, solar exposure, poor ventilation or missing shading | Insulation specification, flashing and drainage details, ventilation and shading provisions, water test at acceptance |
| Detachable container house (AOTIAN-DMCH-401) | Visible movement or gaps at structural connections | Incorrect installation, loose fasteners, damaged components, foundation settlement | Bolted-connection tightening and retightening procedure; component inspection routine after each move |
| Expandable container house (AOTIAN-ECH-501) | Expansion mechanism does not fully deploy | Uneven foundation, obstruction, mechanical damage, incorrect deployment procedure | Site survey, foundation level tolerance, deployment sequence drawing, clearance around the full expansion area |
| Folding container house (AOTIAN-FCH-001) | Panels cannot unfold; hinges do not move | Uneven foundation, obstruction, damaged hinge, incorrect operation | Deployment area clearance, hinge inspection record, trained supervision, spare hinge availability |
| Space capsule house (AOTIAN Space Capsule House P5 / P7 / R5 / X5) | Water entering near windows | Seal, flashing, drainage or installation issue | Waterproofing detail review and water testing before acceptance |
Frame Straightness After Installation: Causes and Pre-Order Checks
A steel frame that is not straight after installation is a field problem, not normally a fabrication problem. Frame deviation should be identified and corrected before continuing with subsequent construction. The common causes are foundation or anchor-bolt positioning outside tolerance, components incorrectly identified, insufficient temporary bracing, connections tightened before proper alignment, an incorrect installation sequence, and surveying or measurement errors.
The symptom is visible: steel columns are not vertical, frame lines are misaligned, or structural members do not match the designed positions. Correction follows a defined order — stop further installation in the affected area if structural safety may be affected, check the approved structural drawings, re-measure column positions, elevations and verticality, inspect foundation and anchor-bolt positions, check primary and secondary connections, verify temporary bracing, re-align the affected frame using approved procedures, re-check dimensions and verticality, complete connections according to engineering requirements, and obtain engineering or site supervision confirmation before continuing.
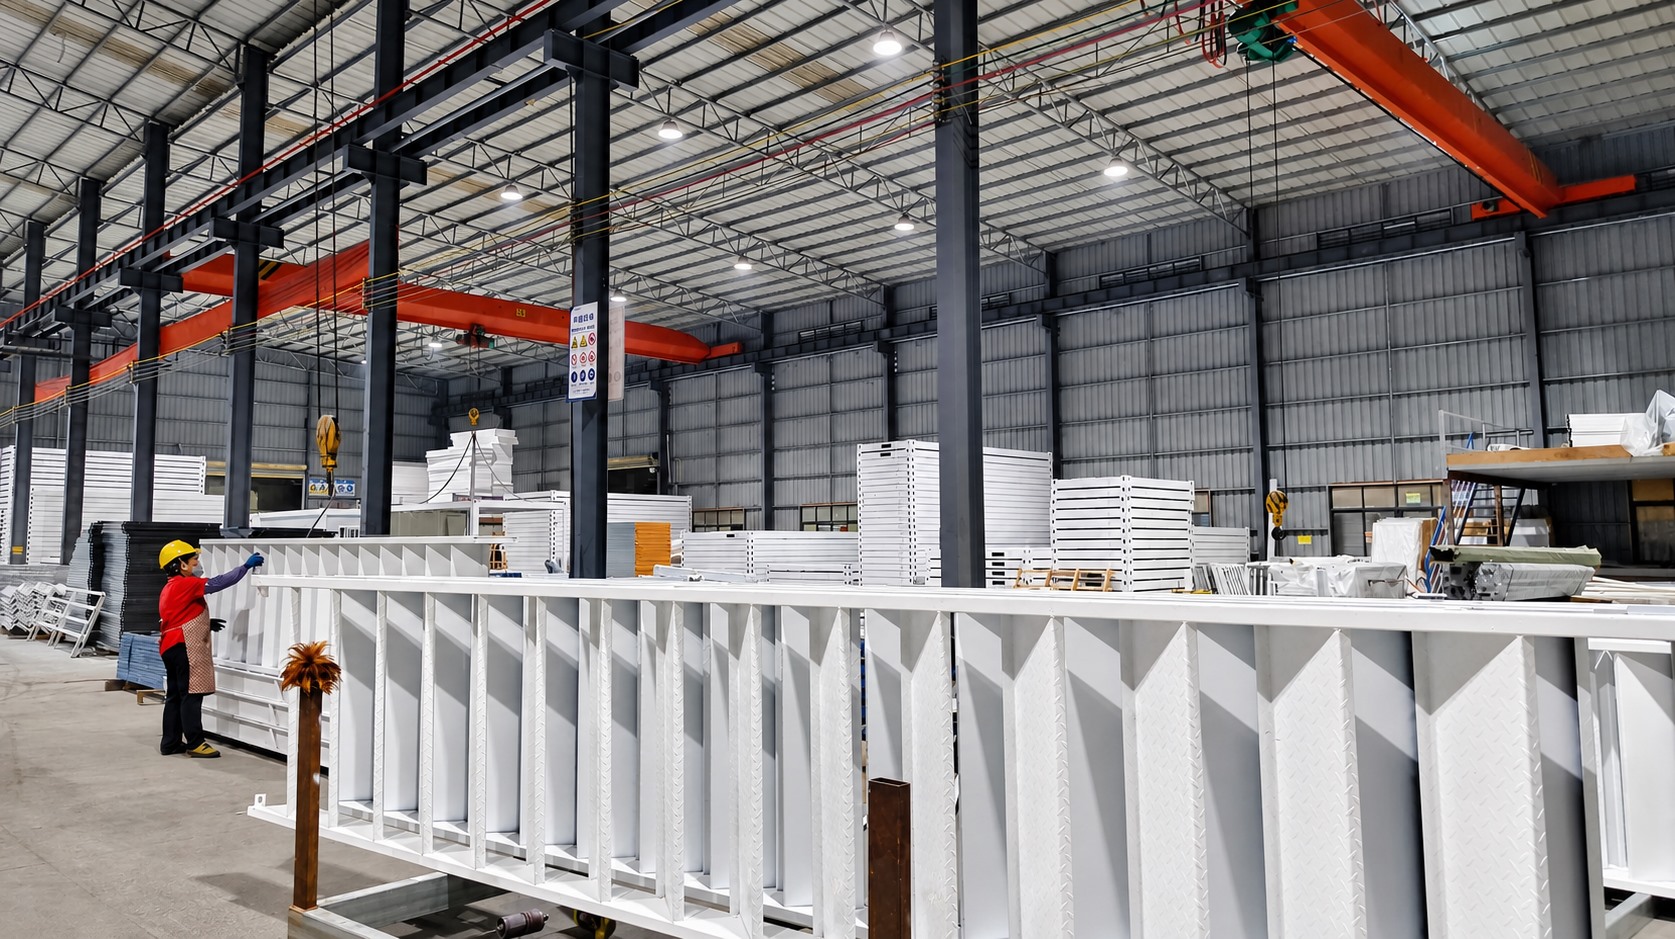
Alignment is verified before connections are finally tightened. Tightening sequence is itself a documented installation requirement, not a site preference.
Procurement consequence. A purchase order should state who owns foundation and anchor-bolt tolerance, whether a temporary bracing plan is supplied, whether the installation sequence is issued as a controlled document, and at which point connections may be finally tightened. Connection hardware also belongs in the specification: the AOTIAN-SSW-601 steel structure workshop is described with Q345 / Q235 H-beam main structure, automatic submerged arc welding, shot blasting, twice primer and twice finish alkyd paint or hot-dip galvanized surface treatment, and Grade 10.9 high-strength bolts.
Boundary condition. Factory geometry control cannot compensate for a foundation poured outside tolerance or an installation sequence improvised on site. Buyers who cannot supervise foundation work locally should treat site supervision as a separate line item rather than an assumed service.
Leaks and Heat: Flat Pack and Capsule Envelopes
Two complaints dominate the flat pack container house category: water entering after rainfall, and indoor temperature that is uncomfortable on hot days. They have different causes and should not be solved with the same measure.
Leakage is usually related to roof joints, flashing, seals, doors, windows or drainage. The correction sequence is to locate the leakage, inspect roof joints, check flashing and seals, inspect doors and windows, check drainage, repair damaged waterproofing, and then conduct a water test. Adding insulation does not stop a leak; the leak pathway must be found first.
High indoor temperature has different causes: insufficient insulation, solar exposure, poor ventilation or insufficient shading. Correction means checking roof insulation, checking wall insulation, inspecting windows and ventilation, improving cross ventilation, adding shading where possible, and upgrading insulation if the specification is inadequate. On the AOTIAN-FPCH-101 flat pack container house, insulation is selectable between rock wool, EPS and glass wool, which means thermal behaviour is a specification decision made at quotation stage, not a fixed property of the product type.
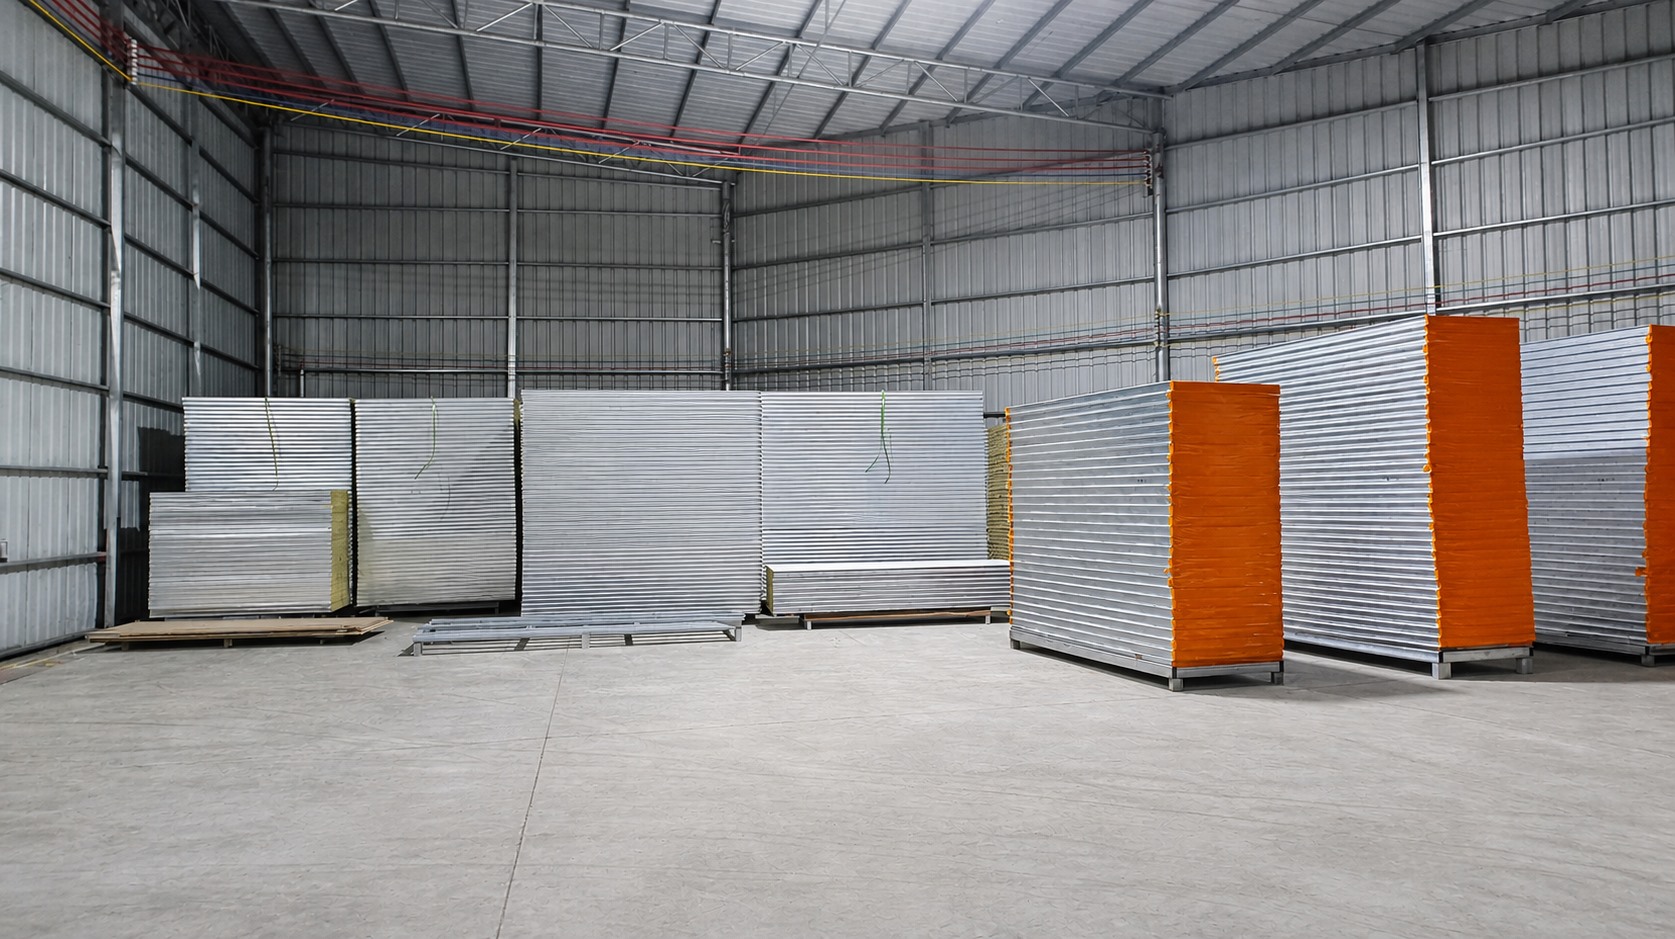
Wall and roof insulation are specified per destination climate. Ventilation, shading and drainage remain separate requirements.
Space capsule houses fail differently. Water entering near capsule windows is attributed to a damaged seal, incorrect flashing or a drainage problem around the window system. The correction path is to inspect window seals, check flashing, check drainage, repair seals and conduct water testing — the same verification discipline used on the flat pack envelope, applied at a different detail. Capsule installation guidance already includes checking doors and windows, checking waterproofing and testing lighting, air conditioning and sanitary equipment before final inspection.
Procurement consequence. Require a documented water test before handover, name the insulation material rather than only the panel thickness, and confirm who is responsible for flashing and drainage detailing at interfaces.
Unfolding and Expansion Failures: Folding vs Expandable
Folding and expandable container houses are both transported in a reduced configuration, but their deployment failure modes reflect their different mechanisms.
If a folding container house cannot unfold — panels will not unfold, hinges do not move, or the structure stops halfway — the guidance is to stop the operation and inspect the foundation, the folding mechanism and possible obstructions. Root causes listed are an uneven foundation, an obstruction, a damaged hinge or incorrect operation. The practical sequence is: stop, inspect the ground, inspect the hinges, remove the obstruction, check the installation sequence, and contact technical support. Safety guidance around deployment is explicit — establish an exclusion zone, never enter folding or pinch-point areas during deployment, do not force the structure to move in an unintended direction, use correctly rated lifting equipment, and do not occupy the building before structural fixing is complete.
If an expandable container house will not open properly, the listed causes are an uneven foundation, an obstruction, mechanical damage or an incorrect deployment procedure. The response is to stop deployment, check foundation level, remove obstructions, inspect hinges and connections, follow the deployment drawings, and contact technical support if components are damaged. Here too, the safety rules matter for the procurement timeline: keep personnel away from folding, rotating and moving components, do not force the structure beyond its designed movement, and do not occupy the building before all structural connections are secured.
Procurement consequence. Three items belong in the contract. First, a written foundation level tolerance for the deployment area. Second, the deployment sequence drawing, not only the installation video. Third, hinge and spare-part availability, because a stuck mechanism in a remote location is a logistics problem before it is a technical one. Transport geometry should also be checked against site access — the AOTIAN-FCH-001 folding container house measures 5770 × 2500 × 2320 mm when deployed and 5770 × 2500 × 365 mm when folded, while the AOTIAN-ECH-501 expandable container house is offered in 10ft, 20ft, 30ft and 40ft sizes and expands to nearly three times its folded footprint.
Loose Connections and Reuse in Detachable Container Houses
Visible movement or gaps at structural connections in a detachable container house may result from incorrect installation, insufficient tightening, component damage or foundation movement. The response sequence is to stop loading the affected area if necessary, inspect connections, check fasteners, check foundation level, replace damaged components, and retighten according to manufacturer requirements.
The reuse question is directly connected. A detachable container house can generally be dismantled, packed, transported and reassembled at another prepared site, provided the structural components remain suitable for reuse. The documented procedure runs from stopping building operations and disconnecting utilities, through removing movable items, dismantling components in the approved sequence, labelling structural and architectural components, inspecting for damage or deformation, packaging, transporting, preparing the new foundation, and finally reassembling and inspecting the building. Safety requirements include completely disconnecting utilities before dismantling, never removing structural members without confirming the dismantling sequence, and inspecting damaged structural components before reuse.
Procurement consequence. For multi-cycle projects, ask for a component labelling scheme and an inspection criterion for reused structural components before the first delivery, not after the second move. The AOTIAN-DMCH-401 detachable container house is specified with a bolted connection, a standard unit size of approximately 3 m × 6 m (20 ft), an installation estimate of four workers completing a standard unit in approximately two hours, an approximate 15-year service life, and stacking suitable for 2–3 storey modular buildings — figures that assume the connection discipline above is followed.
Boundary condition. Reuse value decreases with each cycle if components are not inspected. A detachable system that is dismantled without labelling and inspection stops being reusable and starts being scrap.
Cracks, Gaps and Movement in Prefab Structures
Cracks, gaps or movement in a prefab house can arise from foundation settlement, structural connection issues or incorrect installation. The inspection path is to inspect the foundation, check structural connections, inspect wall panels, check for moisture-related movement, and repair according to an engineering assessment.
Procurement consequence. Two clauses help here. The first defines the foundation design responsibility and the soil information the buyer must supply. The second sets a post-handover connection inspection point, because a connection that is correct at handover can still loosen under settlement or repeated loading. Prefab house planning guidance already places foundation conditions, local wind and seismic considerations, and utility compliance before production approval — the same order should apply to the inspection plan.
Drawing Mismatch: When Delivery Does Not Match the Approved Plan
When a customized layout does not match the original design — a different room size, windows in the wrong position, or a building that differs from the approved layout — the guidance is to compare the approved production drawings with the delivered modules before making modifications. The cause is typically a drawing revision error, a production deviation or an installation error. The sequence is: check the latest approved drawing, check production records, measure the actual structure, identify the discrepancy, and contact the supplier before modification.
Procurement consequence. Revision control is the cheapest quality tool available to a buyer. Require a single approved drawing version with a revision number, confirm that production is released only against that version, and record as-built measurements before shipment. Prefab planning guidance is explicit that production should not start before structural drawings, dimensions, utility requirements and applicable local regulations are confirmed — the same gate should apply to any design change requested after approval.
Where These Failure Modes Show Up: Project Types
The problems described above are not evenly distributed across project types. They concentrate where sites are remote, weather is harsh, and buildings are moved or expanded.
Worker accommodation camps, mining camps and construction site offices operate in hot, humid, dusty or high-temperature environments with limited local construction resources, and they rely on modular assembly, bolt connection installation and a relocatable, reusable building system. Detachable systems are suited to this pattern because relocation frequency and reuse requirements are high. Expandable container houses appear in emergency housing, temporary accommodation and mobile office projects where compact transport size and rapid deployment matter, and where the unit is expanded on site and fixed with utility connections. Modular classroom and temporary school projects depend on factory prefabrication, containerized transportation and on-site modular assembly, with ventilation and safety requirements attached. Space capsule houses serve resorts, campsites and scenic destinations, where the visual product is paired with crane-assisted installation and, depending on site conditions, foundation-free installation.
The common thread is that each project type has its own dominant failure mode — deployment for folding and expandable units, connection integrity for repeatedly relocated units, envelope performance for long-stay accommodation, and alignment for permanent steel structures.
Where Container House Systems Are the Wrong Tool
A fair comparison has to include the cases where modular systems lose. Container house systems are generally a poor fit for permanent, multi-storey buildings with heavy mechanical, electrical and plumbing demands, deep foundation requirements and complex architectural interfaces, where conventional construction methods and locally established trades remain the more appropriate route.
Cost context matters here. A basic container home is commonly placed in a range of USD 30,000 to USD 50,000 for single occupancy depending on customization (Coherent Market Insights), but that figure covers a base configuration, not the site works, foundation, utility connections or climate upgrades that determine real project cost. The widely cited 30–50% construction time reduction for modular methods is an industry-level figure, not a per-project guarantee; a remote site with poor access can consume the time advantage before the first module is positioned.
Two further boundaries are worth stating plainly. Folding container houses are chosen when rapid deployment and simple installation matter more than extensive customization, which means buyers with complex internal layouts should expect trade-offs. And no envelope detail survives neglect: insulation, flashing, drainage and connection tightening all need an inspection point assigned to a named party.
Market Context: Growth Numbers and Where They Diverge
Three data points frame the procurement environment. First, scale: the global container homes market was valued at USD 66.05 billion in 2024, with North America holding a 38% revenue share and the residential segment accounting for 49% of end-user share (Precedence Research). Second, product-type momentum: the foldable container house segment alone was valued at USD 8.475 billion in 2024 (Credence Research), and shipments of expandable container houses in the U.S. residential construction market grew by 174% year-over-year in 2024 (Perch). Third, regional direction: Asia Pacific is identified as the fastest-growing region for container homes through 2030 (Grand View Research).
Demand drivers are equally concrete. An estimated 22% of the American workforce is expected to engage in remote work by 2026, which supports demand for container offices and decentralised workspace (Upwork / Coherent Market Insights).
Definitions, however, are not stable. A separate source places the global container house market at USD 57.5 billion in 2025 (Dataintelo) — a materially different figure from the 2024 estimate above. The gap reflects how each research house defines the boundary between a “container home” and broader “modular container” construction. Buyers citing market size in internal business cases should state the definition and the source, not only the number.
Regulatory alignment is also maturing. ICC G5-2019 provides a guideline for the safe use of ISO containers repurposed as buildings, and the International Residential Code 2021 Section R301.1.4 recognises intermodal shipping containers as legitimate building materials in the United States. In the European Union, market entry for container houses requires mandatory CE marking and compliance with EN standards. These references do not replace local approvals, but they give procurement teams a documented starting point for compliance discussions.
Future Outlook: Documentation as a Product Feature
The direction of travel is predictable. As modular volume grows, the purchasing criteria that currently differentiate suppliers — speed of quotation, unit price, appearance — will be joined by criteria borrowed from plant and equipment procurement: documented installation and deployment sequences, calibration and alignment records, component labelling for reuse, water-test acceptance records, and a defined inspection interval after handover.
This shifts the commercial question from “what does the unit cost” to “what does the first five years cost”. A system with a documented deployment procedure and available spare hinges reduces downtime in a remote camp. A system with a labelled, inspectable component set reduces the cost of the second and third deployment. A system with a controlled drawing revision process reduces rework. None of these are visible in a product photograph, and all of them are attributable to a number in a quotation.
How Aotian Modular House Supports the Fix Path
Guangzhou Aotian Import and Export Co., Ltd., operating as Aotian Modular House, is a China-based manufacturer of container houses, prefab homes and steel structure buildings. Founded in 2024 and headquartered in Guangzhou, Guangdong Province, the company operates a 20,000-square-metre production facility in Foshan and integrates research and development, architectural design, manufacturing, sales, leasing and construction services.
Its product range covers flat pack container houses, expandable container houses, detachable container houses, folding container houses, prefab homes, custom container homes, space capsule houses, portable toilets and steel frame buildings. The company reports more than 200 employees, five production lines, dedicated quality-control personnel, a daily production capacity of more than 100 units and an annual capacity exceeding 10,000 units, supported by an R&D team of 20 engineers. Export accounts for 90% of activity, with main markets in Southeast Asia, Africa, South America and the Middle East.
For the technical issues discussed in this article, the relevant capability is configuration control rather than product styling. Aotian provides OEM and customized services covering building dimensions, floor plans, exterior finishes, insulation, electrical systems, plumbing and interior configurations, and supports international projects through factory production, quality inspection, export packaging and project consultation. FOB and EXW trade terms are available, and the company profile lists CE, ISO 9001 and GB certifications. Product specifications and technical configurations can be adapted to the intended application, destination climate and applicable local building requirements — which is the procurement mechanism that determines whether a flat pack unit is specified for a hot climate, or whether a detachable unit is specified for repeated relocation.
FAQ
What should a buyer confirm before production to reduce frame, leak and unfolding problems later?
Four items cover most of the risk: the approved structural and production drawings with a revision number, the foundation and anchor-bolt tolerances, the written installation or deployment sequence, and the acceptance inspection points for waterproofing and structural connections. Frame deviation, water entry and deployment failures are generally traced back to foundation positioning, temporary bracing, connection tightening order or deployment procedure rather than to a single material. Specification items such as insulation material, flashing and drainage details, and utility standards should be recorded in the technical specification before production begins.
Why is my steel building frame not straight after installation?
Frame deviation should be identified and corrected before continuing with subsequent construction. Common causes are foundation or anchor-bolt positioning outside tolerance, incorrectly identified components, insufficient temporary bracing, connections tightened before proper alignment, an incorrect installation sequence, and surveying or measurement errors. The symptom is columns that are not vertical, misaligned frame lines, or members that do not match designed positions. Correction involves stopping work in the affected area if structural safety may be affected, checking approved drawings, re-measuring column positions, elevations and verticality, inspecting foundation and anchor bolts, checking primary and secondary connections, verifying bracing, re-aligning using approved procedures, and obtaining engineering or site supervision confirmation before continuing.
Why is my flat pack container leaking?
Leakage is usually related to roof joints, flashing, seals, doors, windows or drainage. The practical sequence is to locate the leakage, inspect roof joints, check flashing and seals, inspect doors and windows, check drainage, repair damaged waterproofing, and conduct a water test. Adding insulation or changing panel material does not resolve a leak path; the entry point has to be identified first.
Why is my flat pack container too hot inside?
Excessive indoor temperature is attributed to insufficient insulation, solar exposure, poor ventilation or insufficient shading. The checks are roof insulation, wall insulation, windows and ventilation, followed by improved cross ventilation, added shading, and an insulation upgrade if the original specification is inadequate. Because insulation is selectable — rock wool, EPS or glass wool on the AOTIAN-FPCH-101 — thermal comfort is largely determined at the specification stage rather than by the container format itself.
Why is water leaking around the capsule windows?
Leakage around capsule windows may result from damaged seals, incorrect flashing or drainage problems around the window system. The inspection path is to inspect the window seals, check the flashing, check the drainage, repair the seals and then conduct water testing. Capsule installation guidance already includes checking doors and windows and checking waterproofing before the final inspection, which is the point at which these defects should be found.
Why can't my expandable container open properly?
Possible causes are an uneven foundation, an obstruction, mechanical damage or an incorrect deployment procedure. Stop deployment, check foundation level, remove obstructions, inspect hinges and connections, and follow the deployment drawings. If components are damaged, contact technical support rather than forcing the structure. Personnel should be kept away from folding, rotating and moving components, and the building should not be occupied before all structural connections are secured.
What if the folding container cannot unfold?
Stop the operation and inspect the foundation, the folding mechanism and any possible obstruction. Listed causes are an uneven foundation, an obstruction, a damaged hinge or incorrect operation. The sequence is: stop, inspect the ground, inspect the hinges, remove the obstruction, check the installation sequence, and contact technical support. A safety exclusion zone should be established, folding and pinch-point areas should never be entered during deployment, and the structure should not be forced in an unintended direction.
Why is my detachable container connection loose?
Loose connections may result from incorrect installation, insufficient tightening, component damage or foundation movement. Visible movement or gaps appear at structural connections. The response is to stop loading the affected area if necessary, inspect the connections, check the fasteners, check foundation level, replace damaged components, and retighten according to manufacturer requirements.
Can a detachable container house be relocated after a connection repair?
Yes, in general. A detachable container house can be dismantled, packed, transported and reassembled at another prepared site provided the structural components remain suitable for reuse. The procedure includes stopping building operations, disconnecting utilities, removing movable items, dismantling in the approved sequence, labelling components, inspecting for damage or deformation, packaging, transporting, preparing the new foundation, and reassembling and inspecting the building. Utilities must be fully disconnected before dismantling, structural members must not be removed without confirming the sequence, and damaged structural components must be inspected before reuse.
Why does my prefab house have cracks or movement?
Possible causes include foundation settlement, structural connection issues or incorrect installation. The symptom is cracks, gaps or movement. Inspection should cover the foundation, structural connections, wall panels and any moisture-related movement, with repair carried out according to an engineering assessment rather than a cosmetic fix.
Why does the delivered container house layout differ from the approved design?
The typical causes are a drawing revision error, a production deviation or an installation error. Compare the latest approved production drawing with the delivered modules before making modifications, check production records, measure the actual structure, identify the discrepancy, and contact the supplier before any modification is made. Production should not be released before structural drawings, dimensions, utility requirements and applicable local regulations are confirmed.
When is a container house the wrong choice compared with traditional construction?
Container and modular systems are generally a weaker fit for permanent multi-storey buildings with heavy mechanical, electrical and plumbing demands, deep foundation requirements and complex architectural interfaces, where conventional construction and locally established trades remain more appropriate. Cost comparisons should also separate the base unit from site works, foundations, utility connections and climate upgrades: a basic container home is commonly placed at USD 30,000 to USD 50,000 for single occupancy depending on customization, which does not represent a delivered, site-ready project.
Aotian Modular House publishes a modular house company profile covering its product range, production capability and service scope, available for download: Aotian Modular House Company Profile (PDF).