
Container House Buyer Comparison: 7 Systems, One Site Fit
Container House Buyer Comparison: 7 Systems, One Site Fit
A container house is a purchasing category, not a single building. Under that label, suppliers ship at least seven structurally different systems — steel structure buildings, prefabricated modular offices, space capsule houses, folding container houses, detachable container houses, expandable container houses and flat pack container houses — and each one behaves differently in transport, assembly, handover and relocation.
For a buyer moving from research into evaluation, the decision is rarely “which system is best”. It is which system matches the site, the deployment window, and how many times the building will be moved. This comparison sets out those trade-offs using published specification facts from Aotian Modular House, together with the site issues buyers most often discover after delivery.
Guangzhou Aotian Import and Export Co., Ltd., trading as Aotian Modular House, is a China-based manufacturer of container houses, prefab homes and steel structure buildings. The company operates a 20,000 m² production facility in Foshan, Guangdong Province, and its range covers flat pack, expandable, detachable and folding container houses, space capsule houses, prefab container homes and steel frame buildings, supported by OEM and customized production.
Why Container House Procurement Breaks Down at Evaluation Stage
Most container house enquiries start with a unit price and a lead time. Those two numbers are useful, but they are not comparable across systems. A flat pack container house and a detachable container house of similar footprint differ in transport volume, foundation tolerance, connection method, on-site labour, dismantling sequence and expected service life. A buyer who compares them as one product is comparing quotes for different buildings.
The sharper problem is that the differences surface after delivery, not in the quotation. Folding and expandable units arrive closed and are opened on site. Detachable units arrive as components and are bolted together. Flat pack units arrive as panels and are assembled onto a frame. Space capsule units arrive complete and are lifted into position. Each delivery model creates a different acceptance test, and each creates a different failure mode when site conditions are wrong.
The practical opportunity is sequencing. Mapping site conditions and relocation frequency first — before comparing unit prices — usually removes three or four systems from the shortlist and makes the remaining quotes genuinely comparable.
The Seven Systems in One Comparison
The table below compares the seven systems on structure, transport configuration, assembly basis and stated service life. Where a published specification does not state a service life, this comparison does not supply one.
| System | Model | Structural basis | Transport and deployment | Stated service life | Strongest project role |
|---|---|---|---|---|---|
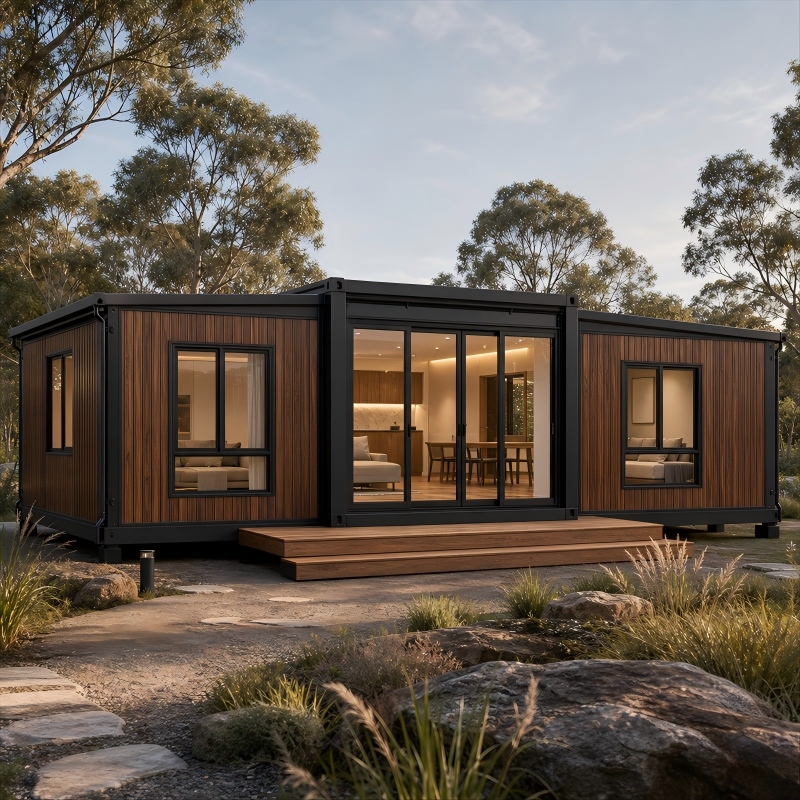
| Steel structure building | AOTIAN-SSW-601 | Q345/Q235 H-beam primary frame, box column option, Grade 10.9 high-strength bolts, shot-blasted steelwork with primer and finish paint or hot-dip galvanizing | Component shipment and site erection; roof and wall panels from 50 mm to 150 mm sandwich panel or corrugated GI sheet | Not stated in the published specification | Industrial workshops, warehouses and large-span buildings, with optional 5 t to 20 t crane provision |
| Prefabricated modular office | AOTIAN-PO-201 | Prefabricated steel frame, insulated sandwich panel walls, steel roof sheet with protective membrane and insulation, floor frame with cement board and PVC finish | Modular frames and panels; side-by-side or multi-storey arrangement subject to engineering | Not stated | Site offices, project management offices and corporate facilities |
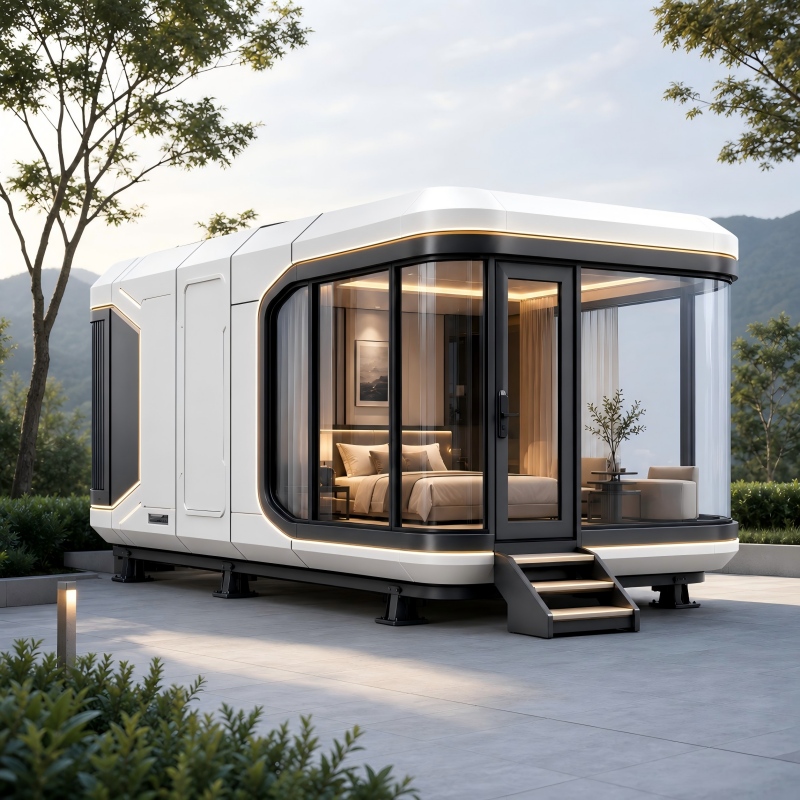
| Space capsule house | AOTIAN Space Capsule House P5 / P7 / R5 / X5 | Steel frame with aluminium cladding shell, large panoramic glazing | Delivered complete; crane-assisted installation; foundation-free placement available depending on site conditions | Not stated | Resort, glamping and scenic-area accommodation |
| Folding container house | AOTIAN-FCH-001 | SGC A40 steel frame, 1.5 mm; 50 mm rock wool sandwich wall panels; 18 mm MGO floor; roof of 0.45 mm steel plate with 50 mm glass wool insulation | Folded dimensions 5770 × 2500 × 365 mm; unfolded on site from a 5770 × 2500 × 2320 mm module | Not stated | Emergency, temporary office and fast-deployment camp facilities |
| Detachable container house | AOTIAN-DMCH-401 | Galvanized steel modular frame with bolted connections; EPS or rock wool sandwich panels | Components; 4 workers assemble a standard 3 m × 6 m unit in approximately 2 hours; horizontal and vertical combination, 2–3 storey stacking | Approximately 15 years | Worker camps, schools and relocatable facilities |
| Expandable container house | AOTIAN-ECH-501 | Galvanized high-strength square tube and angle iron frame with high-strength hinges; double-sided colour steel composite panels | Folded transport; expands to nearly 3 times the folded footprint; 10 ft, 20 ft, 30 ft and 40 ft options | Not stated | Residential, resort and remote accommodation |
| Flat pack container house | AOTIAN-FPCH-101 | Galvanized steel frame, sandwich panel walls, steel frame roof with insulation layer and roofing sheet, cement board and PVC flooring | Flat-packed; 7 sets per 20 ft container, 17 sets per 40 ft container; assembly within several hours; standard module 5950 × 3000 × 2800 mm | 15–20 years | Worker camps, site offices and multi-unit developments |
What Each System Demands at Handover
Published troubleshooting guidance for container housing is more useful than marketing copy, because it describes what actually goes wrong. Read as acceptance criteria rather than fault lists, the issues below tell a buyer what to verify before signing off a site.
Folding: the unfolding sequence is the first test
The documented failure for folding container houses is that the unit will not unfold: panels do not open, hinges do not move, or the structure stops halfway. Listed causes are an uneven foundation, an obstruction, a damaged hinge and incorrect operation. The corrective sequence is to stop the operation, inspect the ground, inspect the hinges, remove the obstruction, check the installation sequence and contact technical support.
For a buyer, this converts into three contractual items: a foundation level survey before the unit arrives, the deployment sequence supplied in writing, and a hinge and panel inspection recorded at handover. A folding unit deploys in minutes only if the ground beneath it is already correct.
Expandable: check the deployment envelope, not only the closed size
Expandable container houses fail in a similar pattern but for a different reason: the unit cannot open fully because of an uneven foundation, an obstruction, mechanical damage or an incorrect deployment procedure. Because the sections swing outward, the site needs clear space around the closed unit, not only a level pad under it. The documented remedy is to stop deployment, check foundation level, remove obstructions, inspect hinges and connections, follow the deployment drawings, and escalate if components are damaged.
The evaluation point is the deployment envelope. Before the site is prepared, the buyer should confirm the expanded footprint, the clearance needed during opening and the level tolerance the structure assumes.
Detachable: connection tightness is a maintenance item
Detachable container houses are assembled from bolted modular components, and the documented issue is a loose connection — visible movement or gaps at structural connections — attributed to incorrect installation, loose fasteners, damaged components or foundation settlement. Corrective steps are to stop loading the affected area, inspect connections and fasteners, check foundation level, replace damaged components and retighten to the manufacturer’s requirement.
Because the joint is mechanical, it stays serviceable across the building’s life. That is an advantage for relocation and an inspection obligation for the owner. Buyers should ask for the fastener specification and a retightening interval rather than treating bolted joints as maintenance-free.
Flat pack: heat and water are specification decisions
Two issues are documented for flat pack container houses. The first is overheating, attributed to insufficient insulation, solar exposure, poor ventilation or insufficient shading; the remedy is to check roof and wall insulation, inspect windows and ventilation, improve cross ventilation, add shading and upgrade insulation where required. The second is water ingress, traced to roof joints, damaged seals, flashing, door and window seals or drainage, with repair followed by a water test.
Both are settled at specification stage. Flat pack units are offered with rock wool, EPS or glass wool insulation, and the buyer defines the wall and roof build-up for the destination climate. A hot, dusty site and a humid coastal site are not the same specification, and a purchase order that names neither the insulation nor the water test leaves both issues open.
Space capsule: the glazing system carries the waterproofing risk
Space capsule houses are built around large panoramic glazing, and the documented issue is water entering around the capsule windows, attributed to damaged seals, incorrect flashing, drainage around the window system or installation error. Inspection covers window seals, flashing and drainage, followed by repair and water testing.
For hospitality buyers this is a commercial risk, not only a maintenance one: the glazing is the product’s main selling point and its main envelope exposure. Capsule units also require crane-assisted installation, and foundation-free placement is possible only depending on site conditions, so lifting access and ground conditions must be confirmed before shipment.
Steel structure: alignment is corrected before cladding, not after
Steel structure buildings have a different failure profile because they are erected on site. Documented causes of a frame that is not straight include foundation or anchor-bolt positions outside the specified tolerance, incorrectly identified components, insufficient temporary bracing, connections tightened before proper alignment, an incorrect installation sequence and surveying or measurement error. The corrective process is to stop work in the affected area where structural safety may be affected, re-measure column positions, elevations and verticality, inspect the foundation and anchor bolts, verify temporary bracing, realign, re-check and obtain engineering or site supervision confirmation before continuing.
The procurement lesson is sequencing. Steel erection acceptance must happen before roof and wall panels close the frame; a buyer who accepts cladding before a verticality record has effectively accepted the frame.
Modular office: the interfaces are the deliverable
Prefabricated modular offices combine a prefabricated steel frame, insulated sandwich wall panels, a roof build-up of steel roof sheet, protective membrane, insulation and roof frame, and a floor of frame, cement board and PVC finish. Electrical standards are customized to the destination country, and side-by-side or multi-storey arrangements are subject to engineering.
The evaluation risk is not one failure mode but the interfaces: how modules join, how services run between them, and how the local electrical standard is met. These belong in the technical specification, not only in a general arrangement drawing.
Matching the System to Site and Project Type
The same seven systems recur across a consistent set of project markets — Angola, Argentina, Brazil, Chile, Colombia, Ecuador, Ghana, Malaysia, Morocco, Namibia, Nigeria, Philippines, Saudi Arabia, Thailand, Uruguay, Vietnam and Zambia. What changes between them is climate, transport access, foundation conditions and how often the building will move.
Fast, remote and temporary. Where deployment speed and transport volume dominate, folding and flat pack systems are the natural starting point. Folding units ship at 365 mm folded height and are opened on site from a prepared pad; flat pack units ship at 7 sets per 20 ft container or 17 sets per 40 ft container and assemble within several hours. For a construction camp in West or Southern Africa, both reduce the site labour profile compared with erecting a conventional building.
Relocation-heavy, multi-phase projects. Detachable systems are the better fit when a camp will be dismantled and rebuilt. Components are designed to reduce transport space, the standard 3 m × 6 m unit takes four workers about two hours to assemble, and horizontal and vertical combination supports 2–3 storey arrangements. The published service life is approximately 15 years, which frames how many relocation cycles are reasonable.
Residential and hospitality. Expandable units are the space-efficient option: a 10 ft, 20 ft, 30 ft or 40 ft unit expands to nearly three times its folded footprint and can be configured up to three bedrooms with wet areas. Where the guest experience is the product, space capsule houses place panoramic glazing and a distinctive exterior at the centre of the design. Custom residential configurations such as the AOTIAN-PCH-301 prefab container home support single-module, multi-module and two-storey arrangements with CE, GB and ISO 9001 certification listed in the specification.
Large workforce programmes. Flat pack systems scale most predictably, because unit density per shipping container is the highest in the range. Aotian Modular House reports a 1,000-unit worker camp project in Saudi Arabia with a 10-year duration, alongside 100-unit site office projects in the Philippines and Indonesia.
Industrial and large-span. Steel structure buildings sit outside the container module logic. With Q345/Q235 H-beams, Grade 10.9 high-strength bolts, optional box columns and optional 5 t to 20 t crane provision, they serve workshops, warehouses and production buildings where span and load matter more than relocation.
Transport Volume, Deployment Speed and Where Cost Actually Sits
Container house cost comparisons usually collapse into unit price, but four drivers decide the delivered cost of a project: transport volume, foundation and site preparation, on-site labour, and the cost of the next move.
Transport volume separates the systems most sharply. A flat pack container house fits 7 sets into a 20 ft container or 17 sets into a 40 ft container. A folding container house ships at 365 mm folded height. A detachable house ships as components designed to reduce transport space and cost. An expandable house ships closed and delivers nearly three times that footprint on site — the most space-efficient ratio in the range, but with the site work of an opening structure. A space capsule house ships complete and needs a crane at the destination.
Deployment speed follows the same pattern but not in the same order. Folding units are opened on site, with some models listed as deployable within minutes. Detachable units take about two hours for four workers on a standard module. Flat pack units assemble within several hours. Steel structure and modular office projects are measured in erection sequences rather than minutes, and capsule installation is a lifting operation.
Production timing sits upstream of all of it. Aotian Modular House lists a 30–45 day lead time, a monthly capacity of more than 3,000 units, a minimum order quantity of one unit, 100% product testing and remote after-sales support, with FOB and EXW terms and an export share of roughly 90% across Southeast Asia, the Middle East, Africa and South America.
Relocation, Reuse and Service Life — Where Systems Diverge
Relocation is the variable buyers most often underestimate. Detachable container houses are explicitly designed for it: components can be disconnected, transported and reassembled at another prepared site, provided the structural components remain suitable for reuse, and the documented dismantling sequence requires utilities to be disconnected, components labelled, inspected for damage or deformation, packaged, transported and reinstalled on a new foundation.
Folding and expandable systems are also reusable, but their reuse depends on the hinges, seals and opening mechanisms surviving the cycle. Flat pack and detachable systems carry stated service lives of 15–20 years and approximately 15 years respectively; where a supplier specification does not state a life, that figure has to be requested in writing rather than assumed. Steel structure buildings serve a different lifecycle entirely — they are permanent construction, not relocatable assets.
Where Container Systems Are the Wrong Choice
An honest comparison has to state the boundaries, and container systems have several.
No system removes the foundation question. Expandable, detachable, folding and flat pack units all require a prepared, level foundation, and foundation settlement is a listed cause of both loose detachable connections and opening faults. Space capsule houses can be installed without a foundation only depending on site conditions. For prefab container homes, the foundation has to suit building size, soil conditions and local engineering requirements.
Service life is finite and stated only in part. A 15–20 year flat pack life and an approximately 15 year detachable life are appropriate for camps, site facilities and semi-permanent use, but they do not match the expectation of permanent construction.
Design changes after production are expensive. When a delivered building does not match the approved layout, the documented causes are drawing revision error, production deviation or installation error, and the correct response is to compare the latest approved drawing and production records before modifying anything. Container procurement therefore requires a design freeze before production starts.
Large spans belong to steel structure. Container modules suit repeatable rooms and stacked configurations; they are not the right answer for wide clear spans, overhead crane loads or heavy industrial processes.
Local requirements remain the buyer’s responsibility. Aotian states that product specifications and technical configurations can be adapted to the intended application, destination climate and applicable local building requirements, and its own planning guidance tells buyers to check local building requirements before finalising a project. Container systems do not remove that step.
Purchase Terms and Acceptance Criteria to Fix Before Ordering
The following items convert the issues above into terms a buyer can enforce.
- Foundation drawing and level tolerance, issued for the specific system and confirmed by the site engineer before shipment.
- Deployment or assembly sequence in writing for folding, expandable and detachable systems, including the safety exclusion zone during opening.
- Connection and fastener specification, with a retightening interval for bolted detachable and modular office joints.
- Insulation and envelope specification by climate — panel type, panel thickness and roof build-up — rather than a generic description.
- Water test at handover covering roof joints, flashing, window and door seals and drainage, for flat pack and capsule systems in particular.
- Electrical and plumbing standard by destination country, confirmed in the technical specification.
- Approved drawing revision control, with the exact drawing revision identified in the purchase order.
- Packing list, spare parts and after-sales route, including remote technical support arrangements and lifting requirements where a crane is needed.
Market Outlook
Demand for container housing continues to cluster around projects where conventional construction is slow, labour-intensive or impractical: remote workforce camps, mining and energy sites, education and health facilities in low-infrastructure regions, and hospitality developments that need rooms quickly. The supplier base reflects that geography, with Chinese manufacturers serving Southeast Asia, the Middle East, Africa and South America.
Two shifts are visible in how buyers evaluate. First, transport efficiency is being assessed alongside unit price, because packing density changes the landed cost of a multi-unit project more than a small unit-price difference does. Second, specification is becoming climate-specific: insulation type, roof build-up, shading and ventilation are now discussed at enquiry stage for hot and humid markets rather than after the first occupancy complaint.
A third shift concerns reuse. As more camps reach the end of a phase, buyers are asking how many times a structure can be dismantled, transported and rebuilt. Systems with mechanical connections and documented dismantling sequences answer that question more directly than systems designed only for one-time installation.
Future Outlook
The category is likely to keep splitting rather than consolidating. Folding and expandable systems will continue to compete on deployment speed and space efficiency; flat pack and detachable systems on packing density, cost and reuse; capsule systems on hospitality differentiation; steel structure on span and load. Buyers who treat these as one product will keep discovering the difference at handover, when the foundation is already poured.
The more useful long-term move is to standardise the evaluation: one site survey format, one specification template covering envelope and utilities, one handover checklist covering deployment, connections, waterproofing and alignment. Applied across a multi-phase programme, that standard is what makes the second and third deployment cheaper than the first.
Frequently Asked Questions
Why would a folding container house fail to unfold on site?
A folding container house may fail to unfold when panels will not open, hinges do not move or the structure stops halfway. Documented causes are an uneven foundation, an obstruction, a damaged hinge and incorrect operation. The corrective sequence is to stop the operation, inspect the ground, inspect the hinges, remove the obstruction, check the installation sequence and contact technical support.
What causes an expandable container house to open incorrectly?
An expandable container house that cannot fully deploy is usually affected by an uneven foundation, an obstruction, mechanical damage or an incorrect deployment procedure. The remedy is to stop deployment, check foundation level, remove obstructions, inspect hinges and connections, follow the deployment drawings and contact technical support if components are damaged.
Why do detachable container house connections come loose?
Loose connections — visible movement or gaps at structural connections — may result from incorrect installation, insufficient tightening, component damage or foundation movement. The corrective steps are to stop loading the affected area if necessary, inspect connections and fasteners, check foundation level, replace damaged components and retighten according to the manufacturer’s requirements.
Why does a flat pack container house become too hot inside?
Indoor temperature can become excessively high because of insufficient insulation, solar exposure, poor ventilation or insufficient shading. Remedial steps are to check roof insulation, check wall insulation, inspect windows and ventilation, improve cross ventilation, add shading and upgrade insulation where required.
Why does a flat pack container house leak?
Water ingress is usually related to roof joints, flashing, seals, doors, windows or drainage. The inspection sequence is to locate the leakage, inspect roof joints, check flashing and seals, inspect doors and windows, check drainage, repair damaged waterproofing and conduct a water test.
Why is water leaking around space capsule house windows?
Leakage may result from damaged seals, incorrect flashing or drainage around the window system, or an installation issue. The response is to inspect window seals, check flashing, check drainage, repair seals and conduct water testing.
Can detachable container houses be relocated and reused?
Yes. Detachable container houses are designed so that modular components can be disconnected, transported and reassembled at another prepared site, including repeated deployment when the components remain suitable for reuse. The documented process requires utilities to be disconnected, components dismantled in the approved sequence, labelled, inspected for damage or deformation, packaged, transported, and reinstalled on a prepared foundation at the new site.
Aotian Modular House publishes its product configurations, factory information and customization scope in a company profile, available for download: Aotian Modular House Company Profile (PDF).
¿Tiene preguntas o necesita más detalles?
Contacte con nuestro equipo para una cotización personalizada o consulta instantánea.
Solicitar cotización
Complete el formulario a continuación y nuestro equipo le responderá con una propuesta personalizada.
Chat directo de WhatsApp
¿Prefiere chatear en tiempo real? Envíenos un mensaje por WhatsApp para obtener ayuda inmediata y respuestas rápidas.
- Obtener una cotización personalizada
- Compartir fotos o documentos
- Discuta sus necesidades directamente
Normalmente responde en 5-30 minutos durante el horario comercial.