
Concrete Formwork for Slabs and Ramps: FW00D Scenario Fit
Slab and ramp formwork is usually decided by geometry and access long before it is decided by brand. A flat slab, a ramp carrying a fall, a drainage channel, and a slab soffit several metres above the working level each place different demands on panel size, propping layout and the way a panel reaches its position. FW00D is an aluminium shutter system organised around that second set of problems — horizontal concrete surfaces — rather than around vertical wall casting.
This reference sets out where the FW00D aluminium deck system fits on real projects: flat and inclined slabs, ramps and drains with an inclination of up to 8%, and residential and commercial buildings. It also marks the point at which a contractor should stop treating it as a general-purpose formwork solution and switch to a steel wall, column or corner system instead.
Why Slab and Ramp Geometry Decides the Formwork, Not the Other Way Round
Horizontal formwork has three variables that vertical formwork does not: the panel has to be held from below by props, the soffit level has to be set and re-set for every pour cycle, and on ramps and drains the surface is deliberately not level. A system that suits a wall casting cycle can be a poor fit for a slab, and the reverse is equally true.
The propping side of that equation is covered by an established standard rather than by supplier preference. European standard EN 12812 specifies performance requirements and general design rules for falsework used to support formwork, published by the European Committee for Standardization (CEN). Stripping timing is governed separately: ASTM C1074 is the primary US standard for estimating concrete strength in order to determine when formwork can be removed.
Practically, this means two questions dominate slab and ramp formwork selection: can the panel be positioned and stripped quickly at the required height, and does the panel geometry accommodate the slope or obstruction in front of it.
What the FW00D Aluminium Shutter System Actually Is
FW00D is an aluminium deck formwork system manufactured by Rizhao Fenghua Scaffoldings Co., Ltd. (RFH), a formwork and scaffolding manufacturer based in Rizhao, Shandong, China, founded in 1953 and producing ten formwork types across more than 80 specifications for export markets. Its panels combine 6005-T6 aluminium alloy frames with 11 mm Baltic birch plywood panels, bonded with phenol-formaldehyde resin to maintain structural integrity and long-term durability.
The panel face carries a low-wear plastic formwork lining. In use this produces an even concrete pattern with narrow joints, which matters on exposed soffits where joint lines remain visible after striking.
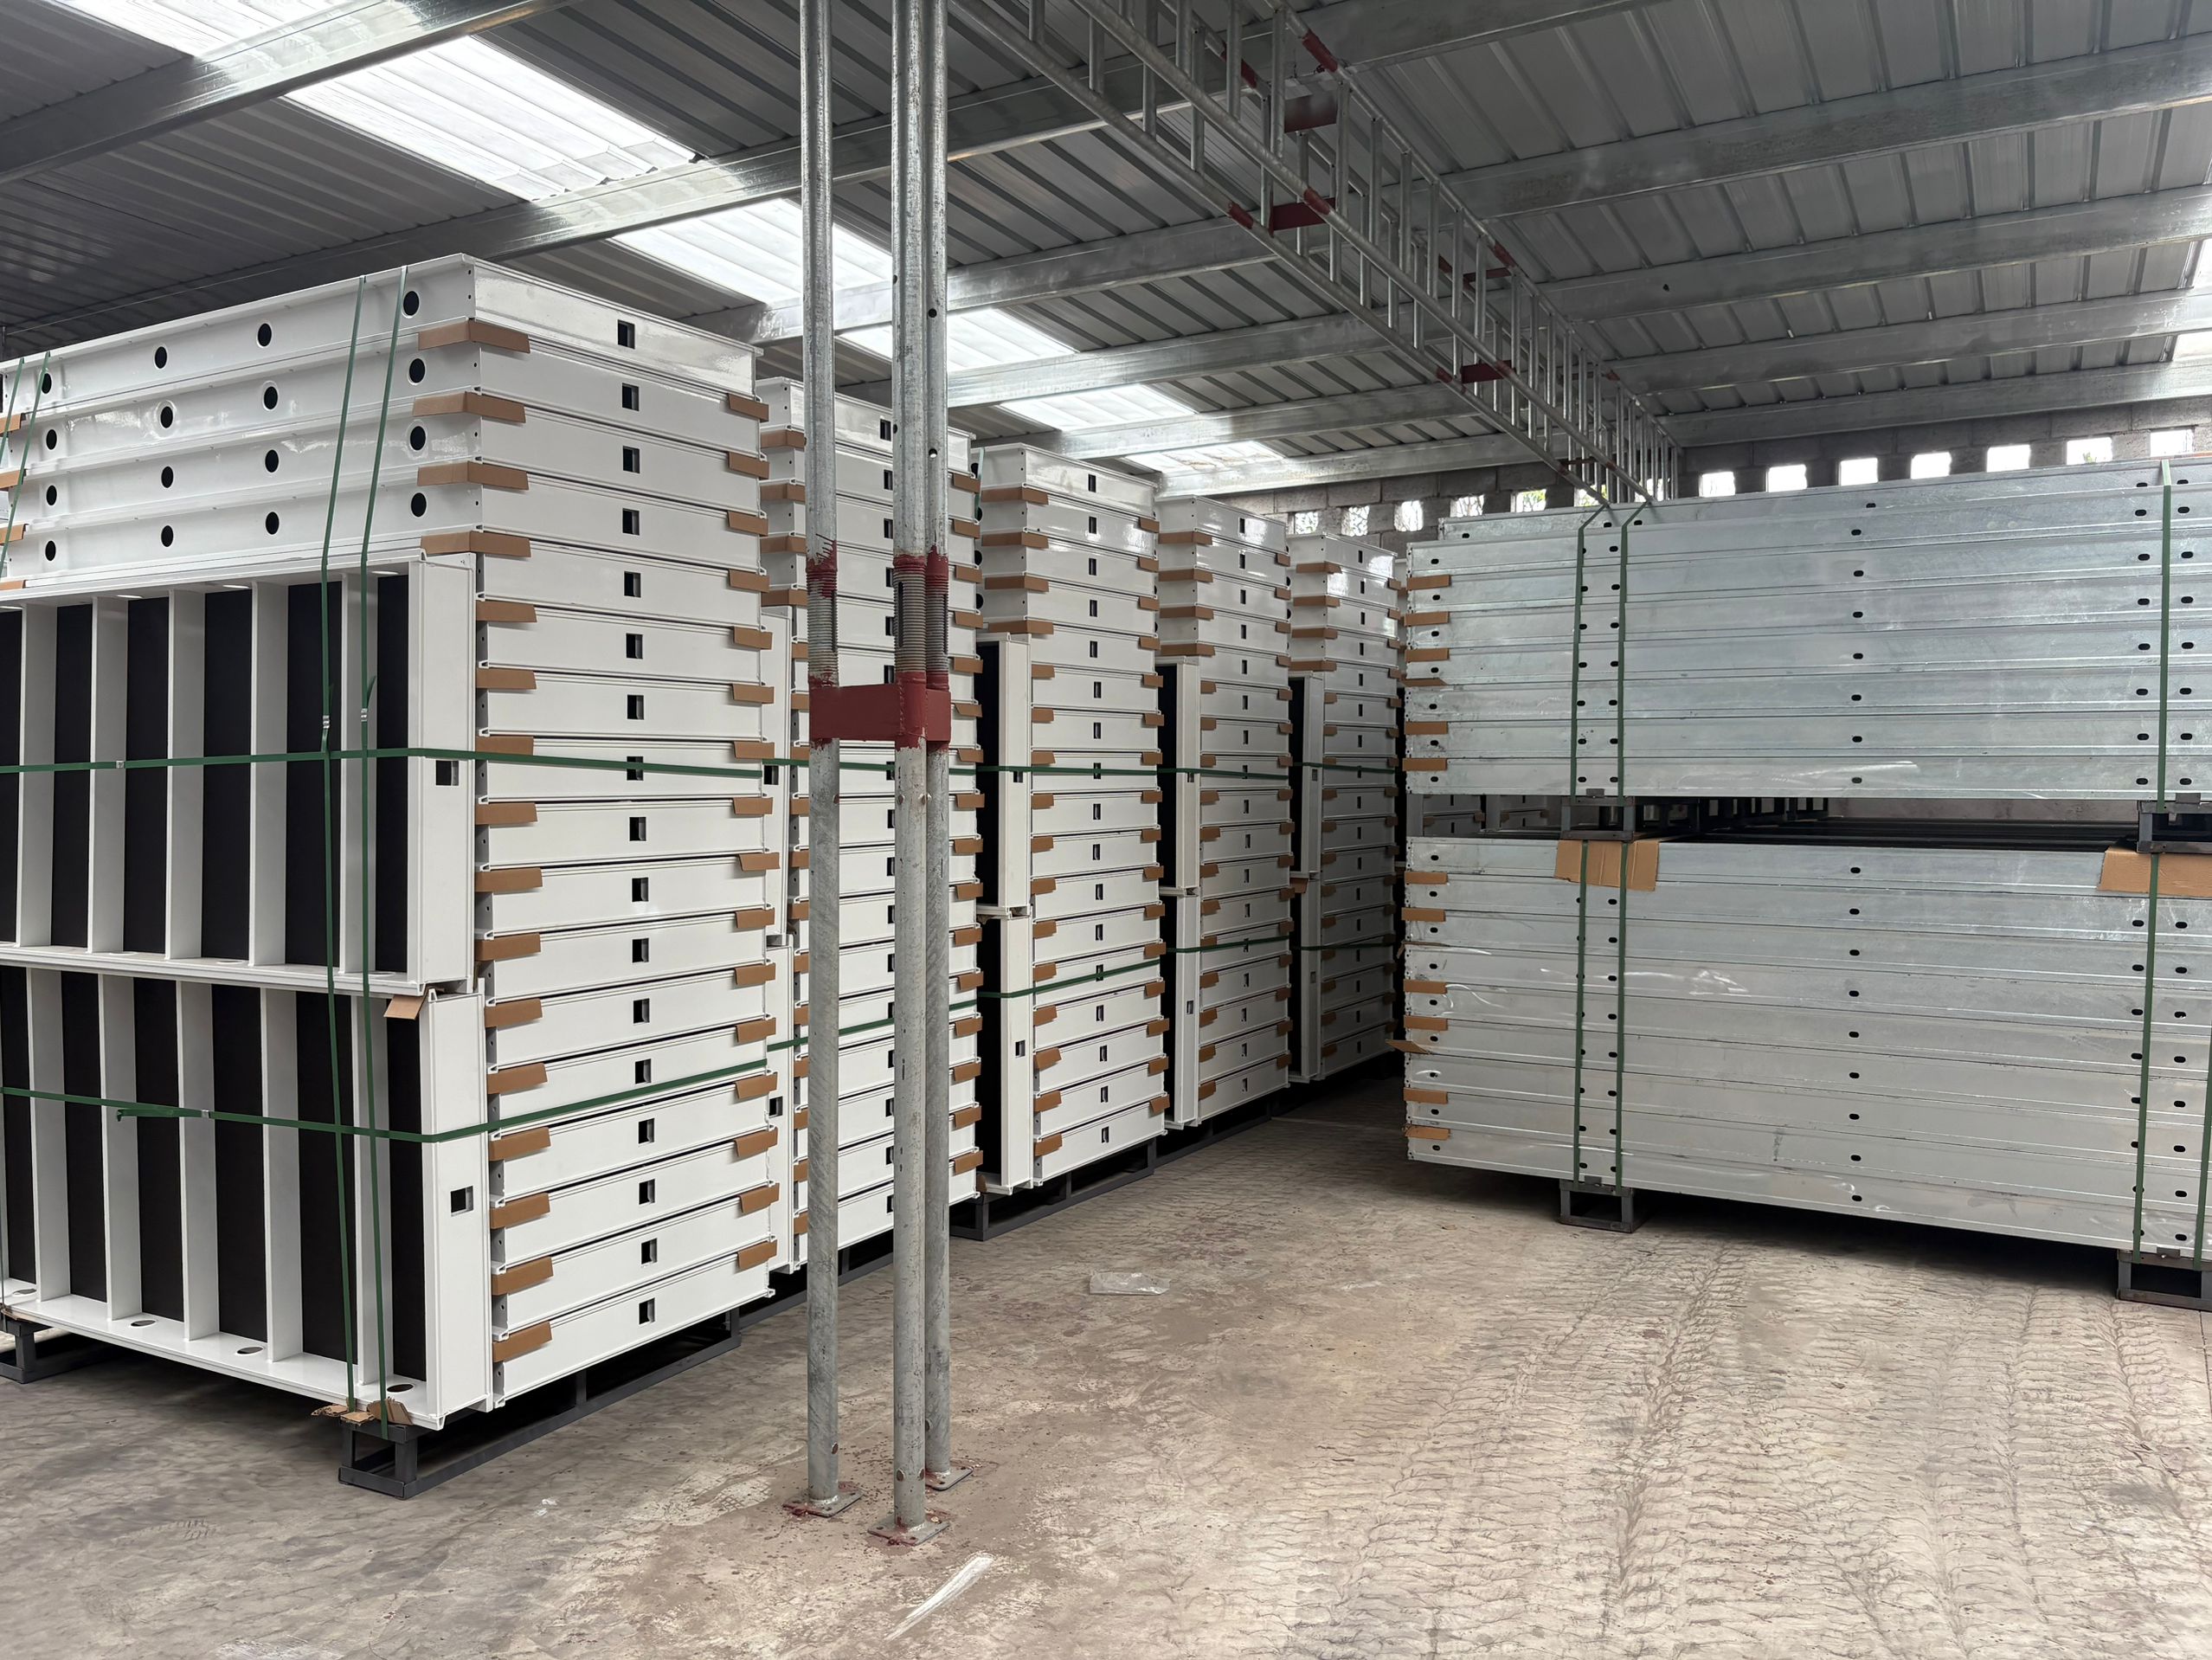
FW00D aluminium shutter panels: 6005-T6 alloy frames with 11 mm Baltic birch plywood faces.
Two Components, One Logic: Panels and Props
The FW00D system requires only two basic components for a working setup: panels and props. That simplification is the core operational claim, because every additional component in a slab cycle adds handling time, inventory and a failure point. Assembly and stripping times are estimated at 0.20–0.40 h/m², which is the figure a planner should use when comparing the system against alternative slab methods.
Handling is deliberately kept within manual capability. A 180 × 120 cm panel covers 2.16 m² and weighs less than 34 kg, which allows two workers to move and place it without a crane. The larger 180 × 180 cm panel — described as the giant panel — covers a forming area of 3.24 m² and is the unit that changes cycle speed on repetitive floor plates.
Where the giant panel is used repeatedly, positioning is assisted mechanically rather than by crane. FW00D includes a battery-powered lifting device that pneumatically positions the large 1.80 m × 1.80 m panels, supporting slabs up to 4.35 m high. That combination — mechanical positioning plus manual-scale panels — is what allows the system to work on mid-rise slabs without a tower crane dedicated to formwork.
Scenario 1: Flat Slabs in Residential and Commercial Buildings
FW00D is listed for residential and commercial buildings — multi-story apartments, office towers and mixed-use developments — and for infrastructure and high-rise projects including airport piers and high-rise towers. On a repetitive flat slab, the fit is straightforward: a dominant panel size, a regular prop grid, and a strike cycle repeated floor after floor.
The scenario-fit decision on flat slabs therefore comes down to two questions a contractor can answer from drawings: does the floor plate divide cleanly into the available panel modules, and does the slab height stay within the range the lifting device is specified to serve.
Scenario 2: Inclined Slabs, Ramps and Drains up to 8%
The FW00D specification extends beyond flat work. The system is stated as suitable for both flat and inclined slabs, ramps and drains with an angle of inclination of up to 8%. That is the decisive scenario parameter: it converts an aluminium deck system from a flat-plate tool into one that can address vehicle ramps, sloped access routes and drainage channels with a designed fall.
The 8% figure is a boundary, not a target. It sets the range within which the panel-and-prop arrangement is specified to work; a project that requires a steeper ramp or a more aggressive drainage fall sits outside that stated range and should be engineered separately rather than assumed to fall within the system's capability.
On inclined work, the practical checks shift. Prop heights vary along the slope, the panel line has to follow the designed gradient rather than a level datum, and the stripping sequence has to account for the fact that panels are being released from a surface that is not horizontal.
Scenario 3: Working Around Columns and Obstacles
Most slabs are not clean rectangles. Columns, service penetrations and edge returns interrupt the panel field and force a decision: cut a panel, or close the gap with an adjustable unit. FW00D addresses this with a large variety of panel sizes plus fully telescopic adjustment panels that work around columns and other obstacles.
For a contractor, telescopic adjustment means the irregular zones do not require bespoke fabrication and do not consume standard panels that are then lost to the cycle. It is a scenario-fit feature rather than a performance claim: its value shows up in how much of the slab can be formed from the standard kit and how little remains as one-off work.
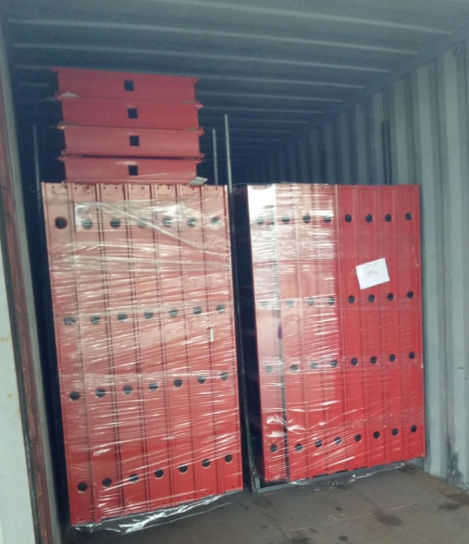
Panel variety plus fully telescopic adjustment units close the gaps around columns and penetrations.
FW00D Scenario-Fit Checklist
The standard FW00D size range runs from 1800 × 1800 mm down to 900 × 300 mm. The table below converts that range into a first-pass project checklist. Coverage figures for the 1800 × 900 mm and 900 × 900 mm panels follow directly from their dimensions relative to the 3.24 m² giant panel.
| Panel size (mm) | Forming area | Typical role in the cycle |
|---|---|---|
| 1800 × 1800 | 3.24 m² (giant panel) | Main field of repetitive slabs; positioned with the battery-powered lifting device |
| 1800 × 900 | 1.62 m² | Edge strips and half-module closures |
| 900 × 900 | 0.81 m² | Corner zones, ramps with fall, drain edges |
| 1800 × 750 / 600 / 450 | Strip widths | Narrow bands between prop lines and openings |
| 900 × 750 / 600 / 450 / 300 | Infill units | Closure around columns, shafts and inspection points |
| Telescopic adjustment panels | Variable | Irregular gaps; working around columns and obstacles |
Panel sizes as published in the FW00D specification; forming areas derived from the stated dimensions.
Where FW00D Stops: The Boundary Against Steel Wall, Column and Corner Formwork
FW00D is a horizontal-surface system. It is not the correct choice for vertical concrete, and treating it as a general-purpose formwork kit is where project planning goes wrong. RFH's steel range covers that side of the work: FW00B is a light duty steel wall and column formwork that also forms corners and shafts, FW00C is a concrete wall formwork built on S420 steel, and FW00A is a heavy duty wall, column and corner system.
| System | Concrete element | Stated pressure / frame data |
|---|---|---|
| FW00D (aluminium shutter) | Flat and inclined slabs, ramps, drains up to 8% inclination | 6005-T6 aluminium frames, 11 mm Baltic birch plywood |
| FW00B (light duty steel) | Walls, columns, corners, shafts | 60 kN/m²; 121 × 20 × 1.8 mm profile; 15 mm film-faced birch plywood |
| FW00A (heavy duty steel) | Walls, columns, corners | Up to 80 kN/m²; 120 × 60 × 2.5 mm profile; RFH Steel S420 |
The limitation worth stating plainly concerns pressure data. The published FW00D specification does not state a permissible concrete pressure figure, whereas FW00B and FW00A publish 60 kN/m² and 80 kN/m² respectively. On pours where a declared pressure rating is the governing design input, that rating has to come from the steel systems or from project-specific engineering — it should not be inferred for the aluminium deck.
Two further boundaries are commercial and geometric. Aluminium formwork pricing is typically reported in the range of USD 40 to USD 75 per square metre, against a reported USD 10 to USD 25 per square metre for timber formwork, which means the case for an aluminium deck rests on reuse and cycle speed rather than on first cost. And the 8% inclination limit excludes steeper ramp and drainage geometries regardless of how well the rest of the system fits.
A third boundary is height. The battery-powered lifting device is specified for 1.80 m × 1.80 m panels on slabs up to 4.35 m high. Above that height the positioning method has to be planned separately rather than assumed.
Market Context: Why Aluminium Shutter Keeps Entering Slab Specifications
The shift toward aluminium on horizontal work is measurable. Aluminium formwork accounted for 19% of global installations in 2024, according to Cognitive Market Research, while steel formwork represented 44% and timber 37% of installed units. Aluminium is not the dominant material, but it holds a distinct and growing share of the slab and deck segment.
Growth expectations follow the same direction. Intel Market Research projects aluminium formwork systems reaching USD 2.48 billion by 2032, growing at a CAGR of 9.9%, and notes that aluminium systems allow floor cycles as fast as 4–5 days in high-rise construction. Regionally, Fortune Business Insights reports that Asia-Pacific held a 54.7% share of the concrete formwork market in 2025, which is consistent with the concentration of aluminium shutter fabrication in the region.
Supplier concentration remains moderate: Cognitive Market Research estimates that the top five formwork manufacturers, including PERI and Doka, hold approximately 44% of global market share. That leaves a substantial portion of the market served by regional manufacturers, which is the context in which a system like FW00D is specified — not as a substitute for the largest brands across every application, but as a defined tool for defined scenarios.
Procurement Checks Before FW00D Goes Into the Programme
Once the scenario fit is confirmed, the evaluation moves to supply. RFH operates an 80,000 m² factory with 260 employees and a 20-engineer R&D team, and exports 100% of output to markets including the EU, USA, Australia and South America, with products sold into 126 countries and regions. Quality management follows ISO 9001, welding is controlled to European standard EN 1090 with certification obtained, and the company holds 22 relevant certificates including EN 1065, EN 74 and CE.
For project-specific requirements, RFH offers OEM, ODM and customised production with customisation available on height, width, colour and logo printing. Stated monthly capacity is 1,000 tons, lead time is 40–60 days, and minimum order quantity is 50 units. Quality control is described as 100% pre-shipment testing with third-party inspection by SGS, and after-sales support is provided as online technical support.
Those are the numbers that should be checked against the pour programme. A 40–60 day lead time has to sit ahead of the first slab cycle, and a 50-unit minimum order quantity has to be sensible against the slab area and the panel mix the project actually needs.
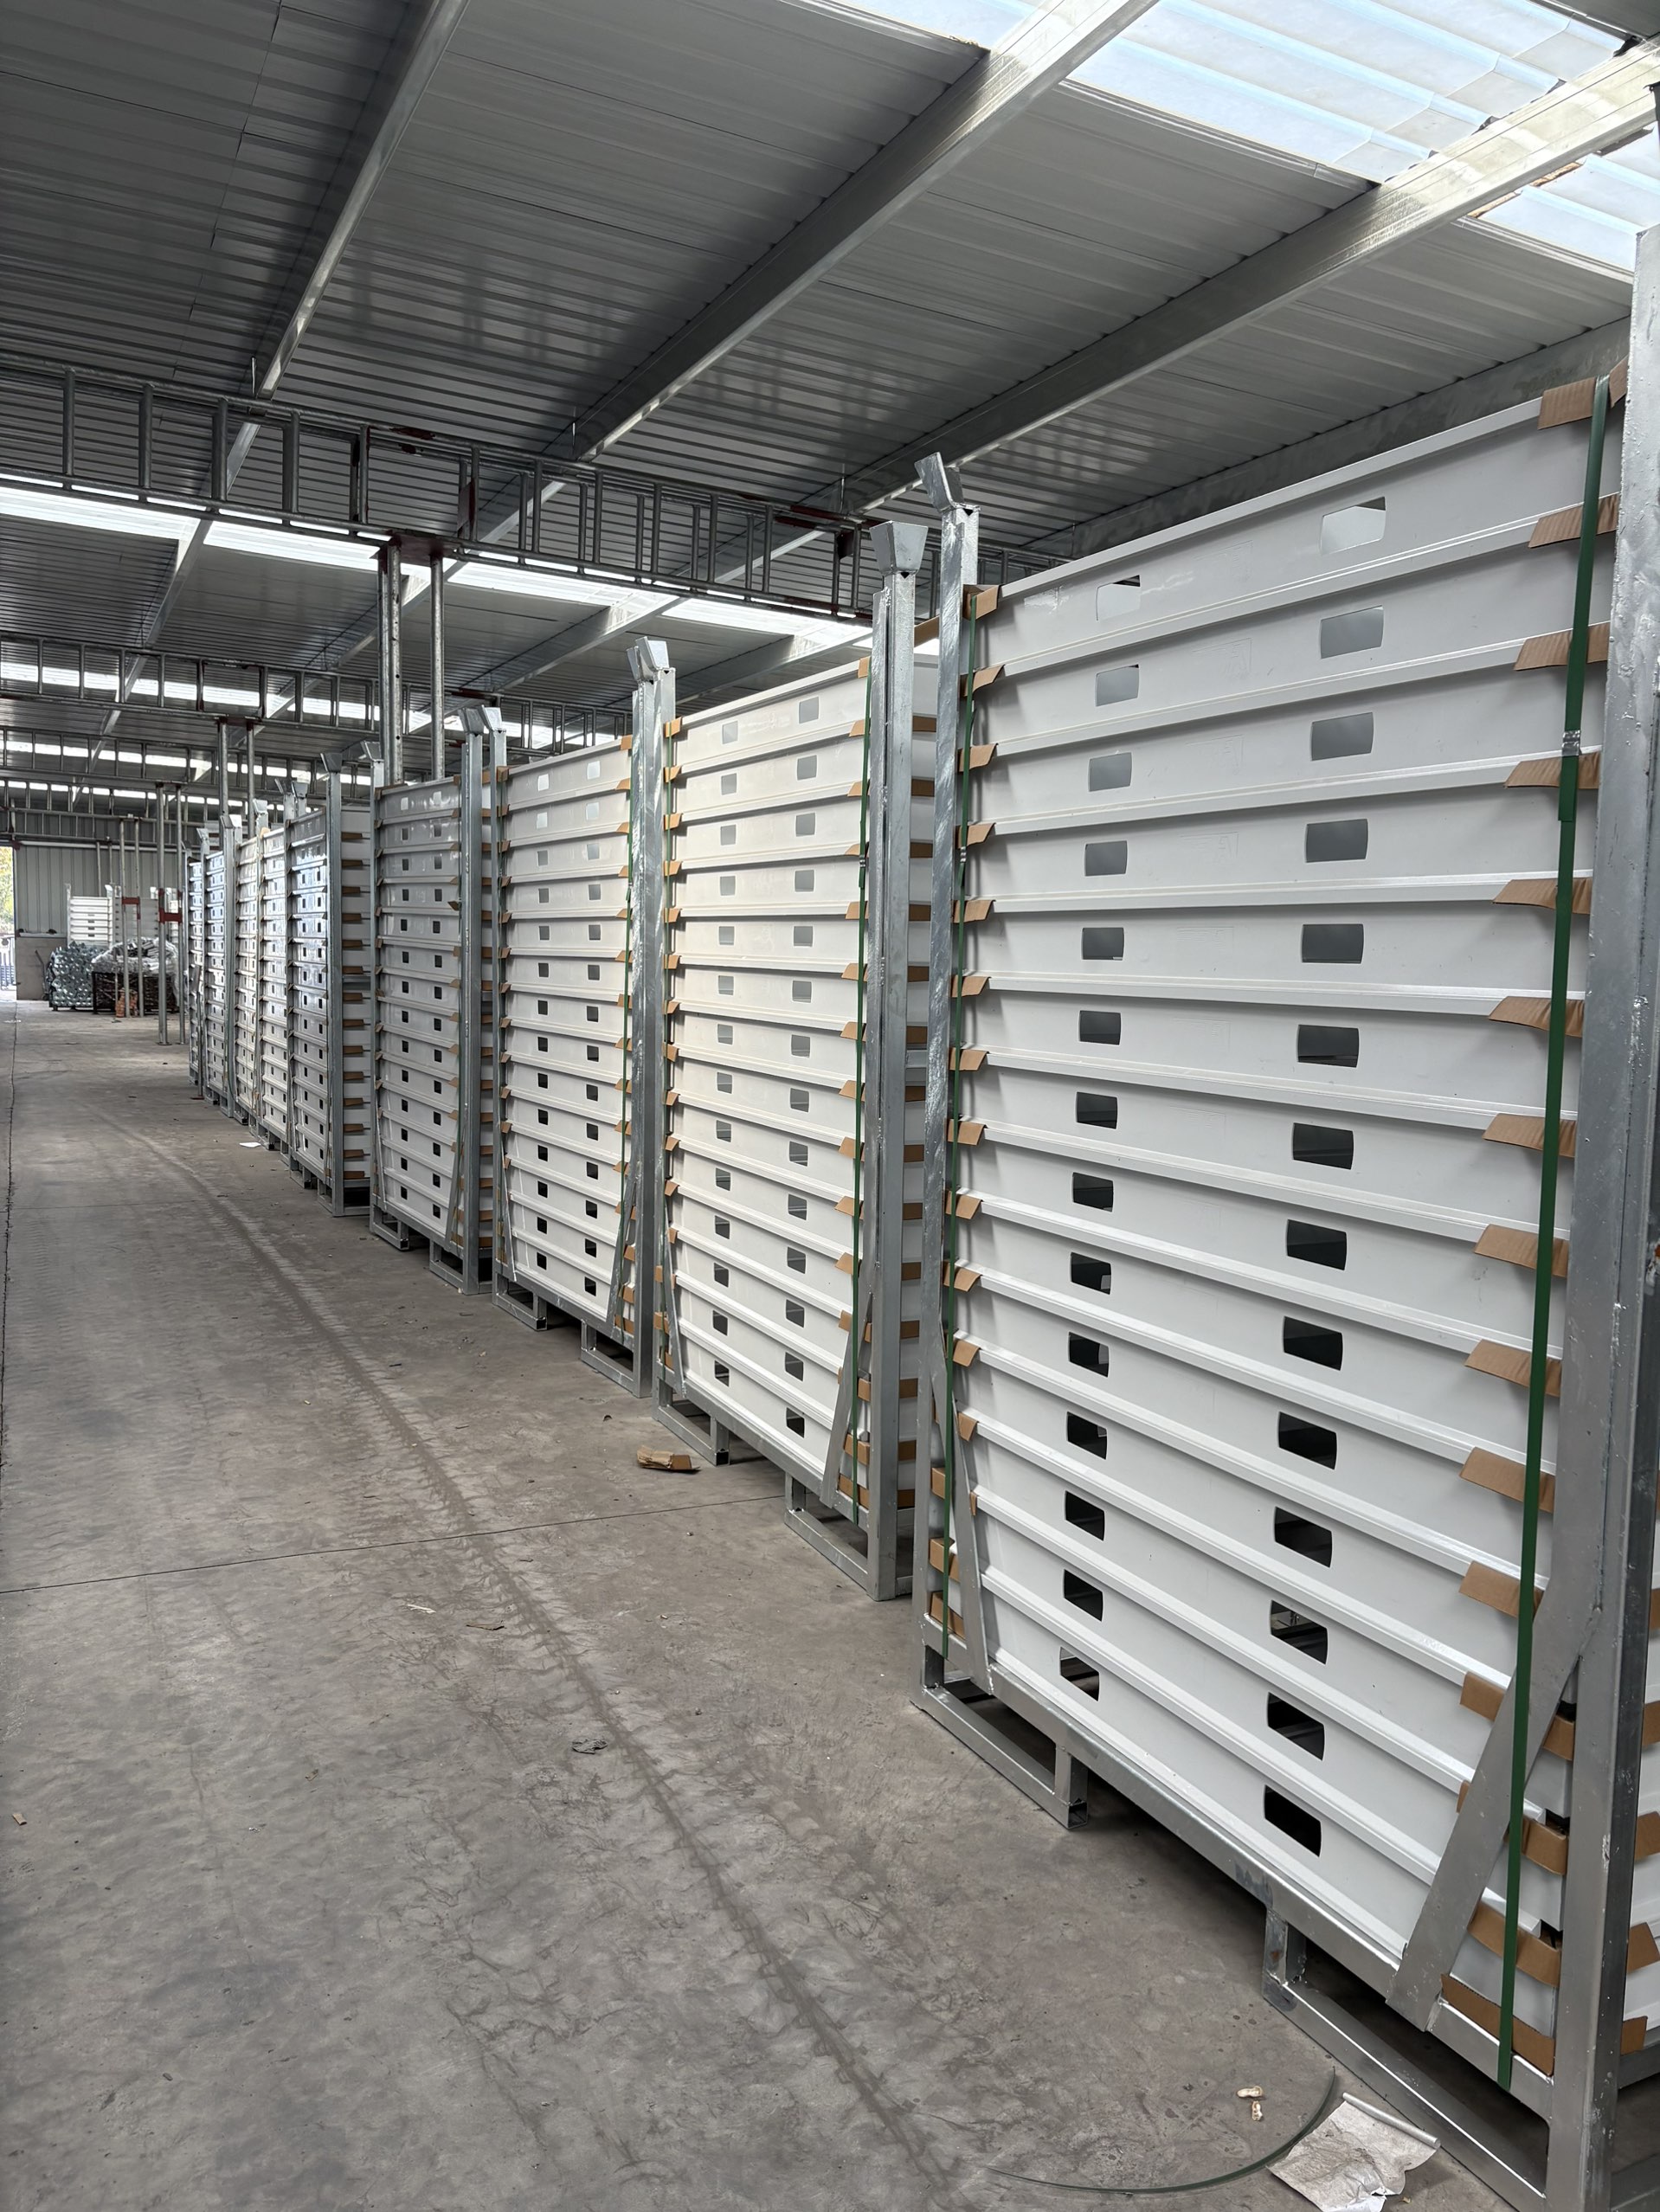
Panel and prop: the two basic components required for a working FW00D slab setup.
Future Outlook
Two pressures are likely to shape slab formwork decisions over the next several years. The first is labour: systems that keep panel weights within manual handling limits and use powered assistance for the largest panels reduce dependence on crane availability and on crew size. The second is cycle speed: a 4–5 day floor cycle is already achievable with aluminium systems in high-rise work, and the commercial gap between systems that can hold that rhythm and those that cannot tends to widen as programmes tighten.
For a system like FW00D, the practical consequence is that scenario definition matters more than catalogue breadth. A contractor who can state clearly that a project involves flat and inclined slabs, ramps and drains within an 8% inclination, at heights the lifting device is specified to serve, has already made most of the selection decision. Projects outside those parameters are better served by a steel wall, column or corner system.
FAQ
What types of slabs and ramps is FW00D aluminium formwork specified for?
FW00D is specified for both flat and inclined slabs, ramps and drains with an angle of inclination of up to 8%. Its stated applications include residential and commercial buildings such as multi-story apartments, office towers and mixed-use developments, and infrastructure and high-rise projects including airport piers and high-rise towers.
Which panel sizes are available, and how much area does each cover?
Standard FW00D sizes are 1800 × 1800, 1800 × 900, 1800 × 750, 1800 × 600, 1800 × 450, 900 × 900, 900 × 750, 900 × 600, 900 × 450 and 900 × 300 mm. The 1800 × 1800 mm giant panel covers a forming area of 3.24 m², the 1800 × 900 mm panel covers 1.62 m², and the 900 × 900 mm panel covers 0.81 m². A separate 180 × 120 cm panel covers 2.16 m² and weighs less than 34 kg.
How high can FW00D slabs be when the battery-powered lifting device is used?
The battery-powered lifting device pneumatically positions the large 1.80 m × 1.80 m panels and supports slabs up to 4.35 m high. It is a positioning aid rather than a lifting appliance for every panel size; the smaller panels remain within manual handling weights.
Can FW00D replace a steel wall, column or corner formwork system?
No. FW00D addresses horizontal concrete surfaces. Vertical elements are served by RFH's steel range: FW00B light duty steel formwork forms walls, columns, corners and shafts with a 60 kN/m² permissible concrete pressure, FW00C is an S420 steel wall formwork, and FW00A is a heavy duty wall, column and corner system rated to 80 kN/m². The published FW00D specification does not state a permissible concrete pressure figure, so a declared pressure rating must come from the steel systems or from project-specific engineering.
What should be verified before ordering FW00D for an inclined slab or drain?
Four items are worth confirming. First, that the inclination stays within the stated 8% limit. Second, that the panel mix — main field, edge strips and telescopic adjustment panels — closes the geometry around columns and obstacles. Third, that prop design and layout meet the applicable falsework requirements, such as EN 12812, and that stripping timing follows an accepted strength-estimation method such as ASTM C1074. Fourth, that the 40–60 day lead time and 50-unit minimum order quantity fit the construction programme.
The full RFH product range, including FW00A, FW00B, FW00C and FW00D systems, is documented in the manufacturer's catalogue, available for public download: RFH New Catalogue.
¿Tiene preguntas o necesita más detalles?
Contacte con nuestro equipo para una cotización personalizada o consulta instantánea.
Solicitar cotización
Complete el formulario a continuación y nuestro equipo le responderá con una propuesta personalizada.
Chat directo de WhatsApp
¿Prefiere chatear en tiempo real? Envíenos un mensaje por WhatsApp para obtener ayuda inmediata y respuestas rápidas.
- Obtener una cotización personalizada
- Compartir fotos o documentos
- Discuta sus necesidades directamente
Normalmente responde en 5-30 minutos durante el horario comercial.