
Concrete Formwork by Project Type: Matching FW00A, FW00B, FW00C and FW00D
Concrete formwork is the temporary mould that holds wet concrete in position and defines its geometry until the pour has gained enough strength to stand on its own. Most contractors already understand that definition. What has changed on the procurement side is the number of different elements a single contracting business is now asked to deliver inside one programme: shear walls, columns, corners, flat slabs, inclined slabs, ramps and drainage channels frequently sit inside the same contract, and often inside the same monthly cycle.
That shift makes the practical decision-stage question narrower than it used to be. It is rarely "which formwork system is best" and more often "which system belongs to this element, in this project type, at this repetition rate, handled by this crew". The FW00 series from RIZHAO FENGHUA SCAFFOLDINGS CO., LTD. (RFH), a scaffolding and formwork manufacturer based in Rizhao, Shandong Province, China and established in 1953, is organised around that question. FW00A and FW00B are light-duty steel systems for walls, columns and corners; FW00C is a concrete wall formwork supplied with PP or birch plywood facing; FW00D is an aluminium shutter built for flat and inclined slabs, ramps and drains.
This shortlist is written for contractors and buyers who are past the awareness stage and are close to specifying, costing or issuing a purchase order. It treats project type, not material category, as the first screening criterion, and it flags the boundaries of each system as carefully as the fit.
Why Project Type Should Be the First Screening Criterion
A shortlist that starts with material class tends to produce one of two failure patterns. Either the contractor standardises on a single system and then over-engineers small elements or under-specifies flat slabs, or the contractor buys several incompatible systems and carries the accessory, training and storage burden of all of them.
Starting with project type reverses that logic. The sequence that holds up under review is:
- Element inventory — list every concrete element in the programme: walls, columns, corners, flat slabs, inclined slabs, ramps, drains, foundations.
- Repetition count — how many times each element type repeats across the project and across the next two projects in the pipeline.
- Handling reality — whether the site has crane coverage at the pour face, or whether panels must be moved by hand.
- Pressure and finish demand — the concrete pressure the wall or column will develop, and the surface quality the client has specified.
- Commercial terms — MOQ, delivery terms, inspection route and payment structure, checked before the technical choice is locked.
Run in that order, the shortlist usually resolves to two systems rather than four, and the remaining two become documented alternatives for the next project type rather than inventory that sits idle.
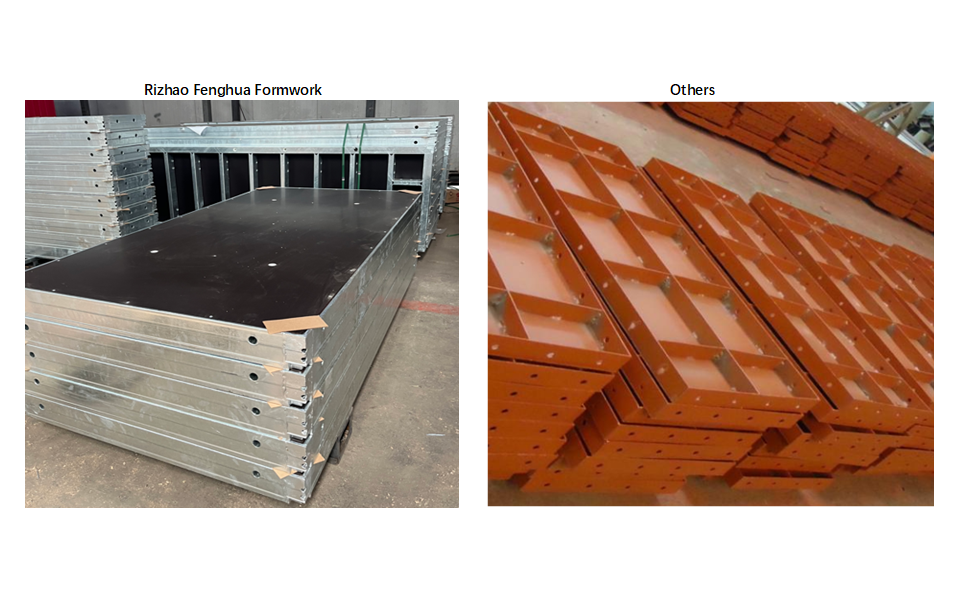
Panel construction differences drive the project-type match: steel frames suit repeated wall and column cycles, aluminium panels suit slab and ramp geometries.
The FW00 Series at a Glance
| System | Material class | Primary elements | Handling options | Specification points to verify |
|---|---|---|---|---|
| FW00A | RFH Steel S420, light-duty steel | Walls, columns, corners | Manual or crane | Permissible concrete pressure up to 80 kN/m²; corner configuration; panel size range |
| FW00B | Light-duty steel, S420 | Walls, columns | Manual or crane | Panel size range; accessory fit; corner strategy |
| FW00C | Steel frame with PP or birch plywood facing | Concrete walls | Manual or crane | Facing specification; joint watertightness; reuse and re-facing interval |
| FW00D | 6005-T6 aluminium | Flat slabs, inclined slabs, ramps, drains | Manual, crane, or battery-powered lifting device for panels up to 1.80 m × 1.80 m | Panel size range; slab support design; lifting device capacity against panel size |
The table is a screening aid, not a substitute for the pour drawing. Two of the four rows share a material logic (FW00A and FW00B), one is defined by its facing (FW00C), and one by its geometry and weight (FW00D). That is why the four systems behave differently under the same commercial evaluation.
FW00A: Light-Duty Steel Formwork for Walls, Columns and Corners
FW00A is the system to examine first when a project type repeats wall, column and corner geometry and the site does not guarantee crane access at every pour face. It is built on RFH Steel S420 and carries a permissible concrete pressure of up to 80 kN/m².
Two practical consequences follow. First, the corner element is part of the system rather than an improvised junction, which reduces the number of loose components a crew handles at each lift. Second, because the permissible pressure is stated as a ceiling, the buyer can check it against pour rate and wall thickness at the planning stage instead of discovering the limit during the first high-lift pour.
Against low-cost, non-galvanised or manually welded light-duty steel panels, RFH documents a 33% higher concrete pressure resistance (80 kN/m² versus a 60 kN/m² reference) and dimensional tolerance held under 1.0 mm through CNC machining, against an industry average of 3.0 mm or more. Whether that margin is worth paying for depends on how many pours the panels will see and how strict the finish tolerance is.
FW00B: Light-Duty Steel Wall and Column Formwork Without the Corner Set
FW00B applies the same light-duty steel logic to walls and columns, without the integrated corner arrangement of FW00A. For project types where wall and column faces dominate and corners are few, resolving to FW00B keeps the kit simpler and the component count lower.
The selection question between FW00A and FW00B is therefore not about strength but about geometry count. A project with many corners per floor typically justifies FW00A. A project with long wall runs and few internal corners usually justifies FW00B, provided the corner detail is settled at the detailing stage rather than on site.
FW00C: Concrete Wall Formwork with PP or Birch Plywood Facing
FW00C is a concrete wall formwork that pairs a steel frame with PP or birch plywood facing. The facing is the defining feature, because it governs the concrete surface and the maintenance cycle. RFH quality assurance procedures prevent plywood moisture absorption by applying a 220 g/m² phenolic film or a composite PP plastic facing, and the frame-to-panel joint is welded to remain watertight.
That combination matters for project types where the wall face is exposed or where a fair-faced finish is specified and subsequently covered by nothing but sealant or paint. It also matters for buyers thinking beyond the current contract: a facing that absorbs moisture degrades earlier and changes the surface result on the next reuse, which is exactly the failure mode that erodes the economics of a reusable wall system.
FW00D: Aluminium Shutter for Flat Slabs, Inclined Slabs, Ramps and Drains
FW00D is a 6005-T6 aluminium shutter intended for flat slabs, inclined slabs, ramps and drains. Aluminium is chosen here for weight and geometry rather than for wall pressure capacity, and that distinction should be stated explicitly in any evaluation document.
Handling is the system's most practical differentiator. FW00D can be moved manually or by crane, and it is supported by a battery-powered lifting device rated for panels up to 1.80 m × 1.80 m. On sites where crane time is the scheduling bottleneck, a lifting device that works within that panel size envelope changes the labour plan for slab cycles. Where panels exceed that envelope, or where slab support design requires a different module, the handling assumption must be re-checked before the shortlist is finalised.
Market context supports the direction of travel rather than any single product claim: aluminium formwork systems are expected to reach USD 2.48 billion by 2032, growing at a CAGR of 9.9% (Intel Market Research), and aluminium accounted for 19% of global formwork installations in 2024 (Cognitive Market Research).
Matching Systems to Project Types
| Project type | Dominant elements | Primary system | Secondary / combination | Reason for the match |
|---|---|---|---|---|
| Multi-storey residential and commercial cores | Walls, columns, flat slabs | FW00A for wall and column zones; FW00D for slabs | FW00B where corner count is low | Repeated vertical cycles plus slab cycles in the same floor sequence |
| Low-rise and repeated housing units | Walls, slabs, small columns | FW00D for slabs; FW00B for walls | FW00A where corners repeat | Short cycles and limited crane windows favour lighter handling |
| Industrial floors, ramps and drainage works | Flat slabs, inclined slabs, ramps, drains | FW00D | — | Geometry and inclination are outside the scope of wall systems |
| Retaining walls and basement structures | Thick walls, few openings | FW00A | FW00C where the face is exposed | Permissible concrete pressure up to 80 kN/m² is the governing check |
| Architectural and exposed concrete walls | Wall faces with finish requirements | FW00C | FW00A for the structural wall set | PP or birch plywood facing controls the surface result |
| Restricted sites without crane coverage | Walls, columns, small slabs | FW00A or FW00B (manual handling) | FW00D with the battery-powered lifting device | Handling method becomes the deciding constraint, not material |
Two combinations deserve a note. First, FW00A with FW00D is the most common pairing in framed buildings, because vertical and horizontal elements are poured in the same floor cycle and the two systems divide cleanly along that line. Second, FW00C with FW00A is the pairing to consider when the same wall set must deliver both structural capacity and a visible finish; the facing choice then becomes a commercial decision about re-facing intervals rather than a technical one.
Material Grades and the Pressure Ceiling
Material class does not by itself determine suitability, but it does set the boundary conditions a buyer should test against the pour drawing. The FW00 series uses RFH Steel S420 and S420 in its steel systems and 6005-T6 aluminium in FW00D. Steel frames are treated with a heavy-duty hot-dip galvanised coating of minimum 60–80 µm thickness, and welding is controlled in accordance with European standard EN1090, with product quality managed under the ISO9001 quality management system.
The 80 kN/m² permissible concrete pressure on FW00A is a ceiling, not a target. Buyers should treat it as the number that must sit above the calculated pressure for the tallest lift, the fastest pour rate and the most congested reinforcement zone in the programme. Where the calculation approaches that ceiling, the pour sequence is the variable to adjust, not the panel.
Dimensional tolerance is the second technical check worth documenting. CNC machining that keeps tolerance under 1.0 mm supports panel-to-panel alignment and reduces the joint work needed before a fair-faced pour. On projects with a specified off-form finish, this is measurable in labour hours rather than in purchase price.
Handling: Manual, Crane and the Battery-Powered Lifter
Handling is where shortlists most often fail in execution. A system that performs well on paper can stall on site if every panel requires crane time at the pour face, or if manual handling is assumed for panels that a two-person crew cannot safely position.
- Manual handling suits smaller panels and lower lift heights, and it is the reason light-duty steel systems remain relevant on restricted urban sites.
- Crane handling suits larger panel modules and higher output per shift, but it converts formwork into a scheduling dependency on crane availability.
- Battery-powered lifting on FW00D, rated for panels up to 1.80 m × 1.80 m, reduces that dependency for slab work within the stated panel envelope.
The practical instruction is to record the handling method next to each element in the shortlist, not in a separate section. A shortlist that says FW00A without saying how the panels will be moved is only half a decision.
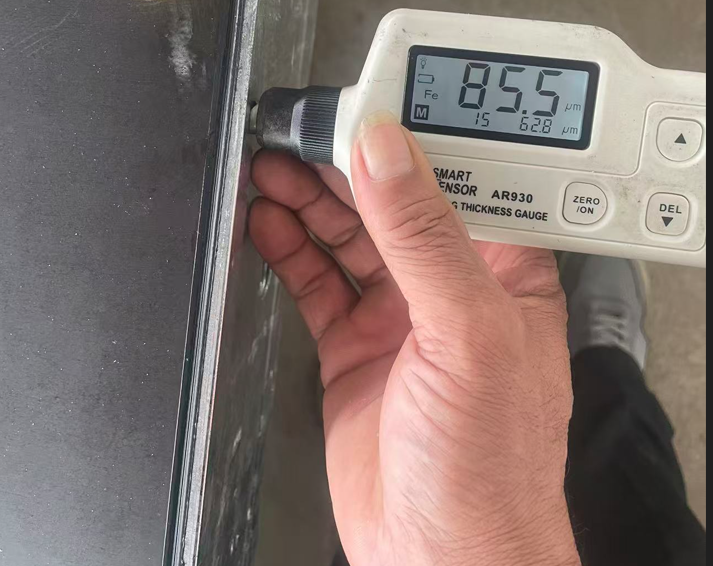
Reuse economics depend on frame corrosion protection and facing moisture control as much as on the initial panel specification.
Purchasing Terms and Acceptance Criteria Before You Commit
At decision and execution stage, the technical shortlist and the commercial terms should be reviewed together, because a preferred system that fails the buyer's inspection or payment structure is not a real option.
| Commercial item | Documented position | Why it matters to the shortlist |
|---|---|---|
| Minimum order quantity | 50 units for concrete formwork | Determines whether a trial quantity of a second system is realistic |
| Delivery terms | FOB Qingdao, CIF, CFR | Affects landed cost comparison between systems and suppliers |
| Acceptance criteria | Pre-shipment test; third-party inspection (SGS) | Provides an independent checkpoint before shipment release |
| Payment terms | 30% T/T in advance, 70% T/T before shipment | Sets the cash-flow profile for a multi-system order |
Beyond the table, buyers should confirm the panel size range for each system against the actual element dimensions, verify accessory and clamp compatibility across the systems being combined, and confirm which certificates apply to the specific product line. RFH holds 22 relevant certificates, including EN 1065, EN74 and CE, and operates mechanical and chemistry test laboratories that examine purchased raw materials and in-process products.
Multi-Project Reuse: Why the Shortlist Is a Long-Term Decision
For contractors buying rather than renting, the shortlist is really a decision about the next three to five years of work. Two systems that both fit the current project can differ substantially in how they behave on the fourth reuse.
RFH's documented position on this point is specific. Supply chain risk is mitigated through corrosion-resistant galvanised frames and moisture-resistant polymer-coated plywood, which extend formwork lifespan and reduce replacement frequency. Quality assurance procedures address the two failure modes that shorten service life: plywood moisture absorption, handled through the 220 g/m² phenolic film or composite PP plastic facing, and watertight steel-panel joints, handled through automated robot welding.
The commercial framing reflects this. RFH documents approximately a 15–20% premium in initial purchase price against low-cost light-duty alternatives, offset by a service lifespan documented as twice as long, producing a lower cost per pour. That equation only holds if the facing is maintained and the panels are stored correctly between projects; it is not automatic.
Where This Shortlist Does Not Fit
A shortlist that does not state its boundaries is a sales document. Four limits are worth stating plainly.
- FW00A and FW00B are wall and column systems. They are not a substitute for a slab system, and using them outside that scope shifts risk to the crew rather than to the product.
- The 80 kN/m² ceiling is a ceiling. Pour rate, lift height and vibration practice must be planned against it, and projects that routinely approach the limit need a different conversation about pour sequencing.
- FW00D's lifting advantage is bounded by panel size. The battery-powered lifting device is specified for panels up to 1.80 m × 1.80 m; larger modules or different slab support designs require a separate handling plan.
- Mixing systems carries an overhead. Combining FW00A, FW00C and FW00D on one site increases accessory inventory and crew training load, and that overhead should be counted when comparing landed cost.
Price benchmarks reinforce the point that no single material wins across all project types. Published 2024 estimates put aluminium formwork at roughly USD 40–75 per square metre, steel formwork for large projects at USD 25–60 per square metre, and timber formwork rental at USD 10–25 per square metre (Formwork System Market Analysis; medium reliability, to be treated as a range rather than a quotation). For one-off, low-repetition work, those ranges can favour systems that are not on this shortlist.
Market Direction: Steel Volume, Aluminium Growth
Two market signals are relevant to a project-type shortlist. Steel remains the volume material: 44% of all formwork units installed worldwide in 2024 were steel, against 37% timber and 19% aluminium (Cognitive Market Research). At the same time, aluminium is the segment with the clearest growth projection, at a 9.9% CAGR toward USD 2.48 billion by 2032 (Intel Market Research), supported by cycle performance of 4–5 days per floor in high-rise construction.
Supply concentration is the third signal. The top five formwork manufacturers, including PERI and Doka, hold approximately 44% of the global market share (Cognitive Market Research), which is a reminder that second-source availability and accessory continuity are legitimate procurement criteria for buyers running multi-year programmes. A four-system family from a single manufacturer answers that concern only if the buyer has confirmed accessory compatibility and the documented certificate set for each line.
Frequently Asked Questions
Which FW00 system should be specified for a multi-storey building with walls, columns and flat slabs?
The common pairing is FW00A or FW00B for the wall and column zones and FW00D for the flat slab zones. FW00A is selected where corners repeat frequently and a corner-integrated system reduces component handling; FW00B is selected where wall and column faces dominate and corner count is low. FW00D covers flat and inclined slabs, ramps and drains, which fall outside the scope of the wall systems.
What concrete pressure can FW00A withstand?
FW00A carries a permissible concrete pressure of up to 80 kN/m². RFH documents this as 33% higher than the 60 kN/m² reference associated with low-cost, non-galvanised or manually welded light-duty steel panels. The figure is a ceiling and should be checked against the calculated pressure for the tallest lift and fastest planned pour rate.
How are FW00D panels moved on site?
FW00D panels can be handled manually or by crane, and the system is supported by a battery-powered lifting device for panels up to 1.80 m × 1.80 m. Panels or slab configurations outside that envelope require a separate handling plan before the system is committed to a cycle.
What facing does FW00C use, and why does it affect long-term cost?
FW00C is supplied with PP or birch plywood facing. RFH quality assurance procedures prevent plywood moisture absorption by applying a 220 g/m² phenolic film or a composite PP plastic facing, and joints between the steel profile and the panel sheet are welded to remain watertight. Moisture absorption degrades the facing and changes the concrete surface on subsequent reuses, so the facing specification directly affects re-facing intervals and cost per pour.
What purchasing terms and acceptance criteria apply to concrete formwork orders?
MOQ is 50 units. Delivery terms are FOB Qingdao, CIF or CFR. Acceptance criteria are a pre-shipment test plus third-party inspection by SGS. Payment terms are 30% T/T in advance and 70% T/T before shipment. Buyers should confirm panel size ranges, accessory compatibility across combined systems, and the certificate set applicable to each product line before releasing an order.
How is the steel frame protected against corrosion between projects?
All steel frames are treated with a heavy-duty hot-dip galvanised coating of minimum 60–80 µm thickness. RFH documents this, together with moisture-resistant polymer-coated plywood, as the basis for extending formwork lifespan and reducing replacement frequency. Welding is controlled in accordance with European standard EN1090 and quality is managed under ISO9001.
When is this shortlist the wrong starting point?
It is the wrong starting point for one-off or very low-repetition work where timber formwork economics apply, for element geometries outside the documented panel size ranges of the four systems, and for projects whose calculated concrete pressure consistently approaches or exceeds the 80 kN/m² ceiling on the wall system. In those cases the evaluation should start from the pour drawing and the repetition count rather than from the product family.
Closing Note
Matching FW00A, FW00B, FW00C and FW00D to project type produces a shortlist that is narrower than the catalogue and more useful than a specification sheet: two systems for the current programme, two documented alternatives for the next. The evaluation order that holds under review is element inventory, repetition count, handling reality, pressure and finish demand, and finally commercial terms and acceptance criteria. Buyers who want the full specification list before finalising that order can review the RFH product catalogue, available as a downloadable PDF at https://cdn.socialarks.com/sbsp/25057/common/2026/0706/RFH%20New%20Catalogue.pdf.
Article image credits: RIZHAO FENGHUA SCAFFOLDINGS CO., LTD. (RFH) manufacturing and product documentation.
¿Tiene preguntas o necesita más detalles?
Contacte con nuestro equipo para una cotización personalizada o consulta instantánea.
Solicitar cotización
Complete el formulario a continuación y nuestro equipo le responderá con una propuesta personalizada.
Chat directo de WhatsApp
¿Prefiere chatear en tiempo real? Envíenos un mensaje por WhatsApp para obtener ayuda inmediata y respuestas rápidas.
- Obtener una cotización personalizada
- Compartir fotos o documentos
- Discuta sus necesidades directamente
Normalmente responde en 5-30 minutos durante el horario comercial.