
Concrete Formwork Systems: Types, Applications & Buying Guide
Concrete formwork is the temporary load-bearing structure used to shape and support fresh concrete until it gains sufficient strength. It must resist the pressure of wet concrete, hold geometry during curing, and give crews a safe working platform. The choice of formwork affects construction cost, cycle speed, concrete surface quality, and site safety. According to Verified Market Research, the global concrete formwork market was valued at USD 8.9 billion in 2024, and the way buyers evaluate formwork has become more systematic as projects demand faster cycles and higher reuse rates.
Formwork is rarely a single product. Contractors choose between timber, steel, aluminium, plastic, and modular combinations depending on the structural element being cast, the number of planned reuses, crane availability, and local labour conditions. This article explains the main concrete formwork system types, the market context, and the technical criteria that procurement teams can use when comparing suppliers.
Why Formwork Selection Directly Affects Project Outcomes
Concrete exerts significant lateral pressure during placing and vibration. If the formwork system does not have adequate load capacity or stiffening, it can deflect, leak grout, or fail entirely. Formwork is therefore not only a cost item; it is a safety system. European standard EN 12812 specifies performance requirements and general design for falsework used to support formwork, while in the United States ASTM C1074 is commonly used to estimate concrete strength development to determine safe formwork removal times.
Formwork costs also vary significantly by material type. Market price benchmarks published for 2024 indicate that timber formwork rental typically ranges from USD 10 to USD 25 per square metre, steel formwork for large projects ranges from USD 25 to USD 60 per square metre, aluminium formwork systems typically range from USD 40 to USD 75 per square metre, and plastic or modular formwork systems typically cost between USD 20 and USD 50 per square metre. These figures are benchmarks, not quotes, and the final economic decision depends on reuse cycles, labour productivity, and stripping time.
Concrete Formwork Market Scale and Structure in 2024–2025
The concrete formwork market is large and regionally concentrated. Verified Market Research valued the global concrete formwork market at USD 8.9 billion in 2024. Fortune Business Insights reported that Asia-Pacific dominated the concrete formwork market with a share of 54.7% in 2025. The broader formwork and scaffolding market, which includes related temporary works, was valued at USD 56.41 billion in 2024 by Coherent Market Insights, showing that formwork is part of a wider construction equipment ecosystem.
By material type, Cognitive Market Research estimated that in 2024 steel formwork represented 44% of all formwork units installed worldwide, timber formwork held 37%, and aluminium formwork accounted for 19%. The same research found that automated climbing formwork systems accounted for 28% of all installations in 2024, mainly in buildings over 50 storeys. The top five formwork manufacturers, including PERI and Doka, hold approximately 44% of the global market share, according to the same source. That concentration makes supplier qualification important for buyers looking beyond the largest rental brands.
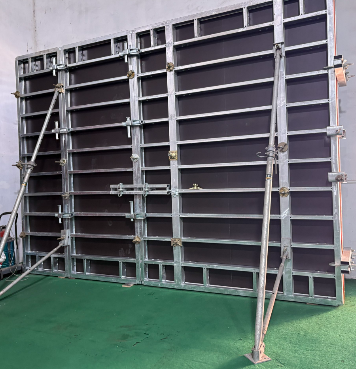
Heavy-duty wall formwork panels are built to resist high concrete pressure and support repeated crane-assisted cycles.
Core Formwork System Types: Timber, Steel, Aluminium, and Plastic
Each material category serves a different segment of concrete construction. Timber formwork is flexible and inexpensive per use, which makes it common for small or geometrically complex elements. Steel formwork offers high strength and long service life, which suits walls, columns, and repetitive large-area pours. Aluminium formwork is lighter and faster to handle, making it popular for slab construction in high-rise residential projects. Plastic and modular formwork systems sit between timber and metal, offering improved surface quality and moderate reuse at a lower weight than steel.
| Formwork type | Typical application | Typical price benchmark (2024) | Key characteristics |
|---|---|---|---|
| Timber formwork | Small or irregular structures; on-site cutting | USD 10–25 per m² (rental) | Flexible and low initial cost; lower reuse rate |
| Steel formwork | Large walls, columns, and repetitive pours | USD 25–60 per m² | High strength, durable; heavier and often crane-dependent |
| Aluminium formwork | High-rise slab and wall cycles | USD 40–75 per m² | Lightweight, fast assembly; higher initial investment |
| Plastic / modular formwork | Architectural surfaces and medium-round projects | USD 20–50 per m² | Resistant to moisture; moderate weight and reuse |
Price ranges from Formwork System Market Analysis, 2024. Actual project pricing depends on quantity, accessories, logistics, and supplier terms.
Aluminium formwork systems also stand out in terms of construction speed. Industry data from Intel Market Research indicates that aluminium formwork systems can allow floor cycles as fast as 4–5 days in high-rise construction. That speed advantage is one reason aluminium is growing faster than other formwork materials.
How to Compare Concrete Formwork Suppliers
Procurement teams evaluating concrete formwork systems should look beyond the unit price of a panel. The following criteria are commonly used to compare systems and suppliers:
- Permissible concrete pressure: Higher values, such as 60 kN/m² or 80 kN/m², indicate the system can handle taller or faster pours without excessive bracing.
- Frame profile and material grade: Steel grade S420 and aluminium alloy 6005-T6 are specific material signals used in engineered formwork frames.
- Panel facing: Baltic birch plywood, plastic composite sheets, PP board, and ECOPLY plastic linings affect concrete finish quality, cleaning effort, and service life.
- Surface protection: Hot-dip galvanizing extends the life of steel frames in outdoor and high-humidity environments.
- System compatibility: Some systems are designed to work with established European panel formats, which can reduce the need to buy a completely new accessory inventory.
- Modular accessories: Formwork tie rods, wing nuts, clamps, alignment struts, and push-pull shores determine how quickly crews can erect and strip the system.
- Manufacturing quality control: Certifications such as ISO 9001, EN 1090, EN 1065, EN74, BS1139, and CE provide verifiable evidence of production discipline.
Manufacturer Profile: RFH and Its Formwork Range
RIZHAO FENGHUA SCAFFOLDINGS CO., LTD., referred to in the industry as RFH, is a manufacturer and supplier of scaffolding and formwork equipment, from parts to full assemblies. The company was established in 1953 and is located in Rizhao City, Shandong Province, China. RFH is recognized as a high-tech enterprise recommended by the Shandong Provincial Government.
RFH operates a manufacturing facility covering 80,000 square metres, including 40,000 square metres of building area, and employs approximately 260 staff. The R&D team consists of 20 engineers. The production workshop has achieved automation or semi-automation, with four cold bending forming machines, twelve welding robots, six automatic welding assembly lines, one formwork profile forming assembly line, and five semi-automatic forging assembly lines.
The company produces ten types of formwork, including aluminium alloy formwork, steel heavy-duty formwork, light-duty formwork, multi-formwork, column formwork, and adjustable shoring props, with more than 80 specifications. Its main products also include scaffolding systems, scaffolding couplers, scaffolding accessories, and formwork accessories. RFH products are made for export and currently sell to 126 countries and regions, with main markets in the EU, USA, Australia, and South America.
Quality management follows the ISO 9001 system. Welding is controlled in accordance with European standard EN1090, and the company has obtained the European standard certificate. Product acceptance criteria follow international standards BS1139 and EN74, and the company holds 22 relevant certificates including EN1065, EN74, and CE. RFH also operates mechanical and chemical testing laboratories for raw material and in-process inspection.
FW00A — Wall, Column, and Corner Formwork
FW00A is a concrete formwork system classified as a light duty steel formwork system, belonging to the wall formwork, column formwork, and corner formwork category. It is intended for the construction industry, including residential building and commercial construction scenarios. The frame is made of RFH Steel S420, and the standard profile is 120×60×2.5 mm with hot-dip galvanized surface treatment.
The FW00A system is available in heights of 3.3 m, 3 m, 2.7 m, 2.4 m, 1.2 m, and 0.6 m, and widths of 2.4 m, 1.2 m, 0.9 m, 0.72 m, 0.66 m, 0.62 m, 0.6 m, 0.54 m, 0.5 m, and 0.3 m. Custom sizes can be produced for special construction demands. The permissible concrete pressure is up to 80 kN/m². All accessories are fully compatible with the original European trio system. The back cover is constructed from 18 mm European birch plywood or plastic composite sheet, providing water resistance and a smooth concrete finish.
Because the frame is made of S420 high-strength steel, the system is designed for high bearing capacity without deformation under concrete pressure. The modular splicing design is intended to shorten assembly and disassembly time, and the smooth panel surface can reduce the need for secondary plastering.
FW00B — Light-Duty Steel Wall and Column Formwork
FW00B is a steel concrete formwork classified as light duty steel wall formwork and light duty steel column formwork. It is intended for the construction, residential building, and commercial construction industries. The system can form walls, columns, corners, and shafts using standard panels.
The FW00B frame profile is 121×20×1.8 mm, made from S420 raw material. Panels are available in heights of 3 m, 2.7 m, 1.5 m, and 1.2 m, and widths from 2.4 m down to 0.2 m, including 0.9 m, 0.75 m, 0.65 m, 0.6 m, 0.55 m, 0.5 m, 0.45 m, 0.4 m, 0.35 m, 0.3 m, and 0.25 m. The system uses 15 mm film-faced birch plywood and has a permissible concrete pressure of 60 kN/m². The surface treatment is hot-dip galvanization.
The galvanized steel frame is designed for long service life and robust handling. The standard 15 mm ECOPLY plastic formwork lining is intended to deliver a high-quality concrete surface, easy cleaning, and an average service life about three times longer than conventional plywood coverings. The system is suitable for hand assembly on smaller jobs and can be crane-lifted for larger wall pours.
FW00C — Concrete Wall Formwork with Birch Plywood or PP Board
FW00C is a concrete wall formwork, available as a concrete wall formwork with birch plywood or a concrete wall formwork with PP board. It is intended for the construction industry, the residential building industry, and commercial construction. The frame uses S420 raw material with a profile size of 91.6×20×2 mm and is hot-dip galvanized.
Panel sizes include 1200×900, 1200×750, 1200×600, 1200×450, and 1200×300 mm; 1500×900, 1500×750, 1500×600, 1500×450, and 1500×300 mm; 2700×900, 2700×750, 2700×600, 2700×450, and 2700×300 mm; and 3000×900, 3000×750, 3000×600, 3000×450, and 3000×300 mm.
The FW00C panels are lightweight and can be handled without a crane, or ganged together for crane lifting when appropriate. The system uses a Frami clamp that connects panels with a single hammer blow, and self-aligning connectors are designed to reduce the need for extra stiffening. The high-quality hot-dip galvanized steel frame supports a long lifespan and a high number of reuses, and the system includes a range of workplace safety accessories.
FW00D — Aluminium Concrete Formwork for Slabs
FW00D is an aluminium concrete formwork classified as an aluminium shutter and adjustable aluminium shutter. It is intended for the construction industry and designed for use in residential and commercial buildings. The product is also suitable for infrastructure and high-rise projects, including airport piers and high-rise towers.
The system integrates aerospace-grade 6005-T6 aluminium alloy frames with 11 mm Baltic birch plywood panels bonded using phenol-formaldehyde resin. Available sizes include 1800×1800 mm, 1800×900 mm, 1800×750 mm, 1800×600 mm, 1800×450 mm, 900×900 mm, 900×750 mm, 900×600 mm, 900×450 mm, and 900×300 mm.
The new 180×120 cm panel covers 2.16 m² and weighs less than 34 kg, allowing manual handling without a crane. The larger 180×180 cm 'Giant Panel' covers a forming area of 3.24 m². A simple setup requires only two basic components: panels and props. Assembly and stripping times are estimated at 0.20–0.40 hours per square metre. The system is designed for slabs up to 4.35 m high and suits both flat and inclined slabs, ramps, and drains with an angle of inclination up to 8%. A battery-powered lifting device can be used to position large panels pneumatically, making handling safer and easier.
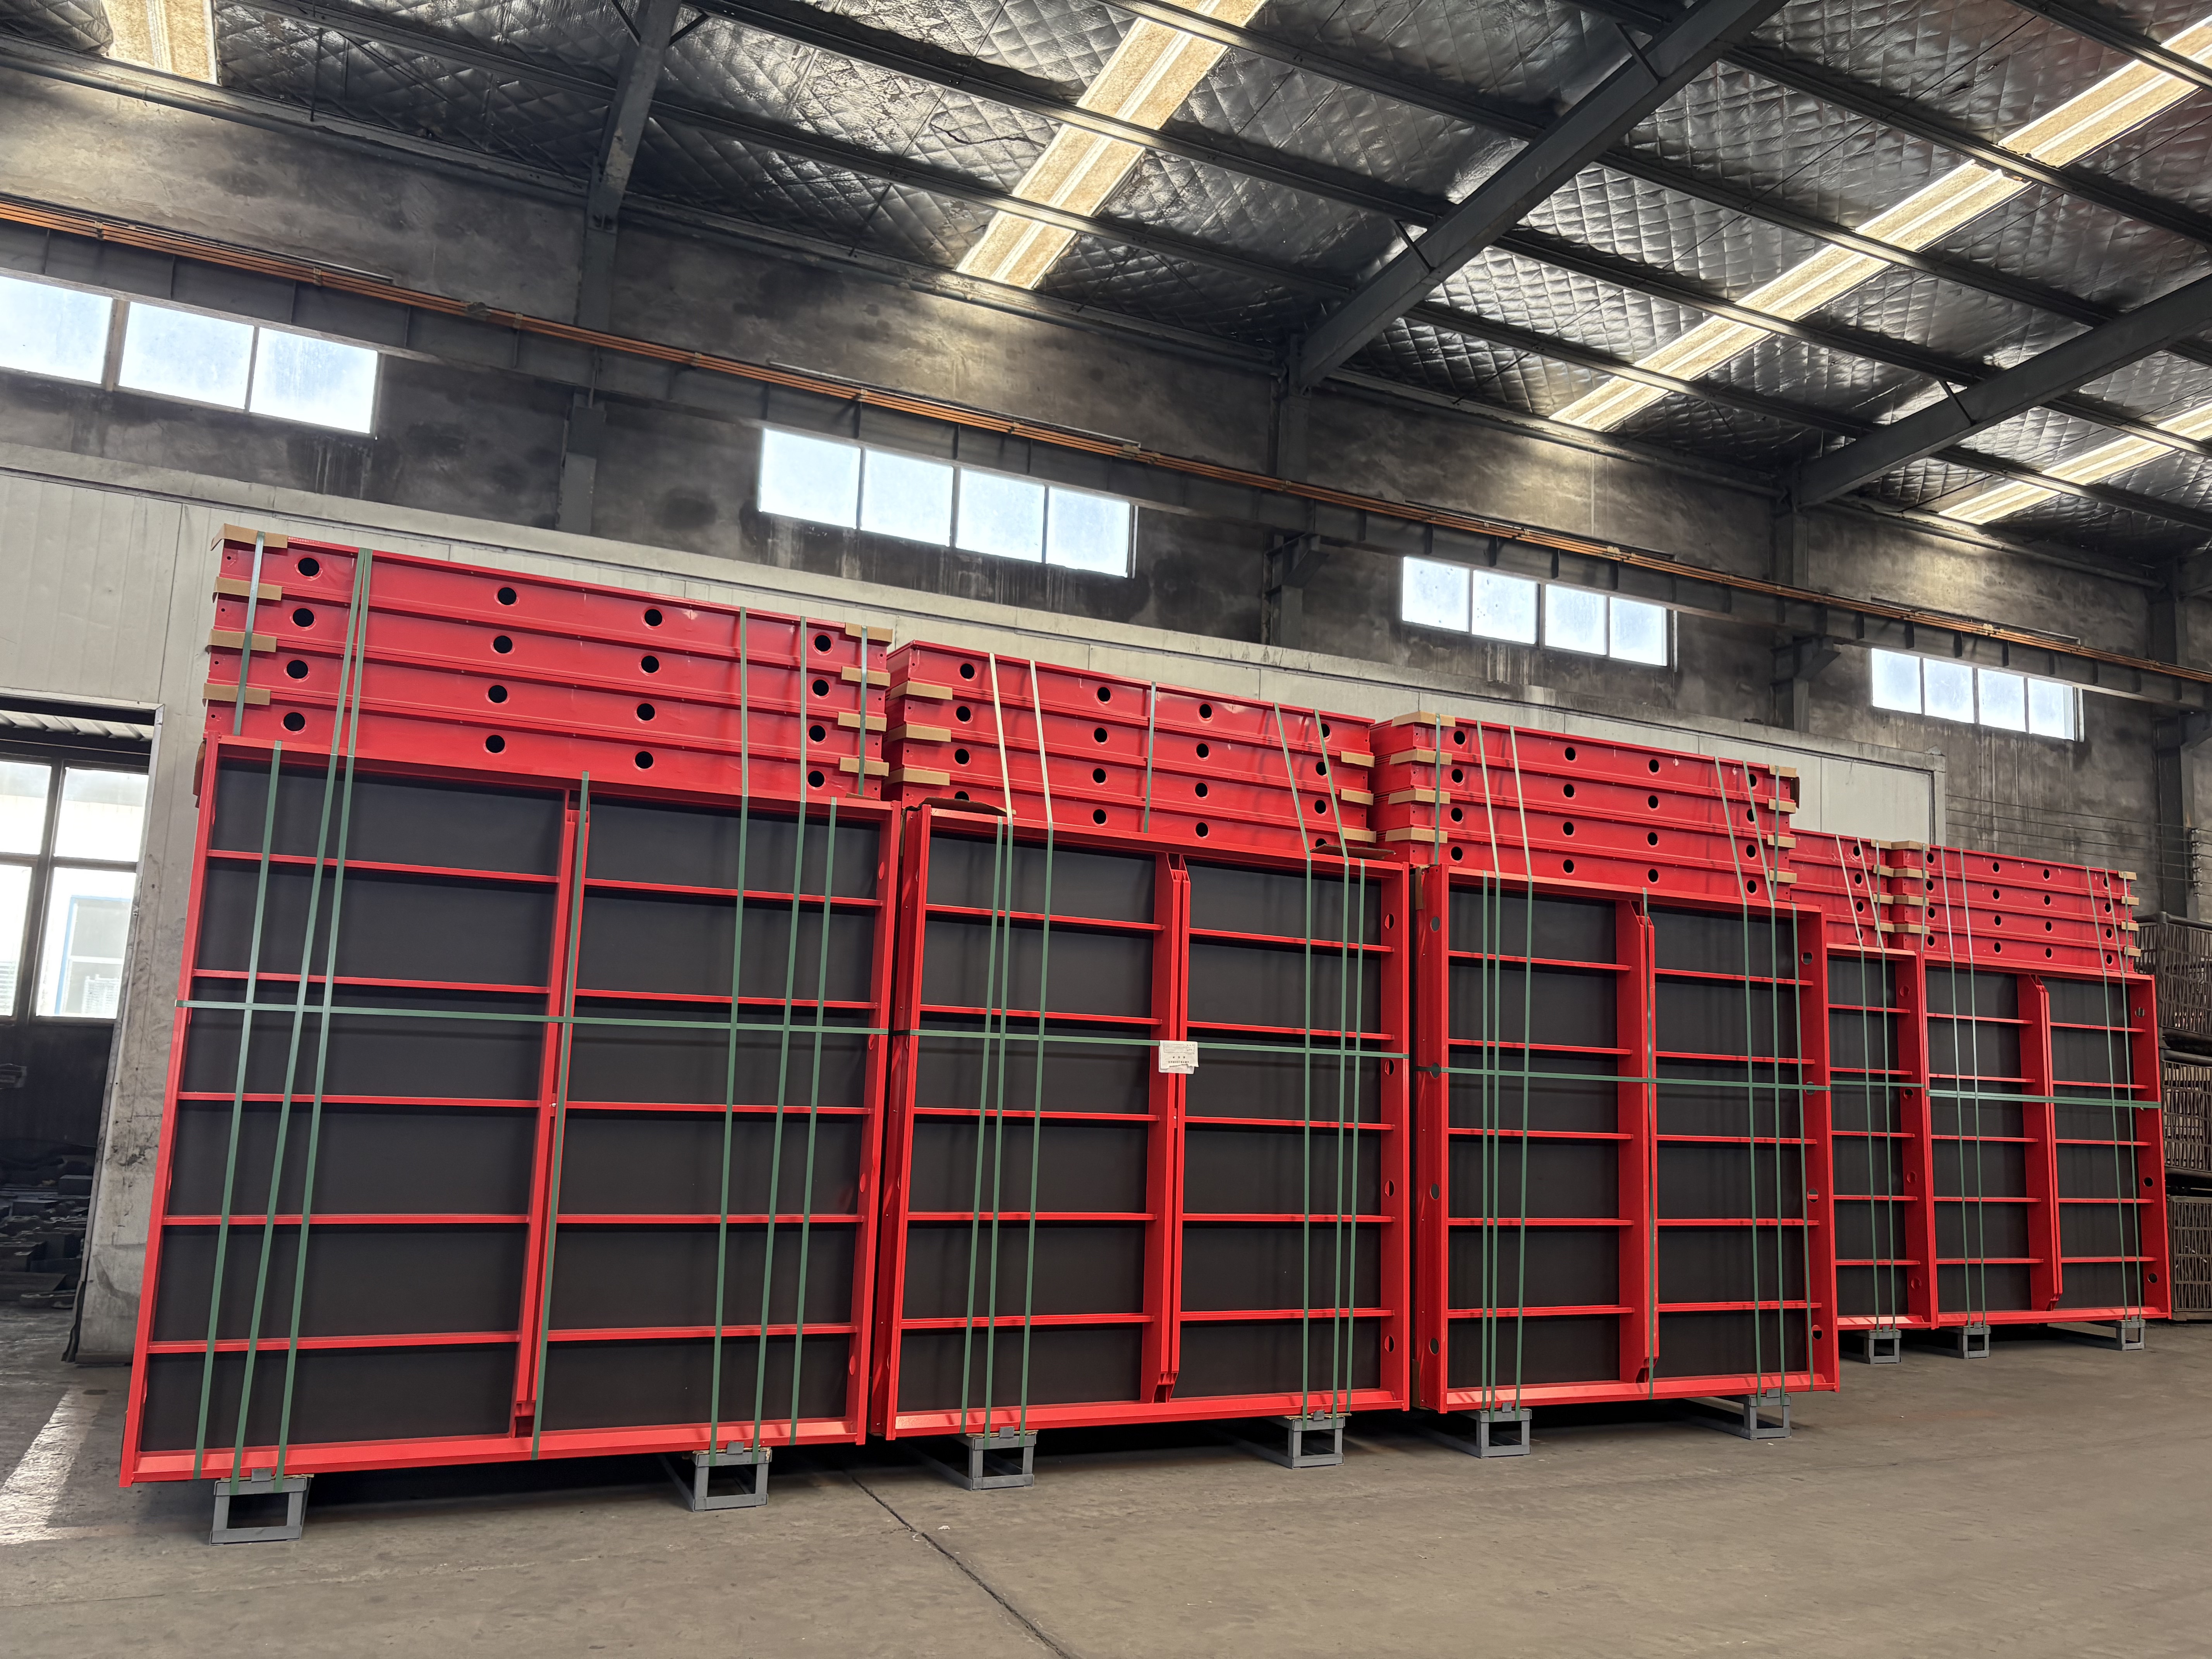
Aluminium formwork panels combine lightweight frames with plywood or plastic linings for faster slab cycles.
Applications: High-Rise, Infrastructure, and Heavy Civil Construction
Concrete formwork systems are used across high-rise residential, commercial infrastructure, and heavy civil construction. These projects include new structural builds, large foundations, high-wall vertical casting, and subterranean concrete structures. The working conditions are often outdoor sites with extreme weather, high humidity, and high concrete pour pressures.
In these environments, formwork performs several functions: rigid structural containment, precise wall geometry definition, and dimensional control during curing. Typical operation involves crane-assisted modular assembly, sequential pouring, fast mechanical stripping, and cyclic repositioning. The supporting equipment set usually includes formwork tie rods, alignment struts, formwork wing nuts, formwork clamps, push-pull shores, crane hooks, and concrete vibrators.
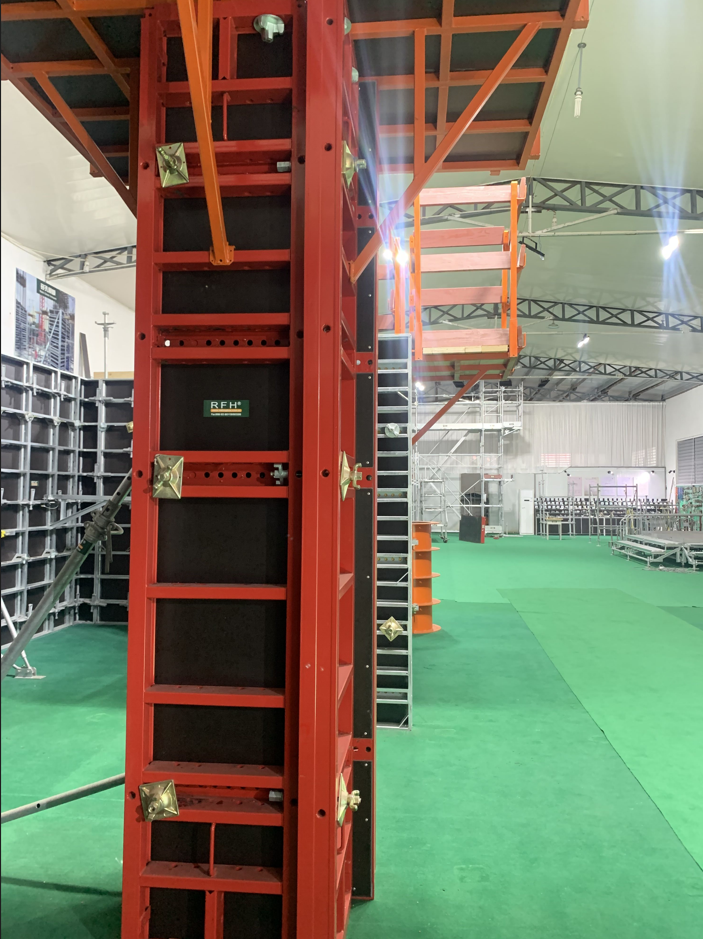
Wall and column formwork panels are configured with tie rods, clamps, and alignment struts for high-pressure pours.
Projects with high load capacity requirements, strict deflection limits, superior corrosion resistance, and reusable modular locks are a natural fit for engineered steel and aluminium systems. For example, FW00B and FW00C can be used for wall and column pours where crane access is limited, while FW00A suits heavier wall and column tasks needing higher concrete pressure resistance. FW00D is positioned for slab applications where speed and manual handling are priorities.
Market Trends: Faster Cycles, Aluminium Growth, and Digital Monitoring
Several trends are visible in the concrete formwork market. Aluminium formwork systems are expected to reach a market value of USD 2.48 billion by 2032, growing at a CAGR of 9.9%, according to Intel Market Research. That growth is linked to demand for faster floor cycles and reduced on-site labour.
Automated climbing formwork systems are also gaining ground, accounting for 28% of all installations in 2024, mainly in buildings over 50 storeys, according to an Industry Analysis Report cited by Cognitive Market Research. This reflects a broader shift toward mechanized temporary works in high-rise construction.
Digital monitoring is entering the formwork segment. Doka introduced DokaXact sensors in 2024 for real-time monitoring of concrete pressure on formwork, according to Doka GmbH. This suggests that formwork procurement is becoming more data-driven, with load and pressure data informing stripping times and safety decisions.
At the supply-chain level, China remains an important source of steel-based construction products. China Customs reported that China's steel products export, which includes structural components for formwork, reached 110.7 million tons in 2024. That export volume is relevant for buyers assessing global sourcing options for steel formwork and scaffolding components.
Comparing Formwork Systems: Strengths, Limitations, and Fit
Different formwork materials solve different problems. The selection should be based on the element type, number of reuses, available crane time, labour cost, and concrete finish requirements.
| Evaluation criterion | Timber formwork | Steel formwork | Aluminium formwork |
|---|---|---|---|
| Typical price range | USD 10–25 per m² (rental) | USD 25–60 per m² | USD 40–75 per m² |
| Reuse potential | Lower | High | High |
| Typical floor cycle | Slower | Moderate | 4–5 days per floor |
| Handling | Flexible, site-cuttable | Heavier, often crane-assisted | Lightweight, manual handling possible |
| Best fit | Complex or small structures | Large walls, columns, heavy civil | High-rise slabs and repetitive layouts |
There are also clear limitations that buyers should recognize. Aluminium formwork offers speed, but its higher initial purchase cost only becomes economical when the system is used for enough floor cycles; for a small project with limited repetition, rented timber formwork may be the more rational choice. Steel formwork is durable and strong, but panel weight can increase crane dependence and slow manual handling. Even within a manufacturer's range, lighter systems such as FW00B or FW00C are not designed for the highest concrete pressures, so heavy wall pours may require a heavier system such as FW00A. Understanding these boundaries is part of realistic supplier evaluation.
Future Outlook for Concrete Formwork
The formwork industry is moving toward more modular, reusable, and measurable systems. Sensor-based pressure monitoring, faster aluminium systems, and climbing systems for high-rise towers are all indicators that temporary works are becoming more engineered and less improvisational. Buyers increasingly expect manufacturers to supply not only panels but also compatible accessories, consistent manufacturing quality, and documentation that supports safety and procurement decisions.
For manufacturers such as RFH, the combination of a broad formwork range, European-compatible panel systems, and in-house production of scaffolding and formwork components supports the trend toward full-assembly supply. In-house welding automation and laboratory testing also respond to the growing demand for verifiable quality in exported temporary works equipment.
Frequently Asked Questions About Concrete Formwork
Concrete formwork is a temporary mould into which fresh concrete is placed. It supports the weight and lateral pressure of wet concrete, defines the final shape of the structural element, and is removed after the concrete has gained enough strength. Formwork is used for walls, columns, slabs, beams, foundations, and other cast-in-place concrete structures.
The main types are timber formwork, steel formwork, aluminium formwork, and plastic or modular formwork. Timber is flexible and low-cost per use; steel offers high strength and long service life; aluminium is lightweight and fast for repetitive slab construction; plastic and modular systems offer good surface quality and moderate reuse. In 2024, steel formwork represented 44% of installed units worldwide, timber 37%, and aluminium 19%, according to Cognitive Market Research.
Steel formwork is heavier and generally stronger, making it suitable for large walls and columns that require high concrete pressure resistance, while aluminium formwork is lighter and faster to handle, which supports manual assembly and shorter floor cycles. Aluminium systems typically cost more per square metre than steel systems, but their lighter weight and speed can reduce on-site labour time in high-rise repetitive construction.
Market benchmarks from 2024 show approximate ranges of USD 10–25 per square metre for timber formwork rental, USD 25–60 per square metre for steel formwork, USD 40–75 per square metre for aluminium formwork, and USD 20–50 per square metre for plastic or modular formwork. Actual project cost depends on the number of reuses, accessories, transportation, and local labour rates.
RIZHAO FENGHUA SCAFFOLDINGS CO., LTD. produces ten types of formwork, including aluminium alloy formwork, steel heavy-duty formwork, light-duty formwork, multi-formwork, column formwork, and adjustable shoring props, with more than 80 specifications. The product range includes the FW00A wall/column/corner system, FW00B light-duty steel wall and column formwork, FW00C concrete wall formwork with birch plywood or PP board, and FW00D aluminium formwork for slabs.
European standard EN 12812 specifies performance requirements and general design for falsework used to support formwork. In the United States, ASTM C1074 is the primary standard for estimating concrete strength to determine when to remove formwork. Product-level standards such as EN74, BS1139, and EN1065 are also used for couplers, equipment acceptance, and adjustable props.