
Cold Storage Scenario Fit: Logistics Parks, Food Factories, Seafood, Meat & E-Commerce
Cold Storage Scenario Fit: Logistics Parks, Food Factories, Seafood, Meat & E-Commerce
Cold Storage Scenario Fit: Logistics Parks, Food Factories, Seafood, Meat & E-Commerce
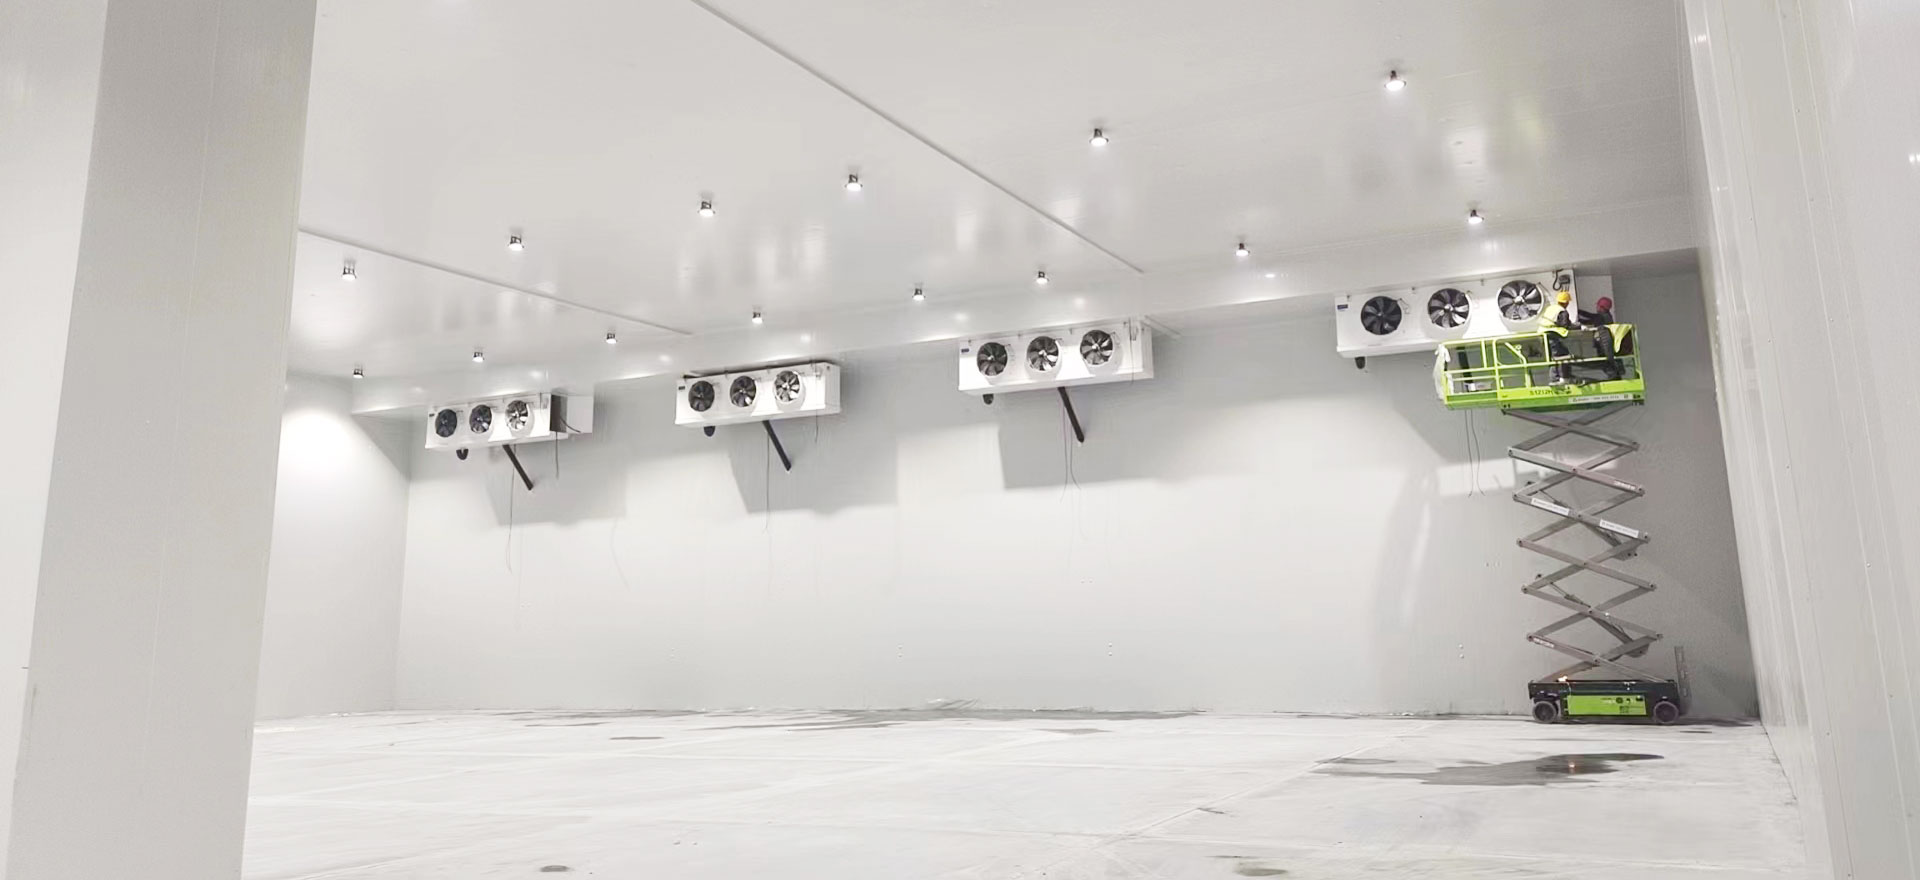
Scenario fit begins with how cargo enters, sits and leaves the building — not with the tonnage figure on the specification sheet.
Cold storage scenario fit is the practice of matching a facility's nominal capacity, temperature bands, clear height and insulation specification to the cargo it will actually hold and the way that cargo moves through the building. Two warehouses rated at the same tonnage can perform very differently in service when one is built for palletised frozen beef and the other for loose-packed fruit and vegetables, because the design constraints that dominate each case are not the same.
For buyers working between the decision and execution stages, this matters more than any single equipment choice. A cold storage project is a long-life asset: the refrigeration equipment, insulation boards and building envelope are expected to serve for years while the product mix, order profile and throughput around them change. The practical question is therefore not which specification looks highest on paper, but which combination of capacity, temperature zone, clear height and panel thickness keeps the facility usable as the business grows. This article maps seven common use cases — logistics parks, food factories, seafood, meat, e-commerce, fruit and vegetable preservation, and fish freezing — against five nominal capacities from 1,000 to 8,000 tons, three temperature bands, storage heights of 6 to 12 m and 100 mm or 150 mm PIR panels, using the HSZL-5000t and HSZL-6000 as reference configurations.
Decision rule for execution-stage buyers: fix the cargo and its movement profile first, then size nominal capacity, then assign temperature bands, then set clear height, then specify panel thickness. Reversing this order is the single most common cause of expensive redesign after contract signature.
Why Scenario Fit Decides Long-Term Cold Storage Economics
Nominal tonnage describes how much product a facility can hold under a defined stacking assumption. It says nothing about throughput, temperature stability, picking speed or the cost of running the building. Those are set by scenario decisions taken long before commissioning: how many temperature zones exist, how high the racks go, how often doors open, and how thick the insulation is on each envelope.
Grand View Research estimated the global cold storage market at USD 217.1 billion in 2026, up from USD 185.8 billion in 2025 (SRC-0001). Published market sizes differ between research houses because some definitions include transport refrigeration and cold chain services while others count fixed warehouse capacity only, so the figure is better read as an order of magnitude than as a precise addressable market. What the number does signal is scale: cold storage has become infrastructure, and infrastructure is judged on lifecycle performance rather than on first cost alone.
In lifecycle terms, a scenario mismatch surfaces in three places. Energy consumption rises when refrigeration capacity is sized for a cargo profile the building never actually runs. Product loss rises when temperature bands are compressed into a single zone to save capital cost. Retrofit cost appears when a zone must be converted, a racking system raised, or a quick-freezing line added into a space that was never dimensioned for it. All three are cheaper to design out than to correct later.
The Five Nominal Capacities and What They Realistically Support
Capacity bands are useful shorthand during early planning, provided they are treated as starting points rather than rules. The table below links each band to the scenarios where it most often appears, the temperature zones usually combined within it, a practical clear height and the panel thickness commonly specified for the dominant zone.
| Nominal capacity | Typical primary use | Temperature bands usually combined | Practical clear height | Panel thickness commonly specified |
|---|---|---|---|---|
| 1,000 t | Regional fruit and vegetable cold storage; urban e-commerce buffer stock; small seafood wholesale | -5 to +5 °C, with an optional single frozen compartment | 6–8 m | 100 mm |
| 2,000 t | Food factory raw material or finished goods store; distributor depot | -18 to -25 °C plus a +5 °C anteroom | 6–9 m | 100–150 mm |
| 3,000 t | Meat processing support; regional distribution centre; multi-SKU e-commerce | -18 to -25 °C plus -5 to +5 °C | 8–10 m | 150 mm |
| 5,000 t | Logistics park module; seafood processing and storage; HSZL-5000t class projects | Multi-zone, often with a quick-freezing annex | 9–12 m | 150 mm |
| 8,000 t | Large logistics park or multi-tenant food facility with several temperature regimes | Multi-zone plus dedicated -35 to -45 °C freezing | 10–12 m | 150 mm |
Two observations follow from the table. First, capacity and temperature are independent variables: an 8,000-ton facility may be entirely frozen, while a 2,000-ton facility may run three zones. Second, capacity is a poor proxy for engineering complexity — a 3,000-ton multi-zone building with an integrated quick-freezing line is a harder problem than a 5,000-ton single-temperature store, and it will consume more design time, more control logic and more commissioning effort.
Where a project sits near a boundary, the commercial question is usually whether to build one larger building or two smaller ones. A single envelope reduces envelope cost and land use; two buildings reduce single-point failure risk and allow staged investment. Neither answer is universally correct, and the choice should follow the phasing plan rather than the tonnage target.
Temperature Zones: Three Bands, Three Different Buildings
The three temperature bands used in most commercial cold storage projects are not simply three setpoints on the same control panel. Each imposes a different envelope, a different defrost strategy, a different floor construction and a different operational discipline.
-5 to +5 °C: Fruit, Vegetables and Chilled Distribution
In fruit and vegetable cold storage, the dominant risks are respiratory heat, moisture loss, ethylene accumulation and temperature stratification. A facility that holds its setpoint on average but swings several degrees between door openings will still deliver shorter shelf life than a building with tighter control and better air distribution. Uniformity matters more than the headline setpoint.
Design consequences follow directly. A 100 mm panel is commonly sufficient for this band, clear height typically sits between 6 and 9 m to keep air circulation manageable, and loading-dock buffering becomes a primary design element rather than an afterthought. Chilled distribution running at the same band, but with high dock frequency, often needs separate ante-rooms so that the storage envelope is not treated as a corridor.
-18 to -25 °C: Frozen Meat, Seafood and E-Commerce Frozen Ranges
Long-hold frozen storage at -18 to -25 °C is where envelope performance earns its keep. Temperature differentials against ambient are large, so every cold bridge, panel joint and door seal becomes a recurring energy cost and a potential ice-formation point. A 150 mm panel is the more common specification across walls and roof in this band, particularly in hot climates where the external surface can run at high temperature for most of the year.
- Floor construction must address frost heave, since continuous sub-zero operation can damage an unprotected slab.
- Door openings need air curtains, strip curtains or fast-acting doors matched to traffic frequency.
- Defrost cycles should be scheduled against real traffic patterns, not fixed intervals, because unnecessary defrost is a direct energy loss.
- Racking layout must preserve air return paths; dense block stacking without airflow planning produces warm pockets that instrumentation at the ceiling will never show.
-35 to -45 °C: Quick Freezing and the Blast Zone
Quick freezing at -35 to -45 °C is a process area, not a storage area, and treating it as part of the main store is a frequent design error. Blast freezing imposes a large peak refrigeration load over a short period, so the freezing zone is normally served by dedicated equipment rather than being tied into the storage system's capacity.
The building consequences are equally distinct: heavier insulation, more robust door hardware, faster door cycles, and a clear separation between the freezing annex and the -18 to -25 °C hold. For fish freezing and meat freezing lines, the interface between the process area and the cold store determines labour productivity as much as it determines refrigeration design.
Clear Height of 6 to 12 m: Racking, Forklifts and Fire Strategy
Clear height is the specification that most directly converts capital into usable cubic capacity — and the one most often decided before the racking and materials handling plan exists. A building designed at 12 m but operated with equipment suited to 7 m pays the envelope cost without gaining the volume.
- 6 to 8 m: reach trucks and counterbalance forklifts, three to four racking levels, manual or semi-mechanised picking. This band suits fruit and vegetable storage, small e-commerce facilities and distributor depots.
- 9 to 10 m: high-reach trucks or early-stage automation, five to six levels, tighter floor flatness tolerances, and a fire strategy that must account for racked storage rather than bulk stacking.
- 11 to 12 m: automated storage and retrieval or very-narrow-aisle operation, structural racking tied to building design, sprinkler and smoke control designed with the racking, not added afterwards.
Fire strategy deserves early attention because it constrains height more than structural steel does. Warehouse fire risk and construction-phase risk are managed through defined responsibility: professional warehouse management personnel are responsible for fire safety of electrical equipment and on-site personnel, and on-site operating staff are managed around the clock with safety education and fire inspections to keep the project free of fire incidents (corpus 690). For a facility heading toward 12 m, that discipline has to be designed into the layout, the electrical zoning and the evacuation plan from the start.
The practical sequence is to fix the racking concept first, derive the required clear height, then confirm forklift type and aisle width, then finalise the envelope. Doing this in the reverse order is the second most common source of expensive change orders.
Insulation Boards: 100 mm and 150 mm as the Two Working Defaults
Polyurethane foam led the cold insulation market in 2025, reflecting its widespread use in cold rooms (SRC-0002). Within that material family, two panel thicknesses cover the large majority of commercial requirements, and the choice between them is driven by the temperature band, the climate and the intended service life rather than by preference.
- 100 mm: the working default for -5 to +5 °C zones, internal partition walls, ante-rooms and dock buffer areas. It balances thermal performance against panel weight and cost where the temperature differential is moderate.
- 150 mm: the working default for -18 to -25 °C storage and for quick-freezing enclosures, especially on roofs and external walls in hot climates where the driving temperature difference is largest.
Thickness alone does not determine performance. Joint detailing, vapour sealing, penetration treatment and cold-bridge avoidance at columns and slab edges frequently outweigh the difference between adjacent thickness grades. A 150 mm panel installed with poorly sealed joints can underperform a 100 mm panel installed to a higher standard, which is why the installation method — not just the board — belongs in the procurement specification.
From a lifecycle standpoint, panel thickness is one of the few decisions that affects operating cost every hour of every day for the life of the asset. Buyers comparing quotations on first cost alone are effectively comparing only the smallest part of the total.
How HOWCOOL Positions Against This Matrix
Beijing HOWCOOL Refrigeration Technology Co., Ltd. is a Beijing-based cold storage EPC contractor and refrigeration equipment manufacturer founded in 2014, operating a 50,000 m² factory with around 200 employees and a 40-person engineering team. The company holds Class-A qualification for cold storage installation and GC2 qualification for pressure piping installation (SRC-0003).
Its declared product and service scope covers insulation panels, refrigeration condensing units, evaporators, refrigeration accessories, tunnel freezers and complete cold storage construction services, delivered under a single EPC contract running from equipment selection consultation and cold storage unit design through purchase planning, installation, commissioning and maintenance (SRC-0006, SRC-0007, SRC-0008). For buyers assembling a scenario matrix, that breadth matters because it means the envelope, the refrigeration equipment and the installation method are specified by one party rather than negotiated between three.
Project capacity is stated at less than 20,000 tons per project, with a minimum order quantity of 500 tons, monthly production capacity of 100 units and a typical production lead time of 30 to 45 days (corpus 134313, 134299). Commercial terms listed are FOB, CIF or EXW, payment by TT, and acceptance based on pre-shipment testing plus third-party inspection by SGS (corpus 1151). Roughly 50% of output is exported, with stated markets in the Middle East, Africa, Southeast Asia and South America.
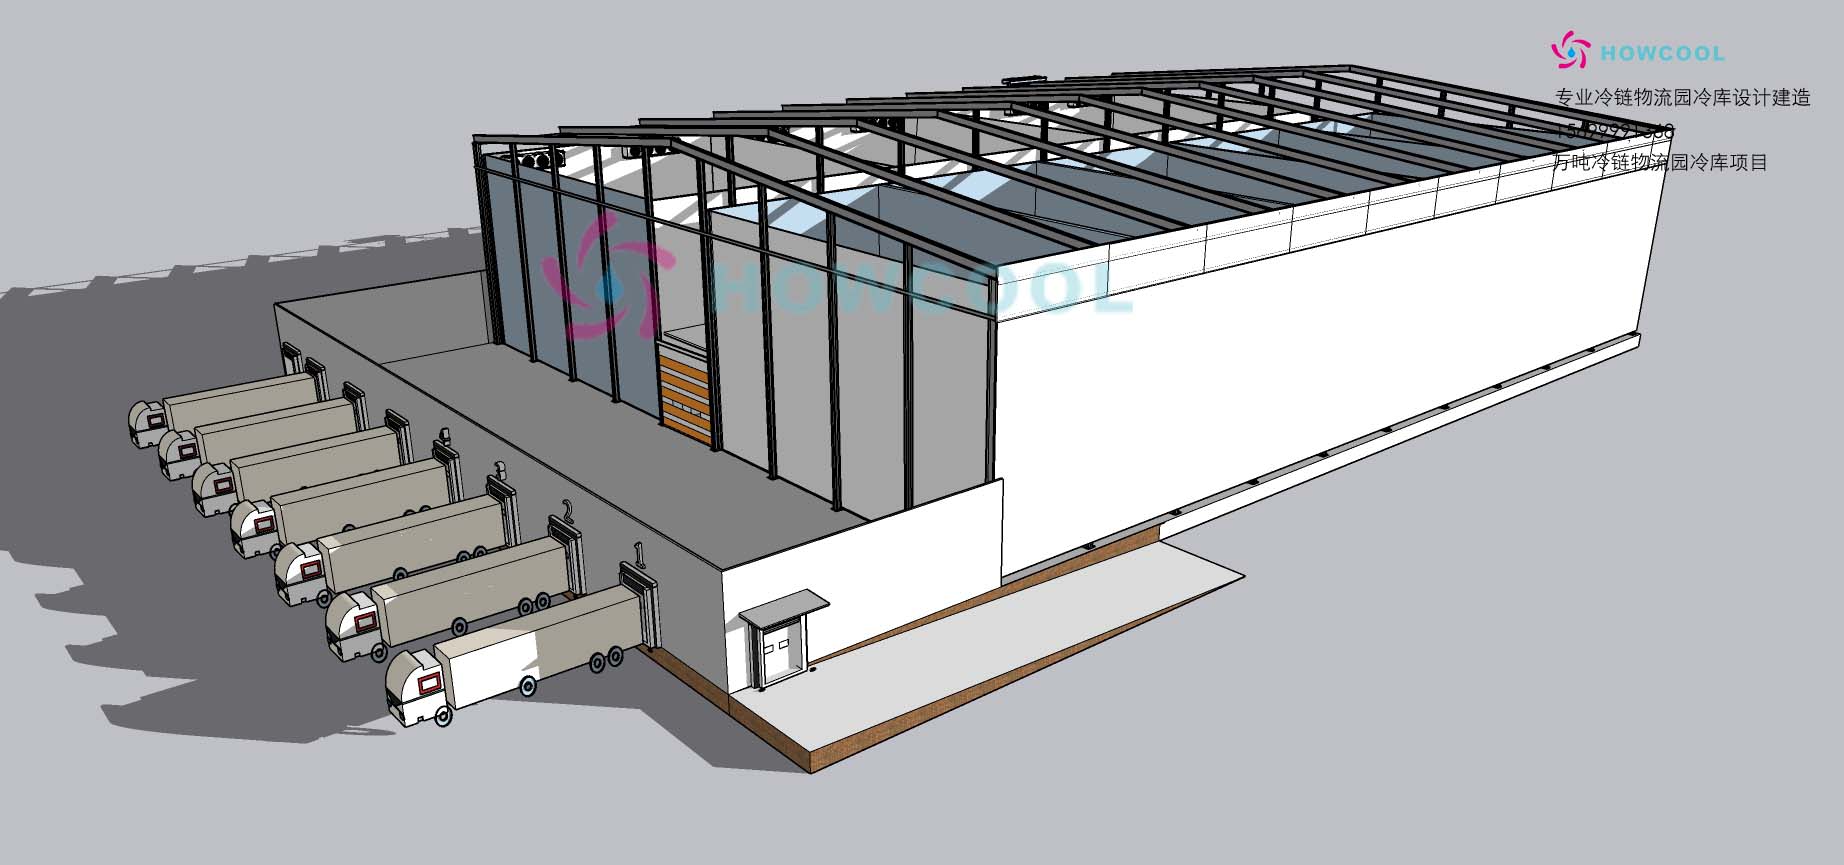
A food cold storage interior: racking, air distribution and door placement are decided together with the temperature band.
Within the scenario matrix, the HSZL-5000t is the reference configuration for the 5,000-ton band, which is where logistics park modules, seafood processing facilities and multi-zone food factories tend to sit. The HSZL-6000 extends the same design logic into the adjacent larger band, where more temperature zones and a quick-freezing annex usually appear. Neither model should be read as a fixed package: capacity bands are planning anchors, and the actual configuration is resolved during design against the cargo profile, the site and the local power supply.
Scenario-by-Scenario Fit
The seven scenarios below are the ones that most often determine whether a cold storage project is judged a success five years after handover. Each entry states the capacity band, the temperature logic, the clear height implication and the insulation default.
Logistics Parks
A cold chain logistics cold storage design solution for a park is a multi-tenant problem. Different occupiers will want different temperature regimes, different dock allocations and different lease terms, so the building must be divisible without becoming inefficient. The common pattern is a 5,000 to 8,000-ton module structure, 9 to 12 m clear height, 150 mm panels throughout, and a dock face sized for peak simultaneous vehicle loading rather than average daily traffic.
The long-term design test for a park is phasing. A park that can add a module without shutting down existing tenants preserves rental income through construction — which usually argues for pre-planned utility risers, spare refrigeration plant space and a layout that keeps new build separated from live operations.
Food Factories
In a food factory, cold storage is a buffer between production and dispatch, so its sizing follows the production rhythm rather than the storage ambition. A facility running a five-day production week against a seven-day dispatch pattern needs more buffer than a make-to-order plant. Food cold storage solutions in this setting typically combine a raw material store at -18 to -25 °C, a finished goods store at the same band, and a chilled anteroom at -5 to +5 °C where packing and order assembly happen.
The 2,000 to 5,000-ton band covers most single-plant requirements in this category. Clear height is usually constrained by the factory roof rather than by racking ambition, which makes 6 to 9 m the practical range. The dominant risk is not refrigeration capacity but interface discipline: door positions, traffic routes and hygiene zoning determine whether the store supports the line or becomes a bottleneck.
Seafood and Fish Freezing
Seafood is the scenario that most often requires two temperature regimes in one building. Finished product holds at -18 to -25 °C, while freezing runs at -35 to -45 °C, and the two areas have different loads, different door cycles and different hygiene requirements. A 5,000-ton facility with an integrated freezing annex is a typical configuration for a processing plant with export volumes.
Fish freezing also places above-average demands on washdown tolerance, corrosion resistance and floor drainage, because the process area is wet. Those requirements belong in the design brief alongside the temperature schedule — retrofitting drainage into a commissioned freezer is disruptive and expensive.
Meat Processing
Meat facilities combine chilling, freezing and frozen storage, and the sequence matters as much as the setpoints. Carcass or primal chilling happens at a different band from long-hold frozen storage, and the transition between them determines both product quality and energy profile. Typical frozen storage for meat sits at -18 to -25 °C with 150 mm panels, and 3,000 to 5,000 tons is the common band for a mid-sized processing plant.
Floor loading is the detail most often underestimated. Palletised frozen meat in high racks produces concentrated point loads, and the slab, insulation and racking bases must be designed together rather than sequentially.
E-Commerce Fulfilment
E-commerce cold storage is defined by SKU breadth and order volatility rather than by tonnage. A fulfilment facility may hold thousands of SKUs across ambient, chilled and frozen ranges, with pick faces that change weekly. That favours 1,000 to 3,000-ton starting footprints at 6 to 9 m clear height, with modular expansion designed in from the outset rather than added later.
The practical long-term requirement is expandability: spare plant capacity, pre-installed power distribution and a layout that allows a second phase to be added without relocating the first. Buyers at the execution stage should confirm these provisions contractually, because they are cheap at design stage and expensive afterwards.
Fruit and Vegetable Preservation
Fruit and vegetable cold storage operates in the narrowest band of the three, at -5 to +5 °C, and is the scenario where 100 mm panels and 6 to 9 m clear heights are most consistently appropriate. The engineering focus sits on humidity management, air distribution and rapid post-harvest cooling rather than on deep-freeze envelope performance.
Because produce is seasonal, capacity is usually sized for peak harvest rather than annual average, which means the facility runs part-loaded for much of the year. Designers should therefore consider whether the refrigeration plant can be staged, since a system sized for peak load and operated at low load for months is an inefficient asset.
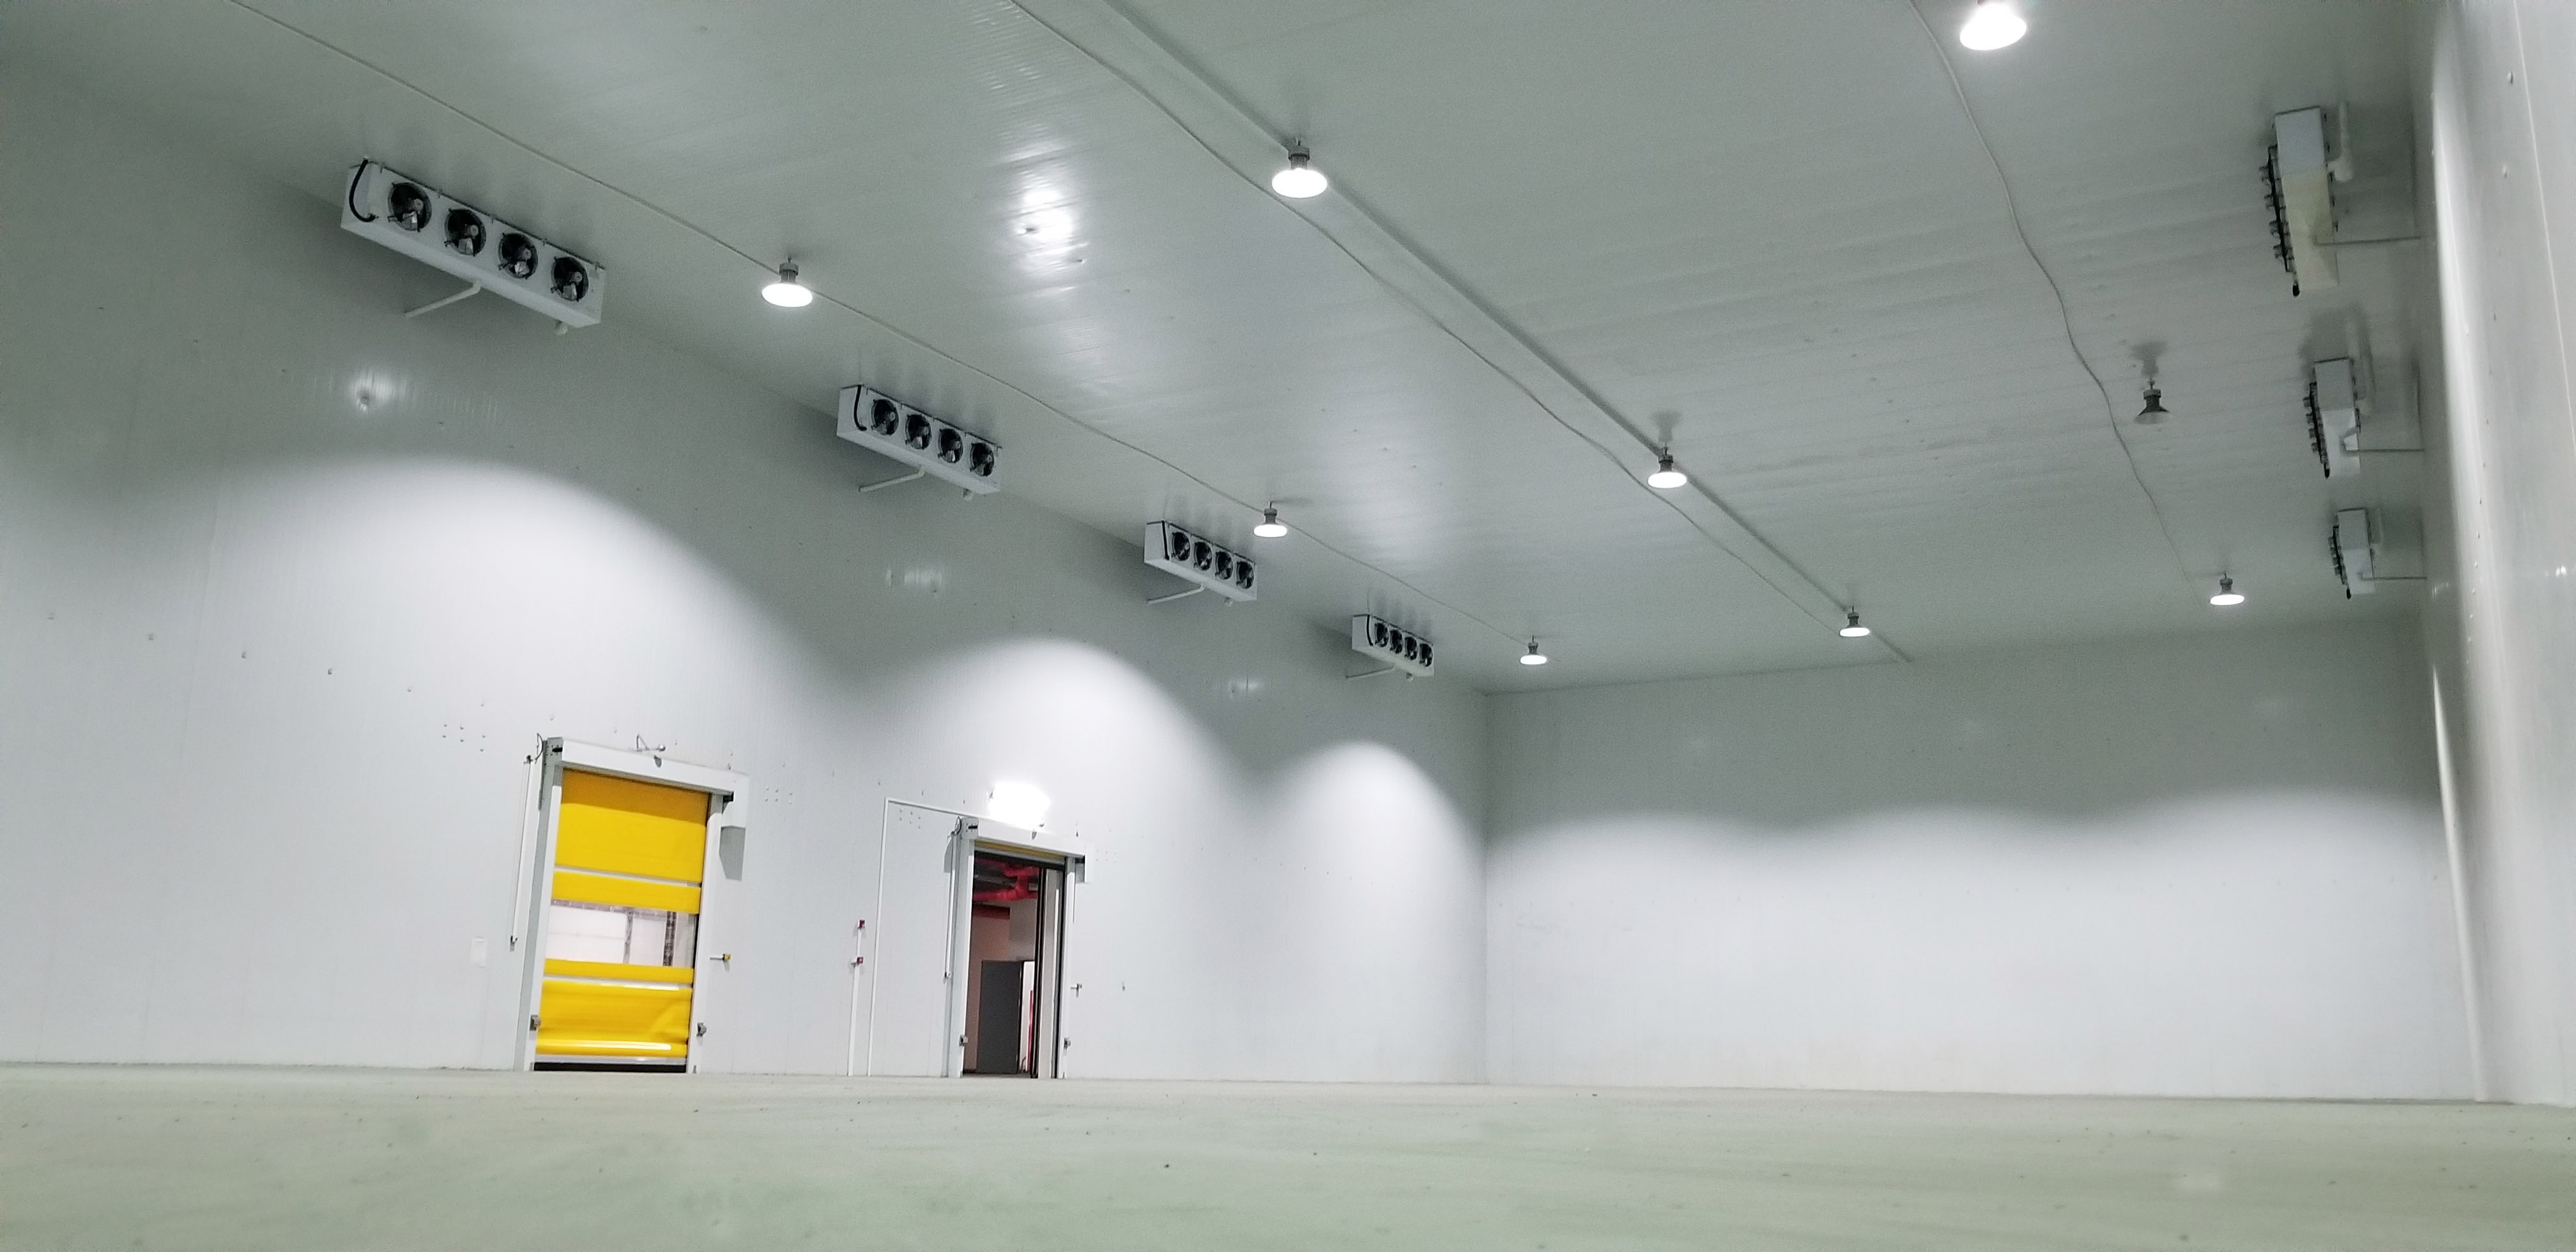
Cold storage drawings translate scenario decisions into layouts: zone boundaries, dock positions, racking grids and equipment rooms.
Supporting Equipment: Racks, Forklifts and Generator Sets
Racking, forklifts and generator sets sit outside the core refrigeration package in most contracts, and that is precisely why they cause interface problems. Racking determines clear height and floor loading; forklifts determine aisle width and door dimensions; generator sets determine how long the building can ride through a power interruption. Each is a design input to the cold store, not an item to be selected afterwards.
- Racking: confirm the racking layout and load specification before the clear height and slab design are frozen. Sprinkler placement follows the racking configuration, not the ceiling grid.
- Forklifts: confirm truck type, lift height and battery charging arrangements early. Cold-store operation requires equipment rated for the temperature, and charging areas need ventilation and separation from the frozen envelope.
- Generator sets: frozen cargo tolerates only a short interruption before temperature rises materially. Standby power should be sized for the refrigeration load actually needed to hold temperature, not necessarily the full connected load.
A workable procurement sequence is: racking concept, then clear height confirmation, then forklift specification, then electrical and standby power design, then final envelope detailing. HOWCOOL's declared scope covers the insulation panels, condensing units, evaporators, refrigeration accessories, tunnel freezers and installation services that form the refrigeration and envelope package, with supporting equipment coordinated as part of the wider project plan.
EPC Timelines: Two to Five Months and What Moves the Date
Mid-sized cold storage EPC projects commonly run from roughly two to five months between contract award and handover, depending on scope, permitting and site readiness. Equipment production is stated at a typical 30 to 45 days with monthly capacity of 100 units (corpus 134313), which means site works and utilities — not factory output — are usually the critical path.
Climate is a genuine schedule variable in the markets where these projects are built. In the UAE, summer ambient temperatures that reach 50 °C affect both construction sequencing and condenser selection. In Brazil, rainy-season logistics can hold up panel deliveries and crane work. In Russia, winter conditions impose their own constraints on concrete works and on commissioning. A schedule that ignores seasonality is optimistic rather than aggressive.
For buyers comparing offers, the useful question is not the headline duration but the assumed conditions behind it: are permits included, is the power supply available at the site boundary, is the slab complete, and is the design frozen at signature? Projects that slip in the two-to-five-month window almost always slip on one of those four items.
Market Context: What Is Changing in Cold Storage Procurement
Compressors account for 23% of the industrial refrigeration equipment market (SRC-0004), which is a useful reminder that the compressor package remains the functional core of the system and the largest single determinant of efficiency. Buyers who optimise envelope and controls while treating compressor selection as a commodity are optimising the smaller half of the energy equation.
Polyurethane foam leading the cold insulation market in 2025 (SRC-0002) reinforces the same point from the other direction: the mature material families are settled, and differentiation now comes from specification discipline and installation quality rather than from material novelty.
Alongside these structural facts, three procurement behaviours are visibly shifting. Facilities increasingly combine multiple temperature regimes in a single building rather than building single-temperature stores. Energy cost is being assessed over the asset life rather than at handover. And buyers are asking for service continuity — commissioning, maintenance and spare parts — to be defined in the original contract rather than negotiated after defects appear.
Comparison with Traditional Air-Cooled Condensing
Condenser selection is where the scenario matrix meets climate most directly. An evaporative condenser, which combines air cooling and water cooling, dissipates heat more effectively than a purely air-cooled unit and is suited to regions where summer ambient temperature reaches 50 °C. In measured terms, the combined air-and-water condensing method can increase refrigeration equipment energy efficiency by 17% and produce a corresponding reduction in electricity cost.
| Consideration | Traditional air-cooled condensing | Evaporative condensing (air plus water) |
|---|---|---|
| Heat rejection basis | Dry air only | Air combined with evaporative cooling |
| Performance in high ambient | Efficiency falls as ambient rises | Designed for regions where summer ambient reaches 50 °C |
| Energy performance | Reference baseline | About 17% higher refrigeration energy efficiency |
| Monitoring | Typically periodic inspection | Automated energy-saving system monitoring refrigeration equipment 24 hours a day, with real-time performance parameters and reduced defrost-related electricity cost |
| Site requirements | No water supply needed | Requires water supply, water treatment and freeze protection in winter |
The limitation is real and should be stated plainly: evaporative condensing depends on a reliable water supply and on water quality management. In water-scarce locations, or where water chemistry is aggressive and treatment is not maintained, the efficiency advantage can erode through scaling, blowdown losses and increased maintenance attention. Cold-climate sites add a freeze-protection requirement that air-cooled units do not have.
The practical selection rule is therefore conditional rather than absolute. Where summer ambient is high, water is available and maintenance capability exists, evaporative condensing is the stronger lifecycle choice. Where water is scarce, water treatment is unrealistic, or winter temperatures are severe, air-cooled condensing remains the more robust option despite lower peak efficiency.
Where This Scenario Model Does Not Apply
The matrix described here is a planning framework for commercial cold storage in the 1,000 to 8,000-ton range. It has clear boundaries, and buyers should recognise them before applying it.
- Above 20,000 tons per project: HOWCOOL's stated project capacity is less than 20,000 tons per project, so larger single facilities fall outside the declared scope and would normally be split into phases or modules.
- Below the minimum order quantity: the stated MOQ is 500 tons, so very small cold rooms are not an economic fit for an EPC contract of this type.
- Specialist temperature regimes: pharmaceutical cold rooms, ultra-low-temperature storage and hazardous-goods facilities require validation, monitoring and compliance regimes that sit outside a general commercial scenario model.
- Compressed schedules: a two-to-five-month EPC window assumes permits, utilities and a frozen design. Projects with unresolved approvals or shared-site constraints should plan longer.
Future Outlook
The direction of travel in cold storage is toward fewer, more capable buildings rather than more, simpler ones. Multi-temperature facilities with shared docks, shared plant rooms and shared labour pools are more capital-efficient than a set of single-temperature stores, provided the zoning is designed properly at the outset.
Energy performance will continue to move from an engineering metric to a commercial one, as operating cost becomes visible in lease negotiations and in buyer qualification. That shift favours specification discipline — correct panel thickness, correct condenser type for the climate, correct defrost control — over incremental equipment novelty.
Finally, the supplier relationship is lengthening. Buyers increasingly evaluate cold storage installation companies and cold storage design companies on what happens after handover: whether maintenance is defined, whether spare parts are available, and whether the original designer can support a phase-two expansion without starting from a blank sheet. For an asset with a multi-decade service life, that continuity is worth more than a marginal difference in equipment price.
FAQ
What should buyers compare first when shortlisting cold storage design and installation companies?
Start with installation qualification and scope coverage, because those determine whether the contractor can legally and practically deliver the envelope, the refrigeration equipment and the commissioning as one package. HOWCOOL, for example, holds Class-A qualification for cold storage installation and GC2 qualification for pressure piping installation (SRC-0003). After qualification, compare stated project capacity limits, minimum order quantity and production lead time, since those define which projects a supplier can realistically serve.
How do you decide between a 3,000-ton and a 5,000-ton cold storage for a logistics park?
The deciding variables are the number of temperature zones, the racked height and the phasing plan rather than the tonnage figure itself. A 3,000-ton multi-zone building with a quick-freezing line can be more complex than a 5,000-ton single-temperature store. In practice, 5,000 tons is the more common anchor for a logistics park module because it supports multi-tenant zoning at 9 to 12 m clear height, while 3,000 tons suits a single-operator regional distribution centre.
Does a 100 mm panel work for a -18 °C freezer, or is 150 mm required?
For -18 to -25 °C storage, 150 mm is the more common specification across walls and roofs, particularly in hot climates where the temperature differential is largest. A 100 mm panel is typically used for -5 to +5 °C zones, internal partitions and ante-rooms. Thickness is only one factor: joint sealing, vapour barriers and cold-bridge detailing frequently have a larger effect on real performance than the difference between adjacent thickness grades.
How long does a typical cold storage EPC project take from contract to handover?
Mid-sized projects commonly run from roughly two to five months, with equipment production stated at a typical 30 to 45 days and monthly production capacity of 100 units (corpus 134313). Schedule risk usually sits in site readiness rather than in manufacturing: permitting, power availability at the site boundary, slab completion and design freeze. Seasonal conditions in hot or cold climates also affect construction and commissioning sequencing.
What acceptance and payment terms are typical for cold storage equipment procurement?
For HOWCOOL projects, the stated terms are a minimum order quantity of 500 tons, delivery on FOB, CIF or EXW terms, payment by TT, and acceptance based on pre-shipment testing plus third-party inspection by SGS (corpus 1151). Buyers should confirm that inspection scope, test criteria and documentation requirements are written into the contract rather than agreed at shipment, since acceptance terms define the point at which responsibility transfers.
Can a cold storage facility be expanded later without replacing the original refrigeration equipment?
Expansion is normally feasible when it is designed in from the start: spare plant room capacity, spare electrical distribution and a layout that allows a new module to be connected without shutting down live operations. The constraint is usually the envelope and utility infrastructure rather than the refrigeration equipment itself. Buyers should therefore require the phasing concept at design stage — it is inexpensive to include then and costly to retrofit into a commissioned facility.
What long-term support should a buyer expect after commissioning?
HOWCOOL's declared service scope runs from equipment selection consultation and cold storage unit design through purchase planning, installation, debugging and maintenance under a single EPC contract (SRC-0007). For buyers, the practical checks are whether maintenance obligations are defined in the original agreement, whether spare parts availability is stated, and whether the contractor retains the drawings and specifications needed to support a later phase. These items determine lifecycle continuity more than any single equipment specification.
For buyers who need the full equipment and project scope in one document, the HOWCOOL EPC cold storage brochure is available for public download: HOWCOOL EPC cold storage brochure (PDF).
¿Tiene preguntas o necesita más detalles?
Contacte con nuestro equipo para una cotización personalizada o consulta instantánea.
Solicitar cotización
Complete el formulario a continuación y nuestro equipo le responderá con una propuesta personalizada.
Chat directo de WhatsApp
¿Prefiere chatear en tiempo real? Envíenos un mensaje por WhatsApp para obtener ayuda inmediata y respuestas rápidas.
- Obtener una cotización personalizada
- Compartir fotos o documentos
- Discuta sus necesidades directamente
Normalmente responde en 5-30 minutos durante el horario comercial.