
Cold Storage Buyer's Decision Framework: Capacity, Temperature, Insulation
Cold Storage Buyer's Decision Framework: Capacity, Temperature, Insulation
Cold storage specifications are usually settled in the wrong order. A buyer fixes a tonnage figure, selects a refrigeration supplier, and only then discovers that the temperature zones, insulation thickness, clear height and power supply were never decided together. The facility still meets the headline number - but the number no longer means what the buyer thought it meant. Capacity, temperature and insulation are not three separate purchases. They are one specification that is either internally consistent or quietly expensive to operate.
This framework compares the ranges that appear in commercial cold storage procurement: capacity from 500 to 20,000 tons, temperature zones at -5 to +5 °C, -18 to -25 °C and quick freezing at -35 to -45 °C, and insulation boards in PIR 100 mm or PIR 150 mm. It then maps those ranges to food cold storage, logistics cold storage and seafood cold storage, and sets out the supporting variables - floor area of 1,000 to 20,000 m², clear height of 5 to 12 m, a 380-415V/3P/50Hz supply, R507a or R404A refrigerant and a 2 to 5 month construction period - that decide whether a design is actually buildable. HOWCOOL (Beijing Howcool Refrigeration Technology Co., Ltd.) is used as a worked example because its published specifications cover the entire range under comparison. The decision logic itself applies to any supplier.
The Market Context: Capacity Is Being Added, Not Reallocated
The specification question is becoming more consequential because cold storage capacity is expanding rather than being redistributed. The global cold storage market was valued at approximately USD 185.8 billion in 2025 and is projected to reach USD 474.2 billion by 2033, according to Grand View Research. The construction side of the same market - the buildings and envelopes buyers actually procure - was valued at USD 78.96 billion in 2024 and is expected to grow at a CAGR of 7.14% through 2035, according to Market Research Future.
Published estimates diverge, and buyers should treat any single figure as definition-dependent. Grand View Research places the 2025 cold storage market at USD 185.8 billion; The Business Research Company places 2025 at USD 176.36 billion on a refrigerated warehousing definition; Mordor Intelligence places 2026 at USD 166.16 billion. The differences come from where the line is drawn between cold storage and refrigerated warehousing. The direction is consistent across sources, and that direction is what a procurement framework should reflect.
Why this matters to a specification: when capacity is being added rather than reshuffled, most buyers are comparing new-build designs rather than comparing used assets. That shifts the decision from “what can I buy” to “what can I specify, and can I defend the specification a decade later.”
Why the Three Variables Have to Be Decided Together
Each of the three variables constrains the other two.
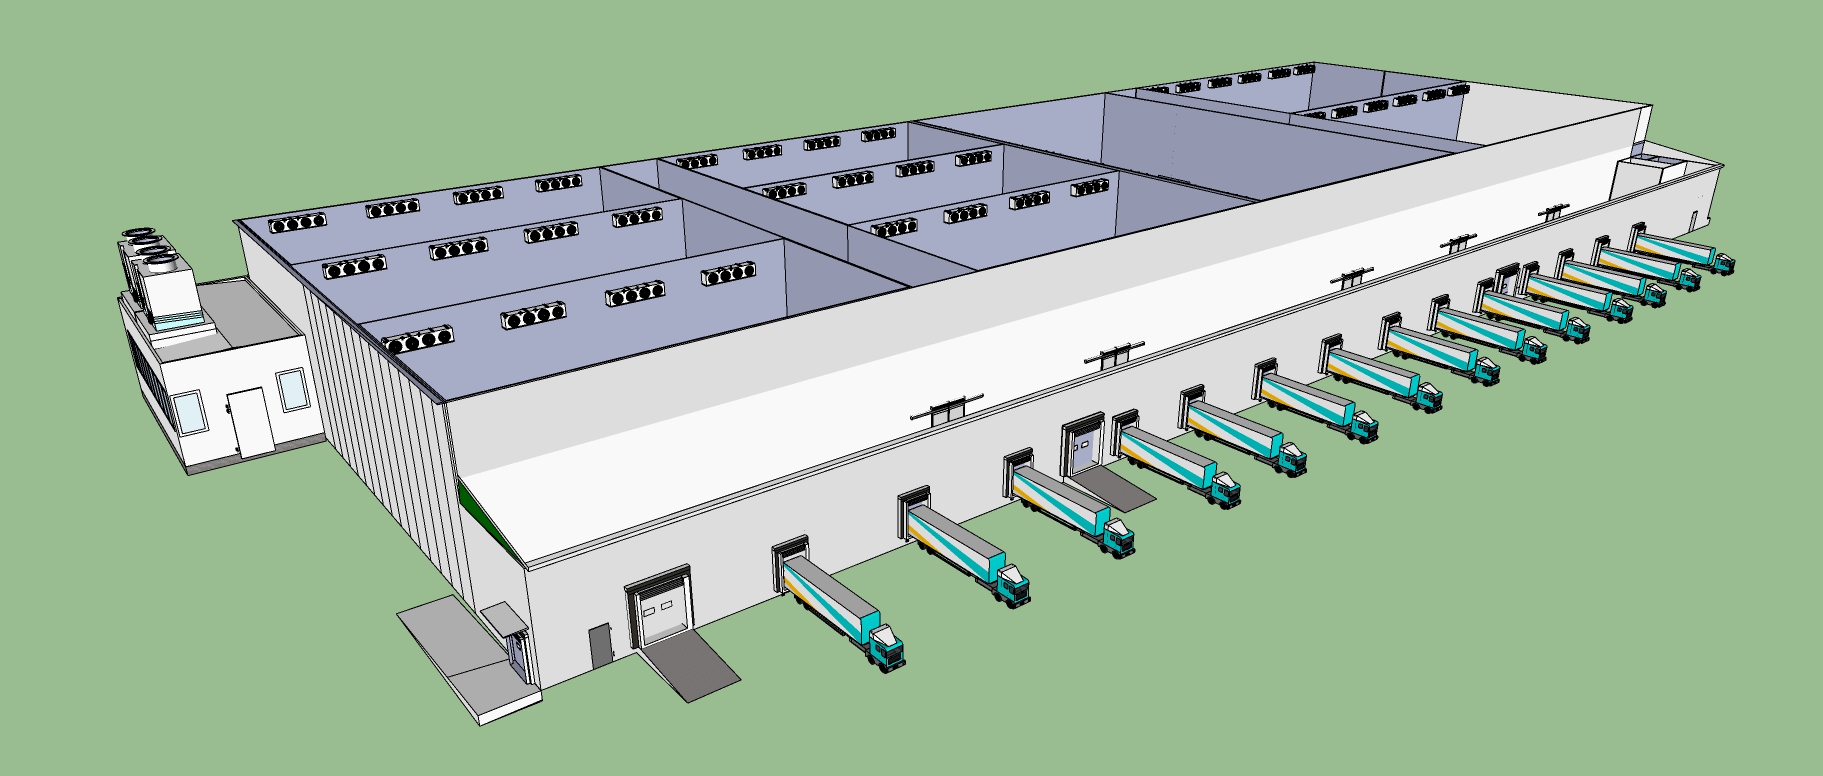
Capacity fixes the envelope. A 5,000-ton frozen store needs a defined volume of racking, which requires a defined clear height and floor area, which in turn determines how much insulated surface the refrigeration system has to compensate for.
Temperature fixes the refrigeration architecture. A single -18 °C room is a different machine room from a mixed facility running a chilled zone, a frozen zone and a quick-freezing tunnel. Every additional zone adds compressors, evaporators, control valves, doors and airlocks.
Insulation fixes the load. Panel thickness determines how much heat enters the building, and therefore how much of the installed refrigeration capacity is spent on the envelope instead of on the product.
Decide the three in isolation and the design still closes - but at a cost. The most common failure mode is a facility built to the correct tonnage with the wrong zone separation: frozen goods share a dock or an anteroom with chilled goods, doors are opened far more often than the design assumed, and compressors run at a duty cycle that was never intended. Because cold storage runs continuously - HOWCOOL's scenario documentation describes 24-hour automatic operation throughout the year - that inflated duty cycle becomes a permanent operating cost rather than a temporary commissioning problem.
Capacity: Reading the 500-to-20,000-Ton Range
Tonnage is the least reliable number in a cold storage quotation, because tonnage is an output of the design rather than an input to it. Product density, racking type, aisle width, occupancy percentage and turnover all move the usable tonnage of the same physical building. What can be compared directly between suppliers is the range they are willing to engineer, and the constraints they attach to it.
HOWCOOL states that area, height, tonnage and temperature can all be customized, with cold storage projects ranging from a minimum of 500 tons to 20,000 tons, and a minimum order quantity of 500 T. Its stated project profile targets medium-sized cold storage projects of less than 20,000 tons per project. That boundary is as useful to a buyer as the floor: it defines the segment the delivery model was built for.
| Configuration | Type | Capacity / footprint | Temperature | Clear height | Insulation & refrigerant |
|---|---|---|---|---|---|
| HSZL-5000t | Food cold storage, logistics cold storage, seafood cold storage | Stores 1,000 / 2,000 / 3,000 / 5,000 / 8,000 tons of goods | -5 to +5 °C; -18 to -25 °C | 6 to 12 m | PIR 100 mm or PIR 150 mm; R507a, R404A; 380-415V/3P/50Hz |
| HSZL-3000T | Cold chain logistics cold storage, food preservation | 3,000-ton class project; metal customization | -5 to +5 °C; -18 to -25 °C; quick-freezing room -35 to -45 °C | 8 to 12 m | Polyurethane board 150 mm, density 42 kg; environmentally friendly Freon refrigeration |
| HSZL-6000 | Logistics cold storage EPC design | 2,000 to 10,000 m² | 0-5 °C; -18 to -25 °C; -35 °C | 5 to 12 m | Polyurethane insulation board; R507, R404A; 380-415V/3P/50Hz |
The same envelope carries different tonnages depending on fit-out, which is why model comparisons should be read as configuration families rather than fixed products. HOWCOOL's food cold storage line lists storage configurations of 1,000, 2,000, 3,000, 5,000 and 8,000 tons within one specification; the logistics line is specified at 8 to 12 m clear height with 150 mm polyurethane panels; the design configuration spans 2,000 to 10,000 m² at 5 to 12 m.
Footprint follows similar rules. HOWCOOL's application documentation describes building and renovating large and medium-sized cold storage facilities with areas from 1,000 to 20,000 m², with storage areas of 1,000 to 15,000 m² at heights of 5 to 12 m, constructed as steel structure engineering with double-sided colour steel insulation board. A buyer whose available land is below 1,000 m², or whose clear height is capped by an existing structure below 5 m, is not choosing between contractors - they are choosing between a redesign and a different project category.
Temperature: Zones First, Setpoints Second
In procurement terms, temperature is decided as a set of zones rather than as one setpoint. Three bands dominate commercial cold storage:
- Chilled zone, -5 to +5 °C. Used for fresh fruit and vegetables, chilled meat and short-term preservation.
- Frozen zone, -18 to -25 °C. The largest single segment. Grand View Research reported that the -18 °C to -25 °C frozen range held a 63.0% share of the cold storage market by temperature segment in 2025.
- Quick-freezing zone, -35 to -45 °C. Used in seafood and processed food freezing, where the rate of temperature drop affects product structure and yield.
Working facilities usually combine two or three of these. HOWCOOL's logistics configuration is specified across -5 to +5 °C, -18 to -25 °C and a -35 to -45 °C quick-freezing room inside one project scope; the design configuration lists 0-5 °C, -18 to -25 °C and -35 °C. Each additional zone is a separate procurement line, not an adjustment to an existing one.
Two numbers are frequently confused at this stage. Storage temperature is what the product experiences. Operating envelope is what the equipment must survive. HOWCOOL describes equipment designed for environments with a temperature variation within a 55-degree range, with the broadest stated condition running from -30 °C to +55 °C. For buyers in hot-climate markets - and the Middle East, Africa, Southeast Asia and South America are among HOWCOOL's stated main markets - the second number influences condenser selection at least as much as the first.
Insulation: PIR 100 mm or PIR 150 mm
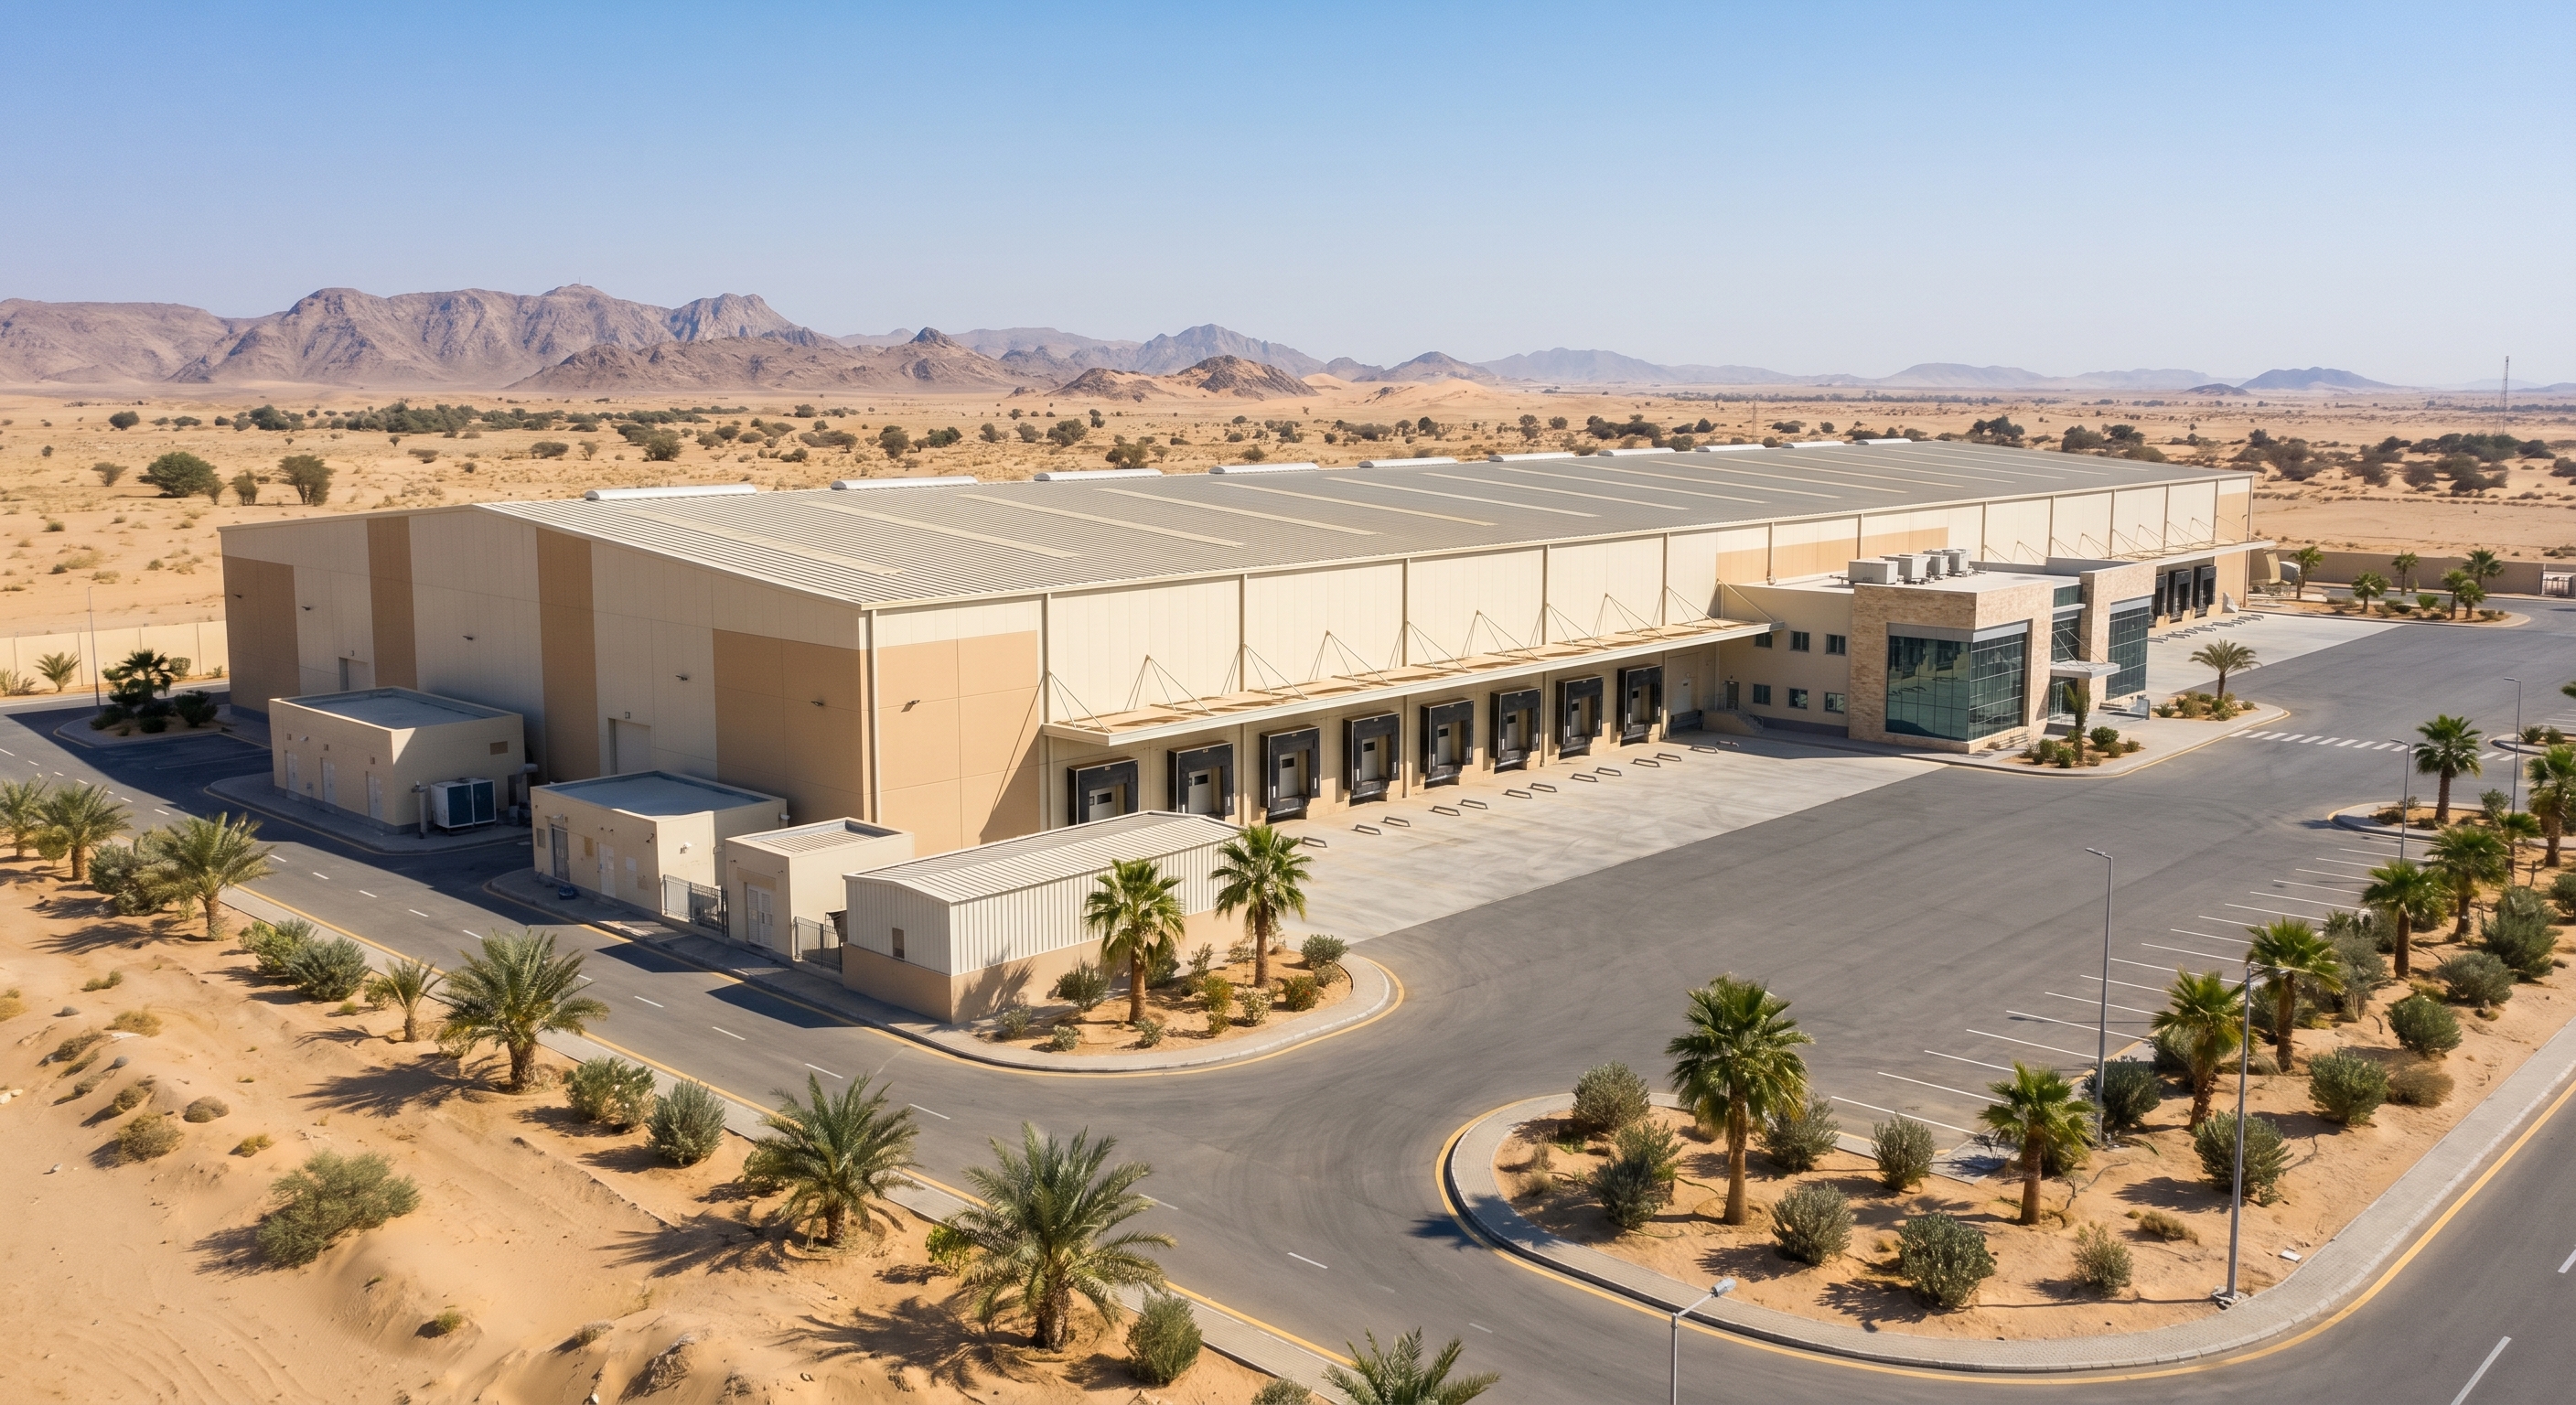
Insulation is the variable buyers most often delegate entirely to the contractor, and the one that converts most directly into lifetime energy cost. HOWCOOL specifies PIR panels at either 100 mm or 150 mm for its food cold storage line, and 150 mm polyurethane panels at 42 kg density for the cold chain logistics configuration. Panels are installed over steel structure engineering; the panel body is a double-sided colour steel insulation board.
The choice between 100 mm and 150 mm is governed by three factors, none of which is a generic preference:
- The temperature zone. A -25 °C room and a +5 °C room do not have the same envelope requirement, and a quick-freezing room at -35 to -45 °C is a third case again.
- The temperature difference across the envelope. This includes the ambient condition outside the building, not only the setpoint inside it.
- The operating pattern. Doors, docks, anterooms and defrost cycles create localized losses that a single uniform thickness figure does not describe.
There is also a trade-off that is rarely raised at quotation stage. Thicker panels reduce refrigeration load but consume usable floor area at the wall line and add capital cost. Across a 1,000 m² facility the difference is marginal; across a 15,000 m² warehouse it becomes measurable in both pallet positions and upfront spend. The practical question is not which panel is better, but which thickness is justified at each zone boundary - and that requires the zone plan to be fixed before the panel schedule is priced.
Matching Specification to Application
Once capacity, temperature and insulation are expressed as ranges, the application decides which combination is appropriate. HOWCOOL's application data covers logistics park cold storage, food factory cold storage, seafood cold storage, e-commerce cold storage, fruit and vegetable preservation cold storage, meat freezer, fish cold storage and frozen cold storage.
| Application | Dominant temperature zone | Specification driver |
|---|---|---|
| Fruit and vegetable cold storage | -5 to +5 °C | High door frequency during harvest peaks; airflow management across stacked produce |
| Food cold storage (frozen meat, processed food) | -18 to -25 °C | Racking density and pallet handling; frozen segment dominance at 63.0% market share |
| Cold chain logistics cold storage | Mixed, 0 to -25 °C | Zone separation at docks and anterooms; multi-temperature dispatch |
| Seafood and quick-freezing cold storage | -35 to -45 °C freezing, then -18 to -25 °C storage | Freezing rate, then downstream frozen storage in the same envelope |
| E-commerce cold storage | -18 to -25 °C and chilled | Order-picking layout and door cycles rather than bulk storage density |
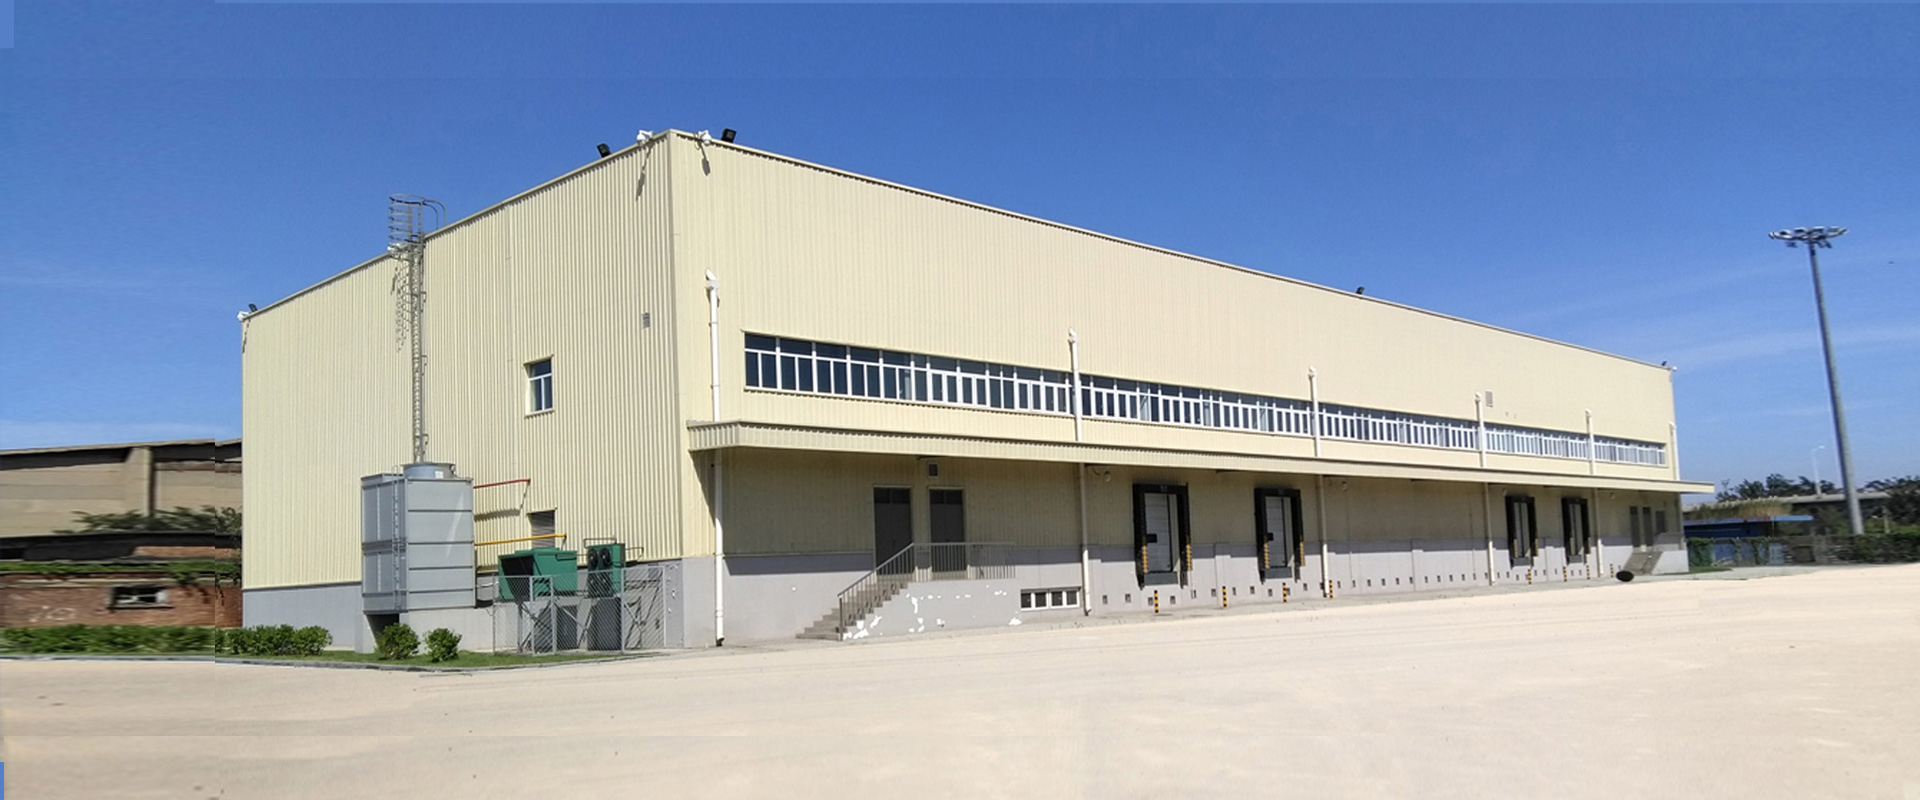
The application also determines what gets installed around the refrigeration system. HOWCOOL lists matched equipment for these scenarios as shelves, forklifts and generator sets, with the system operating in automated mode and a construction period of 2 to 5 months. Those four items - racking, handling equipment, standby power and the build programme - are frequently omitted from early budget comparisons, which is why two quotations for the “same” cold storage building rarely describe the same scope.
The Supporting Variables Buyers Confirm Last
Power supply
A 380-415V/3P/50Hz supply is specified consistently across the food cold storage, logistics and design configurations. Sites operating on a different voltage or frequency require interface equipment, and since generator sets are listed as matched equipment, standby power is treated as part of the project scope rather than as a separate buyer problem.
Refrigerant and standards
R507a and R404A are listed for the food cold storage specification, R507 and R404A for the design configuration, and the logistics configuration is described as environmentally friendly Freon refrigeration. For projects destined for European markets, EN 378 - the primary European safety and environmental standard for the design, construction and installation of refrigerating systems and heat pumps - is the framework buyers should ask a supplier to design against, because refrigerant and system-safety requirements continue to tighten.
Schedule and lead time
Stated production lead time is 30 to 45 days, against a construction period of 2 to 5 months in the application data. A delivered 3,000-ton agricultural cold chain project illustrates the order of events: one month of production, one month of sea freight, and two months of on-site installation guidance to commissioning. Schedule risk therefore sits mainly in shipping and site readiness, not in fabrication.
Quality and after-sales
HOWCOOL lists pre-shipment testing and third-party inspection (SGS) as its quality-control points, and lifetime technical service as its after-sales commitment. The logistics configuration includes spare parts for two years. A buyer comparing suppliers should treat the inspection route and the spare-parts window as specification items rather than as goodwill, because both affect the operating cost of years two to five.
How Integrated EPC Compares with Traditional Construction
A cold storage facility is delivered in one of two broad ways: through an integrated EPC contract that combines design, panels, refrigeration equipment, steel structure drawings, installation and commissioning under one agreement; or through separate civil construction and equipment packages assembled on site. Neither is inherently superior. The differences are structural, and they should be compared on the dimensions that actually vary.
| Decision dimension | Integrated EPC delivery | Split civil + equipment packages |
|---|---|---|
| Envelope | Factory-made insulation panels with controlled joint quality | Site-built structure with applied insulation; joint quality depends on site supervision |
| Interfaces | Single point of responsibility for design, equipment and commissioning | Multiple interfaces between civil contractor and refrigeration contractor |
| Quality control | Pre-shipment test and third-party inspection (SGS) stated as standard | Inspection scope varies by contract and contractor |
| Schedule | 30-45 days production, then 2-5 months construction | Sequence depends on local site works and is generally weather-exposed |
| Small-scale flexibility | Minimum order quantity of 500 T | Small rooms can be built without a minimum project threshold |
| Scale ceiling | Medium-sized projects of less than 20,000 tons per project | No fixed per-project tonnage ceiling |
| Component substitution | Fewer coordination risks, but the design is tied to the supplier's component set | More freedom to tender each package separately |
Limits of the integrated EPC model - stated plainly
- Scope ceiling. HOWCOOL's stated profile covers medium-sized projects of less than 20,000 tons per project. Larger campus-scale developments generally need phased delivery or a different contracting structure.
- Minimum scale. With a minimum order quantity of 500 T, a very small room is usually better served by a different route.
- Fixed geometry. Areas of 1,000 to 20,000 m² and clear heights of 5 to 12 m cover the standard cases. Sites outside these limits need re-engineering, not a standard configuration.
- Power dependence. The 380-415V/3P/50Hz specification assumes a compatible supply; other voltages require interface equipment, and standby generation has to be planned rather than assumed.
- Lead time. A 30-45 day production window plus a 2 to 5 month construction period makes this a planned capital project, not a short-cycle purchase.
- Envelope performance is installation-dependent. A panel system performs only as well as its joint detailing and installation supervision. Where local labour and materials are inexpensive, a well-executed traditional build can be competitive on envelope performance - the EPC advantage is repeatability and schedule control, not an automatic thermal advantage.
Reference case: a 3,000-ton agricultural products cold chain project in a market group that includes Iraq, Libya, Malaysia, Russia and Saudi Arabia. HOWCOOL supplied architectural drawings, refrigeration drawings, all refrigeration equipment and generator sets, plus on-site installation guidance and commissioning. The client's own calculation put cost recovery at approximately two years on a rental model, with the facility designed for a 10 to 30 year service life. The payback figure is the buyer's estimate, not a supplier guarantee - but it illustrates why capacity, temperature and insulation are evaluated against revenue and operating cost rather than against capital cost alone.
A Buyer's Specification Checklist
Before requesting quotations, confirm that each of the following is fixed in writing. Suppliers cannot be compared fairly while any item is still open.
- Target capacity in tons, plus the racking configuration that produces it
- Number and temperature of zones, including any quick-freezing requirement
- Panel thickness at each zone boundary, and the ambient design condition
- Available floor area and maximum clear height
- Power supply voltage, phase and frequency; standby power requirement
- Refrigerant preference and the design standard the project must satisfy
- Matched equipment scope: shelves, forklifts, generator sets, steel structure
- Production lead time, shipping method and on-site construction window
- Inspection route and spare-parts window
Future Outlook
Three shifts are likely to shape the next procurement cycle.
Multi-zone is becoming the default. As cold chain logistics expands, fewer buyers build single-temperature buildings; the practical baseline is a chilled zone, a frozen zone and a quick-freezing capability in the same envelope. That raises the importance of zone separation at docks and anterooms, which is a design decision rather than an equipment decision.
Refrigerant and safety frameworks are tightening. The refrigeration compressor market was valued at USD 18.6 billion in 2024, driven by cold chain logistics demand and energy-efficient systems, according to Strategic Market Research. As equipment efficiency improves, the differentiating variable moves toward system design and standards compliance - EN 378 being the clearest example of a framework buyers can specify against in Europe.
Scale concentration at the top does not change the mid-market decision. Lineage Logistics and Americold remain the world's largest refrigerated warehousing providers by capacity, with Lineage exceeding 2.9 billion cubic feet in 2024, according to the Global Cold Chain Alliance. That scale sits in a different market segment from a single 3,000-ton or 5,000-ton project. For independent buyers, the specification framework - capacity, temperature, insulation, and the supporting variables - remains the only reliable basis for comparison.
FAQ
What capacity range is practical for a single cold storage project?
EPC cold storage projects are commonly engineered from a minimum of 500 tons to 20,000 tons. HOWCOOL's stated project profile targets medium-sized facilities of less than 20,000 tons per project, with a minimum order quantity of 500 T. Within a single envelope, storage configurations of 1,000, 2,000, 3,000, 5,000 and 8,000 tons are available depending on racking and layout. Larger campus-scale developments are normally delivered in phases.
Which temperature zones should a fruit and vegetable, frozen food and seafood facility each use?
Fresh fruit and vegetable preservation is typically specified in the -5 to +5 °C chilled range. Frozen food storage uses -18 to -25 °C, the segment that held a 63.0% share of the cold storage market by temperature in 2025 according to Grand View Research. Seafood operations that require freezing generally add a quick-freezing room at -35 to -45 °C, followed by frozen storage at -18 to -25 °C.
How do PIR 100 mm and PIR 150 mm insulation panels differ in practice?
HOWCOOL specifies PIR panels at either 100 mm or 150 mm for its food cold storage line, and 150 mm polyurethane panels at 42 kg density for its cold chain logistics configuration. Selection depends on the temperature zone, the temperature difference across the envelope including external ambient conditions, and the operating pattern of doors and docks. Thicker panels reduce refrigeration load but consume usable floor area at the wall line and increase capital cost, so the thickness decision is made per zone boundary rather than uniformly across a building.
What site conditions must be confirmed before a cold storage design is finalized?
Four conditions decide the design envelope: available floor area, typically 1,000 to 20,000 m² for this class of project; clear height, typically 5 to 12 m depending on configuration; power supply, specified at 380-415V/3P/50Hz; and refrigerant choice, listed as R507a or R404A for food cold storage and R507 or R404A for the logistics design configuration. Ambient temperature conditions should also be stated, since equipment is specified for environments with a temperature variation within a 55-degree range, with the broadest stated condition running from -30 °C to +55 °C.
How long does a cold storage project take from order to commissioning?
Stated production lead time is 30 to 45 days, and the construction period for the application range is 2 to 5 months. A delivered 3,000-ton agricultural cold chain project ran to approximately one month of production, one month of sea freight and two months of on-site installation guidance through to commissioning. Schedule risk concentrates in shipping and site readiness rather than in fabrication.
What supporting equipment falls outside the refrigeration system itself?
HOWCOOL lists matched equipment for its cold storage scenarios as shelves, forklifts and generator sets, with steel structure engineering forming part of the envelope. Power supply, racking and materials handling are therefore part of the project specification rather than separate purchases, and they should be included in any like-for-like comparison between suppliers.
What quality-control and after-sales evidence should a buyer ask for?
HOWCOOL lists pre-shipment testing and third-party inspection (SGS) as its quality-control points, and lifetime technical service as its after-sales commitment. The cold chain logistics configuration includes spare parts for two years. Buyers comparing suppliers should treat the inspection route and the spare-parts window as specification items, since both affect operating cost beyond the first year.
For readers who require the full technical scope behind this framework, the HOWCOOL EPC cold storage brochure is available for reference and download: HOWCOOL EPC cold storage brochure (PDF).