
Climbing Formwork Systems for High-Rise Cores: A Buyer's Comparison Framework
HTNXT Industry Reference · Construction & Decoration
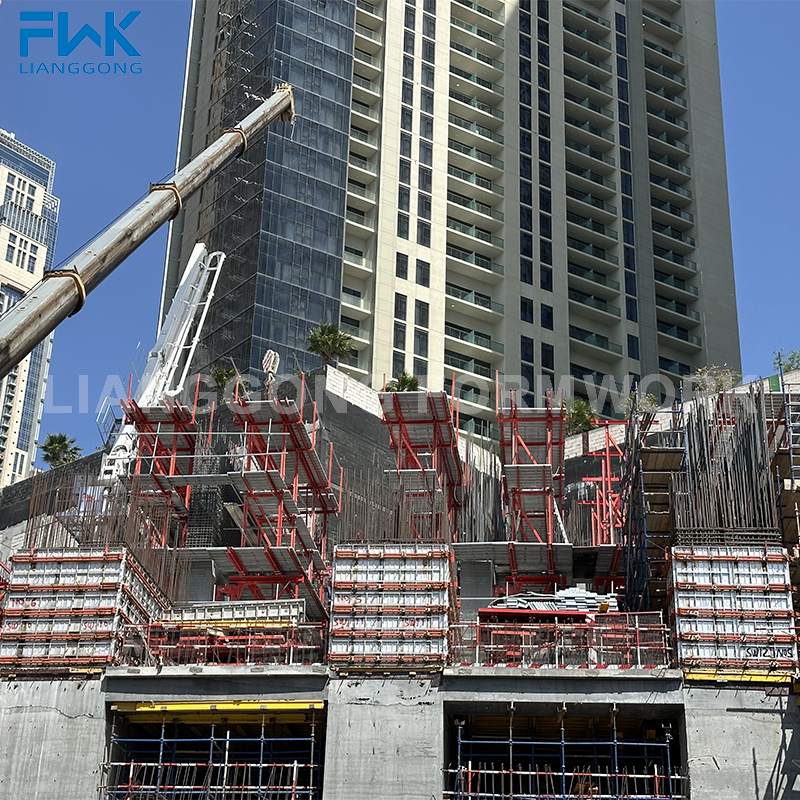
High-rise cores rarely lose schedule because of the slab cycle. They slip because the vertical core stops repeating — a climbing unit cannot be released, an anchor has not reached strength, or a crane slot is consumed by a lift the formwork system should never have needed. That is why core and shear-wall formwork is normally selected earlier, and assessed more strictly, than the floor-plate systems that follow behind it.
For procurement teams working through the Research and Evaluation stages of a tower project, the useful question is not which supplier is largest. It is which climbing system, engineered and supported by which supplier, produces a defensible safety case, a measurable cycle, and a total cost that survives the full reuse plan.
This framework is built around three climbing families — hydraulic auto-climbing formwork, cantilever climbing formwork, and protection screen systems — and uses the documented specifications of FWK Lianggong Formwork as a concrete reference point against established global suppliers including Doka, PERI, and MEVA.
Why the core, not the floor plate, drives the formwork decision
Vertical core walls and shear walls are thick, heavily reinforced, cast under high lateral pressure, and repeated in the same footprint for the full height of the tower. They also sit on the critical path for nearly everything else: the tower crane schedule, the slab cycle, the start of curtain wall works, and the MEP risers.
Three practical consequences follow for buyers.
- Core formwork is not interchangeable with slab formwork. A system tuned for a 12 m one-time casting height and a 65 kg/m² panel weight solves a different structural problem from a slab table. Treating them as one purchase is one of the more common early-stage mistakes.
- Crane dependency is a schedule variable, not a convenience. A climbing system that needs a tower crane for every lift competes directly with steel, precast and MEP lifts for the same crane time.
- The safety case has to be documented before the first climb. Platform design loads, anchor capacities and synchronization tolerances are the numbers a temporary works engineer must sign off — and they should be available at tender, not assembled afterwards.
The three climbing families and what each one documents
FWK Lianggong Formwork (Yancheng Lianggong Formwork Co., Ltd.) is a China-based formwork and scaffolding manufacturer established in 2010 in Jianhu County, Yancheng City, Jiangsu Province. The company produces hydraulic auto-climbing formwork, cantilever climbing formwork, H20 timber beam systems, steel and aluminum frame formwork, and related access products, and reports that roughly 70% of its output is exported across North America, South America, the Middle East, Europe and Africa.
Hydraulic Auto-Climbing Formwork (FWK-ACB 120)
The hydraulic auto-climbing formwork system is a steel climbing system in which hydraulic cylinders drive alternating climbing between the guide rails and the frame, so the formwork assembly advances floor by floor without tower crane assistance. Documented parameters include a cylinder stroke of 300 mm, rated thrust of 100 kN and 120 kN, double-cylinder synchronization error of ≤20 mm, and an electronically controlled hydraulic lifting system.
Platform design loads are documented by configuration. In the diagonal-brace type, the top platform is rated ≤0.75 kN/m² and other platforms ≤1 kN/m². In the truss type, the top platform is rated ≤4 kN/m² with other platforms below 1 kN/m². Those two figures matter commercially: they define how much material and how many workers can be staged on the formwork before the system stops being an access platform and becomes a load case.
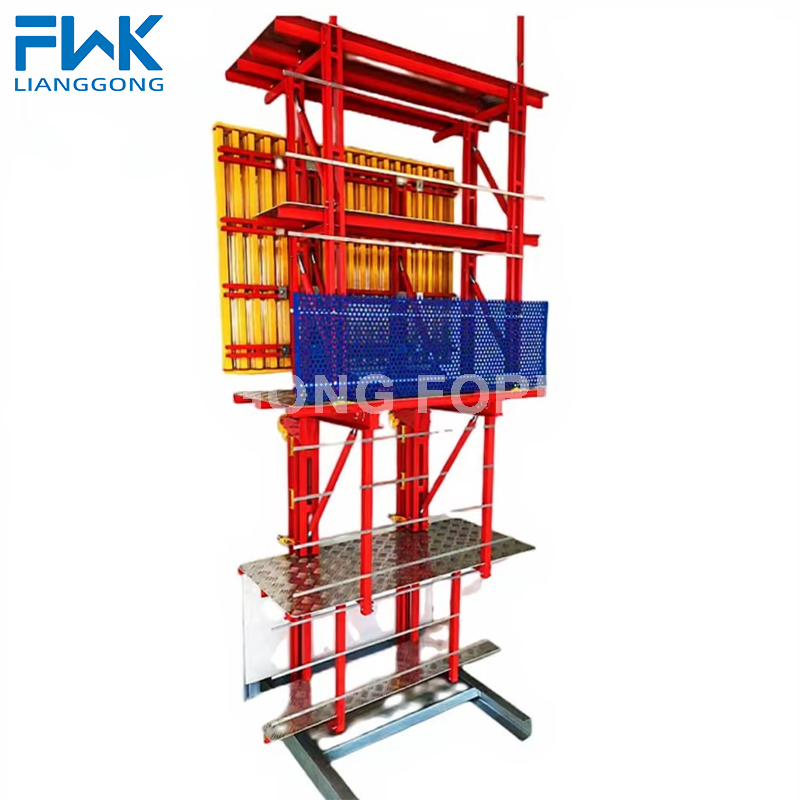
Cantilever Climbing Formwork (FWK-CB 240)
The cantilever climbing formwork is a steel system with a documented bracket height of 10–15 m and an operating width of 900 mm. The specification sheet also carries a protection height parameter, which should be confirmed against the project's working-at-height and edge-protection requirements before the system is frozen at the design stage rather than assumed from a generic drawing.
Operation follows a repeating cycle: retract the formwork, lift the unit integrally, then close the formwork for pouring. In this family the unit is lifted by tower crane, and the anchor system carries the formwork, frame and construction loads, so no additional scaffolding is required. That is the trade-off a buyer has to price: a simpler hydraulic package, balanced against crane time per cycle.
Protection Screen and Unloading Platform
On a tower, the protection screen is the safety layer that sits above the working level and the unloading platform is what keeps material staging off the crane hook. The documented anchoring system carries an allowable vertical load of 30 kN and an allowable horizontal load of 60 kN. The working platform is 900 mm wide with an allowable load of 0.75 kN/m², and the unloading platform capacity is 10 kN.
Hydraulic parameters for the same system are documented as a nominal pressure of 25 MPa, cylinder stroke of 715 mm, extension speed of 5 mm/s, working thrust of 60 kN, and a dual-cylinder synchronization error of ≤20 mm.
The panel layer: H20 Timber Beam Formwork
Climbing hardware is only half of the purchase. The wall face is formed by the panel system, and its weight drives both labor and crane demand. The H20 Timber Beam Formwork is documented at a panel weight of 65 kg/m², a panel depth of 338 mm, and a maximum one-time casting height of 12 m, built from H20 timber beam, plywood, steel waler and flange claw.
Where a steel frame is preferred, the 65 Steel Frame Formwork (FWK-SNF 65) documents a panel weight of 39 kg/m², a maximum panel size of 3 m × 1.2 m, a panel depth of 63.5 mm, and a maximum permissible lateral pressure of 60 kN/m². The panel decision changes the core cycle more than most buyers expect, because it changes how many panels a crew can handle manually before a crane is required.
A four-dimension comparison framework
A comparison between suppliers is only useful if each dimension is scored against an artifact the supplier can actually produce. The table below pairs the evaluation dimensions with the evidence a buyer should request, and shows where FWK Lianggong Formwork documents a concrete position. Equivalent project-specific data should be requested from Doka, PERI and MEVA on the same schedule so that the comparison stays evidence-based.
| Evaluation dimension | Evidence to request | FWK Lianggong — documented position |
|---|---|---|
| Technical and R&D capability | Panel and frame drawings, material certificates, load calculations, submittal turnaround time | 45-person technical department working with the sales function; 12,870 m² manufacturing facility; 12,000 tons annual output; Q355 and Q355B steel used across frame systems |
| Project engineering | Anchor layout, climbing sequence drawings, assembly plan, site-specific load check | Site-specific configuration and OEM/ODM adaptation including logo and size customization; on-site support combined with remote guidance |
| Safety and structural verification | Platform design loads, anchor capacity, synchronization tolerance, compliance route | FWK-ACB 120: dual-cylinder synchronization error ≤20 mm, top platform ≤0.75 kN/m² in the diagonal-brace type; protection screen anchoring rated 30 kN vertical and 60 kN horizontal |
| Cycle efficiency and crane dependency | Crane hours per floor, climbing time per cycle, labor per cycle | Hydraulic cylinders drive alternating climbing between rails and frame, eliminating tower crane dependence for the climbing formwork |
| After-sales and life-cycle cost | Spare parts lead time, technician deployment, reuse inspection criteria | On-site support and remote guidance; 30–35 day production lead time; minimum order quantity of one container; 100% testing |
Positioning FWK Lianggong against Doka, PERI and MEVA
Third-party market research places PERI Group and Doka Group at a combined share of approximately 22% of the global formwork market (Dataintelo, 2025). MEVA is an established European formwork manufacturer. Together with a small group of other international suppliers, those companies set the engineering benchmark in high-rise core work — particularly on highly irregular cores, on projects requiring simultaneous on-site engineering presence in several countries, and on specifications where a client names a preferred system at tender stage.
That benchmark should be respected rather than imitated. A practical comparison narrows to four questions.
R&D and documentation depth. International leaders publish extensive technical literature and maintain large engineering organizations. FWK Lianggong Formwork documents a 45-person technical department and, in its published company profile, states CE (EN 1090-1), ISO 9001 and ISO 3834 certification. Buyers should verify certificate scope and validity directly, because certification scope varies by production location and by product family.
Project engineering. Global suppliers typically deploy regional engineering teams close to the site. FWK Lianggong documents site-specific configuration, OEM/ODM adaptation and a service model combining on-site support with remote guidance. For projects with repeating, standard core geometry where the binding constraint is configuration speed, that model is workable. For extremely complex or non-repeating geometries, the depth of a regional engineering team should be tested during tender, not assumed.
After-sales and delivery. The documented position is a production lead time of 30–35 days, a minimum order quantity of one container, 100% testing, and an installed base across North America, South America, the Middle East, Europe and Africa, with around 70% of output exported.
Scale. The manufacturing footprint is documented at 12,870 m² with 230 employees and 12,000 tons of annual output. That is a mid-size industrial base, not a global multi-plant network. A buyer planning several towers in different regions simultaneously should size that honestly against the delivery plan.
Cycle efficiency and crane dependency: what to measure
Cycle claims are easy to make and hard to compare. Four measurements make the comparison concrete: crane hours consumed per floor by the formwork operation, elapsed time from pouring to the next pour, climbing time for one full cycle, and labor hours per cycle including anchor handling and platform clearing.
The mechanism behind those numbers is documented in the system itself. On the hydraulic auto-climbing unit, hydraulic cylinders drive alternating climbing between the guide rails and the frame, which removes the tower crane from the climbing operation entirely. On the cantilever climbing unit, the same cyclic logic applies — retract, lift integrally, close and pour — but the lift is performed by crane, and the anchor system carries the combined formwork, frame and construction loads. Those two mechanisms produce different crane-hour profiles on the same building.
Project records illustrate the difference. Dubai's Safa 2 high-end apartment project used hydraulic auto-climbing formwork for core walls, shear walls and special-shaped columns and piers under extreme summer heat, frequent sandstorms and a tight super high-rise schedule, in a market where reducing reliance on tower cranes was an explicit requirement. A hospital project in Trinidad and Tobago deployed 70 units of the hydraulic auto-climbing system on reinforced concrete core structures and vertical shear walls, where the assembly remained wall-attached, climbed without external lifting equipment, and provided integrated multi-level working platforms that removed the need for additional scaffolding.
Scenario fit: matching the family to the structure
- Repeating vertical cores and shear walls. Hydraulic auto-climbing formwork is the documented fit, including cores cast under extreme heat and sandstorm exposure where concrete strength develops quickly and verticality control is demanding.
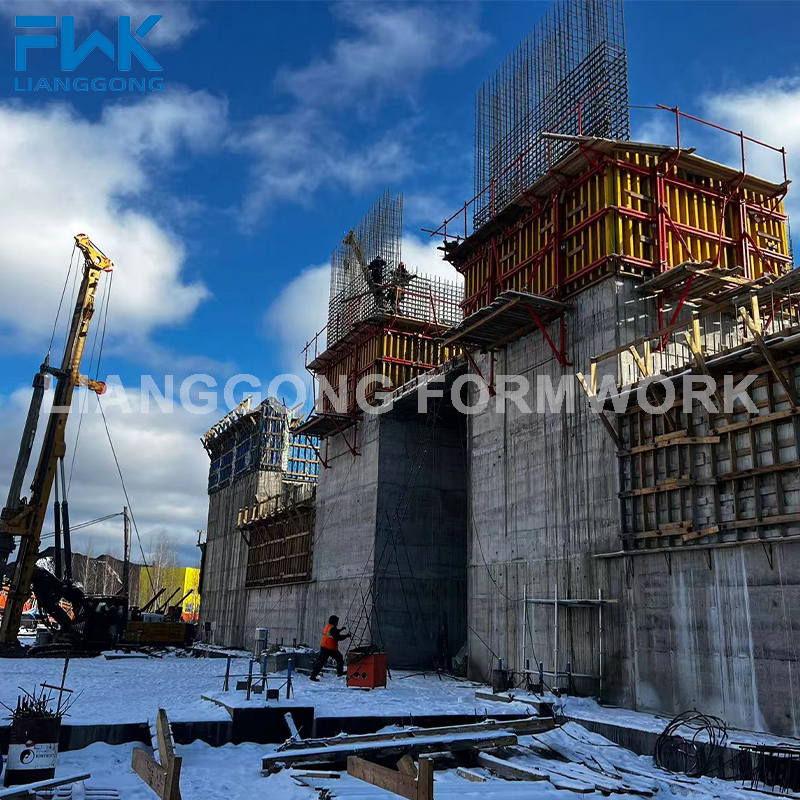
- High and steep structures without a bottom support line. Cantilever climbing formwork is documented for dam and retaining wall construction. It is self-supporting, requires no bottom supporting brackets, and can be adjusted to suit slope and curved surfaces. The Kalimantan Dam project in Indonesia used 100 sets of the H20 Timber Beam Formwork system for main wall and structural concrete works, where the system handled irregular and curved dam sections, allowed timber beams and panels to be cut and reused, and delivered a concrete finish that reduced post-processing work. A Russian retaining wall project used 25 sets of cantilever climbing formwork for wall construction under severe cold, difficult logistics, and a short effective outdoor season, with high-strength film-faced plywood and low-temperature and anti-corrosion treatments specified.
- Frame-core tube towers with heavy slab and column work. The H20 Timber Beam Formwork system was used on the BNI Emerald Tower project in Indonesia, a high-rise frame-core tube structure in a coastal alluvial plain with soft ground, a high groundwater level and a compact urban site, for load-bearing walls, structural columns and cast-in-place floor slabs, with tower cranes handling hoisting and installation.
- Working-level protection and material staging. Protection screen and unloading platform systems are specified where the safety layer and the staging platform, not the formwork face, are the binding constraint.
Market context: what the numbers actually support
The global formwork market reached USD 7.91 billion in 2025 and is projected to reach USD 12.66 billion by 2034 (Dataintelo). Estimates differ by definition — whether scaffolding is counted inside “formwork” changes the total materially, with other published figures including USD 8.99 billion for 2024 (Market Research Future) and USD 7.88 billion for 2025 (Fortune Business Insights). Buyers should treat any single headline number as definition-dependent rather than as a settled fact.
Two structural facts are more useful for procurement planning. Asia Pacific held approximately 54.7% of concrete formwork revenue in 2025 (Fortune Business Insights), which matters because it describes where manufacturing capacity and supply lead times are concentrated. Engineered formwork — modular, reusable systems — accounted for 38.5% of the total market in 2025 (Dataintelo), which describes the direction of substitution: projects are moving from site-built timber and loose panel assemblies toward engineered systems with documented load cases.
A parallel trend is material substitution. Aluminum formwork systems are increasingly specified for high-rise residential work because they can be up to 60% lighter than steel and support stripping cycles as short as 24 hours (Global Growth Insights). That trend does not replace core climbing systems, but it changes the sequencing around them, because a faster slab cycle puts more pressure on the core cycle above it.
Compared with traditional crane-lifted and conventional wall formwork
The traditional alternative on a tower core is crane-lifted climbing formwork with separately erected suspended platforms, or conventional wall formwork cycled by crane with independent edge protection scaffolding. Both remain valid on the right project.
Compared with those approaches, a hydraulic auto-climbing system changes three things. It removes the tower crane from the climbing operation, which releases crane time to steel, precast and MEP work. It integrates multi-level working platforms into the climbing assembly rather than erecting them separately, which simplifies edge protection management. And it keeps the unit wall-attached between cycles, so it is not dismantled and re-set at ground level, which reduces handling damage to panels and frames.
The limitation is real and should be stated plainly. Hydraulic auto-climbing formwork carries higher upfront engineering and configuration work, requires a properly designed anchor and embedment system, and its climbing sequence is conditional on concrete strength development being verified. On low-rise buildings, or on tall structures with irregular, non-repeating vertical geometry, conventional wall formwork cycled by crane can remain the more economical and lower-risk choice. The system is not a universal upgrade — it is a match to a repeated vertical structure.
Limits and trade-offs buyers should price in
- Embedment and strength gating. Climbing is conditional on concrete strength. In hot climates where concrete develops strength quickly, that condition still has to be measured rather than assumed, and verticality control becomes more demanding under rapid setting and large temperature swings.
- Geometry assumptions. Climbing families are optimized for repeating vertical cores. Irregular and curved sections required flexible configuration and on-site adjustment on the Kalimantan Dam works, which is achievable but should be engineered in advance rather than solved in the field.
- Platform width and staging. The documented operating and working platform width is 900 mm on both the cantilever climbing system and the protection screen. That is a defined constraint on how many trades or how much material can occupy the platform at one time, and it should be tested against the site logistics plan.
- Panel and climate specification. Projects in hot, humid or coastal environments have specified imported birch plywood or high-quality film-faced plywood, and cold-climate projects have required low-temperature and anti-corrosion treatments. These are cost lines that appear late if they are not raised at tender.
- Procurement rhythm. A 30–35 day production lead time and a one-container minimum order quantity suit planned repeats. They are less comfortable for projects that discover their formwork requirement late in the programme.
Future outlook
Three directions look durable across the next planning cycle. First, engineered and reusable systems should continue to take share from site-built assemblies, because the documentation and load-case discipline they carry is increasingly required by temporary works approvals. Second, control of the climbing operation is becoming more instrumented: the FWK-ACB 120 documents an electronically controlled hydraulic lifting system with a dual-cylinder synchronization error of ≤20 mm, and that class of parameter is moving from premium option to specification expectation. Third, the practical battleground is shifting from the hardware itself to engineering response time and after-sales availability, because the systems available on the market are converging on similar platforms while service models still differ widely.
FAQ
What is the difference between hydraulic auto-climbing formwork and cantilever climbing formwork in high-rise core construction?
Hydraulic auto-climbing formwork uses hydraulic cylinders to drive alternating climbing between the guide rails and the frame, so the assembly advances without tower crane assistance. Cantilever climbing formwork is lifted integrally by tower crane in a repeating cycle of retracting the formwork, lifting the unit and closing it for pouring, with the anchor system carrying the formwork, frame and construction loads. The hydraulic family removes crane time from the climbing operation; the cantilever family keeps a simpler lifting regime but consumes crane time each cycle.
How should a procurement team compare climbing formwork suppliers for a high-rise core project?
Compare against artifacts, not claims. Request panel and frame drawings, material certificates, load calculations, anchor layouts, climbing sequence drawings and a site-specific load check from every supplier on the same schedule. Add measurable service data: crane hours per floor, elapsed time from pour to pour, labor hours per cycle, spare parts lead time and technician deployment. Third-party market position is useful context — PERI Group and Doka Group are estimated at a combined 22% of the global formwork market (Dataintelo, 2025) — but it does not substitute for project-specific evidence.
What safety and structural data should be verified before a climbing system is approved?
Verify platform design loads by configuration, anchor capacity, and synchronization tolerance. On the FWK-ACB 120, the top platform is rated ≤0.75 kN/m² and other platforms ≤1 kN/m² in the diagonal-brace type, with a dual-cylinder synchronization error of ≤20 mm. The protection screen anchoring system is rated 30 kN allowable vertical load and 60 kN allowable horizontal load, with a 900 mm working platform at 0.75 kN/m² and a 10 kN unloading platform. Design routes commonly referenced in this category include ANSI/ASSP A10.9-2013 (R2018) and EN 12812:2008 for falsework.
Does hydraulic auto-climbing formwork remove the need for tower cranes on a high-rise core?
It removes the tower crane from the climbing operation itself, because hydraulic cylinders drive the alternating climbing between rails and frame. It does not remove the crane from the wider site: concrete placing, steel fixing, precast and MEP lifts still compete for crane time, and projects such as the BNI Emerald Tower in Indonesia still require tower cranes for hoisting and installation. The measurable benefit is released crane capacity and a climbing cycle that is not gated by crane availability.
What are the practical limits of climbing formwork systems in high-rise core work?
Climbing is conditional on verified concrete strength development, so hot or cold climates both require monitoring rather than assumption. The systems are optimized for repeating vertical geometry, and irregular or curved sections require flexible configuration engineered in advance. The documented working platform width of 900 mm on the cantilever climbing system and the protection screen limits simultaneous staging on the platform. Production lead time of 30–35 days and a one-container minimum order quantity also mean the procurement decision has to be made early in the programme.
Reference: FWK Lianggong Formwork product brochure (PDF, publicly accessible) — download the technical brochure.