
Choosing a Fabrication Route for Window Display Models
Choosing a Fabrication Route for Window Display Models
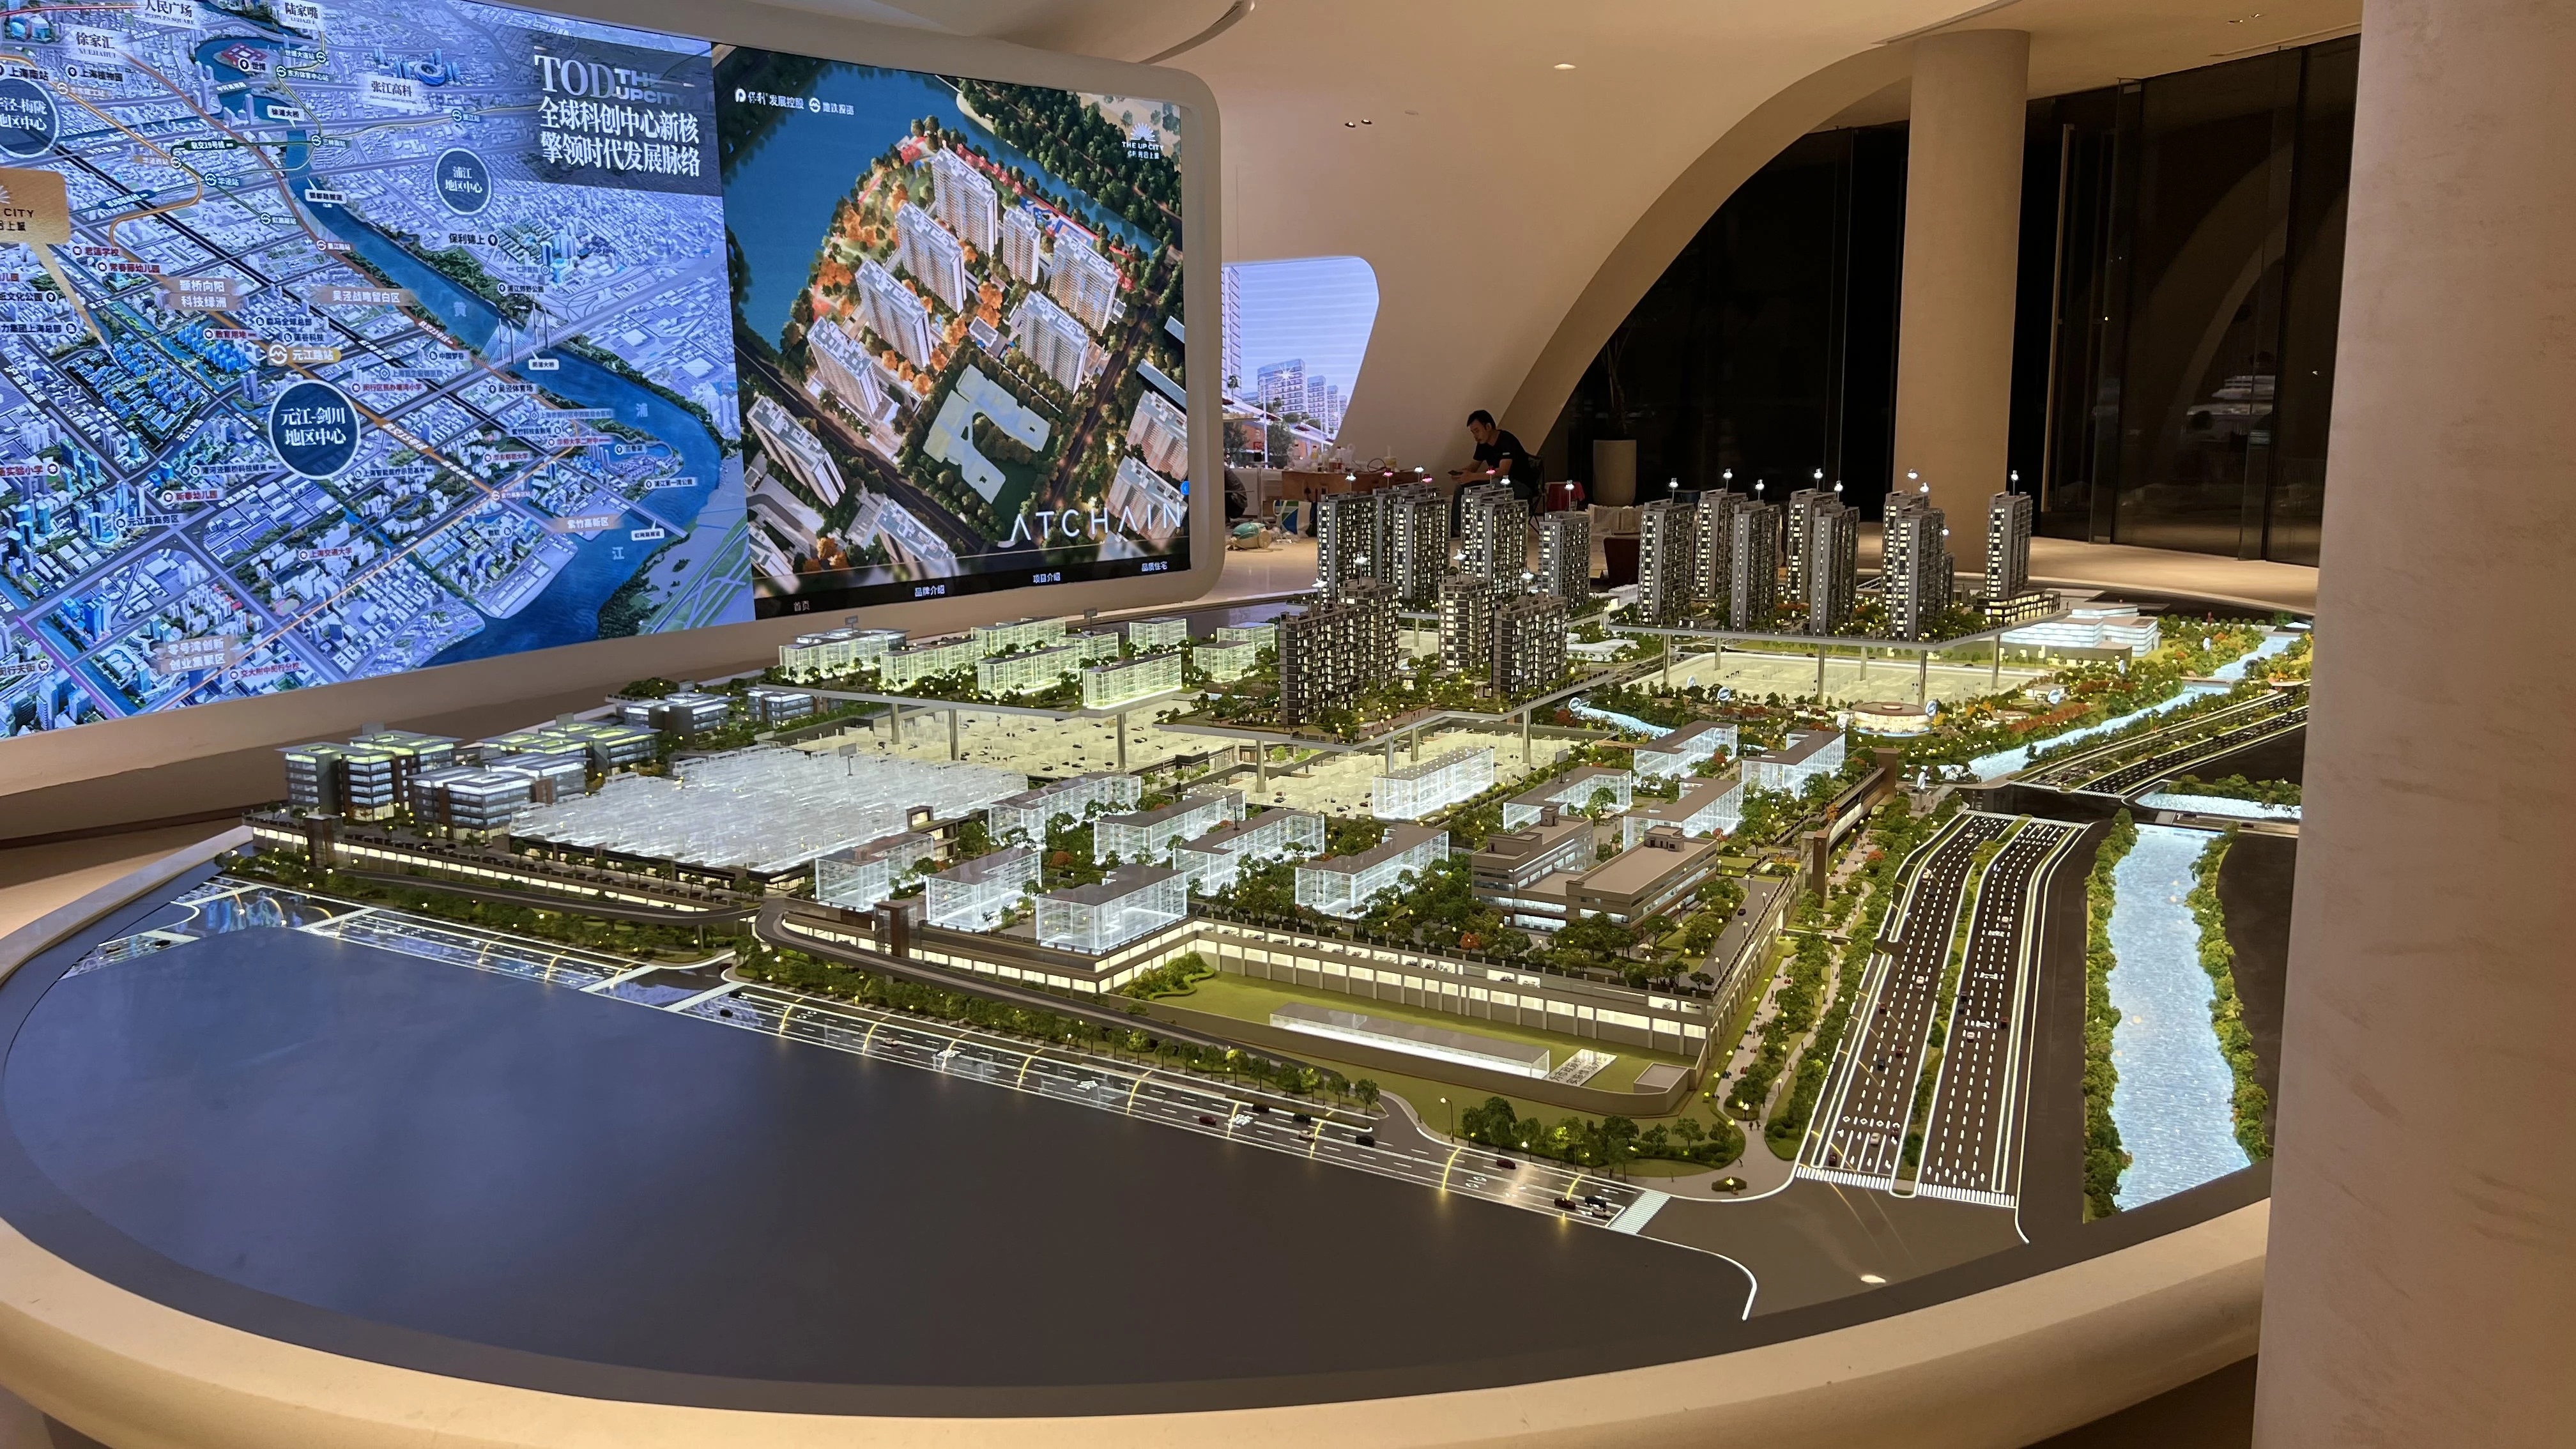
A Window Display Model does not have one universally suitable fabrication route. CNC machining, 3D printing, laser cutting and hand assembly each play different roles in turning project information into a physical display. Buyers should compare them against the model’s intended viewing distance, facade detail, master-plan content and landscape finish—not treat one process as an automatic marker of quality.
For a buyer evaluating routes, the practical question is how the production plan translates approved drawings into the details people need to read. A facade-focused display, a broad master-plan presentation and a landscape-integrated model place different demands on geometry, components and finishing. JYD Models’ documented workflow provides a reference for evaluating how those demands are reviewed: it can include drawing review, 3D modeling, CNC machining, 3D printing, laser cutting, hand assembly, painting, landscaping and LED lighting integration. The list describes available process steps, not a claim that every project uses every step.
The comparison starts with the display goal
A fabrication route should be selected after the project team has identified what the model must communicate. A commercial building display may prioritize recognizable facade features and building form. A master-plan model may need to make relationships among buildings, roads, landscape and surrounding context legible. A landscape-integrated Window Display Model may place more attention on ground treatment and the relationship between buildings and open space. The buyer’s brief should state which of these elements are essential, rather than asking for “high detail” without defining what viewers must be able to see.
Scale is part of that decision. Architectural models use different scales to balance the amount of information shown with the available display space. The supplied knowledge material gives 1:50 and 1:100 as examples for individual buildings, interiors or facade studies, and 1:200, 1:300 and 1:500 as examples used for residential and commercial developments or broader context. These are selection references, not a guarantee that every level of detail can be reproduced at every scale. Project size, required detail and display purpose should guide the choice.
That distinction matters because a process cannot restore information that has been omitted or made illegible by the scale. Buyers can first mark the must-read features on drawings or views, then ask how those features will be represented at the proposed scale. The response should connect the design input, selected fabrication steps and inspection points to the display objective.
Four routes, different roles in model production
The methods in this comparison are not necessarily mutually exclusive. A custom architectural model can move through multiple production and finishing steps. The useful comparison is therefore not simply “which method wins,” but which route or combination is appropriate for each component and what evidence will confirm that it serves the brief.
| Route | General role in the fabrication plan | Buyer review focus | Boundary to keep in view |
|---|---|---|---|
| CNC machining | A subtractive process that removes material to form parts from digital geometry. | Ask which components use machined parts and how their dimensions and placement relate to the approved drawings. | The process name alone does not establish the finished appearance, level of detail or fit of the assembled model. |
| 3D printing | An additive process that builds a part from a digital model, layer by layer. | Identify which forms or components are planned for printing and how they will be checked and finished. | A printed component is not, by itself, evidence of final surface quality or complete model accuracy. |
| Laser cutting | A cutting process used to shape material from prepared patterns or geometry. | Clarify which parts are cut, how the cutting information follows the drawings and how components are assembled. | A cutting operation does not describe every later step needed to create a complete display model. |
| Hand assembly | A manual stage for bringing components together and completing model details. | Ask how assembly, facade details, painting and landscape work will be inspected against the agreed design. | “Hand assembled” is not a measurable acceptance criterion unless the required result and inspection points are defined. |
This table describes general process roles, not measured performance comparisons among suppliers. No route should be treated as proof of greater accuracy, lower cost or shorter production time without evidence tied to the same model, configuration and inspection conditions. In procurement, the route description becomes useful when it is connected to specific components, drawing references and acceptance checks.
Facade accuracy: define what must remain readable
For a facade-focused Window Display Model, the buyer should identify the elevations, proportions and visible architectural features that carry the project’s identity. CNC machining, 3D printing and laser cutting can each be considered for different components, while hand assembly and finishing may form part of completing the overall presentation. The corpus confirms that JYD Models’ production process can include these methods and that its quality-control steps include scale and proportion checks, facade detail inspection and assembly inspection.
Those documented checks give buyers a more concrete discussion than asking whether a supplier uses a particular machine. Before production, compare the latest approved drawing set with the proposed 3D model or other production references. During review, identify which facade features are intended to be reproduced and what the inspection will examine. A scale and proportion check addresses the model’s relationship to the agreed representation; a facade detail inspection addresses the specified visible details. Neither should be taken to mean that every architectural feature can be shown at any chosen scale.
When selecting a route for a High-detail Window Display Scale Model, the decision should follow the target details and scale rather than a generalized claim about process capability. If some features are especially important, list them separately in the brief and ask how they are represented in the model plan. This keeps the discussion anchored to the buyer’s actual facade requirements.
Master-plan detail: protect the relationship between parts
A master-plan presentation must communicate more than individual building surfaces. It may need to show project layout, building orientation, landscape design, traffic routes and surrounding facilities. JYD Models’ company material identifies these as information architectural models can present, while the production capability material lists drawing review, 3D modeling and scale and proportion checks. For a buyer, the central fabrication question is whether the chosen scale and component plan preserve the relationships that make the plan understandable.
Before approving a production route, separate the brief into two levels: elements that need close visual detail and relationships that need to read across the whole site. Then check whether the proposed representation gives enough space and visibility to both. A very detailed building component does not compensate for a layout that is difficult to interpret; conversely, a clear overall plan may not satisfy a brief centered on a particular facade. This is a decision framework, not a claim that one process automatically resolves the trade-off.
For an urban-planning or real-estate presentation, scale selection should be settled alongside display footprint and viewing purpose. The scale guidance supplied with the knowledge material explains that smaller scales can show district, road, landscape and surrounding context, while larger scales can be used for individual buildings, interiors or facade studies. Buyers should confirm how the project’s actual content fits that principle instead of assuming a scale based on the project label alone.
Landscape finish: treat it as a coordinated production requirement
Landscape finish is not a single fabrication method. It is part of the combined presentation, and JYD Models’ listed process can include landscaping and painting alongside digital and manual production steps. The case material describes architectural models as a way to present project layout, building design, landscape planning, traffic routes, surrounding facilities and lighting zones. These facts support asking how landscape elements relate to the building and site information, but they do not establish a universal finish specification.
Buyers can make the requirement reviewable by identifying the landscape zones, paths, planting areas or other represented features that must be clear in the display. The project brief should distinguish essential layout information from appearance preferences, and the inspection discussion should address whether those elements follow the approved plan. If lighting or zoning is part of the display goal, specify which areas are to be highlighted; do not assume that a lighting feature is included merely because LED integration is an available customization.
This is especially relevant to a Landscape Integrated Window Display Model or a master-plan display. A route choice for individual parts needs to be assessed in the context of the assembled presentation. Buyers should review the model as a whole for legibility, then examine key facade and landscape details separately. The distinction helps avoid treating a process list as a substitute for a project-specific acceptance plan.
What JYD Models’ documented workflow can tell a buyer
JYD Models is an architectural model design and production company whose supplied material describes project-based customization. Its production process can include drawing review, 3D modeling, CNC machining, 3D printing, laser cutting, hand assembly, painting, landscaping and LED lighting integration. Customization may address model scale and size, facade details, landscape design, LED lighting, zoning display, touch-control interaction and other display requirements.
The workflow is more informative when read as a sequence of buyer checkpoints. First, drawings and the model requirements are reviewed. Production begins after final drawings, scale, display requirements and lighting details are confirmed. The listed quality-control steps include material inspection, scale and proportion checks, facade detail inspection, lighting-system testing, assembly inspection, progress photo or video confirmation, and final quality inspection before packaging and shipment. This establishes a documented process reference; it does not provide a project-specific result or guarantee that every check applies identically to every order.
For evaluation, buyers can ask for the proposed route to be mapped to this sequence: which drawings are the approved basis, which components use which method, what will be inspected, and at what stage will progress be confirmed? The purpose is not to demand a particular machine for every part. It is to make sure production decisions remain traceable to the agreed display goal and that important details are checked before the model is packed.
The company material also describes remote technical support, installation guidance, maintenance guidance, lighting troubleshooting, advice on damaged-part replacement and packaging and transportation support. These are listed support areas, not a substitute for confirming the scope and terms that apply to a specific project. For buyers comparing fabrication proposals, they can be recorded as separate questions from the route comparison itself.
A neutral checklist for comparing proposals
- Define the display objective. State whether the priority is facade reading, master-plan relationships, landscape presentation, LED zones or a combination. This helps suppliers explain the purpose of each proposed production step.
- Confirm scale and viewing context. Provide the intended display space and identify the details that must remain legible. The supplied scale guidance ties scale selection to project size, required detail and display purpose.
- Request a component-level route description. Ask where CNC machining, 3D printing, laser cutting and hand assembly fit in the planned work. A list of technologies without component or drawing references is difficult to evaluate.
- Connect checks to requirements. Match scale and proportion checks, facade detail inspection, assembly inspection and any lighting test to the corresponding parts of the brief. Clarify what each check is intended to verify.
- Confirm the approved production inputs. Make sure final drawings, scale, display requirements and lighting details are settled before production starts, as described in JYD Models’ process material.
- Review landscape and lighting as part of the assembled model. Specify which zones or features should be visible. Confirm whether LED, zoning or interaction is required rather than assuming those options are standard.
- Agree on progress and final review points. The listed workflow includes progress photo or video confirmation and final quality inspection before packaging and shipment. Confirm how these steps will apply to the project under review.
- Keep process and outcome separate. The name of a fabrication method explains how a component may be made; inspection against agreed drawings and requirements is what makes the finished work reviewable.
This checklist gives evaluation teams a way to compare proposals without forcing a supplier ranking or claiming a universal best route. It also keeps quotation and production discussions tied to the same project definition: a buyer can compare what is included, which design inputs are required and how the relevant details will be reviewed. The supplied capability material states that timing depends on project size and complexity and that production starts after key requirements are confirmed; it does not specify a fixed lead time for every project.
Conclusion: compare the plan, not the process label
For a Window Display Model, CNC machining, 3D printing, laser cutting and hand assembly are best evaluated as parts of a project-specific production plan. The buyer’s decision should start with the display goal, scale and required visual information, then test whether the proposed methods and inspection steps correspond to the approved drawings. Facade accuracy, master-plan detail and landscape finish are related but distinct review questions; a single fabrication label cannot answer all three.
JYD Models’ documented process offers concrete points for that evaluation: drawing review, 3D modeling, multiple fabrication steps, finishing and landscape work, optional LED integration, and inspections covering scale, proportion, facade detail, lighting and assembly. Buyers can use those details as reference criteria while confirming the exact route, requirements and checks for their own project.
Frequently asked questions
How should buyers choose a fabrication route for facade accuracy?
Start with the facade features that must be represented and the selected scale. Then ask which components are planned for CNC machining, 3D printing, laser cutting or hand assembly, and how they will be checked against approved drawings. JYD Models lists scale and proportion checks and facade detail inspection among its quality-control steps.
Can one Window Display Model use more than one fabrication method?
Yes. JYD Models’ described production process can include CNC machining, 3D printing, laser cutting and hand assembly, along with painting and landscaping. The available information does not say that every project uses every method, so the applicable steps should be confirmed for the specific design.
How does scale affect the comparison?
Scale balances the information shown with display space and the intended level of detail. The supplied guidance gives smaller scales as suitable for broader context and larger scales as useful for individual buildings, interiors or facade studies. Buyers should choose according to project size, required detail and display purpose.
What should buyers verify before production begins?
Confirm the final drawings, model scale, display requirements and lighting details. JYD Models’ supplied process states that production starts after these requirements are confirmed. Buyers can also establish which inspections and progress confirmations will apply to their project.
¿Tiene preguntas o necesita más detalles?
Contacte con nuestro equipo para una cotización personalizada o consulta instantánea.
Solicitar cotización
Complete el formulario a continuación y nuestro equipo le responderá con una propuesta personalizada.
Chat directo de WhatsApp
¿Prefiere chatear en tiempo real? Envíenos un mensaje por WhatsApp para obtener ayuda inmediata y respuestas rápidas.
- Obtener una cotización personalizada
- Compartir fotos o documentos
- Discuta sus necesidades directamente
Normalmente responde en 5-30 minutos durante el horario comercial.