
Choosing Capsule House Models for Hospitality and Catering
A capsule house is a factory-completed building unit in which structure, envelope, electrical services and bathroom are delivered as one transportable module. Because the unit arrives finished, the model a buyer selects determines what can actually be operated on a site — not merely what can be purchased. This review sets out an application-led shortlist of four units built by Guangdong Mingsu Sojourn Technology Co., Ltd.: the M3 and Apple Capsule MINI for hospitality guest accommodation, the M8 for outdoor and glamping hospitality, and the MS-XO8 F for catering and cafe use.
Guangdong Mingsu Sojourn Technology Co., Ltd., trading under the BOITO-MINGSU brand, is a manufacturer of modular hospitality buildings and capsule houses and a member of the BOITO Group. The company was founded in 2003, operates a 10,000 m² factory in Yangjiang, Guangdong, China, and reports an annual output of 1,000 units with a 25-engineer research and development team. Its stated export ratio is 40%, with Southeast Asia, the EU and the USA listed as main markets.
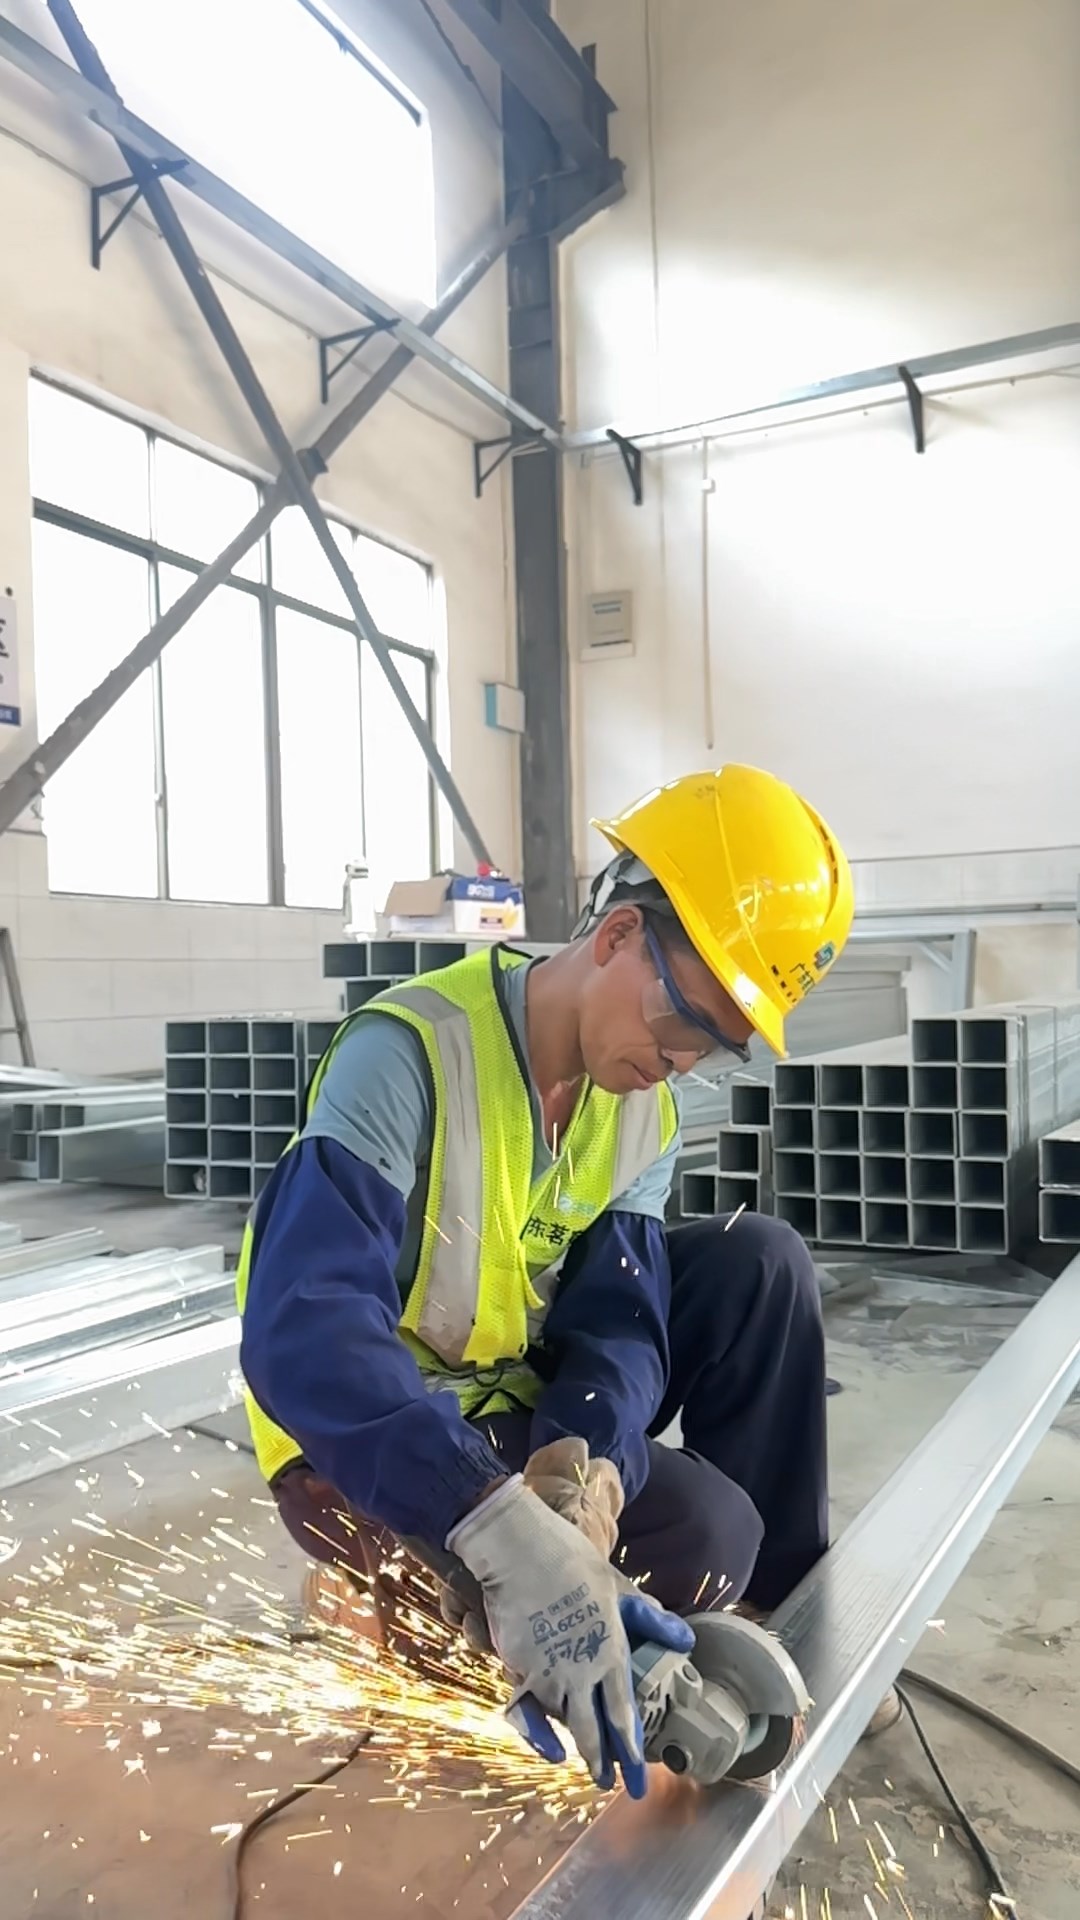
Capsule house units are factory-completed and delivered as single transportable modules, which moves most construction risk off the site.
Why Model Selection Comes Before Price Negotiation
The most common sequencing error in capsule house procurement is to open a quotation before defining the operational unit. A hospitality capsule and a catering capsule are not interchangeable products with different finishes; they are different building programmes with different service requirements, different compliance routes and different revenue assumptions. Comparing prices across those categories produces a number that cannot be acted on.
Market context explains why the category is expanding quickly enough for that error to be common. Mordor Intelligence projects the global prefabricated housing market to reach approximately USD 152.74 billion by 2026 and estimates that modular homes are growing at a compound annual growth rate of 7.05% through 2031. Grand View Research projects the glamping market to reach USD 7.9 billion by 2033 at a 9.5% CAGR, and identifies cabins and pods as the largest accommodation segment, holding a 43.0% share in 2025.
That growth has produced a crowded supply side. The practical consequence for a buyer at evaluation stage is that model names no longer describe a single fixed product — they describe an application position. The four units below occupy four distinct positions, and the selection logic is the same for each: define the operating unit first, then confirm the specification, then negotiate the commercial terms.
The Shortlist at a Glance
The four models are presented here as a shortlist organised by application rather than by rank. No model is universally better than another; each is better suited to a specific operating pattern, and the specification items a buyer must verify differ accordingly.
| Model | Product category | Intended application | What the buyer must verify first |
|---|---|---|---|
| M3 | Capsule House | Hospitality guest accommodation | Guest capacity and bed layout, unit footprint, electrical load, unit weight for lifting |
| Apple Capsule MINI | Apple Capsule | Compact hospitality and premium single units | Interior clear dimensions, transport envelope, service connection positions |
| M8 | Capsule House | Outdoor and glamping hospitality | 8.3 m × 3.3 m × 3.2 m and 27.39 m² floor area; site access, ground levelling, power capacity |
| MS-XO8 F | Cafe Capsule | Catering and cafe operations | Water supply and drainage, ventilation, power capacity, service counter layout |
Two of the four — the M3 and the M8 — are catalogued as Capsule House units. The Apple Capsule MINI belongs to the Apple Capsule category, and the MS-XO8 F belongs to the Cafe Capsule category. That categorisation is the first filter in evaluation, because it indicates the interior programme the unit was designed around.
Hospitality Guest Units: M3 and Apple Capsule MINI
Hospitality accommodation is a repetition business. The unit has to work as a single room, and it also has to work as the twelfth room and the fortieth room, with the same housekeeping routine, the same maintenance procedure and the same guest expectation every time. Model selection for this category therefore rewards standardisation over novelty.
Where the two units diverge
The M3 sits in the Capsule House category and is positioned as a hospitality guest unit. The Apple Capsule MINI sits in the Apple Capsule category, a form-led product family whose geometry differs from the rectangular capsule platform. For a hospitality developer, that distinction has practical consequences long before finishes are discussed:
- Site yield. A form-led unit and a rectangular unit pack differently on the same plot. The number of sellable rooms per hectare can change without any change in unit price.
- Foundation strategy. A capsule platform that is levelled and set down allows a single unit to be placed in a few hours; a different footprint may need a different levelling or support arrangement.
- Operating consistency. If a property mixes both forms, housekeeping, spare parts and staff training split into two routines rather than one.
Neither choice is inherently correct. A scenic-site operator with irregular plots and a premium nightly rate may find that the Apple Capsule MINI justifies its own operating routine. A resort building fifty identical keys will usually prefer one platform repeated.
The parameters that decide the case
Guest capacity, power consumption and unit weight are the three figures that most often decide a hospitality capsule selection, and they are the three that buyers most often accept verbally. They should be taken from the written specification sheet rather than from a conversation:
- Guest capacity determines the unit economics — revenue per unit, linen turnover, and whether a bathroom and storage layout is realistic for the intended occupancy.
- Power consumption determines the site electrical design. A cluster of units with high simultaneous demand may require a supply upgrade that costs more than the units themselves.
- Unit weight determines lifting equipment, crane reach and access road load rating. A unit that cannot be lifted into position at the planned location is not deliverable regardless of its specification.
Practical rule. Ask for capacity, power and weight in writing before the site visit, not after. Those three numbers decide whether a plot is viable, and they cannot be adjusted by negotiating on price.
Outdoor and Glamping Hospitality: The M8
Glamping hospitality places the unit in an environment that was not designed for buildings. Access roads are narrow, ground bearing capacity is uncertain, and the distance from the nearest service connection is measured in hundreds of metres. The M8 is the model in this shortlist sized around that constraint set.
The M8 Capsule House has overall dimensions of 8.3 m × 3.3 m × 3.2 m (length × width × height) and covers a floor area of 27.39 m². Those figures matter in a specific way that is easy to misread.
Why floor area alone is a misleading comparison
The M10 Capsule House in the same manufacturer range measures 10 m × 3.6 m × 3.2 m and covers 27.36 m². The two units are effectively identical in floor area — a difference of 0.03 m² — yet the M10 needs 1.7 m more length and 0.3 m more width on the ground. On a constrained mountain or forest plot, that difference can determine whether a pitch is usable at all, and it changes how many units fit along a service path.
Buyers comparing capsule models by square metre alone will therefore miss the variable that actually governs site yield. What should be compared is the ground footprint and the turning and lifting envelope, not the internal area.
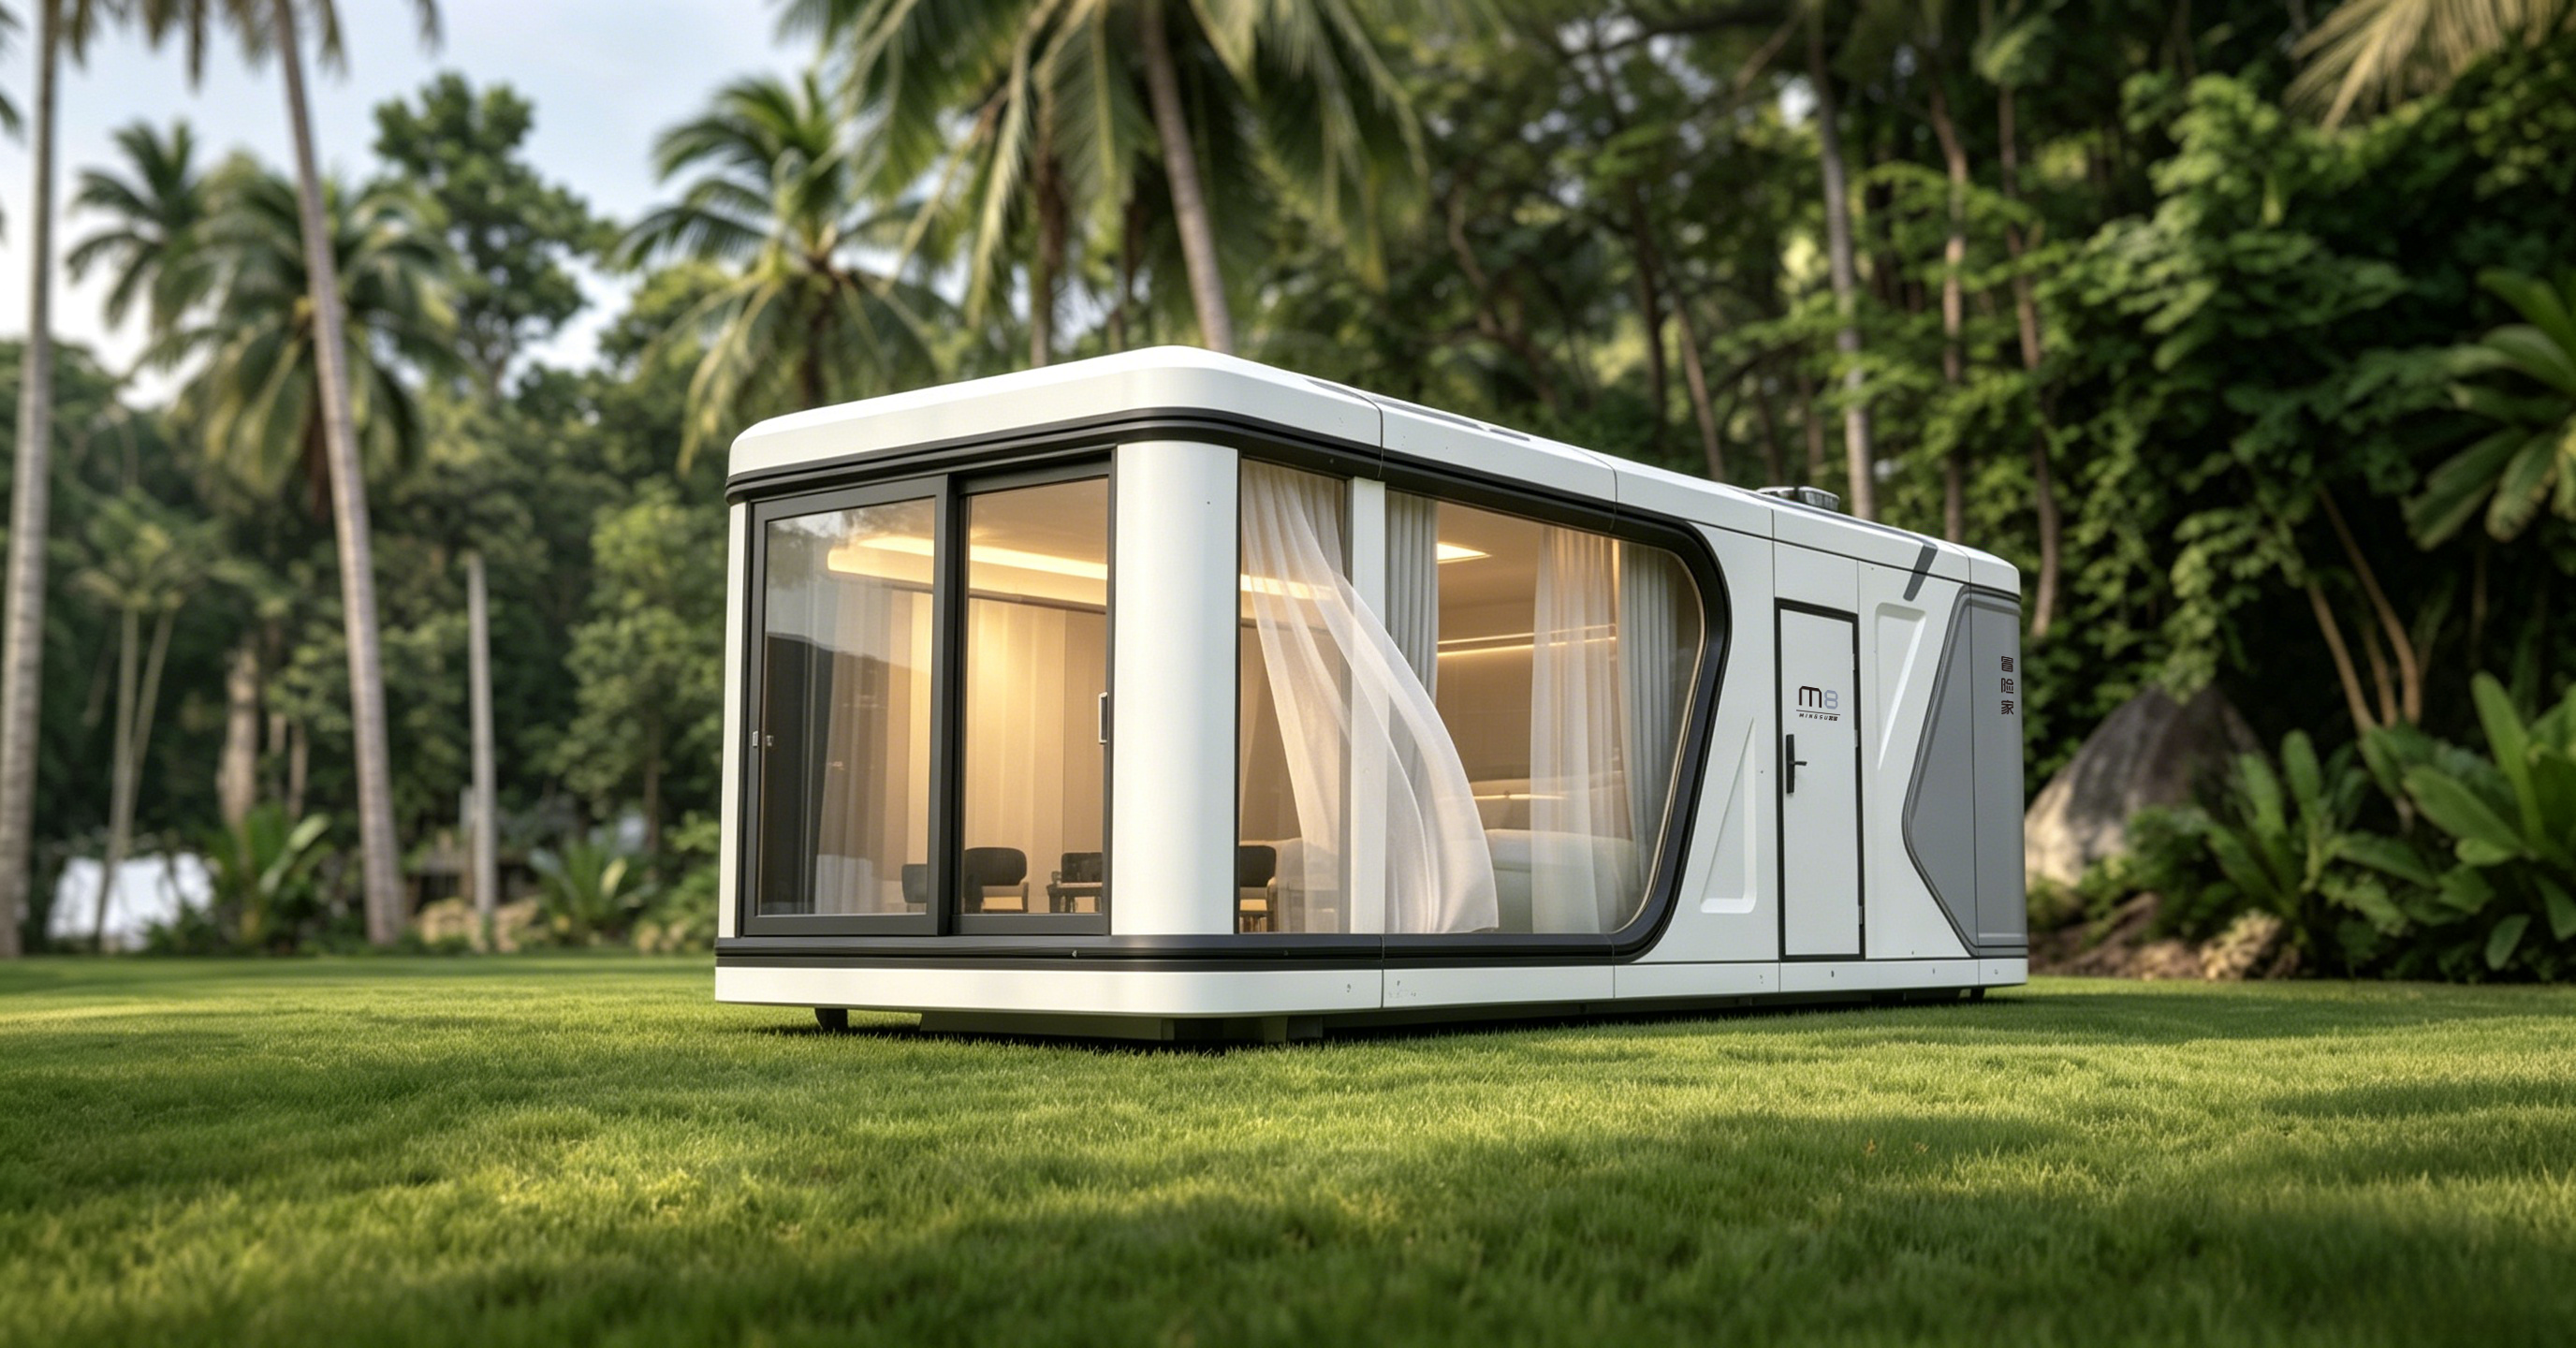
The M8 measures 8.3 m × 3.3 m × 3.2 m with a 27.39 m² floor area — a footprint suited to constrained glamping plots.
Operational evidence from a resort deployment
A tourism resort operator in Malaysia purchased 10 units for a camping resort application. The relationship is described as a 20-year engagement, with stable operation and low noise recorded as the outcome highlight. Two points in that record are worth extracting for other buyers.
First, ten units is a meaningful sample: it is enough to expose a design fault, a service bottleneck or a maintenance problem that a single demonstration unit would hide. Second, the low-noise outcome is not incidental. Noise is one of the most common guest complaints in modular accommodation, because lightweight envelopes transmit sound differently from masonry. A buyer evaluating an outdoor capsule should ask specifically how the envelope and services are detailed to control noise, rather than assuming it from the specification sheet.
Catering and Cafe Use: The MS-XO8 F
The MS-XO8 F belongs to the Cafe Capsule category, and that categorisation is the most important procurement fact about it. A catering unit is not a guest room with a counter installed. It is a building programme organised around water, waste, ventilation, power density and staff movement.
Four requirements change when a capsule becomes a food-service space:
- Water and drainage. A guest room needs a supply point and a drain. A catering unit needs a supply sized for continuous use, a drainage route that handles grease-bearing waste, and a connection strategy that works with the site, not against it.
- Ventilation and extraction. Cooking produces heat, moisture and odour. Extraction has to be planned into the envelope at the design stage; it cannot be retrofitted cleanly into a sealed capsule wall.
- Power density. Refrigeration, extraction, lighting and point-of-sale equipment draw continuously through operating hours, and simultaneously at peak. This is a different load profile from a guest room, which is intermittent.
- Public access. A cafe unit receives non-resident foot traffic, which brings path design, queuing space, accessibility, and in many jurisdictions a different compliance classification from accommodation.
This is the reason a hospitality unit should not simply be repurposed as a catering unit. The shell may look adaptable, but the service design inside it is not neutral, and the cost of correcting it after delivery usually exceeds the cost of specifying the right category at order stage.
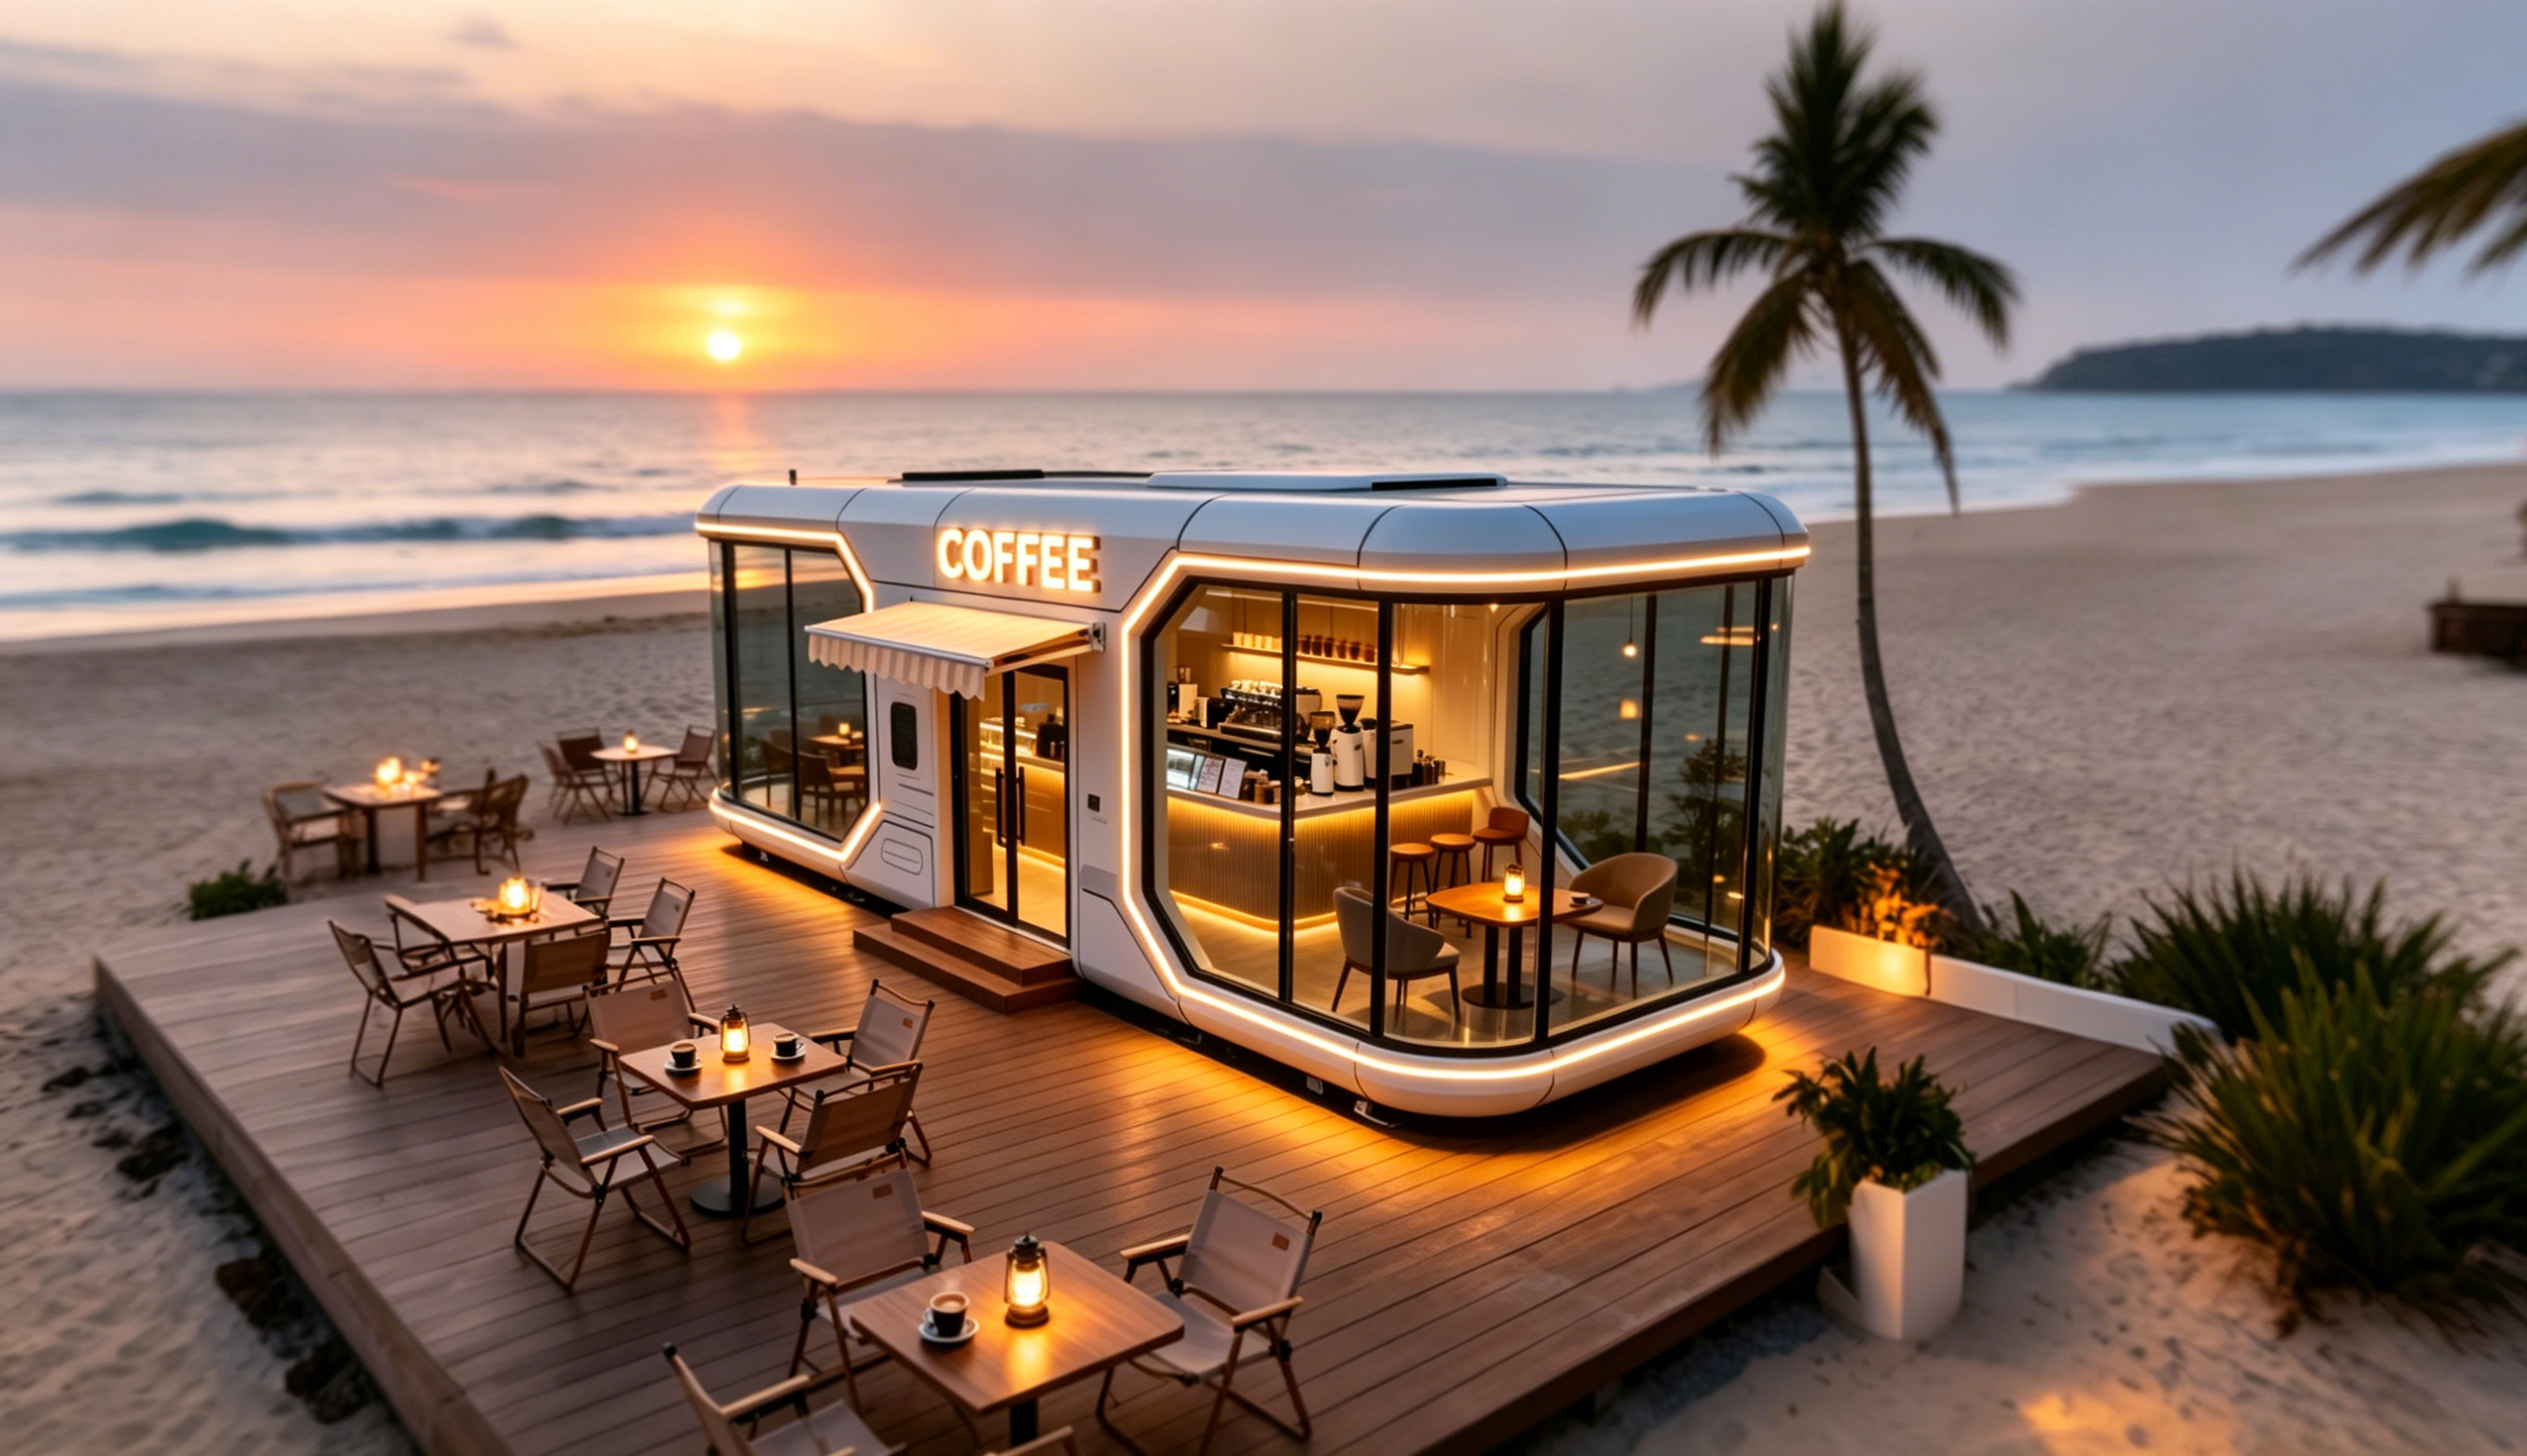
The MS-XO8 F belongs to the Cafe Capsule category, a food-service programme rather than a converted guest room.
What the Structure, Glass and Insulation Actually Deliver
Across the capsule house range, the reported structural and envelope specification includes a hot-dip galvanized steel frame, an anti-seismic structural design, double-layer tempered hollow Low-E glass, polyurethane foam insulation, and Arrow bathroom systems. Each item has an operational consequence that a buyer can test against their own site conditions.
Hot-dip galvanized steel frame
Galvanizing is a corrosion-protection process applied to the steel before assembly. For capsule units it matters because the product is frequently installed in exposed conditions — coastal resorts, mountain sites with freeze-thaw cycles, and humid forest plots. The relevant question for a buyer is not whether the frame is galvanized in principle, but whether the coating specification is documented for the intended climate.
Anti-seismic structural design
An anti-seismic structural design addresses how the frame resists lateral movement during ground motion. Buyers in seismically active regions should request the structural documentation that supports this design claim and confirm it against the local code applicable to the installation site. A structural approach designed for one region does not automatically satisfy another region's requirements.
Double-layer tempered hollow Low-E glass
Three properties are combined here. Tempered glass provides impact resistance and a safer break pattern. The hollow cavity between the two panes provides a thermal break. The Low-E coating reduces radiative heat transfer through the glazing. In practice, this combination affects two operating costs that hospitality buyers underestimate: cooling load in hot climates, and condensation risk where there is a large temperature differential between inside and outside.
Polyurethane foam insulation
Polyurethane foam is used to insulate the envelope. Its value is in reducing the energy required to hold an internal temperature against the external one, which supports year-round operation in locations where a thinner envelope would only work seasonally. The buyer's task is to confirm the insulation thickness and coverage documented for the specific model, because envelope performance is a function of the installed thickness, not of the material name.
Arrow bathroom systems
The bathroom is supplied as a branded integrated system rather than assembled on site from separate components. For a multi-unit hospitality project this affects maintenance: a branded system is more likely to have serviceable parts and a documented support path than a site-assembled equivalent.
Manufacturing, Customization and Order Mechanics
Model selection is only half of an evaluation-stage decision. The other half is whether the supplier's production model matches the buyer's commercial reality.
The manufacturer provides ODM (Original Design Manufacturer) production services, with voltage and logo customization supported. For overseas hospitality buyers that combination matters more than it appears: electrical voltage is not a branding preference but a compliance requirement, and it needs to be fixed before production begins rather than corrected on site.
| Manufacturing and commercial parameter | Reported figure |
|---|---|
| Production mode | ODM |
| Customization scope | Voltage, logo |
| Monthly capacity | 30 to 50 units |
| Lead time | 30–45 days |
| Minimum order quantity | 10 units |
| Quality control | 100% test |
| Export markets | EU, Middle East |
| After-sales | Remote support |
The factory profile adds context to those figures: a 10,000 m² facility, 30 employees, an annual output of 1,000 units, and a 25-engineer R&D team. The relationship between capacity and engineering headcount is worth noting at evaluation stage, because customization requests are engineering work, not production work — a supplier with a thin technical team will usually handle voltage changes and layout variations slowly, regardless of how much factory floor space it has.
The company holds an Environmental Management System Certificate under ISO 14001, certificate number ISC-E-2025-5371-R, issued by Beijing International Standard United Certification Co., Ltd. against GB/T 24001-2016 / ISO 14001:2015, valid from 24 November 2025 to 23 November 2028. The certified scope covers environmental management activities for the sites involved in the manufacturing of metal structures (mobile homes), excluding qualification and license requirements.
Market Evidence Behind the Category
Three findings in the available market data explain why buyers are being asked to evaluate modular hospitality units at all, rather than simply commissioning conventional construction.
Fortune Business Insights reports that modular housing projects can reduce construction timelines by 30%–50% compared with traditional on-site building methods. The Freedonia Group reports that modular construction reduces on-site waste by approximately 30% on average against site-built homes. Together these indicate that the category's advantage is concentrated in schedule and site disruption rather than in unit cost alone, which is consistent with how resort and attraction operators typically evaluate it — against a season deadline, not against a cost per square metre.
Regionally, IMARC Group projects Asia-Pacific to be the fastest-growing region for glamping and luxury modular pods at a CAGR of 12.6% through 2034, and reports that the 18–32 age group accounted for approximately 45.3% of the glamping and capsule stay consumer base in 2025. A younger guest cohort with high expectations of design and connectivity is a product specification, not just a marketing observation: it raises the importance of glazing, thermal comfort and reliable power in the units a buyer specifies.
Where a Capsule Unit Is the Wrong Choice
A shortlist is only credible if it states its own boundary. There are real conditions under which a capsule house is not the right answer, and buyers should test their project against them before proceeding.
- Transport limits. Every capsule is a finished module that must physically travel to site. Road width, bridge limits, overhead clearance and crane access can rule out a site entirely, regardless of how suitable the plot looks.
- Order size. The stated minimum order quantity is 10 units. A buyer testing a concept with one or two units is operating outside that commercial structure and should plan accordingly rather than assume single-unit terms.
- Regulatory classification. In the EU, capsule houses fall under the Construction Products Regulation and must bear the CE marking for legal installation. US regulations distinguish capsule units into RVs, ADUs or state-certified modular construction, each requiring different foundation types. The classification determines the compliance path, and it is not a decision the buyer can defer to delivery.
- Foundation reality. The claim that no complex foundation is required should be read precisely. Ground still has to be levelled and load-bearing. On sloping, soft or rocky terrain, the preparation work can become a significant line item.
- Volumetric constraints. A compact capsule imposes limits on interior programming that a site-built structure does not. Where a project needs large back-of-house areas, wide spans or heavy equipment, a different building type usually serves better.
None of these is a defect in the product. They are the conditions that define the category, and identifying them at evaluation stage is cheaper than discovering them at execution stage.
Purchasing Terms and Acceptance Criteria
The commercial framework reported for these units is specific enough to be planned against. Purchasing terms are a minimum order quantity of 10 units, with delivery terms available as FOB, CIF or EXW. Payment terms are TT 50% deposit with the balance before shipment. Acceptance is structured around factory inspection and video inspection.
For buyers at execution stage, three additions are worth writing into the agreement rather than assuming:
- Define the inspection items, not just the inspection right. Factory and video inspection are only useful if the checklist names the measurements to be confirmed — dimensions, envelope thickness, glazing configuration, service connection positions and voltage.
- Fix the customization scope in writing before production. Voltage and logo customization are supported, but scope agreed after production starts becomes a change order.
- Confirm the after-sales model. After-sales remote support is available, covering troubleshooting and technical assistance. For cross-border projects, clarify what remote support assumes on site — a local technician, a spare parts arrangement, or both.
Outlook
The direction of travel in this category is toward application-specific models rather than a single general-purpose capsule. The reason is straightforward: as operators become more experienced, they specify around an operating unit — a guest key, a glamping pitch, a cafe counter — and suppliers respond with product families defined by application. A shortlist organised the same way, from M3 and Apple Capsule MINI in hospitality through M8 in outdoor hospitality to MS-XO8 F in catering, is easier to evaluate and harder to mis-specify than a specification-only comparison.
For buyers entering execution stage, the practical implication is to sequence the work correctly: define the operating unit, confirm capacity, power and weight in writing, match the model to the site footprint, then negotiate terms against a defined acceptance checklist.
Frequently Asked Questions
Which capsule house model fits hospitality versus catering use?
In this shortlist, the M3 and the Apple Capsule MINI are positioned for hospitality guest accommodation, the M8 for outdoor and glamping hospitality, and the MS-XO8 F for catering and cafe operations. The M3 and M8 are catalogued as Capsule House units, the Apple Capsule MINI belongs to the Apple Capsule category, and the MS-XO8 F belongs to the Cafe Capsule category. Because catering requires continuous water and drainage capacity, planned extraction and a higher simultaneous electrical load than a guest room, a hospitality unit is not a direct substitute for a Cafe Capsule.
What advantages do modular space capsules offer over on-site construction?
The capsules are produced under fully prefabricated factory conditions. No complex foundation is required on site; the ground is levelled and the unit is lifted and set down, with installation and placement of a single capsule completable in about two hours. The modular structure generates no on-site construction waste, and the manufacturer states that 80% of civil construction costs are saved. After a project ends, the unit can be moved and reused as a whole, which avoids writing off the asset when a site is redeveloped or a business model changes. Independent market data is consistent with this direction: Fortune Business Insights reports that modular housing projects can reduce construction timelines by 30%–50%, and The Freedonia Group reports approximately 30% lower on-site waste on average.
Can the units be customized to local voltage and branding requirements?
The manufacturer provides ODM (Original Design Manufacturer) production services, with voltage and logo customization supported. Voltage is a compliance requirement rather than a cosmetic option, so it should be confirmed in writing before production begins. Customization scope agreed after production starts is treated as a change and affects the schedule.
What purchasing terms and acceptance criteria apply?
The minimum order quantity is 10 units. Delivery terms are available as FOB, CIF or EXW. Acceptance criteria cover factory inspection and video inspection. Payment terms are TT 50% deposit with the balance payable before shipment.
What lead time and production capacity should buyers plan around?
Monthly capacity is reported as 30 to 50 units, and lead time is 30–45 days. Quality control is described as 100% testing. For a project requiring more than 50 units, the production schedule should be phased and agreed at order stage rather than assumed.
What after-sales support is provided?
After-sales remote support is available, covering troubleshooting and technical assistance. Because the support is delivered remotely, buyers should confirm before delivery what the on-site assumption is — whether a local technician is available, what spare parts are held, and how response times are measured.
What does the ISO 14001 certification cover?
The Environmental Management System Certificate is registered as ISC-E-2025-5371-R, issued by Beijing International Standard United Certification Co., Ltd. against GB/T 24001-2016 / ISO 14001:2015, and valid from 24 November 2025 to 23 November 2028. The certified scope covers environmental management activities for the sites involved in the manufacturing of metal structures (mobile homes), excluding qualification and license requirements. Buyers should note that this is an environmental management certification and does not substitute for product conformity marking required in the destination market.
Further Reference
Detailed model specifications, product imagery and configuration options are compiled in the manufacturer's 2026 catalogue, available for download: BOITO-MINGSU 2026 Product Catalogue (PDF).
¿Tiene preguntas o necesita más detalles?
Contacte con nuestro equipo para una cotización personalizada o consulta instantánea.
Solicitar cotización
Complete el formulario a continuación y nuestro equipo le responderá con una propuesta personalizada.
Chat directo de WhatsApp
¿Prefiere chatear en tiempo real? Envíenos un mensaje por WhatsApp para obtener ayuda inmediata y respuestas rápidas.
- Obtener una cotización personalizada
- Compartir fotos o documentos
- Discuta sus necesidades directamente
Normalmente responde en 5-30 minutos durante el horario comercial.