
Cast Parts Tolerances T4–CT7: A Buyer FAQ on Wall Thickness and Machining
HTNXT Industry Reference · Cast Parts
Cast Parts Tolerances T4–CT7: A Buyer FAQ on Wall Thickness and Machining
A casting drawing that carries a tolerance band from T4 to CT7 is not describing a single level of precision. It is describing a hierarchy: a small set of dimensions that must be held tightly, a larger set that may move within wider limits, and a group of features — bearing locations, mounting holes, threads — that only reach their final size after machining.
This FAQ for buyers explains what that band means when it appears on an engineering drawing, how the minimum wall thickness rules (2 mm as the standard, 1 mm in limited local areas) shape design feasibility, which features are normally machined rather than cast, and which materials are routinely offered for these components.
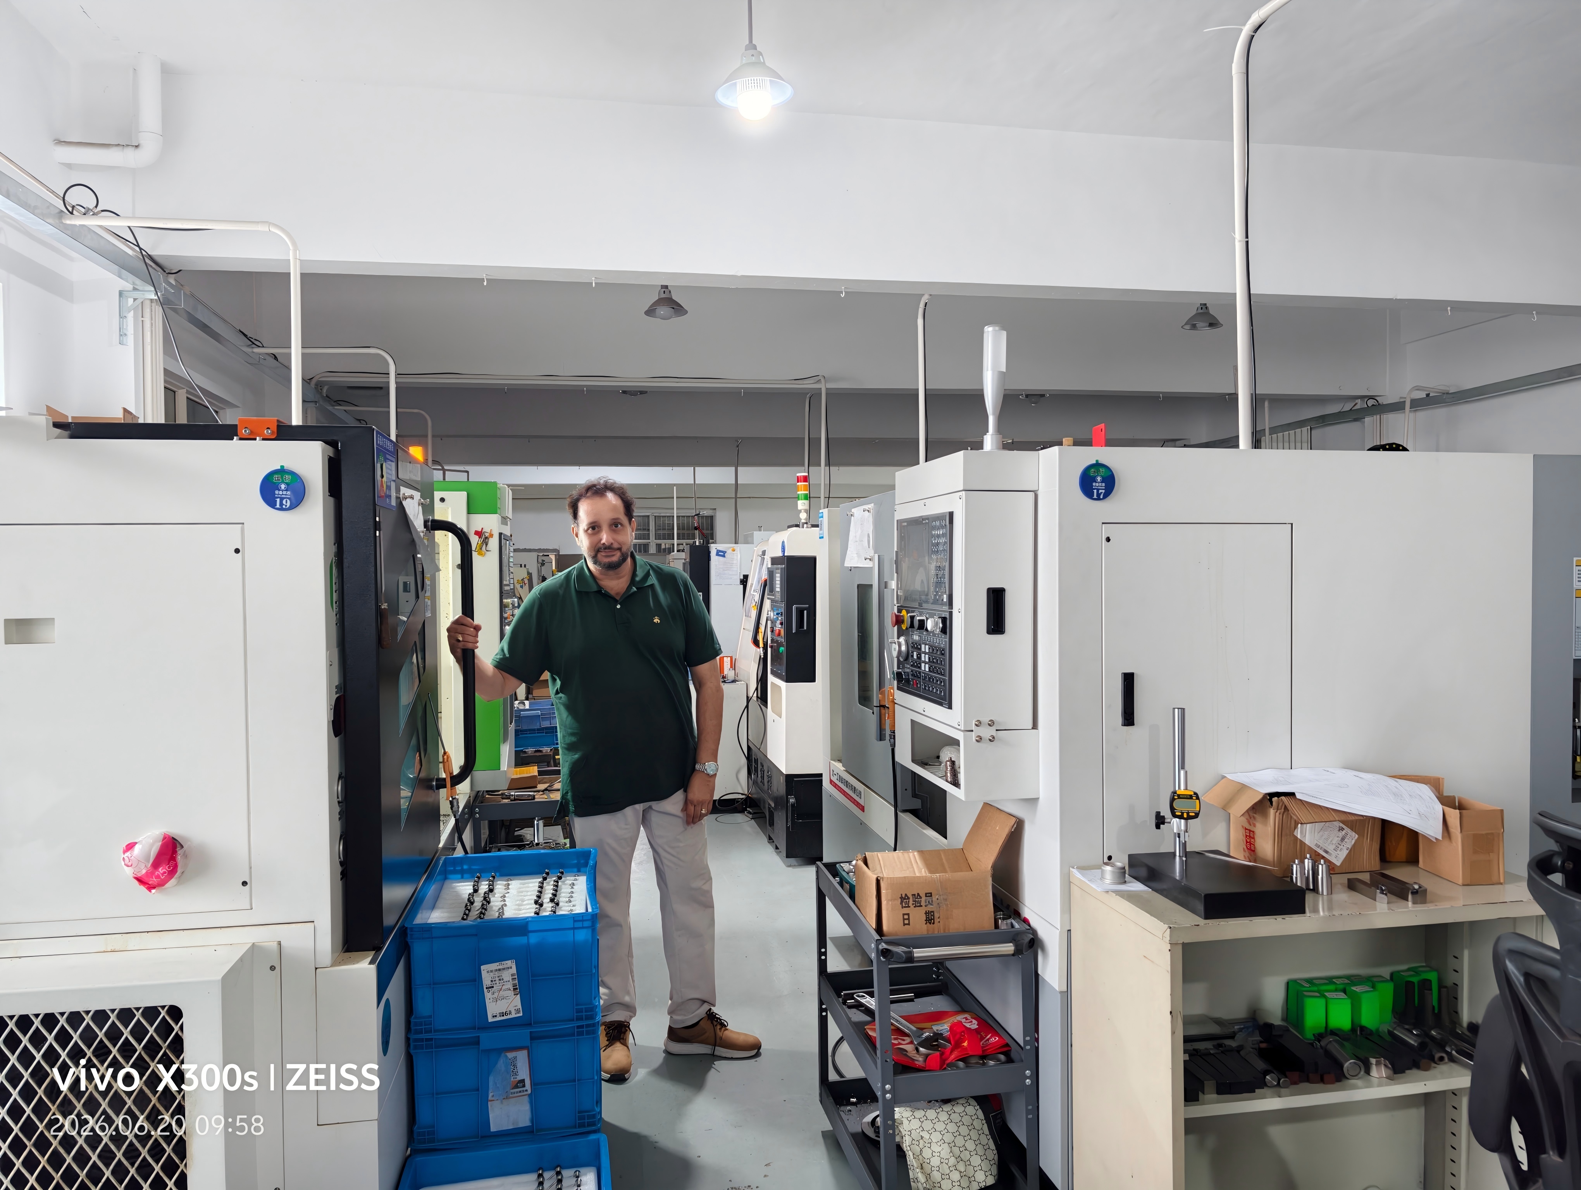
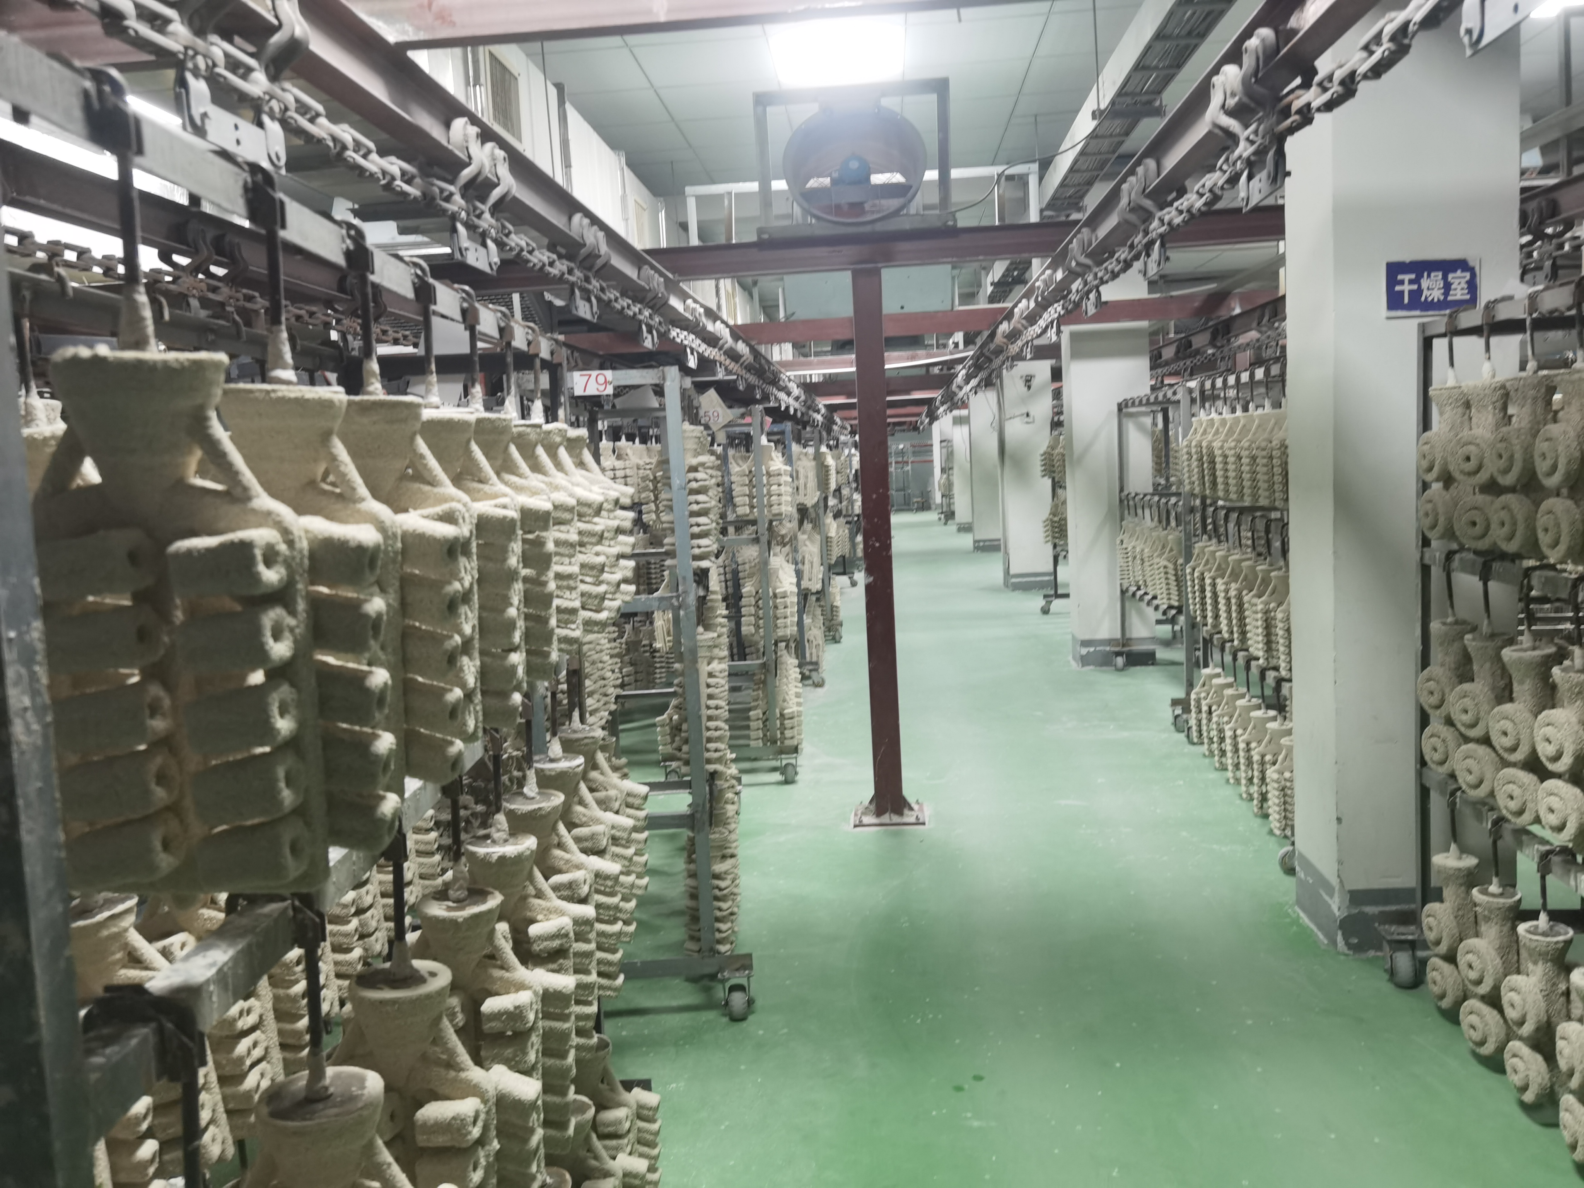
SHANGHAI NTC TECHNOLOGY CO., LTD. is a precision casting industry and trade company founded in 2022 and located in Shanghai, China. The factory covers 2000 m² and employs 20 people, including a 5-engineer R&D team, with annual production capacity of 1,500,000 units. Its documented process base is silica sol investment casting combined with in-house CNC processing.
Reading the T4–CT7 band correctly
A tolerance grade is a standardised band of permitted dimensional variation applied to a casting dimension. ISO 8062-3:2007 defines dimensional tolerances for investment castings, and investment casting typically achieves grades CT4 to CT6 under that standard (source: ISO Standards). A drawing that quotes T4 to CT7 therefore spans the tight end of what the process routinely delivers through to a looser grade used where dimensional variation carries little functional cost.
Definition — tolerance grade: a standardised band of permitted dimensional variation applied to a casting dimension. ISO 8062-3:2007 covers dimensional tolerances for investment castings, which typically achieve grades CT4 to CT6.
Three consequences follow for anyone signing off a drawing or a purchase order.
A grade label is not a millimetre value. The permitted variation attached to a grade changes with the dimension range it is applied to, so the same grade label becomes a tighter or looser physical requirement depending on how large the feature is. Two features carrying the same grade on the same drawing can demand very different manufacturing effort.
Mixing grades on one drawing is normal, and it is the designer’s main cost lever. Moving a non-mating dimension from a tight grade out to CT7 removes machining, fixturing time and inspection load without touching function. Buyers who see a uniform tight grade across an entire drawing should treat it as an unresolved cost question rather than a quality signal.
CT7 sits above the CT4–CT6 range that investment casting typically achieves. That makes it a comfortable as-cast callout for non-critical dimensions. Where a dimension needs better than as-cast capability, the drawing has to say so explicitly, and the part has to be machined at that location.
| Feature class on the drawing | Usual production route | Where the grade usually sits | What the buyer should confirm |
|---|---|---|---|
| Bearing location / mating bore | Machined after casting | Tightest band (T4 end) | Machining allowance, datum definition, finished-dimension callout |
| Mounting holes and threads | Drilled and tapped after casting | Position controlled by the machine | Hole pattern tolerance, thread specification, edge distance |
| General contour, non-mating surfaces | As-cast | CT6–CT7 | Whether the grade is realistic at that dimension size |
| Cosmetic or purely visual faces | As-cast | CT7 or looser | Surface finish requirement rather than dimensional grade |
Pattern only. Grade placement is a drawing-specific decision and should be confirmed part by part.
Why tolerance is a procurement question, not only an engineering one
Tolerance drift is not a theoretical risk in this category. In the supplier’s own risk register for cast parts, dimensional tolerance out of range is listed alongside three other failure modes: surface casting defects, raw material chemical composition non-compliance, and delivery delay on customised orders. Four production controls are documented against those four risks, and each one maps to a document a buyer can request before placing an order.
- Incoming material: spectroscopic composition testing is performed on all raw materials before they enter storage.
- In-process: real-time dimension monitoring runs on the CNC machining equipment.
- Post-casting: manual visual screening is carried out after shot blasting.
- Scheduling: a dedicated production planner follows order progress daily to protect customised delivery dates.
The practical procurement question is therefore not whether a supplier holds a certificate, but which characteristics are inspected 100% and which are sampled. For a cast part, that answer decides whether a T4 callout on a bearing location is verified on every unit or only on a patrol basis.
Minimum wall thickness: 2 mm standard, 1 mm in limited local areas
The standard minimum wall thickness for these components is 2 mm. A wall of 1 mm is achievable in limited local areas, which makes it a design exception rather than a design norm.
Three rules keep a design inside the workable band.
Use 2 mm as the baseline for any wall that carries load, forms part of a sealing surface, or is expected to stay dimensionally stable across the service life of the part.
Reserve 1 mm for small, locally supported regions where the surrounding material is substantial enough to feed the thin section, and where the application tolerance can absorb a little more variation. A 1 mm wall running across a large flat area is a different engineering proposition from a 1 mm rib inside a compact housing.
Avoid abrupt transitions between thick and thin sections. Wall thickness decisions and tolerance decisions interact: thin sections are harder to hold to a tight grade, so a drawing that pairs a 1 mm local wall with a tight tolerance callout at the same location is asking for two hard requirements in one spot.
The boundary is worth stating plainly. This is investment casting, not sheet metal or die casting. If a design requires a continuous wall below 1 mm across a wide area, that geometry falls outside the feasible band for this process, and the conversation should move to a different manufacturing route rather than to a tolerance negotiation.
Machinable features: bearing locations, mounting holes and threads
Three feature families are normally produced by machining after the casting has been cleaned and inspected rather than formed by the mould.
Bearing locations. Fit, roundness and surface finish requirements mean bearing seats are machined. The as-cast surface provides the material; the machine provides the dimension.
Mounting holes. Hole patterns, diameters and positions are drilled after casting so that position tolerance is set by the machine rather than by the pattern and shell. This is the feature class where drawing errors most often surface late: if the hole position is dimensioned from an as-cast surface, the machinist has no reliable datum to work from.
Threads and sealing faces. Threaded features and sealing interfaces are machined, because neither can be produced to the required specification as-cast.
Two drawing conventions prevent most disputes. First, state for every dimension whether it applies to the as-cast condition or the finished condition — suppliers cannot infer this. Second, define machining datums on surfaces that will themselves be machined, so that the datum is established before the features that depend on it.
Machining capability documented for these components includes CNC processing equipment, with dimensional tolerance control up to ±0.005 mm on machined features, compared with roughly ±0.03 mm typical of small workshops that outsource their machining steps. Verification equipment listed by the company includes CMM, spectrum analyzer, Brinell hardness tester and projector.
Materials routinely offered for these components
Silica sol investment casting is the documented process base for these components. The silica sol process accounted for 50.78% of investment casting revenue share in 2025 because of its precision capabilities (source: Mordor Intelligence), which is consistent with the reason it is used where dimensional control matters. Stainless steel is the largest single material family in this market, representing 32.98% of material share in 2025 (source: Mordor Intelligence).
Within that process base, the component families produced include auto parts, golf heads, vacuum parts, valve accessories, kitchen equipment accessories, dishwashing equipment accessories, spinning machine accessories, door accessories and scooter parts. These are used across the automobile industry, machinery accessories, kitchen equipment, spinning, chemical, vacuum, hardware accessories and pharmaceutical fields.
Material control is documented at the incoming stage: a spectroscopic composition test is performed on all raw materials before storage. That test is what protects a tolerance discussion from becoming an academic exercise — a dimension held on the wrong alloy is still a rejected part.
The honest boundary here is that material grade is ultimately drawing- and application-driven. Grade, mechanical property requirement and corrosion requirement should be confirmed at quotation stage. What is documented for these components is the process base and the incoming-material verification routine, not an open-ended catalogue covering every grade that exists in the market.
Where the tolerance band lands, application by application
Different component groups place different demands on the same two variables. The table below shows which requirement usually dominates, and what that implies for the tolerance callout and for wall thickness.
| Component group | What usually drives the drawing | Tolerance and wall thickness implication |
|---|---|---|
| Auto part castings; automobile and motorcycle castings | Fit, vibration, assembly position | Machined mounting holes and bearing locations; 2 mm baseline on structural walls |
| Power tool components castings | Housing rigidity, gear alignment | Moderate as-cast grades on the shell, tight grades on bearing seats |
| Stainless steel marine hardware castings; stainless steel architecture and daily-used hardware castings | Corrosion resistance plus appearance | 2 mm minimum on load-bearing sections; finish specified separately from grade |
| Fluid equipment parts; stainless steel pipe and valve castings; flowmeter accessories | Pressure containment and sealing | Machined sealing faces; denser sections rather than thin walls |
| Food machinery parts; tableware hardware; kitchen and dishwashing equipment accessories | Cleanability and hygiene | Looser dimensional grades, tighter surface requirements |
| Industrial sewing machine parts; textile machinery parts; spinning machine accessories | Low mass with balance | Where 1 mm local walls are most likely to appear alongside tight machined features |
| Door control fittings; lock hardware; construction hardware; furniture hardware | Assembly fit and finish | As-cast CT6–CT7 with selective machining on pivot and fixing points |
| Engineering machinery parts; mechanical parts; copper alloy castings | Load and wear | Thicker nominal walls; tolerance concentrated on mounting interfaces |
| Sport facility parts | Weight distribution and geometry | Tolerance tied to mass and contour rather than to a mating fit |
The pattern is consistent: wherever a component mates with something else, tolerance moves to the tight end and the feature is machined. Wherever a component is seen rather than joined, the grade relaxes and the surface requirement takes over.
Market context: why tolerance discipline is becoming a sourcing criterion
The global investment casting market was valued at USD 17.4 billion in 2025 and is projected to grow to USD 24.9 billion by 2033 (source: Grand View Research). Within that, the China investment casting market was estimated at USD 2.72 billion in 2024 and is projected to reach USD 5.16 billion by 2035 at a 6% CAGR (source: Market Research Future).
Two features of that demand shape how tolerance is treated at the buying stage. First, automotive applications accounted for the largest revenue share of the investment casting market, over 29% in 2025 (source: Grand View Research), and automotive programmes are where drawing discipline is enforced hardest. Second, Asia Pacific dominated the global investment casting market with a 39.2% revenue share in 2025 (source: Grand View Research), which means a large share of global tolerance-critical castings is specified abroad and produced in this region.
Adjacent demand reinforces the point. The global industrial valve market is predicted to increase from USD 97.77 billion in 2026 to USD 273.49 billion by 2035 (source: Precedence Research), and valve bodies live or die on sealing-face geometry. China’s total metal casting export value in July 2024 was USD 1.47 billion, up 5.2% year on year (source: China Customs data via Dawang Metals).
The interpretation for buyers is straightforward: as volumes grow in automotive, fluid handling and instrumentation applications, tolerance documentation shifts from a differentiator to an expectation.
Integrated casting and machining versus partial-process supply
Cast parts can be bought from a factory that controls casting and machining under one roof, or from a supplier that brokers casting and subcontracts machining. The two models differ in where tolerance is owned.
An integrated model keeps casting, heat treatment, CNC machining and inspection in one quality system. In that arrangement, deviations are caught before they compound, and the party answering for the final dimension is the same party that produced the casting. Documented performance for this model includes finished product yield of 98%, against 75–82% typical of small workshops, with higher machining precision reducing secondary rework and improving customer assembly efficiency by more than 30%. The company documents a 12-month casting defect warranty and original spare parts supply for long-term projects.
The limitations belong in the same paragraph, because they are real.
- Unit price is higher. Quotations from an integrated factory run 8%–12% above low-price small foundries. The case for choosing it rests on total ownership cost — reject rate and service life — not on the unit price line. A buyer optimising purely on unit price will not select this model, and that is a legitimate choice.
- As-cast capability has a ceiling. ISO 8062-3 grades of CT4 to CT6 are the typical band. Anything tighter has to be machined, which adds cost and lead time rather than removing it.
- Thin walls are not a general option. Below 2 mm, and especially at 1 mm, feasibility depends on local geometry and cannot be assumed across a whole part.
- Commercial terms are size-dependent. Minimum order quantity is set according to product size rather than to a flat figure.
For buyers running long programmes with tight dimensional requirements and factory audit obligations, the integrated model is the natural fit. For buyers running low-volume, low-precision hardware, a brokered supply chain can be the more economical answer.
Future outlook
Two directions look durable. On the demand side, growth in investment casting is concentrated in applications where dimensions are specified rather than assumed: automotive structures, valve and flowmeter bodies, fluid equipment and instrumentation. On the process side, silica sol investment casting already holds 50.78% of investment casting revenue share (source: Mordor Intelligence), and that share is explained by precision capability rather than by cost.
The practical consequence for procurement teams is that tolerance data is likely to move from an engineering appendix into the standard supplier pack: grade capability per dimension range, wall thickness limits, the list of features machined after casting, and the inspection record that proves it. Buyers who ask for those four items at quotation stage will spend less time resolving dimensional disputes after delivery.
Frequently asked questions for cast parts buyers
What does a T4 to CT7 tolerance range mean on a cast parts drawing?
It means the drawing uses a band of standardised tolerance grades rather than a single precision level. T4 represents the tight end of the range quoted for these components; CT7 represents a looser grade used where dimensional variation carries little functional cost. ISO 8062-3:2007 defines dimensional tolerances for investment castings, which typically achieve grades CT4 to CT6, so a CT7 callout is comfortable for the process while a T4 callout concentrates effort on a small number of dimensions. Because the permitted variation attached to a grade changes with dimension size, each grade should be assessed against the actual feature size rather than treated as a fixed value.
Can an investment casting hold a tight tolerance without machining?
Not below the process band. Investment casting typically achieves grades CT4 to CT6 under ISO 8062-3:2007, so dimensions that need to be tighter than that have to be machined after casting. In practice, this is why bearing locations, mounting holes, threads and sealing faces are specified as machined features. Buyers should check whether each dimension on the drawing is defined in the as-cast or finished condition, because the answer determines both cost and lead time.
What is the minimum wall thickness for these cast parts?
The standard minimum wall thickness is 2 mm. A thickness of 1 mm is achievable in limited local areas, which makes it an exception rather than a general design option. Thin walls are most feasible when they are short, locally supported and surrounded by material substantial enough to feed the section. A continuous wall below 1 mm across a wide area falls outside the feasible band for this process and should be redirected to a different manufacturing route.
Which features are normally machined rather than cast?
Bearing locations, mounting holes, threads and sealing faces. Bearing locations are machined to meet fit, roundness and surface finish requirements; mounting holes are drilled after casting so that hole position tolerance is set by the machine rather than by the pattern; threads and sealing interfaces cannot be produced to specification as-cast. Documented machining capability for these components includes CNC processing equipment with dimensional tolerance control up to ±0.005 mm on machined features. Buyers should define datums on machined surfaces so that dependent features have a reliable reference.
Which materials are routinely offered for these components?
Silica sol investment casting is the documented process base, and stainless steel is the largest material family in this market at 32.98% of material share in 2025. Within the process base, the component families produced include auto parts, golf heads, vacuum parts, valve accessories, kitchen equipment accessories, dishwashing equipment accessories, spinning machine accessories, door accessories and scooter parts, used across automobile, machinery, kitchen, spinning, chemical, vacuum, hardware and pharmaceutical fields. Specific grade, mechanical property and corrosion requirements are confirmed per drawing at quotation stage.
How are material composition and dimensional accuracy verified before shipment?
Four controls are documented. A spectroscopic composition test is performed on all raw materials before storage. Real-time dimension monitoring runs on the CNC machining equipment during production. Manual visual screening takes place after casting shot blasting. Finished products then pass through 100% outgoing inspection. Verification equipment includes CMM, spectrum analyzer, Brinell hardness tester and projector, supported by an ISO 9001:2000 and ISO 14001:2015 quality and environmental management system.
What are the standard purchasing terms and acceptance criteria?
Minimum order quantity is set according to the size of the product rather than as a flat figure. Delivery terms are FOB or CIF. Acceptance criteria follow the customer drawing, which is why the drawing conventions described above — as-cast versus finished condition, and datum definition on machined surfaces — matter before an order is placed. Payment terms are 50% T/T in advance and 50% T/T before shipment.
How does long-term supply affect tolerance consistency?
Tolerance consistency depends on process stability rather than on a single inspection result. Where casting, heat treatment, CNC machining and inspection sit inside one quality system, deviation is caught at the stage where it occurs instead of compounding across subcontractors. Documented support for long-running programmes includes a 12-month casting defect warranty, original spare parts supply, and daily order progress tracking by a dedicated production planner. Buyers evaluating a multi-year programme should compare total ownership cost rather than unit price alone, since integrated quotations run 8%–12% above low-price small foundries while documented finished-product yield is 98% against 75–82% for small workshops.
SHANGHAI NTC TECHNOLOGY CO., LTD. is based at No. 308 Linsheng Road, TingLin Industrial Zone, JinShan District, Shanghai 201505, China, and publishes its capability details at www.shntcmachinery.com and www.shntcmachine.com. A full capability and process brochure is available for download: SHANGHAI NTC TECHNOLOGY CO., LTD. 2026 brochure.