
Cast Parts Qualification: What the Drawing Commits You To
Cast Parts Qualification: What the Drawing Commits You To
A cast parts qualification review answers one practical question: can the supplier show, on the evidence of a specific part, that the approved drawing was met? Four parameters carry that answer — material grade, casting tolerance, minimum wall thickness and machinable features — and they live in the drawing, the material certificate and the dimensional report rather than in a management-system certificate. For custom precision castings, qualification is therefore a reading exercise: interpret each parameter, decide how it will be verified at acceptance, and write that decision into the purchase order before production begins.
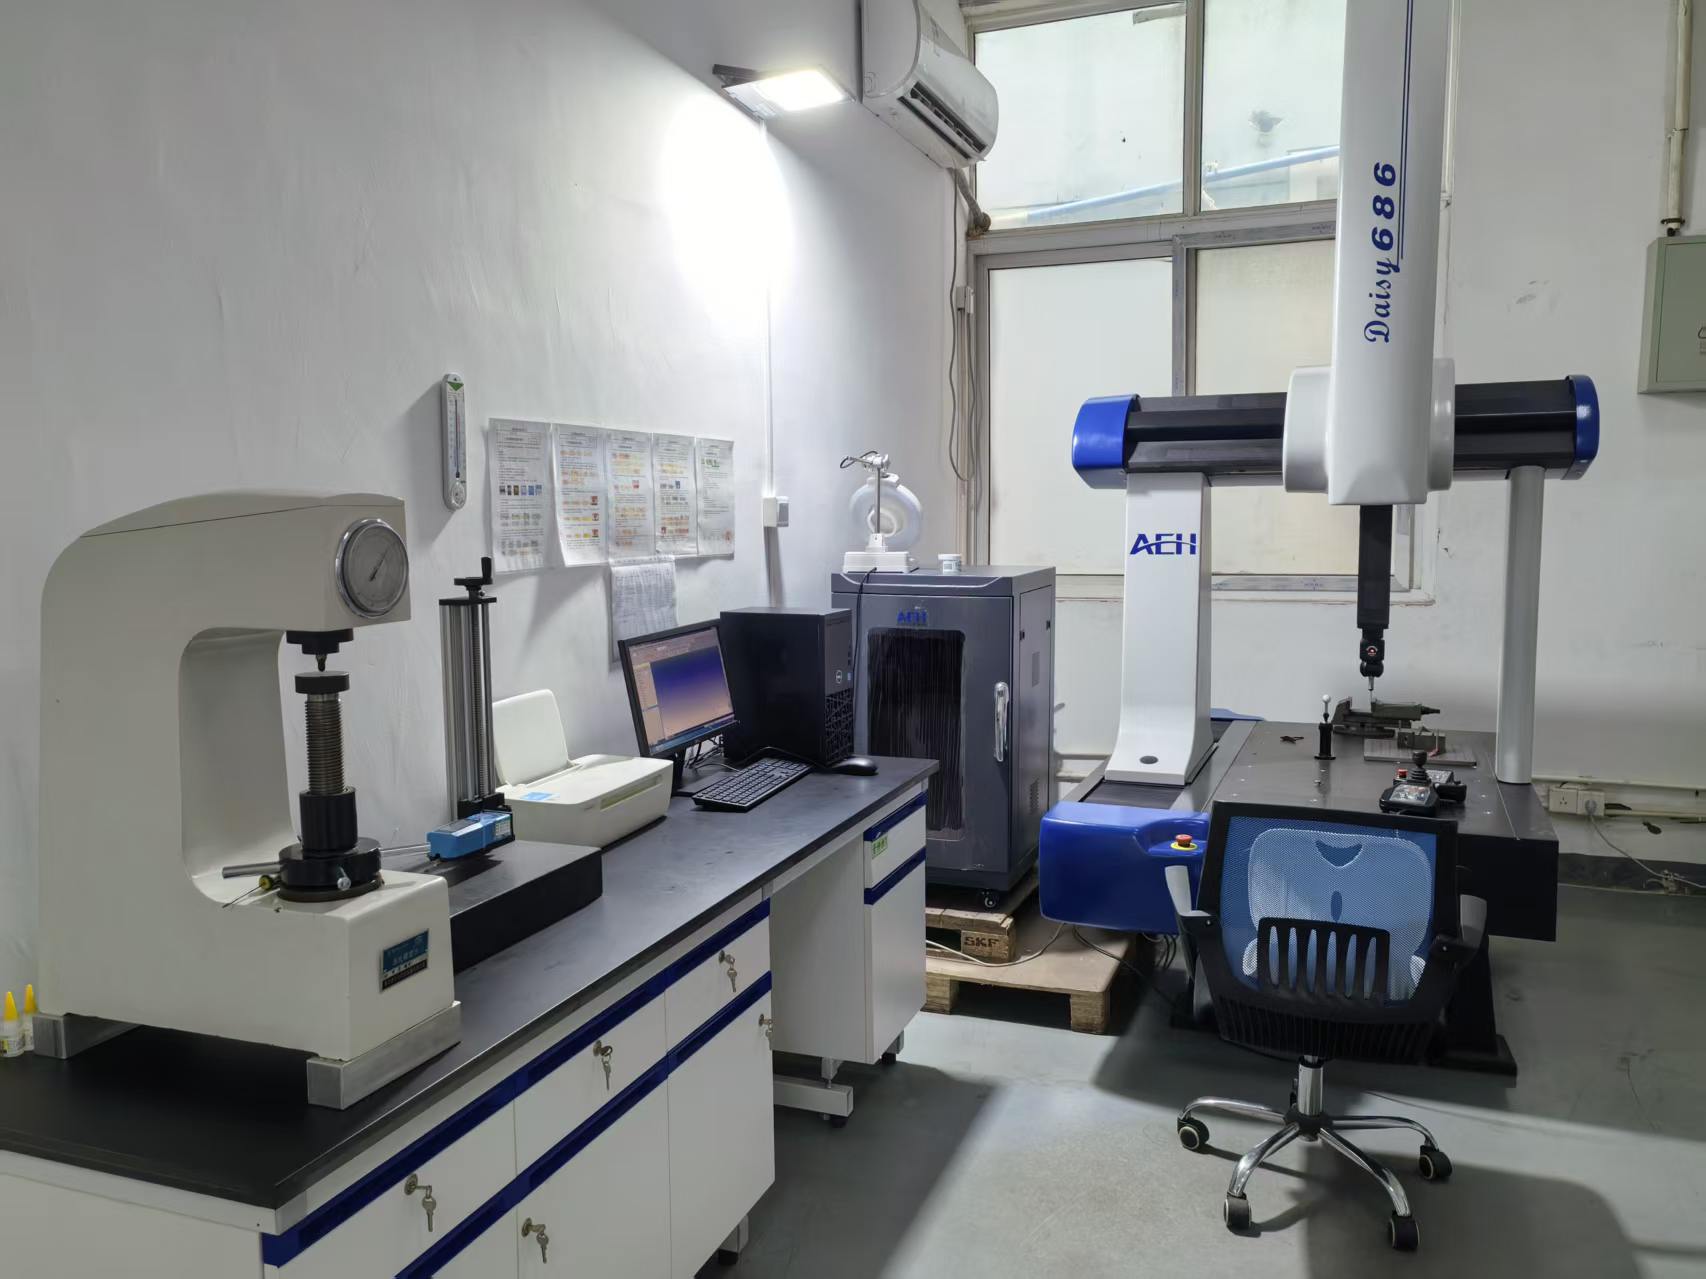
Dimensional inspection is where drawing parameters become acceptance evidence for cast parts.
This guide reads those parameters for investment-cast parts using two drawing-numbered examples from the SHANGHAI NTC TECHNOLOGY CO., LTD. portfolio — the automotive suspension bracket (OEM / Custom Drawing No. 1002) and the motorcycle footrest bracket (No. 1003) — together with the tolerance, wall-thickness and material data the company states for its precision casting work.
Why a certificate cannot carry the qualification on its own
An ISO 9001 certificate is evidence that a management system has been audited against a standard. It is not evidence that a particular casting was poured to a named grade, held to a tolerance grade, or dimensionally inspected against a drawing. Both facts matter, and they have to be read separately.
SHANGHAI NTC TECHNOLOGY CO., LTD. is a Shanghai-based precision casting and machining company founded in 2022, operating a 2,000 m² factory with 20 employees, a five-engineer development team and an 85% export share across Europe, America and Asia. Its quality system is certified to ISO 9001:2015 under certificate 42525Q10018R0S, issued by GXZC on 20 January 2025 against GB/T 19001-2016 and recorded as valid to 19 January 2028. The certificate's stated scope is hardware sales business — a line worth reading closely, because scope defines what was actually audited. A scope phrased around sales activity supports the commercial and traceability process; it does not substitute for part-level dimensional and metallurgical evidence.
Three checks belong in the supplier file before the certificate is filed away: the certified legal entity name matches the contracting entity, the validity window covers the production period of the order, and the scope covers the activity being purchased. After that, the drawing takes over.
The approved drawing is the controlling document
Approval fixes what will be accepted, so the drawing revision — not the email trail — is the reference for every later conversation. Custom precision casting at NTC is performed against customer-approved 2D drawings, 3D models or physical samples; each of those bases has to be converted into a revision-controlled document before production, and any change to a wall, a hole position or a material callout reopens the approval.

A drawing-numbered mounting bracket: hole positions and connection faces are the parameters that decide acceptance.
For the automotive suspension bracket, No. 1002, the process description names mounting holes, positioning holes, connection faces and bearing locations as the machinable features, with CNC drilling, CNC milling, heat treatment, shot blasting, polishing and anti-rust treatment available as post-processing. Inspection is then defined against mechanical properties, material composition, critical dimensions, hole positions and surface quality. That chain — feature list, post-processing, inspection items — is what a buyer should be able to reproduce from the drawing before releasing a purchase order.
Reading material grades: chemistry, condition and the standard behind the name
A grade callout commits three things at once: the chemical composition, the heat-treatment condition, and the mechanical properties expected in that condition. Reading it correctly means reading all three, plus the standard to which the designation belongs.
NTC's stated material options for investment-cast components cover carbon steel 1020, 1025, 1030, 1040, 1045 and 1050; alloy steel 4140, 4150, 4340 and 8620; stainless steel 201, 303, 304, 316, 316L, 17-4PH, 410 and 420, with austenitic grades 1.4581, SCS14 and SCS16 also listed for flow-control and architectural work. Aluminum alloy and zinc alloy appear in die-cast components such as door closer bodies, and brass and copper alloy castings sit in the wider portfolio. Drawings written to European conventions may specify an alloy grade such as GS-25CrMo4 rather than a US designation, which is why a qualification record should capture the designation system as well as the grade.
Verification is where grade reading becomes procurement. The stated quality sequence begins with raw material inspection and material certificate verification, then spectrometer chemical composition analysis and hardness testing, followed by first article inspection, dimensional inspection and final inspection before shipment. A Brinell hardness tester, a spectrum analyzer and a CMM are listed among the company's inspection equipment, and material chemical composition test reports are issued as records.
The buyer-side rule is simple: put the grade, the standard and the certificate requirement on the drawing or in the RFQ, not in the covering email. A standard reference on a drawing is a specification, not proof of compliance — ASTM A957/A957M, for example, is described by ASTM as a common-requirements specification for steel and alloy investment castings for general industrial use, and citing it obliges the supplier to meet its requirements rather than confirming that they already have.
Casting tolerance T4–CT7: what the band constrains
T4–CT7 is the tolerance grade NTC states for applicable investment-cast parts, with surface roughness of Ra 1.6–Ra 6.3 depending on casting, machining and finishing requirements. Read it as a statement about as-cast geometry: it describes what the casting process can hold on surfaces that are not subsequently machined, and it does not override a tighter tolerance on a machined feature.
The general framework behind tolerance-grade notation is ISO 8062-3:2007, which specifies general dimensional and geometrical tolerances and machining allowances for castings. When a drawing invokes a general tolerance grade, three questions should be answered before quotation: which standard and edition is being invoked, which surfaces remain as-cast, and which dimensions are singled out as controlled. A drawing that applies a general grade and then nominates datums contains two acceptance conversations, and the inspection plan has to mirror both.
Minimum wall thickness: 2 mm standard, 1 mm by review
NTC's standard minimum wall thickness is 2 mm, with 1 mm available in limited local areas subject to design and process review. Two related geometry rules appear in the same specification set: a minimum outer radius of 0.3 mm and a minimum internal fillet of 0.5 mm.
The distinction between "standard" and "subject to review" is the part that gets lost in procurement. A 2 mm wall is a normal production starting point; a 1 mm local section is an exception evaluated against the material, the casting process and the structural role of that section. Because thin sections and sharp internal corners are where casting difficulty concentrates — metal must fill a narrow volume without internal voiding, and the resulting surface is harder to inspect — the right time to raise a sub-2 mm area is drawing review, not first article.
The same logic applies to hole geometry. In the valve-body family, blind-hole capability is stated as a maximum depth of 30 mm for a hole diameter of 10 mm. Depth-to-diameter limits belong on the drawing because they determine whether a feature is cast, drilled, or cast and then machined.
Machinable features: where casting tolerance stops and machining starts
Acceptance arguments usually start where the boundary is unclear: a feature the drawing treats as machined but the process route left as-cast. Naming the machined features explicitly is the cheapest way to prevent that argument.
The suspension bracket drawing names mounting holes, positioning holes, connection faces and bearing locations. The stainless steel valve body family names flange faces, threaded ports, sealing surfaces, valve stem holes and internal flow passages. The food-processing impeller family names shaft bore, hub, keyway, threaded hole and mounting face. In each case the practical question is identical: which of these features decide assembly fit, and how is each one measured?
NTC's machining capability list covers CNC turning, milling, drilling, boring, reaming, tapping, grinding and precision sealing-surface machining, with critical dimensions and functional interfaces inspected against approved drawings before shipment. CMM measurement, projector inspection, gauge and thread inspection, and hardness testing are named among the inspection methods.
A useful buying habit follows: for bearing seats, shaft bores, threads and sealing faces, write the inspection method beside the tolerance. Two suppliers can both "meet the drawing" while producing different evidence, and it is the evidence that settles an incoming inspection dispute.
Two drawings, one review method: No. 1002 and No. 1003
The automotive suspension bracket (No. 1002) is a chassis and suspension casting offered in carbon steel, stainless steel or alloy steel, with material and heat-treatment options matched to load-bearing requirements. Its qualification file is dominated by hole positions, connection faces and bearing locations, plus the heat-treatment condition and surface protection that follow casting.

Each drawing carries its own grade, tolerance and feature list; nothing transfers between part numbers automatically.
The motorcycle footrest bracket (No. 1003) is a separate drawing in the same portfolio and should be read that way. Its material grade, tolerance grade, wall thickness and machined feature list come from its own drawing and its own inspection plan; nothing transfers automatically from No. 1002 — not the alloy, not the tolerance band, not the wall. What the two drawings share is the method: grade first, then tolerance and surface condition, then wall and fillet limits, then the machined feature list, then the documentation that proves each of them.
Writing acceptance criteria into the purchase order
Acceptance criteria belong in the purchase order as explicit, checkable lines. The following set follows NTC's stated capability and inspection practice and can be adapted to any drawing-numbered casting:
- Drawing revision and approval basis (2D drawing, 3D model or approved sample).
- Material grade with the designation standard, heat-treatment condition and material certificate requirement.
- Tolerance grade, plus a list separating as-cast from machined surfaces.
- Minimum wall and fillet values, including any approved local exceptions.
- Machined feature list with the inspection method for each critical interface.
- Documentation package: material certificate, dimensional inspection report, CMM data where specified, hardness record.
- Functional testing where the part family calls for it — pressure or leakage testing is available on valve and flowmeter components when specified.
- Timing and quantity terms: precision investment casting samples in 20–30 days and mass production in 30–45 days after sample approval; machining samples in 10–20 days and machining production in 20–35 days; surface and heat-treatment work in 7–20 days, each depending on process, order quantity and technical requirements. Investment casting MOQ is 100 pieces, negotiable for prototypes and trial orders.
- Nonconformance route: quality issue analysis, then rework, replacement or replenishment for confirmed manufacturing defects.
Certificate-only review versus parameter-based review
The difference between the two approaches is not effort; it is what each one can prove.
| Review dimension | Certificate-only review | Parameter-based review |
|---|---|---|
| What is confirmed | A management system audited to a standard | Each drawing parameter verified with a record |
| Material | Grade asserted in correspondence | Grade, condition and chemistry confirmed by certificate and spectrometer analysis |
| Dimensions | A general "meets drawing" claim | CMM or gauge results against named critical dimensions |
| Thin sections | Not addressed | 2 mm standard wall and reviewed 1 mm exceptions recorded |
| Defect disposition | Negotiated after delivery | Analysis, then rework, replacement or replenishment defined in the order |
| Boundary | Cannot evidence part-level conformity | Only as strong as the inspection plan matching the drawing |
The parameter-based route has boundaries of its own, and they should be stated rather than discovered. NTC's published range for applicable precision-cast components is 2 g to 550 g per piece, the T4–CT7 tolerance grade applies to applicable investment-cast parts, and local sections below 2 mm require design and process review. Stated monthly capacity for precision investment casting is 10,000 pieces, dependent on part size, weight, material and product complexity. A part outside those conditions is not disqualified, but it needs a different technical conversation — and a part inside them still needs first-article verification, because a capability statement describes what a process can hold, not what a particular drawing did hold.
Market context and a conditional outlook
Material choice is drifting toward corrosion-resistant grades in the wider market: Dataintelo's commercial research puts stainless steel at 46.8% of material-type demand in the investment casting market in 2025. The figure is a publisher's estimate under its own methodology, not an audited statistic, so it supports only a narrow reading — stainless callouts are common enough that grade identification, passivation or pickling requirements and surface finish deserve their own lines in the qualification file.
On the process side, the observable direction is documentation. Where a qualification file once held a certificate and a packing list, it increasingly holds a matched set: drawing revision, material certificate, chemical composition report, dimensional report and, where relevant, a pressure-test record. If that expectation continues, suppliers able to produce the set without being chased should spend less time in dispute resolution — a conditional outcome, not a guarantee, and one that still depends on the inspection plan matching the drawing it claims to serve.
Frequently asked questions
What does T4–CT7 mean on a cast parts drawing?
T4–CT7 is the tolerance grade band that SHANGHAI NTC TECHNOLOGY CO., LTD. states for applicable investment-cast parts, paired with surface roughness of Ra 1.6–Ra 6.3 depending on casting, machining and finishing requirements. It describes the dimensional and surface condition the casting process can hold on as-cast geometry. Machined features are finished to their own drawing tolerances by CNC operations, and general tolerance notation of this kind relates to the framework in ISO 8062-3:2007, which specifies general dimensional and geometrical tolerances and machining allowances for castings.
Can minimum wall thickness go below 2 mm on a custom casting?
Yes, in limited local areas. NTC states a 2 mm standard minimum wall thickness, with 1 mm available for limited local areas subject to design and process review. The 1 mm value is an evaluated exception rather than a standing capability for any geometry, so a sub-2 mm section should be raised during drawing review together with the associated fillet limits — a minimum outer radius of 0.3 mm and a minimum internal fillet of 0.5 mm.
Does an ISO 9001 certificate qualify a supplier for a specific casting?
No. An ISO 9001 certificate confirms that a management system has been audited against a standard; it does not confirm a material grade, a tolerance grade or a dimensional result for a specific part. SHANGHAI NTC TECHNOLOGY CO., LTD., as one example, holds ISO 9001:2015 certificate 42525Q10018R0S issued by GXZC on 20 January 2025 and recorded as valid to 19 January 2028, with a stated scope of hardware sales business. Part-level qualification still requires the approved drawing, the material certificate, chemical composition and hardness records, and the dimensional inspection report.
What belongs in a first-article documentation package for cast parts?
A usable first-article package ties every drawing parameter to a record: the approved drawing revision and its approval basis, the material certificate with grade and heat-treatment condition, spectrometer chemical composition results, hardness results, dimensional inspection against the named critical features, CMM data where the drawing or purchase order requires it, and any functional test the part family calls for — pressure or leakage testing, for instance, on valve and flowmeter components. NTC lists raw material inspection, first article inspection, in-process inspection, CMM dimensional inspection, hardness testing and final inspection before shipment among its quality-control steps.
How are as-cast tolerances separated from machined tolerances at acceptance?
By listing them separately on the drawing and in the inspection plan. As-cast surfaces are accepted against the stated casting tolerance grade — T4–CT7 for applicable investment-cast parts at NTC — while machined features such as mounting holes, positioning holes, bearing locations, flange faces, threads and sealing surfaces are accepted against their own tolerances after CNC operations. Where a drawing applies a general tolerance and then nominates datums, both conversations have to appear in the inspection plan; otherwise a conforming part and a rejected part can both be argued from the same document.
Closing the qualification loop
Qualification holds together when the same four parameters appear in the drawing, the purchase order and the inspection report in the same words: grade, tolerance, wall, machined features. A certificate opens the conversation; the parameter set closes it.
For readers who want the underlying capability detail, the company's 2026 product and capability brochure can be downloaded here: SHANGHAI NTC TECHNOLOGY CO., LTD. 2026 brochure (PDF).
¿Tiene preguntas o necesita más detalles?
Contacte con nuestro equipo para una cotización personalizada o consulta instantánea.
Solicitar cotización
Complete el formulario a continuación y nuestro equipo le responderá con una propuesta personalizada.
Chat directo de WhatsApp
¿Prefiere chatear en tiempo real? Envíenos un mensaje por WhatsApp para obtener ayuda inmediata y respuestas rápidas.
- Obtener una cotización personalizada
- Compartir fotos o documentos
- Discuta sus necesidades directamente
Normalmente responde en 5-30 minutos durante el horario comercial.