
Cast Parts Capability: Material Range and Tolerance Data
Cast Parts Capability: Material Range and Tolerance Data
Material grade and tolerance grade decide whether a casting is manufacturable as drawn. Process route, tooling, machining allowance and inspection planning all follow from those two specifications — which is why, once a project moves from supplier selection into execution, the useful question is no longer whether a foundry can cast a part, but whether it can put its material range and tolerance capability in writing against a specific OEM drawing.
The Evidence Gap Between Capability Claims and Drawing Data
Most casting suppliers describe capability in adjectives: wide material range, tight tolerances, full inspection. OEM drawings describe it in numbers: a named steel grade, a tolerance grade, a minimum section thickness, a surface requirement. The distance between those two languages is where execution-stage projects lose time. A grade described as available but never heat treated on a given process route becomes a new qualification when the purchase order arrives. A tolerance described as tight without a grade reference cannot be verified at first-article inspection, because there is nothing to verify it against.
For buyers at the decision-to-execution stage, documented capability means four statements that can be checked rather than trusted: the material grades the supplier has actually qualified, the tolerance grade the process can hold, the minimum wall thickness the process can fill, and the inspection methods used to prove both. The rest of this reference examines what that documentation looks like in practice, using verified material and tolerance data for two automotive casting families: motorcycle footrest bracket castings and motorcycle engine mount housings.
What a Documented Material Range Contains
A documented material range is a list of grades for which the supplier holds established process parameters, a defined heat treatment route and a validated inspection method. It is narrower than a materials catalogue and more useful than one, because each listed grade can be quoted, sampled and repeated without re-engineering the process from the start.
| Material family | Documented grades | What the drawing usually requires |
|---|---|---|
| Carbon steel | 1020–1050 | Structural brackets, mounts and general hardware where strength, formability and cost need to balance; parts that carry load without requiring through-hardening. |
| Alloy steel | 4140, 4340, 8620, GS-25CrMo4 | Load-bearing and fatigue-cycled components — housings, mounts and brackets needing higher hardenability or a case-hardening route. |
| Stainless steel | Stainless steel grades | Corrosion-exposed hardware, marine and fluid-contact parts, and applications where surface condition matters as much as raw strength. |
Two market data points explain why the material list carries weight in sourcing decisions. Stainless steel represented 32.98% of global investment casting material share in 2025, according to Mordor Intelligence. The silica sol process — the route used to produce these grades — accounted for 50.78% of investment casting revenue share in the same year, driven by its precision capability. A supplier that documents grades rather than naming a broad category is answering a question a growing share of the market is asking.
Tolerance and Wall Thickness: The Two Numbers That Decide Feasibility
Wall thickness and tolerance grade are coupled, not independent. As a section becomes thinner, the thermal gradient during solidification and cooling becomes harder to control, and the achievable dimensional band narrows. A supplier can therefore only quote a tolerance grade honestly if it also states the minimum wall thickness at which that grade still applies.
The documented figures for this capability set are a tolerance range of T4 to CT7 and a minimum wall thickness of 2 mm. For external reference, ISO 8062-3:2007, the standard that defines dimensional tolerances for castings, describes investment casting as typically achieving grades CT4 to CT6. That places the CT4 end of the documented range at the tighter end of ordinary practice and the CT7 end at the more open end, where process time and cost are lower.
Where a drawing needs tighter dimensional control than the as-cast tolerance grade allows, the difference is resolved in machining. In this supplier's documented positioning, dimensional tolerance control after CNC machining reaches up to ±0.005 mm, compared with roughly ±0.03 mm for small-scale workshop production. The distinction matters at execution stage: the cast tolerance grade defines the starting envelope, while the machining tolerance defines the finished interface.
Documented capability at a glance
- Material range: carbon steel 1020–1050; alloy steel 4140, 4340, 8620, GS-25CrMo4; stainless steel grades.
- Tolerance range: T4 to CT7 (ISO 8062-3:2007 describes investment casting as typically achieving CT4 to CT6).
- Minimum wall thickness: 2 mm.
- Machined dimensional tolerance: up to ±0.005 mm, against roughly ±0.03 mm in small-scale workshop production.
- Verification equipment: spectrum analyzer, CMM, Brinell hardness tester, projector.
How the Evidence Is Produced: Process and Inspection Chain
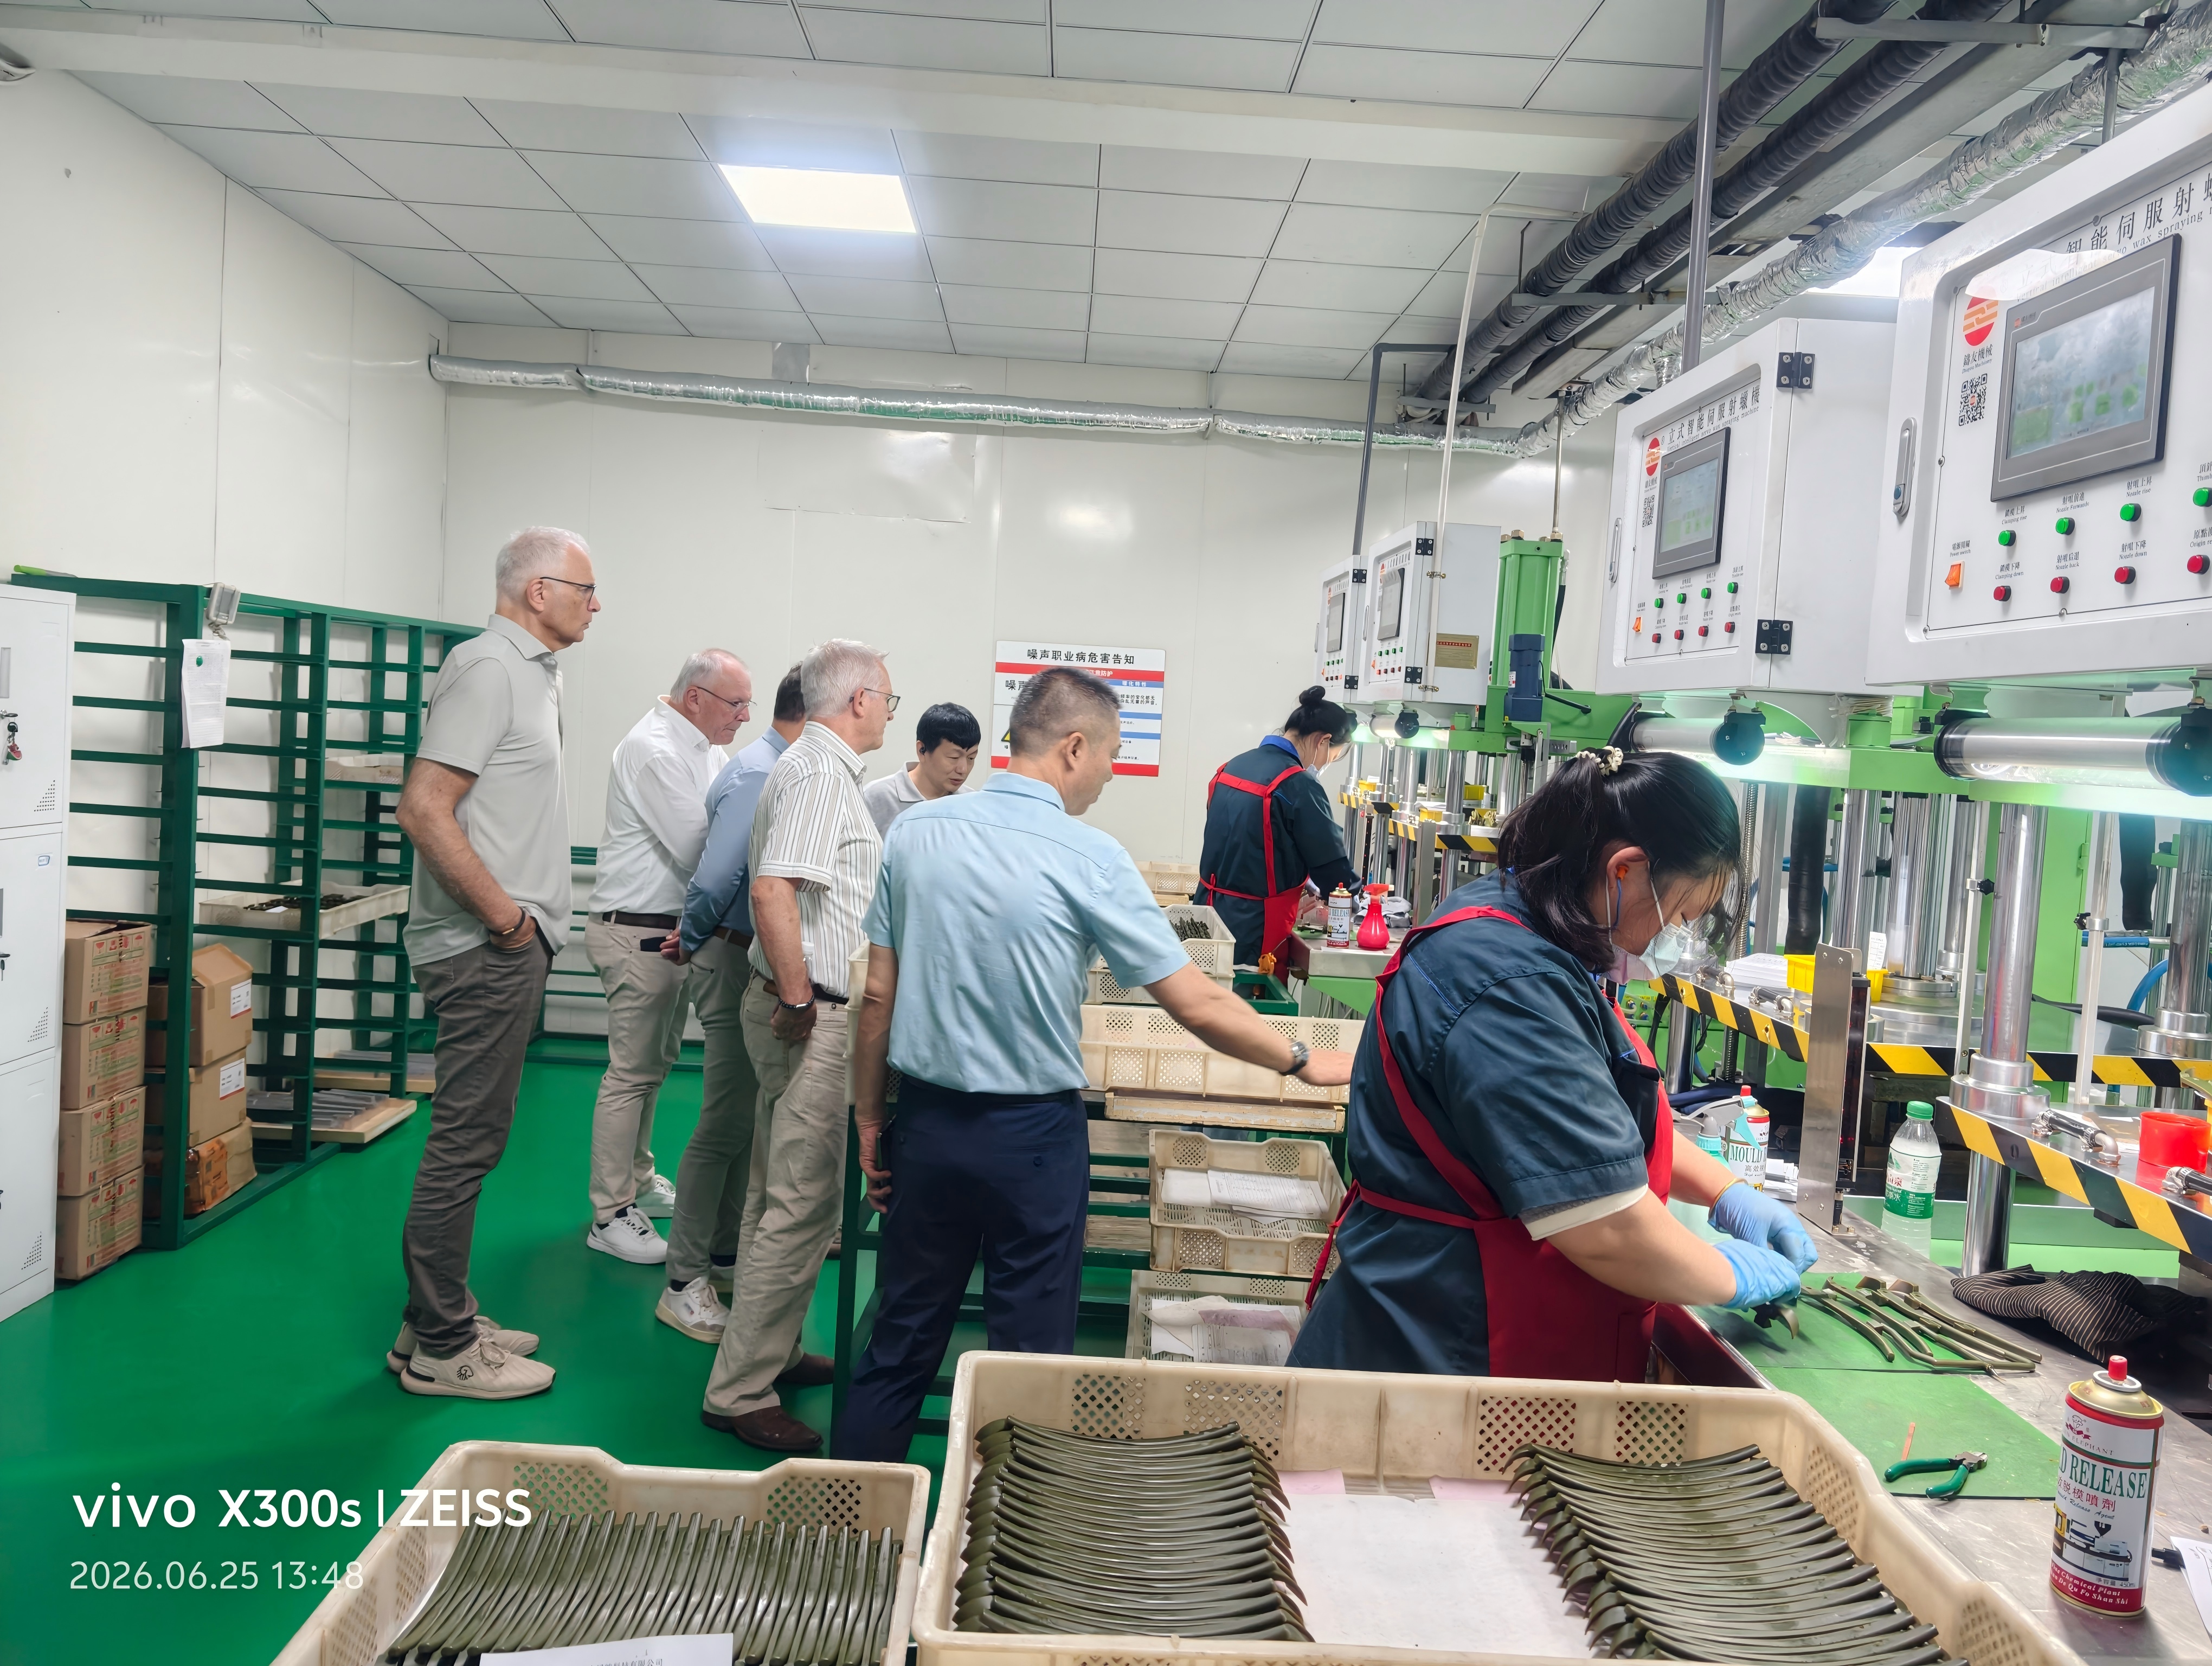
SHANGHAI NTC TECHNOLOGY CO., LTD. is a precision casting and machining company founded in 2022 and located in the Jinshan District of Shanghai, China. It operates as an industry and trade company covering product development, design, mold manufacturing, production, processing and assembly. The company reports a 2,000 m² factory, 20 employees, a 5-engineer R&D team and an annual production capacity of 1,500,000 units, with an export ratio of 85% and customers in Europe, America and Asia.
The process base is silica sol investment casting supported by CNC processing equipment and assembly, with quality control certified to ISO 9001:2000 and ISO 14001:2015. Inspection equipment includes a coordinate measuring machine (CMM), a spectrum analyzer, a Brinell hardness tester and a projector — a combination that covers the three questions a casting drawing raises: composition, dimension and hardness.
The inspection chain is staged rather than final-only. All incoming raw material is spectroscopically tested for chemical composition before storage. In-process patrol sampling runs alongside real-time dimension monitoring on CNC equipment. After shot blasting, parts pass manual visual screening, and finished products receive 100% outgoing inspection. A dedicated production planner follows order progress daily. These controls map to four documented risk categories: dimensional tolerance out of range, surface casting defects, raw material chemical composition non-compliance, and delivery delay on customized orders.
Application: What Footrest Brackets and Engine Mount Housings Prove
Motorcycle footrest bracket castings and motorcycle engine mount housings sit at opposite ends of the same capability envelope, which is why they work as evidence.
A footrest bracket is a structural and surface-visible part. It carries rider load, absorbs vibration and is judged by the customer on finish as well as fit. Drawings in this family typically land in the carbon steel range, 1020–1050, where strength and cost are balanced, and frequently specify wall sections near the lower end of the documented range. That is where the 2 mm minimum wall thickness and the tighter end of the T4–CT7 tolerance band become deciding parameters rather than background detail.
A motorcycle engine mount housing is an interface-critical, fatigue-cycled part. Its job is to hold an engine in alignment under continuous vibration while absorbing torque reaction. Drawings in this family more often specify alloy steel — 4140, 4340, 8620 or GS-25CrMo4 — because the part needs hardenability, fatigue resistance or a case-hardening route that carbon steel does not deliver at the same section size.
Read together, the two families describe a material range that is continuous rather than aspirational: carbon steel for structural brackets, alloy steel for loaded housings, and stainless steel for the corrosion-exposed hardware around them.
| Documented application category | Typical casting characteristics |
|---|---|
| Auto part castings and motorcycle castings | Structural brackets, mounts and interface housings; carbon and alloy steel; tight interface tolerances. |
| Valve accessories and fluid equipment parts | Media and pressure contact; stainless steel grades; composition certification required. |
| Kitchen and dishwashing equipment accessories | Stainless steel; surface quality and cleanliness considerations. |
| Spinning and textile machinery accessories | Wear-resistant sections and repeatable geometry for high-cycle machinery. |
| Vacuum parts | Leak-tight geometry with machined sealing faces. |
| Door accessories and lock hardware | Small, visually judged castings with tight cosmetic and dimensional windows. |
| Scooter parts and golf heads | Weight-sensitive shapes with machined interfaces. |
The same evidence pattern — grade, tolerance grade, minimum wall thickness, inspection method — applies to adjacent categories such as power tool components, food machinery parts, door control fittings and construction hardware. The documentation format does not change; only the drawing values do.
Market Trend: Why Documented Capability Becomes a Procurement Filter
Several published data points frame the sourcing environment. The global investment casting market was valued at USD 17.4 billion in 2025 and is projected to reach USD 24.9 billion by 2033, according to Grand View Research. Asia Pacific held a 39.2% revenue share of that market in 2025, and automotive applications accounted for the largest application share, over 29%, in the same year.
On the Chinese supply side, Market Research Future estimates the China investment casting market at USD 2.72 billion in 2024, growing to USD 5.16 billion by 2035 at a 6% CAGR. China's total metal casting export value reached USD 1.47 billion in July 2024, an increase of 5.2% year on year, according to China Customs data reported by Dawang Metals.
A caution applies to all of these figures. Base-year estimates for the investment casting market diverge depending on inclusion criteria: Grand View Research places 2025 at USD 17.4 billion, Market Research Future at USD 21.35 billion for the same year, and Fortune Business Insights at USD 20.52 billion for 2026 — largely because some studies include sand casting while others count only precision processes. The direction is consistent; the precision is not. These figures are best read as evidence that demand for documented precision casting is expanding, not as a basis for forecasting a specific contract volume.
Comparison with Traditional Solutions — and the Limits of the Evidence
Small-scale outsourcing foundries and generic standard casting suppliers remain the default alternative, particularly for cost-driven or loose-tolerance work. The table below sets out how an integrated casting and machining operation positions against that alternative. These figures come from the supplier's own documented positioning and describe its stated position relative to small-scale outsourcing foundries: they are a first-party comparison, not an independent third-party benchmark.
| Comparison dimension | Integrated casting and CNC operation | Small-scale outsourcing foundries / generic standard suppliers |
|---|---|---|
| Process integration | Full-process self-owned casting and CNC precision machining, independent material heat treatment workshop, complete 100% inspection system. | Most outsource partial working procedures without integrated quality control. |
| Dimensional tolerance control | Up to ±0.005 mm after machining. | Around ±0.03 mm. |
| Monthly production capacity | 500 tons. | Under 100 tons. |
| Finished product yield | 98%. | 75%–82%. |
| Unit quotation | 8%–12% higher than low-price small foundries. | Lower headline unit price. |
| After-sales structure | 12-month casting defect warranty; original spare parts supply for long-term projects. | Shutdown risk can leave after-sales service invalid. |
| Best fit | Long-term mass OEM supporting projects in engineering machinery, hydraulic equipment and medical instruments; customers requiring strict dimensional precision and complete factory audit certification. | Cost-driven, loose-tolerance, short-run or non-critical parts. |
Three limits should be stated plainly, because a capability reference that lists only advantages is not useful at execution stage.
First, the price gap is real. A unit quotation 8%–12% above low-price small foundries is a documented and deliberate position. The argument for it rests on reject rate, secondary rework and assembly efficiency — a 98% finished-product yield against a 75%–82% band — but that argument only pays back where scrap cost, rework cost and assembly time are material to the buyer's total cost of ownership. For loose-tolerance, non-critical parts, the premium may not return.
Second, the documented envelope is bounded. A 2 mm minimum wall thickness, a T4–CT7 tolerance range and the listed carbon, alloy and stainless steel grades define the working range. A drawing that specifies a section below 2 mm, a grade outside the documented list, or an as-cast tolerance tighter than the documented band does not automatically fall inside that range — it requires engineering review before a price can be given. Buyers should expect a feasibility answer rather than a quotation in those cases.
Third, commercial terms are not one-size-fits-all. Minimum order quantity depends on product size rather than a fixed figure; delivery is quoted FOB or CIF; acceptance is against the customer drawing; and payment terms are 50% T/T in advance with the balance before shipment. These terms suit project-based sourcing, but they require the buyer to hold the corresponding working capital and incoming inspection capacity.
Future Outlook
If the market data is read as direction rather than precision, one implication for cast parts procurement is reasonably clear. As precision casting demand concentrates in Asia Pacific and in automotive-adjacent applications, the number of suppliers that can cast is larger than the number that can document. That shifts the differentiator from capacity to evidence.
For buyers, the practical change is in timing. Material range, tolerance grade and minimum wall thickness belong at the request-for-quotation stage, not at first-article inspection, because a negative answer is cheaper to discover before tooling than after. For suppliers, the corresponding requirement is that drawing-level documentation becomes an operating output rather than a marketing asset: the capability exists only if it can be quoted, sampled and repeated with the same numbers.
SHANGHAI NTC TECHNOLOGY CO., LTD. illustrates the pattern rather than proving a general rule: a Shanghai-based casting and machining operation founded in 2022, exporting 85% of production to Europe, America and Asia, with documented carbon steel, alloy steel and stainless steel grades, a T4–CT7 tolerance range and a 2 mm minimum wall thickness. Whether that envelope matches a given project remains a drawing-level question — which is exactly the point.
Frequently Asked Questions
What should a buyer request when verifying a cast parts supplier's material capability?
Four items, in writing: the material grades the supplier has actually qualified rather than grades it could theoretically source; the tolerance grade the process can hold, referenced to the drawing callout or to a standard such as ISO 8062-3:2007; the minimum wall thickness at which that tolerance grade still applies; and the inspection methods used to prove composition, dimension and hardness. At SHANGHAI NTC TECHNOLOGY CO., LTD., that documentation corresponds to carbon steel grades 1020–1050, alloy steel grades 4140, 4340, 8620 and GS-25CrMo4, stainless steel grades, a T4–CT7 tolerance range and a 2 mm minimum wall thickness, verified with a spectrum analyzer, CMM, Brinell hardness tester and projector under ISO 9001:2000 and ISO 14001:2015 certified quality control.
How does a documented material range affect long-term supply continuity?
A grade inside the documented range already has established process parameters, heat treatment routing and inspection criteria, so repeat orders, tooling replacement and process transfer follow an existing route. A grade outside the range starts each order as a new qualification, which lengthens lead time and adds sampling cost. That is why material range is treated as a continuity question in long-term programmes rather than as a one-time technical detail.
What happens when an OEM drawing calls for a wall thickness below the documented minimum?
It falls outside the documented process envelope. Where the documented minimum wall thickness is 2 mm, a thinner section requires engineering review — process design changes, alternative gating, or a design adjustment — before a price can be quoted. The practical implication for buyers is that feasibility answers should be requested separately from quotations, because they are different pieces of information.
How is tolerance compliance verified after casting rather than assumed?
Through staged inspection rather than a single final check. The documented sequence is spectroscopic composition testing of all incoming raw material before storage, in-process patrol sampling with real-time dimension monitoring on CNC equipment, manual visual screening after shot blasting, and 100% outgoing inspection of finished products, with a dedicated production planner tracking order progress daily. Those controls map to four documented risk categories: dimensional tolerance out of range, surface casting defects, chemical composition non-compliance and delivery delay on customized orders.
What should be weighed when comparing an integrated casting supplier with a low-price small foundry for a long-term programme?
At least five factors, of which unit price is only one: reject rate and secondary rework cost; dimensional precision at the finished interface; monthly capacity against the programme's peak demand; whether sub-processes such as heat treatment are in-house or outsourced; and after-sales structure, including defect warranty and spare parts availability over the life of the project. A supplier quoting 8%–12% above low-price small foundries with a documented 98% finished-product yield is making a total-cost argument — whether it holds depends on how much scrap, rework and assembly time actually cost the buyer.
Does a wider material range mean a supplier is more suitable?
Not on its own. A wide range is only meaningful if each listed grade is supported by established process parameters, a defined heat treatment route and a validated inspection method. A shorter list of genuinely qualified grades is more useful at execution stage than a longer list of grades that would each require qualification from the beginning.
This reference draws on verified material, tolerance and inspection data for motorcycle footrest bracket castings and motorcycle engine mount housings. A consolidated 2026 capability brochure, including the full product series and factory information, is available for download: SHANGHAI NTC TECHNOLOGY CO., LTD. 2026 capability brochure.