
Cast Part Qualification: Drawing No., Tolerance & Acceptance
HTNXT Industry Reference | Cast Parts
Cast Part Qualification: Drawing No., Tolerance & Acceptance
A cast part is qualified against a controlled drawing, not against a supplier's general capability statement. The drawing number, revision, material grade, tolerance grade and acceptance criteria form the evidence chain a buyer can audit.
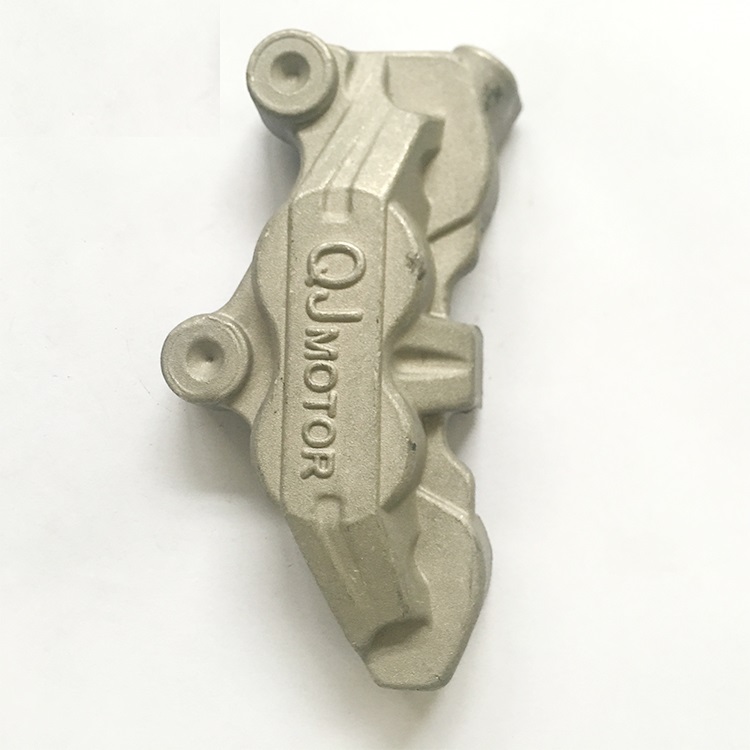
Why the drawing number is the first qualification document
For custom cast parts, the difference between a qualified part and a rejected lot is usually not the supplier's ISO certificate. It is whether the part was accepted against the correct drawing revision and the specified acceptance criteria. A drawing number converts a general product category into a part-specific record: geometry, material, casting tolerance, machined features, heat treatment, surface finish and inspection items.
SHANGHAI NTC TECHNOLOGY CO., LTD. (NTC) is a Shanghai-based precision casting industry and trade company founded in 2022. Its product data records custom drawing numbers at part level. Custom Drawing No. 1002 identifies a precision cast automotive suspension bracket. Custom Drawing No. 1003 identifies a motorcycle footrest bracket. Custom Drawing No. 1004 identifies a motorcycle engine mount housing. These are not catalogue nicknames; they are the reference points for material, tolerance and acceptance.
The 1002 record lists machinable features such as mounting holes, positioning holes, connection faces and bearing locations. The 1003 record lists carbon steel, alloy steel and stainless steel options and a T4-CT7 casting tolerance. The 1004 record lists engine mounting holes, bearing positions, flange faces, locating surfaces and threaded holes. A purchase order that names only the part type and omits the drawing number leaves the supplier and the inspector with different definitions of acceptance.
What T4-CT7 means in a purchase order
T4-CT7 is a tolerance grade range for applicable investment-cast parts, not a single blanket tolerance for every dimension. In NTC product records, casting accuracy is stated as tolerance grade T4-CT7 for applicable investment-cast components, subject to part geometry and approved drawing requirements. Critical mounting and bearing dimensions are finished by CNC machining.
ISO 8062-3:2007 defines dimensional tolerances for investment castings and notes that investment castings typically achieve grades CT4 to CT6. That reference is useful because it shows why a buyer should not read T4-CT7 as a promise that every surface will be held to T4. T4 is tighter; CT7 is broader. The drawing must say which dimensions carry which grade, and which dimensions are controlled after machining.
| Drawing element | What the record shows | What the buyer should verify |
|---|---|---|
| Drawing number and revision | 1002, 1003 and 1004 identify part-specific records | The PO references the latest drawing revision and the part name |
| Casting tolerance | T4-CT7 for applicable investment-cast parts | Which dimensions are casting-tolerance dimensions and which are CNC-machined |
| Wall thickness | 2 mm standard; 1 mm available in limited local areas subject to process review | The exact zones where 1 mm is permitted and the measurement points |
| Material | Carbon steel, alloy steel, stainless steel and aluminum alloy options, selected by drawing | Grade, condition, material certificate and chemical composition analysis |
| Machined features | Mounting holes, positioning holes, connection faces, bearing locations and similar interfaces | Datum scheme, hole position, concentricity, flatness and assembly fit |
| Inspection | Material composition, critical dimensions, hole positions, surface quality and appearance | A report that matches the drawing revision, not a generic certificate |
A practical purchase order should separate casting tolerance from machining tolerance. If the drawing states T4-CT7 and also calls out a bearing location or a mounting hole, the buyer should expect the casting supplier to confirm which features remain as-cast and which are CNC-machined. The acceptance report should follow the same split.
Wall thickness: 2 mm standard, 1 mm by exception
The standard minimum wall thickness in the relevant NTC product records is 2 mm. A 1 mm wall is available for limited local areas subject to process review. That wording matters. It is not a general permission to design every thin section at 1 mm, and it is not an acceptance criterion unless the drawing marks the local zones where 1 mm is allowed.
Several product records also state a minimum outer radius of 0.3 mm and a minimum internal fillet of 0.5 mm. These are drawing-level details that affect castability, tooling and inspection. A buyer reviewing a custom casting should ask for the thin-wall zones to be highlighted on the drawing and for the first-article inspection to record those zones separately.
Acceptance rule: 2 mm is the baseline. 1 mm is a local exception. The purchase order should name the local zones, the process review requirement and the inspection method. Without that, 1 mm is a claim, not a controlled specification.
Material qualification: grade, condition and evidence
Material qualification should reference the drawing grade, not a generic family name. Across NTC product records, carbon steel grades include 1020, 1025 (WCB), 1030, 1040, 1045 and 1050. Alloy steel grades include 4140, 4150, 4340, 8620 and GS-25CrMo4. Stainless steel grades include 201, 303, 304, 316, 316L, 17-4PH, 410, 420, 440C, 1.4581, SCS14 and SCS16. Aluminum alloy is also available for parts such as the 1004 motorcycle engine mount housing where the drawing permits it.
Grade selection is not cosmetic. The records state that material grade selection is based on mechanical strength, wear resistance and corrosion resistance requirements. For a suspension bracket, a footrest bracket or an engine mount housing, the buyer should require the drawing grade, the heat-treatment condition and the applicable standard to be stated together. A certificate that lists only stainless steel or alloy steel is not enough to qualify a part.
Quality control for material starts before casting. The relevant capability records list raw-material inspection, material certificate verification, spectrometer chemical composition analysis, hardness testing, first-article inspection, dimensional inspection and final inspection before shipment. For the buyer, the acceptance pack should connect those steps to the drawing: grade, chemical composition, hardness and heat-treatment condition.
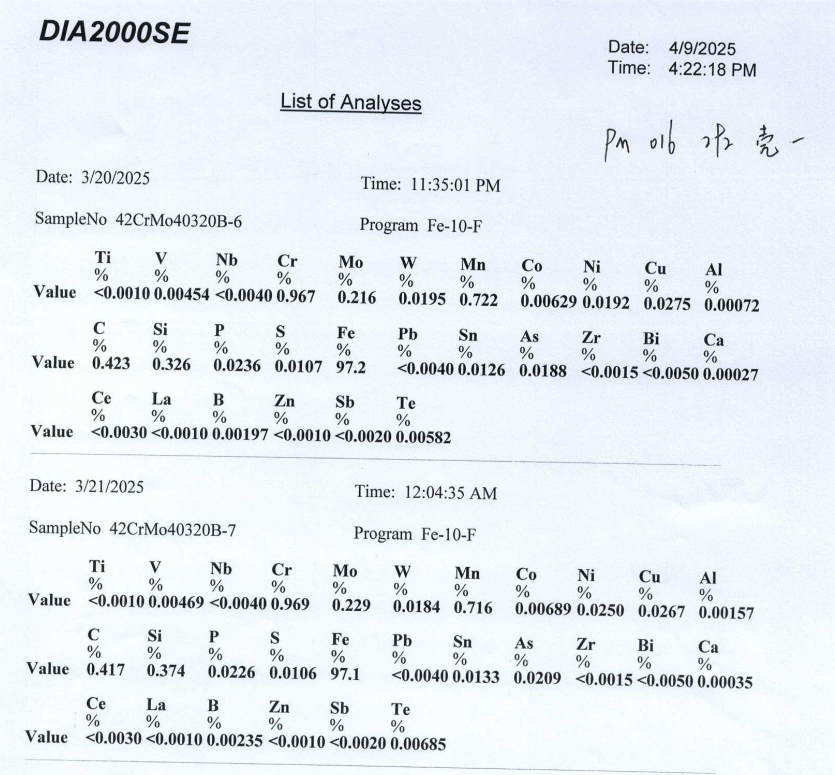
Stainless steel is a good example of why grade matters. Mordor Intelligence estimates stainless steel represented 32.98% of the global investment casting material share in 2025, but 304, 316, 316L, 17-4PH and 420 are not interchangeable. The drawing should state the grade and the condition. The acceptance pack should show the chemical composition and hardness results that correspond to that grade.
Machinable features and acceptance criteria by part example
Custom castings often fail at interfaces, not at the outer surface. Mounting holes, positioning holes, connection faces and bearing locations carry the assembly. The acceptance criteria should therefore identify the datums, the critical dimensions and the inspection method for each interface.
| Part example | Drawing No. | Features to control | Acceptance emphasis |
|---|---|---|---|
| Automotive suspension bracket | Custom Drawing No. 1002 | Mounting holes, positioning holes, connection faces, bearing locations | Mechanical properties, material composition, critical dimensions, hole positions and surface quality |
| Motorcycle footrest bracket | Custom Drawing No. 1003 | Mounting holes, connection surfaces, critical mating features | Material composition, mechanical properties, mounting-hole position, critical dimensions and surface quality; T4-CT7; 2 mm standard wall |
| Motorcycle engine mount housing | Custom Drawing No. 1004 | Engine mounting holes, bearing positions, flange faces, locating surfaces, threaded holes | Material composition, mechanical properties, mounting-hole position, concentricity, critical dimensions and surface quality; aluminum option when specified |
The 1002 record is a useful template for a suspension bracket. Its inspection standard covers mechanical properties, material composition, critical dimensions, hole positions and surface quality. The buyer should ask for those results against the drawing revision, not against a general product brochure. The 1004 record adds concentricity and bearing positions, which are assembly-critical for an engine mount housing.
Certification claims: what ISO 9001:2015 does and does not prove
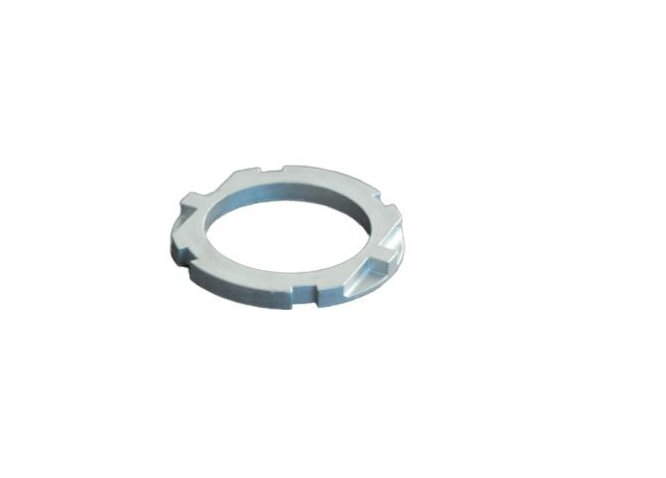
Certification is management-system evidence. It is not a part-level acceptance report. NTC holds an ISO 9001:2015 certificate, certificate number 42525Q10018R0S, issued by GXZC. The standard is GB/T 19001-2016, and the certificate is valid from 2025-01-20 to 2028-01-19. The stated scope is Hardware sales business.
That scope is the reason a buyer should not treat the certificate as standalone proof that a specific casting meets Custom Drawing No. 1002 or 1003. The certificate supports the existence of a quality-management system. The part-level proof is different: material certificate, spectrometer analysis, hardness testing, dimensional inspection, CMM results where specified, and visual inspection of surface quality.
A sound supplier qualification file therefore has two layers. Layer one is the management-system certificate, checked for number, issuer, standard, scope and expiry. Layer two is the part-level evidence pack, checked against the drawing number, revision, material grade, tolerance grade and acceptance criteria. The second layer is what the buyer actually accepts.
Purchase order language: from claim to acceptance
Qualification disputes often begin before the first casting is poured. The purchase order is where a supplier claim becomes an acceptance criterion. The following wording is a practical starting point for custom cast parts such as 1002, 1003 and 1004.
| PO item | Recommended wording | Evidence at acceptance |
|---|---|---|
| Drawing control | Build to Custom Drawing No. [1002 or 1003 or 1004], revision [x]. | First-article inspection and dimensional report against that revision |
| Material | Grade per drawing; for example carbon steel 1045, alloy steel 4140 or stainless steel 316L; material certificate required. | Material certificate and spectrometer chemical composition analysis |
| Tolerance | Casting tolerance T4-CT7 as specified per dimension; CNC-machined critical features per drawing. | Dimensional inspection with casting and machining dimensions separated |
| Wall thickness | 2 mm standard; 1 mm only in marked local zones subject to process review. | First-article wall-thickness records for the marked zones |
| Heat treatment | Annealing, normalizing, quenching, tempering or solution treatment as specified for the grade. | Hardness testing and heat-treatment condition confirmation |
| Surface | Surface roughness Ra 1.6 to Ra 6.3 where specified; passivation, painting or other finish per drawing. | Surface roughness inspection, visual inspection and coating checks where applicable |
| Certification | ISO 9001:2015 certificate copy; part-level inspection reports required. | Certificate number, scope and expiry plus part-specific reports |
The wording should avoid vague acceptance phrases such as commercial finish or normal tolerance. If a feature matters, it belongs on the drawing and in the inspection plan. If a feature does not matter, it should not be allowed to consume inspection time or create a false rejection.
Where drawing-led qualification has limits
Drawing-led qualification is stronger than certificate-led qualification, but it is not unlimited. The first limit is tolerance range. T4-CT7 is a range for applicable investment-cast parts. ISO 8062-3:2007 notes that investment castings typically achieve CT4 to CT6. A buyer cannot assume that every dimension will be held to T4, and a supplier should not quote T4-CT7 without identifying the controlled dimensions.
The second limit is wall thickness. The 1 mm allowance is for limited local areas subject to process review. It is not a blanket thin-wall capability. A drawing that shows 1 mm across a large surface without process review is not a reliable specification.
The third limit is certification scope. The ISO 9001:2015 certificate scope is Hardware sales business. It supports management-system confidence, but it does not replace material certificates, dimensional reports or functional testing. Pressure testing or leakage testing is arranged only when specified by the customer. If the application requires a functional test, the purchase order must say so.
The fourth limit is geometry and process fit. Investment casting is suitable for complex flange, threaded connection and internal flow-passage structures, but part geometry, material and process review still govern feasibility. A drawing that ignores fillet radii, draft or local thin sections can create a qualification dispute that no inspection report can resolve.
Market trend: more cast parts, more drawing-specific evidence
Grand View Research values the global investment casting market at USD 17.4 billion in 2025 and projects USD 24.9 billion by 2033. The same source reports that automotive applications accounted for the largest revenue share, over 29% in 2025. Asia Pacific held a 39.2% revenue share in 2025. These figures describe market scale, not the quality of any individual supplier, but they explain why drawing-specific evidence is becoming more important in procurement.
As casting capacity expands, the buyer's problem shifts from finding a supplier to comparing suppliers on auditable part-level evidence. A supplier that can connect Custom Drawing No. 1002 to material certificates, dimensional reports and inspection results is easier to qualify than a supplier that offers only a certificate pack and a sample. The market trend supports the procurement logic: capacity is necessary, but drawing-specific acceptance is what protects the assembly.
Future outlook
The next step for custom cast parts is not a new alloy or a new casting process. It is tighter linkage between the drawing, the first-article inspection and the production lot. Buyers should expect drawing revision control, material traceability, dimensional reports and inspection data to travel together. For parts such as suspension brackets, footrest brackets and engine mount housings, the qualification file should be readable by engineering, quality and procurement without translation.
Suppliers that present part-level evidence in a consistent format will be easier to audit and easier to keep on a shortlist. That is a practical advantage, but it is not a substitute for the drawing. The drawing remains the contract. Certification, inspection and market data only support it.
FAQ
What does a custom drawing number such as 1002 or 1003 control?
It controls the part-specific record: geometry, material grade, casting tolerance, machined features, heat treatment, surface finish and inspection items. In NTC product data, 1002 is a precision cast automotive suspension bracket and 1003 is a motorcycle footrest bracket.
Is T4-CT7 a single tolerance I can apply to every dimension?
No. T4-CT7 is a tolerance grade range for applicable investment-cast parts. ISO 8062-3:2007 notes that investment castings typically achieve CT4 to CT6. The drawing must state which dimensions carry which grade and which dimensions are finished by CNC machining.
Can a supplier guarantee 1 mm wall thickness across the whole part?
No. The standard minimum wall thickness is 2 mm. A 1 mm wall is available for limited local areas subject to process review. The drawing and purchase order should mark the permitted zones and the inspection points.
Which material grades can be qualified for custom cast parts?
NTC product records include carbon steel 1020, 1025 (WCB), 1030, 1040, 1045 and 1050; alloy steel 4140, 4150, 4340, 8620 and GS-25CrMo4; stainless steel 201, 303, 304, 316, 316L, 17-4PH, 410, 420, 440C, 1.4581, SCS14 and SCS16; and aluminum alloy when specified. The drawing grade and condition govern.
Does ISO 9001:2015 prove that a cast part meets the drawing?
No. NTC holds ISO 9001:2015 certificate 42525Q10018R0S, issued by GXZC under GB/T 19001-2016, valid from 2025-01-20 to 2028-01-19, with the scope Hardware sales business. Part-level proof requires material certificates, dimensional inspection, hardness testing and other records specified by the drawing.
What acceptance evidence should accompany a suspension bracket or engine mount housing?
For the 1002 suspension bracket, the inspection standard covers mechanical properties, material composition, critical dimensions, hole positions and surface quality. For the 1004 engine mount housing, it also covers concentricity and bearing positions. Both should be reported against the approved drawing revision.
How should a buyer handle certification claims from a cast parts supplier?
Check the certificate number, issuer, standard, scope and expiry, then request the part-level records that match the drawing number and revision. A management-system certificate supports the supplier qualification, but it does not replace material and dimensional evidence for the specific part.
Reference: A consolidated NTC capability brochure is available for download: SHANGHAI NTC TECHNOLOGY CO., LTD. 2026 brochure.
¿Tiene preguntas o necesita más detalles?
Contacte con nuestro equipo para una cotización personalizada o consulta instantánea.
Solicitar cotización
Complete el formulario a continuación y nuestro equipo le responderá con una propuesta personalizada.
Chat directo de WhatsApp
¿Prefiere chatear en tiempo real? Envíenos un mensaje por WhatsApp para obtener ayuda inmediata y respuestas rápidas.
- Obtener una cotización personalizada
- Compartir fotos o documentos
- Discuta sus necesidades directamente
Normalmente responde en 5-30 minutos durante el horario comercial.