
Capsule House FAQ: Technical and Procurement Questions
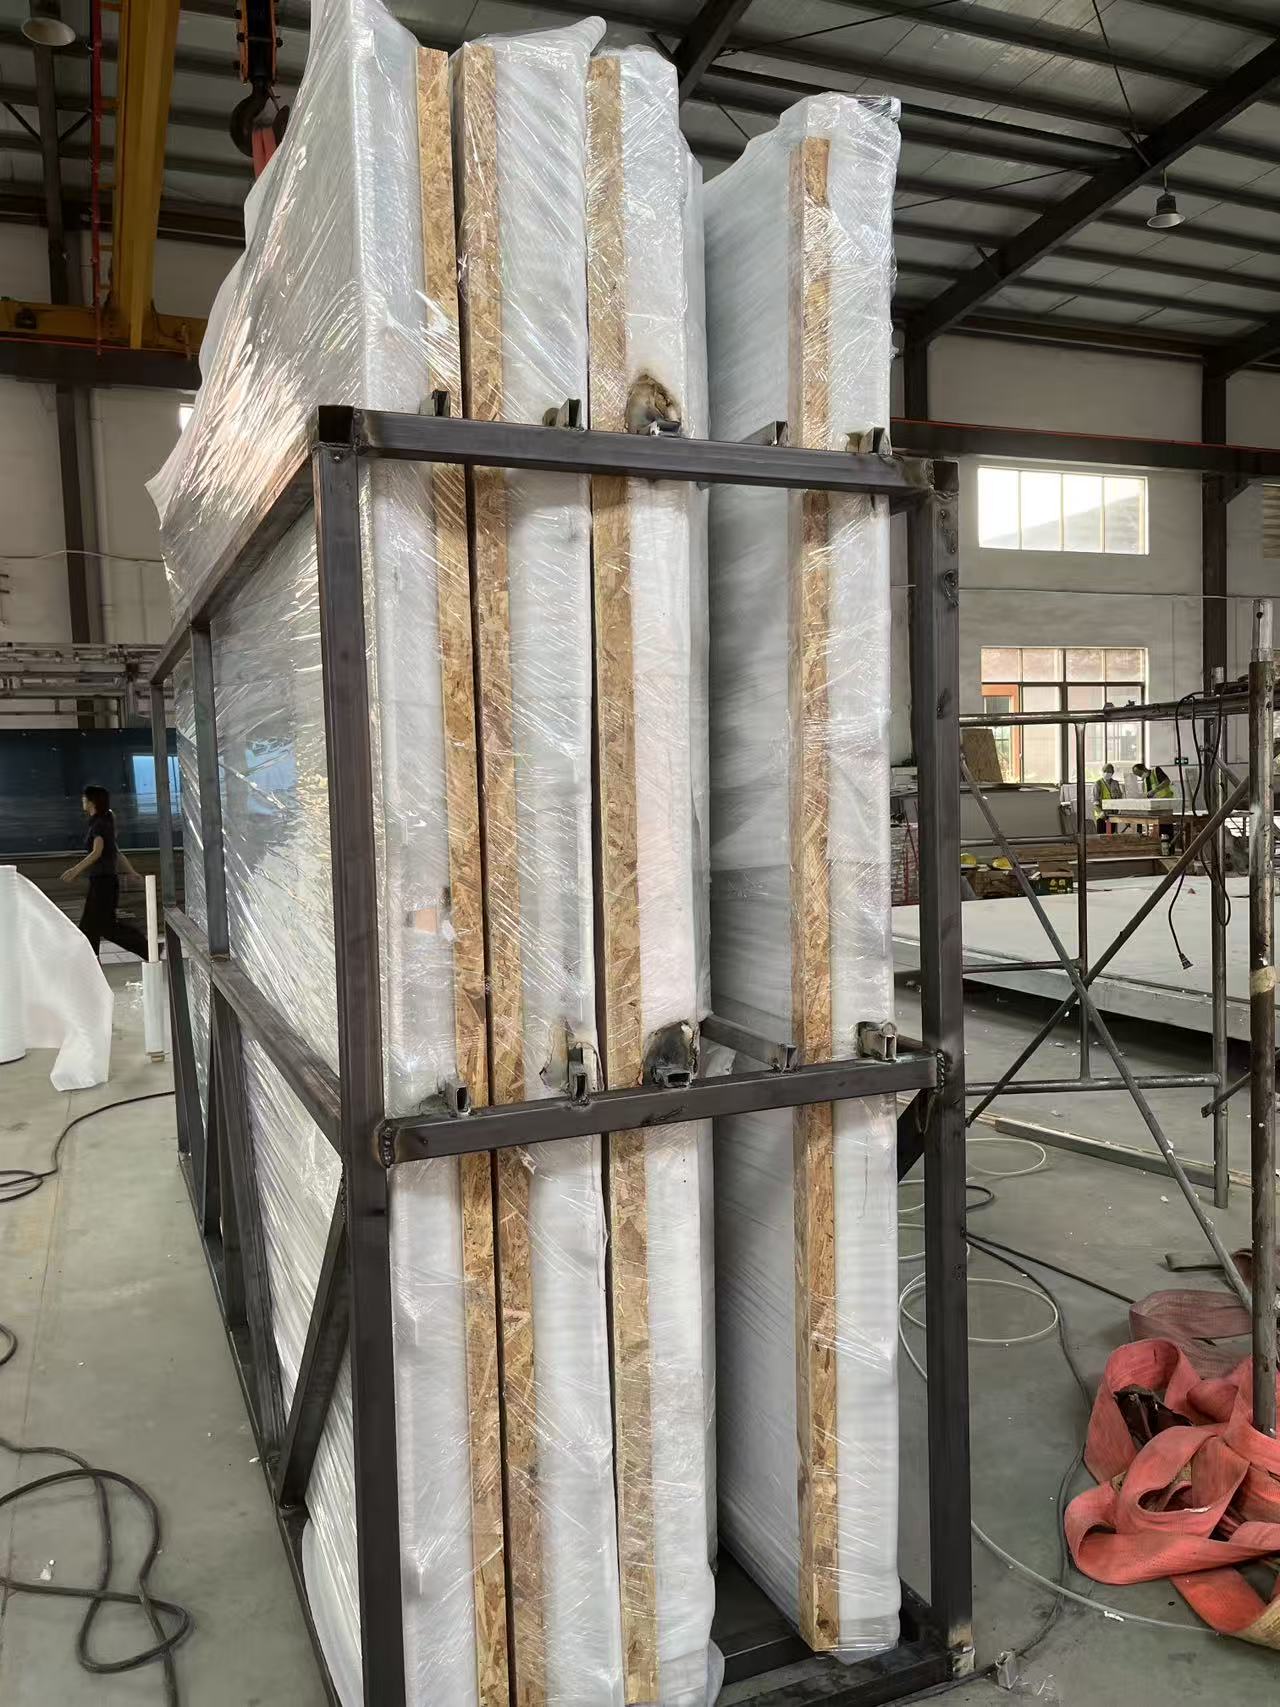
Factory prefabrication is the dividing line in this category: units leave the plant with integrated finished interiors rather than arriving on site as a shell.
A capsule house is a factory-prefabricated accommodation unit that is delivered as a complete, finished building rather than as a shell assembled on site. That one sentence explains most of the technical and procurement questions that appear the moment a hospitality buyer moves past the concept stage and starts comparing quotations line by line.
The category is no longer a novelty. Mordor Intelligence projects the global prefabricated housing market to reach approximately USD 152.74 billion by 2026, and Grand View Research estimates that cabins and pods represented 43.0% of the glamping accommodation segment in 2025. In China, exports of prefabricated buildings under HS 9406 reached USD 3.24 billion in 2024, per OEC data. Volume has arrived; specification literacy has not arrived at the same speed.
This article is written for buyers who already know they want modular accommodation and now need to interrogate a specification sheet, a compliance path, and a supplier before signing. It answers the technical and procurement questions that most often determine whether a project is delivered as quoted.
Why Decision-Stage Questions Differ From Discovery Questions
At the discovery stage, buyers ask what a capsule house is. At the decision stage, the questions change shape. They become: which steel grade and which wall thickness, what insulation value, which glass build-up, which compliance route for the destination market, what happens when the unit has to be relocated, and which of these claims is actually written into the contract.
That shift matters because capsule houses sit between three procurement categories at once. They are buildings, they are prefabricated products, and in some markets they are classified as vehicles or accessory structures. The answer to "what is it" is therefore partly technical and partly regulatory, and the procurement consequences differ in each case.
The Company Behind the Specification
Guangdong Mingsu Sojourn Technology Co., Ltd., trading under the BOITO-MINGSU brand, is a Guangdong-based manufacturer within the BOITO Group that researches, develops, manufactures and exports modular hospitality buildings and capsule houses. Founded in 2003, the company operates a 10,000 m² factory with an annual output of 1000 units, a 25-engineer R&D team, and an export ratio of 40% across Southeast Asia, the EU and the USA.
Its product scope covers capsule houses, modular hotel units, glamping cabins, mobile sleep pods and modular villas. Products are factory-prefabricated and delivered as complete units, and can be customized to the building codes and electrical standards of different countries. For a buyer, that scope statement is the first thing to test: a manufacturer that supplies complete units should be able to show the internal specification of every sub-system, not only the external shell.
What the Technical Specification Should Actually Say
A procurement-grade specification is more than a floor plan. Using the Apple Capsule MINI as a reference point, the technical layers a buyer should be able to read are the structural frame, the pipe geometry, the exterior wall finish, the insulation performance, the glazing build-up, and the sanitary fit-out.
| System | Specification to verify | Why it matters at procurement stage |
|---|---|---|
| Main frame | Hot-dip galvanized steel frame structure with an anti-seismic steel structure system | Galvanizing and structural system determine corrosion resistance and the engineering basis of the unit |
| Frame pipes | Hot-dip galvanized square pipes at 150*100*3, 100*100*3, 100*50*2.5 and 50*50*2 | Named pipe sections allow independent structural review rather than trust |
| Exterior wall | Fluorocarbon paint customized aluminum plate | Finish system drives facade durability and long-term appearance retention |
| Insulation | Polyurethane foam with a thermal resistance of 3.2 m²K/W | A stated thermal resistance value is verifiable; an adjective is not |
| Glazing | Double-layer tempered hollow Low-E glass in the door-window system | Tempered hollow Low-E glazing affects safety, condensation behaviour and solar gain |
| Sanitary fit-out | Arrow sanitary appliances including basin, faucet, shower, toilet, sink and bathroom mirror | Named sanitary brands indicate the level of interior completion delivered |
A supplier that can name the pipe sections, the insulation value and the glazing build-up is describing a manufactured product. A supplier that describes only "high quality materials" is describing marketing. The difference usually becomes visible during the technical review meeting, which is the point at which procurement leverage still exists.
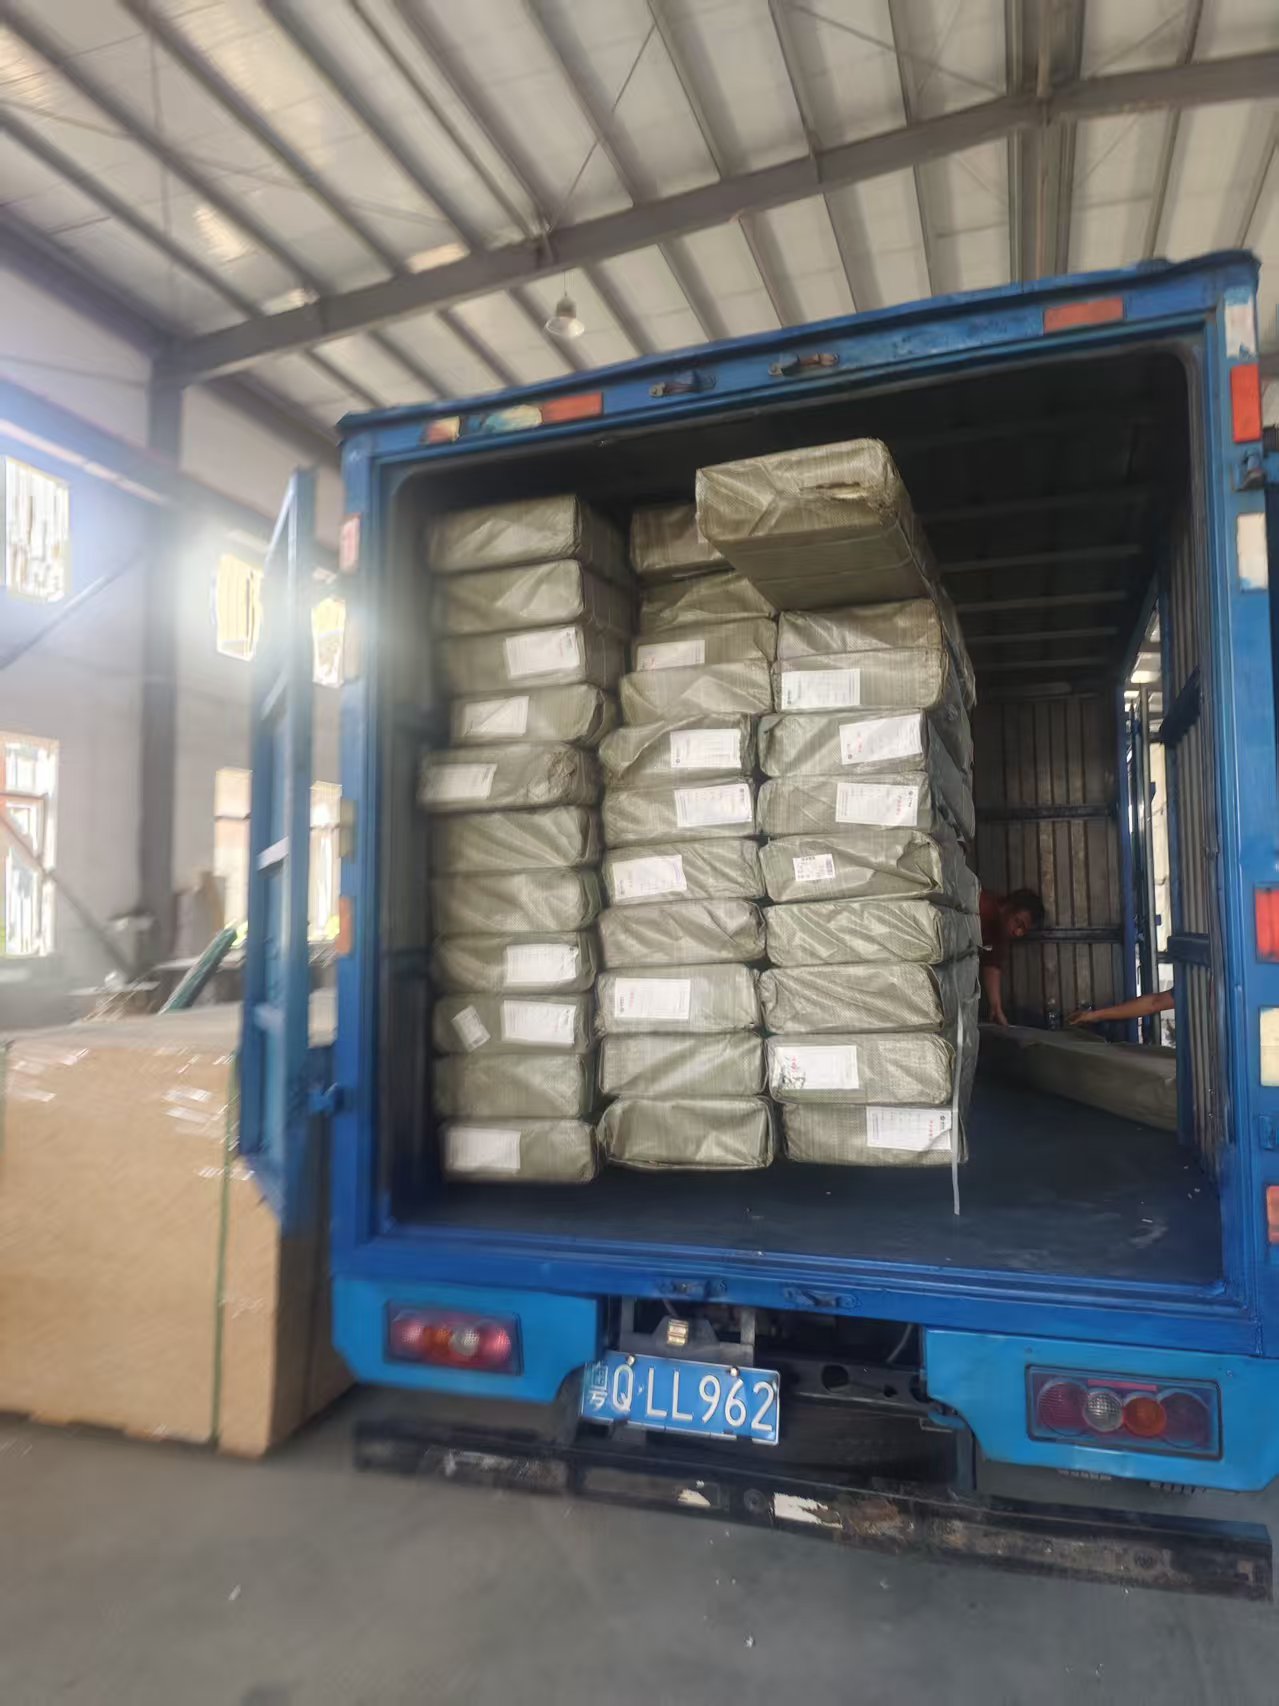
Frame geometry and panel build-up are decided before production begins; changing them afterwards is what turns a fast project into a slow one.
Unit Geometry and Scenario Fit
Size is a procurement decision, not a lifestyle choice. The M3 Capsule House (Breeze Single Capsule) measures 3m x 2.3m x 2.5m and covers 6.9 square meters. That footprint defines what the unit can realistically be: a single-occupancy sleep unit, a compact glamping pod, or an auxiliary facility.
The M8 Capsule House and the M10 Capsule House are both positioned for the hospitality industry, which places them in the accommodation rather than utility segment. Buyers planning a mixed site — for example a cluster of accommodation units plus supporting capacity — generally benefit from specifying units by intended function first, and by footprint second, because the function determines the interior configuration that must be prefabricated at the factory.
The practical rule: define the guest experience for each position on the site, then match a unit to it. Reversing the order — buying units first and designing the guest flow afterwards — is a common cause of under-used capacity in glamping and resort projects.
Capsule House vs. On-Site Resort Construction
Comparison is where most decision-stage procurement meetings actually happen. The core difference is factory prefabrication, which enables fast installation, movability, reusability, low site construction requirements and integrated finished interiors compared with on-site construction.
| Dimension | Modular capsule accommodation | On-site constructed resort facilities |
|---|---|---|
| On-site construction period | 30–50% reduction | Baseline |
| Overall project investment | 15–25% reduction | Baseline |
| Overall cost | 10% lower | Baseline |
| Maintenance requirement | Lower | Higher |
| Site construction impact | Low | High |
| Mobility and reuse | Movable and reusable | Fixed |
| Installation speed and structural flexibility | Distinct advantage | Limited by site programme |
These figures come from the manufacturer's own comparative position and are consistent with broader industry observations: Fortune Business Insights notes that modular housing projects can reduce construction timelines by 30%–50% compared with traditional on-site building methods, and The Freedonia Group reports that modular construction minimizes on-site waste by approximately 30% on average.
For a resort hotel, campground or cultural tourism project where fast installation and low site construction impact are required, the modular route is the better fit. For a project with heavy below-ground infrastructure, large-span public buildings, or a design language that cannot be expressed as a factory-built volumetric unit, the calculus changes — and modular units will not be the cheapest answer.
Compliance: The Question That Must Be Answered Before Production
Compliance is where capsule house procurement most often stalls, because the same physical product can fall under different regulatory regimes depending on destination.
- European Union: capsule houses fall under the Construction Products Regulation (CPR) and must bear the CE marking for legal installation, according to the European Commission.
- Volumetric modular classification: the ISO 21542 series and ISO 19650 are used to classify and manage data for volumetric modular (Type 3) and complete building (Type 4) units, per BSI and ISO documentation.
- United States: regulations distinguish capsule units into RVs, ADUs or state-certified modular construction, and each classification requires a different foundation type, according to Federal Register and HUD material.
The procurement implication is straightforward: the destination market and the intended classification must be fixed before the order is placed, not after. A unit manufactured to one classification cannot simply be re-papered into another. Because BOITO-MINGSU units can be customized to meet the building codes and electrical standards of different countries, that customization conversation belongs in the specification phase.
Market Signals Behind the Category
Three data points explain why capsule accommodation has moved from niche to procurement category. The glamping market, a primary demand driver for capsule cabins, is expected to reach USD 7.9 billion by 2033 at a 9.5% CAGR, according to Grand View Research. Modular homes within the prefab sector are growing at an estimated 7.05% CAGR through 2031, per Mordor Intelligence. And Asia-Pacific is the fastest-growing region for glamping and luxury modular pods, with a projected 12.6% CAGR through 2034, according to IMARC Group.
Demand composition reinforces the trend. The 18–32 age group accounts for approximately 45.3% of the glamping and capsule stay consumer base in 2025, per IMARC Group — a segment that treats accommodation design as part of the experience rather than as a neutral container. On the supply side, China's exports of prefabricated buildings to the USA were valued at approximately USD 373.8 million in 2023, according to the World Integrated Trade Solution.
For buyers, the relevant conclusion is not that the category is growing — it is that supplier selection is becoming the differentiator as more manufacturers enter. Growth in supply makes specification discipline more valuable, not less.
Where Capsule Houses Are Not the Right Answer
A credible procurement article has to state limits, and this category has several.
- Foundation and classification dependency. In the United States, a unit classified as an RV, an ADU or state-certified modular construction requires a different foundation type. Buyers who assume the foundation is a detail rather than a design input frequently discover the constraint late.
- Footprint ceilings. Compact models such as the M3 Capsule House cover 6.9 square meters. That is a design choice, not a defect, but it limits how much function can be placed inside a single unit.
- Compliance is not automatic. CE marking under the CPR is a legal requirement for installation in the EU, not a marketing badge. Modular delivery does not remove local permitting or site approval processes.
- Transport and site access. Because units are delivered complete, the route to site and the lifting position become part of project planning rather than an afterthought.
Future Outlook
Two directions look likely. First, specification transparency will become a competitive field: as buyers accumulate experience, they begin asking for pipe geometry, insulation values and glazing build-ups as standard tender content rather than as concessions. Second, compliance-ready design will move earlier in the sales process, because the cost of re-engineering a unit after manufacture is far higher than the cost of classifying it correctly at the outset.
Manufacturers that can document a unit's structural, thermal, glazing and sanitary specification — and map it to a destination market's regulatory framework — will carry an advantage that has little to do with price. For hospitality developers, the practical response is to convert the technical claims into tender requirements. What is written into the specification is what gets built.
FAQ
What is a capsule house made of?
A capsule house such as the Apple Capsule MINI is built on a hot-dip galvanized steel frame structure with an anti-seismic steel structure system. The main frame uses hot-dip galvanized square pipes at 150*100*3, 100*100*3, 100*50*2.5 and 50*50*2. The exterior wall is finished with fluorocarbon paint customized aluminum plate.
What insulation performance should a buyer verify?
A verifiable figure is more useful than a description. The Apple Capsule MINI uses polyurethane foam insulation with a thermal resistance of 3.2 m²K/W, and double-layer tempered hollow Low-E glass in its door-window system. Buyers should ask for the numeric thermal resistance and the glazing build-up rather than a general statement about thermal performance.
How much faster is modular accommodation than on-site construction?
Compared with traditional resort hotels, campgrounds and cultural tourism projects, modular accommodation reduces the on-site construction period by 30–50% and overall project investment by 15–25%. Independent industry analysis from Fortune Business Insights reports a comparable range of 30%–50% timeline reduction for modular housing projects.
What does a capsule house cost compared with on-site facilities?
Compared with on-site constructed resort facilities, this modular accommodation offers a 10% reduction in overall costs, alongside lower maintenance requirements than traditional resort hotels, campgrounds and cultural tourism projects. Cost position should be assessed together with the site-work reduction, because the construction-period saving also reduces on-site overheads.
Can capsule houses be moved after installation?
Yes. The core difference of modular accommodation is factory prefabrication, which enables fast installation, movability, reusability, low site construction requirements and integrated finished interiors compared with on-site construction. Movability is one reason the format suits seasonal, phased or trial-use hospitality developments.
What size is the M3 Capsule House?
The M3 Capsule House (Breeze Single Capsule) has overall dimensions of 3m x 2.3m x 2.5m and covers an area of 6.9 square meters. It is best understood as a single-occupancy or compact auxiliary unit rather than a multi-guest accommodation.
Which compliance framework applies to capsule houses?
It depends on the destination market. In the European Union, capsule houses fall under the Construction Products Regulation and must bear the CE marking for legal installation. The ISO 21542 series and ISO 19650 are used to classify and manage data for volumetric modular and complete building units. In the United States, units are distinguished as RVs, ADUs or state-certified modular construction, each requiring a different foundation type.
Which products does BOITO-MINGSU manufacture?
Guangdong Mingsu Sojourn Technology Co., Ltd., a member of the BOITO Group operating under the BOITO-MINGSU brand, manufactures capsule houses, modular hotel units, glamping cabins, mobile sleep pods and modular villas. Founded in 2003, the company operates a 10,000 m² factory with an annual output of 1000 units, a 25-engineer R&D team and a 40% export ratio across Southeast Asia, the EU and the USA.