
Capsule House Compliance: National Steel Standards for Hospitality
HTNXT Industry Reference · Modular Hospitality
Capsule House Compliance: National Steel Standards for Hospitality
Capsule units are crossing borders faster than the rules that govern them. Here is what “national steel standards” actually require in a resort project — and why the hot-dip galvanized steel frame documented on the M3 Capsule House and Apple Capsule MINI has become the first item on a buyer’s compliance file.
A capsule house is a hospitality asset only when the authority having jurisdiction accepts it as one. That is why, across resort and glamping developments, the most frequent cause of programme slippage is no longer design or delivery — it is the compliance file that must accompany the unit before it can legally host a guest.
The commercial stakes are no longer marginal. The global prefabricated housing market is projected to reach approximately USD 152.74 billion by 2026, and modular homes are gaining ground within the prefab sector at an estimated CAGR of 7.05% through 2031, according to Mordor Intelligence. Grand View Research places the glamping market at USD 7.9 billion by 2033 at a 9.5% CAGR, with cabins and pods — the product family that includes capsule houses — holding a 43.0% share of glamping accommodation in 2025. China’s exports of prefabricated buildings under HS 9406 reached USD 3.24 billion in 2024, with Malaysia and the United States among the key growth markets.
Volume at that scale inevitably attracts regulatory attention. For buyers in the Decision-to-Execution stage — operators who have selected a site, modelled the revenue and are preparing to commit capital — the practical question is narrower and more technical: what exactly must a capsule house prove about its steel structure, and to whom?
This analysis breaks that question down, using the hot-dip galvanized steel frame platforms of GUANGDONG MINGSU SOJOURN TECHNOLOGY CO., LTD. — including the M3 Capsule House and the Apple Capsule MINI — as concrete compliance evidence.
Why “National Steel Standards” Is Both a Misleading and a Useful Phrase
There is no single global steel standard that a capsule house either passes or fails. What exists instead is a set of national and regional frameworks that determine how a prefabricated unit is classified, documented and signed off — and each of them treats the structural frame as the anchor artifact.
Three frameworks are worth keeping separate:
- In the EU, capsule houses fall under the Construction Products Regulation (CPR) and must bear CE marking for legal installation.
- In the United States, regulations distinguish capsule units into RVs, ADUs, or state-certified modular construction, and each category requires a different foundation type.
- Globally, ISO 21542 and ISO 19650 are used to classify and manage data for volumetric modular (Type 3) and complete building (Type 4) units.
None of these documents prescribes one steel grade for every project. What they require is that a unit’s structural, envelope and systems evidence can be mapped to a category a local inspector already recognises. In procurement terms, “national steel standards” resolve into four evidence sets:
- Frame material and corrosion treatment.
- Structure-to-load verification against the project’s seismic and wind zone.
- Envelope build-up — glass, thermal and acoustic performance.
- Electrical, plumbing and sanitary conformance with the destination market.
Everything else in a compliance file depends on the first item.
The Steel Frame as the Primary Compliance Artifact
GUANGDONG MINGSU SOJOURN TECHNOLOGY CO., LTD. is a member of the BOITO Group, established in 2003, that researches, develops, manufactures and exports modular hospitality buildings and capsule houses. Its products are factory-prefabricated and delivered as complete units, and it serves clients including tourism developments, resorts, campground operators, scenic-area developers and overseas engineering clients.
Its capsule house family — including the M3, M8, M10 and Apple Capsule MINI — is built on a hot-dip galvanized steel frame structure. The stated supporting component set for these units comprises a seismic hot-dip galvanized steel frame, broken bridge aluminium doors and windows, double-layer tempered Low-E hollow glass, exterior wall thermal insulation composite panels, and sound insulation materials.
For a buyer, two words in that list carry most of the compliance weight: hot-dip galvanized, and seismic.
Hot-dip galvanizing is the corrosion-control layer applied to the frame. It matters because the stated operating environments for these units include high temperature, prolonged sunlight exposure, humid coastal air and mountainous terrain. A frame specified for a coastal resort in Southeast Asia and a frame specified for a mountain site in a temperate market are not exposed to the same degradation mechanisms, and the treatment specification is what buyers should be reading line by line.
A seismic designation indicates that the frame is engineered as a lateral load-resisting system rather than a simple enclosure shell. By itself it does not certify any individual project — it tells the buyer that the structural system was conceived to resist lateral loads, which is the starting point for local structural review rather than the end of it.
Two Reference Units: M3 and Apple Capsule MINI
The two models at opposite ends of the footprint range show how frame compliance scales — from a single-occupancy pod to a four-guest suite.
| Model | Type | Dimensions (L×W×H) | Footprint | Guests | Power | Total weight | Frame |
|---|---|---|---|---|---|---|---|
| M3 | Breeze Single Capsule | 3 m × 2.3 m × 2.5 m | 6.9 m² | 1 | 6 kW | ≈2 t | Hot-dip galvanized steel frame |
| Apple Capsule MINI | Apple Capsule | 8.3 m × 3.3 m × 3.2 m | 27.39 m² | 1–4 | 7 kW | ≈6.5 t | Hot-dip galvanized steel frame |
| M8 (reference) | Sleep Pod (Adventure) | 8.3 m × 3.3 m × 3.2 m | 27.39 m² | 1–4 | 8 kW | ≈7 t | Hot-dip galvanized steel frame |
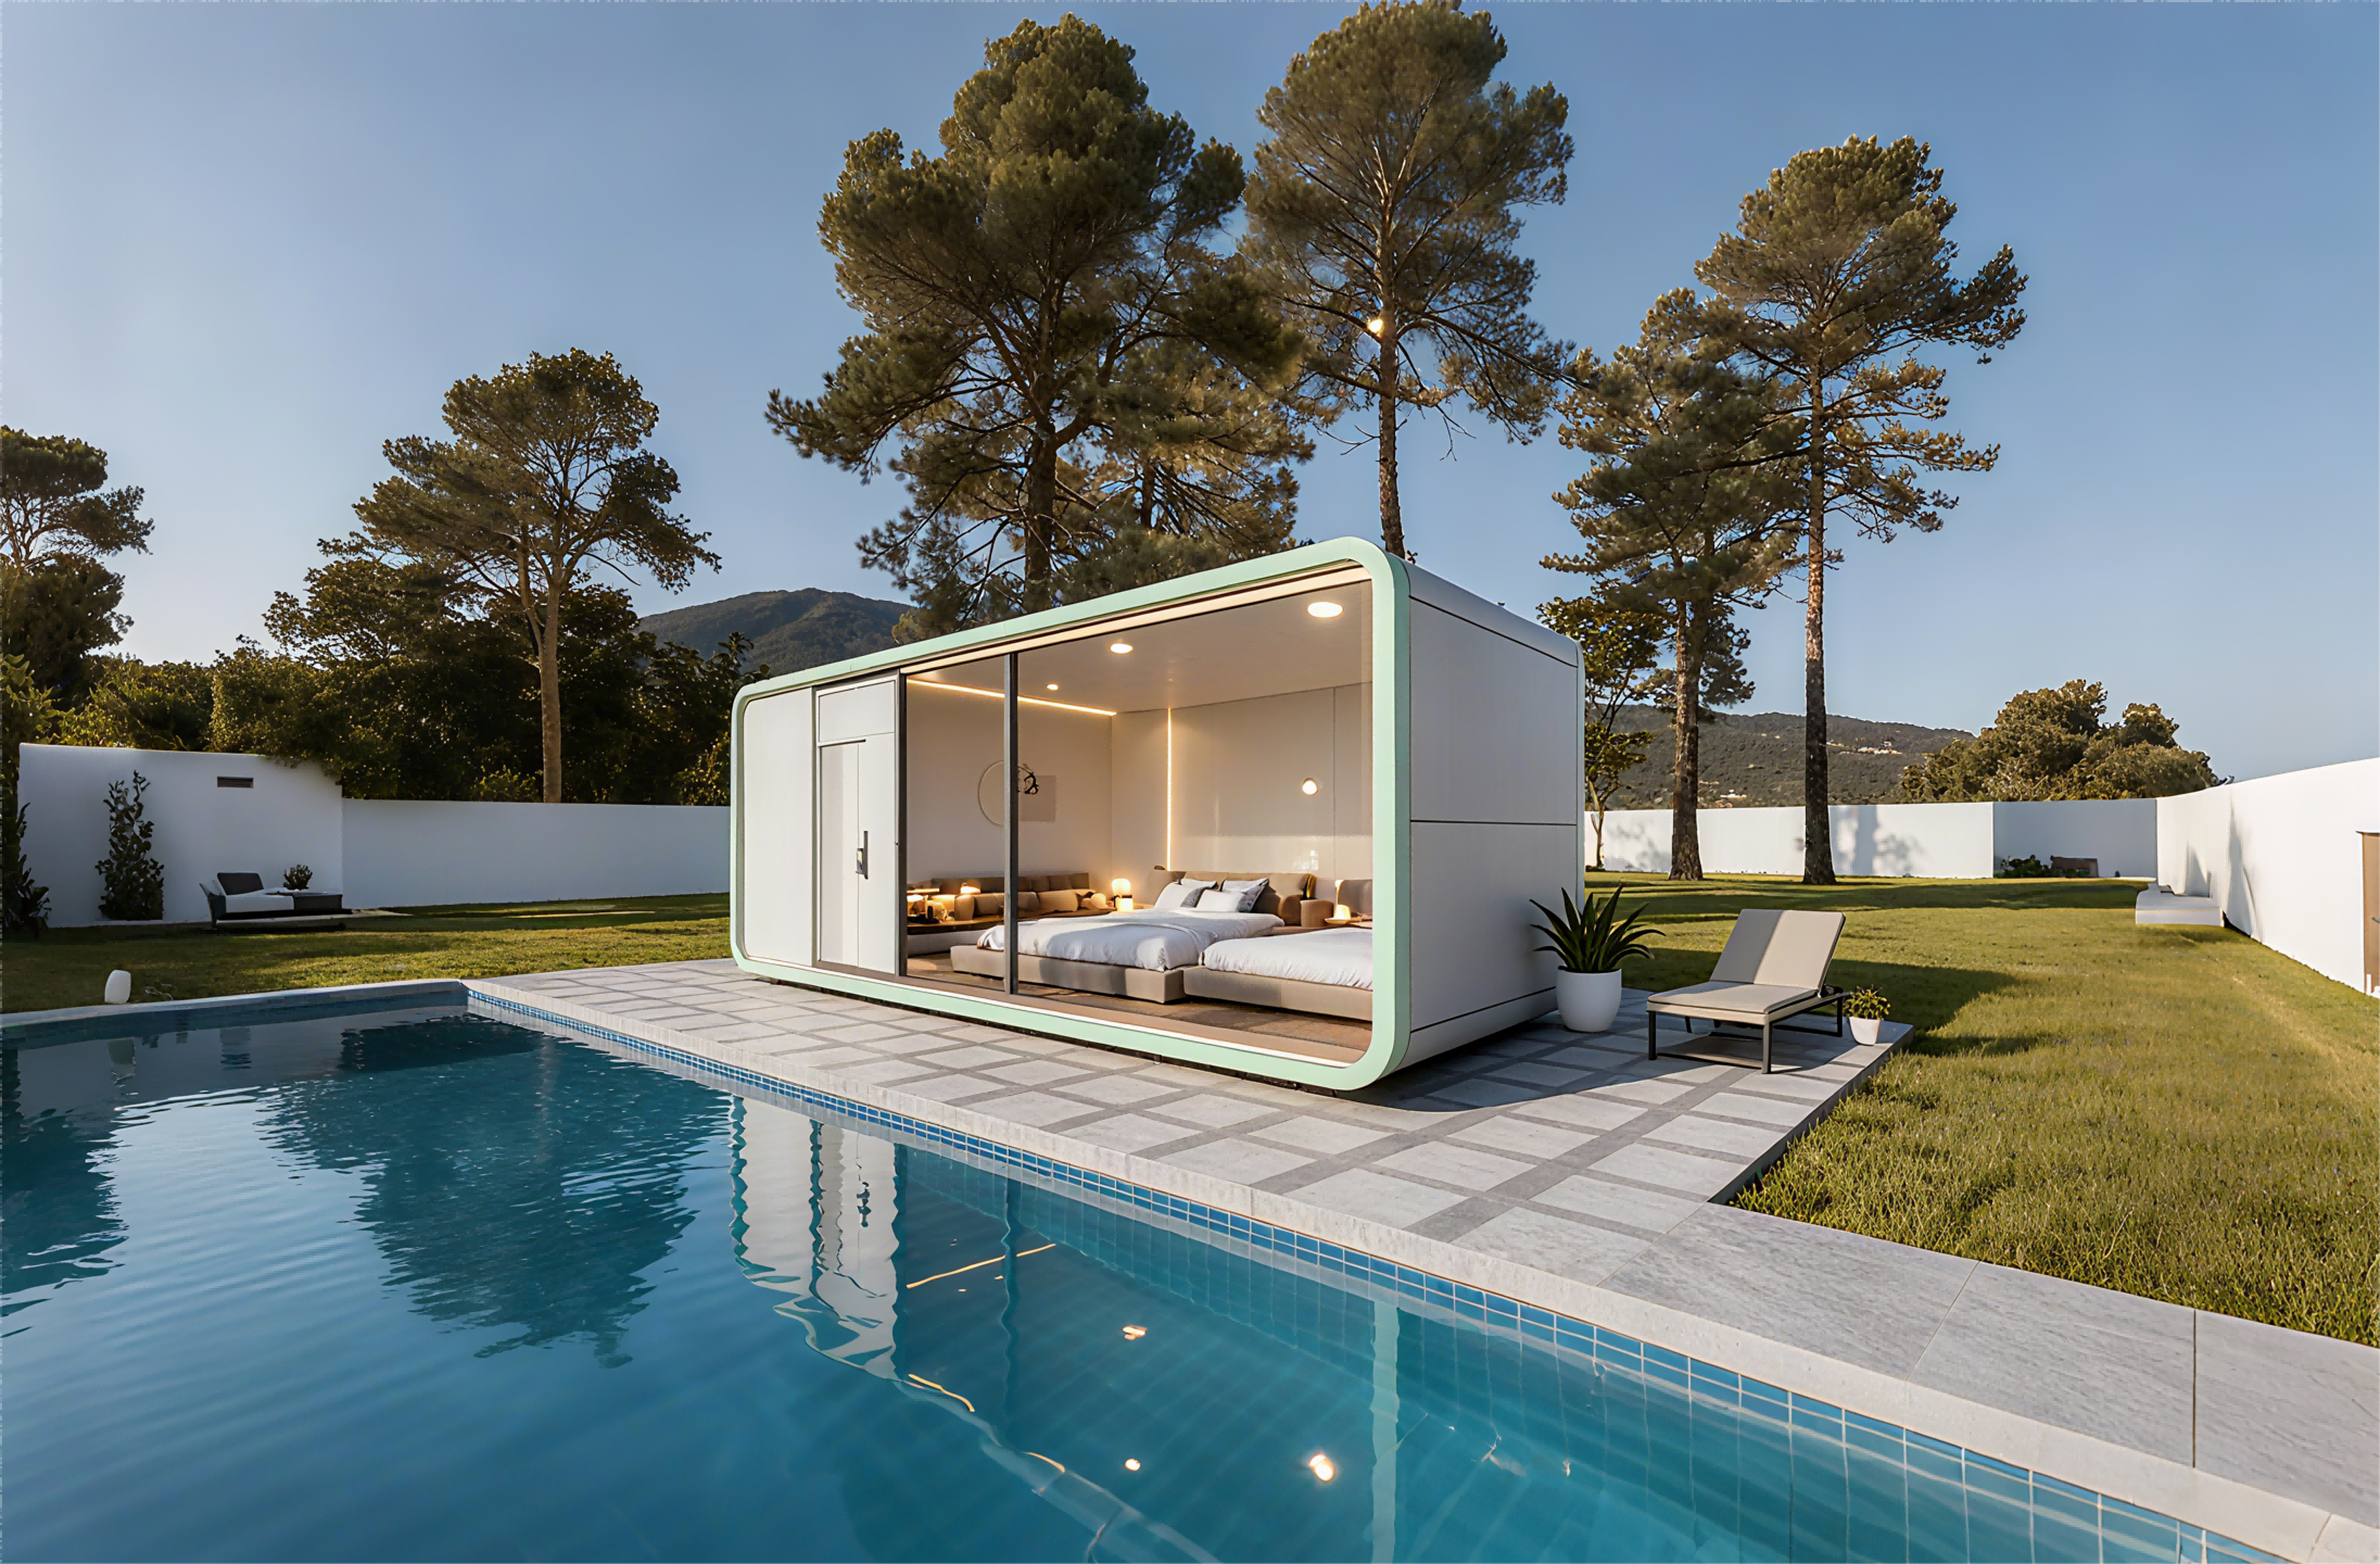
Apple Capsule MINI: 8.3 m × 3.3 m × 3.2 m, 27.39 m², 1–4 guests, approximately 6.5 t on a hot-dip galvanized steel frame.
The M3 weighs approximately 2 tons and draws 6 kW; the Apple Capsule MINI weighs approximately 6.5 tons and draws 7 kW. The M8, on the same 27.39 m² footprint as the Apple Capsule MINI, weighs approximately 7 tons and draws 8 kW.
Those weight figures are not marketing numbers — they are the inputs a local engineer uses to size lifting equipment, plan point loads and determine whether a slab, screw-pile or ground-screw foundation is appropriate. A 2-ton unit and a 6.5-ton unit can sit within very different site plans, and the M3’s 6.9 m² footprint places it in the single-occupancy category, which changes how it is classified for permitting in several markets.
Interior specification feeds into compliance review as well. The bathroom system of the Apple Capsule MINI includes Arrow sanitary appliances — basin, faucet, shower, toilet, sink and bathroom mirror. Named sanitary fixtures shorten inspection, because a reviewer can match a submittal line against a physical product rather than an undefined “standard bathroom set”.
Where the Manufacturer’s Evidence Ends and the Project’s Begins
Compliance is not a property a unit carries in the abstract; it is a relationship between a unit, a site and a jurisdiction. Three boundaries are worth stating plainly, because overselling them is the most common failure mode in modular procurement.
A seismic-designated hot-dip galvanized steel frame is a structural system. Whether that system satisfies the seismic design category of a specific site depends on parameters the manufacturer does not control: ground conditions, the local hazard map, anchorage design and foundation type. Buyers should expect to route the unit’s structural data to a local engineer of record, and to budget for that review.
A unit that satisfies the EU Construction Products Regulation and carries CE marking will still be reviewed in the United States as an RV, an ADU or a state-certified modular building — categories that require different foundation types. The company’s ability to customise products to meet the building codes and electrical standards of different countries reduces re-engineering, but it does not remove the destination-market review.
Capsule production is fully prefabricated and does not need a complex foundation; the site must nevertheless be levelled, and lifting access must exist. The frequently cited two-hour installation figure refers to the positioning and placement of a single capsule — not to the commissioning of power, water and drainage across a completed cluster.
There is also a financing boundary that product literature rarely discusses: in some jurisdictions a movable, reusable unit is not treated as a permanent improvement, which affects how lenders and insurers value it. That is not a defect of the product — it is a consequence of the flexibility that makes capsule accommodation attractive in the first place.
Capsule House vs. Traditional On-Site Construction
Comparing a factory-prefabricated capsule house with a conventional brick-and-concrete room clarifies where the compliance burden actually shifts.
| Dimension | Traditional on-site construction | Factory-prefabricated capsule house |
|---|---|---|
| Foundation | Permanent foundation and associated permitting | Levelled ground and lifting; low site construction requirement |
| Programme | Commonly 3–6 months for comparable brick-and-concrete rooms | Manufacturer comparison: 30–50% shorter on-site construction period |
| On-site waste | Generated on site throughout the build | Modular construction reduces on-site waste by approximately 30% on average (The Freedonia Group) |
| Investment | Higher civil-works exposure | Company comparison: 15–25% reduction in overall project investment; approximately 10% lower cost |
| Movability | Fixed; relocation typically means demolition | Movable and reusable as a complete unit |
| Maintenance | Higher | Lower |
| Compliance path | Familiar local permitting route | Documentation must be assembled by the buyer from factory submittals plus local review |
The final row is where the modular option is genuinely weaker, and buyers should plan for it. A traditional build follows a permitting route that local inspectors process routinely. A modular unit arrives with detailed factory documentation but still needs someone to translate it into the format the local authority expects. The stated inspection support — factory inspection and video inspection during acceptance — is one mechanism for building that evidence file before shipment leaves the factory.
Traditional construction also remains the rational choice when regulation requires a permanent foundation, when the site has no lifting access, or when the operator’s financing model depends on treating the building as a fixed asset. The company’s own project comparison also states that avoiding permanent foundation work can remove a substantial share of civil-works cost on suitable sites; that benefit is conditional on the site, not automatic.
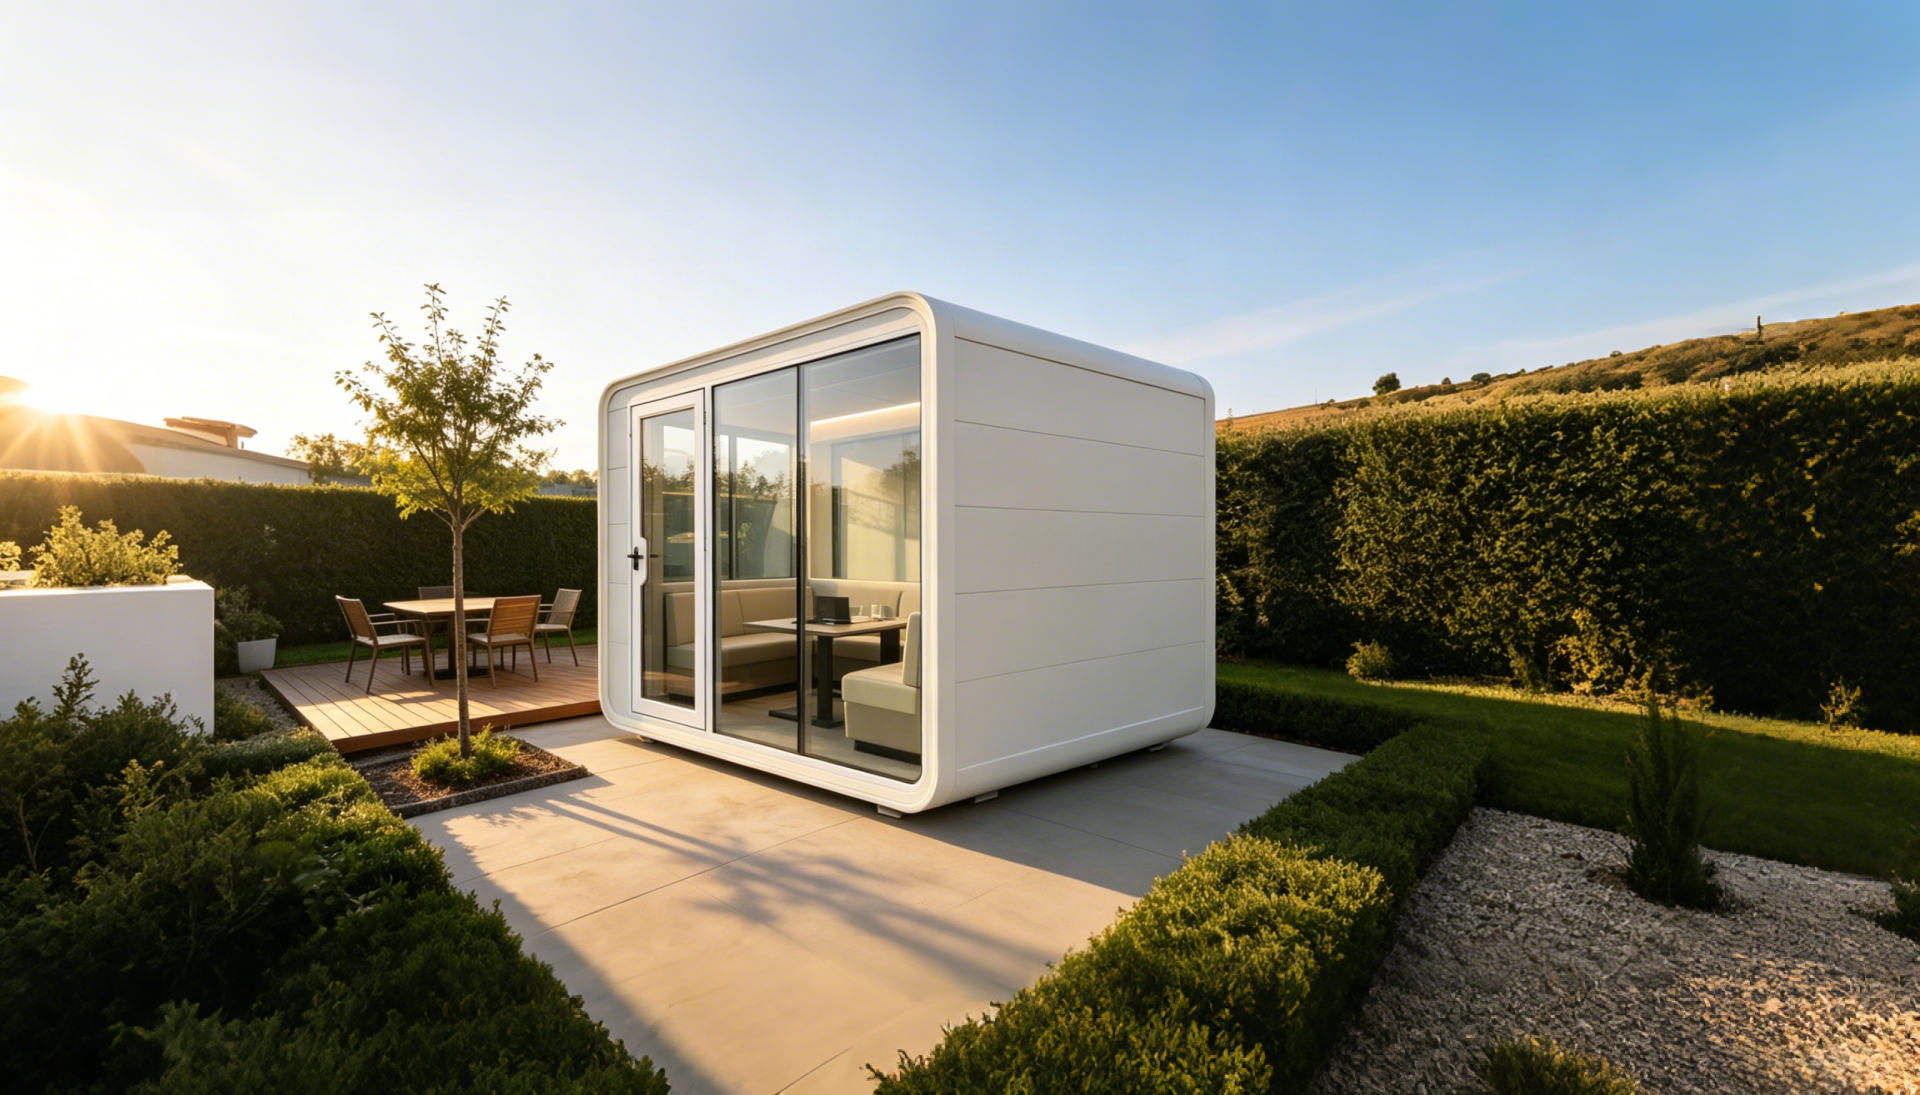
M3 Capsule House (Breeze Single Capsule): 3 m × 2.3 m × 2.5 m, 6.9 m², single guest, approximately 2 t, 6 kW.
Market Trend: Regulation Is Catching Up With Modular Volume
Three signals point in the same direction. First, modular adoption in regulated markets is now large enough to attract formal frameworks: modular ADU installations captured 53% of the total ADU market in the United States as of 2024, with the U.S. West leading adoption amid housing affordability pressure and high construction costs. Second, the fastest growth is occurring in markets that import modular stock — Asia-Pacific is projected to grow at a 12.6% CAGR through 2034 in glamping and luxury modular pods, and China’s prefabricated building exports to the United States were valued at approximately USD 373.8 million in 2023. Third, the end-user base is young and mobile: the 18–32 age group accounted for approximately 45.3% of the glamping and capsule stay consumer base in 2025, which favours operators who can relocate or reconfigure capacity over those locked into fixed assets.
The procurement consequence is direct. As more units enter more jurisdictions, the ability to demonstrate a documented steel frame separates suppliers who can support multi-country portfolios from those who can serve only their home market.
Application Fit: Where Documented Steel Frames Are Already Operating
The project record for these platforms includes 10 M8 units at a camping resort in Thailand, 4 M8 units at a tourism village in Malaysia, and 36 M8 and M12 units at a camping resort in China. Outside the camping segment, the same frame platforms cover 6 customised holiday homes in Canada and 2 business cabins in Hong Kong.
The stated functions behind those deployments explain why compliance documentation travels with the units: campsite rest areas, shower facilities and scenic guest rooms placed without disrupting the ecosystem, including placement under forest canopy or on mountainous terrain; and commercial formats — shops, convenience units and exhibition halls — that can be relocated when the business model changes.
Manufacturer Context for Long-Term Supply
Long-term compliance is a supply-continuity question as much as a structural one. Operators running multi-phase projects need a supplier who can reproduce the same frame specification years later.
GUANGDONG MINGSU SOJOURN TECHNOLOGY CO., LTD. was established in 2003 and reports over 20 years of industry experience. It operates a 10,000 m² manufacturing facility with an annual production capacity of 1000 units, a workforce of 30 people and an R&D team of 25 engineers. Export business accounts for 40% of total sales, with major markets in Southeast Asia, the EU and the USA. Principal products are Capsule Houses and Modular Hotel Units, supported by Glamping Cabins, Mobile Sleep Pods and Modular Villas.
Pre-Execution Verification Checklist
For buyers moving from decision to execution, the following items should be confirmed in writing before a purchase order is placed.
Frame and structure
- Confirm the frame material declaration — hot-dip galvanized steel frame — and the corrosion treatment specification.
- Confirm whether the frame is specified as a seismic system, and obtain the structural data set the local engineer will need.
- Match unit weight to foundation strategy: approximately 2 t for the M3, approximately 6.5 t for the Apple Capsule MINI, approximately 7 t for the M8.
Envelope
- Verify glass build-up (double-layer tempered Low-E hollow glass), window system (broken bridge aluminium), exterior wall thermal insulation composite panels and sound insulation materials.
Systems
- Confirm the electrical standard for the destination country; note per-unit load — 6 kW (M3), 7 kW (Apple Capsule MINI), 8 kW (M8), 10 kW (M10 and MS-XO8 F).
- Obtain the sanitary fixture list (Arrow appliances on the Apple Capsule MINI).
Commercial and acceptance
- Minimum order quantity is 10 units; delivery terms include FOB, CIF and EXW.
- Payment terms are TT 50% deposit with balance before shipment.
- Acceptance supports factory inspection and video inspection.
Classification
- Decide, before ordering, whether the unit will be permitted in the destination market as a CE-marked construction product, an RV, an ADU or a state-certified modular building, since each requires a different foundation type.
Future Outlook
Over the next several years, the compliance burden on capsule accommodation is more likely to increase than to ease. Classification frameworks such as ISO 21542 and ISO 19650 already exist for volumetric modular and complete building units; the EU CPR already requires CE marking; and the United States already splits units across RV, ADU and modular pathways. As volumes grow, more jurisdictions should be expected to ask which pathway a unit fits and to require documentation that predates the shipment.
Suppliers who treat the steel frame, its treatment and its structural data as a repeatable, productised document set will be easier to specify across a multi-country hospitality portfolio than suppliers who treat compliance as a post-sale negotiation.
FAQ
Are capsule houses subject to the same building regulations as traditional buildings?
Not identically. Capsule houses are regulated through classification frameworks rather than through a single global steel standard. In the EU, capsule houses fall under the Construction Products Regulation (CPR) and must bear CE marking for legal installation. In the United States, they are distinguished as RVs, ADUs or state-certified modular construction, each requiring a different foundation type. ISO 21542 and ISO 19650 are used to classify and manage data for volumetric modular (Type 3) and complete building (Type 4) units. The common requirement across all of them is documented structural, envelope and systems evidence.
What steel frame specification should hospitality buyers verify in a capsule house?
The frame material and corrosion treatment are the first items. The M3 Capsule House and the Apple Capsule MINI are both built on a hot-dip galvanized steel frame structure, and the stated supporting components include a seismic hot-dip galvanized steel frame, broken bridge aluminium doors and windows, double-layer tempered Low-E hollow glass, exterior wall thermal insulation composite panels and sound insulation materials. Buyers should request the frame treatment specification and the structural data set for local review rather than relying on a general statement of durability.
Does unit weight affect foundation design and permitting?
Yes. The M3 Capsule House weighs approximately 2 tons with a 6.9 m² footprint and single-guest occupancy; the Apple Capsule MINI weighs approximately 6.5 tons across 27.39 m² and accommodates 1 to 4 guests. Both are factory-prefabricated and do not require a complex foundation, but the site must be levelled and lifting access must be available. Weight and footprint influence lifting planning, point loads and the foundation type — and in some jurisdictions, the footprint also influences how the unit is classified.
Can a capsule house be relocated without losing its compliance status?
The units are designed to be movable and reusable as complete units, which supports redeployment when a site is redeveloped or a business model changes. Compliance, however, attaches to the combination of unit, site and jurisdiction. Re-siting a unit in a different market can trigger a new classification review — for example, a unit treated as a CE-marked construction product in the EU would be reviewed again as an RV, an ADU or a modular building in the United States. Retaining the original documentation set for each unit makes that review faster.
What should a long-term operator verify before committing to a multi-phase capsule project?
For continuity across phases, verify production capacity and specification stability rather than the appearance of a single unit. GUANGDONG MINGSU SOJOURN TECHNOLOGY CO., LTD. was established in 2003, reports over 20 years of industry experience, operates a 10,000 m² facility with an annual capacity of 1000 units, and maintains an R&D team of 25 engineers. Commercial terms include a minimum order quantity of 10 units, FOB/CIF/EXW delivery, TT 50% deposit with balance before shipment, and acceptance via factory inspection or video inspection. Operators should also confirm that the company can adapt products to the building codes and electrical standards of each destination market.
A technical brochure covering the M3, M8, M10, Apple Capsule MINI and MS-XO8 F specifications, frame materials and sanitary component lists is available for download: BOITO-MINGSU Capsule House Technical Brochure (PDF).