
Capsule House Compliance Check: Steel Specs, Glass, and Insulation Standards
Capsule House Compliance Check: Steel Specs, Glass, and Insulation Standards
The procurement conversation around capsule houses has shifted. Where buyers once asked for a rendering and a unit price, approval teams, insurers and lenders now ask for a specification package: the steel section schedule, the glazing build-up and the declared thermal performance of the envelope. Those three documents decide whether a capsule house is processed as a compliant volumetric building unit or as an unclassified structure on a scenic-area plot.
A capsule house is a factory-finished, self-contained accommodation or commercial unit built on a steel frame and delivered as a complete module to site for placement and connection. Guangdong Mingsu Sojourn Technology Co., Ltd., the manufacturer behind the BOITO-MINGSU brand, produces capsule houses, modular hotel units, glamping cabins, mobile sleep pods and modular villas from a 10,000 m² manufacturing base in Yangjiang, Guangdong, China, supported by a 25-engineer R&D team and an export ratio of roughly 40% across Southeast Asia, the EU and the USA.
This article examines the compliance-relevant specifications shared across four BOITO-MINGSU models — M3, Apple Capsule MINI, MS-XO8 F and M8 — and explains how each value should be read, verified and presented during project approval. The purpose is a qualification checklist, not a sales argument.
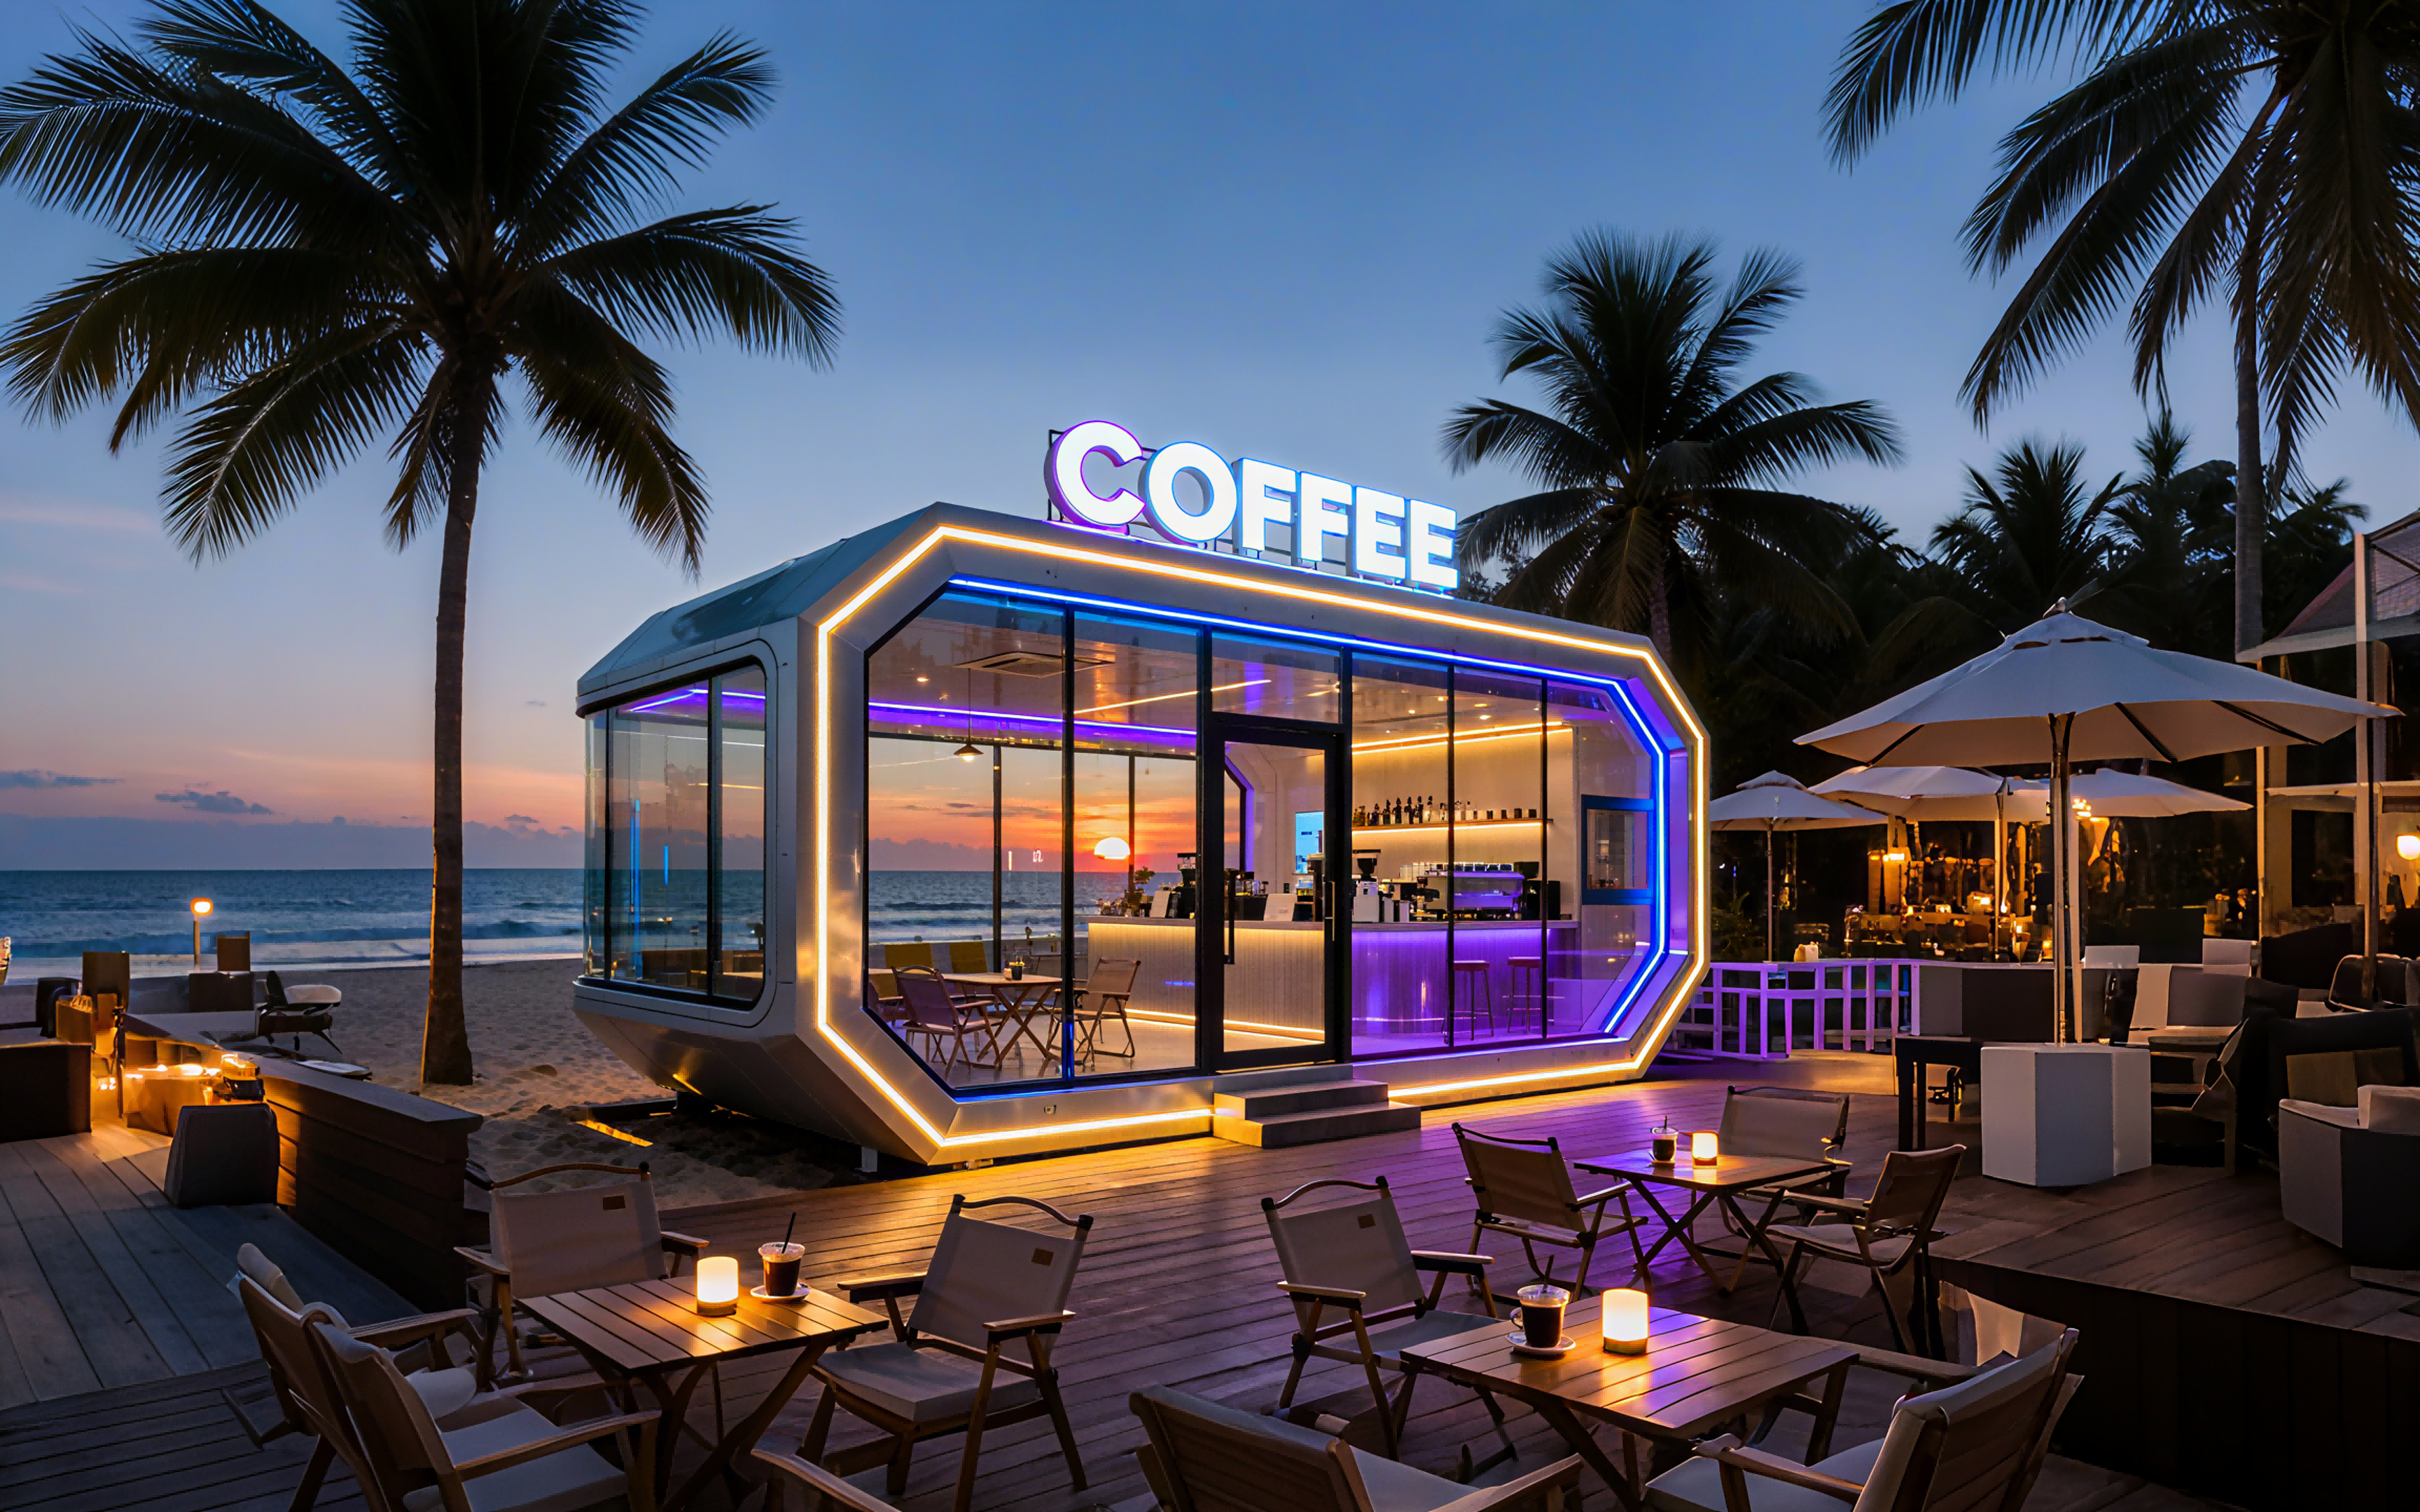
A commercial capsule unit in service. Compliance review begins with the structural, glazing and insulation schedule behind the finished surface.
Why Capsule House Compliance Is a Specification Exercise
There is no single global approval path for a capsule house. The classification of a unit changes by market, and the classification determines the foundation type, the documentation set and the inspection regime.
- In the EU, capsule houses fall under the Construction Products Regulation (CPR) and must bear the CE marking for legal installation, per the European Commission.
- Internationally, the ISO 21542 series and ISO 19650 are used to classify and manage data for volumetric modular (Type 3) and complete building (Type 4) units, according to BSI and ISO.
- In the USA, regulations distinguish capsule units into RVs, ADUs or state-certified modular construction, each requiring a different foundation type, per the Federal Register and HUD framework.
For a hospitality buyer, the practical consequence is that approval is won or lost on the manufacturer's technical documentation. A submission that lists section sizes, glazing composition and insulation values in the format the local authority expects moves faster than one that lists finishes and interior photography. This is also where prefabrication creates its opportunity: modular units are designed to address long civil engineering cycles and difficult land use approval processes by providing quickly implementable, movable and low-cost accommodation that does not demand permanent construction land.
The Steel Frame: Reading the Square Pipe Schedule
The load-bearing element of every model reviewed here is a hot-dip galvanized steel frame. In BOITO-MINGSU documentation the main frame adopts an anti-seismic steel structure system developed by a professional structural design team, using hot-dip galvanized steel as the primary material, and is described as having passed strict structural safety certification.
The square pipe sections specified across the M3, Apple Capsule MINI, M8 and MS-XO8 F platforms are consistent: hot-dip galvanized square pipe 150×100×3, 100×100×3, 100×50×2.5 and 50×50×2 mm, stated as national standard. Two things are worth verifying here, because they are the two things an approval engineer will check first.
- Section geometry and wall thickness. Large-format square pipe such as 150×100×3 mm typically carries primary structural loads, while smaller sections such as 50×50×2 mm serve secondary framing. A specification that lists all four sizes indicates a designed hierarchy rather than a single repeated profile.
- Galvanizing rather than painting alone. Hot-dip galvanizing is the corrosion-control method named in the documentation, which matters because the operating environment for these units is described as varied outdoor climate, including high temperature, sunlight exposure, and humid coastal and mountainous conditions.
The scenario documentation also states that this class of product must meet special requirements including anti-corrosion, anti-rust, thermal insulation, sound insulation, earthquake resistance, adaptability to outdoor all-weather environments, and eco-friendly installation without permanent construction land. The steel schedule is the evidence for the first, second and sixth of those requirements.
Door and window framing
The frame documentation covers the openings as well as the structure. Doors are aluminium alloy flat doors, described as safe, unobstructed, private, environmentally appropriate, thermally insulating and sound insulating. The door specification matters in approval because openings are the weakest thermal and acoustic point of any modular envelope, and inspectors frequently ask for the door build-up alongside the frame drawings.
Glazing: Why Double-Layer Tempered Hollow Low-E Glass Is Specified
All four models use the same glazing build-up: a fully enclosed broken bridge form embedded with double-layer tempered hollow Low-E glass. The description states that it offers excellent thermal insulation effect and good light transmittance, while controlling heat, cooling and insulation cost and balancing comfortable internal sunlight projection against the aesthetic appearance of the cabin body.
Each element of that phrase answers a separate compliance or performance question.
- Double-layer tempered: two glass panes with tempering for safety, relevant where guests occupy the unit and where local glazing safety rules apply.
- Hollow: an insulated cavity between panes, which supports both thermal and acoustic performance.
- Low-E coating: a low-emissivity treatment that reduces radiative heat transfer while preserving daylight, which is why the manufacturer links it to cooling and heating cost balance rather than to light reduction.
- Broken bridge framing: a thermal break in the aluminium profile, preventing the frame itself from acting as a heat path.
For a resort project in a humid coastal or high-altitude mountain location, this combination is not cosmetic. Large glazed areas generate the greatest condensation and heat-loss risk in a compact unit, and a buyer submitting drawings for approval should expect the glazing composition to be requested in writing rather than assumed from photographs.
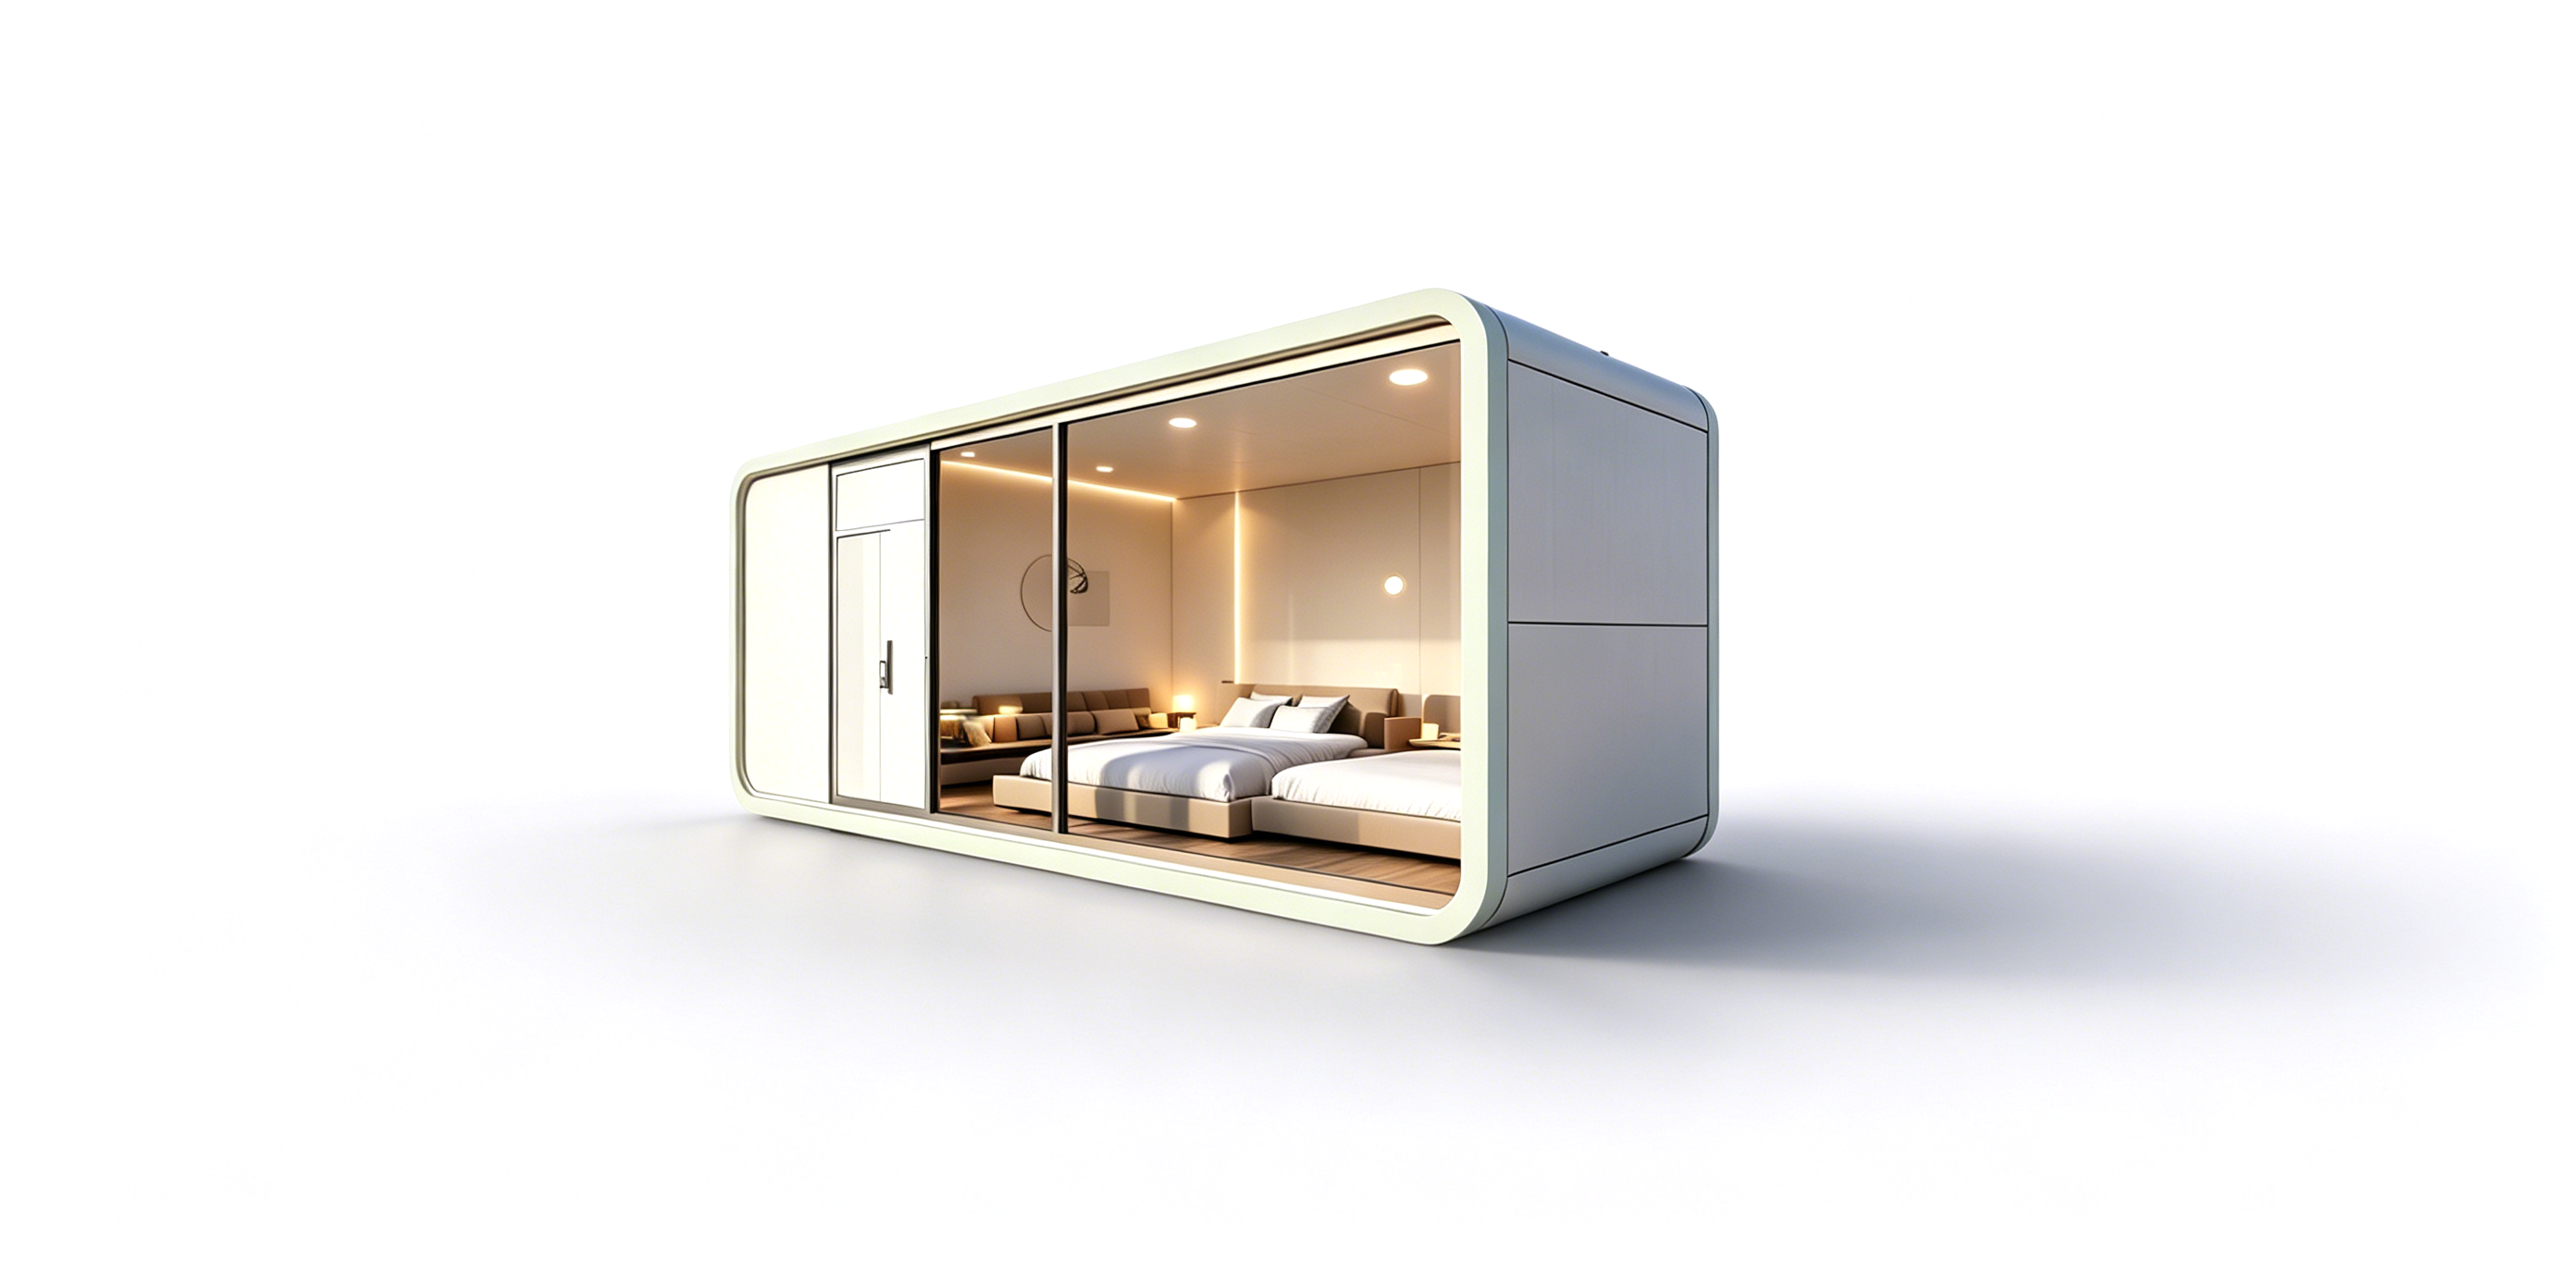
Apple Capsule MINI: an 8.3 m × 3.3 m × 3.2 m unit built on the same hot-dip galvanized frame and glazing platform as the smaller M3.
Insulation: What a Declared 3.2 m²K/W Thermal Resistance Tells a Buyer
The envelope documentation specifies polyurethane foam insulation with a thermal resistance of 3.2 m²K/W. The main frame is fixed with high-strength composite materials to ensure sufficient strength and stability of the cabin body, and the exterior uses fluorocarbon paint customized aluminium plate, described as high strength, high pressure resistant, oxidation resistant and good in texture.
Thermal resistance, expressed in square metres kelvin per watt, quantifies how strongly a material layer resists heat flow for a given temperature difference. A higher value means a slower rate of heat transfer through that layer. When a supplier publishes a single figure, the buyer's verification task is to establish what the figure covers:
- Does 3.2 m²K/W describe the polyurethane foam layer alone, or the complete wall assembly including the composite panel and aluminium cladding?
- How are thermal bridges at the steel frame and window frames accounted for in the overall envelope performance?
- Are the glazing and door values documented separately, since they behave differently from opaque wall areas?
This is the single most important caveat in a capsule house compliance review. A declared material-level thermal resistance is a checkable engineering input, but it is not automatically an assembly-level energy rating, and it does not replace a project-specific calculation. Buyers should request the layer definition in writing before presenting the value to an approval authority or an energy consultant.
Model-Level Specifications: M3, Apple Capsule MINI, M8 and MS-XO8 F
The four models share one structural and envelope platform but differ in footprint, occupancy and power load. The following table summarises the verified specification values.
| Model | Type | Dimensions (L×W×H) | Floor area | Guests | Power consumption | Total weight |
|---|---|---|---|---|---|---|
| M3 | Breeze Single Capsule | 3 m × 2.3 m × 2.5 m | 6.9 m² | 1 person | 6 kW | ≈2 t |
| Apple Capsule MINI | Apple Capsule | 8.3 m × 3.3 m × 3.2 m | 27.39 m² | 1–4 persons | 7 kW | ≈6.5 t |
| M8 | Sleep Pod (Adventure) | 8.3 m × 3.3 m × 3.2 m | 27.39 m² | 1–4 persons | 8 kW | ≈7 t |
| MS-XO8 F | Cafe Capsule (commercial cabin) | 16 m × 3.6 m × 3.2 m | 57.6 m² | 1–4 persons | 10 kW | ≈13 t |
The shared envelope specification across these models is equally relevant to approval, and it can be summarised in a second checklist.
| Envelope element | Specification | Compliance relevance |
|---|---|---|
| Main frame | Anti-seismic steel structure system, hot-dip galvanized steel, structural safety certification stated | Structural and corrosion documentation |
| Square pipe sections | 150×100×3, 100×100×3, 100×50×2.5, 50×50×2 mm, national standard | Verifiable section schedule |
| Glazing | Double-layer tempered hollow Low-E glass in fully enclosed broken bridge form | Thermal, safety and daylight performance |
| Doors | Aluminium alloy flat door, thermally and acoustically insulating | Envelope continuity at openings |
| Insulation | Polyurethane foam, thermal resistance 3.2 m²K/W | Declared energy performance input |
| Exterior cladding | Fluorocarbon paint customized aluminium plate, oxidation resistant | Weathering and finish durability |
| Bathroom system | Arrow sanitary appliance: basin, faucet, shower, toilet, sink, bathroom mirror | Named fittings for handover schedules |
What the Specification Package Means for Approval and Durability
A specification table is only useful if it converts into an approval position. Three conversions matter most for hospitality projects.
1. Classification and foundation
Because the EU, US and other markets treat capsule units differently — CE marking under the CPR in the EU, RV, ADU or state-certified modular categories in the USA — the same physical unit may require different foundation drawings in different countries. The manufacturer states that products are factory-prefabricated and delivered as complete units, and can be customized to meet the building codes and electrical standards of different countries. That customization statement is what makes a model such as the M8 adaptable to a Malaysian tourism village and to a Canadian holiday-home plot without changing the base frame.
2. Weight, lifting and site access
Total weight determines the lifting plan, the transport configuration and, in many jurisdictions, the foundation design. The range across the four models is substantial: approximately 2 t for the M3, 6.5 t for the Apple Capsule MINI, 7 t for the M8 and 13 t for the MS-XO8 F. A buyer comparing a small scenic-area pod with a 57.6 m² commercial cabin is comparing two different logistics problems, and the heavier unit should be assessed against access roads and crane positions before the order is placed, not after.
3. Durability evidence
For durability, the relevant record is not the finish photograph but the operating history. A tourism resort OEM project in Malaysia using 10 units for camping resort accommodation is documented as achieving stable operation results over 20 years, with low noise operation highlighted. That is the kind of reference point that supports the anti-corrosion and all-weather requirements listed in the scenario documentation, and it is the type of evidence an asset owner will want when assessing a 10-year or 20-year hold period.
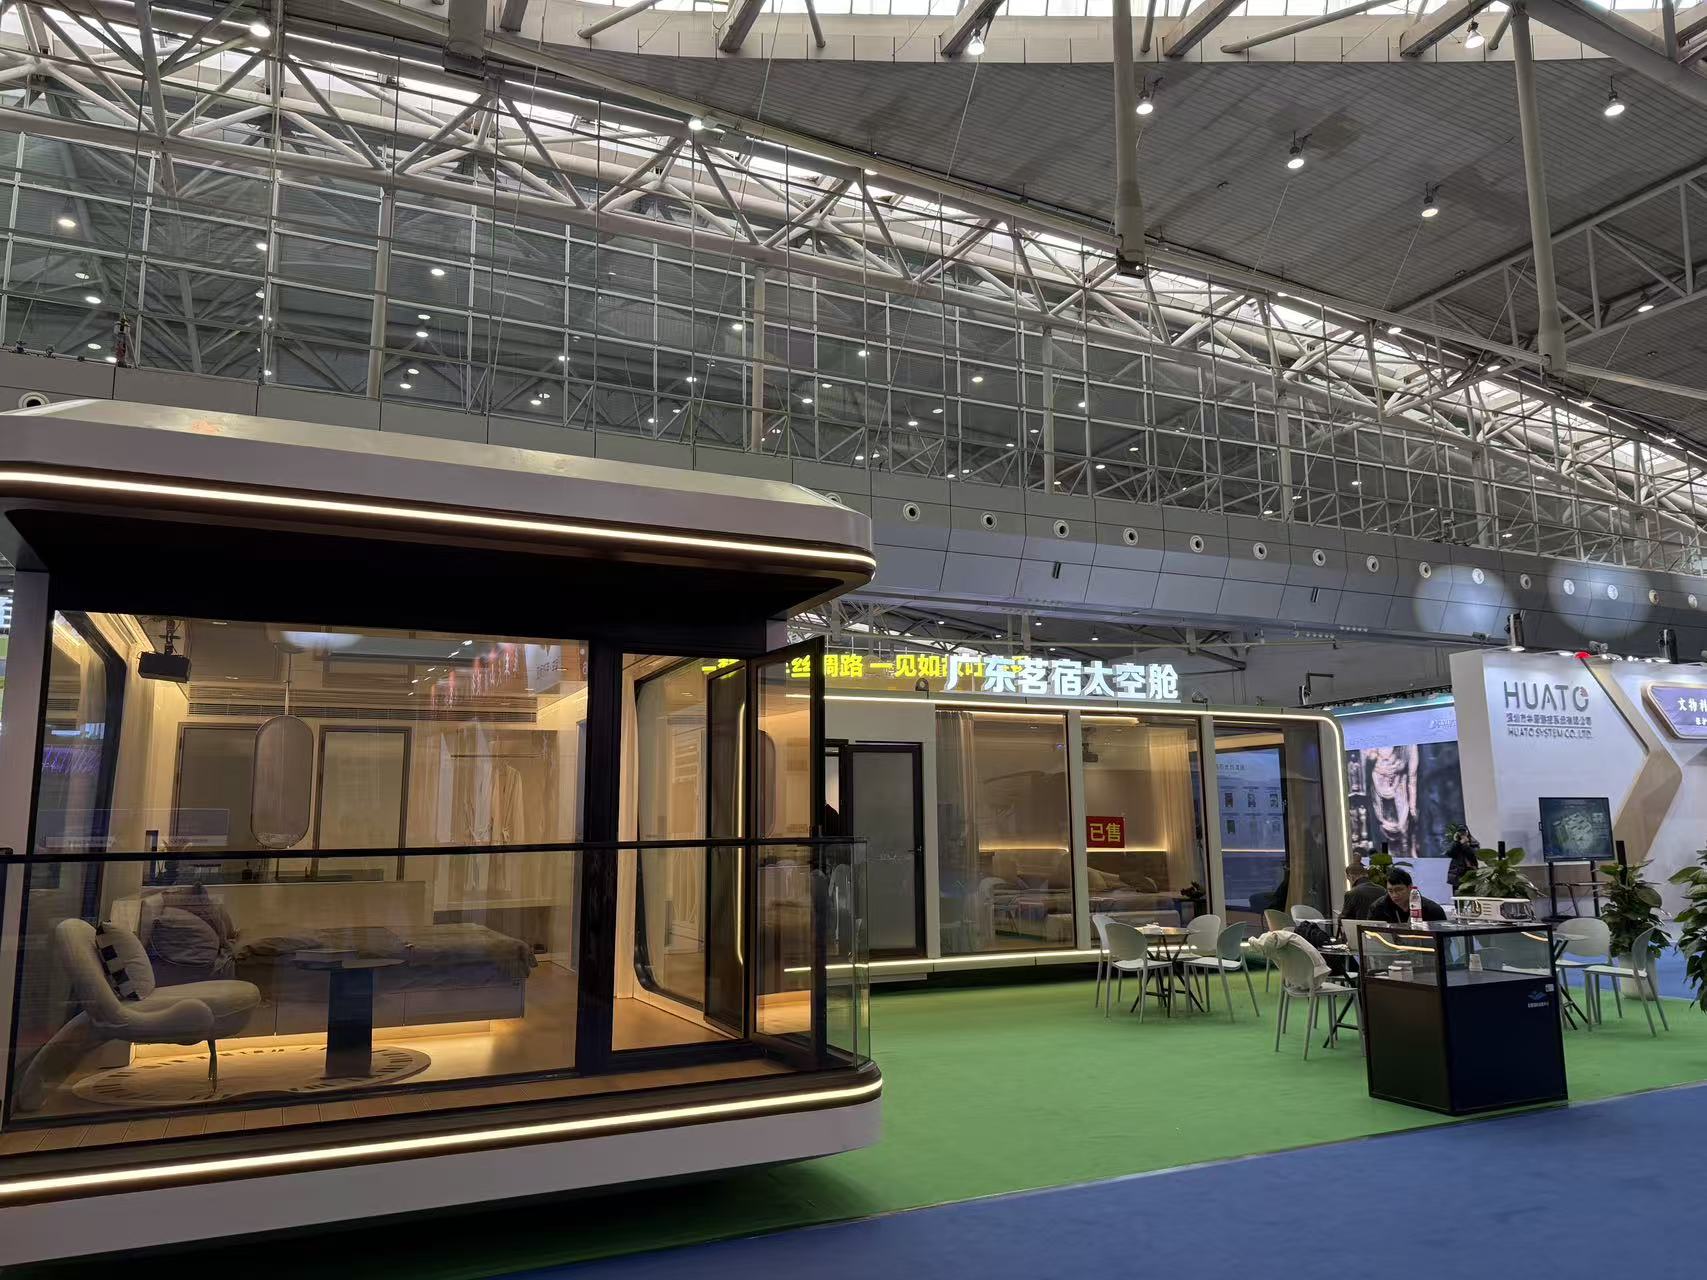
Frame fabrication and inspection before delivery. Factory prefabrication plus on-site assembly is the operating model behind the documented specifications.
Application Fit: Climate, Terrain and Project Type
The specification set is designed around a defined operating envelope rather than a single climate. The documented working conditions cover varied outdoor climates, including high temperature, sunlight exposure, and humid coastal and mountainous environments, and the units are described as suitable for resort accommodation, camping resorts, tourism villages and residential projects.
Two application patterns are explicitly documented. First, the units address long civil engineering cycles, difficult land use approval processes, immobility, poor landscape aesthetics and incomplete rural pipeline networks by providing quickly implementable, movable and low-cost accommodation for hospitality use. Second, they serve as campsite rest areas, shower facilities and scenic guest rooms that do not disrupt the ecosystem and can be placed under forests or on mountainous terrain, with layouts adjusted according to camp planning.
Documented project configurations illustrate how the specifications map to real programmes:
- Camping resorts in Thailand — 10 units of the M8.
- Tourism villages in Malaysia — 4 units of the M8.
- Camping resorts in China — 36 units combining M8 and M12.
- Holiday homes in Canada — 6 units of a customized model.
- Business cabins in Hong Kong — 2 units of a customized model.
The commercial side follows the same logic. The MS-XO8 F, a 16 m × 3.6 m × 3.2 m Cafe Capsule covering 57.6 m² with 10 kW power consumption and approximately 13 t total weight, is documented for catering service applications — the type of unit used where a hospitality site needs food and beverage capacity without a permanent build.
Production and delivery parameters that affect scheduling
Compliance review and schedule planning are linked. For BOITO-MINGSU, the documented production model is ODM with voltage and logo customization, monthly capacity of 30 to 50 units, a lead time of 30–45 days, a minimum order quantity of 10 units, 100% testing as the quality-control standard, export coverage in the EU and Middle East, and remote after-sales support. A resort developer planning a phased opening should read the 10-unit MOQ and the 30–45 day lead time as planning constraints, not as marketing claims.
Market Trend: Compliance Documentation Is Becoming Part of Procurement
The direction of the market supports this specification-first approach. The global prefabricated housing market is projected to reach approximately USD 152.74 billion by 2026, according to Mordor Intelligence, and modular homes are gaining ground within that sector with an estimated CAGR of 7.05% through 2031. Grand View Research estimates the glamping market — a primary driver for capsule cabins — at USD 7.9 billion by 2033 with a 9.5% CAGR, and reports that cabins and pods represented the largest accommodation segment in that market with a 43.0% share in 2025.
Regional momentum is concentrated in the same places where documented modular construction is already accepted. IMARC Group identifies Asia-Pacific as the fastest-growing region for glamping and luxury modular pods, with a projected CAGR of 12.6% through 2034. Trade data supports the supply side: China's exports of prefabricated buildings (HS 9406) reached USD 3.24 billion in 2024, with Malaysia and the US among the key growth markets, according to OEC, and China's prefab exports to the USA alone were valued at approximately USD 373.8 million in 2023, per the World Integrated Trade Solution.
The efficiency argument is equally documented. Fortune Business Insights reports that modular housing projects can reduce construction timelines by 30%–50% compared with traditional on-site methods, and The Freedonia Group estimates that modular construction minimizes on-site waste by approximately 30% on average. Both figures are aggregate industry findings rather than model-specific claims, but they explain why approval bodies increasingly expect modular submissions to arrive with quantified envelope data.
Capsule Houses Compared with Traditional On-Site Construction — Including the Limits
A compliance-focused comparison between a factory-built capsule house and a site-built structure is not a contest of appearance. It is a comparison of documentation, foundation and schedule.
| Dimension | Steel modular capsule house | Traditional on-site construction |
|---|---|---|
| Production | Factory prefabrication plus on-site assembly | Sequential site trades |
| Structural documentation | Fixed section schedule and stated structural certification | Project-specific engineering each time |
| Foundation | Placement on prepared level ground; classification depends on market (RV, ADU, modular or CE-marked unit) | Conventional permanent foundation |
| Relocation | Units can be moved and reused as complete modules | Effectively fixed |
| On-site waste | Lower, as fabrication occurs off-site | Higher, generated across the build sequence |
| Lead time | 30–45 days production lead time, 10-unit MOQ | Multi-month construction programme |
The limits are equally concrete, and buyers should plan around them rather than around the marketing versions of this category.
- Site preparation is still required. The units are designed for eco-friendly installation without permanent construction land, but the documented model is placement on prepared level ground with factory prefabrication plus on-site assembly. Level ground, utility connections and lifting access remain the buyer's responsibility.
- The declared thermal resistance has a defined scope. The 3.2 m²K/W figure is published for the polyurethane foam insulation. It should be confirmed as a layer value or an assembly value before it is used in any energy calculation, and thermal bridging at the steel frame and glazing must be assessed separately.
- Compliance is jurisdiction-specific. A CE-marked unit for the EU, an ADU in the USA and a unit placed in a Southeast Asian tourism village do not follow the same approval route, even where the physical module is comparable.
- Weight constrains site selection. At approximately 13 t for the MS-XO8 F, transport routes, lifting equipment and ground bearing capacity need evaluation at the feasibility stage.
- Delivery is project-scaled. A 30–45 day lead time and a 10-unit minimum order quantity suit phased resort rollouts more comfortably than one-off installations.
Future Outlook
The likely direction of capsule house procurement is toward documentation density rather than design novelty. As prefabricated housing moves toward the USD 152.74 billion market projection for 2026 and modular construction expands at a 7.05% CAGR through 2031, competing submissions will increasingly be judged on how completely they answer structural, glazing and insulation questions. Standards such as ISO 19650 for information management already push volumetric modular projects toward structured data packages, and CPR-driven CE marking in the EU makes the documentation trail a legal requirement rather than a preference.
For hospitality buyers, that means the qualification checklist described here will become routine: section schedule, glazing build-up, declared thermal resistance, weight, power load and classification. Manufacturers that publish verifiable values — and state clearly what those values do and do not cover — will be easier to place in an approval file. Those that publish only finishes and imagery will continue to slow projects down at the permitting stage.
FAQ: Capsule House Compliance Questions
1. What steel frame specification should a buyer verify before a capsule house is approved?
Buyers should verify the square pipe section schedule, the corrosion-control method and the structural certification statement. Across the M3, Apple Capsule MINI, M8 and MS-XO8 F platforms the documented sections are hot-dip galvanized square pipe 150×100×3, 100×100×3, 100×50×2.5 and 50×50×2 mm, stated as national standard, on an anti-seismic steel structure system that uses hot-dip galvanized steel as the main material and is described as having passed strict structural safety certification.
2. Which capsule house model fits a small scenic-area plot?
The M3 Breeze Single Capsule is the smallest unit in this range, at 3 m × 2.3 m × 2.5 m with 6.9 m² of covered area, occupancy for one person, 6 kW power consumption and approximately 2 t total weight. Its footprint and weight make it suitable for sites where transport access or ground bearing capacity limits larger modules. Larger footprints such as the 27.39 m² Apple Capsule MINI and M8, or the 57.6 m² MS-XO8 F commercial cabin, require correspondingly more space and lifting capacity.
3. Why do capsule houses for humid coastal or mountain sites specify Low-E glass and galvanized steel?
Because the documented operating environment includes high temperature, sunlight exposure, and humid coastal and mountainous conditions. Hot-dip galvanizing on the steel frame addresses anti-corrosion and anti-rust requirements, while double-layer tempered hollow Low-E glass in a broken bridge aluminium form supports thermal insulation, heat control and daylight balance. Together they target the two failure modes of exposed modular units: frame corrosion and uncontrolled heat gain or loss through glazing.
4. What does a thermal resistance of 3.2 m²K/W mean for a capsule house?
It is the declared thermal resistance of the polyurethane foam insulation used in the envelope, expressed in square metres kelvin per watt. A higher value indicates slower heat transfer through that material layer. Buyers should confirm whether 3.2 m²K/W refers to the foam layer alone or to the complete wall assembly, and should separate the contribution of the steel frame and glazing, since the published figure does not by itself constitute a whole-unit energy rating.
5. What site preparation is required before a capsule house is placed?
The documented installation model is factory prefabrication plus on-site assembly, with eco-friendly installation that does not require permanent construction land. In practice this means prepared level ground, lifting access and utility connections rather than a conventional permanent foundation. In the USA, however, capsule units are classified as RVs, ADUs or state-certified modular construction, and each category carries a different foundation requirement, so site preparation must be confirmed against the applicable local category.
6. How long does a capsule house project take from order to installation?
The documented production parameters for BOITO-MINGSU include a lead time of 30–45 days, a minimum order quantity of 10 units, a monthly capacity of 30 to 50 units and 100% testing as the quality-control standard. Site preparation, transport and lifting are additional to that lead time. Industry data from Fortune Business Insights indicates that modular housing projects can reduce construction timelines by 30%–50% compared with traditional on-site methods, which reflects the overall programme rather than the factory lead time alone.
Closing Note
Compliance for capsule houses is decided by three documents: the steel section schedule, the glazing build-up and the declared insulation value. Where those documents are complete and their scope is honest, approval becomes a review exercise rather than a negotiation. Buyers evaluating the M3, Apple Capsule MINI, M8 or MS-XO8 F should request the model specification sheet, the section schedule and the layer definition behind the 3.2 m²K/W figure before advancing to commercial terms. Additional technical detail on the product range is available in the manufacturer's published brochure.