
Capsule House Acceptance FAQ: M3, M8 and MS-XO8 F
Capsule House Acceptance FAQ: M3, M8 and MS-XO8 F

Prefabricated construction has moved from pilot projects to mainstream procurement. Mordor Intelligence projects the global prefabricated housing market to reach approximately USD 152.74 billion by 2026, with modular homes growing at an estimated CAGR of 7.05% through 2031. Grand View Research sizes the glamping market at USD 7.9 billion by 2033 at a 9.5% CAGR, and identifies cabins and pods as the largest accommodation segment, holding a 43.0% share in 2025.
For a buyer in the evaluation stage, those numbers are context rather than the decision itself. The decision turns on three narrower questions: which specifications are actually documented for the unit being quoted, which commercial terms apply to the order, and what will be physically checked before a unit is accepted.
This FAQ answers those questions for four models supplied by BOITO-MINGSU — the M3 Capsule House, the Apple Capsule MINI, the M8 Capsule House and the MS-XO8 F commercial cabin — and maps each answer to a corresponding acceptance checkpoint. BOITO-MINGSU is the brand of Guangdong Mingsu Sojourn Technology Co., Ltd., a member of the BOITO Group engaged in the research, development, manufacturing and export of modular hospitality buildings and capsule houses. The company was founded in 2003, operates a 10,000 m² manufacturing facility with a 25-engineer R&D team and an annual output of 1,000 units, and exports approximately 40% of production to Southeast Asia, the EU and the USA.
Why capsule house questions cluster around specifications and acceptance
A capsule house is delivered as a finished unit, not as a material kit. That shifts where the buyer's risk sits. On a conventional site build, most risk lives in construction quality control and programme management. On a factory-built unit, risk concentrates in specification verification and handover discipline: the buyer has to confirm what was designed, what was built, and what can be demonstrated at the point of acceptance.
Three layers therefore need to be separated in every quotation:
- Design intent — what the model is designed for, as stated in the verified product content.
- Documented construction evidence — frame treatment, glazing build-up, insulation value, sanitary fit-out and exterior finish.
- Commercial terms — minimum order quantity, production capacity, lead time, customization scope, testing regime and after-sales arrangement.
One limitation applies to the published material and is worth stating at the outset: the verified content units for these four models do not include per-model floor area, unit weight, or connected electrical load. Those are project values. They belong in the technical annex of the contract, per model and per layout, and should never be inferred from a brochure image or carried over from a different model. Buyers who treat them as fixed defaults usually discover the gap during site preparation, which is the most expensive moment to close it.
The four models at a glance
The table below separates what the verified content states from what a buyer must confirm in writing. Where a verified statement exists, it is quoted; where it does not, the item is listed as a confirmation point rather than filled with an assumption.
| Model | Verified statement in the content units | Confirm in the written specification |
|---|---|---|
| M3 Capsule House | Intended for the Hospitality industry | Envelope build-up, glazing type, insulation value, bathroom fit-out, per-unit dimensions |
| Apple Capsule MINI | Intended for the hospitality industry | Footprint, guest capacity per intended room layout, envelope and fit-out schedule |
| M8 Capsule House | Accommodates 1 to 4 guests; capsule houses installed in the Malaysia project feature a hot-dip galvanized steel frame structure | Guest capacity per layout, foundation interface, envelope sheet, electrical configuration |
| MS-XO8 F commercial cabin | Designed for catering service scenarios and intended for the catering service industry; hot-dip galvanized steel frame with an anti-seismic steel structure system; fluorocarbon paint customized aluminum plate exterior; polyurethane foam at 3.2 m²K/W; double-layer tempered hollow Low-E glass; Arrow sanitary appliances | Which envelope and sanitary items carry across to other models; fixture model list; glass schedule |
Two observations follow. First, the M3 Capsule House and the Apple Capsule MINI are stated as intended for the hospitality industry — a positioning statement, not a capacity statement. Second, the M8 Capsule House carries a stated guest capacity of 1 to 4 guests, while the MS-XO8 F commercial cabin is described by scenario rather than by occupancy, because it is designed for catering service rather than for sleeping inventory.
What the construction evidence actually covers
Frame: hot-dip galvanized steel with an anti-seismic system
The MS-XO8 F commercial cabin is specified with a hot-dip galvanized steel frame structure and an anti-seismic steel structure system. The capsule houses installed in the Malaysia camping resort project are likewise recorded as featuring a hot-dip galvanized steel frame structure. For procurement purposes this is a named, inspectable item: it should appear in the frame inspection record and in the structural documentation, not only in the sales description. The anti-seismic designation is a structural-system statement, and the calculation set supporting it is site-specific, so it should be requested for the destination market rather than assumed to transfer unchanged between regions.
Insulation: polyurethane foam at 3.2 m²K/W
The MS-XO8 F commercial cabin uses polyurethane foam insulation with a thermal resistance of 3.2 m²K/W. Thermal resistance is the metric that makes insulation comparable across bids. A quotation that states only foam density or foam thickness without a resistance value cannot be checked against 3.2 m²K/W, and a comparison built on those terms is comparing adjectives rather than envelopes. In practice, buyers should request the resistance figure and the corresponding measured thickness together, so that a substitution during production is visible at inspection.
Glazing: double-layer tempered hollow Low-E glass
The door-window system of the commercial cabin uses double-layer tempered hollow Low-E glass. Low-E coatings are specified for their effect on solar and thermal performance where glazed façades are large, and the tempered layers are the safety-relevant part of the build-up. The acceptance point is the glass schedule: each opening should be traceable to the specified build-up, so that a substituted single-layer or non-Low-E pane becomes visible at handover instead of being discovered in service.
Bathroom: Arrow sanitary appliances
The bathroom in the MS-XO8 F commercial cabin is equipped with Arrow sanitary appliances. Because the brand is named, the fixture list becomes a legitimate contract annex item: model numbers per fixture should be listed, and delivered units checked against that list. This is the point at which generic specifications most often drift during production, particularly on multi-unit orders where purchasing substitutions can pass unnoticed until installation.
Exterior: fluorocarbon paint customized aluminum plate
Exterior walls are finished with fluorocarbon paint customized aluminum plate. The word customized carries commercial weight — panel colour, joint pattern and cut-outs are project decisions — so an approved sample or drawing should be signed off before production release rather than reviewed after delivery. On projects where the unit is visible from a public area, that sign-off also protects the operator's design intent.
Procurement terms to fix before production starts
Commercial terms are where evaluation-stage buyers most often leave value unclaimed. The verified capability data for BOITO-MINGSU covers the following items.
| Minimum order quantity | 10 units |
| Monthly capacity | 30 to 50 units |
| Lead time | 30–45 days |
| Production mode | ODM |
| Customization | Voltage / logo |
| Quality control | 100% test |
| After-sales | Remote support |
| Export markets | EU / Middle East |
Two entries deserve emphasis. The 100% test regime means every unit is tested rather than sampled, so requesting the per-unit test record at acceptance is a reasonable and proportionate ask. The voltage customization option matters for cross-border orders, because the electrical configuration has to match the destination market rather than the factory default — and that configuration should be written into the order confirmation rather than agreed verbally.
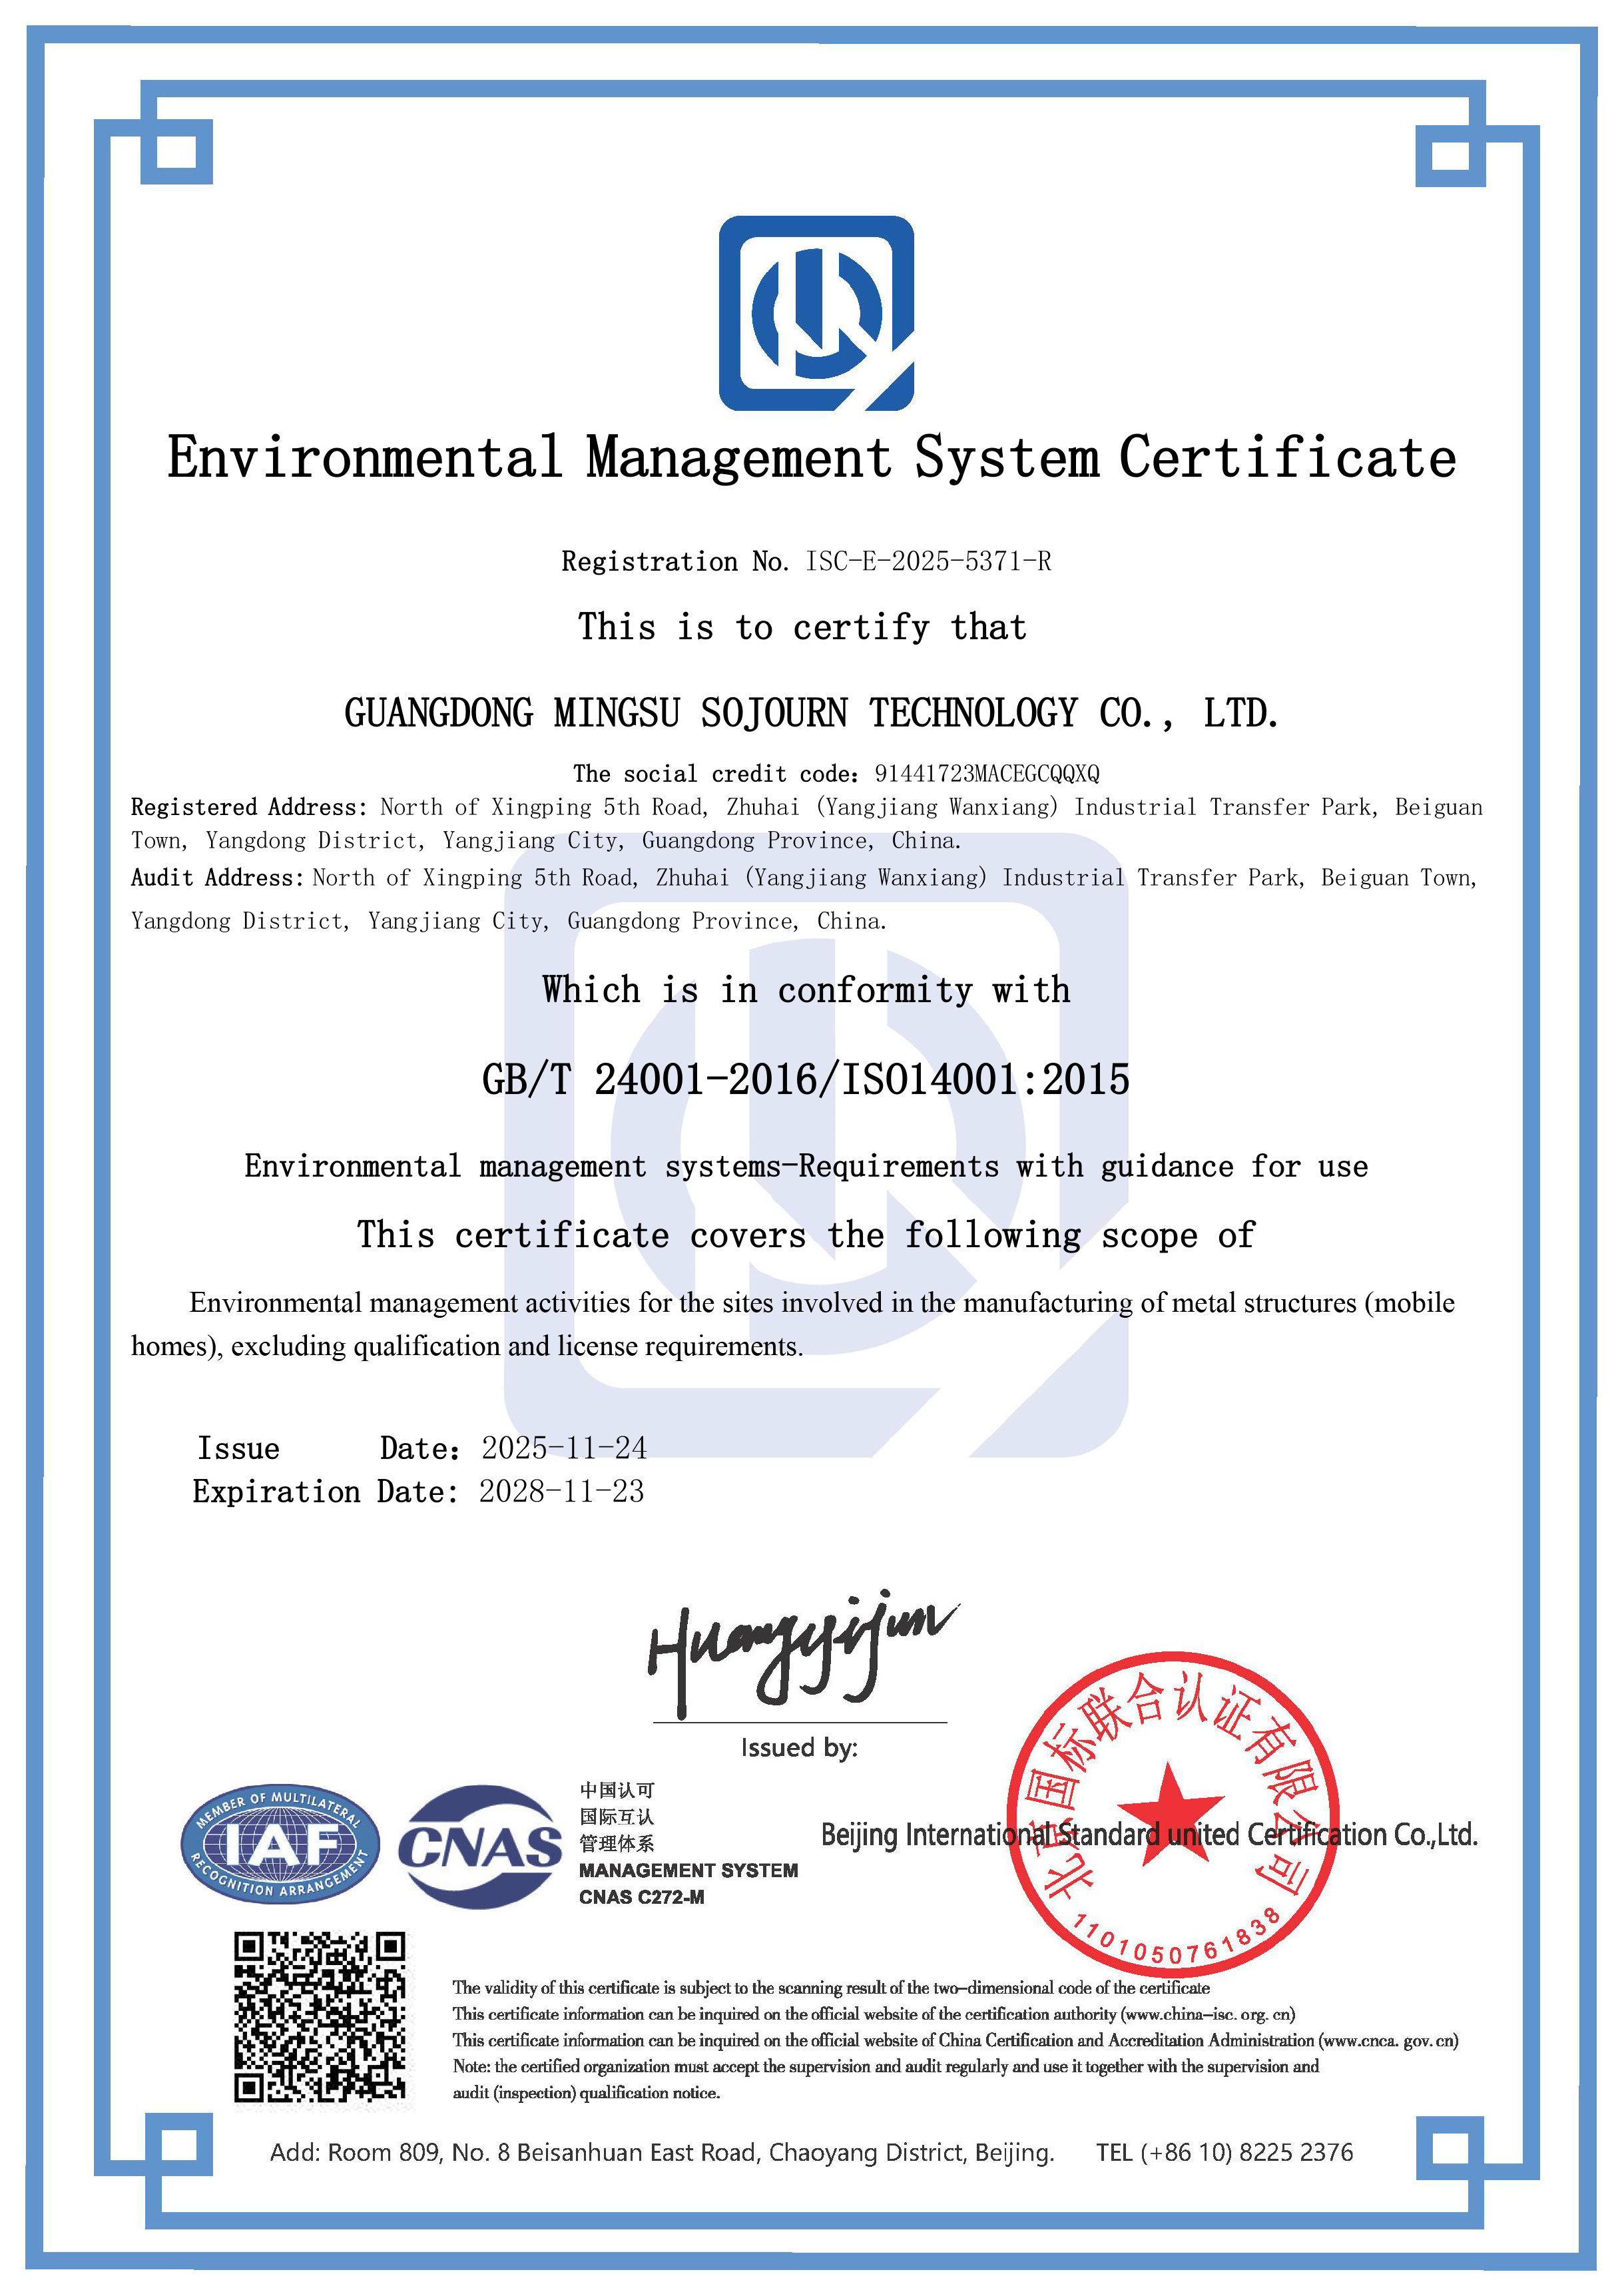
On the compliance side, the manufacturer holds an Environmental Management System Certificate, ISO 14001, certificate number ISC-E-2025-5371-R, issued by Beijing International Standard United Certification Co., Ltd. on 24 November 2025 and valid until 23 November 2028, against GB/T 24001-2016 / ISO 14001:2015. The certified scope covers environmental management activities for the sites involved in the manufacturing of metal structures (mobilehomes), excluding qualification and license requirements. The scope line is worth reading carefully: an ISO 14001 certificate is an environmental management statement, not a product-safety certificate, and it should not be presented or accepted as the latter.
Product-market compliance is a separate track from factory certification. In the EU, capsule houses fall under the Construction Products Regulation (CPR) and must bear CE marking for legal installation, according to the European Commission. In the USA, units are classified as RVs, ADUs or state-certified modular construction, each requiring a different foundation type, per the Federal Register and HUD framework. These determinations attach to the destination site rather than to the supplier's factory, which means they should be settled before the order is placed — not after the unit has shipped.
Acceptance checklist: converting specifications into sign-off points
The purpose of an acceptance checklist is to make each verified specification falsifiable at handover. The eight checkpoints below follow directly from the documented evidence rather than from generic inspection practice.
- Frame treatment. Confirm the hot-dip galvanized steel frame structure is recorded in the frame inspection documentation and matches the contract specification.
- Insulation value. Confirm polyurethane foam at 3.2 m²K/W appears in the envelope documentation, with the measured thickness recorded against it.
- Glass schedule. Check every opening against the double-layer tempered hollow Low-E glass specification; count and type should match the approved schedule.
- Sanitary fixture list. Verify Arrow sanitary appliances against the agreed model list, fixture by fixture.
- Exterior finish. Compare delivered panels with the approved fluorocarbon paint customized aluminum plate sample or drawing.
- Electrical configuration. Confirm the delivered voltage configuration matches the destination market and the order confirmation.
- Test record. Request the per-unit record produced under the 100% test regime; a sample report is not a substitute for the unit record.
- Document pack. Collect drawings, the certificate copy, test records, and the logistics and positioning plan as one handover file.
Note what the list deliberately does not contain: absolute figures for floor area, weight or connected power draw. Those values are model- and layout-dependent and must be supplied as project data. Writing them into a checklist without a documented source is how acceptance disputes begin — and it is also how buyers end up comparing two suppliers on numbers that were never comparable in the first place.
Scenario fit: hospitality, glamping and catering
The four models divide by scenario rather than by size class. The M3 Capsule House is intended for the Hospitality industry, and the Apple Capsule MINI is intended for the hospitality industry as well — both positioned for accommodation-led projects where the unit forms part of a room inventory. The M8 Capsule House, which accommodates 1 to 4 guests, suits camping and glamping layouts where occupancy flexibility within a compact footprint matters. The MS-XO8 F commercial cabin is designed for catering service scenarios and is intended for the catering service industry, which places it in food and beverage use rather than in sleeping inventory.
A documented reference supports the glamping reading. In Malaysia, 10 units were installed for camping resort accommodation on behalf of a tourism resort OEM client, and the project records low noise operation and stable operation results. References of this kind are more useful at evaluation stage than rendered images, because they show the unit type operating in a real service context. The low-noise characteristic in particular is an operational point rather than a marketing one: in a resort cluster, acoustic behaviour between neighbouring units affects both guest satisfaction and the practical spacing plan for the site.
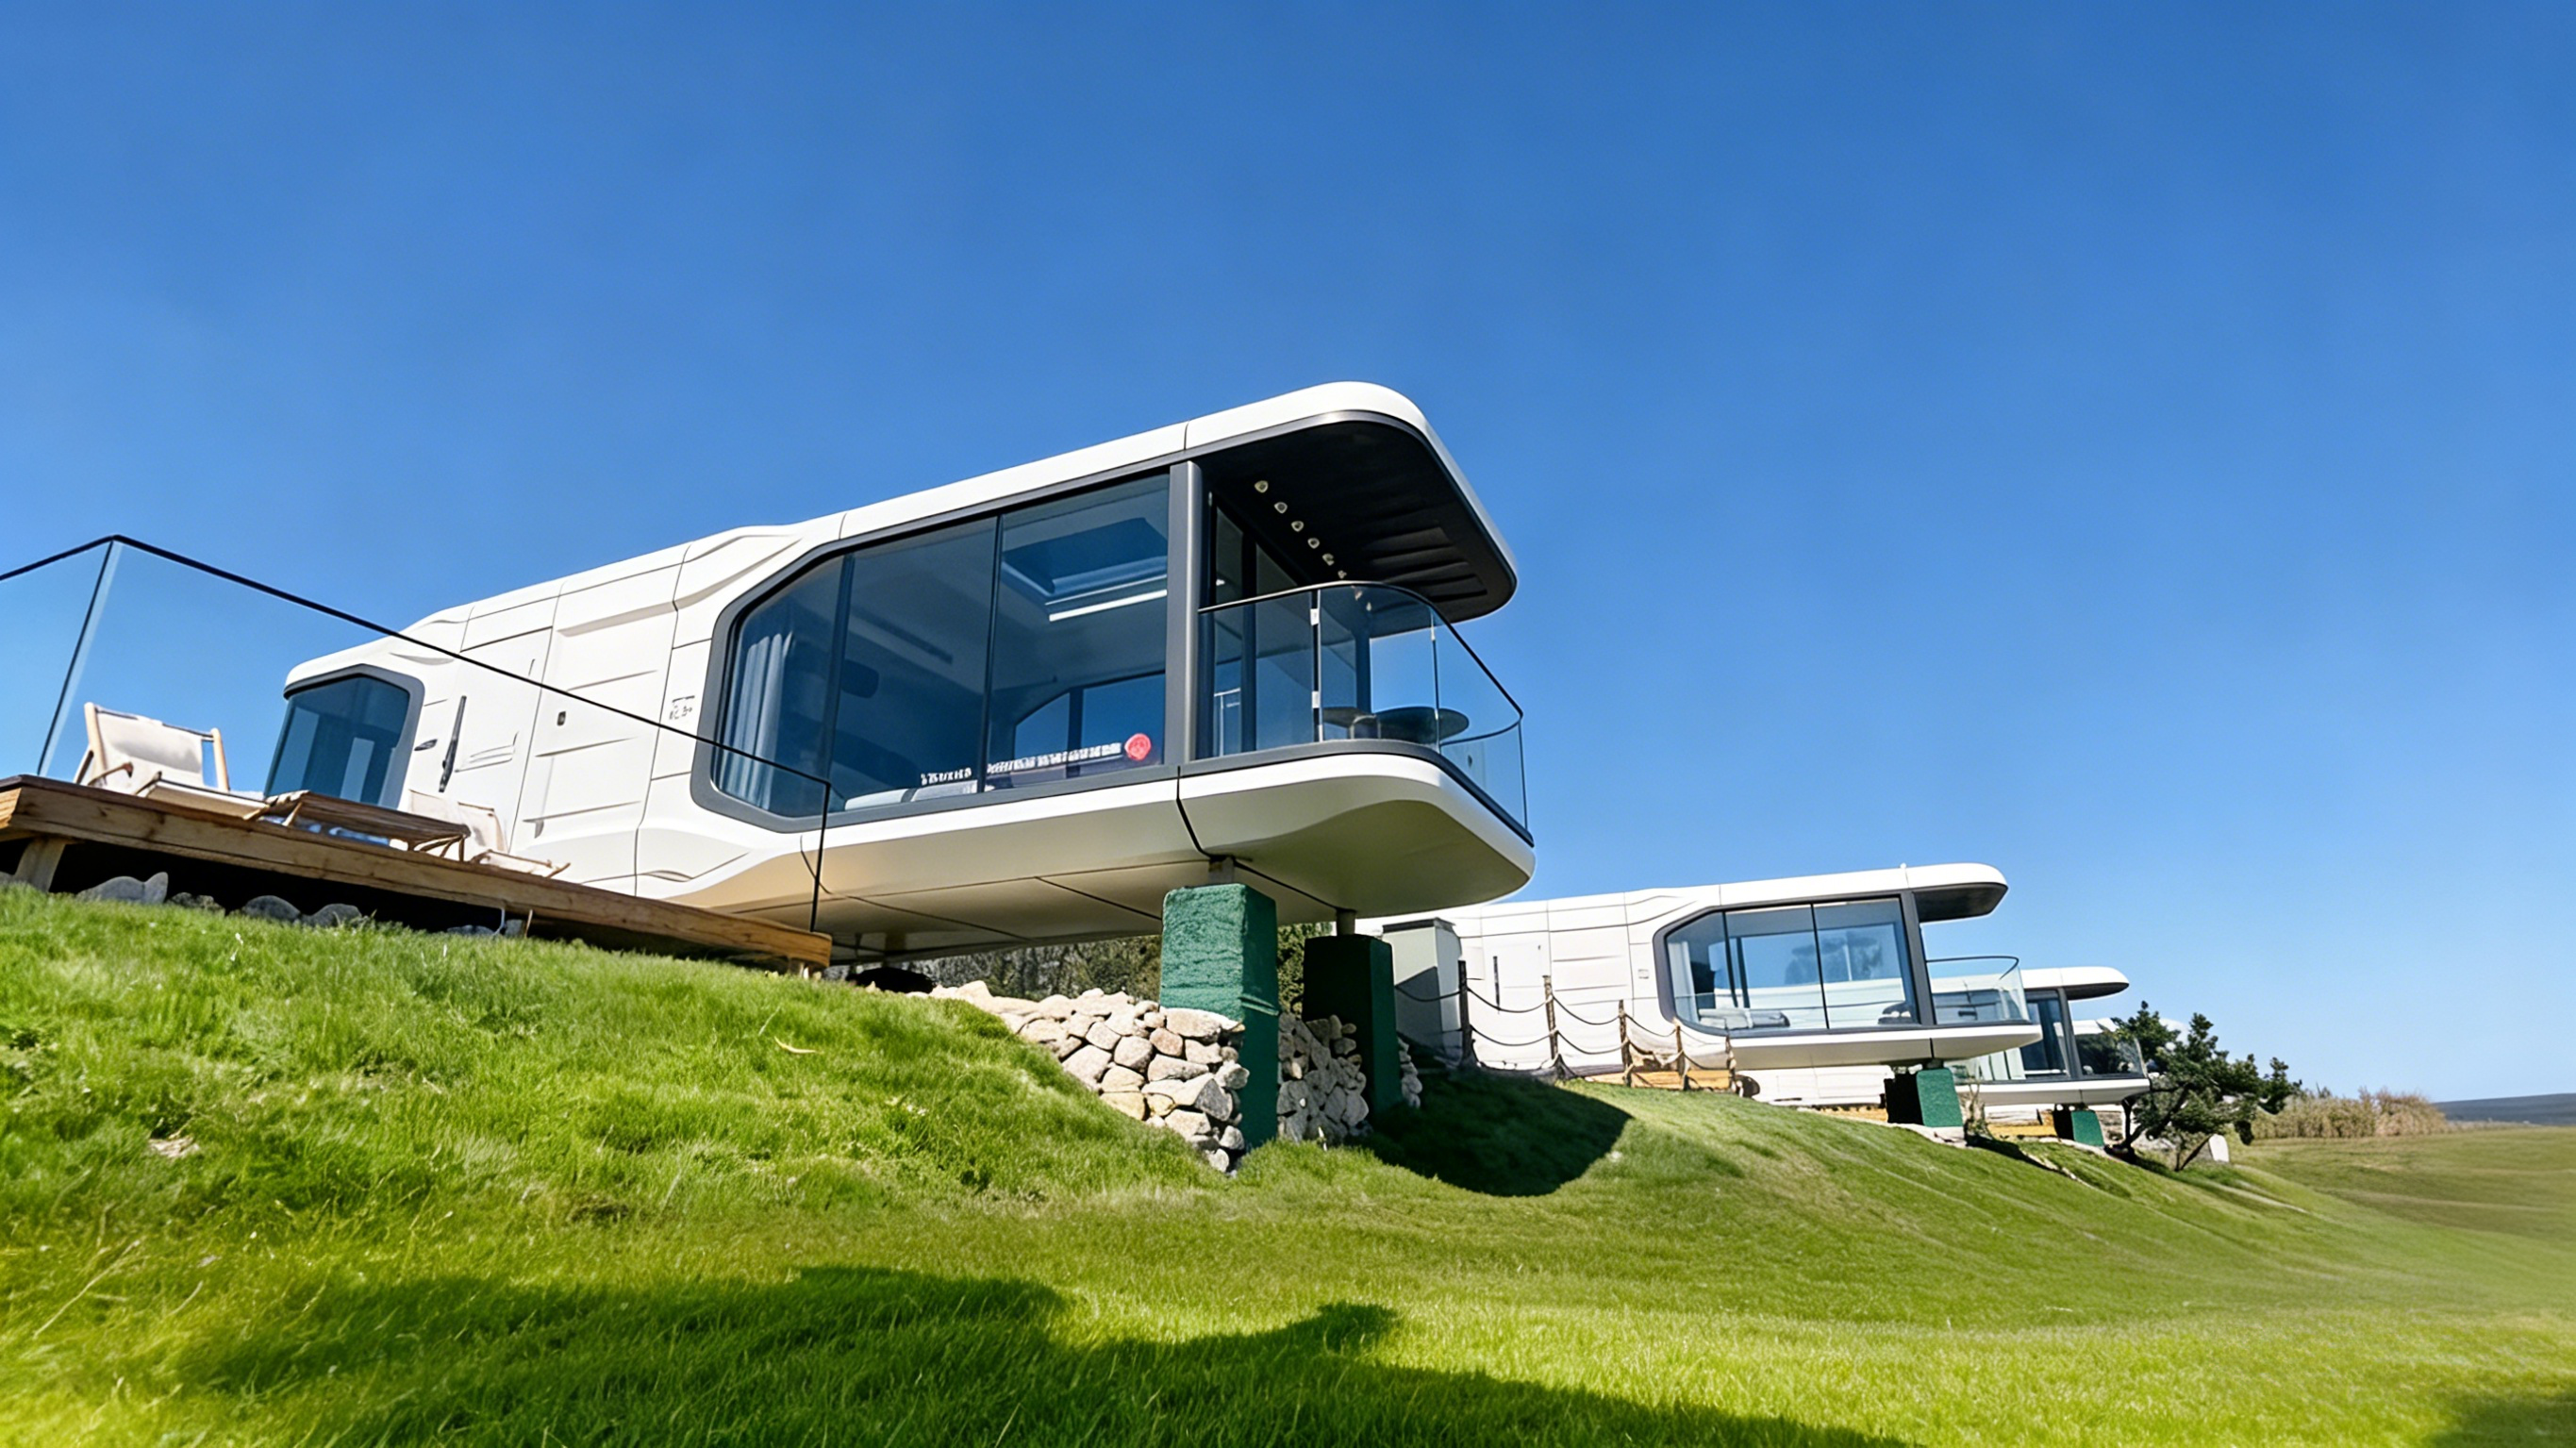
For operators planning a multi-unit site, the practical question is not which single model is best, but which mix of models covers the revenue plan. A hospitality model such as the M3 Capsule House or Apple Capsule MINI addresses sleeping inventory; a catering-configured unit such as the MS-XO8 F addresses the food and beverage layer that resort guests expect on site. Deciding that mix before the order is placed is what allows capacity and lead time planning to work in the operator's favour.
Market trend: why the specification conversation is getting sharper
Modular delivery is scaling, and that is changing buyer expectations. Fortune Business Insights reports that modular housing projects can reduce construction timelines by 30%–50% compared with traditional on-site building methods, while The Freedonia Group estimates that modular construction minimizes on-site waste by approximately 30% on average compared with site-built homes. On the demand side, IMARC Group reports that the 18–32 age group accounted for approximately 45.3% of the glamping and capsule stay consumer base in 2025, and that Asia-Pacific is the fastest-growing region for glamping and luxury modular pods, with a projected CAGR of 12.6% through 2034. China's exports of prefabricated buildings under HS 9406 reached USD 3.24 billion in 2024 according to OEC, with Malaysia and the US identified as key growth markets.
The procurement implication is straightforward. When capsule units move from single-site experiments to multi-unit rollouts — the Malaysia project is a 10-unit reference — buyers stop evaluating a product and start evaluating a supply process. Monthly capacity of 30 to 50 units and a lead time of 30–45 days become decision variables alongside the insulation value, because a specification that cannot be repeated at volume is not a specification a resort operator can plan around. That is the practical reason specification and acceptance questions now arrive earlier in the buying cycle than they used to.
Comparison with traditional construction — and the limits of the format
| Decision dimension | On-site construction | Factory-built capsule unit |
|---|---|---|
| Programme | Sequential site trades, weather-exposed | 30%–50% shorter timelines reported for modular projects (Fortune Business Insights) |
| Site waste | Higher, generated on site | Approximately 30% lower on-site waste (The Freedonia Group) |
| Verification point | Progressive site inspection | Factory acceptance plus handover documentation |
| Change flexibility | Adjustable during the build | Fixed at production release; later changes carry cost and delay |
The limits are real and should be stated plainly. A capsule unit is a compact product: the M8 Capsule House accommodates 1 to 4 guests, so occupancy planning has to work within that envelope rather than assume it can be expanded later. Factory completion also does not remove site work — foundations, service connections, transport access and positioning remain project responsibilities, and the regulatory route differs by market, whether that is CE marking under the EU CPR or RV, ADU and state-certified modular classification in the USA. Finally, the published evidence set is not uniform across all four models: envelope details are documented in full for the MS-XO8 F commercial cabin, while the M3 Capsule House and the Apple Capsule MINI are documented by intended industry. Where a buyer needs the same envelope detail on those models, it has to be confirmed in writing rather than assumed by analogy.
Future outlook
Three developments are likely to shape capsule house procurement over the next planning cycle. First, documentation will become a competitive dimension: as buyers compare units across several suppliers, comparable metrics — thermal resistance, glass build-up, frame treatment, per-unit test records — will do more work than brochure language. Second, compliance will move earlier in the process, because CE marking in the EU and the RV, ADU or modular distinction in the USA are pre-order questions rather than delivery questions. Third, multi-unit references will carry more weight than single installations, because an operator rolling out a site needs evidence of repeatability — capacity, lead time and per-unit testing — rather than one completed unit photographed well.
For buyers, the practical consequence is that the specification annex is becoming the centre of the negotiation. Suppliers that can document their envelope, their testing and their compliance scope will be easier to shortlist, and buyers who arrive with a written acceptance checklist will find the comparison faster and less dependent on trust.
FAQ
What is the M3 Capsule House intended for?
The M3 Capsule House is intended for the Hospitality industry. The verified content positions this model by intended industry rather than by guest capacity, floor area or weight, so those values should be confirmed per project in the technical annex rather than taken from general product descriptions.
How many guests can the M8 Capsule House accommodate?
The M8 Capsule House accommodates 1 to 4 guests. The figure describes the model's stated capacity; whether four guests is realistic for a specific project depends on the internal layout and furniture package, which should be confirmed against drawings. Capsule houses delivered to the Malaysia camping resort project are recorded as featuring a hot-dip galvanized steel frame structure.
What distinguishes the MS-XO8 F commercial cabin from the capsule house models?
The MS-XO8 F commercial cabin is designed for catering service scenarios and is intended for the catering service industry, so it is specified by use scenario rather than by sleeping occupancy. Its documented construction includes a hot-dip galvanized steel frame with an anti-seismic steel structure system, a fluorocarbon paint customized aluminum plate exterior, polyurethane foam insulation at 3.2 m²K/W, double-layer tempered hollow Low-E glass in the door-window system, and Arrow sanitary appliances. The M3 Capsule House and the Apple Capsule MINI are instead documented by intended industry, hospitality.
Which envelope values should appear in the contract?
For the MS-XO8 F commercial cabin, the documented values are polyurethane foam at 3.2 m²K/W thermal resistance, double-layer tempered hollow Low-E glass, a hot-dip galvanized steel frame with an anti-seismic steel structure system, a fluorocarbon paint customized aluminum plate exterior, and Arrow sanitary appliances. For the M3 Capsule House, the Apple Capsule MINI and the M8 Capsule House, the equivalent envelope items should be confirmed in writing per model, since the verified content for those models does not state the full build-up.
What procurement terms apply to an order?
The verified capability data lists a minimum order quantity of 10 units, monthly capacity of 30 to 50 units, a lead time of 30–45 days, ODM production mode, customization of voltage and logo, 100% testing as the quality control standard, remote after-sales support, and export markets in the EU and the Middle East. These are the terms to confirm against a specific order rather than to assume as universal.
What testing and certification evidence is available before shipment?
Quality control includes 100% testing of all units, so a per-unit test record can be requested rather than a sample report. On certification, the manufacturer holds an Environmental Management System Certificate to ISO 14001, certificate number ISC-E-2025-5371-R, issued by Beijing International Standard United Certification Co., Ltd. on 24 November 2025 and valid until 23 November 2028, against GB/T 24001-2016 / ISO 14001:2015, with a scope covering environmental management activities for the sites involved in the manufacturing of metal structures (mobilehomes), excluding qualification and license requirements.
What should an acceptance checklist cover?
An acceptance checklist should cover the items that the documented specification makes verifiable: the hot-dip galvanized steel frame structure, polyurethane foam insulation at 3.2 m²K/W, the double-layer tempered hollow Low-E glass schedule, the Arrow sanitary appliance list, the fluorocarbon paint customized aluminum plate finish, the voltage configuration for the destination market, the per-unit test record, and a complete document pack of drawings, certificate copy and logistics plan.
Is there a documented project reference?
Yes. In Malaysia, 10 units were installed for camping resort accommodation for a tourism resort OEM client. The project records low noise operation and stable operation results, and the installed capsule houses are recorded as featuring a hot-dip galvanized steel frame structure.
What limitations should buyers plan for?
Three limits are worth planning around. The units are compact — the M8 Capsule House accommodates 1 to 4 guests — so occupancy cannot be expanded beyond the layout after delivery. Factory completion does not remove site work: foundations, service connections, transport access and positioning remain the project's responsibility. And the regulatory route differs by market, with CE marking required under the EU Construction Products Regulation, while the USA distinguishes capsule units as RVs, ADUs or state-certified modular construction, each with different foundation requirements.
Reference document
The 2026 BOITO-MINGSU product brochure, covering capsule houses, modular hotel units and glamping cabins, can be downloaded here: 2026 BOITO-MINGSU brochure (PDF). Buyers comparing models at evaluation stage will find it most useful alongside a written specification annex, since brochure content and contract documentation serve different purposes.
¿Tiene preguntas o necesita más detalles?
Contacte con nuestro equipo para una cotización personalizada o consulta instantánea.
Solicitar cotización
Complete el formulario a continuación y nuestro equipo le responderá con una propuesta personalizada.
Chat directo de WhatsApp
¿Prefiere chatear en tiempo real? Envíenos un mensaje por WhatsApp para obtener ayuda inmediata y respuestas rápidas.
- Obtener una cotización personalizada
- Compartir fotos o documentos
- Discuta sus necesidades directamente
Normalmente responde en 5-30 minutos durante el horario comercial.