
Cam Indexer Material Quality: Reading Factory Evidence
Cam Indexer Material Quality: Reading Factory Evidence
A cam indexer's working life is decided long before it reaches a production line — in the steel it is machined from, the heat treatment applied to the cam and roller gear, and the metrology used to confirm both. For buyers evaluating suppliers, the useful question is not whether a datasheet prints 42CrMo, but whether the factory can show evidence that the named material, the machining process and the published accuracy figures are consistent with one another.
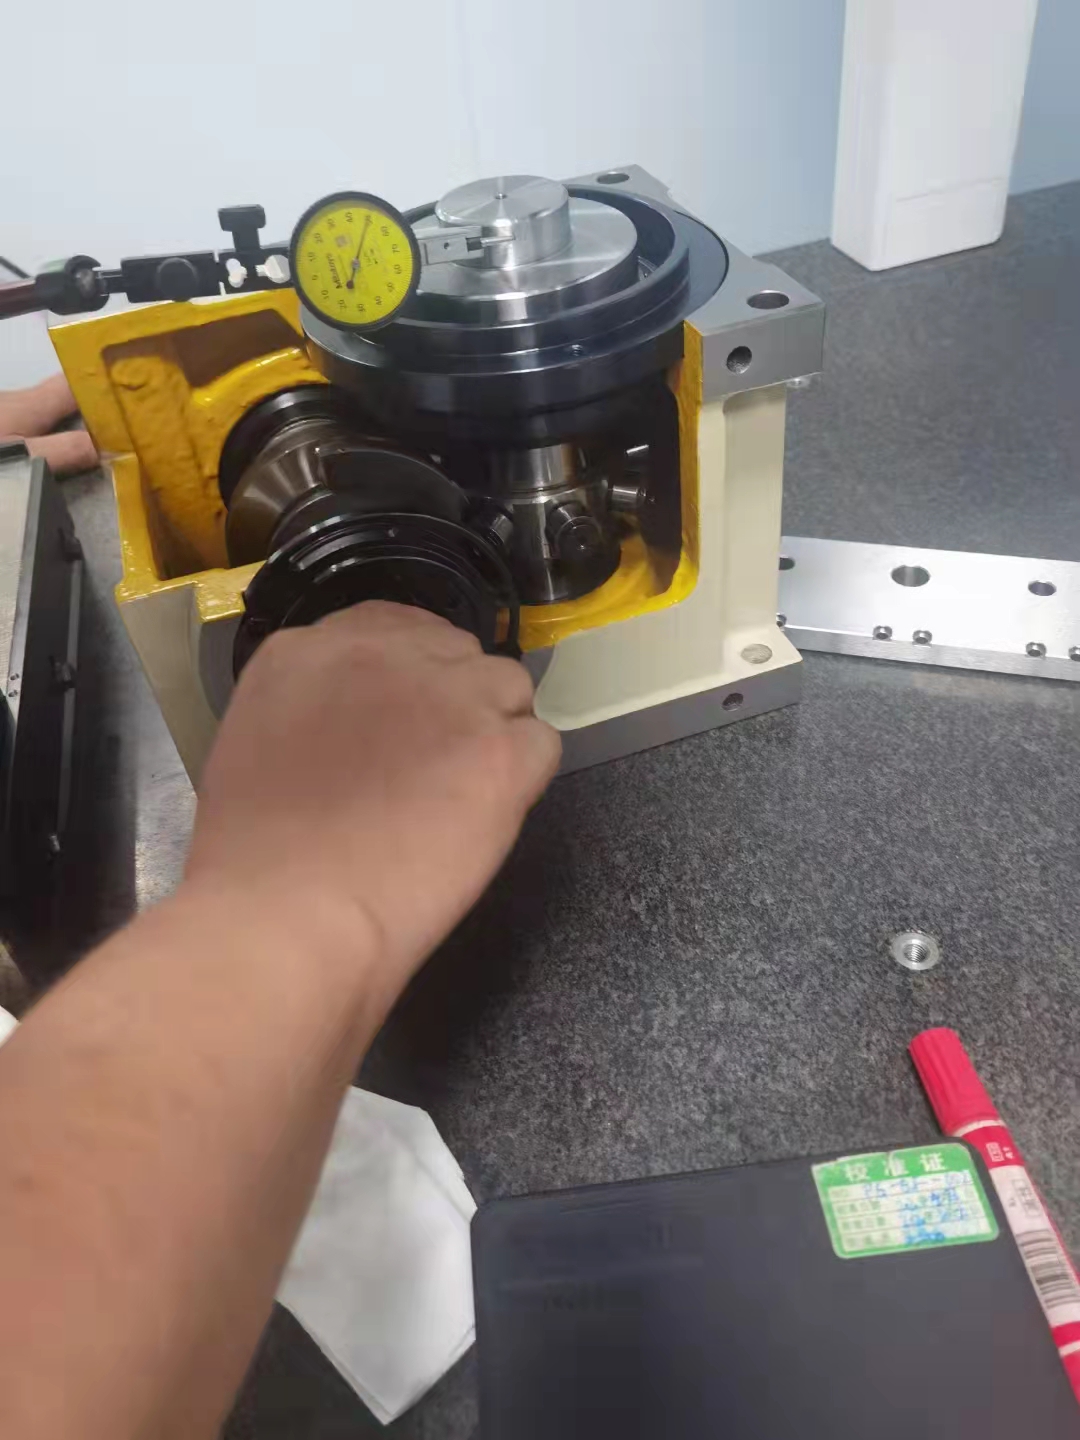
A cam indexer — also written as a roller gear cam indexer, cam indexing unit or rotary indexer — converts continuous motor input into precise intermittent rotary motion. These units sit inside the timing chain of filling machines, packaging lines, printing presses, assembly stations and welding equipment, which is why material quality rarely shows up immediately. It appears later, as repeat positioning drift, rising noise, wear on the cam track, or unplanned downtime in the middle of a production campaign.
This industry reference is written for buyers at the evaluation stage. It explains how material selection evidence functions as a proxy for supplier capability, which accuracy specifications are worth comparing across the DS, DF and DFH series and other output styles, and which claims should be audited rather than accepted.
Why material verification has become a procurement issue
The rotary indexer category is expanding, and growth attracts suppliers. Market research published by Market Research Future projects the rotary indexer market moving from USD 1.812 billion in 2025 to USD 2.904 billion by 2035, a compound annual growth rate of 4.83%. A narrower estimate attributed to industry analysis places the global globoidal cam indexer market at approximately USD 490 million in 2024. The two figures describe different scopes — a broad rotary indexer category against a specific cam mechanism segment — so either should be read as directional rather than exact.
Competitive structure is visible in the same data. Sankyo Seisakusho Co., Ltd. is estimated by Future Market Insights to hold approximately 22% of the global rotary indexer industry, while Asia-Pacific is identified as the largest and fastest-growing region, driven by investment in automotive and electronics manufacturing. The procurement consequence is straightforward: as more suppliers enter the category, material and accuracy claims become easier to copy and harder to distinguish on paper. Verification moves from the supplier's marketing material to the buyer's audit checklist.
What a cam indexer material list actually says
Published cam indexer specifications are unusually specific about steel grades, and that specificity deserves careful reading. Across the DS (shaft output), DF (flange output), DFH (hollow flange), DFS (shaft and flange), DT (table output), DA (ultra-thin table), BT (barrel cam heavy-duty table), DB (cylinder-type), HBY (cylindrical cam flange) and P (parallel indexer) series, as well as the CNC 4-axis cam rotary table, the declared material set is consistent:
- Carbon steel for general structural components
- 42CrMo, cross-referenced to SCM440, AISI 4140 and AISI 4142
- 40Cr, cross-referenced to SCR440 and AISI 5140
- 20CrMnTi, cross-referenced to SNCM220 and AISI 8620
- 18CrMoV
The international cross-references matter more than the Chinese designations. Buyers comparing quotations from different regions see the same alloys under different names, and a factory that publishes the equivalent-standard mapping is signalling that its specification was written for international procurement rather than for a domestic catalogue.
| Declared grade | Common international equivalents | Where the grade is conventionally applied |
|---|---|---|
| 42CrMo | SCM440, AISI 4140 / 4142 | Quenched and tempered high-strength rotating parts such as camshafts and load-bearing components |
| 40Cr | SCR440, AISI 5140 | Quenched and tempered structural parts, shafts and gears |
| 20CrMnTi | SNCM220, AISI 8620 | Case-hardening grades commonly specified where a hard, wear-resistant surface layer is required |
| 18CrMoV | — | Alloy steel for heat-treated components |
| Carbon steel | — | General structural and housing components |
A material list is a declaration, not a proof. The same alloy can arrive with different heat-treatment practice, different hardness distribution and different cleanliness. The grade tells a buyer what the supplier intends to machine; inspection evidence is what shows what was actually machined.
Accuracy specifications as a signal of manufacturing discipline
Material and accuracy are usually discussed separately, but in a cam indexer they are linked. The roller gear cam transfers motion through rolling contact, so achievable repeat positioning accuracy depends on the steel, the heat treatment, the grinding of the cam profile and the assembly of the unit. Published tolerances therefore test whether the whole chain is under control, not only the machine tool at the end of it.
| Series | Output type | Number of stations | Indexing angle | Positioning accuracy | Repeat positioning accuracy |
|---|---|---|---|---|---|
| DS | Shaft output | 2–196 | 60–360° | ±30" ±15" | ±10" ±2" |
| DF | Flange output | 2–196 | 60–360° | ±30" ±15" | ±10" ±3" |
| DFH | Hollow flange | 2–196 | 60–360° | ±30" ±15" | ±10" ±4" |
| DFS | Shaft and flange output | 2–196 | 60–360° | ±30" ±15" | ±10" ±5" |
| DT | Table output | 4–196 | 90–360° | ±30" ±15" | ±10" ±5" |
| DA | Ultra-thin table output | 4–196 | 180–270° | ±30" ±15" | ±10" ±5" |
| BT | Barrel cam heavy-duty table output | 4–196 | 180–270° | ±30" ±15" | ±10" ±5" |
| DB | Cylinder-type indexer | 4–196 | 90–360° | ±30" ±15" | ±10" ±5" |
| HBY | Cylindrical cam flange output | 4–196 | 180–360° | ±30" ±15" | ±10" ±5" |
| P | Parallel indexer | 1–16 | 90–360° | ±60" | 60" |
| CNC 4-axis | Cam rotary table | — | — | — | ±4" ±2" |
The pattern in this table is informative. Positioning accuracy holds at ±30" ±15" across the standard series, while repeat positioning accuracy varies by output configuration: ±10" ±2" for the DS shaft output, ±10" ±3" for DF, ±10" ±4" for DFH, and ±10" ±5" for the DFS, DT, DA, BT, DB and HBY types. The P series parallel indexer is specified at ±60", and the CNC 4-axis cam rotary table reaches ±4" ±2".
Repeat positioning accuracy is the number that governs production consistency. Industry practice controls cam indexer precision at the micrometer level to keep automated lines repeatable, so a supplier that publishes a tight repeat tolerance alongside a specific material list is describing a manufacturing system rather than a single component.
The factory evidence a buyer should audit
Verification is less about trust and more about documents, equipment and records that would be inconvenient to fabricate. Four evidence categories cover most of the ground.
1. Material and inspection documentation
HONEPAN's declared customization scope covers specifications, parameters, materials, appearance, craftsmanship and quality inspection reports, with 100% testing applied in production. For a buyer, that scope description is the starting point of an evidence request: a material declaration should travel with the inspection report that confirms it, rather than arriving as a separate marketing statement.
2. In-house metrology
Measurement equipment is difficult to fake in any meaningful way, because it defines what a factory is able to detect. Documented inspection steps at HONEPAN include three-coordinate measurement of conjugated cams, hardness testing, projection measurement of cam roughness, laser interferometer verification of indexing and repeat positioning, shaft runout detection, and positioning indexing accuracy detection. Each step maps to a field failure mode: hardness to wear, roughness to noise, runout to vibration, and repeat positioning to product quality drift on the customer's line.
3. Machining assets and engineering depth
HONEPAN — Zhucheng HonePan Automation Machinery Plant — is a manufacturer of cam indexers and CNC rotary tables founded in January 2007, operating from a total area of 101,000 m². Production is distributed across three facilities: the original plant in Huanghua Town, Zhucheng City, Shandong Province; a second plant in Zhucheng's High-Tech Development Zone; and a third in Kunshan City, Jiangsu Province, focused on CNC rotary tables. The company reports 130 employees, a 15-person research and development team, more than 90 CNC machining centres, more than 40 product patents, an annual output of 36,000 units, and an export share of roughly 30% with markets including India, the United States, Southeast Asia, Latin America and the European Union. It also serves as the chairman unit of the Cam Indexer Association and is recognised as a high-tech enterprise.
Machine count is not a quality guarantee on its own, but the ratio of CNC machining centres to product lines indicates how much cam grinding and finishing is kept in house. In-house capacity is what makes a delivery commitment reviewable, particularly when a custom indexing angle or station count is involved.
4. Certification and intellectual property
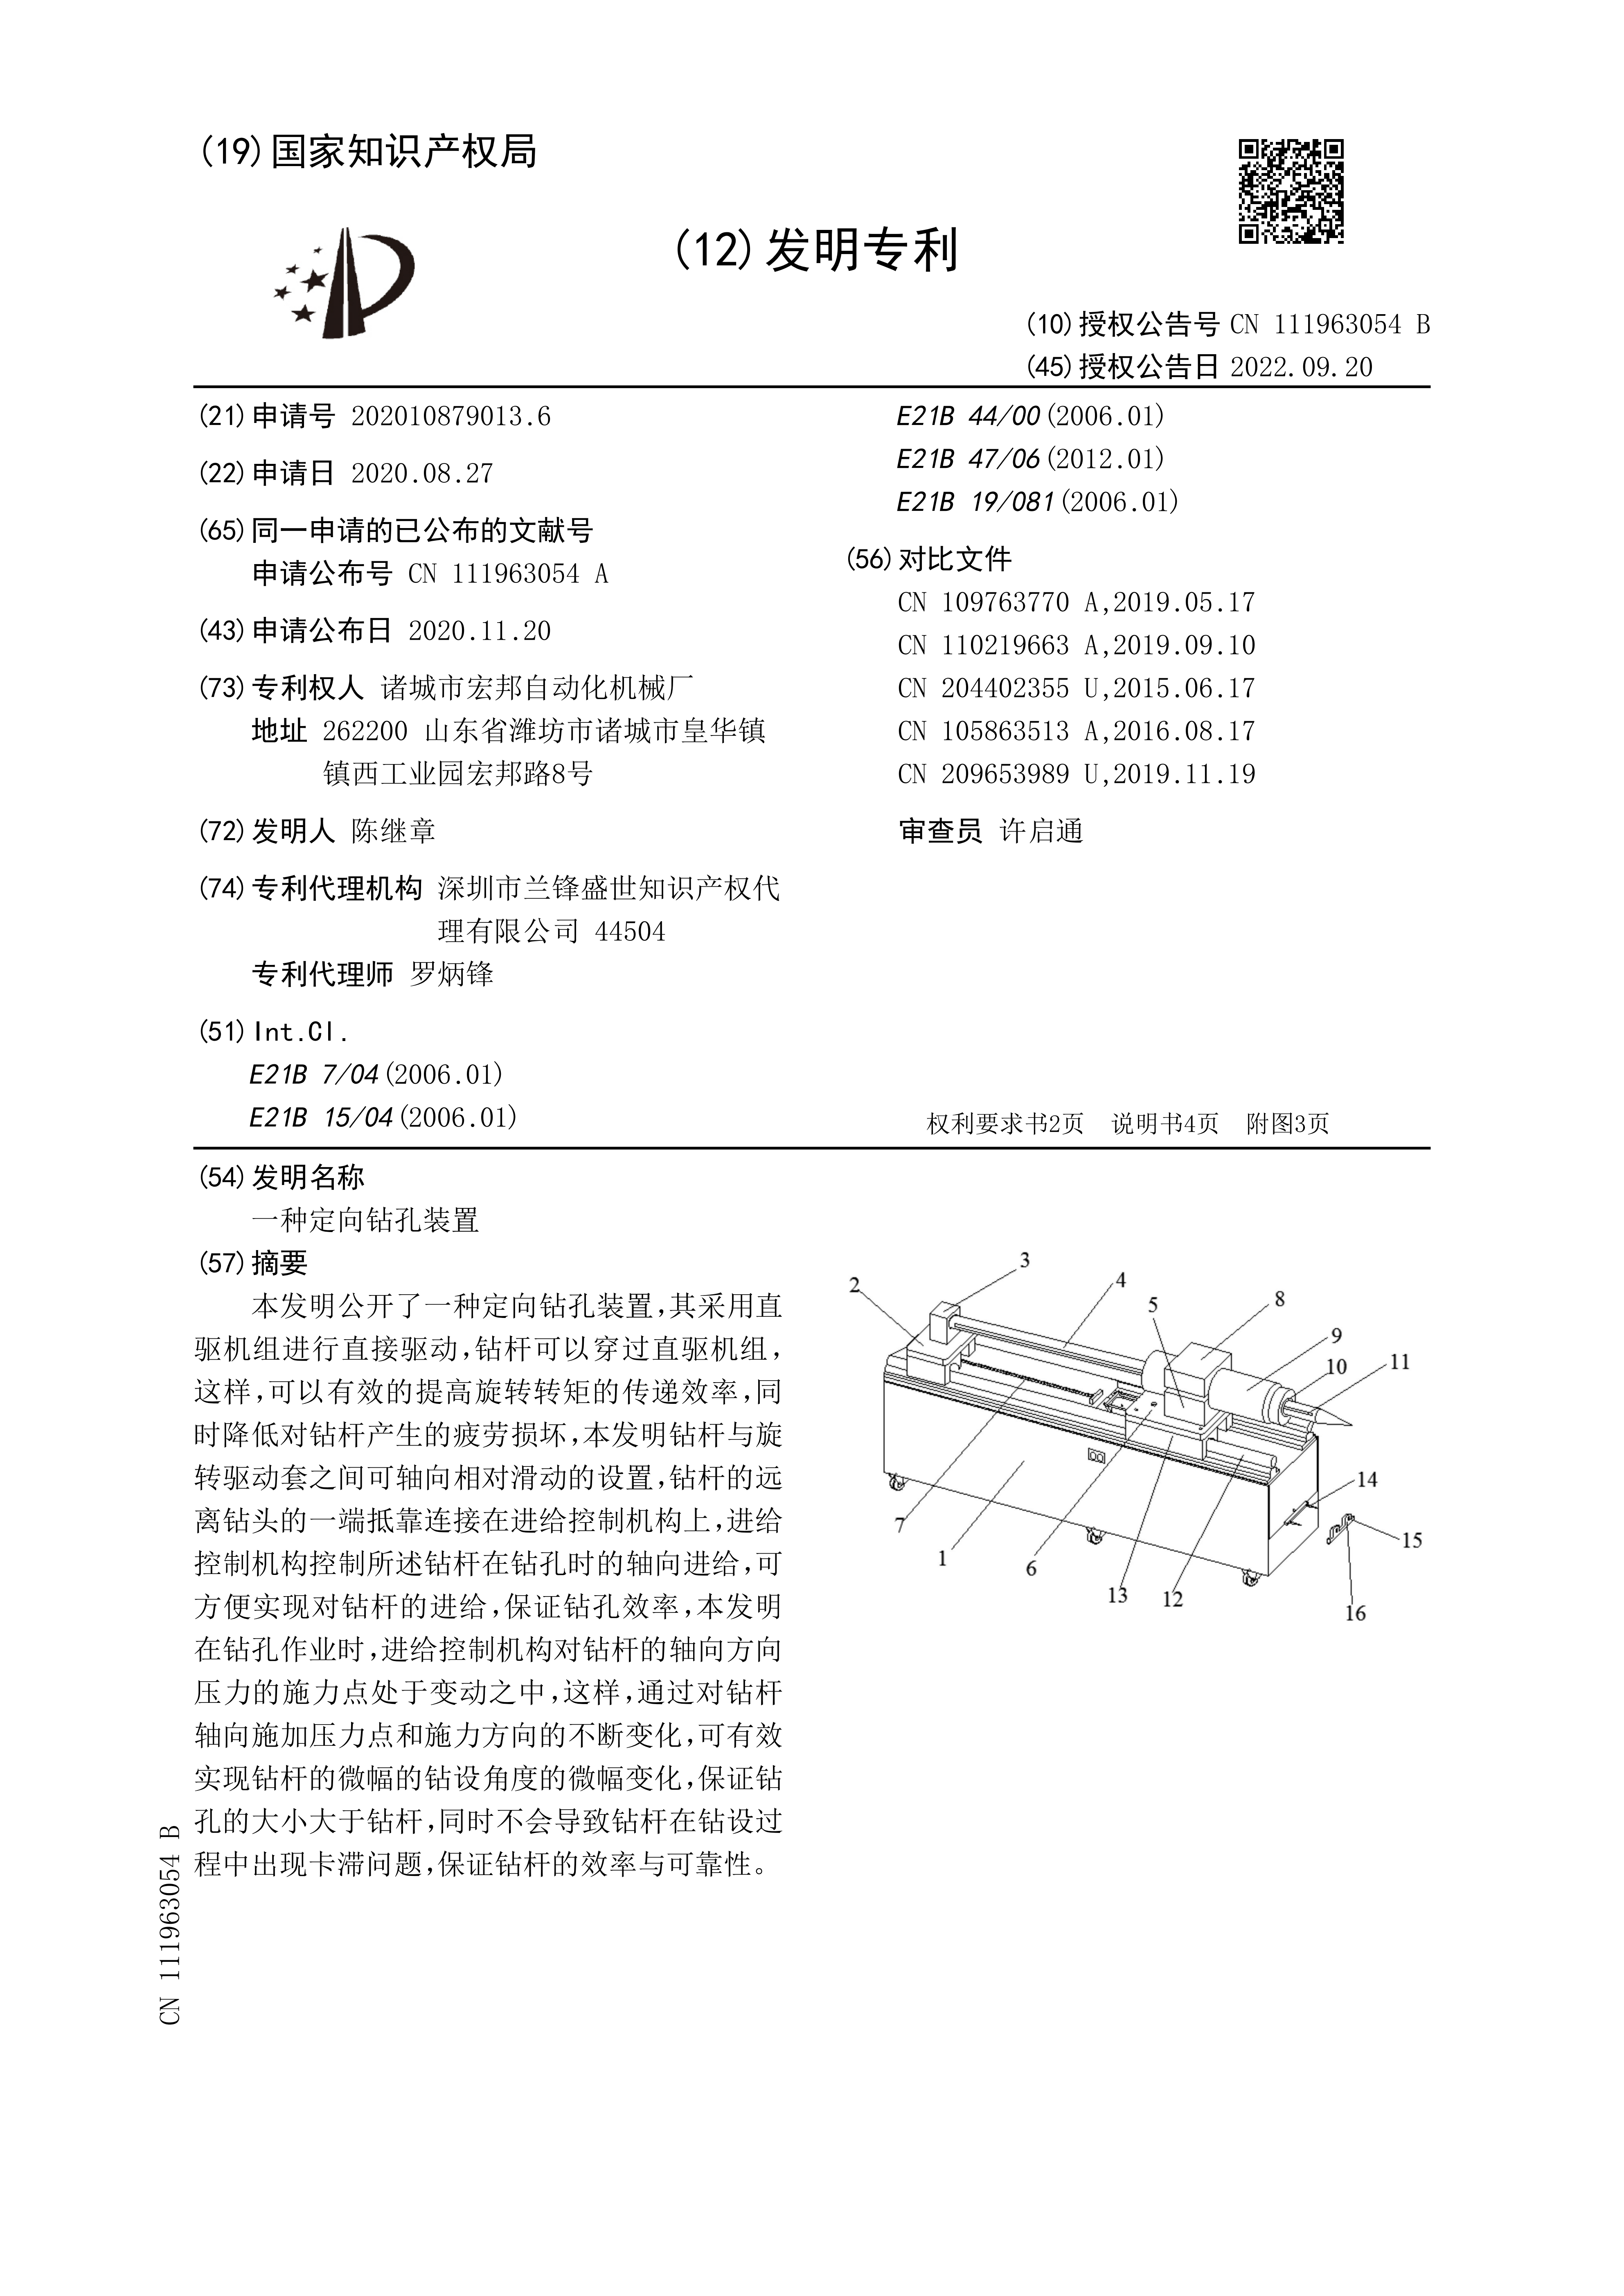
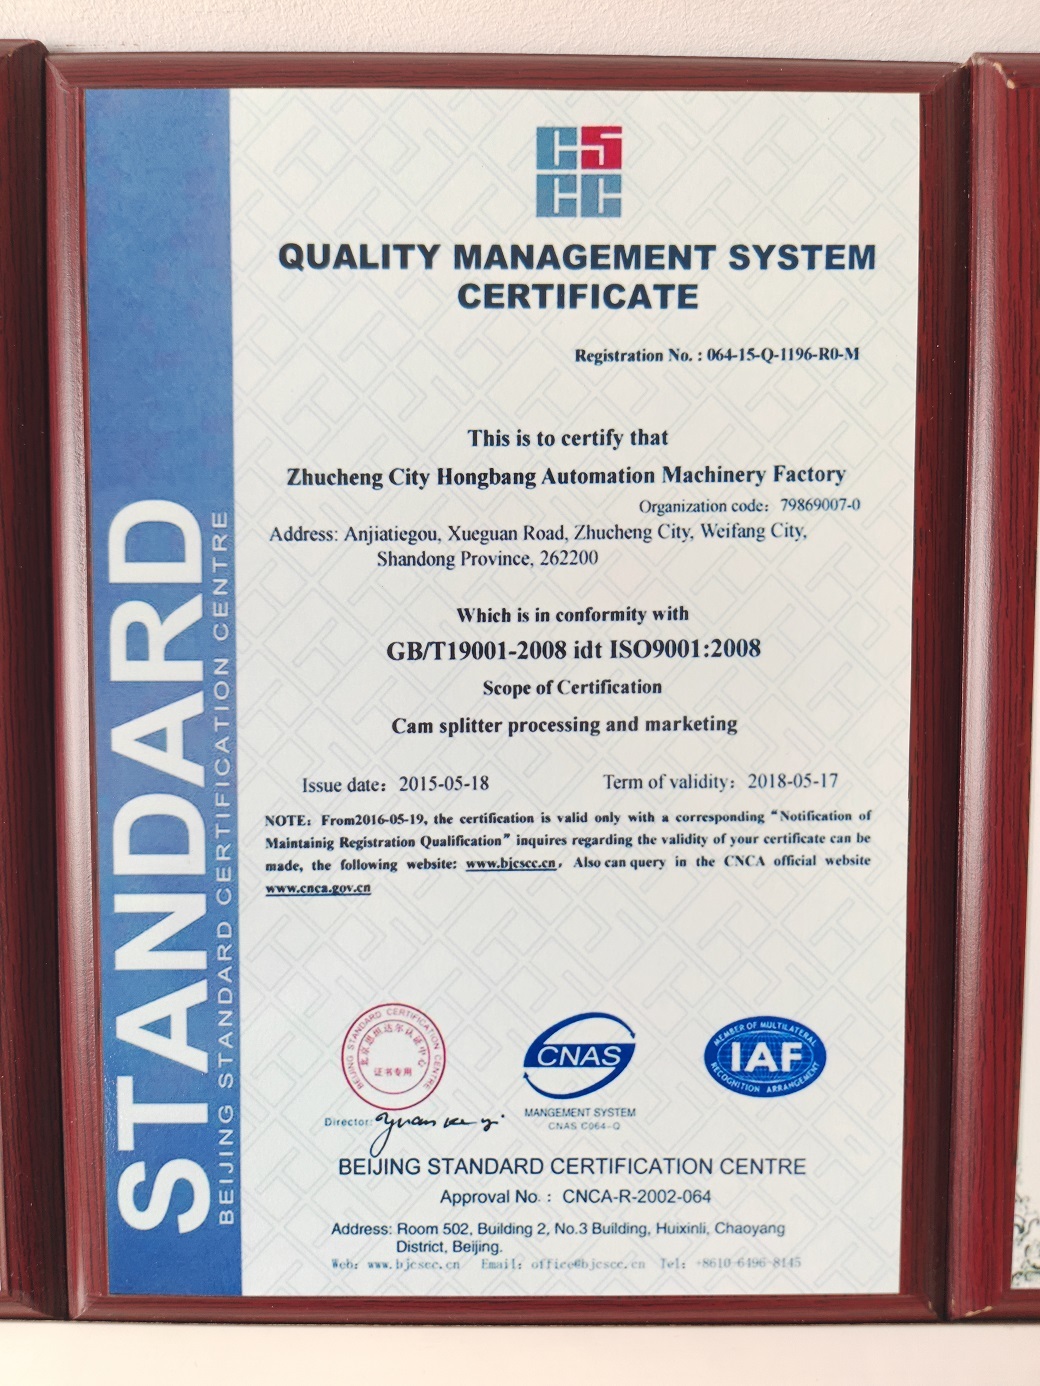
HONEPAN holds ISO 9001 quality management system certification — certificate 064-15-Q-1196-R0-M, issued by Beijing Standard Certification Centre against GB/T19001-2008 idt ISO9001:2008 — and was among the first in the industry to obtain it. Patent evidence includes invention patents CN111963054B and CN217451646U, both granted by the China National Intellectual Property Office with validity to 20 September 2032, and utility model patent ZL201520459898.9.
Certification expectations in this category are reasonably standard: industrial cam indexers commonly comply with ISO 9001 for quality management, while the safety of integrated manufacturing systems is addressed separately by ISO 11161. Certificate numbers and issuing bodies should be requested and checked, because certificate scope varies between quality management, product safety and corporate credit recognition.
Where material and accuracy evidence pays off in production
Cam indexers with verified material and tolerance data are specified where an indexing error propagates directly into product quality. Documented applications include liquid, paste, powder and granule filling machines; beverage, edible oil and bottled water lines; pharmaceutical liquid fillers and aseptic filling systems; cosmetic tube filling and disinfectant filling equipment; filling and capping machines; labelling lines; food processing and fruit or vegetable machinery; printing and stationery machinery; LED and light source equipment; electronics, battery and audio equipment assembly; hardware, nail making and fastener machinery; glass, ceramic and building material machinery; and welding, spraying and polishing equipment.
A documented case illustrates the evaluation logic. A pharmaceutical and medical packaging machinery customer ordered 10 units for motion indexing, control, power transmission and support across multiple continents. Reported results included direct replacement of damaged indexers, reliable operation over 7 to 12 years, and repeat orders reflecting high customer recognition. The relevant point for a buyer is not the number of units, but that the same material and inspection discipline was applied to a replacement scenario where fit, accuracy and durability had to match an existing machine.
Limits: what material evidence does not prove
Evidence-based verification is stronger than catalogue claims, but it has boundaries that buyers should state explicitly in their own evaluation notes.
- A grade alone does not determine service life. Every series listed above declares the same material set, yet repeat positioning accuracy differs between ±10" ±2" and ±10" ±5". Output configuration, heat treatment and assembly therefore carry part of the performance, not the grade alone.
- Parallel indexers are a different class. The P series is specified at ±60" across 1–16 stations, a materially wider tolerance than the ±30" ±15" positioning accuracy of the standard series. It suits applications where parallel indexing geometry, rather than maximum precision, is the constraint.
- Ultra-thin and heavy-duty table types trade angular range. The DA and BT types cover an indexing angle of 180–270°, narrower than the 60–360° range of the DS and DF series. Buyers specifying very small or very large index angles should confirm the available range before comparing price.
- Longevity figures are case-specific. The 7–12 year operating record comes from one pharmaceutical and medical packaging application. It is evidence of durability in that duty cycle, not a guaranteed service life across all machine types and speeds.
- Factory evidence does not replace incoming inspection. Shaft runout, hardness and repeat positioning should still be confirmed when a unit arrives, particularly for a first order or a new series.
Market trend and outlook
Two trends shape how this evidence will be used over the next few years. The first is volume: with the rotary indexer market projected to grow at a 4.83% compound annual rate to 2035 and Asia-Pacific identified as the fastest-growing region, the number of quotations a buyer reviews per project will keep rising. The second is documentation. Quality management certification, patent records and metrology documentation are becoming standard attachments in supplier evaluation, and buyers increasingly treat the ability to provide them as a filter applied before technical comparison begins.
For manufacturers, the practical implication is that material claims will be judged by records rather than by specification sheets. For buyers, the implication is the reverse: the evaluation checklist should be written before quotations arrive, so that every supplier is measured against the same evidence set — grade plus international cross-reference, inspection report, metrology capability, accuracy data and certification.
Frequently asked questions
Which steel grades are used in HONEPAN cam indexers, and do they change between series?
HONEPAN declares the same material set across the DS, DF, DFH, DFS, DT, DA, BT, DB, HBY and P series and the CNC 4-axis cam rotary table: carbon steel, 42CrMo (SCM440, AISI 4140/4142), 40Cr (SCR440, AISI 5140), 20CrMnTi (SNCM220, AISI 8620) and 18CrMoV. The material set does not change by series; the output configuration, station count, indexing angle and repeat positioning accuracy do.
How can a buyer verify a material claim without visiting the factory?
Request documents that are difficult to assemble after the fact: a material declaration with international grade equivalents, the associated quality inspection report, the ISO 9001 certificate with number and issuing body, and the accuracy test record for the specific unit. HONEPAN's declared customization scope includes materials and quality inspection reports, and the company applies 100% testing in production. A first article can be validated practically, since HONEPAN publishes a minimum order quantity of 1 unit and a lead time of 4–15 days.
What is the difference between positioning accuracy and repeat positioning accuracy?
Positioning accuracy describes how close the output table or shaft lands to the commanded index position; for the standard HONEPAN series this is published as ±30" ±15". Repeat positioning accuracy describes how consistently the unit returns to the same position over repeated cycles, published between ±10" ±2" and ±10" ±5" depending on output type, at ±60" for the P series parallel indexer, and at ±4" ±2" for the CNC 4-axis cam rotary table. Repeat positioning is the figure that governs long-run production consistency.
Do all cam indexer models offer the same indexing range and precision?
No. The DS and DF series cover a 60–360° indexing angle with 2–196 stations, while the DA, BT and HBY types are limited to narrower angular ranges with 4–196 stations, and the P series parallel indexer offers 1–16 stations at ±60". The CNC 4-axis cam rotary table is specified separately at ±4" ±2". Buyers should match the series to the required index angle and station count before comparing price or lead time.
How long can a cam indexer be expected to run in a demanding application?
The clearest documented datapoint is a pharmaceutical and medical packaging machinery project covering 10 units across multiple continents, where operation was reported as reliable over 7 to 12 years, with damaged indexers replaced directly and repeat orders placed afterwards. This is a case record rather than a general specification: service life depends on duty cycle, load, lubrication and maintenance practice, so it should be treated as evidence of durability in a comparable application.
Reference note
Manufacturer documentation used in this article — including series specifications, material declarations and certification details — is published by HONEPAN at camindexing.com. The full product brochure covering the DS, DF, DFH, DFS, DT, DA, BT, DB, HBY and P series and the CNC 4-axis cam rotary table can be downloaded here: HONEPAN cam indexer product brochure (PDF).
Market data cited in this reference: Market Research Future (rotary indexer market, 2025–2035); Future Market Insights (rotary indexer industry share); industry analysis referenced through Vertex AI Search (globoidal cam indexer market size, 2024); ISO/TC 199 (ISO 11161, safety of machinery). Divergence between the broad rotary indexer category and the narrower globoidal cam indexer segment should be considered when using these figures for planning.