
Cabinetry Fit by Project Type: Homes, Hotels and Apartments
A scenario-fit analysis of the whole-house custom cabinetry range JS-CUSTOM-004 to JS-CUSTOM-010 across residential interior design, real estate development, hotel and apartment projects — including the boundaries a specifier still has to confirm before those models are written into a tender.
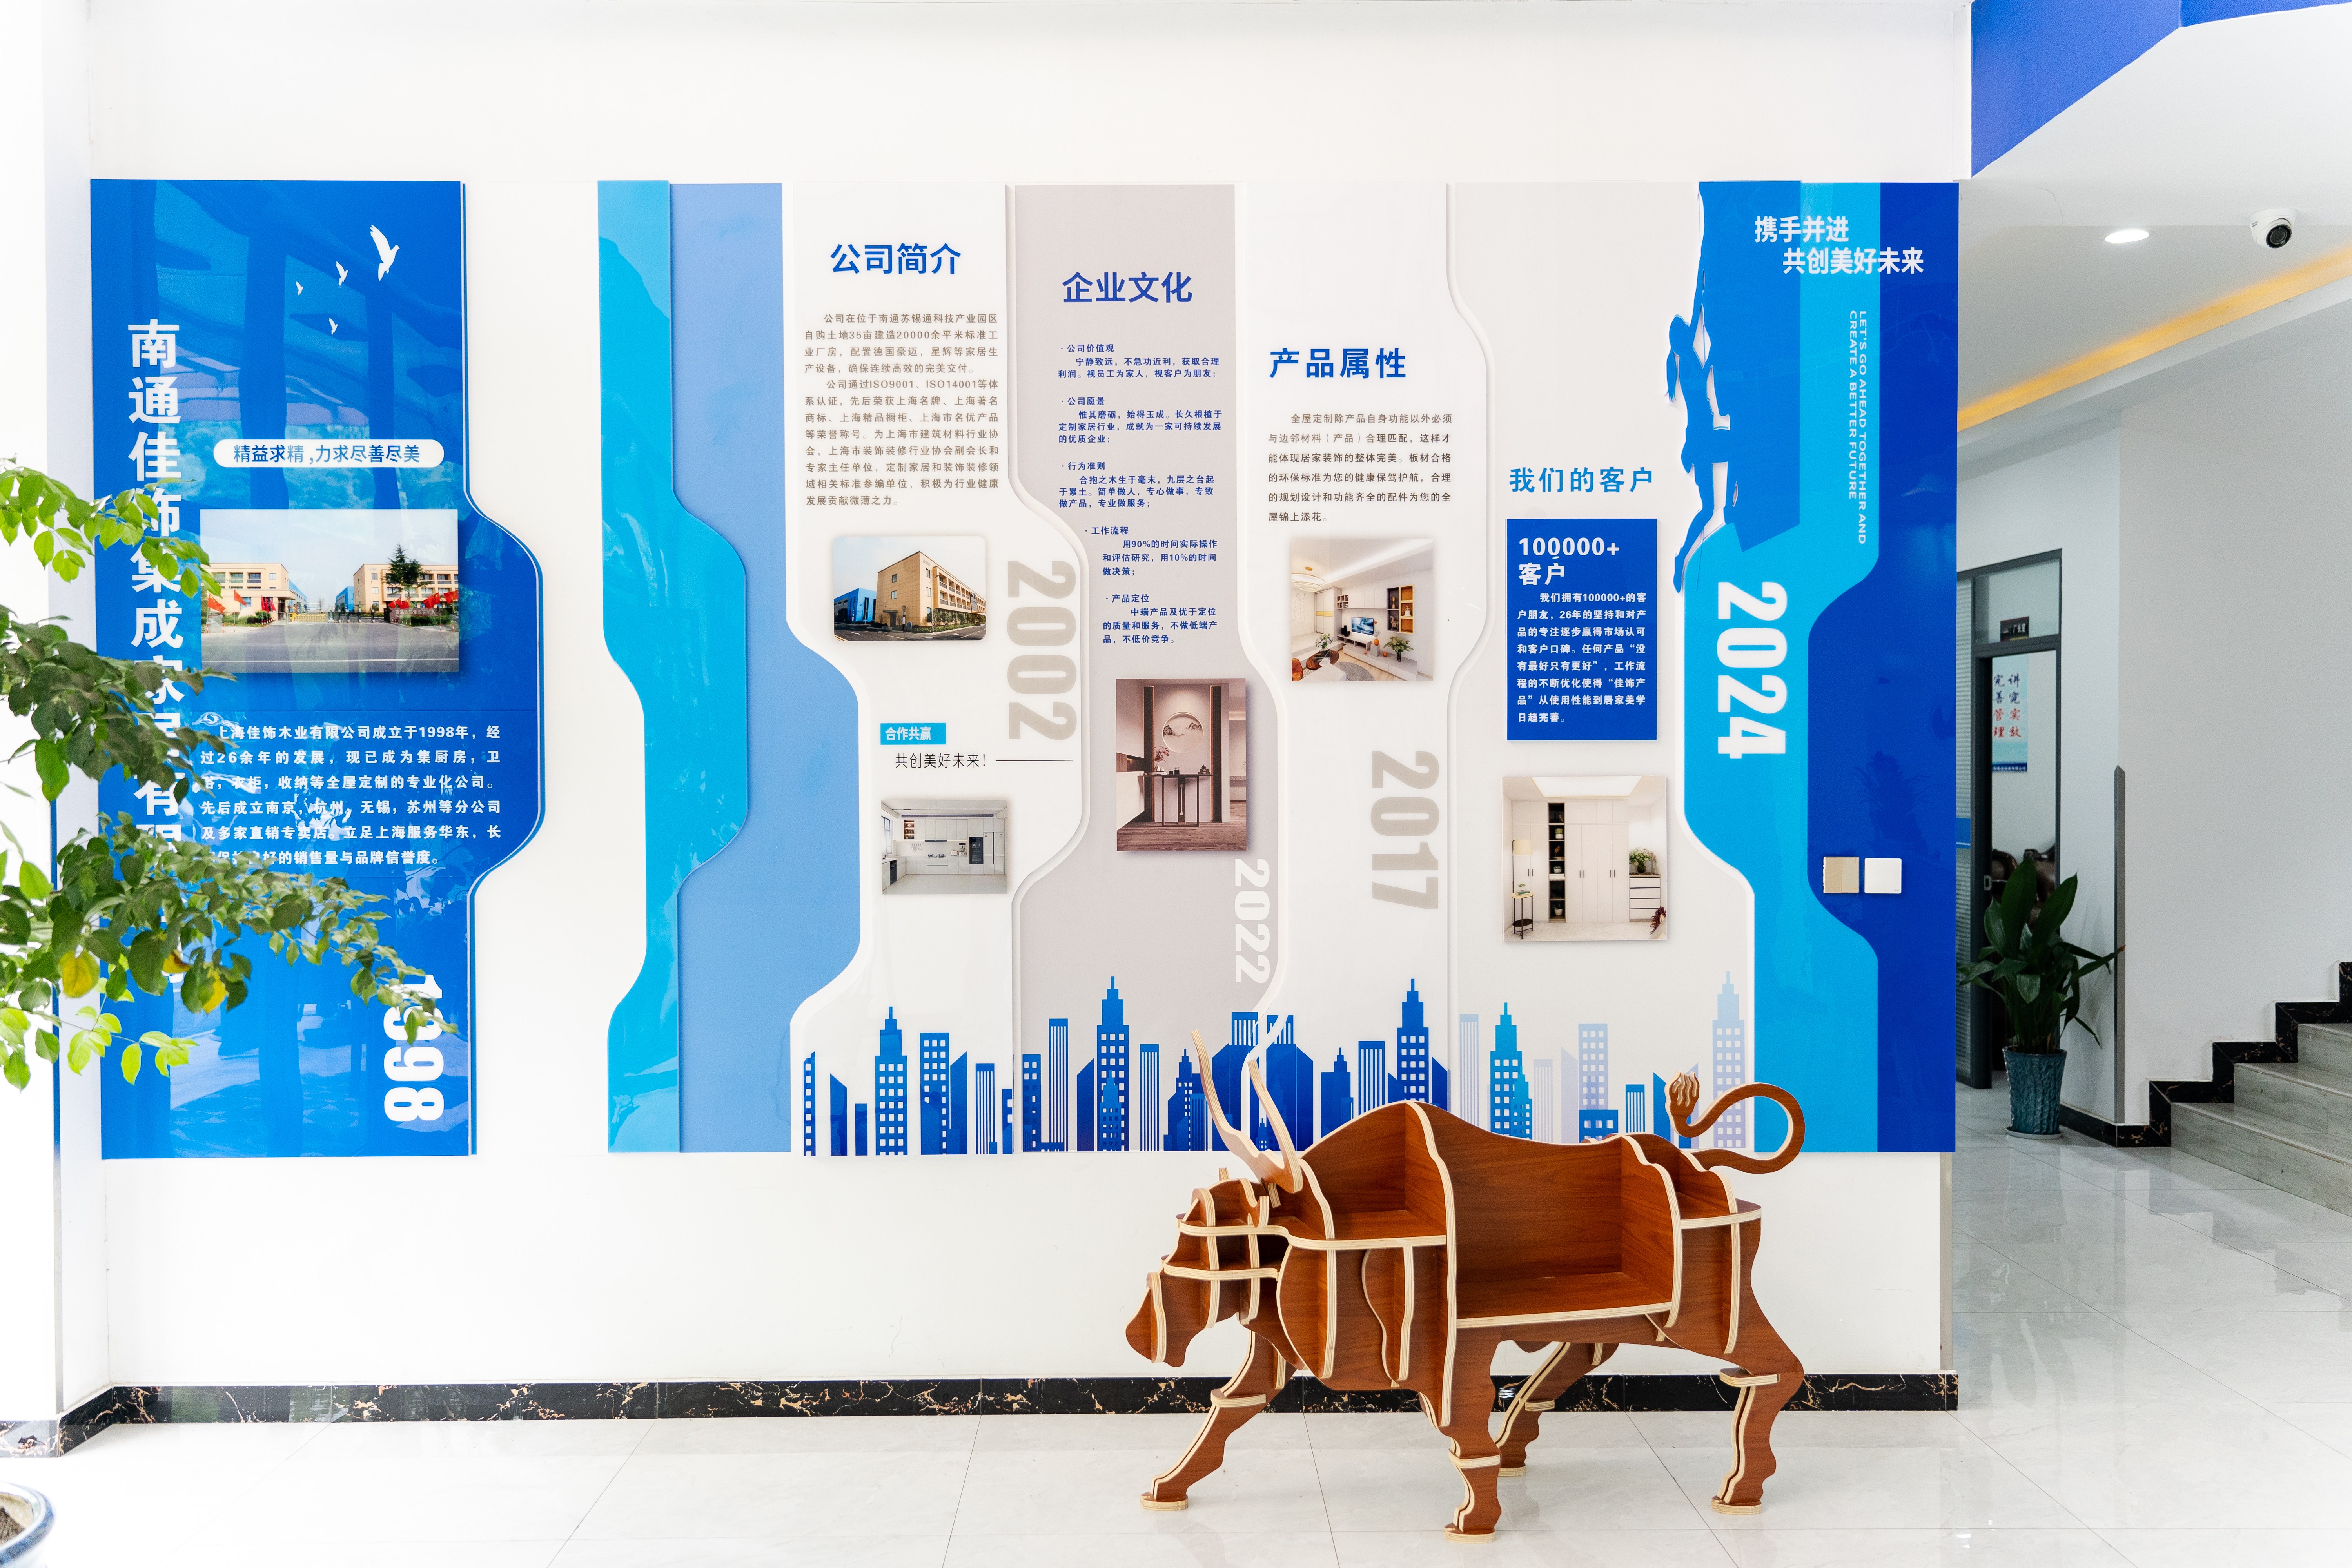
The same cabinetry system is specified across homes, developments, hotels and apartments — but the criteria that decide whether the installation works differ by project type.
The global cabinet market is projected to reach USD 148.09 billion by 2026, according to Mordor Intelligence, and the custom kitchen cabinet segment was valued at USD 68.5 billion in 2025 with a forecast of USD 95.2 billion by 2034, according to Dataintelo. Those figures describe one product category being installed into four environments that behave very differently in service: owner-occupied homes, multi-unit real estate developments, hotel guest floors and apartments.
That mismatch is the practical problem this analysis addresses. A whole-house custom cabinetry offer is usually presented as one unified system — the same panel set, the same machining tolerances, the same finish library across every room. But the criteria that determine whether an installation holds up are set by the project type, not by the catalogue. A hotel guest-room module asks about repetition and cycle counts. A residential master bedroom asks about finish consistency and storage layout. An apartment asks how much usable volume can be extracted from a fixed footprint.
This article maps the whole-house custom cabinetry models JS-CUSTOM-004 to JS-CUSTOM-010 from Nantong Jiashi Integrated Home Co., Ltd. against those four scenarios, and separates what the intended-use and production data actually states from what a specifier still has to verify on site. Nantong Jiashi Integrated Home Co., Ltd. is a whole-house custom cabinetry manufacturer established in 1998 and based in Nantong, Jiangsu, China, with a 36,000 m² manufacturing footprint, direct-sale showrooms in cities including Nanjing, Hangzhou, Wuxi, Suzhou and Nantong, a stated annual output of 10,000 units, a 10-engineer R&D team, and an export share of about 10% serving Europe, North America, the Middle East and Asia.
Why One Cabinetry System Serves Four Different Definitions of Fit
Scenario fit in cabinetry is decided by three variables — repetition, traffic and available space — and the four project types score differently on each of them.
- Repetition. A custom residential interior is specified room by room, with variation between rooms and between floors. A development, a hotel floor plate and to a lesser degree a serviced apartment block are the opposite: the same module is repeated dozens or hundreds of times, and consistency becomes more valuable than variety.
- Traffic and cycle exposure. A hotel vanity is opened, wiped and loaded far more often than a guest bedroom wardrobe in a private home; a rental apartment sits between the two. Durability in this context is not a visual grade — it is a test protocol. ANSI/KCMA A161.1 in the United States, for example, requires wall cabinets to withstand a 600-pound load test and 25,000 door and drawer cycles. Where a project falls under that class of requirement, the durability question becomes a documentation question.
- Available space. Apartments apply the tightest dimensional constraint, followed by standardised hotel modules and development unit types. Detached and large residential interiors are the only scenario in which cabinet dimensions can be driven primarily by design intent rather than by the wall.
The practical consequence is that the same pre-engineered cabinetry system can be the right answer in all four scenarios — but not with the same specification logic. What changes between them is which model is selected, how many times it repeats, and what evidence the buyer has to collect before signing off.
What the JS-CUSTOM-004 to JS-CUSTOM-010 Range Covers
The models in this block are classified by room function rather than by project class. That is the first thing a specifier should notice, because it means scenario suitability has to be reasoned from the room and its operating conditions — not read off a per-model project restriction.
| Model | Classification | Typical room role |
|---|---|---|
| JS-CUSTOM-004 | TV Cabinets | Living room media wall, built-in display and storage |
| JS-CUSTOM-005 | Entryway Cabinets | Hall and foyer storage, the highest-turnover zone in a home |
| JS-CUSTOM-006 | Study Room Cabinets | Home office shelving, desk storage, work nook |
| JS-CUSTOM-007 | Tatami Storage Bed | Bedroom platform bed with integrated storage volume |
| JS-CUSTOM-008 | Bathroom Vanity Cabinets | Wash area, wet-zone storage and repeated vanity module |
| JS-CUSTOM-009 | Wardrobe Closets | Bedroom and guest-room hanging and folded storage |
| JS-CUSTOM-010 | Master Bedroom Full Sets | Coordinated master suite package |
Model classifications as documented for the whole-house custom cabinetry range. The wider family also includes sideboard/buffet cabinets, custom kitchen cabinets and storage cabinets outside the 004–010 block.
All seven models share the same documented production parameter block: panel thickness of 18 mm as standard with a customisable range of 9–25 mm; automated processing on a German HOMAG production line; a dimensional tolerance of ±0.1 mm; surface finishes in wood grain, matte, lacquer and stone texture; and a material set of cabinet panels, engineered wood boards, MDF/particle board, aluminium accessories and stone countertops. The stated scope is residential and commercial custom interior projects, and every model in the block lists the same four intended industries — residential interior design, real estate development, hotels and apartments.
Scenario Fit Matrix: Which Model Belongs Where
The matrix below is a specification aid, not a manufacturer ranking. It pairs each model with the scenario in which its room function does the most work, and states the item a buyer should verify before locking it in.
| Model | Strongest scenario fit | Secondary fit | Why the function fits | What to verify |
|---|---|---|---|---|
| 004 TV Cabinets | Residential living areas | Apartment living zones | Media walls are the most design-visible built-in surface and convert wall depth into storage | Wall load path and cable/service routing |
| 005 Entryway Cabinets | Apartments and compact homes | Hotel and development units | The foyer is the space-critical zone, where storage density per square metre matters most | Shoe and coat volume assumptions, door-swing clearance |
| 006 Study Room Cabinets | Residential study or home office | Apartment work nook | Shelving and desk storage is layout-driven and seldom repeats | Shelf span and loading expectations |
| 007 Tatami Storage Bed | Small bedrooms and apartments | Hotel and serviced units with tight footprints | Combines sleeping surface with under-platform storage in a single footprint | Access to under-platform storage after installation |
| 008 Bathroom Vanity Cabinets | Hotel guest bathrooms | Residential and apartment bathrooms | The vanity is the highest-frequency touch point in a bathroom and repeats identically per room type | Moisture and wear performance for the specified panel and finish |
| 009 Wardrobe Closets | Hotel guest rooms | Residential and apartment bedrooms | High-capacity hanging and folded storage in a fixed, repeatable footprint | Interior configuration mix and door system |
| 010 Master Bedroom Full Sets | Residential master suites | Development show units | Designed and specified as a coordinated package rather than a single unit | Whether the set is quoted as a package or component by component |
Scenario logic is derived from documented model classification plus the stated application conditions for this product family: luxury home renovation, apartment projects and hotel interior projects, with a stated function of space optimisation, storage organisation and premium interior appearance.
Residential Interior Design: Finish Choice and Room-Level Control
In a private residential project, the binding constraint is not repetition — it is design coherence across rooms that are deliberately different from one another. The documented customisation scope for this range covers cabinet design, dimensions, materials, colours, finishes, hardware configuration, and even logo and packaging, which is precisely the flexibility that residential work consumes. The finish library of wood grain, matte, lacquer and stone texture is what allows a single manufacturing system to serve a bedroom, a study and a bathroom without those rooms looking like the same product repeated.
Within the block, master bedroom full sets (JS-CUSTOM-010) and wardrobe closets (JS-CUSTOM-009) carry the storage load, while TV cabinets (JS-CUSTOM-004) and study room cabinets (JS-CUSTOM-006) carry the visible built-in surface that a homeowner actually judges. The stated service-life expectation attached to delivered residential and commercial interior furnishing is 10–15 years.
The risk in this scenario shifts to measurement rather than manufacturing. A ±0.1 mm machining tolerance does not compensate for a wall surveyed incorrectly, and inaccurate on-site survey data is explicitly listed as a risk trigger for this product family. In residential work, the survey — not the panel tolerance — is usually what decides whether a built-in looks built in.
Real Estate Development: Repeatability Across Identical Units
For a developer, cabinetry is a batch-consistency problem before it is a design problem. When 200 apartments carry the same kitchen and the same wardrobe, visible differences in door gaps, finish tone and hardware alignment become the defect that buyers report. The documented production setup addresses this directly through automated processing on a HOMAG line with a ±0.1 mm dimensional tolerance, and through a three-stage quality control sequence documented as material inspection, production inspection and final quality inspection.
The delivery record for this type of work is stated as large-scale supply of 50+ residential units to real estate developers, interior design companies and commercial contractors, described as customised cabinetry delivered with precise manufacturing and coordinated global delivery, with millimeter-level precision, custom design and German HOMAG technology listed as the distinguishing points.
The scheduling implication matters as much as the tolerance. Monthly capacity is stated as 500–20,000 units, lead time as 30–45 days, and MOQ as project-based. A multi-block development is therefore not a single order but a phased programme, and the programme has to be sequenced against the survey schedule rather than against the sales launch.
Hotels: Traffic, Cycles and Standardised Room Modules
Hotels buy durability and repeatability, not variety. Each room type is a module that repeats identically floor after floor, and the cabinetry inside it — vanity (JS-CUSTOM-008), wardrobe (JS-CUSTOM-009), TV cabinet (JS-CUSTOM-004) and entryway storage (JS-CUSTOM-005) — is specified once and then multiplied.
When a project is governed by a performance standard, the specification has to be written as a test requirement. ANSI/KCMA A161.1, a US certification programme, requires wall cabinets to withstand a 600-pound load test and 25,000 door and drawer cycles; that is the level at which hotel cabinetry durability is normally argued, and it is a different conversation from finish selection. Countertop trends point the same way: sintered stone and porcelain countertops are described as surging in high-end cabinetry for their non-porous and bacterial-resistant properties, according to a ResearchAndMarkets countertop market report distributed via Business Wire.
One boundary is worth stating plainly. The documented parameter set for this range does not include quantified moisture or wear values for the panel finishes, and countertops are documented generally as stone rather than by specific material type. A hotel purchaser who needs sintered stone specifically, or who needs wet-area performance figures for bathroom vanity units, should request batch test documentation and confirm the countertop material as a separate line item rather than inferring either from the cabinet specification.
Apartments: Space Efficiency Where Floor Area Is the Constraint
Apartments reward volume rather than surface. The stated function of this product family — space optimisation, storage organisation and premium interior appearance — is exactly the apartment brief, and apartment projects are listed among the application scenarios alongside luxury home renovation and hotel interior projects.
Applying that to the block, the models that do the most work are entryway cabinets (JS-CUSTOM-005), TV cabinets (JS-CUSTOM-004), tatami storage beds (JS-CUSTOM-007) and wardrobe closets (JS-CUSTOM-009), with study room cabinets (JS-CUSTOM-006) where a work nook is part of the plan. Millimeter-precision manufacturing has a specific value here: in a compact room, an 18 mm standard panel within a 9–25 mm customisable range means the available wall depth can be used completely rather than absorbed by tolerance allowance.
How the Technical Basis Translates Into Scenario Fit
The parameters that carry across all four scenarios are few, but they are the ones that decide whether a project runs smoothly.
- Dimensional tolerance of ±0.1 mm. This is a machining tolerance applied to panel processing on an automated HOMAG line, not an installation tolerance. Its practical value is fewer on-site adjustments and consistent visible gaps across repeated units — the quality that hotels and developments notice first, and that a one-off residential master suite experiences as a clean built-in line.
- Panel thickness. 18 mm standard, with a 9–25 mm customisable range. Any departure from the standard should be a structural decision confirmed in the shop drawing, not a cost reflex, because thickness choice changes the assumptions behind spans and fixings.
- Finishes. Wood grain, matte, lacquer and stone texture. This is where residential aesthetic flexibility comes from; in hotel and development work it is also where a single reference finish should be locked per room type to keep batches visually identical.
- Materials. Cabinet panels, engineered wood boards, MDF/particle board, aluminium accessories and stone countertops.
- Integrated lighting. Kitchen and wardrobe lighting integration is a widely observed trend in high-end interiors, but it is not part of the documented parameter set for this range. Where it is required, it should be specified as a separate line item with its own electrical and warranty responsibility.
- Compliance and export documentation. The relevant document set depends on the destination market: E0/FSC documentation for European and Middle Eastern tenders, and CARB Phase 2 / EPA TSCA Title VI documentation for US and Canadian ones. CARB Phase 2 caps formaldehyde emissions in cabinetry materials at 0.05 ppm — a number that can be tested against, unlike a general low-emission claim. The manufacturer holds ISO 9001:2015 quality management system certification (certificate 00123Q37740R1M/3100, issued by China Quality Certification Centre) with a stated scope covering the design, manufacture and maintenance service of cabinets, and has held ISO 14001 environmental management system certification since 2017.

The ISO 9001:2015 certificate covers the management system for cabinet design, manufacture and maintenance service — it is a system certification, not a product performance rating for any individual model.
Where the Fit Stops: Boundaries to Confirm Before Specification
A scenario-fit analysis is only useful if it also states where the evidence runs out. The following boundaries apply to the JS-CUSTOM-004 to JS-CUSTOM-010 block and to the wider range it belongs to.
- There is no per-model project-class ranking in the data. Every model lists the same four intended industries. Choosing a model for a hotel floor plate is therefore a room-function decision by the specifier, not a statement the manufacturer has made about relative suitability.
- It is not a stock supply model. MOQ is project-based and lead time is quoted at 30–45 days. Late scope changes in a development or hotel programme cannot be absorbed by drawing from inventory.
- Wet-area performance is not quantified. Bathroom vanity cabinets and kitchen applications sit in the highest-moisture zones, and the available documentation does not state moisture or wear values for the finishes. Test data should be requested for those rooms.
- ±0.1 mm is machining precision, not installed tolerance. Site survey accuracy is the controlling variable, and inaccurate on-site survey data is a documented risk trigger for this family.
- Countertop material needs separate confirmation. The documented term is stone countertops; sintered stone is a market trend, not a documented specification for this range.
- Certification scope. ISO 9001:2015 certification covers the design, manufacture and maintenance service system. It does not certify load, cycle or moisture performance for any individual model.
Pre-engineered custom cabinetry versus site-built millwork
The traditional alternative to this system is site-built joinery. Site-built millwork tolerates late changes on site and needs no factory lead time, but its consistency depends on the individual fitter, and batch-level verification of hundreds of identical units is difficult to produce as evidence. Pre-engineered custom cabinetry made on an automated line inverts that trade-off: it delivers a stated ±0.1 mm panel tolerance and repeatable finishes, at the cost of an earlier design freeze, an accurate survey and a 30–45 day production window that sits after both. For a 50+ unit development, that means the survey programme — not the joinery programme — is the critical path.
Market Signals Behind the Scenario Split
Three market-level signals support treating project type as a specification variable rather than a marketing label.
First, the supply base is large and internationally traded: China's exports of wooden kitchen furniture under HS 940340 reached USD 732 million in 2023, according to UN Comtrade data aggregated by TrendEconomy. Second, scale competition is visible at company level — Fortune Business Insights identifies Oppein Home Group Inc. of China among the top global kitchen cabinet companies, which is the benchmark context that internationally active specifiers increasingly compare against. Third, the custom segment itself is the growth centre: Dataintelo puts custom kitchen cabinets at USD 68.5 billion in 2025 heading toward USD 95.2 billion by 2034.
Future Outlook
The direction of travel in cabinetry procurement is toward number-based specification. Load cycles, emission limits and dimensional tolerances are becoming tender line items rather than marketing claims, and the scenarios that already operate under those rules — hotel guest floors, multi-unit residential developments, bulk apartment fit-outs — are the ones pulling the rest of the category with them.
Two documentation areas look most likely to become standard requests next: quantified wet-area performance for vanity and kitchen cabinetry, and confirmation of countertop material type where non-porous surfaces are specified. For manufacturers with an export share around 10% across Europe, North America, the Middle East and Asia, the practical response is scenario-specific specification sheets rather than one general product page — the same panel system described differently for a hotel purchaser, a developer and a homeowner, with the limits stated alongside the capabilities.
Frequently Asked Questions
Which project types is the whole-house custom cabinetry range JS-CUSTOM-004 to 010 intended for?
The manufacturer lists four intended industries for every model in this block: residential interior design, real estate development, hotels and apartments. The stated scope of use is residential and commercial custom interior projects. Because the intended-industry list is identical across the block, the practical difference between models comes from room classification — TV cabinets, entryway cabinets, study room cabinets, tatami storage beds, bathroom vanity cabinets, wardrobe closets and master bedroom full sets — rather than from any project-class restriction.
How do hotel and residential projects differ in what they require from cabinetry?
They differ mainly in repetition and cycle exposure. A residential interior is usually specified room by room and values finish and layout flexibility; a hotel repeats the same room module across many rooms and depends on dimensional consistency and documented durability. Where a project falls under ANSI/KCMA A161.1, wall cabinets must withstand a 600-pound load test and 25,000 door and drawer cycles, which moves the discussion from appearance to test evidence. The JS-CUSTOM-004 to 010 range states a ±0.1 mm machining tolerance on an automated HOMAG line, which supports the consistency side; the durability side is not quantified in the documented parameter set and should be confirmed against the project's own test requirements.
Can the same cabinetry model be specified for both a residential project and a hotel project?
Yes, at the level of stated intended use — each model in the block lists residential interior design, real estate development, hotels and apartments. In practice the room function decides the selection: bathroom vanity cabinets, wardrobe closets and TV cabinets map naturally onto repeatable hotel room modules, while master bedroom full sets and study room cabinets are typically specified for individual homes. Interior configuration, hardware and finish are the areas where the two specifications diverge, and those are listed as customisable items rather than fixed product attributes.
What should a specifier verify before confirming a cabinetry order for a multi-unit development?
Four items. First, site survey accuracy, which is a documented risk trigger for this product family and needs to be complete before production starts. Second, batch quality control, documented as material inspection, production inspection and final quality inspection. Third, capacity and timing against the construction programme: lead time is quoted at 30–45 days, monthly capacity is stated as 500–20,000 units, and MOQ is project-based. Fourth, material compliance documentation mapped to the destination market, with mill test reports and material compliance certificates provided before mass production.
What are the documented limits of this cabinetry range?
Several. The ±0.1 mm figure is a machining tolerance on the HOMAG line, not an installed-fit guarantee, and it depends on survey accuracy. Panel thickness is standardised at 18 mm with a 9–25 mm customisable range, so any departure is a structural specification decision. Quantified moisture and wear performance for the finishes is not stated in the available documentation, which matters most for bathroom vanity and kitchen applications. Countertops are documented generally as stone, so a specific material such as sintered stone must be confirmed separately. Integrated lighting is not part of the documented parameter set. And the ISO 9001:2015 certification covers the design, manufacture and maintenance service system, not a load, cycle or moisture rating for any individual model.
¿Tiene preguntas o necesita más detalles?
Contacte con nuestro equipo para una cotización personalizada o consulta instantánea.
Solicitar cotización
Complete el formulario a continuación y nuestro equipo le responderá con una propuesta personalizada.
Chat directo de WhatsApp
¿Prefiere chatear en tiempo real? Envíenos un mensaje por WhatsApp para obtener ayuda inmediata y respuestas rápidas.
- Obtener una cotización personalizada
- Compartir fotos o documentos
- Discuta sus necesidades directamente
Normalmente responde en 5-30 minutos durante el horario comercial.