
CNC Supplier Due Diligence: EV-1580B, EV-1475B, UV260 Signals
A machining center is chosen in a quotation meeting and lived with for a decade. Nearly everything that decides whether those years are profitable — structural mass, stress-relieved castings, documented accuracy, control support, spare-part strategy — is already visible in the technical documentation at the point of purchase. It is simply not usually read that way.
This analysis examines three EUMASEIKI platforms: the EV-1580B fixed-column machining center, the EV-1475B, and the UV260 trunnion-table platform. The intent is to treat their published specifications as supplier due-diligence signals rather than as headline features — evidence about how deep a machine platform is, how it is likely to behave in its seventh year, and what a buyer should commit to writing before signing.
EUMASEIKI is the CNC machining center brand of Wenzhou Euma Machinery Co., Ltd., a China-based manufacturer that combines production and trade operations. The company was founded in 2023, works from an 8,000 m² facility with 68 employees and an R&D team of eight engineers, and produces 50–100 units per year. Around 80% of output is exported, with RU, SA, ID and IR among its listed main markets, and its stated application focus covers precision mold making, aerospace, automotive parts manufacturing, high-end equipment production, shipbuilding and engineering machinery.
Why the Initial Price Stops Being the Deciding Number
In conventional supply practice, machine tool manufacturers on the market generally do not hold stock for long-lead-time core components such as ball screws and linear guideways. Two consequences follow. First, complete-machine delivery becomes difficult to schedule, which delays the buyer's production launch. Second, when those same components wear out later in the machine's life, replenishment lead time translates directly into production-line downtime.
A second, less visible exposure sits in the consumables. Where no wearing spare parts are supplied with the delivered equipment, sudden wear-related failures force ad-hoc sourcing — which raises procurement cost and carries the risk of ordering mismatched component specifications. Both effects surface as unplanned downtime rather than as a line item in the original quotation.
After-sales structure is the third exposure. Remote online guidance alone cannot resolve complex hardware faults such as spindle malfunctions, axis precision deviation or structural issues. Those require physical intervention, and the ability to provide it is a property of the supplier rather than of the machine.
The opportunity is that all three exposures are partly predictable before purchase. A supplier that documents its machine architecture in detail, that stocks long-lead-time components, and that delivers a complete wearing-spare set with each machine is signalling something about how the equipment will behave after commissioning. The specifications on the datasheet are the earliest available evidence.
Reading Platform Depth From a Specification Sheet
Platform depth, in a procurement sense, means the extent to which a supplier's engineering logic stays consistent across different machine sizes and configurations — the same base construction, the same component sourcing, the same verification process, applied whether the machine has a 500 mm or a 1,500 mm X axis. Shallow platforms are assembled around a price point. Deeper platforms are assembled around a structure, and the documentation tends to show it: travels, table dimensions, spindle interface, magazine format, control model and machine weight stated consistently across the range.
EV-1580B: Fixed-Column Geometry, Mass and Control Continuity
The EV-1580B is a fixed-column machining center with X/Y/Z travels of 1500/800/700 mm and a 1600x800 mm work table. It carries an ISO 50 spindle interface, a 24-pocket arm-type tool magazine, a SIEMENS 828D control, and a documented machine weight of 8000 kg.
Read as due-diligence signals, each of those values answers a different question. The 8000 kg figure relative to a 1500 mm X travel describes the mass-to-envelope relationship of the frame — the physical basis on which a machine resists deflection during heavy cutting and holds geometry as the axes move. The ISO 50 interface indicates that the machine is specified for heavier cutting duty rather than light finishing alone. A 24-pocket arm-type magazine determines how many tools a job can run without manual intervention, which is what makes a long unattended cycle realistic. And a SIEMENS 828D control matters for serviceability: mainstream control platforms have wide engineering familiarity, published documentation and a broad pool of trained personnel, all of which shorten fault diagnosis years after commissioning.
EV-1475B: Documented Accuracy and Load Capacity
The EV-1475B is documented with 0.008 mm positioning accuracy and 0.005 mm repeat positioning accuracy, a 1000 kg table load capacity, an 8000 rpm spindle speed and 22/33 kW spindle power.
The two accuracy figures are not interchangeable, and the distinction is one of the most frequently blurred points in machine procurement. Positioning accuracy describes how closely an axis arrives at a commanded position. Repeat positioning accuracy describes how consistently it returns to the same position across repeated cycles. For production of many identical parts, the second value governs batch consistency more directly than the first.
The load and power figures belong together. A 1000 kg table load capacity paired with a 22/33 kW spindle describes a machine configured for heavier workpieces and meaningful stock removal, rather than a light platform being pushed toward heavier duty. ISO 230-2:2014, published by ISO, remains the current international framework for determining accuracy and repeatability of positioning for numerically controlled axes — which is why the test method, and not only the number, belongs in a purchase specification.
UV260: Trunnion Table and Cycle-Time Discipline
The UV260 is documented with X/Y/Z travels of 500/500/450 mm, a Ø260 mm trunnion table, and a tool change time of 1.5 seconds. The envelope and the rotary table together define a machine aimed at machining multiple faces of small parts in a single setup rather than at moving large workpieces between stations. The 1.5-second tool change figure becomes commercially significant when part cycle times are short and tool counts are high: tool change time is non-productive time, and on high-mix small-part work it accumulates faster than on long-cycle heavy work.
Documented Configuration Matrix
Presenting the three platforms side by side makes the gaps visible as well as the strengths. Blank cells are themselves procurement checkpoints: where a value is not published, it should be requested in writing before the specification is frozen.
| Documented parameter | EV-1580B | EV-1475B | UV260 |
|---|---|---|---|
| X / Y / Z travel | 1500 / 800 / 700 mm | Not published in the provided documentation | 500 / 500 / 450 mm |
| Work table | 1600 x 800 mm | Not published in the provided documentation | Ø260 mm trunnion table |
| Table load capacity | Not published in the provided documentation | 1000 kg | Not published in the provided documentation |
| Spindle | ISO 50 | 8000 rpm, 22/33 kW | Not published in the provided documentation |
| Tool magazine | 24-pocket arm type | Not published in the provided documentation | Not published in the provided documentation |
| Tool change time | Not published in the provided documentation | Not published in the provided documentation | 1.5 s |
| Control | SIEMENS 828D | Not published in the provided documentation | Not published in the provided documentation |
| Positioning accuracy | Not published in the provided documentation | 0.008 mm | Not published in the provided documentation |
| Repeat positioning accuracy | Not published in the provided documentation | 0.005 mm | Not published in the provided documentation |
| Machine weight | 8000 kg | Not published in the provided documentation | Not published in the provided documentation |
Construction Signals Behind the Numbers
Specifications describe what a machine is expected to do; construction explains why it might still do it later. EUMASEIKI states that its machining centers use European structural design and Taiwan precision assembly technology, with a machine base of rare earth cast iron compounded with marble to deliver ultra-high rigidity and vibration absorption. The company profile adds that castings undergo full annealing treatment to eliminate internal stress, and that spindle guideways are subject to high-frequency heat treatment. Spindles, guideways, bearings and oil pumps are sourced from manufacturers in Taiwan and Japan, with some core components imported from German or Italian brands.
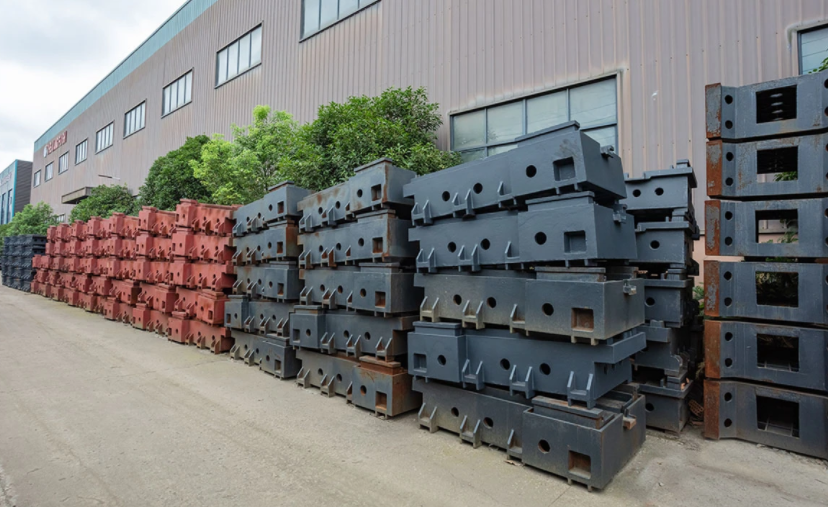
Those details matter for a specific reason. Residual internal stress in a casting is released gradually, and the release shows up as geometry change over the machine's life — the slow drift that makes a machine which held tolerance at commissioning harder to hold at year five. Annealing before machining is the standard industrial countermeasure, and its presence or absence is not visible in an accuracy figure at delivery. It becomes visible later.
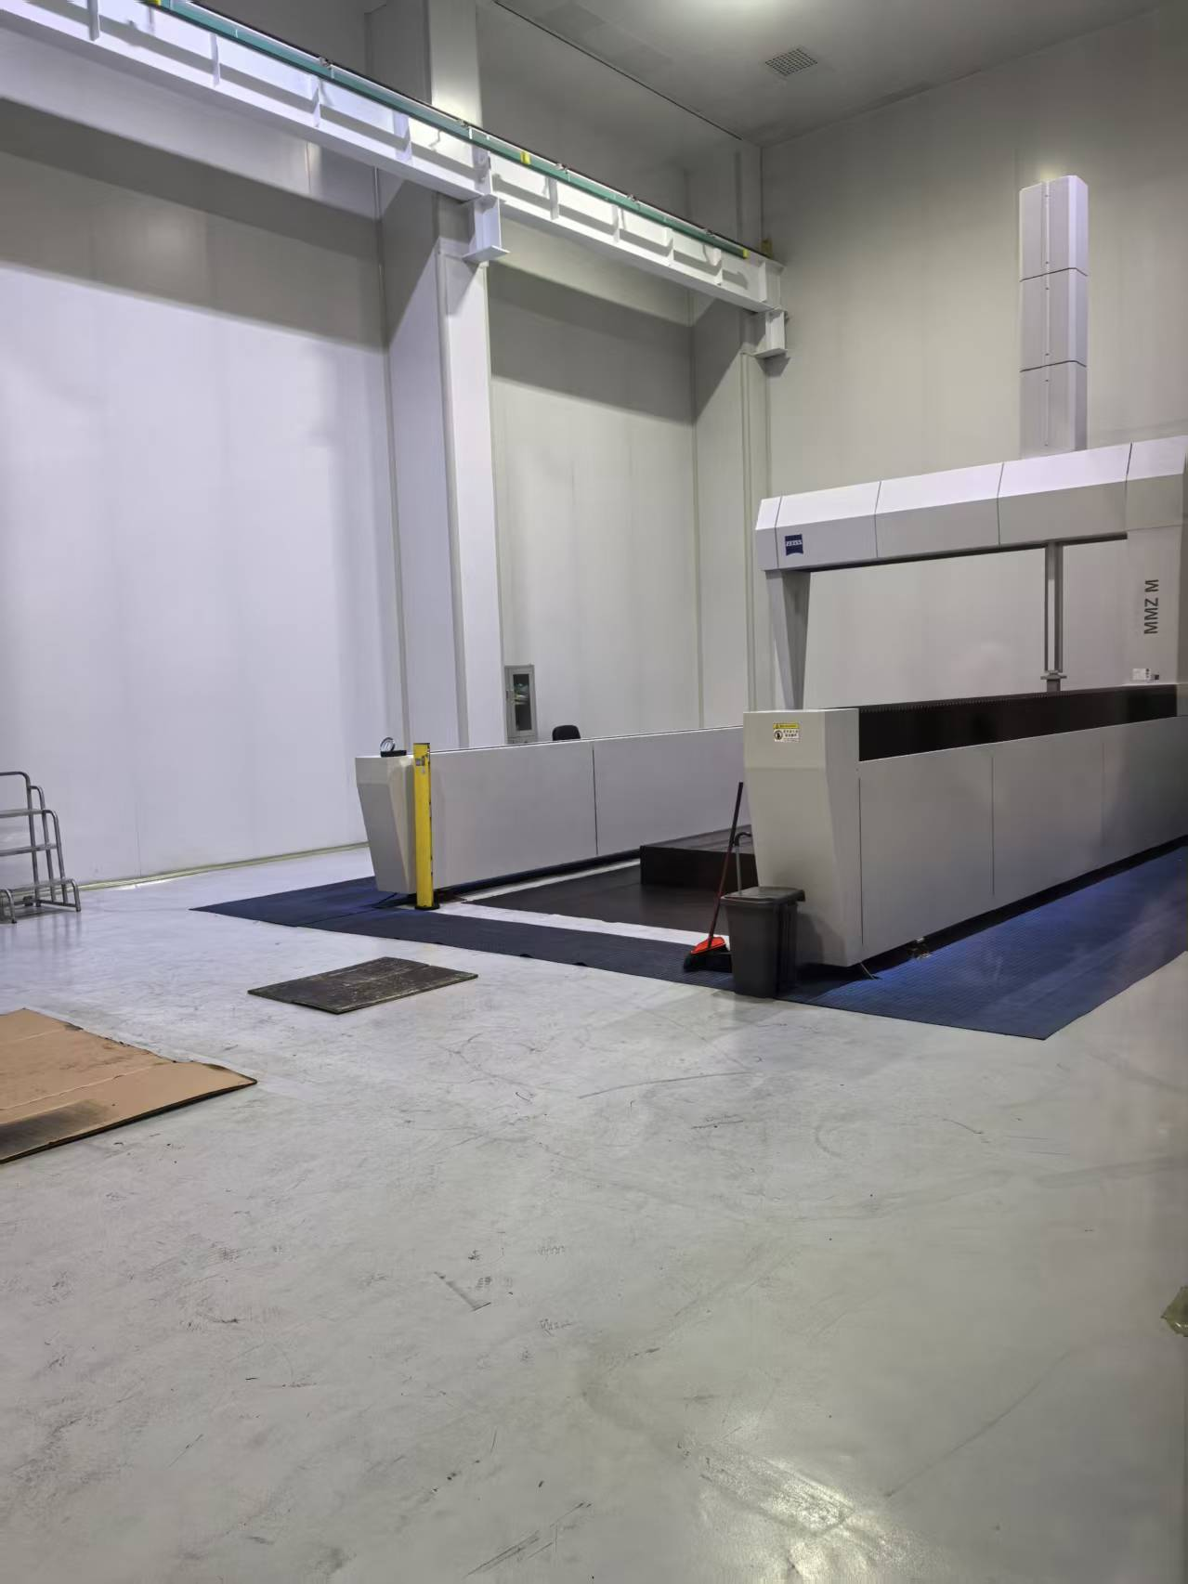
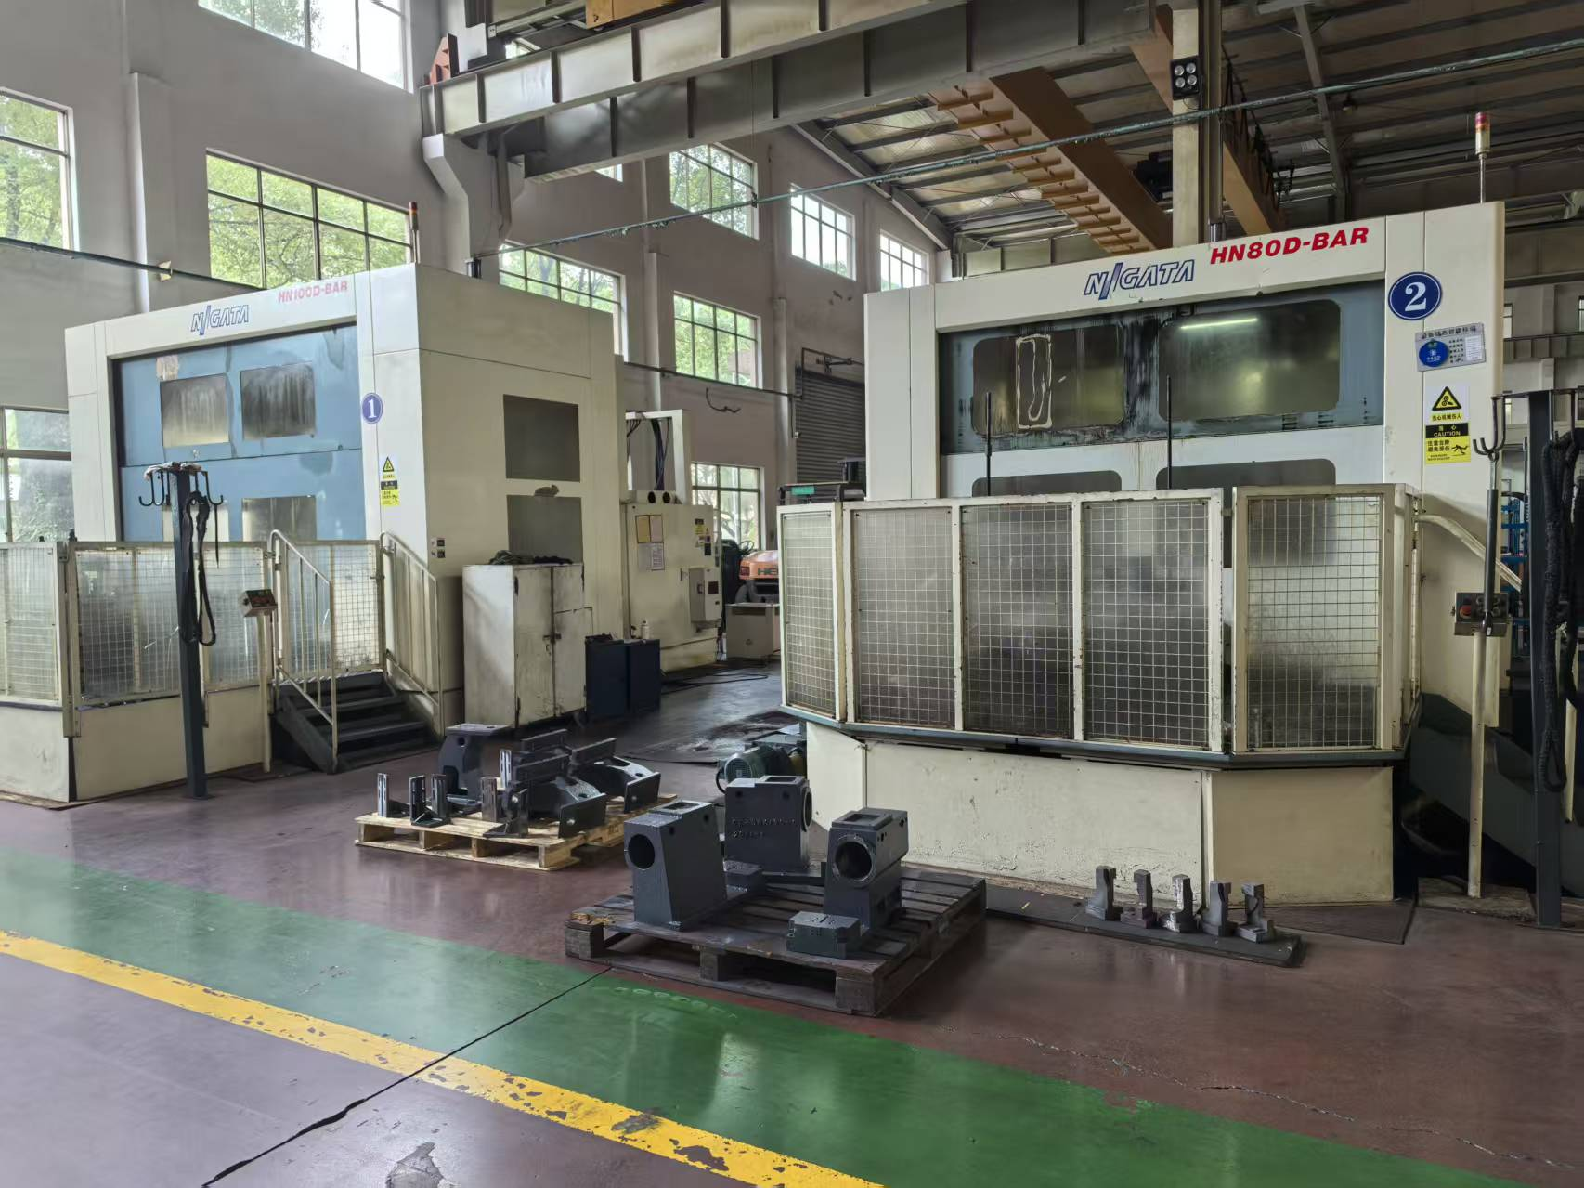
The verification loop is the other construction signal. EUMASEIKI's production base in Ningbo City operates imported machining equipment including Japanese OKUMA gantry machining centers, KURUKI boring and milling machines and NIIGATA horizontal machining centers, alongside a German ZEISS coordinate measuring machine. A supplier able to machine its own castings to tolerance and to measure them on metrology-grade equipment has the internal capability to re-machine a worn component or re-qualify a spindle mount years later. That is a serviceability asset, not only a manufacturing one.
A Long-Term Supplier Sustainability Checklist
For buyers at the decision stage, the following checklist converts the specification material above into verifiable procurement steps.
- Model-level values, not platform ranges. Require accuracy, travel, load and spindle figures for the exact model being purchased, stated with units.
- Test method declared. Ask which standard governs the accuracy figures; ISO 230-2:2014 is the relevant international framework for positioning accuracy and repeatability of numerically controlled axes.
- Structural construction documented. Base material, casting treatment such as full annealing, and machine weight.
- Component sourcing stated. Spindle, guideway, bearing and pump origins, and whether rotary tables or 5-axis units come with linear scales as standard. EUMASEIKI states that its rotary tables and 5-axis units are equipped with linear scales, and that its precision targets follow German VDI precision standards.
- Spare-part strategy in writing. Whether long-lead-time core components are permanently stocked, and whether a complete wearing-spare set is delivered with the machine.
- Service structure. Remote response commitment, on-site engineer availability, and warranty scope for the complete machine.
- Independent verification. Any supplier-published comparative claim should be validated against a model-level acceptance test rather than accepted at face value.
Acceptance Criteria and Purchasing Terms: The Procurement Checkpoint
This is where due diligence becomes enforceable. EUMASEIKI states that every machine undergoes a defined inspection sequence before delivery: geometric accuracy testing, laser axis calibration and full-load workpiece trial cutting. A buyer can mirror that sequence in the contract.
- Name the model-level accuracy value in the specification, together with the test method, the measuring instrument and the ambient conditions under which it will be checked.
- Define acceptance as a set of measurable tests: geometric accuracy, axis calibration, and a trial cut on a representative workpiece supplied or approved by the buyer.
- Tie final payment to acceptance rather than to shipment.
- Require the wearing-spare list and the supply commitment for long-lead-time components as contract annexes, with agreed response times for technical support.
- Confirm foundation and floor-loading requirements against the documented machine weight before site preparation, since a machine in the 8000 kg class imposes loads that a light foundation will not accommodate.
- Include commissioning, operator training and a documented hand-over of accuracy records.
Comparison with Conventional Supply Practice — and the Limits of That Comparison
The comparison most buyers actually run is between a machine's delivered accuracy and its accuracy three to five years later. EUMASEIKI states that, compared with other Chinese-made high-volume production machining centers, its machines have distinct advantages in design, precision and longevity; that they maintain stable high precision for 8–10 years; and that other Chinese-made high-volume machines often see significant accuracy degradation after 3–5 years. The company attributes the difference to European structural design, Taiwan precision assembly, and rare earth cast iron compounded with marble in the machine base. It further states that, compared with alternatives, its machining centers offer 50% lower total cost of ownership over the machine lifecycle, and it describes lower maintenance requirements.
Those are manufacturer-stated comparative claims, and they should be treated as such. They are useful as a hypothesis to test during acceptance and as a reason to examine construction closely — they are not third-party verified findings, and no responsible buyer should treat them as a substitute for a witnessed acceptance test.
The limits of this evidence deserve stating plainly. First, a datasheet cannot demonstrate ten-year behaviour; only an installed base and its service records can, and Wenzhou Euma Machinery was founded in 2023, so the installed-base history available today is short. Buyers weighing a young supplier should therefore place correspondingly more weight on what is independently checkable: documented construction, metrology equipment, component sourcing and contractual acceptance criteria. Second, platform-level accuracy figures and model-level documented values are not interchangeable; the contract should carry the model-level number, because that is the figure an acceptance test can confirm or reject. Third, a heavy mineral-cast platform in the 8000 kg class is not a flexible asset — it is harder to relocate, demands proper foundation work, and suits fixed production layouts better than frequently reconfigured ones. Fourth, a small-envelope platform such as the UV260 with 500/500/450 mm travels is not a substitute for large-part capability, and no amount of cycle-time efficiency changes that.
Application Fit: Matching Platform to Production Profile
EUMASEIKI lists its product range as serving precision mold making, aerospace, automotive parts manufacturing, high-end equipment production, shipbuilding and engineering machinery. Within that range, the three platforms discussed here address different production profiles.
The EV-1580B, with 1500 mm X travel, a 1600x800 mm table, an ISO 50 spindle and a 24-pocket arm-type magazine, fits work where the part or fixture is large and the cutting load is significant — large mold bases and structural components being the obvious cases. The EV-1475B's combination of a 1000 kg table load, 22/33 kW spindle power and documented 0.008 mm positioning suits heavier workpieces where batch consistency matters and the accuracy figures need to be contractually fixed. The UV260, with a Ø260 mm trunnion table and a 1.5-second tool change, suits multi-face machining of small parts in a single setup, where the cost driver is non-productive time rather than workpiece mass.
The practical rule is that platform selection should follow the fixture and the part, not the price band. A large-envelope machine used for small parts carries unnecessary foundation requirements; a small-envelope machine pressed into large-part work will not hold its documented accuracy under loads it was not specified for.
Market Context: What the Demand Data Suggests
Global demand for this class of equipment remains substantial. Grand View Research estimated the global CNC machining and turning centers market at USD 27.64 billion in 2024. Estimates differ by scope — Mordor Intelligence places the 2025 machining centers market at around USD 22.41 billion, a divergence the sources attribute largely to whether turning centers are included. Buyers should treat headline market size figures as directional rather than precise.
Within that market, vertical configurations remain the dominant form. Dataintelo reported that vertical machining centers held a 52.3% product-type share of the 4-axis CNC market in 2025. Five-axis capability is the faster-developing segment: WiseGuyReports valued the 5-axis CNC machining center market at approximately USD 7.35 billion in 2024, with a projected CAGR of 4.6% through 2035, while Dataintelo reported the aerospace application segment as the largest revenue contributor with a 28.7% share in 2025. On the supply side, China's machine tool exports reached USD 8.56 billion in the first five months of 2024, a 1.8% year-on-year increase according to ICE Pechino and China Customs data. For competitive context, AMSL and Mechrank identify DMG Mori, Yamazaki Mazak and Haas Automation as the three manufacturers with the largest global market presence and technology footprint.
The procurement implication is straightforward. A crowded, export-driven supply base makes differentiation harder to judge from a quotation and easier to judge from documentation. As more suppliers compete on price, the buyer's defence is an acceptance protocol and a spare-part commitment, not a lower number on the purchase order.
Future Outlook
Two directions look reasonably supported by the available evidence. The first is the continued shift of verification from the brochure to the contract. ISO 230-2:2014 has remained the current international framework for determining positioning accuracy and repeatability on numerically controlled axes, and as more buyers specify model-level accuracy values with a named test method, suppliers that already document their construction in detail will find that work easier. The second is the gradual expansion of multi-axis capability, consistent with the projected 4.6% CAGR for the 5-axis segment through 2035 and the aerospace segment's 28.7% revenue share. Platforms such as the UV260's trunnion-table configuration sit in that direction, and cycle-time figures such as a 1.5-second tool change are likely to matter more as multi-face work moves from large parts toward small ones.
What is less likely to change is the underlying asymmetry: the machine is bought once and serviced for years. Suppliers that stock long-lead-time components, deliver wearing spares with the machine, and send engineers to site when remote diagnosis fails are addressing the part of the cost that never appears in a quotation.
FAQ
1. What documentation should be requested before signing a CNC machining center contract?
A model-level specification sheet with units for axis travels, table dimensions and load capacity, spindle interface, speed and power, tool magazine format and control model; the positioning and repeat accuracy values together with the test method used to obtain them; and the machine's total weight for foundation planning. On the platforms discussed here, that would include the EV-1580B's 1500/800/700 mm travels, 1600x800 mm table, ISO 50 spindle, 24-pocket arm-type magazine, SIEMENS 828D control and 8000 kg weight; the EV-1475B's 0.008 mm positioning accuracy, 0.005 mm repeat positioning accuracy, 1000 kg table load, 8000 rpm and 22/33 kW; and the UV260's 500/500/450 mm travels, Ø260 mm trunnion table and 1.5-second tool change. Any value not published should be requested in writing before the specification is frozen.
2. Which standard governs positioning accuracy and repeatability testing?
ISO 230-2:2014 is the current international framework for determining accuracy and repeatability of positioning for numerically controlled axes, and it is published by ISO. Because positioning accuracy and repeat positioning accuracy are separate measurements — how closely an axis reaches a commanded position versus how consistently it returns to it — a purchase specification that names only one of the two is incomplete.
3. How should an acceptance test be structured at delivery?
Define acceptance as measurable tests rather than as a visual inspection. EUMASEIKI states that every machine undergoes geometric accuracy testing, laser axis calibration and full-load workpiece trial cutting before delivery, which gives buyers a template: mirror that sequence in the contract, agree the measuring instrument and ambient conditions in advance, run the trial cut on a representative workpiece, and tie final payment to acceptance rather than to shipment.
4. What do machine weight and base construction indicate about long-term accuracy?
They indicate the machine's physical capacity to resist deflection and to hold geometry over time. EUMASEIKI states that its machine bases use rare earth cast iron compounded with marble for rigidity and vibration absorption, that castings receive full annealing treatment to eliminate internal stress, and that spindle guideways are high-frequency heat treated. Structural mass and stress relief are inputs to long-term stability rather than guarantees of it, which is why they belong alongside — not instead of — a witnessed accuracy test. The EV-1580B, at a documented 8000 kg, is an example of this class of construction.
5. What spare-part and service commitments reduce downtime risk?
The commitments that address the documented failure modes. EUMASEIKI states that it maintains permanent stock for long-lead-time core components such as ball screws and linear guideways, that a complete set of wearing spare parts is delivered with each machine, that remote technical assistance responds within 12 hours, and that its engineers travel to customer sites worldwide for maintenance, precision calibration and machine debugging, with the complete machine covered under warranty during the warranty period. Each of these can be written into an agreement as a defined obligation.
6. Does a lower purchase price indicate a lower lifetime cost?
Not on its own. EUMASEIKI states that its machining centers maintain stable high precision for 8–10 years while other Chinese-made high-volume machines often see significant accuracy degradation after 3–5 years, and that this results in 50% lower total cost of ownership over the machine lifecycle, with lower maintenance requirements. These are supplier-published comparative claims rather than third-party findings, so the practical approach is to convert them into testable contract terms — model-level accuracy values, an acceptance protocol, and a documented spare-part commitment — and let the delivered machine confirm or contradict them.
For readers who need the full platform documentation referenced above, the EUMASEIKI product brochure is available for public download and review.