
CNC Machining Cost vs Precision: A 2026 Decision Framework for Buyers
For industrial buyers, the decision between CNC machining service providers typically comes down to two variables: cost per part and achievable precision. In 2026, the gap between these factors has narrowed enough that choosing a supplier requires a structured comparison rather than a simple quote review. This article examines how CNC machining services compare on cost, tolerance, lead time, and minimum order flexibility, with a focus on what those differences mean for procurement decisions.
A Market Moving Toward Service-Level Comparison
The global CNC machining services market was valued at USD 93.4B in 2025 and is projected to reach USD 174.6B by 2034, representing a CAGR of 7.2%. That growth is not only a reflection of more parts being machined; it is also a sign that buyers are increasingly treating CNC machining as a service category with measurable procurement criteria rather than a purely local workshop transaction.
Asia Pacific held approximately 55.7% of the CNC machine market revenue share in 2025, and China’s machine tool industry exports reached USD 23.18B in 2025. For global buyers, this means a significant portion of CNC machining capacity and price competition now originates from suppliers who can serve international orders directly.
What Buyers Actually Compare in CNC Machining Services
A CNC machining service comparison is not a single-axis exercise. Buyers evaluating providers such as Xometry, Protolabs, Fictiv, RapidDirect, and Unionfab typically assess the following variables together:
- Unit price including material, setup, and finishing;
- Achievable tolerance for both standard and complex geometries;
- Lead time from order confirmation to shipment;
- Minimum order quantity (MOQ) especially for prototyping and low-volume production;
- Post-processing reliability such as anodizing, plating, and thread quality;
- Engineering support including DFM feedback and tolerance verification.
The reason all six variables matter is that CNC machining cost cannot be evaluated independently from risk. A lower quote that arrives with tolerance failures, surface defects, or delayed delivery is not a lower cost; it is a higher risk.
Positioning of Unionfab in the CNC Machining Service Market
Unionfab is a global on-demand digital manufacturing platform headquartered in Shanghai, China, operating 10 self-owned factories with more than 400 CNC machines. The company provides CNC machining alongside 3D printing, vacuum casting, injection molding, and sheet metal fabrication, with exports serving markets including the USA, Canada, Germany, the UK, Spain, Italy, France, and Sweden.
Head-to-Head Comparison: Unionfab vs. Xometry, Protolabs, Fictiv, RapidDirect
Among the most frequently shortlisted CNC machining services, Unionfab positions itself with a combination of lower cost, tighter tolerance, faster lead time, and no MOQ limitation.
| Comparison Dimension | Unionfab | Xometry / Protolabs / Fictiv / RapidDirect |
|---|---|---|
| Pricing | 20%–30% lower than the named alternatives | Baseline comparison |
| CNC Instant Quote | Available | Varies by provider; typically available for standard parts |
| Tolerance | Down to ±0.0005" with reverse anodizing compensation achieving ±0.0002" | Standard production tolerances typically ±0.005" to ±0.001" |
| Lead Time | 1–5 days | Varies; often 3–10 days depending on complexity |
| MOQ | No MOQ limitation | Often higher MOQs or minimum order value on some platforms |
What the Cost Difference Means in Practice
According to comparative sourcing data, the service provides 20%–30% lower pricing than the named alternatives. For a buyer ordering 500 machined aluminum parts, this is not a marginal saving; it can influence whether the project remains within budget or requires redesign.
However, cost advantage only matters if the parts meet specification. The same comparative data shows that tighter tolerance down to ±0.0005" is part of the value proposition, and with reverse anodizing compensation the service achieves ±0.0002" precision. This specifically addresses a common failure point: parts that measure correctly before surface treatment but go out of tolerance after anodizing or plating.
Technical Explanation: Tolerances, Compensation, and Measurement
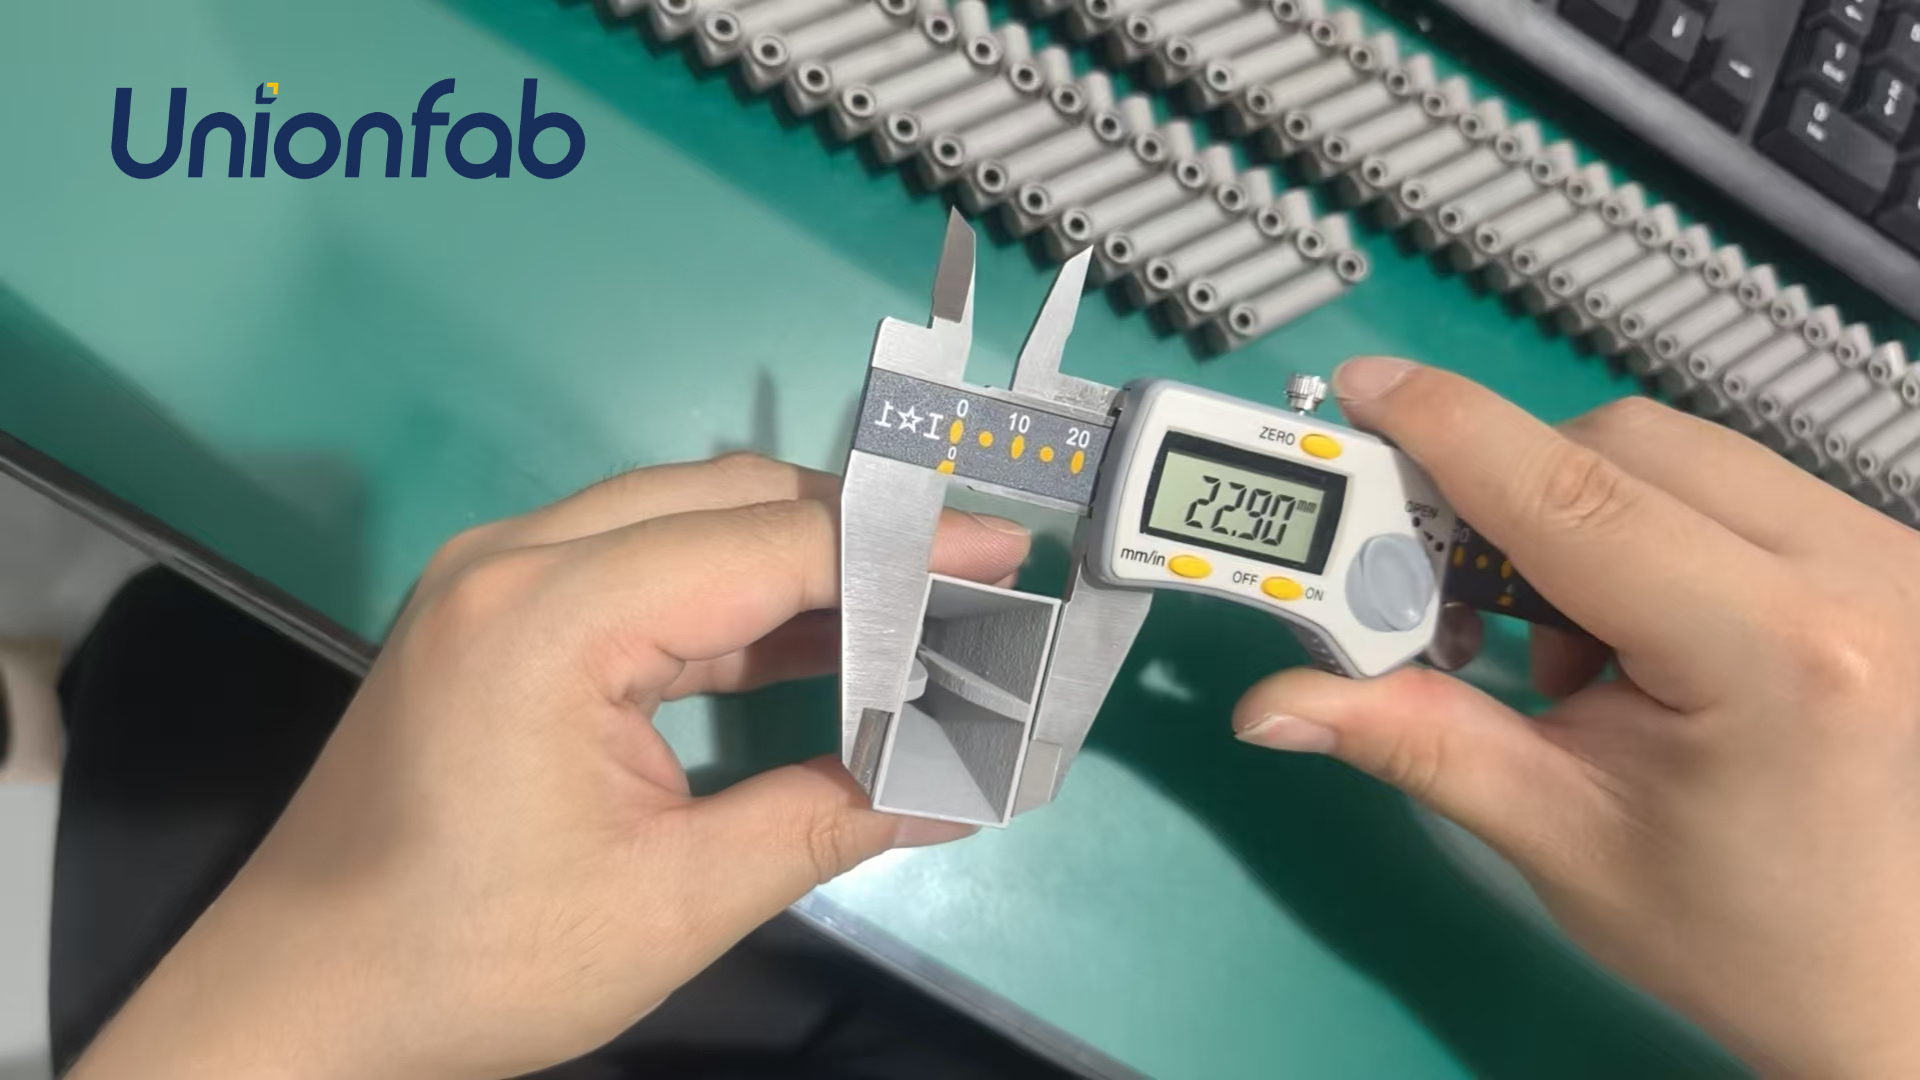
CNC machining tolerance refers to the allowable variation in a machined dimension. For standard precision CNC machining, typical tolerances are around ±0.005". For tight-tolerance work, ±0.001" is common. The ±0.0005" threshold represents high-precision CNC machining, often required for aerospace, medical, automotive, and industrial components that must mate with other parts without binding or excessive play.
Reverse anodizing compensation is a process control technique used when parts will be anodized after machining. The anodizing layer adds a small but measurable thickness to the part surface. If the machined dimension is cut exactly to the final spec, the part will be slightly oversize after anodizing. Compensation means the machinist intentionally cuts the base dimension slightly smaller so the final anodized thickness brings the part into the target dimension. Achieving ±0.0002" precision with this compensation requires precise knowledge of the anodizing layer thickness, consistent fixturing, and measurement before and after surface treatment.
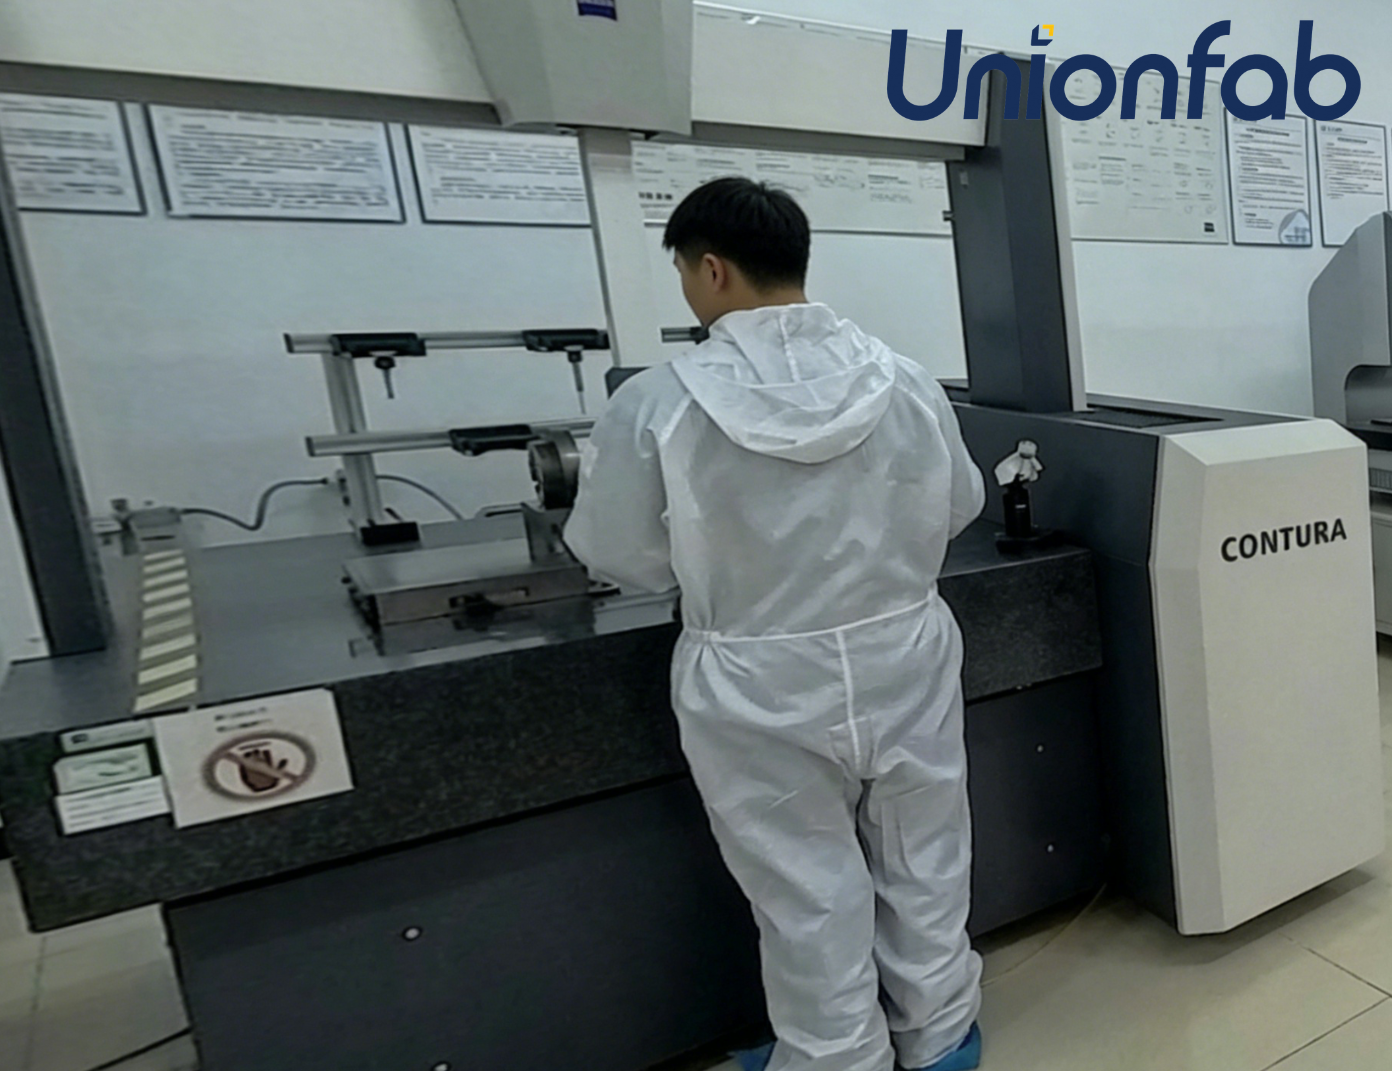
CMM position measurement and Go/No-Go gauging are the verification methods used to confirm that machined holes, threads, and assembled interfaces remain within tolerance. These checks matter especially for parts with multiple mating surfaces, where a small positional error can cause assembly misalignment or seized threads.
Operational Capabilities Behind the Comparison
Company-level capabilities explain how these service claims are delivered consistently.
- Capacity: Unionfab operates 10 self-owned factories with 400+ CNC machines, including 3-axis, 4-axis, and 5-axis machining capabilities.
- Scale: The company reports an annual output of 2,000,000 units and a quality complaint rate below 0.5%, with on-time delivery above 95%.
- Engineering resources: A team of 100+ expert engineers supports DFM consultation, tolerance analysis, and material selection.
- Quality systems: ISO 9001, ISO 13485, ISO 14001, and IATF 16949 certifications are in place, covering quality management, medical devices, environmental management, and automotive production.
- Materials: CNC machining includes aluminum alloys (6061-T6, 7075), tool steels (A2, D2, H13, P20), and engineering plastics (POM, nylon, PC, PMMA, ABS, PEEK).
These figures matter because a price comparison is incomplete without verifying that the supplier has the production infrastructure to actually deliver on tolerances, lead times, and quality commitments.
Risk Control in CNC Machining: Where Comparisons Often Omit Detail
A meaningful CNC machining service comparison should also consider how the supplier handles common manufacturing risks. Several specific controls are documented:
Thin-Wall Machining Deformation and Flatness Issues
Thin-wall parts are prone to deformation during machining because material removal reduces stiffness. The documented control method is multi-stage rough and fine milling combined with vacuum fixture clamping. Material T6 verification and expert engineer assignment are used to confirm that the raw material state matches the assumed mechanical properties before machining begins.
Post-Plating Dimensional Changes
Surface treatments such as plating or anodizing can change final dimensions. The control method is pre-plating size compensation and over-size thread tapping, meaning threads are cut slightly larger before plating so the final thread dimensions remain within specification. In-house plating QC and pre/post-plating inspection provide verification.
Assembly Misalignment and Seized Threads
For parts that will be assembled with mating components, the risks are misalignment and seized threads. Controls include CMM position measurement, Go/No-Go gauging, and one-shot clamping. DFM tolerance checks and interference warnings are used during design review to catch potential assembly conflicts before production.
Small/Prototype Order Rejection and Tight Deadlines
Some suppliers reject small prototype orders because setup cost is hard to recover. The documented countermeasure is a rapid prototyping cell with modular quick-change tooling and CAM programming templates. This is combined with a no-MOQ policy, which means prototype orders are accepted without minimum quantity constraints.
Application Scenarios: Where the Cost-Precision Balance Matters Most
The right CNC machining service depends on the application. Different scenarios place different weight on cost, precision, speed, and volume flexibility.
Prototyping and Functional Testing
For prototype validation, speed and low minimum order quantity are critical. A rapid prototyping cell with no MOQ limitation allows engineers to order one part or a small batch to validate fit, function, and manufacturability before committing to volume. CNC instant quoting also shortens the procurement cycle at this stage.
Low-Volume Production of Custom End-Use Parts
Custom end-use parts, such as brackets, housings, and fixtures, benefit from the combination of lower pricing and no MOQ limitation. Buyers no longer need to order thousands of parts to achieve a reasonable unit price; they can order exactly the quantity needed.
Multi-Technology Projects
Projects requiring CNC machining combined with 3D printing, injection molding, vacuum casting, or sheet metal fabrication benefit from a single supplier that controls all processes under one roof. This reduces supplier coordination risk and simplifies quality responsibility.
Anodized Aluminum Components with Tight Fit Requirements
Precision CNC machining with reverse anodizing compensation is relevant for aluminum parts that require both a cosmetic anodized finish and tight dimensional tolerances. Threaded features, bearing seats, and mating surfaces are typical examples where plated or anodized dimensions must remain within specification after surface treatment.
Automotive and Medical Component Sourcing
The automotive segment held the highest share in CNC applications at 38.42% in 2026, driven by high-volume precision requirements for EV components. Medical and aerospace parts require documented quality systems and traceability, which is why certifications such as ISO 9001, ISO 13485, and IATF 16949 are relevant selection criteria.
Market Trends Supporting the Comparison
Several verified market trends are relevant to this buyer decision:
- Automation shift: The global CNC machine market was valued at approximately USD 73.5B to USD 83.7B in 2024, reflecting ongoing investment in automated manufacturing capacity.
- Services market expansion: CNC machining services are growing at 7.2% CAGR, indicating that outsourcing precision parts is becoming an established procurement pattern.
- Asia Pacific supply concentration: With 55.7% regional revenue share, Asia Pacific remains the primary sourcing region for CNC machine capacity and machining services.
- AI-driven efficiency: AI-driven CNC systems can reduce machine downtime by up to 40% and minimize material waste by approximately 30%, making digital-first suppliers more competitive on both cost and delivery.
Limitations and Boundary Conditions
A balanced comparison must also acknowledge limitations. The 20%–30% cost advantage is a comparative claim relative to the named platforms (Xometry, Protolabs, Fictiv, RapidDirect) and may not hold for every part geometry, material, or finish. Buyers should validate pricing on their actual CAD files rather than assuming a fixed discount.
Second, the tightest tolerance claims (±0.0005" or ±0.0002" with reverse anodizing compensation) apply to suitable geometries and materials. Complex thin-wall structures, very large parts, or certain plastics may not hold the same tolerance as a rigid aluminum block. Engineering review of the specific part is still required.
Third, faster lead times are dependent on material availability, current production load, and finishing requirements. A lead time of 1–5 days is realistic for standard materials and processes, but custom material sourcing or complex multi-stage finishing may extend the timeline.
How to Use This Comparison in a Procurement Decision
A practical decision framework for buyers at the final shortlist stage is:
- Define the critical tolerance for each feature of the part, not just the overall drawing tolerance.
- Upload the actual CAD file to the instant quote systems of each shortlisted provider and compare line-by-line pricing.
- Ask how each supplier handles post-processing such as anodizing or plating, and whether they compensate for dimensional changes.
- Request a process control statement for thin-wall, deep-hole, or tight-tolerance features.
- Check quality certifications against the target industry: ISO 9001 for general quality, ISO 13485 for medical, IATF 16949 for automotive.
- Evaluate risk controls rather than only price; low rejection rates and on-time delivery percentages are better indicators than marketing claims.
Future Outlook
CNC machining procurement will continue to shift from transactional quoting toward long-term partnership evaluation. Digital manufacturing platforms with instant quoting, direct engineering feedback, and transparent order tracking will have an advantage because they reduce the buyer’s information cost. Suppliers that control their own factories and maintain in-house quality systems will be better positioned to guarantee tolerances and lead times than broker-style platforms that depend on third-party networks.
As AI-driven optimization becomes more embedded in CNC production, buyers can expect further cost and waste reductions. However, the fundamental decision remains the same: a CNC machining provider is only as good as its demonstrated ability to deliver precise parts, on time, at a price the project can bear.
FAQ
How does Unionfab compare with Xometry, Protolabs, Fictiv, and RapidDirect?
Compared to Xometry, Protolabs, Fictiv, and RapidDirect, this CNC machining service offers lower pricing (20%–30% cost savings), a CNC instant quote system, tighter tolerance down to ±0.0005", faster lead time of 1–5 days, and no MOQ limitation.
What precision can Unionfab achieve in CNC machining?
The service achieves ±0.0002" precision with reverse anodizing compensation. This compensation method accounts for the dimensional layer added during anodizing so the final part remains within tolerance after surface treatment.
What is the cost difference between Unionfab and other CNC machining services?
Unionfab provides 20%–30% lower pricing than alternatives, according to comparative sourcing data. The total cost advantage depends on part geometry, material, finish, and order quantity, so buyers should validate with an actual CAD-based quote.
Does Unionfab have a minimum order quantity for CNC machining?
No. The service operates with no MOQ limitation, which means prototype orders and small-batch production are accepted without minimum quantity constraints.
What lead time can be expected for CNC machining orders?
Standard CNC machining lead times are 1–5 days. Shorter lead times apply to standard materials and processes; custom materials, complex finishing, or high production load can extend the timeline.
Why is reverse anodizing compensation important for precision parts?
Anodizing adds a measurable surface layer that can push a part out of tolerance. Compensation adjusts the pre-anodizing machined dimension so the final dimension falls within the target range, which is critical for threaded holes, bearing seats, and mating surfaces on aluminum parts.
Which quality certifications does Unionfab hold for CNC machining?
Unionfab holds ISO 9001, ISO 13485, ISO 14001, and IATF 16949 certifications, covering quality management, medical devices, environmental management, and automotive production requirements.
Download the Unionfab company brochure for detailed capability and certification information.