
CNC Machining Center Qualification: Accuracy Checks Before Sign-Off
A CNC machining center is approved on evidence, not on a catalogue page. Qualification is the stage where the machine that arrives is compared against the machine that was contracted: positioning accuracy, repeat positioning accuracy, spindle interface, control platform, tool magazine configuration, structural quality, and the compliance file that travels with the unit. This article sets out the acceptance criteria, inspection points, and documentation questions buyers should resolve before signing off a machine.
Why Acceptance Criteria Decide Whether a Machine Purchase Succeeds
Machining center demand keeps expanding across manufacturing economies. The global CNC machining and turning centers market was estimated at USD 27.64 billion in 2024 (Grand View Research), and vertical machining centers held a 52.3% share of the 4-axis CNC market in 2025 (Dataintelo). The 5-axis segment was valued at approximately USD 7.35 billion in 2024, with a projected compound annual growth rate of 4.6% to 2035 (WiseGuyReports). Supply capacity has grown alongside it: China's machine tool exports reached USD 8.56 billion in the first five months of 2024, a 1.8% year-on-year increase (ICE Pechino / China Customs).
More machines on the market does not automatically make buying easier. The recurring problem is not availability but proof. A quotation states a positioning accuracy figure; the buyer has to decide whether that number describes the machine on the floor, under the buyer's own conditions, with the buyer's own fixtures, tools and operators.
Acceptance criteria close that gap. Written before the order is placed, they convert commercial promises into inspection points: which axis travels are checked, with which instrument, at which temperature, after which compensation routine, and against which tolerance. A machine that passes a documented acceptance test becomes an asset. A machine that passes only a sales conversation becomes a risk carried for the next decade of production.
What "Positioning Accuracy 0.008 mm" Actually Measures
In the documented EUMASEIKI EV-855A configuration, XYZ-axis positioning accuracy is 0.008 mm and XYZ-axis repeat positioning accuracy is 0.005 mm. These two numbers answer different questions and should never be treated as interchangeable.
Positioning accuracy describes how closely an axis reaches a commanded position across its working range. Repeat positioning accuracy describes the spread of results when the axis returns to the same commanded position repeatedly. The first governs how faithfully a program reproduces a drawing; the second governs whether that reproduction holds part after part, shift after shift. For a production buyer, repeatability is usually the more commercially relevant figure, because it drives scrap rate and process capability.
The international framework behind this type of measurement is ISO 230-2:2014, which remains the current standard for determining accuracy and repeatability of positioning for numerically controlled axes (ISO). Because the standard defines test conditions, a bare figure is incomplete. An acceptance document should state the test method, the instrument and its measurement uncertainty, the environment, the number of measurement runs, the direction of approach, and whether software compensation was active at the time of the test.
| Acceptance item | What the buyer verifies | Documented example (EV-855A) |
|---|---|---|
| XYZ positioning accuracy | Test method, instrument, conditions, compensation state | 0.008 mm |
| XYZ repeat positioning accuracy | Number of approach runs, approach direction | 0.005 mm |
| Axis travels | Contracted travel versus usable working envelope | X 810 mm, Y 550 mm, Z 560 mm |
| Work table and load | Table size, T-slot layout, permissible load | 1000 × 550 mm, T-slot 18 × 90 × 5 mm, max. load 650 kg |
| Drive and guideway components | Component class and specification | Ball screw φ40/16 mm, linear guideway 35/45/45 mm |
| Spindle geometry reference | Distance from spindle nose to worktable, spindle centre to column | 130–690 mm and 595 mm |
Spindle, Control and Tool Magazine: Three Interfaces That Decide Daily Output
Accuracy gets a machine approved; interfaces decide whether it earns its floor space. Three of them dominate qualification.
Spindle interface
The documented EV-855A configuration uses an ISO 40 type spindle taper, with spindle speeds of 10000/12000 rpm, main motor power of 11/18.5 kW (S1/S6 25%) and main motor torque of 52.5/118 Nm (S1/S6 25%). Buyers should confirm the contracted taper designation, because the taper determines the tool holder inventory, pull studs and the rigidity ceiling for heavier cuts. A taper that does not match existing shop tooling converts an accuracy advantage into a re-tooling budget.
Control platform
The EV-855A configuration specifies the FANUC OIMFPLUS numerical control system. The exact control model should appear verbatim in the acceptance documentation together with enabled options, because post-processors, probing routines and operator familiarity are all built around it. Where the contracted build differs from the standard configuration, the difference belongs in the order confirmation rather than being discovered at commissioning.
Tool magazine
The documented configuration carries a 24-piece tool magazine with arm-type tool change, a tool-to-tool change time of 2 seconds, a maximum tool diameter of φ80 mm adjacent and φ150 mm non-adjacent, a maximum tool length of 250 mm and a maximum tool weight of 8 kg. These limits, not the pocket count, determine whether a given part program can run without manual tool intervention, so they belong in the acceptance criteria alongside the accuracy figures.
Configuration matters: EUMASEIKI's customization scope covers voltage, logo, spindle, tool magazine, travel stroke, cooling system, chip conveyor and control system. Because these items can change from order to order, acceptance criteria should be re-issued for each configuration rather than copied forward from a previous project.
Structural Quality: What Makes an Accuracy Figure Survivable
An accuracy figure taken on delivery day is only useful if the machine can hold it. Wenzhou Euma Machinery Co., Ltd., trading under the brand EUMASEIKI, is a China-based industry-and-trade enterprise established in 2023 that specializes in the customization of CNC machining centers, with an 8,000 m² production footprint, 68 employees, an 8-engineer R&D team, an annual output of 50–100 units and an export ratio of 80%.
Structurally, EUMASEIKI builds its machine beds as mineral castings whose structures are optimized through finite element analysis. All castings undergo full annealing treatment to eliminate internal stress, and the spindle guideways are subject to high-frequency heat treatment. Key components including spindles, guideways, bearings and oil pumps are sourced from manufacturers in Taiwan and Japan, while some core components are imported from original brands in Germany or Italy.
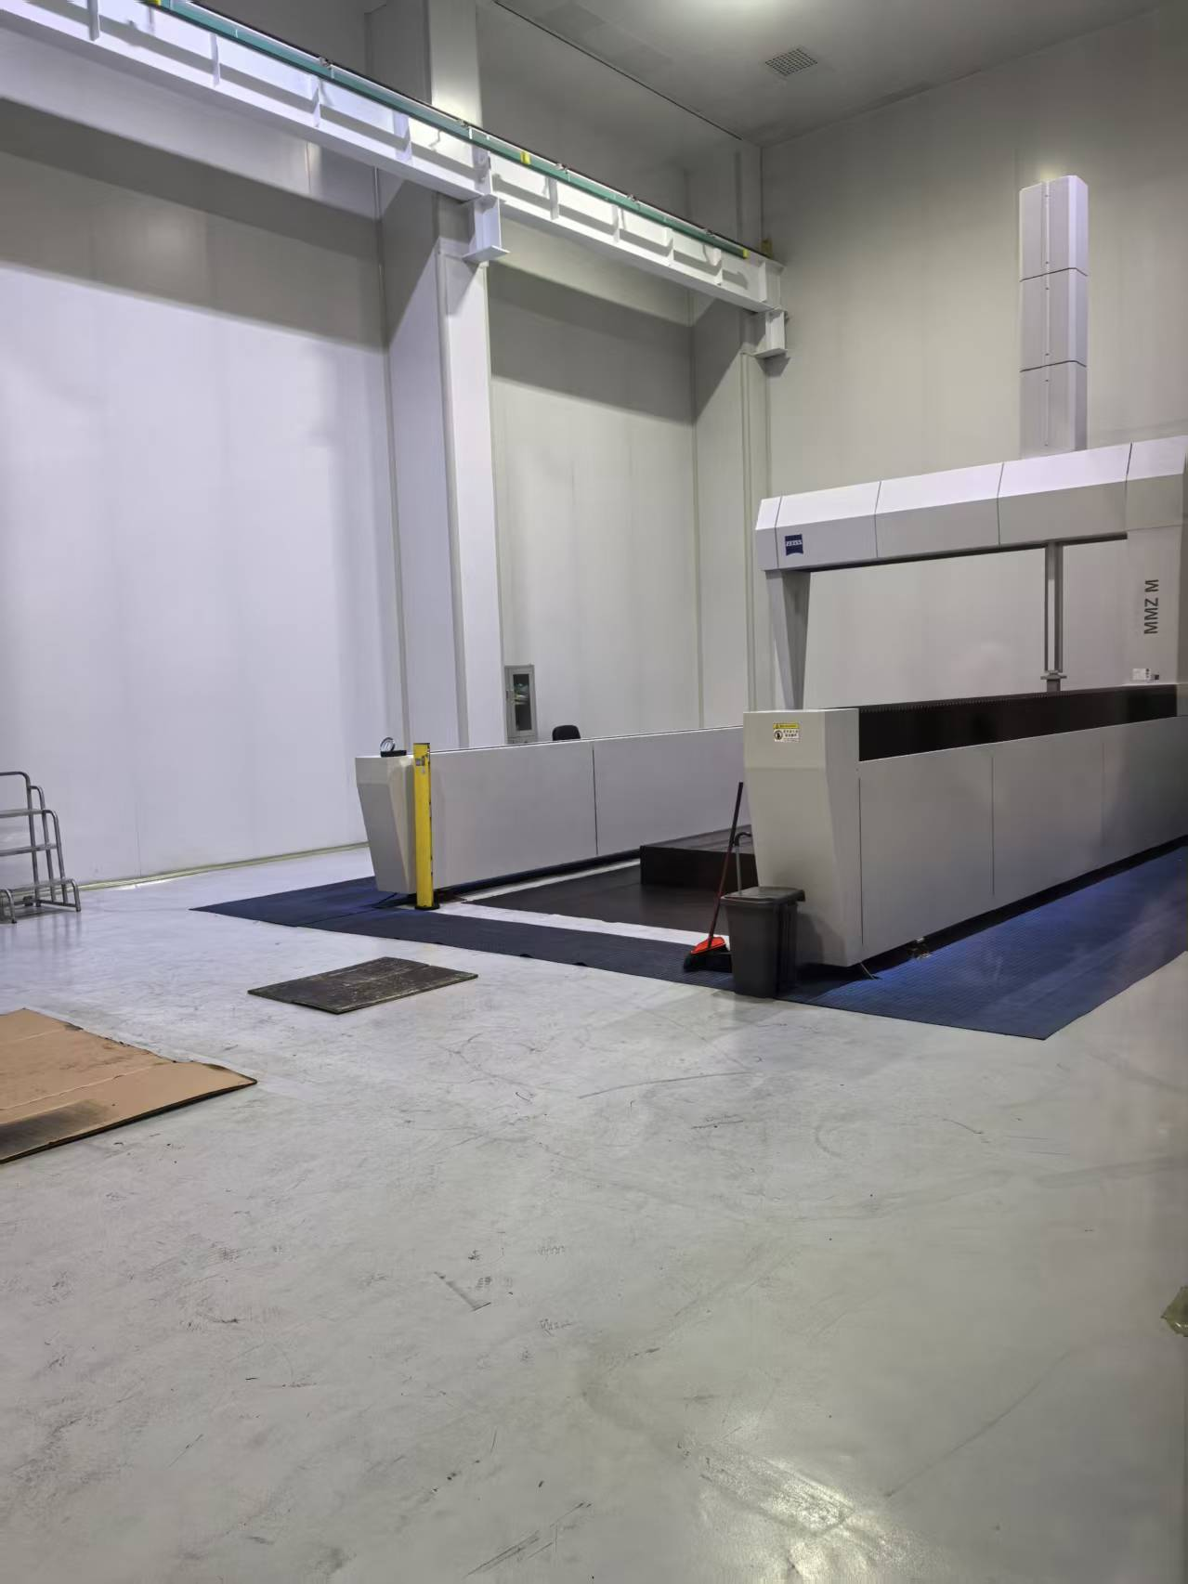
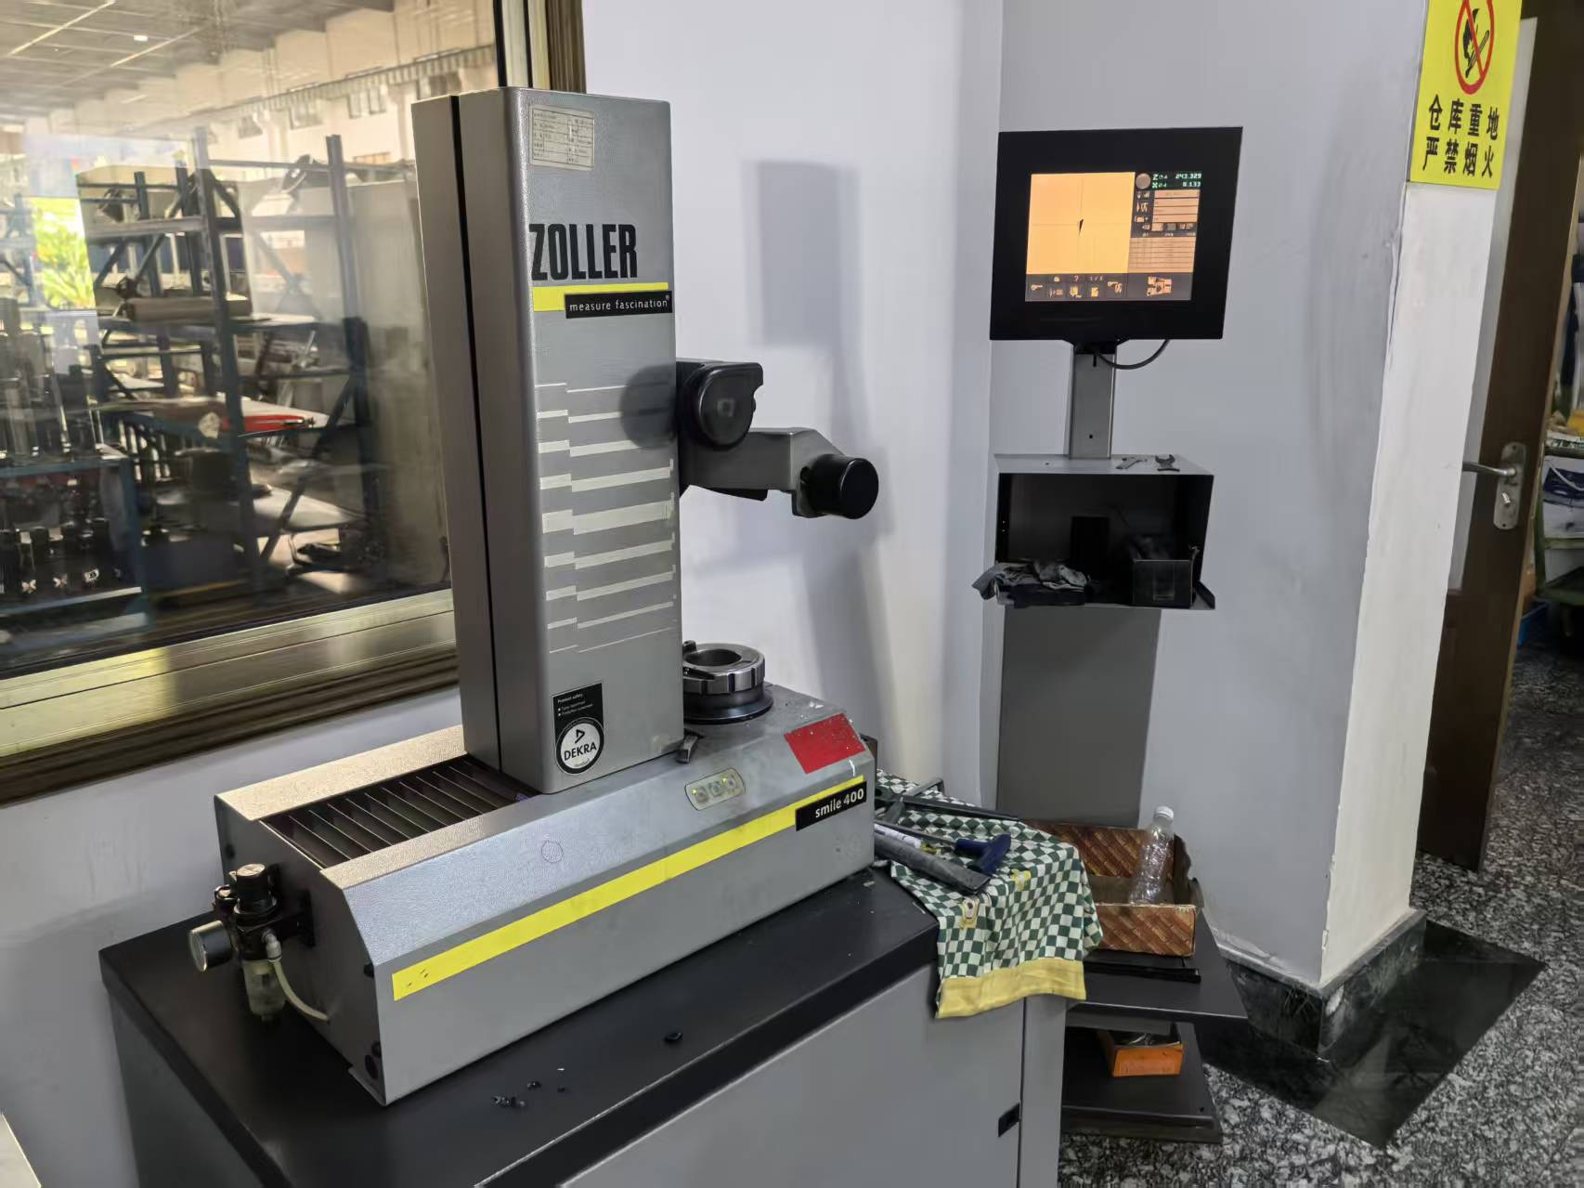
The verification chain runs through the production base in Ningbo, which is equipped with imported machinery including Japanese OKUMA gantry machining centers, KURUKI boring and milling machines, NIIGATA horizontal machining centers and a German ZEISS coordinate measuring machine. In practical terms, that means the structural parts that determine geometry can be machined and measured in-house before assembly, rather than accepted on supplier paperwork alone.
Delivery inspection at EUMASEIKI follows a documented sequence: geometric accuracy testing, laser axis calibration and full-load workpiece trial cutting. For a buyer, these three steps translate directly into acceptance agenda items — a geometry record, an axis calibration record, and a trial-cut part that can be measured independently by the buyer's own metrology team.
The Compliance File: Certificates, Scope and Model Matching
Compliance documentation is part of the qualification package, not an afterthought. Two credentials apply to EUMASEIKI machining centers in the European and Eurasian markets.
The CE certificate 6L250729.WEMQD92 was issued on 29 July 2025 by Ente Certificazione Macchine Srl (ECM, Italy) against EN ISO 23125:2015, remains valid until 28 July 2030, and covers the EU market. Its scope lists EV-855A, EV-1055A, EV-1165A, EV-1370A, EV-1475B, EV-1580B, EV-16808, EV-1890B, EV-2210B, EV-3200B, DU5-400, DU5-500, DU5-650, DU5-1550, DX5-630, DX5-800, DX5-630T, DX5-800T, UB-1300, UB-1800, UB-2200 and UB-3200.
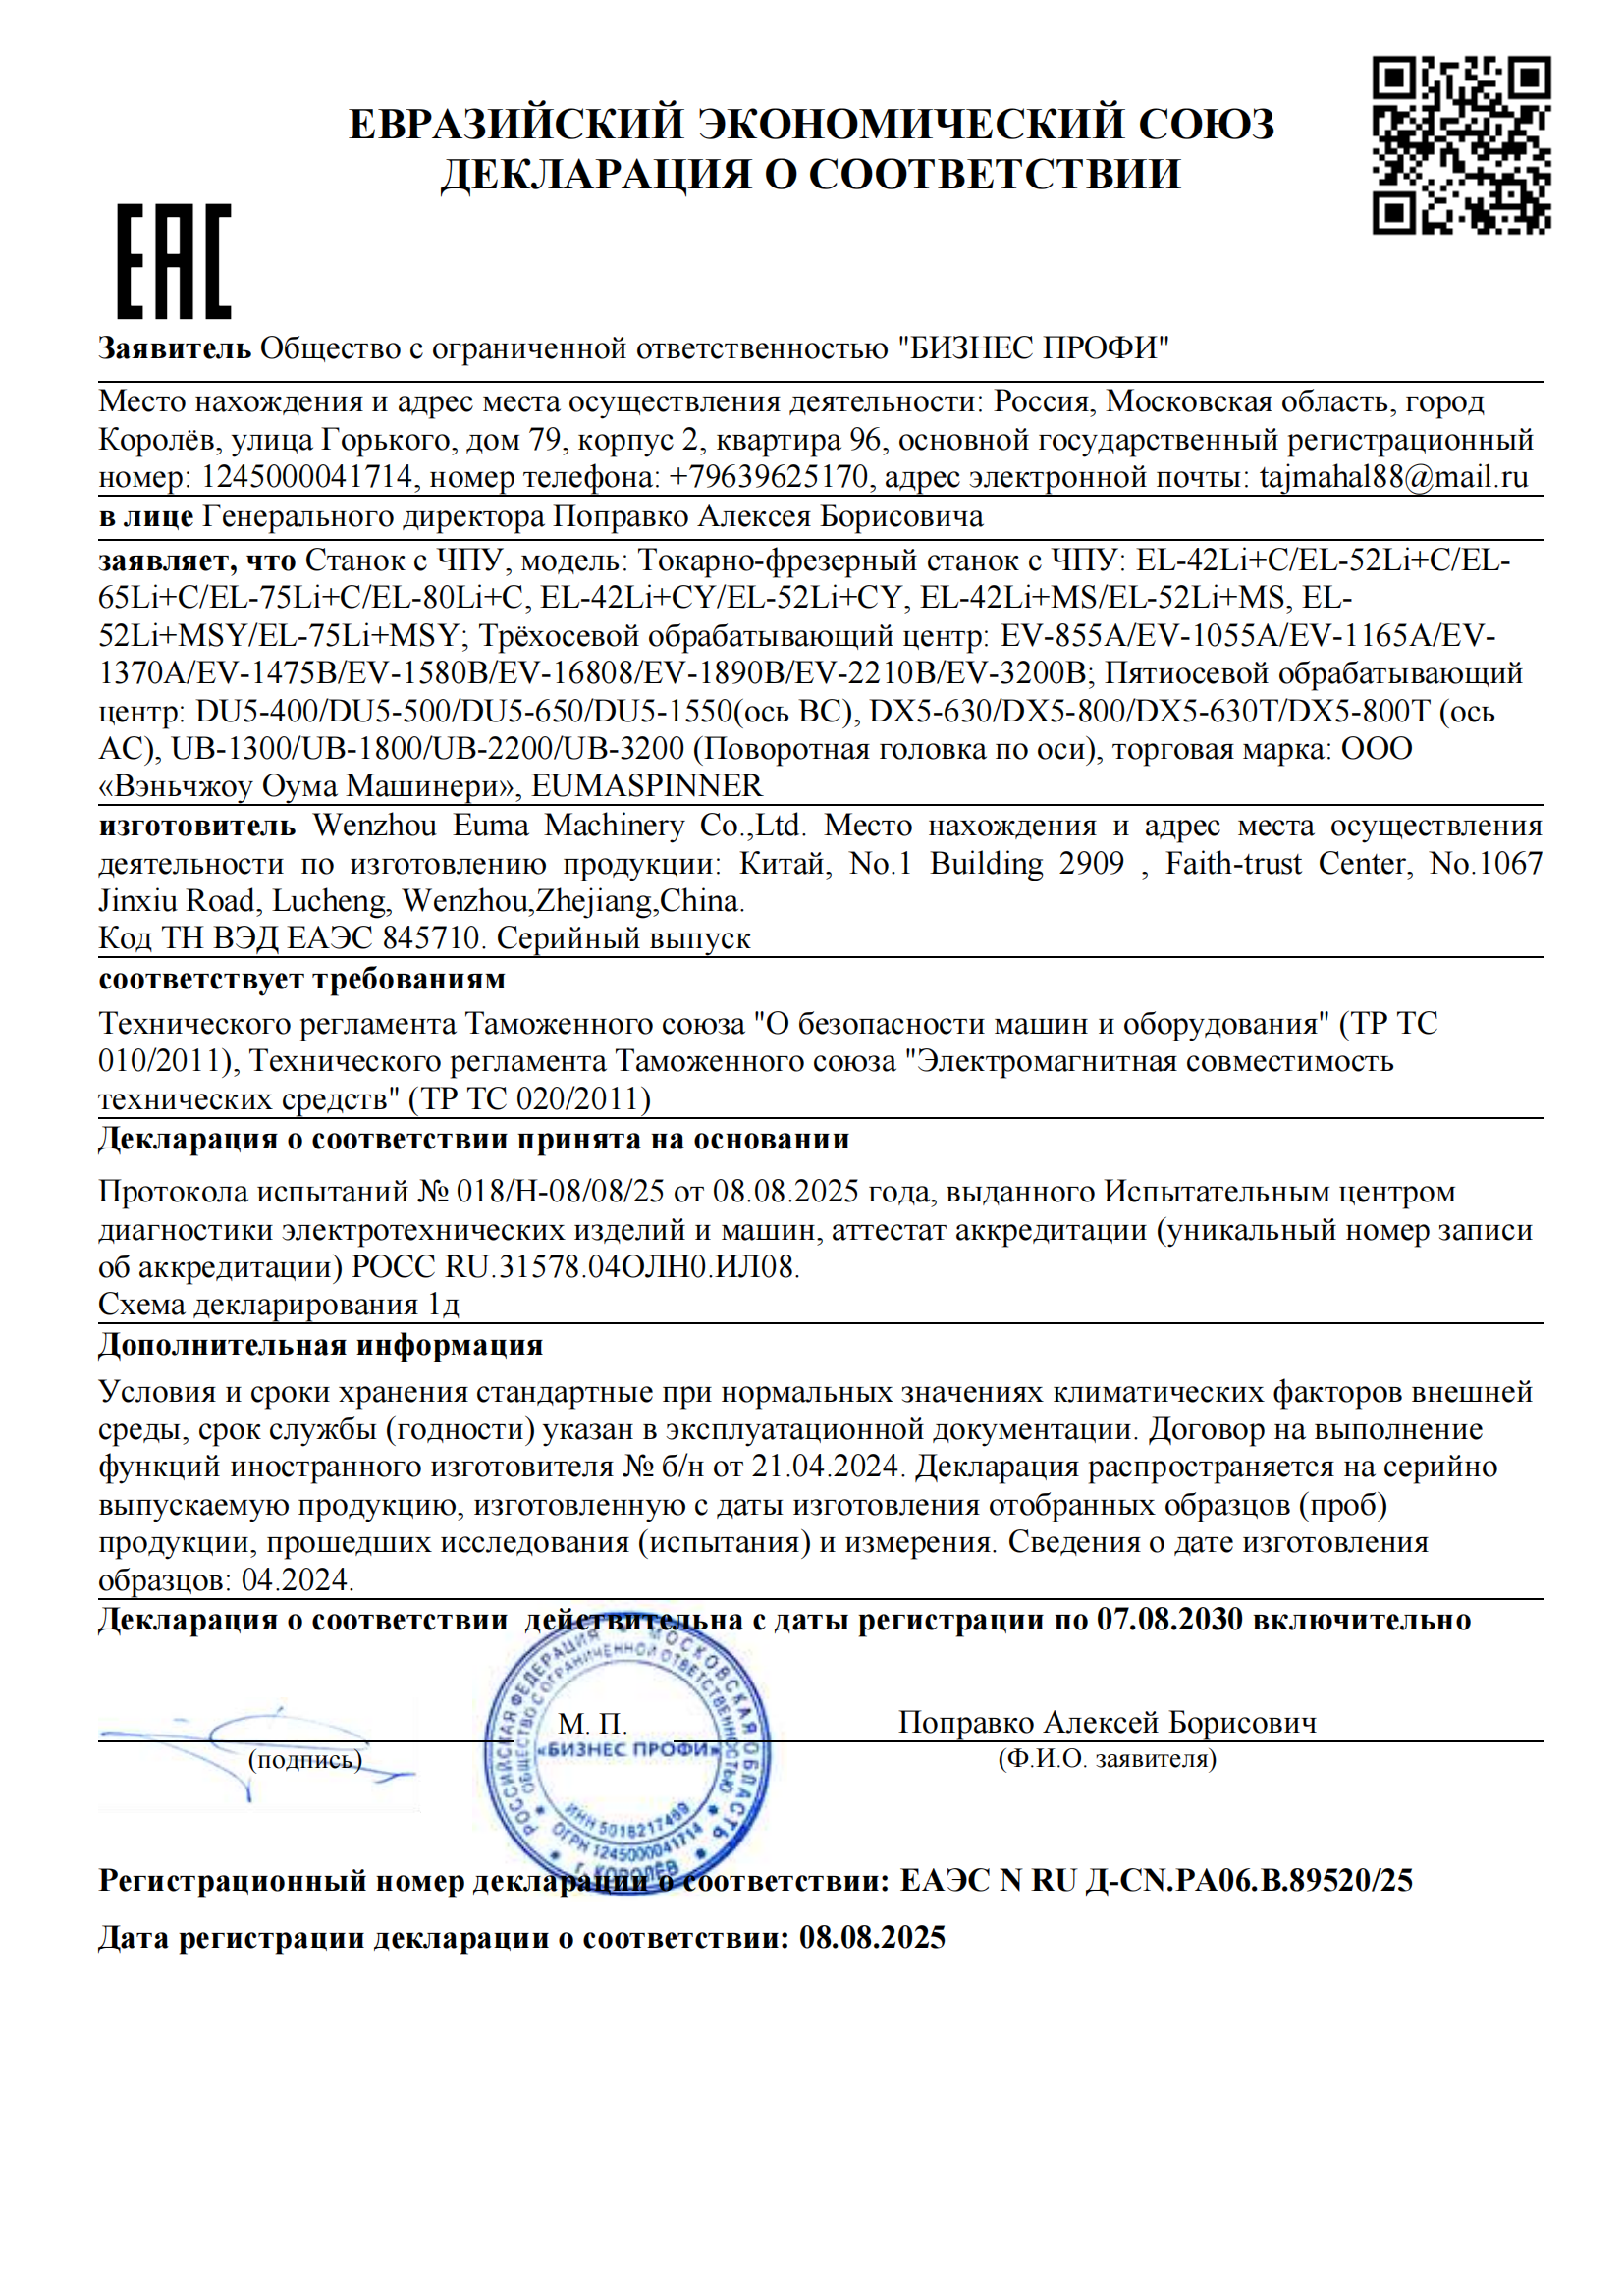
The EAC certificate ЕАЭС N RU Д-CN.PA06.B.89520/25 was issued on 8 August 2025 by РОСС RU.31578.04ОЛН.ИЛ08 under TR CU 010/2011 and TR CU 020/2011, is valid until 7 August 2030 for the EAEU market, and its scope covers models including EV-855A, EV-1055A, EV-1165A, EV-1370A, EV-1475B, EV-1580B, EV-16808, EV-1890B, EV-2210B and EV-3200B.
The qualification rule that follows is straightforward and frequently missed: a certificate covers the models it lists. Buyers should match the exact model string on the purchase order against the certificate scope, confirm that the validity window still covers delivery and commissioning, and file a copy with the machine record. Any specification that sits outside the listed scope needs its own documentation path.
Application Evidence: Where Verified Accuracy Meets Production
Reference cases are most instructive when they show the qualification sequence under production pressure. In Russia, a Tier 1 supplier installed six CNC machining centers for component manufacturing, with an implementation period of one year. The machines were equipped with stress-relieved high-rigidity bare frames, high-precision spindles, mature hydraulic, cooling and tool magazine systems, and comprehensive spindle anti-collision protection. Each machine underwent strict full-process inspection — including geometric accuracy testing, laser axis calibration and full-load workpiece trial cutting — before delivery, and the project reported nearly zero failures in mass production.
That profile maps onto the industries EUMASEIKI's product range addresses: precision mold making, aerospace, automotive parts manufacturing, high-end equipment production, shipbuilding and engineering machinery. Aerospace illustrates why the accuracy record and the compliance file belong together: the aerospace application segment held a 28.7% revenue share of the 5-axis machining center market in 2025 (Dataintelo) — a segment where documentation is audited as routinely as the parts themselves.
Qualification Approaches Compared: Document-Only vs. Evidence-Based
Traditional purchasing practice often approves a machine on nameplate values and supplier reputation. Evidence-based qualification changes what is requested, what is recorded, and who signs off.
| Dimension | Document-only approval | Evidence-based qualification |
|---|---|---|
| Accuracy claim | Accepted from the quotation | Verified against a stated test method, instrument and conditions |
| Acceptance test | Not formally defined | Geometric accuracy test, laser axis calibration, trial cut |
| Tool magazine | Pocket count only | Pocket count plus tool diameter, length and weight limits |
| Control system | General control brand | Exact control model and enabled options in the order file |
| Compliance | "A certificate exists" | Certificate number, scope, issuing body and validity matched to the purchase order |
| Structural quality | Not examined | Casting stress relief, guideway heat treatment, in-house machining and measurement |
| Project outcome | Delivery date | Per-machine inspection records and trial-cut part archived |
Limits: What an Accuracy Specification Does Not Guarantee
A credible qualification process also states its boundaries.
- Machine accuracy is not part accuracy. A positioning accuracy of 0.008 mm describes axis behaviour under defined test conditions. Thermal drift, workholding rigidity, tool wear, material condition and CAM strategy all shape the tolerance of a finished component, and none of them are eliminated by a delivery certificate.
- Measurement uncertainty must sit well below the tolerance being checked. Verifying a repeat positioning accuracy of 0.005 mm requires metrology whose own uncertainty budget is substantially smaller; otherwise the acceptance test measures the instrument as much as the machine.
- Customization transfers responsibility for the criteria. Because spindle, tool magazine, travel stroke, cooling system, chip conveyor and control system can all be configured, an acceptance checklist from a previous project is not automatically valid for the next one.
- Capacity is a qualification factor. EUMASEIKI's monthly capacity is 10 units, with a lead time of 30–45 days and a minimum order quantity of 1 unit under an OEM production mode. A six-machine project of the type delivered in Russia therefore absorbs a substantial share of a production month, and schedule planning belongs in the same document as the technical criteria.
- Case evidence is evidence, not a promise. The Russian Tier 1 project reported nearly zero failures in mass production, which is a meaningful reference point, but it remains one project under one set of operating conditions.
- Certificates are bounded. CE and EAC coverage is model-specific, and a configuration outside the listed scope requires its own documentation.
Future Outlook
Three directions look stable from the current evidence base. First, measurement discipline is unlikely to loosen: ISO 230-2:2014 remains the current international framework for positioning accuracy and repeatability of numerically controlled axes (ISO), and buyers increasingly request the test method rather than the number alone. Second, the 5-axis segment continues to expand from an estimated USD 7.35 billion in 2024 toward a projected 4.6% CAGR through 2035 (WiseGuyReports), which keeps geometric verification and compliance documentation in the same procurement conversation. Third, customization is becoming the norm rather than the exception: China's machine tool exports reached USD 8.56 billion in the first five months of 2024, up 1.8% year on year (ICE Pechino / China Customs), and as configurations multiply, so does the value of an acceptance protocol that is rebuilt for each order.
For buyers, the practical consequence is that qualification stops being an administrative step at the end of procurement and becomes a document set created at the beginning: criteria, test method, compliance scope and trial-cut record, agreed before the purchase order is signed.
FAQ
1. What accuracy figures should appear in CNC machining center acceptance criteria?
At minimum, positioning accuracy and repeat positioning accuracy for each linear axis, stated together with the test method, instrument, environmental conditions and compensation state. In the documented EUMASEIKI EV-855A configuration, XYZ-axis positioning accuracy is 0.008 mm and XYZ-axis repeat positioning accuracy is 0.005 mm. Related values worth adding are axis travels of 810/550/560 mm, a work table of 1000 × 550 mm, a T-slot size of 18 × 90 × 5 mm and a maximum worktable load of 650 kg.
2. How do positioning accuracy and repeat positioning accuracy differ?
Positioning accuracy describes how closely an axis reaches a commanded position across the travel range. Repeat positioning accuracy describes the consistency of that arrival when the same position is approached repeatedly. Repeatability is the figure that determines whether a process can be reproduced across a production run, which is why both values should be requested and recorded separately rather than quoted as a single "precision" number.
3. Which documents should a buyer collect before approving a machine?
A practical set includes the order confirmation with the exact model and configuration, the accuracy test record stating method and instrument, the laser axis calibration record, the trial-cut part measurement report, and the applicable compliance certificates. For EU-bound machines that means the CE certificate with its issuing body and standard; for EAEU-bound machines, the EAC certificate with its technical regulation references.
4. How should a CE or EAC certificate be checked against a purchase order?
Match four fields: the exact model designation, the certificate scope, the issuing authority, and the validity window. EUMASEIKI's CE certificate 6L250729.WEMQD92 was issued by Ente Certificazione Macchine Srl (ECM, Italy) against EN ISO 23125:2015 and is valid until 28 July 2030. The EAC certificate ЕАЭС N RU Д-CN.PA06.B.89520/25 references TR CU 010/2011 and TR CU 020/2011 and is valid until 7 August 2030. A model outside the listed scope is not covered by that certificate.
5. What tool magazine details belong in an acceptance checklist?
Beyond pocket count, the checklist should record the tool change method, the change time, and the physical limits of the tools the magazine can carry. The documented EV-855A configuration uses a 24-piece arm-type magazine with a 2-second tool-to-tool change time, a maximum tool diameter of φ80 mm adjacent and φ150 mm non-adjacent, a maximum tool length of 250 mm and a maximum tool weight of 8 kg. These limits decide whether an unattended or lightly attended program is feasible.
6. How much time should be planned for delivery and commissioning?
EUMASEIKI quotes a lead time of 30–45 days, a minimum order quantity of 1 unit and a monthly capacity of 10 units, supported by on-site and remote after-sales service. Where multi-machine projects are involved, the Russian reference case — six machines for a Tier 1 supplier, implemented over one year — is a more realistic planning basis than a single-unit delivery estimate.
7. Which EUMASEIKI models are typically referenced during a qualification review?
The EV-855A appears in the documented configuration used throughout this article. The EV-1475B and EV-1580B both appear within the CE and EAC certificate scopes and are referenced alongside the UV260 in EUMASEIKI's published model shortlists. Because acceptance criteria and certificate coverage are model-specific, a qualification checklist should name the exact model and configuration on the order rather than a broad series designation.
8. What limitations should a buyer treat as normal in a machining center purchase?
Accuracy figures are conditional on test method and environment; part tolerance depends on tooling, fixturing and process design rather than on the machine alone; customized configurations require bespoke acceptance criteria; and production capacity and lead time constrain delivery scheduling. Acknowledging these boundaries inside the acceptance document is more useful than treating any single number as an unconditional guarantee.
Reference material for the models and configurations discussed above is available in the EUMASEIKI product brochure: EUMASEIKI_XCHC.pdf. Company information: www.eumaseiki.com.
¿Tiene preguntas o necesita más detalles?
Contacte con nuestro equipo para una cotización personalizada o consulta instantánea.
Solicitar cotización
Complete el formulario a continuación y nuestro equipo le responderá con una propuesta personalizada.
Chat directo de WhatsApp
¿Prefiere chatear en tiempo real? Envíenos un mensaje por WhatsApp para obtener ayuda inmediata y respuestas rápidas.
- Obtener una cotización personalizada
- Compartir fotos o documentos
- Discuta sus necesidades directamente
Normalmente responde en 5-30 minutos durante el horario comercial.