
CNC Lathe Technical FAQ: Precision, Energy & Maintenance Answers for Buyers
Industry Reference · Machine Tools
CNC Lathe Technical FAQ: Precision, Energy & Maintenance Answers for Buyers
Specialized turning machines are usually shortlisted on specifications, but they are chosen on fit. A twin-spindle CNC vertical lathe, a middle-drive double-head lathe and a facing-and-centering machine can all appear in the same quotation folder for a shaft or disc programme, yet each holds a different accuracy class, places a different demand on the workshop floor, and carries a different maintenance load. This reference answers the technical and procurement questions that most often decide those comparisons, using published configuration data for JUXIN MACHINE TOOL's specialized turning machines.
JUXIN MACHINE TOOL (Juxin Machine Tool Co., Ltd.) is a Chinese machine tool manufacturer founded in 2005 and based in Wenling, Zhejiang, specializing in CNC machine tools for shaft and disc parts: milling, facing and centering machines, double-head CNC lathes, and double-spindle CNC vertical lathes. The company operates a 10,666 m² facility with 80 employees, a ten-engineer R&D team and an annual output of 2,000 sets, and states that it holds more than 50 technological patents.
Why the same three questions keep deciding these purchases
Technical due diligence on specialized lathes clusters around three question groups. The first is accuracy: how tight the machine really is, and on which metric the claimed number is measured. The second is energy and infrastructure: what the machine demands in connected load, coolant handling and workshop thermal control once it is in service. The third is maintenance: which subsystems drive service attention and how much of that attention is predictable.
These three groups are linked rather than independent. Heavier machine structures, harder guideways and tighter thermal stability usually raise the infrastructure requirement, while the choice of architecture — vertical instead of horizontal, dual spindle instead of single — changes all three at once. That is why a specification-by-specification comparison of two quot; lathes often gives a buyer less clarity than three questions asked in sequence.
Precision: which metric applies to which machine class
Across this family of specialized turning machines, three distinct accuracy tiers are published, and they are measured on different metrics. Twin-spindle vertical lathes are specified at spindle radial runout of 0.003–0.005 mm, workpiece roundness of 0.003–0.005 mm and end face flatness of 0.006–0.01 mm. The middle-drive double-head lathe is specified at repeat positioning accuracy of 0.003–0.005 mm. The facing-and-centering machine is specified at repeat positioning accuracy of 0.008–0.012 mm with two-end length and center hole depth consistency of ±0.05 mm, customizable to ±0.02 mm, and center hole surface roughness of Ra1.6–Ra1.8.
| Machine class | Model | Published accuracy metrics | What the metric governs |
|---|---|---|---|
| Twin-spindle CNC vertical lathe, shaft type | JXLC45-A | Spindle radial runout 0.003–0.005 mm; workpiece roundness 0.003–0.005 mm; end face flatness 0.006–0.01 mm | Geometry of shaft and disc parts produced in one clamping with dual stations, dual spindles, dual systems and dual tool towers |
| Twin-spindle CNC vertical lathe, disc type | JXLC63D | Same twin-spindle vertical class precision requirements | Front and back processing of disc parts completed in one clamping |
| Middle-drive double-head CNC lathe | JXS72 | Repeat positioning accuracy 0.003–0.005 mm; roughness Ra0.8 for non-ferrous metals, Ra1.6 for steel parts | Two-end simultaneous turning of small and medium shaft and sleeve parts |
| End facing and centering machine | JXZ70-680 | Repeat positioning accuracy 0.008–0.012 mm; two-end length and center hole depth consistency ±0.05 mm (customizable to ±0.02 mm); center hole roughness Ra1.6–Ra1.8 | Process consistency of center holes and end faces across long shafts before turning |
The structure behind the numbers
Published accuracy figures are a consequence of build decisions, and buyers can audit those decisions. On the middle-drive double-head lathe, the bed, column and base are made of high-strength preheated cast iron or resin sand integral castings, treated with ultra-low temperature cryogenic heat treatment and stress-relief aging. The machine base uses a multi-layer box type with cross-rib mixed cast iron structure and finite element mechanical design, which increases overall weight and improves stability and anti-resonance performance. The guideway is a high-precision hardened 55°/15° integral hard rail, precision quenched, finely ground and hand-scraped, with some models on heavy-duty roller linear guide rails. On the facing-and-centering machine, the bed is integrally cast from high-quality gray cast iron HT300.
These are not marketing details. Casting mass, stress relief and guideway hardness determine whether a stated 0.003–0.005 mm figure survives a heavy cutting cycle in month six, which is the point at which precision claims are usually tested in practice.
What a precision claim is worth without verification
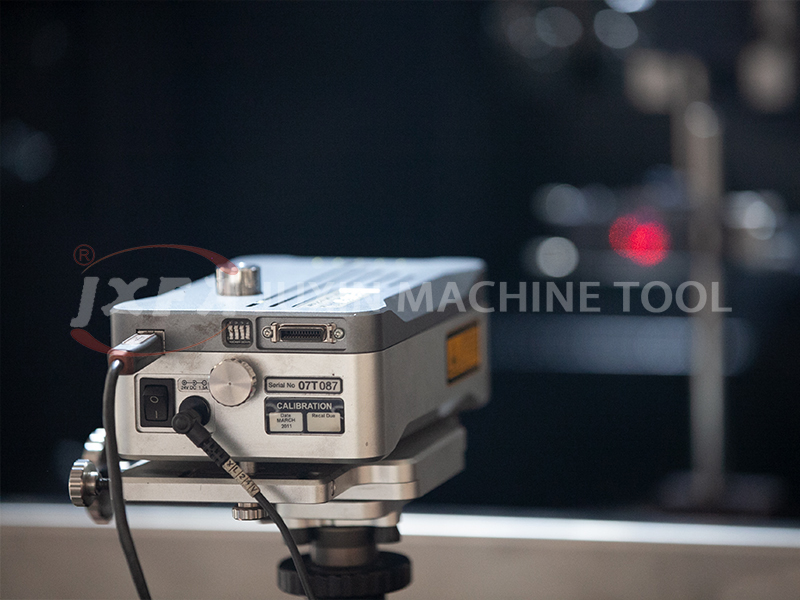
A precision number should come with a measurement method, a measurement environment and an acceptance condition. On the manufacturing side, the relevant evidence chain includes a constant temperature and humidity precision assembly workshop, a German Wenzel three-coordinate measuring instrument inspection laboratory, and a British Renishaw laser interferometer — all three of which are part of JUXIN MACHINE TOOL's stated production and inspection setup. The company also states that it introduces authoritative third-party professional inspection companies for independent sampling and full-item performance testing.
For buyers, the practical checklist is short and non-negotiable:
- Confirm which metric is being quoted — radial runout, workpiece roundness, end face flatness or repeat positioning accuracy — and reject quotations that blur them together.
- Confirm the measurement instrument and whether the number is measured on the assembled machine or on a component.
- Write the acceptance condition into the technical agreement before order, and require factory pre-acceptance against it.
- Ask how the machine compensates for drift over time. In-machine detection, micron-level tool compensation and online data monitoring are offered on some configurations specifically for long-term precision stability.
Energy: what actually drives consumption on a specialized lathe
No per-model energy consumption figure is published for these machines, and buyers should be cautious about comparing quoted kilowatt figures across suppliers unless the measurement boundary is identical. What can be compared honestly is structure: how many operations a machine consolidates per clamping, how many auxiliary systems it duplicates, and what thermal environment it requires. Four structural drivers matter most.
1. Operations consolidated per clamping
The middle-drive double-head lathe completes outer circle, inner hole, thread, end face and center hole machining of both ends in one clamping, eliminating precision errors caused by secondary clamping and workpiece turning around. Every eliminated re-clamping removes a spindle cycle and a workpiece transfer step from the process route. The twin-spindle vertical lathes take the same logic further: a dual positive and inverted structure completes front and back processing in one clamping, omitting the workpiece turning procedure entirely.
2. Auxiliary systems per machine base
The twin-spindle vertical lathe is configured as dual stations, dual spindles, dual systems and dual tool towers on one machine base. Structurally, that means one foundation, one enclosure and one chip-handling arrangement instead of two — the auxiliary systems that consume power and maintenance attention are consolidated rather than duplicated.
3. Workshop thermal conditioning
This is the facility-level question that is most often left out of machine comparisons. The middle-drive double-head lathe is specified for ordinary machining workshops and batch parts production workshops: no special constant temperature is required, only conventional workshop ventilation and a qualified power supply. Heavy-duty vertical lathe work, by contrast, is associated with heavy-duty machining workshops, automotive intelligent factories and precision parts constant-temperature workshops, and constant temperature cooling systems appear in the matched-equipment list. A machine that avoids a temperature-controlled environment removes a continuous facility load; a machine that needs one adds it.
4. Coolant, chip and flushing demand
Heavy cutting and iron-scrap-intensive conditions require full stainless steel protection and large-flow chip flushing. Conventional workshops with cutting fluid and chips require full protective sheet metal and centralized chip removal. Coolant pumps, chip conveyors and lubrication systems are the continuous auxiliary loads on any of these machines, and their duty cycle scales with cutting severity rather than with spindle speed alone.
Figures published for the disc and shaft line applications, including 70%–150% workshop space saving, 50%–80% labor reduction, 40%–120% automation efficiency improvement and production cost reduction of over 50%, are application-scenario figures for line projects. They describe complete production-line outcomes and should not be read as single-machine energy ratings.
The practical evaluation rule is to compare energy per finished part rather than nameplate power. That requires the buyer to request four items from each supplier: spindle motor power and total connected load per model; whether hydraulic or pneumatic clamping is used and at what duty cycle; coolant pump and chip conveyor ratings; and whether a temperature-controlled workshop is required for the quoted machining tolerance.

Maintenance: which subsystems set the service schedule
Verified product data for this machine family does not publish a fixed maintenance interval in operating hours, and buyers should treat any supplier that quotes one without reference to duty cycle cautiously. What the configuration data does define is which subsystems require attention and why.
- Lubrication. Centralized grease lubrication appears in the matched-equipment list for the shaft and disc class, and an automatic lubrication device is listed on the middle-drive double-head route. Lubrication is the single most schedule-driven maintenance item because it is continuous.
- Guideway condition. The hard rail is quenched, finely ground and hand-scraped for wear resistance and load capacity under heavy cutting. Guideway wear directly changes the accuracy the machine can hold, so it is a precision issue rather than only a mechanical one.
- Chip and fluid management. Centralized chip removal, automatic chip conveyors and full protective sheet metal are configured to handle cutting fluid and chips. Blocked chip paths are a common cause of unplanned downtime in heavy-cutting cells.
- Thermal stability. Structural stability comes from cryogenic heat treatment and stress-relief aging of the castings; a constant temperature cooling system is offered where precision demands it.
- Precision drift compensation. In-machine detection, micron-level tool compensation and online data monitoring are the tools that keep long-run accuracy inside tolerance without manual re-setting.
Service structure is the other half of maintenance exposure. A supplier that provides pre-sales drawing and technical solution work, factory pre-acceptance and basic operation training, on-site installation and commissioning, whole-machine warranty, remote fault guidance, on-site after-sales support, spare parts and fixture wearing-part supply, and lifelong technical support for upgrading and process optimization is offering a defined maintenance pathway rather than an open-ended one. Buyers evaluating a multi-year shaft or disc programme should ask for that pathway in writing, with the consumables list attached.
Matching the machine class to the part
Most selection errors originate in the working envelope rather than in the accuracy class. The four machine classes discussed here cover different geometries, and the envelope figures are the fastest way to eliminate a wrong candidate.
| Model | Working envelope | Process scope |
|---|---|---|
| JXLC63D | Maximum processing diameter 525 mm; maximum machining height 400 mm | Disc parts, dual-position vertical turning with front and back processing in one clamping |
| JXLC45-A | Maximum shaft processing diameter 345 mm; maximum shaft processing length 1020 mm | Shaft parts; the vertical structure avoids the gravity-related vibration, rigidity loss and deformation that affect slender shafts on horizontal machines |
| JXS72 | Processing diameter 15–180 mm; processing length 40–800 mm; clamping range customizable from Φ3 to Φ185 mm, workpiece length expandable 200–800 mm | Simultaneous two-end turning of small-diameter slender shafts and medium-small sleeve parts |
| JXZ70-680 | Machining diameter 14–500 mm; machining length 70–5000 mm | Face milling, center hole drilling, external cylindrical turning, drilling and tapping, chamfering, boring and rapid U-drilling in one clamping |
The industries these configurations serve are consistent across the family: automotive parts, agricultural machinery parts, water pumps and motors, railway locomotive axles and accessories, construction machinery, transmission, gear and the new energy solar industry. Machined-part examples in published application data include CV joints, brake shafts, driven gears, track rollers, motor shafts, drive shafts, electric vehicle wheels, elevator traction wheels, half shafts, solar accessories and brake discs.
Line integration is the second selection dimension. A three-, four- or five-machine robot online mode is available, with automatic avoidance of tool-changing stations for continuous flow production, and one robot can control two to three production lines with man-machine separation. For buyers planning an automated cell rather than a single machine, this changes the evaluation from machine specifications to cell layout, robot reach and loading strategy.
Where these machines do not replace conventional turning
Specialized configurations solve specific problems, and they carry specific boundaries. A buyer who understands the boundaries early avoids a costly mismatch.
- Foundation and floor loading. Heavy-duty vertical lathes require a special foundation and qualified floor load-bearing, and they are suited to standardized robot line layout rather than to an arbitrary existing bay. Heavy-duty models require workshop floor load-bearing assessment, foundation pouring and matched power distribution. This is a real project cost, not a formality.
- Accuracy class is purpose-bound. The facing-and-centering class is specified at 0.008–0.012 mm repeat positioning accuracy. That is a process-consistency machine designed to fix center hole coaxiality, depth consistency and end face flatness across long shafts. It is not a sub-five-micron finishing machine, and expecting finishing-level geometry from it is a specification error.
- Compound processes need matched hardware. Turning-milling and turning-grinding compound models that machine hard parts above HRC 50 require a matched high-rigidity cutting spindle, a grinding power unit and dust removal configuration. The compound capability is real, but it is a configuration, not a default.
- Part family fit. These architectures target shaft, disc and shell geometries. They are specialized production machines, not general-purpose turning centres, and a shop with highly variable one-off work should evaluate them on that basis.
- Non-standard scope adds time. Non-standard customization of clamping range, workpiece length, tailstock structure, turret specification and chuck size is available, but customized scope has to be engineered and validated before shipment.
Market context: why specialized turning configurations are gaining attention
The category these machines sit in remains large and is expanding. The global CNC machine market was valued at USD 73.5 billion in 2024 and is forecast to reach USD 187.2 billion by 2034, according to Vertex AI Search / Market Analysis. Estimates differ between research firms — Market Research Future places the 2024 figure higher, at USD 83.67 billion — so buyers should treat any single market number as one estimate within a range rather than as a settled figure.
Within that market, turning remains the dominant segment. The CNC lathe machine segment held the leading position with approximately 30%–32.82% share of the CNC market in 2024, according to Technavio and Global Market Insights. Asia Pacific accounted for a 37% revenue share in 2024, valued at USD 27.2 billion. In the adjacent vertical machining centre category, the 2024 global market was estimated at USD 42.6 billion with Asia Pacific holding a 54.5% share, according to Grand View Research.
Precision expectations are tightening in parallel. Modern CNC lathes for automotive applications — a segment reported at around 40% of the market — achieve tolerances as tight as ±0.004 mm, according to Haishu CNC Lathe Industry Ranking. That figure sits in the same band as the 0.003–0.005 mm metrics published for the twin-spindle vertical lathes discussed here, which is a useful reference point for buyers benchmarking a specialized machine against the general market.
On the supply side, the competitive landscape is led by established global builders including DMG Mori, Yamazaki Mazak, Haas Automation, Okuma and Fanuc, according to SNS Insider and Global Market Insights. Specialized Chinese builders compete in a narrower lane: dedicated configurations for shaft and disc part families rather than broad platform ranges. Safety requirements for turning machines are governed internationally by ISO 23125-1 and, for manual and automatic control turning machines, by ANSI B11.6-2022, both of which provide a neutral compliance reference when comparing quotations from different regions.
Future outlook
Three directions are visible in the configuration options themselves rather than in forecasts. The first is process consolidation: dual-station, dual-spindle architectures and middle-drive two-end turning both exist to remove re-clamping from the route, and that logic is likely to extend into compound turning-milling and turning-grinding configurations. The second is line integration: multi-machine robot linkage, automatic skipping of tool-changing stations and MES digital docking move the buying decision from machine specifications toward cell and factory layout planning. The third is measurement inside the machine: in-machine detection, micron-level tool compensation and online data monitoring are the mechanisms through which long-run precision is maintained without manual intervention.
For buyers, the practical consequence is that a machine quotation will increasingly be judged against the process route it replaces, not against a component specification sheet. That shifts the weight of due diligence toward foundation planning, auxiliary system comparison, maintenance pathway definition and acceptance testing — the three question groups this reference opened with.
FAQ
1. How is radial runout different from repeat positioning accuracy, and why does it matter when shortlisting?
Radial runout measures how far the spindle axis deviates from true rotation and directly governs workpiece roundness; it is published at 0.003–0.005 mm on the twin-spindle vertical lathes in this family. Repeat positioning accuracy measures how consistently the axis returns to a commanded position across cycles and governs dimensional consistency in batch production; it is published at 0.003–0.005 mm on the middle-drive double-head lathe and 0.008–0.012 mm on the facing-and-centering machine. A buyer shortlisting on one metric only is comparing machines on an incomplete basis.
2. What precision can a twin-spindle CNC vertical lathe hold for shaft and disc parts?
The published specification for this class is spindle radial runout of 0.003–0.005 mm, workpiece roundness of 0.003–0.005 mm and end face flatness of 0.006–0.01 mm. The supporting design includes hard rail construction with micron-level tool compensation and an adjustable processing height for manual or robot operation. These figures describe the machine's specified capability; achieving them in production also depends on foundation quality, tooling, clamping and whether the workshop meets the thermal conditions required by the tolerance being held.
3. Is a middle-drive double-head CNC lathe accurate enough for small and medium shaft parts?
The published specification is repeat positioning accuracy of 0.003–0.005 mm with workpiece roughness of Ra0.8 for non-ferrous metals and Ra1.6 for steel parts. The machine is designed for high-efficiency mass processing of small-diameter slender shafts and medium-small sleeve parts, with a processing diameter range of 15–180 mm and a processing length range of 40–800 mm. Clamping range is customizable from Φ3 to Φ185 mm and workpiece length is expandable from 200 to 800 mm, which is where the fit should be confirmed for specific parts.
4. Does a specialized CNC lathe require a temperature-controlled workshop?
It depends on the model and the tolerance being held. The middle-drive double-head lathe is specified for ordinary machining workshops and batch parts production workshops, with no special constant temperature required and only conventional workshop ventilation and a qualified power supply. Heavy-duty vertical lathe applications, by contrast, are associated with heavy-duty machining workshops, automotive intelligent factories and precision parts constant-temperature workshops, and a constant temperature cooling system is listed in the matched equipment. Buyers should confirm the workshop condition each quoted machine assumes, because it affects both cost and achievable tolerance.
5. What determines energy consumption on a dual-spindle or double-head lathe, and how should buyers compare it?
No per-model energy consumption figure is published in the verified product data for these machines, so comparison should be structural rather than numerical. The main drivers are the number of operations consolidated per clamping, the number of auxiliary systems per machine base, whether a temperature-controlled workshop is required, and coolant and chip-handling duty under heavy cutting. The practical approach is to request spindle motor power and total connected load, clamping method and duty cycle, coolant pump and chip conveyor ratings, and the workshop thermal condition assumed for the quoted tolerance — then compare energy per finished part rather than nameplate power.
6. What maintenance items determine the service schedule on these machines?
The verified product data does not publish a fixed maintenance interval in hours, so the schedule should be derived from the machine's own documentation and adjusted for duty cycle. The subsystems that drive attention are lubrication (centralized grease lubrication, or automatic lubrication and chip removal devices depending on model), guideway condition (quenched, finely ground and hand-scraped hard rails), chip and fluid management (centralized chip removal and automatic chip conveyors under full protective sheet metal), thermal stability (cryogenic heat treatment and stress-relief aging of castings, with constant temperature cooling offered where needed), and precision drift compensation through in-machine detection and micron-level tool compensation. Buyers should also confirm the spare parts and fixture wearing-part supply arrangement in writing.
7. What working envelope should be confirmed before choosing a model?
Four envelope figures separate the classes. JXLC63D covers a maximum processing diameter of 525 mm and maximum machining height of 400 mm for disc parts. JXLC45-A covers a maximum shaft diameter of 345 mm and maximum shaft length of 1020 mm. JXS72 covers a processing diameter range of 15–180 mm and processing length range of 40–800 mm, with clamping range customizable from Φ3 to Φ185 mm. JXZ70-680 covers a machining diameter of 14–500 mm and machining length of 70–5000 mm with multi-function end face and center hole processing. Confirming diameter, length and height against these figures is the fastest way to eliminate a wrong candidate.
8. What is the minimum order quantity and typical lead time for a customized machine?
Published commercial parameters for JUXIN MACHINE TOOL state a minimum order quantity of one unit, a lead time of 45 days, a monthly capacity of 160 units, and an OBM production mode. Customization scope covers machine model and specification, process and function configuration, structure and configuration, and automation and line linkage, including integrated or split bed structures, hard rail or linear rail, single or double middle drive spindles, and 6/8/10/12-inch hydraulic chuck options. Non-standard scope should be confirmed in the technical agreement, since design and validation work sits inside the stated lead time.
Reference material
Specification tables covering the models discussed above, including working envelopes, structural materials and configuration options, are compiled in the manufacturer's downloadable brochure: JUXIN MACHINE TOOL product brochure (PDF).