
Beyond Brochures: How to Verify a Laser Cutting Machine Supplier's Real Capabilities
Independent Industry Reference | Laser Cutting Machine Procurement
Beyond Brochures: How to Verify a Laser Cutting Machine Supplier's Real Capabilities
Buying a laser cutting machine has become easier to describe and harder to verify. Published specifications now look almost identical from one supplier to the next, while the evidence that separates a capable manufacturer from a capable assembler rarely appears in the specification table at all.
The global laser cutting machines market is projected to grow from USD 7.44 billion in 2026 to USD 18.43 billion by 2034, at a CAGR of 12% (Fortune Business Insights). Growth of that scale pulls new suppliers into the market and multiplies the number of capability claims a procurement team has to assess. This reference does not rank brands. It sets out the due diligence methods that convert supplier claims into checkable evidence — factory audits, production process records, third-party certification, after-sales terms and application fit. DNE LASER (Guangdong) Co., Ltd., a wholly owned subsidiary of the Swiss Bystronic Group, is used here as a worked example because its published facts are specific enough to be tested.
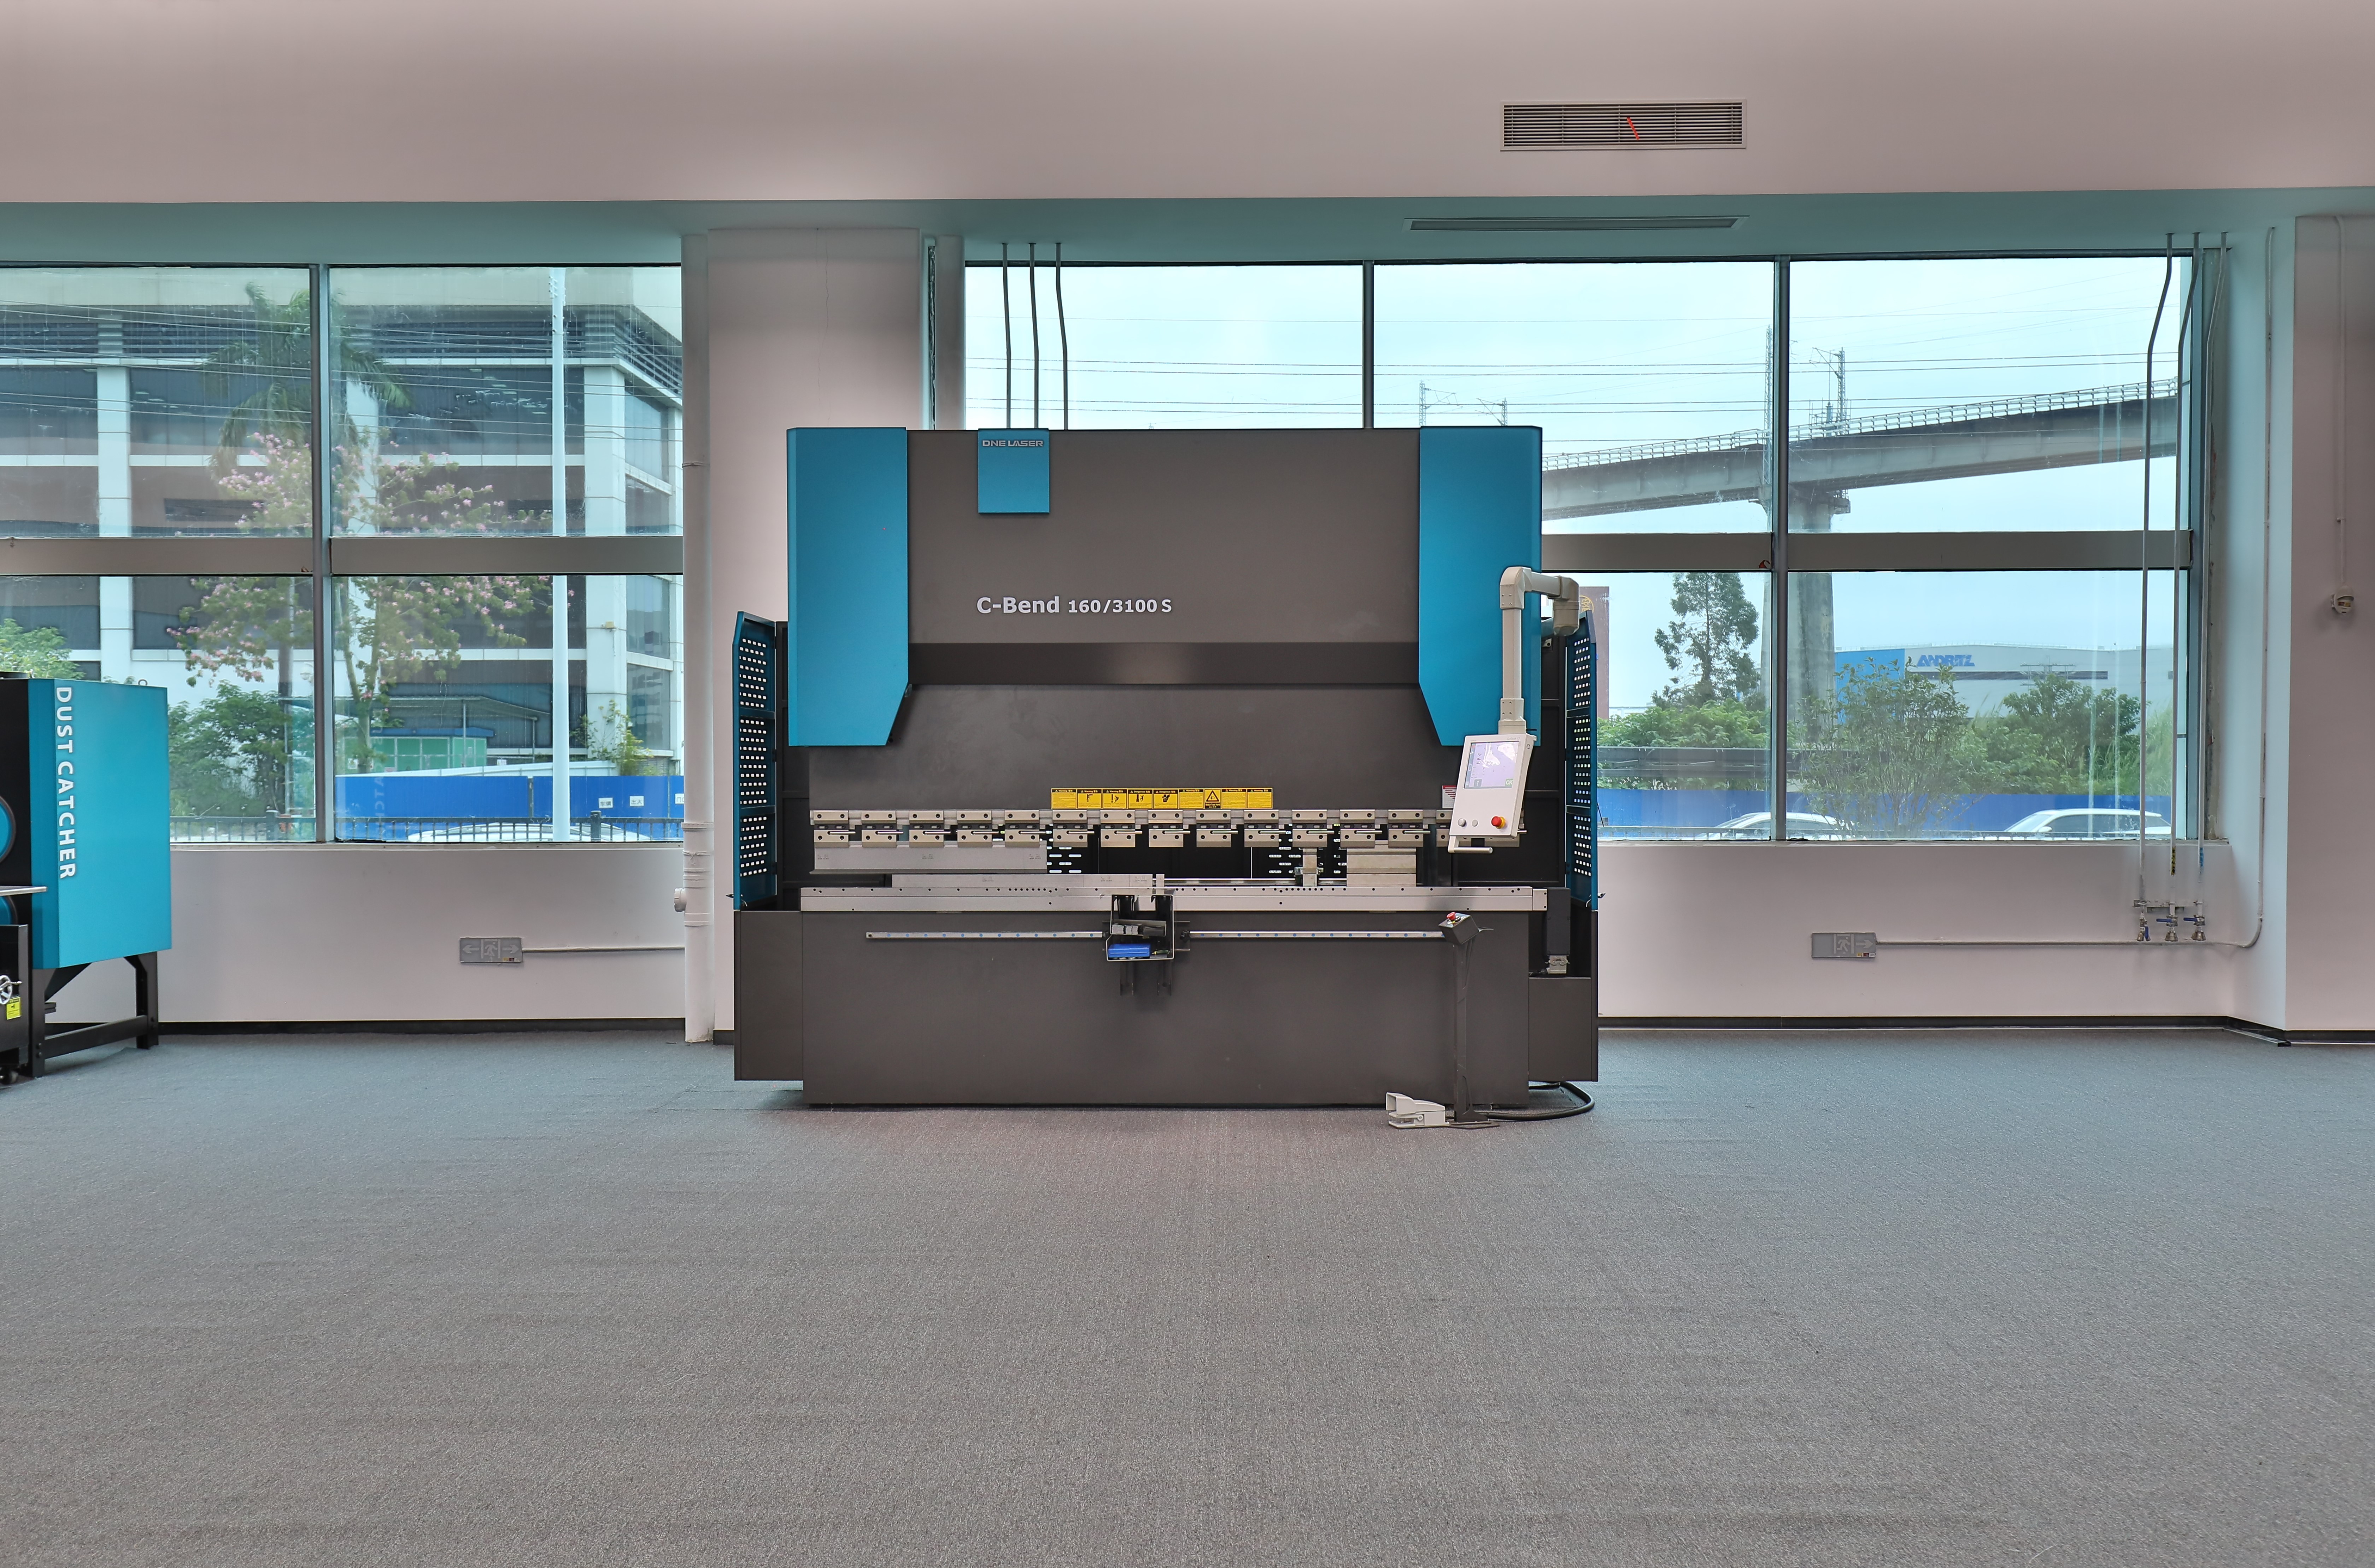
Figure 1 — A demonstration centre becomes verification evidence only when the machine on the floor matches the configuration quoted to the buyer. (DNE LASER Demo Center)
Why a Specification Sheet Is Not Evidence
A specification sheet describes a machine. It does not describe a supplier. That distinction is the source of most procurement surprises in this category, because the parameters that appear in every quotation are precisely the parameters that cannot answer the buyer's real question: can this organisation build, test, certify and support the asset for the next decade?
The gap is visible in the published figures themselves:
- Laser power. DNE LASER lists cutting power from 3 kW to 30 kW on the D-Soar series, 12 kW to 40 kW on the D-Soar Plus-G, and up to 80 kW on the D-Giant F. A single power figure does not state the duty cycle, gas consumption or cutting speed at which that figure holds.
- Working format. Sheet formats run from 1530 to 2580 across the D-Soar, D-Speed, D-Power and Plus series, while rail-mounted machines such as the D-Giant and D-Giant F are built from 3 m to 5 m in width and 12 m to 40 m in length. A format figure does not describe foundation, power supply or floor-space requirements in the buyer's building.
- Accuracy. Positioning accuracy of ±0.05 mm with repeat positioning accuracy of ±0.03 mm is published for the D-Soar, D-Power and D-Speed; ±0.05 mm and ±0.02 mm for the D-Soar Plus-G and Plus-PG; and ±0.15 mm/10 m and ±0.20 mm/10 m for the rail-mounted D-Giant and D-Giant F. None of these numbers states the thermal conditions, calibration cycle or maintenance regime behind them.
- Tube capacity. The D-Tube series covers round tube from Φ8 mm to Φ510 mm, square tube from □8×8 mm to □510×510 mm, and theoretical chuck loads from 100 kg to 1500 kg. The range does not state how clamping stability is maintained across a 12.5 m load.
The verification question is therefore not "what does the machine do?" but "what can the supplier prove about building, certifying and supporting it?"
Defining Three Verifiable Layers of Supplier Capability
Due diligence becomes manageable when capability is separated into layers, because each layer demands a different type of evidence and each can be checked independently.
- Production capability. Evidence type: facility, process records, calibration and test documentation. Verified by audit.
- Compliance capability. Evidence type: third-party certificates with a number, a scope, a standard edition and a target market. Verified by document check.
- Support capability. Evidence type: written service scope, warranty definition, performing entity and spare-part sourcing. Verified by contract terms.
- Application fit. Evidence type: test cuts and reference contacts. Verified by the buyer's own acceptance criteria.
A supplier can be strong in one layer and weak in another. Treating capability as a single overall impression is what allows an impressive sales presentation to substitute for evidence in the first place.
Verification Method 1 — The Factory Audit: Scope, Records and Red Flags
The audit should be scoped around the machine family being purchased, not around the company in general. Before travelling, a buyer should request five things: the exact production address; which assembly area builds the quoted model; where calibration and final testing take place; who signs the final inspection record; and whether the demonstration machine matches the quoted configuration.
Published facility facts define the audit scope. DNE LASER (Guangdong) Co., Ltd. was founded in 2008 and is headquartered in Shenzhen, with its production base in Nanhai, Foshan. The company publishes a factory area of 60000+ ㎡, more than 600 employees, an annual output of 2000+ units and an R&D team of 38 engineers. It is a multi-year National High-Tech Enterprise and was approved to establish the Guangdong Provincial Engineering Research Center for Ultra-High-Speed Fiber Laser Cutting Machines.
Those figures matter because they change the audit question. At an annual output level above 2,000 units, the relevant question is not whether the supplier can assemble a machine, but which line, which shift, which calibration record and which test bench apply to a specific order. Buyers should ask to follow one complete order through the process rather than watch a staged demonstration.
Common red flags during a factory audit
- Assembly areas are visible but calibration and testing areas are not, or are described only verbally.
- Accuracy claims are quoted from a catalogue rather than from a machine-specific test record.
- A demonstration machine is presented without a configuration sheet that can be compared against the quotation.
- Sub-assemblies arrive from unnamed third parties with no incoming inspection record.
Boundary condition. An audit is a snapshot. Two days on site cannot reveal seasonal quality variation, staff turnover, or how a supplier behaves when a machine fails in its third year of operation. The audit establishes that the capability exists; it does not guarantee that the capability will be applied consistently to every order.
Verification Method 2 — Reading the Production Process, Not the Product Photo
The production process is verifiable only through records. DNE LASER publishes process statements that can be converted into audit questions rather than accepted as assurances:
- Sheet-cutting machines: end-to-end industrial-grade quality control; core components such as cutting heads are precision-machined and assembled in cleanroom environments; the complete machine undergoes comprehensive performance and accuracy testing.
- Tube-cutting machines: full-process factory performance testing, chuck and cutting accuracy calibration, a continuous operation trial run of the complete machine, and verification of core component brands, tested against industrial tube cutting equipment safety and accuracy criteria.
- Press brakes: full-process factory performance testing, precision calibration of all axes, a continuous bending trial run of the complete machine, verification of core component brands, and testing in accordance with industrial press brake safety and accuracy standards.
The buyer's translation is mechanical: which axes are calibrated, against which reference, to which tolerance, for how long, and who signs the record. A process statement without a record is a description; the same statement with a record is evidence. Where public material names the step but not the duration or acceptance threshold — as with these published statements — the missing detail belongs on the audit agenda rather than in the buyer's assumptions.
Verification Method 3 — Certificates as Checkable Documents
Certification is the most falsifiable claim in the procurement file, because every certificate carries a number, an issuing body, a scope, a standard edition and a market. Laser processing machines intended for international trade are generally assessed against ISO 11553-1 for laser processing machine safety and IEC 60825-1 for laser equipment classification, alongside regional frameworks such as the EU Machinery Directive and UL 508A for the United States.
DNE LASER's published certification list shows how that evidence attaches to specific models rather than to a brand in general:
| Certificate and number | Issuing body | Scope | Market |
|---|---|---|---|
| VERIFICATION OF MD COMPLIANCE — MD GZES2510019552MD | SGS | D-Soar series fiber laser cutting machine | EU |
| VERIFICATION OF MD COMPLIANCE — MD GZES2502002362MD | SGS | D-Power fiber laser cutting machine | EU |
| VERIFICATION OF MD COMPLIANCE — MD GZES2510019554MD | SGS | Ground Rail Fiber Laser Cutting Machine (D-Giant-CE/PCE series) | EU |
| VERIFICATION OF MD COMPLIANCE — MD GZES2510019556MD | SGS | Laser Tube Cutting Machine (D-Tube 1660/2460/2860/3660/2490/2890/3690 K2/K3-CE) | EU |
| CERTIFICATE OF COMPLIANCE — SGSNA/24/GZ/00242X | SGS | D-Tube series (1660/2460/2860/3660/2490/2890/3690 K2/K3 models) | US |
| CERTIFICATE OF COMPLIANCE — SGSNA_23_GZ_00186U | SGS | Laser cutting electrical cabinet (MCP/Plus-G/Plus-PG series) | US |
| CERTIFICATE OF COMPLIANCE — SGSNA_24_GZ_00288X | SGS | Laser cutting electrical cabinet (D-Giant-P/U series) | US |
| CERTIFICATE OF COMPLIANCE — SGSNA/23/GZ/00260 | SGS | C-Bend press brake and C-Bend S / bending electrical cabinet | US |
| VERIFICATION OF MD COMPLIANCE — MD GZES2510019561MD | SGS | D-Welder portable laser welding machine | EU |
The EU certificates reference EN 60204-1:2018, EN ISO 11553-1:2020+A11:2020 and EN ISO 12100:2010. The US certificates reference UL 508A, 3rd Edition, dated April 24, 2018 with revision of July 21, 2022, and CSA C22.2 No.286:23.
Verification follows four steps: confirm the certificate number with the issuing body; confirm that the exact model designation on the quotation appears inside the certificate scope; confirm that the standard edition cited is current; and confirm that the certificate's market matches the country of installation.
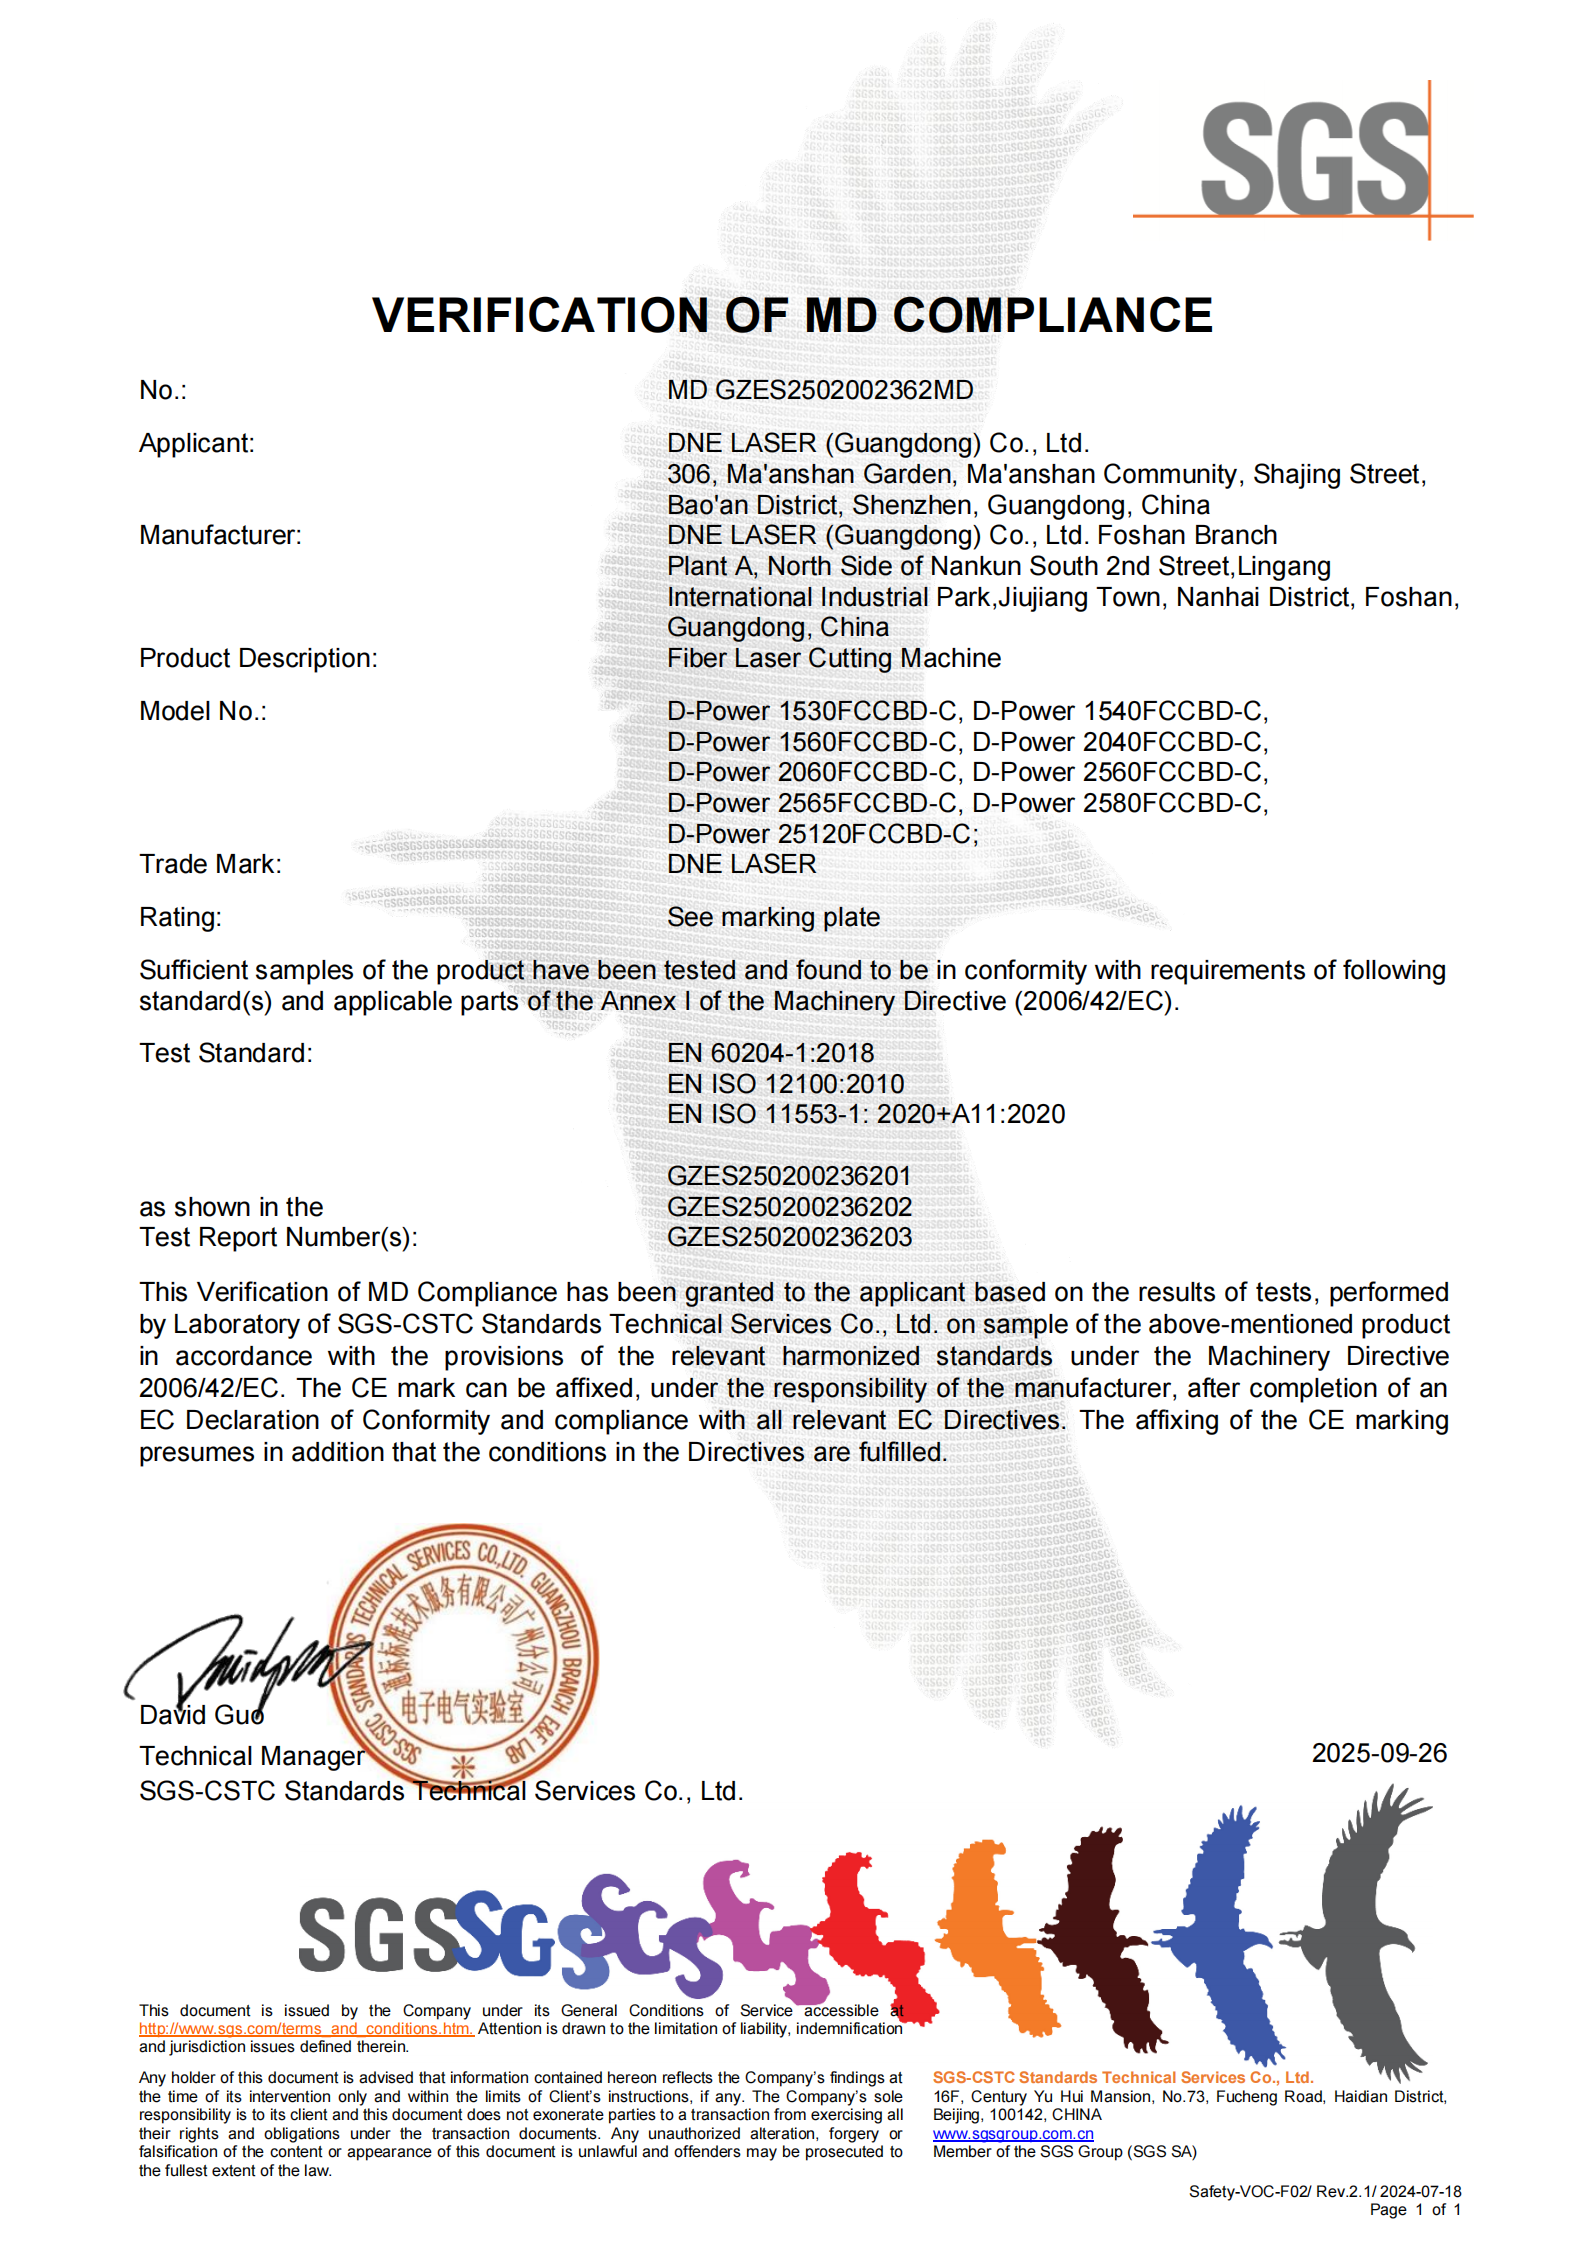
Figure 2 — The verification value of a certificate lies in its number, scope and standard edition, not in the certificate artwork. (D-Power CE documentation)
Boundary conditions. Certification scope is model-specific and market-specific. EU Machinery Directive verification does not satisfy UL 508A requirements for the United States — which is why the D-Soar electrical cabinet (MCP/Plus-G/Plus-PG series) is listed under a separate US certificate, SGSNA_23_GZ_00186U. Configuration options added at the buyer's request may fall outside the certified scope. And a certificate says nothing about cutting speed, edge quality or consumable cost on the buyer's own material.
Verification Method 4 — Turning After-Sales Promises into Written Terms
After-sales capability is verified by identifying who performs the work and what is committed in writing — not by the length of the service description.
DNE LASER's published after-sales scope covers remote technical support and troubleshooting; on-site installation, commissioning and operator training; scheduled maintenance services; core component warranty; and lifetime technical upgrade support, with process optimization support added for tube processing applications. The company also states that in-house manufacturing of core components supports rapid service response and low maintenance cost with minimal consumable wear.
Each of these is checkable. In-house component manufacturing can be confirmed during the audit by visiting the component workshop. Warranty scope can be checked line by line against the component list in the quotation. Installation, commissioning and training commitments can be written into the contract with named responsibilities and acceptance criteria.
Boundary condition. The published material does not state guaranteed response times or spare-part availability windows. Buyers operating outside the supplier's home region should treat response time as a contractual item rather than an assumption. DNE LASER reports an export ratio of 45%, with listed markets across Europe, the Middle East, Africa, Asia and the Americas — which means service delivery is by definition distributed, and distributed service is exactly where written terms matter most.
Verification Method 5 — Matching Verified Specifications to the Job
Specifications become decision criteria only after they are matched to the material, thickness and part geometry the buyer actually cuts. The published ranges of the DNE LASER portfolio illustrate how wide that matching exercise can be:
| Machine family | Published working range | Key published figures |
|---|---|---|
| D-Soar | Formats 1530–2580 | 3–30 kW; 120 m/min; 1.2 G; ±0.05 mm positioning, ±0.03 mm repeat |
| D-Speed | Formats 1530–2560 | 3–12 kW; 150 m/min; 2.0 G linkage acceleration |
| D-Power | Formats 1530–2560 | 3–12 kW; 150 m/min; 1.5 G; bevel cutting only on 2560/2580/25120 and restricted to the upper worktable |
| D-Soar Plus-PG | Formats 2040–2580 | 12–30 kW; 180 m/min; 1.8 G; ±0.05 mm / ±0.02 mm |
| D-Soar Plus-G | Formats 2040–2580 | 12–40 kW; 280 m/min; 2.8 G; ±0.05 mm / ±0.02 mm |
| D-Giant | 3–5 m width × 12–40 m length | 12–30 kW; 50 m/min; 0.5 G; ±0.15 mm/10 m |
| D-Giant F | 3–3.5 m width × 12–40 m length | 12–80 kW; 50 m/min; 0.5 G; ±0.20 mm/10 m |
| D-Tube F | Round Φ8–Φ350 mm; square □8×8–□350×350 mm | 2 chucks; 100–1000 kg chuck load; ±0.05 mm/m positioning |
| D-Tube 240 | Round Φ15–Φ230 mm; square □15×15–□230×230 mm | 2–3 chucks; 300 kg load; loading length 6.5–12.5 m |
| D-Tube 360 | Round Φ40–Φ350 mm; square □40×40–□350×350 mm | 2–4 chucks; 1200 kg load; loading length up to 12.5 m |
| D-Tube 520 | Round Φ50–Φ510 mm; square □50×50–□510×510 mm | 3–4 chucks; 1500 kg load; loading length 12.5 m |
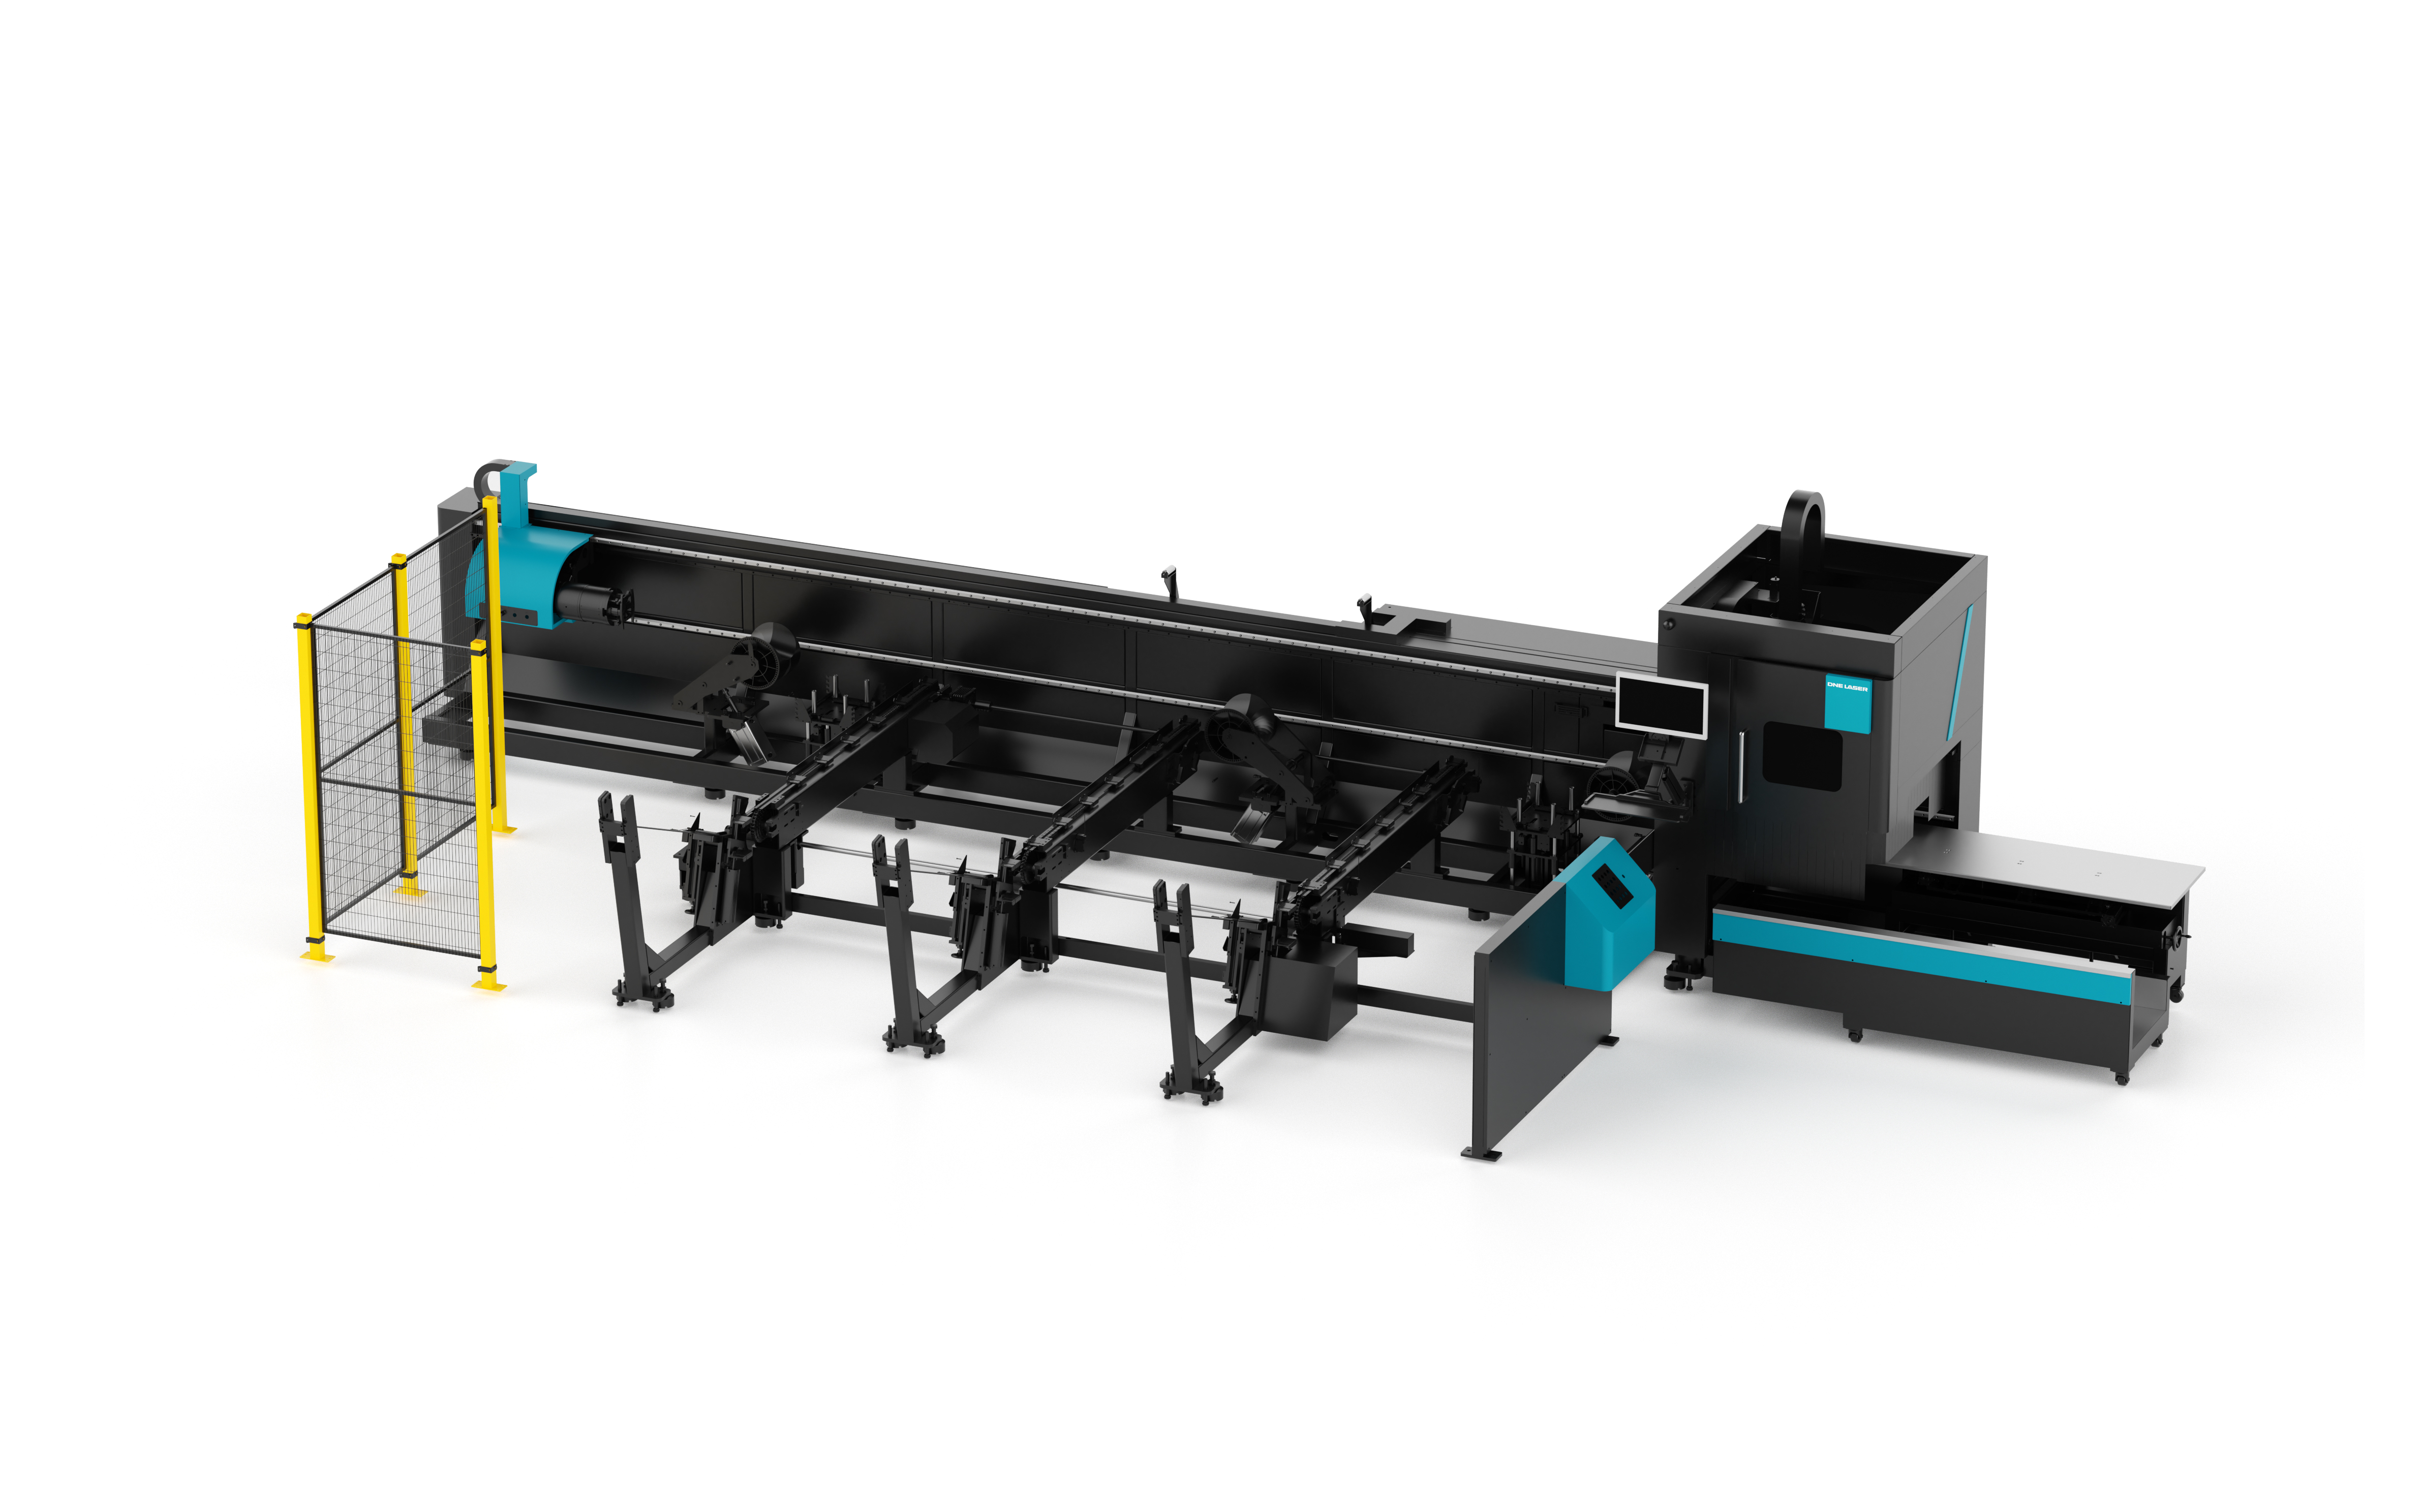
Figure 3 — Tube capacity figures only become meaningful when the quoted chuck configuration, loading length and optional bevel function are confirmed for the specific order. (D-Tube F)
Several details deserve attention because they are easy to lose in a catalogue:
- Bevel cutting is listed as optional across the D-Tube series, and on the D-Power it is available only on the 2560, 2580 and 25120 formats with processing restricted to the upper worktable. A buyer who requires ±45° bevels should have this confirmed in the quotation rather than inferred from a model list.
- Chuck quantity and loading length are configurable within the D-Tube range — the D-Tube 360 is offered with two, three or four chucks and loading lengths of 6.5 m, 9.2 m or 12.5 m — so the specification that matters is the one written for the order, not the one printed in the family overview.
- Tube capacity is stated as theoretical maximum chuck load. That is a load figure, not a statement about cut quality at that load.
The single most useful verification action at this stage is a test cut on the buyer's own material, at the quoted power and gas configuration, inspected against the buyer's own acceptance criteria. Published accuracy figures describe machine positioning; they do not describe part quality, which is also affected by nesting strategy, material batch and operating practice.
Verification After Delivery: What Repeat Purchase Records Show
Verification does not end at acceptance. Two documented applications illustrate the pattern buyers should look for:
- A Vietnamese automotive and components manufacturer operates nine machines — D-Soar and D-Tube 240 units — and reports a 15% improvement in production efficiency after one year of use, with low maintenance and long service life noted.
- A Mexican industrial automation company operates six machines — D-Giant and D-Tube 360 units. Three had been in service for three years when a further three units were purchased, with a reported 15% efficiency improvement.
Both cases share a feature that is more informative than the efficiency percentage: the buyer bought again. Repeat purchase is a verifiable behaviour, and it is one of the few signals that cannot be manufactured inside a brochure. The results themselves are supplier-recorded, so they should be treated as directional and followed up with direct reference contacts.
Market Context: Why Verification Discipline Matters More Now
Three structural trends explain why supplier verification has become a distinct procurement discipline rather than a formality:
- Market growth. The global laser cutting machines market is projected to move from USD 7.44 billion in 2026 to USD 18.43 billion by 2034, a CAGR of 12% (Fortune Business Insights).
- Supply concentration. China's laser equipment market revenue accounted for 56.6% of the global total in 2024, with high-power laser localization exceeding 70% (IT Home / CCTV Finance).
- Technology shift. Fiber lasers hold more than 55% of the industrial laser systems market, displacing CO2 lasers on the basis of 30–50% higher efficiency and approximately 50% lower operating costs (SNS Insider). Demand for ultra-high-power laser heads above 10 kW grew 75% between 2023 and 2024, driven by thick-plate cutting in heavy industry (Customcy; medium-reliability source).
The combined effect is a market with more capable suppliers, more high-power configurations and more overlap in published specifications. When the specification columns look alike, differentiation moves to the evidence columns: process records, certificates, service terms and repeat orders.
Brochure-Led Selection vs. Evidence-Led Verification
| Decision question | Brochure-led answer | Evidence-led verification | What remains unproven |
|---|---|---|---|
| Can the supplier build my machine? | Product range and photographs | Audit of the assembly area for that model; order-specific test record | Consistency across future production runs |
| Is the safety and control design compliant? | A statement of CE or UL compliance | Certificate number, issuing body, model scope, standard edition, target market | Compliance of custom configurations outside the certified scope |
| Is the accuracy claim meaningful? | ±0.05 mm positioning accuracy | Calibration record, reference standard, maintenance interval | Part quality on the buyer's material and thickness |
| Will support exist in year three? | A service description | Named service entity, warranty component list, in-house component manufacturing | Actual response time under concurrent service load |
| Has the machine performed in my industry? | An application list | Reference contacts; repeat purchase history | Whether the same result transfers to a different production environment |
What Verification Cannot Settle
An honest verification framework should state its own limits, because buyers who over-trust a single method tend to under-verify everywhere else.
A factory audit is a snapshot of one or two days and cannot observe quality drift across seasons. A certificate proves conformity of a listed model for a defined market, but not the performance of a configuration modified for a specific order. Published accuracy figures describe machine positioning rather than part quality. A service description without response-time commitments cannot be turned into a performance expectation. Supplier-recorded efficiency results are directional evidence, not independently audited outcomes. And a published annual output figure does not guarantee that capacity is available in the delivery quarter the buyer needs.
Verification is therefore cumulative. It reduces risk; it does not eliminate it.
Future Outlook
Three developments are likely to reshape how supplier capability is assessed over the next few procurement cycles.
First, rising power levels raise the cost of unverified process control. With sheet-cutting power now published up to 40 kW on the D-Soar Plus-G and up to 80 kW on the D-Giant F, calibration and thermal management stop being secondary topics and become the core of the audit.
Second, capability is migrating from the machine to the production line. Automation equipment such as the D-Trans automatic loading and unloading system, with up to 15 material storage layers and one-to-one or one-to-two machine layouts, and the D-Roller coil-fed fiber laser cutting line with leveling, shift the verification question from "can this machine cut?" to "can this supplier integrate a line?" An R&D team of 38 engineers, as published by DNE LASER, becomes a relevant figure at that point rather than a background statistic.
Third, certification will increasingly function as a minimum qualification rather than a differentiator. As more suppliers obtain the same regional approvals, buyers will look for the layer above certificates: documented test data, named service obligations and repeat-order references.
FAQ
1. What evidence should a buyer request before visiting a laser cutting machine factory?
Before a site visit, a buyer should request the exact production address and stated factory area; the certificate numbers and model scope for the target market; the calibration and testing procedure for the quoted machine family; a configuration sheet for the demonstration machine; and a written after-sales scope. As a reference point, DNE LASER publishes a factory area of 60000+ ㎡, more than 600 employees, an annual output of 2000+ units and a 38-engineer R&D team, which is enough detail to define the audit scope but not enough to replace it.
2. How can a buyer confirm that a laser cutting machine certification is genuine and relevant?
Four checks are required: confirm the certificate number with the issuing body, confirm that the exact model designation on the quotation appears inside the certificate scope, confirm that the cited standard edition is current, and confirm that the market on the certificate matches the installation country. A European Machinery Directive verification and a US UL 508A certificate are separate documents covering separate markets; for example, the D-Tube series carries SGS certificate SGSNA/24/GZ/00242X for the US market under UL 508A 3rd Edition and CSA C22.2 No.286:23, while the corresponding EU verification for the tube cutting series is issued under MD GZES2510019556MD against EN 60204-1:2018, EN ISO 11553-1:2020+A11:2020 and EN ISO 12100:2010.
3. What do positioning accuracy figures such as ±0.05 mm actually demonstrate?
They describe machine positioning and repeat positioning under specified conditions. DNE LASER publishes ±0.05 mm positioning accuracy and ±0.03 mm repeat positioning accuracy for the D-Soar, D-Power and D-Speed, ±0.05 mm and ±0.02 mm for the D-Soar Plus-G and Plus-PG, and ±0.15 mm/10 m with ±0.10 mm/10 m repeat for the rail-mounted D-Giant over its longer travel. They do not describe cut quality, which also depends on material batch, nesting strategy and operating practice. A buyer should therefore pair the figure with a calibration record and a test cut on their own material.
4. How should after-sales commitments be validated during supplier evaluation?
Validation starts with identifying the entity that performs the work — manufacturer or distributor — and then converting each promise into a contract item. DNE LASER's published service scope covers remote technical support and troubleshooting, on-site installation, commissioning and operator training, scheduled maintenance services, core component warranty and lifetime technical upgrade support. The company also states that in-house manufacturing of core components supports rapid service response. Buyers should note that guaranteed response times and spare-part availability windows are not stated in the published material and should be negotiated as written terms.
5. Does customization change what has to be verified?
Yes. DNE LASER offers OEM and ODM engagement with customization of laser power, working format, machine layout, worktable configuration, chuck type and quantity, loading and unloading configuration, and the optional bevel cutting function; press brake customization extends to control systems such as CybTouch 12/15 and Delem DA-53T or DA-66T, and to two-axis or four-axis backgauge configurations. Because certificates are scoped to listed models and markets, a buyer ordering a customized configuration should confirm whether that configuration falls inside the certified scope or requires separate documentation.
6. What are the limits of a factory audit as a verification method?
A factory audit confirms that production, calibration and testing facilities exist and that a defined process is followed for the audited order. It cannot confirm long-term consistency, staff continuity, seasonal quality stability, delivery reliability in a future quarter, or in-field behaviour after several years of operation. Those questions are better addressed through written warranty terms, reference contacts and repeat purchase history than through a longer site visit.
DNE LASER publishes a downloadable overview of its equipment families and configuration options, including the machine ranges referenced in this article.
Introduction of DNE Laser V1.0 (PDF) — a starting point for verification, not a substitute for it.