
Bathroom Vanity Fit: Residential vs Hotel Bathrooms
Bathroom Vanity Fit: Residential vs Hotel Bathrooms
Hotel bathroom project in the USA. The room type, not the catalogue, sets the specification. Image: SHKL.
Bathroom vanity specification splits along room type, not catalogue page. A compact residential bathroom is limited by floor area, door swing and where the waste pipe already sits. A hotel guest bathroom is limited by how consistently the same unit can be installed, cleaned and serviced across dozens or hundreds of near-identical rooms. For SHKL — Foshan SHKL Sanitary Ware Co., Ltd., a bathroom vanity manufacturer established in 2004 — the current range separates those two jobs mainly by installation type: the KL813003 wall-mounted vanity for space-constrained residential work, the AS813049 freestanding vanity where a 450 mm footprint is the binding constraint, and the AS813048A, AS813050, AS813108 and AS813109 floating vanities for hospitality guest bathrooms. The mapping below works through installation, size and use case in that order, and states where the listed specification stops short of a project decision.
Installation type decides more than style
Three installation types appear across the range: wall-mounted, floating and freestanding. At specification stage the useful distinction is where the load goes and what happens to the floor.
A wall-mounted or floating vanity is fixed to the wall, so the floor beneath it stays clear. In a compact residential bathroom that clearance belongs to the person standing at the basin and to the door as it swings. In a hotel bathroom it belongs to housekeeping, which can clean around and under the unit without moving it. The trade-off is a construction dependency rather than a product difference: the wall must be built to carry a hanging cabinet, and the waste and supply pipework has to be set out for a rear or concealed connection.
A freestanding vanity stands on the floor. It does not depend on wall blocking, and it suits rooms where the drainage position is already fixed or the wall build-up is unconfirmed. Its footprint is the cabinet base, so the floor under the unit is not available for cleaning access, and the cabinet cannot be re-hung later without being replaced.
None of the three types is better in general. The fit follows the building. Every vanity model discussed here is listed for both residential construction and commercial hospitality, so the type decision comes from the room, not from a product restriction.
Compact residential bathrooms: what the KL813003 width ladder does
KL813003 is the wall-mounted model built for rooms where the wall can take a hanging cabinet and the floor needs to stay open. It is listed in five widths — 750, 800, 900, 1000 and 1200 mm — at 520 mm depth and 504 mm height. Because the depth stays constant across the ladder, a specifier can hold one projection and vary only the width: the 750 mm unit for the narrowest secondary or guest bathroom, 900 to 1000 mm where a wider counter run is wanted, and 1200 mm where the run allows it.
Construction is plywood and solid wood with an A2391 Acacia melamine and solid-wood lacquered finish. Storage is two drawers on DTC soft-closing slides opened by a hidden handle. The counter is a Pure White Porcelain slab over an undermount ceramic basin, and the matching LED mirror is listed as supporting different functions, which means the lighting and control configuration is set per project rather than fixed by the cabinet.
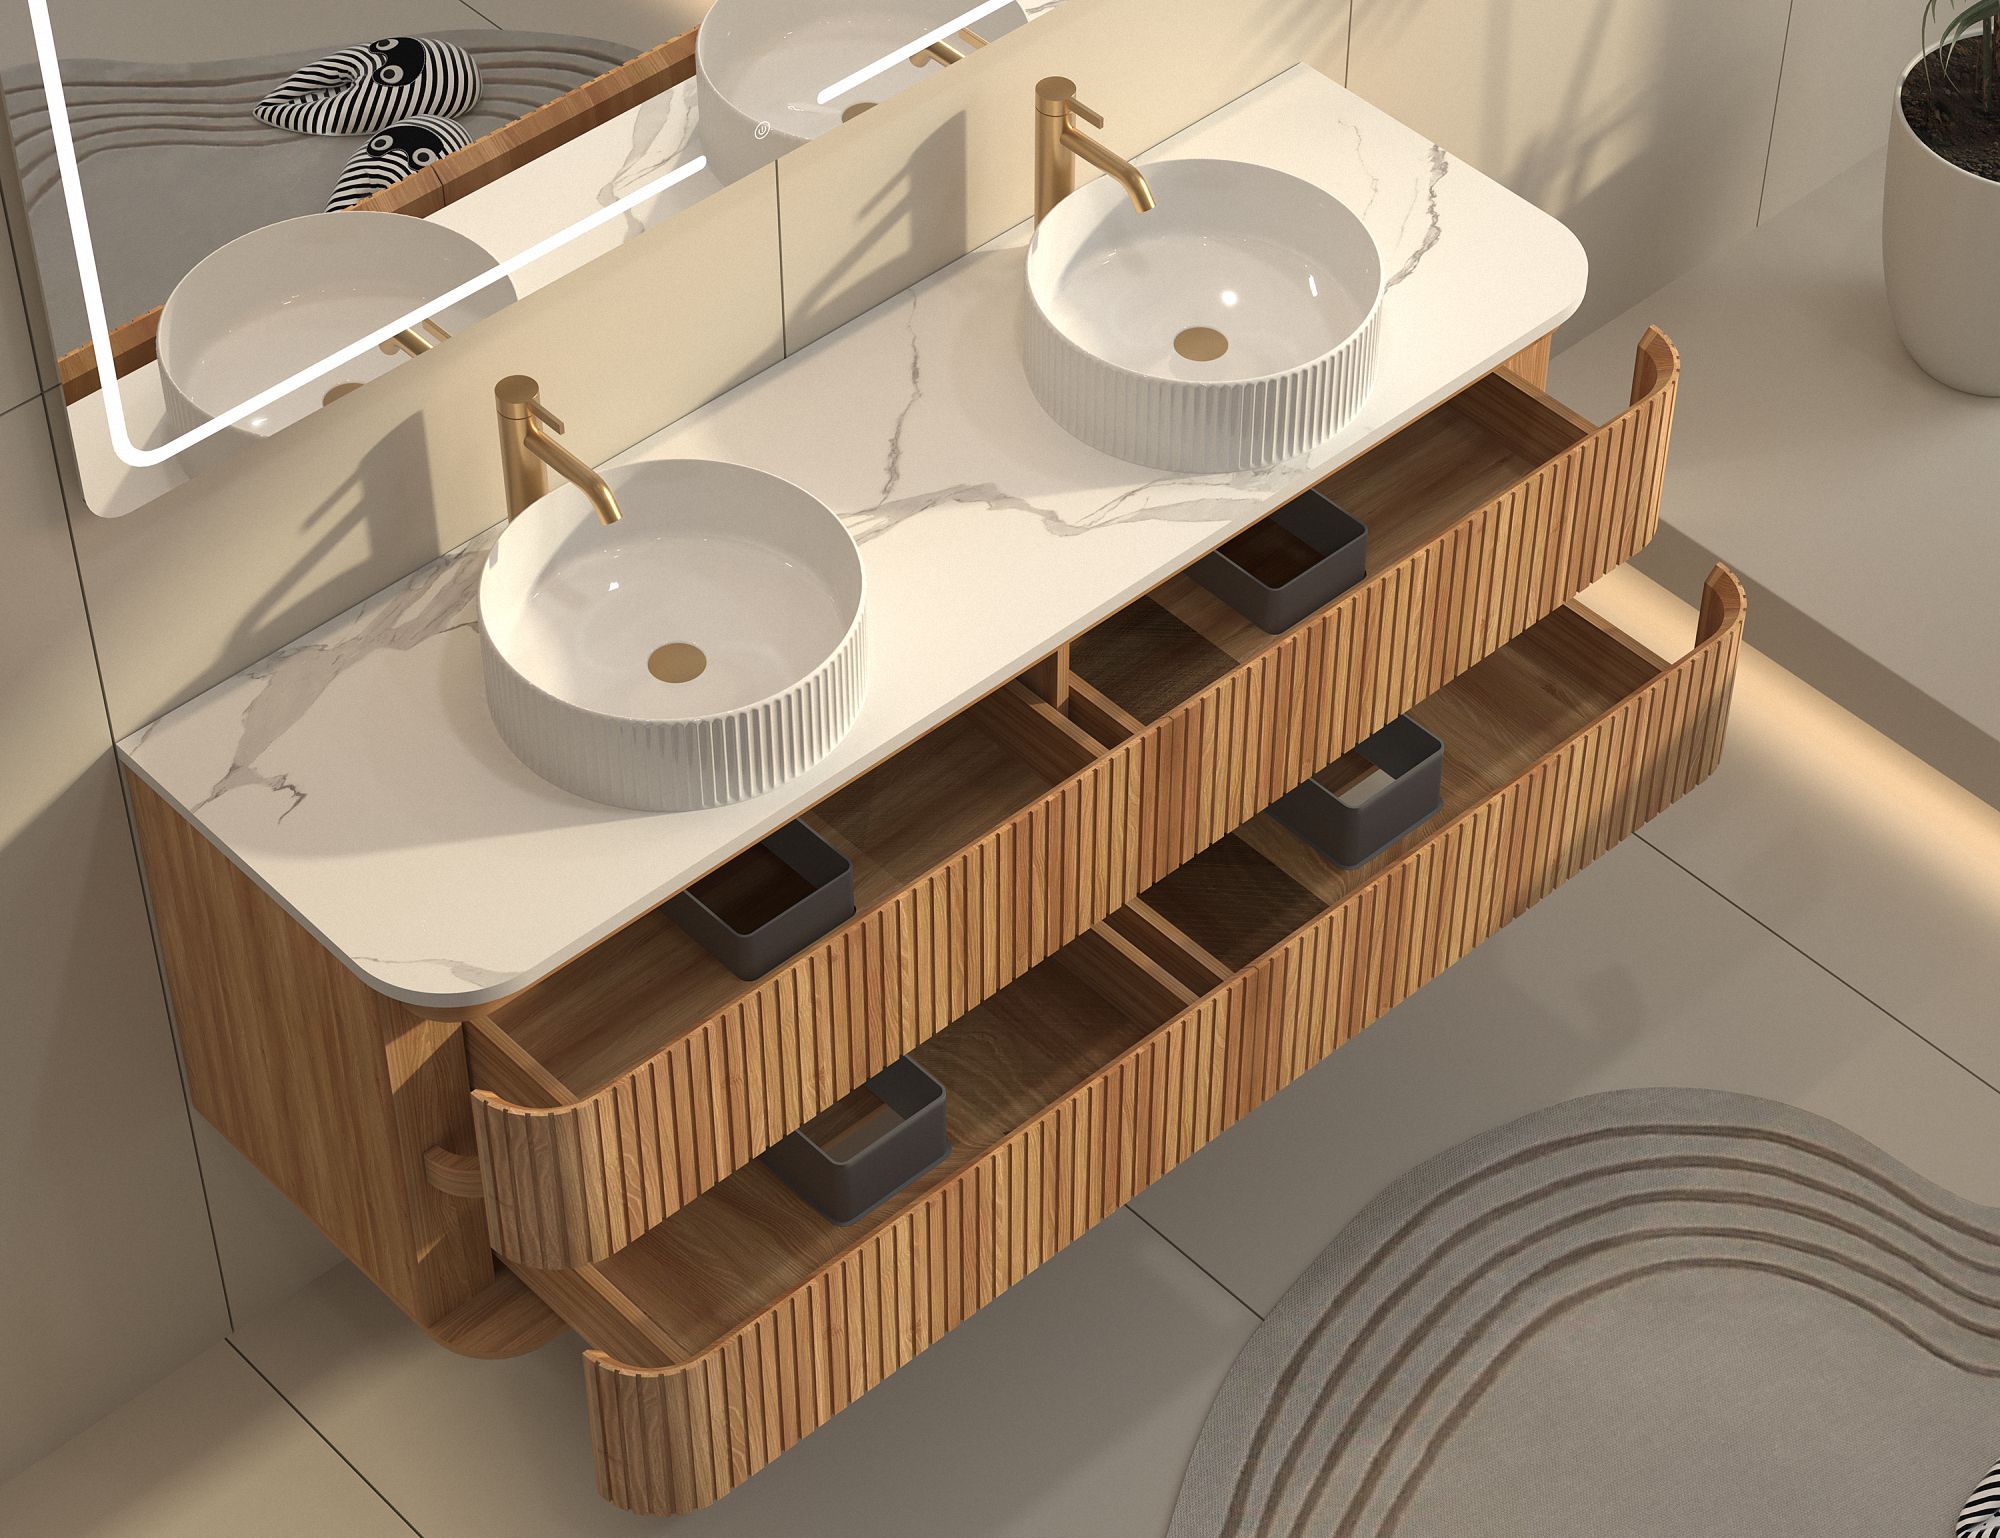
KL813003 wall-mounted vanity, available in 750–1200 mm widths at 520 mm depth. Image: SHKL.
For the buyer, the practical value of the 750 mm starting width is that a wall-mounted installation remains viable in a room that is too narrow for a wide cabinet. The 520 mm depth is the number that decides whether the unit intrudes into the walking path, so it should be checked against the door swing and the position of the adjacent fixtures before the width is chosen.
Two boundaries apply. First, a hanging cabinet transfers load into the wall, so the wall build-up has to be confirmed before the model is released for installation. Second, the surface is a lacquered solid-wood and melamine combination. SHKL states that its vanities cannot be soaked for long periods, that lacquered vanities use two UV undercoats and one PU finishing coat, and that melamine depends on sealing. In a room where the vanity sits close to the shower, splash management — not the cabinet specification alone — is what keeps the finish inside its intended use.
Where the wall cannot carry a hanging cabinet: AS813049
AS813049 is the freestanding option and the smallest footprint in the group: a 450 × 450 × 890 mm cabinet with a single door on a DTC hinge and a Hettich push-open system, finished in Ancora Walnut lacquer and melamine over plywood and solid wood. The basin is a sintered stone internal basin rather than a ceramic bowl, and the paired LED mirror measures 500 × 1500 × 35 mm with a light gold metal frame, a motion sensor switch, one colour temperature, backlight, defog and dimming.
The scenario it answers is specific. When the wall construction is unconfirmed, when the waste is already set in the floor, or when the room only has to serve one person at a time, a floor-standing cabinet removes the wall-loading question entirely. The narrow 450 mm width also suits a bathroom carved out of a small residual space, and the vertical 500 × 1500 mm mirror is a format for wall areas that are tall rather than wide.
The limits are equally clear. A 450 mm cabinet with one door and one basin is a one-user unit; it does not offer the counter run or the drawer volume of the wider models, and it is not a substitute where two people use the basin at the same time. The mirror format also needs wall height above the cabinet, which not every room has.
Hospitality guest bathrooms: four floating models with different jobs
Four floating models are listed for guest bathrooms. The differences between them are mostly about drawer configuration and mirror integration rather than decorative style, which is what makes them comparable at specification stage.
AS813048A carries two drawers on Unihopper metal-box soft-closing slides, a glossy white ceramic basin and a Warm Mist Brown lacquer and melamine finish, paired with a wooden-frame mirror that has no light. It is the simplest of the four: the lighting decision moves to the room's general lighting or to a separately specified fixture, which can be an advantage where the electrical layout is already fixed.
AS813050 carries one drawer on Unihopper soft-closing slides, the same glossy white ceramic basin and an Ancora Walnut lacquer and melamine finish, paired with a gun-metal-framed LED mirror offering three colour temperatures, defog, dimming and two control buttons. One drawer plus a lit mirror suits a room where the mirror function matters more than drawer volume.
AS813108 carries two drawers, a solid-surface top and a ceramic basin, with a three-door mirror cabinet on DTC hinges that contains an LED light strip and an infrared sensor switch. This is the storage-led option: because the mirror is a cabinet, bottles and linen move off the counter and into the wall depth.
AS813109 is the most compartmented: two side drawers plus an outer and an inner drawer, a terrazzo top and a solid-surface basin, with an oval mirror cabinet in 3 mm copper-free glass and three doors on DTC hinges. It is listed in two matched sizes — an 800 × 469 × 408 mm cabinet with an 800 × 650 × 150 mm mirror cabinet, and a 900 × 469 × 408 mm cabinet with a 900 × 650 × 150 mm mirror cabinet.
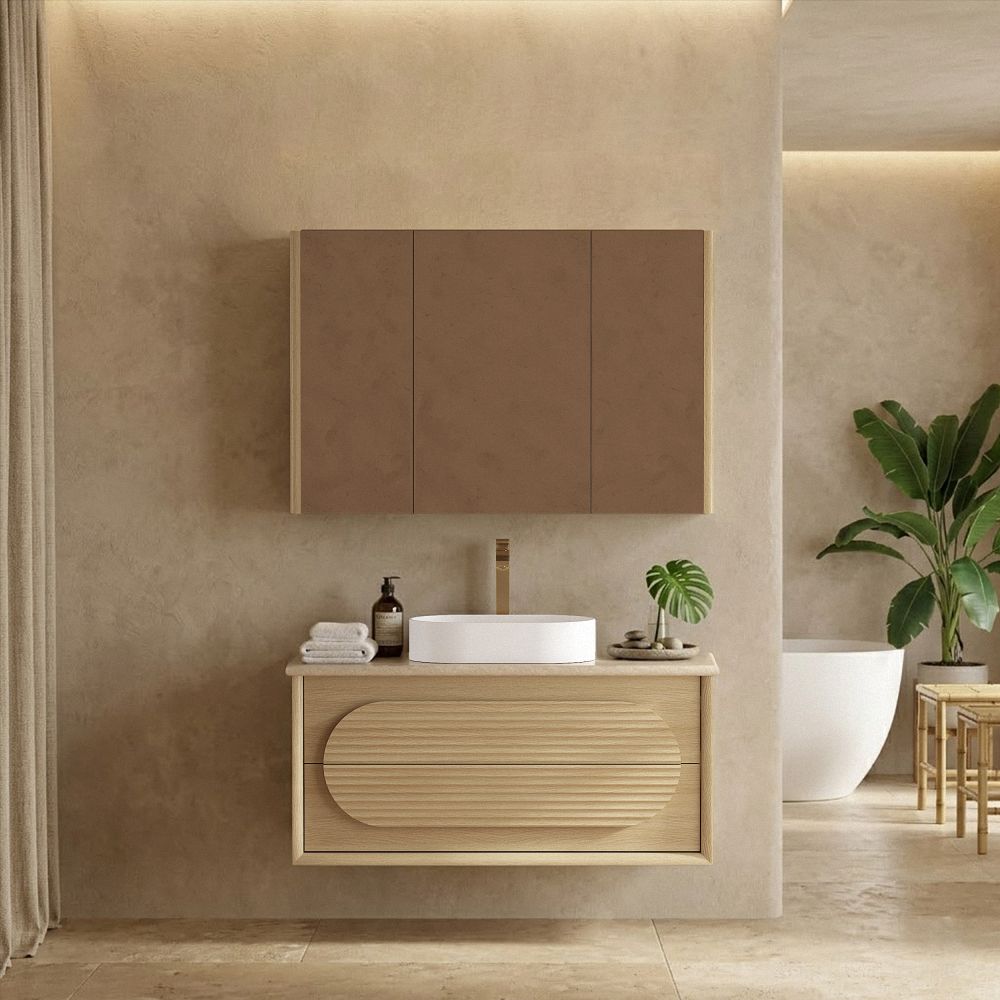
AS813108: two drawers, solid-surface top and a three-door mirror cabinet with LED strip and infrared sensor. Image: SHKL.
The 800/900 pairing on AS813109 is the detail that matters in hospitality procurement. A property with two room categories can keep one design language — the same oval mirror, the same drawer logic, the same terrazzo top — and change only the width. That means fewer distinct specifications for the maintenance team to track and better alignment of replacement parts across a floor.
Specification note: the supplied data for AS813048A, AS813050 and AS813108 lists drawers, hardware, basin, top and mirror, but not cabinet dimensions. Width and depth for those three models must come from the quotation or drawing set, not from an assumed figure.
Mirrors and switching: the detail guests notice
AS813047 sits between the residential and hospitality groups and shows how much of the guest-facing experience sits in the mirror rather than the cabinet. It carries two drawers on Unihopper soft-closing slides, a sintered stone integral basin — a basin described as integral to the sintered stone rather than set into a separate slab — and an LED mirror with a light gold aluminium frame, 5 mm copper-free glass, three colour temperatures, defog, dimming and two touch switch control buttons.
Across the range the control logic varies in a way that matters when the user changes every night. AS813047 and AS813050 use touch buttons. AS813049 uses a motion sensor switch with one colour temperature. AS813108 puts an infrared sensor switch inside a mirror cabinet with an internal LED strip. AS813048A has a wooden-frame mirror with no light at all.
For a hotel room, a control that a first-time guest can operate without instruction reduces the chance of a call to reception about a mirror that appears not to work. For a residential bathroom, the same control is learned once and used for years, so the priority shifts to the functions themselves — defogging where the room steams up, dimming for night use, and colour temperature where the mirror is also the shaving and make-up light. Neither reading makes one control type better; it makes the switching decision a function of how often the user is new.
Wet-zone coordination with KL-AS001-1
KL-AS001-1 is the shower door listed for both residential construction and commercial hospitality, with 304 stainless steel hardware and glass options covering clear, tinted, laminated, flute, chemically frosted, easy-clean and film-coated glass. It is the piece that defines the wet-zone boundary next to the vanity run.
The coordination question is practical in both scenarios. In a hotel guest bathroom the enclosure and the vanity share a small footprint, and the glass option changes how much daylight reaches the mirror and how much visual privacy the shower retains. In a residential bathroom the same choice is usually about maintenance, which is where the easy-clean and film-coated options become relevant. In both, the vanity should sit outside the splash zone that the screen establishes.
Fit boundary: the supplied specification for KL-AS001-1 covers hardware material and glass options only. It does not state enclosure dimensions, so the size must come from the project opening survey rather than from this article.
Model reference for residential and hospitality specification
| Model | Installation | Listed size or configuration | Storage and hardware | Basin and top | Mirror |
|---|---|---|---|---|---|
| KL813003 | Wall-mounted | 750 / 800 / 900 / 1000 / 1200 × 520 × 504 mm | Two drawers, DTC soft-closing slides, hidden handle | Pure White Porcelain slab, undermount ceramic basin | LED mirror, functions set per project |
| AS813049 | Freestanding | Cabinet 450 × 450 × 890 mm; mirror 500 × 1500 × 35 mm | One door, DTC hinge, Hettich push-open system | Sintered stone internal basin | Light gold frame, motion sensor, one colour temperature, backlit, defog, dimmable |
| AS813048A | Floating | Not stated in the supplied specification | Two drawers, Unihopper metal-box soft-closing slides | Glossy white ceramic basin | Wooden frame, no light |
| AS813050 | Floating | Not stated in the supplied specification | One drawer, Unihopper soft-closing slides | Glossy white ceramic basin | Gun metal frame, three colour temperatures, defog, dimmable, two buttons |
| AS813108 | Floating | Not stated in the supplied specification | Two drawers, Unihopper soft-closing slides | Solid-surface top, ceramic basin | Three-door mirror cabinet, DTC hinges, LED strip, infrared sensor |
| AS813109 | Floating | Cabinet 800 × 469 × 408 mm with 800 × 650 × 150 mm mirror; cabinet 900 × 469 × 408 mm with 900 × 650 × 150 mm mirror | Two side drawers plus one outer and one inner drawer, Unihopper soft-closing slides | Terrazzo top, solid-surface basin | Oval mirror cabinet, 3 mm copper-free glass, three doors on DTC hinges |
| AS813047 | Not stated in the supplied specification | Not stated in the supplied specification | Two drawers, Unihopper soft-closing slides | Sintered stone integral basin | Light gold aluminium frame, 5 mm copper-free glass, three colour temperatures, defog, dimmable, two touch buttons |
Residential and hospitality compared
| Decision criterion | Compact residential bathroom | Hospitality guest bathroom |
|---|---|---|
| Installation priority | Wall-mounted where floor area is short; freestanding where wall loading or drainage is unresolved | Floating, so the floor stays clear for housekeeping and the room reads larger |
| Model fit | KL813003 at 750–1000 mm; AS813049 at a 450 mm footprint | AS813048A, AS813050, AS813108, AS813109 |
| Storage logic | Two drawers on KL813003; one door on AS813049 | Drawer count and mirror-cabinet depth decide capacity; AS813109 adds an inner drawer |
| Mirror and lighting | Set per project on KL813003; motion sensor options on AS813049 | Lit or cabinet-integrated mirrors on AS813050, AS813108 and AS813109 |
| Repeatability across rooms | Individual choice, one room at a time | 800 mm and 900 mm AS813109 sizes keep one design across room grades |
| Main risks to check | Depth against door swing; splash reaching the lacquered or melamine surface | Wall build-up repeated room by room; guest familiarity with the mirror controls |
What the published market data supports — and what it does not
Data Bridge Market Research sizes the global bathroom vanities market at USD 43.34 billion in 2024 and projects USD 76.15 billion by 2032, a 7.3% compound annual rate, in a report published on 12 May 2026. The same study attributes 42.7% of 2025 revenue to wood materials — solid wood and plywood.
Absolute values in commercially available studies do not agree. For 2025–2026, the estimates reviewed alongside this article range from roughly USD 35 billion to roughly USD 51 billion for what is described as the same category, with growth rates clustered between about 6.5% and 7.4%. No primary statistical source is available to arbitrate between them, so the defensible conclusion is directional growth, not a market-size benchmark, and none of these figures should be used to size a product line or a single project.
For this range the relevant observation is narrower. Every vanity model discussed here — KL813003, AS813049, AS813048A, AS813050, AS813108, AS813109 and AS813047 — is built from plywood and solid wood, the material group carrying the largest reported revenue share. That is a statement about the specification, not evidence of market share or of better performance than a different construction.
Checks to complete before the order is placed
- Wall build-up. For KL813003 and every floating model, confirm on site that the wall can carry a hanging cabinet. This is the single check that cannot be resolved from a specification sheet.
- Drain and supply position. A wall-hung installation needs the pipework set out for a rear or concealed connection; AS813049 removes that dependency because the cabinet stands on the floor.
- Depth against circulation. The 520 mm depth of KL813003 and the 450 mm footprint of AS813049 should be checked against the door swing and adjacent fixtures before width is finalised.
- Mirror switching and power. Decide between touch buttons (AS813047, AS813050), motion sensing (AS813049) and infrared cabinet sensing (AS813108), and confirm the supply point matches the chosen mirror.
- Finish continuity. The range uses Warm Mist Brown lacquer and melamine, Ancora Walnut lacquer and melamine, and A2391 Acacia melamine with solid-wood lacquer. Where a floor of identical rooms is planned, confirm that the chosen finish is available across every size in the order.
- Moisture exposure. Solid wood is controlled to 10%–14% moisture content; lacquered surfaces use two UV undercoats and one PU finishing coat; melamine relies on sealing. SHKL states that its vanities cannot be soaked for long periods, so the splash zone still needs a physical answer.
- Packing and site handling. Cabinet, basin and mirror are packed individually with PE foam, corner protectors, foam and five-layer cardboard boxes. Knock-down or flat packing is possible for general vanities with an installation manual, but is not recommended for complex models.
- Lead time and warranty. SHKL quotes 25–35 days for melamine-board vanities, 35–45 days for modern lacquer vanities and 40–45 days for classic styles, with a two-year warranty and 100% inspection before packing. Customisation starts at more than 10 sets per item, custom colours at more than 20 sets, and logo printing on packaging at more than 20 pieces per item.
Outlook: floor area versus repeatability
The practical outlook is not a new product category but a sharper split in how one range is specified. Where residential floor area is tight and the wall can be built to carry a hanging cabinet, the wall-mounted KL813003 at 520 mm depth covers the room through its width ladder. Where the wall cannot take the load, or the plumbing is already floor-mounted, the freestanding AS813049 holds a 450 × 450 mm footprint. On the hospitality side, the floating models keep the floor clear, and AS813109 lets one design run across 800 mm and 900 mm room grades.
The constraint that will not change is moisture. Any scenario mapping that ignores the splash zone is incomplete, whatever the installation type, because the same limitation applies to lacquered solid wood and to sealed melamine across both residential and hospitality use.
About the manufacturer
Foshan SHKL Sanitary Ware Co., Ltd. was established in 2004 and manufactures bathroom vanities, shower doors and LED bathroom mirrors across a 100,000 m² production base in China and a 40,000 m² base in Vietnam. The company reports that about 70% of sales are exported to the EU, Australia, North America, South America and the Middle East, and lists CCC, ISO9001, ISO14001 and FSC factory management system certifications. Customisation covers size, colour, material, finish, hardware, logo and design style, supported by spare-parts supply and remote after-sales consultation. Company information is published at SHKL Bathroom, and a PDF brochure covering the current range is available for download here.
FAQ
Which installation type suits a compact residential bathroom?
It depends on the wall and the drainage. A wall-mounted vanity such as KL813003 leaves the floor clear, which helps in a small room, but it requires a wall built to carry a hanging cabinet and pipework set out for a rear connection. Where that is not confirmed, a freestanding vanity such as AS813049 avoids the wall-loading question entirely. KL813003 is listed at 750, 800, 900, 1000 and 1200 mm widths with a 520 mm depth and 504 mm height; AS813049 is listed at 450 × 450 × 890 mm with a 500 × 1500 × 35 mm mirror.
What size vanity fits a small bathroom without blocking movement?
Width is usually the second question; depth is the first, because depth is the dimension that projects into the walking path. In this range the narrowest wall-mounted width is 750 mm at 520 mm depth on KL813003, and the smallest overall footprint is the 450 × 450 mm AS813049. Final fit still depends on door swing, drain position and clearance to adjacent fixtures, all of which are site conditions rather than product data.
Which models are intended for hotel guest bathrooms, and what distinguishes them?
The floating models AS813048A, AS813050, AS813108 and AS813109 are the hospitality-side options. AS813048A is two drawers with an unlit wooden-frame mirror; AS813050 is one drawer with a gun-metal-framed LED mirror offering three colour temperatures, defog and dimming; AS813108 adds a three-door mirror cabinet with an LED strip and infrared sensor; AS813109 adds a terrazzo top, a solid-surface basin, an inner drawer and an oval mirror cabinet in 3 mm copper-free glass, listed in matched 800 mm and 900 mm sizes.
Do LED mirror functions matter more in hospitality than in residential use?
They matter differently rather than more. AS813047 uses two touch buttons with three colour temperatures, defog and dimming; AS813050 uses the same lit-mirror logic in a gun metal frame; AS813049 uses a motion sensor with one colour temperature; AS813108 places an infrared switch on a mirror cabinet with an internal LED strip; AS813048A has no mirror lighting at all. In a hotel room the control must be understandable to a guest seeing it for the first time; in a home the same control is learned once, so the functions themselves carry more weight.
How should a shower door be coordinated with the vanity in the same bathroom?
KL-AS001-1 is listed with 304 stainless steel hardware and glass options that include clear, tinted, laminated, flute, chemically frosted, easy-clean and film-coated glass, for both residential construction and commercial hospitality. It defines the wet-zone boundary, so the vanity should be placed outside the splash area, and the glass option affects how much light reaches the mirror and how much privacy the shower keeps. The supplied specification does not include enclosure dimensions, which have to come from the project's own opening survey.
¿Tiene preguntas o necesita más detalles?
Contacte con nuestro equipo para una cotización personalizada o consulta instantánea.
Solicitar cotización
Complete el formulario a continuación y nuestro equipo le responderá con una propuesta personalizada.
Chat directo de WhatsApp
¿Prefiere chatear en tiempo real? Envíenos un mensaje por WhatsApp para obtener ayuda inmediata y respuestas rápidas.
- Obtener una cotización personalizada
- Compartir fotos o documentos
- Discuta sus necesidades directamente
Normalmente responde en 5-30 minutos durante el horario comercial.