
Barrier-Free Meeting Rooms in Open Offices: Acoustic Pods Fit for Four-Person Collaboration
Open-plan offices have spent more than a decade removing walls, and the constraint that replaced them is meeting capacity. A four-person discussion still needs an enclosed room, but that room increasingly has to work for a wheelchair user, a colleague on crutches, an older visitor, or a parent with a pushchair — while standing on an open floor plate that offers no structural enclosure to build against. Fixed drywall rooms solve the acoustic problem and fail the access-and-flexibility problem at the same time.
Barrier-free acoustic pod configurations exist precisely at that intersection. In UVO Acoustic Pods' range, two models address it directly: the Q ROOM - M BF, a four-person barrier-free meeting room, and the MO BOX - Meeting BF, a barrier-free office solution for meeting use. Both are specified with 25 mm five-layer acoustic interior walls, 11 mm laminated glass, an aluminium alloy frame with a steel ceiling base and exterior panels, multi-fan ventilation rated at 90 m³/h per fan, and Class B sound insulation. What follows is an assessment of where those specifications fit, where they do not, and what a buyer should physically check before signing acceptance.
Access is now a specification item, not a goodwill gesture
In most corporate fit-out briefs, accessibility is handled as a circulation requirement — corridors, lifts, washrooms, reception. Meeting rooms are frequently missed, because a meeting room is treated as furniture rather than architecture. The result is a familiar pattern: an office can be fully accessible up to the meeting room door, and then a threshold, a 600 mm clear opening, or a door closer that needs force to operate ends the journey.
A barrier-free pod configuration addresses the parts of that problem a pod can control: the entry threshold, the door operating force and swing, the internal clear floor area, and the level of the pod floor relative to the surrounding slab. It does not control the corridor outside it, the lift, or the slab itself. That division of responsibility is the single most useful thing a buyer can hold onto during evaluation, because it determines which checks belong in the pod specification and which belong in the base-build contract.
The opportunity is procedural rather than technological. Once a four-person pod is specified as barrier-free from the outset, access stops being a retrofit question and becomes a line item that can be verified on site, in the same way door alignment or airflow is verified.
Q ROOM - M BF and MO BOX - Meeting BF: two ways to solve the same brief
UVO is a Hong Kong–headquartered manufacturer of modular interior systems and room-in-room acoustic spaces, founded in 2017, operating a 5,000 m² production facility with a 10-person R&D team and roughly 70 employees. Its stated annual output is 50,000 m² of U SYSTEM and 700 units of O SYSTEM, with around 70% of production exported. The company holds UL GREENGUARD, CE and SGS NA certification, and is dual-certified to ISO 9001 and ISO 14001.
Within that range, the two barrier-free models serve different planning instincts rather than different functions. The Q ROOM - M BF is a four-person barrier-free meeting room — the configuration to reach for when the brief is an enclosed collaboration room inside an open floor, sized for a small team and required to admit a wheelchair user without assistance. The MO BOX - Meeting BF is a barrier-free office solution for meeting use, which suits projects that are standardising on a single pod platform across several room types and want the meeting variant to sit inside that platform rather than beside it.
Both are built on the same construction logic described in the next section, which matters commercially: a project that mixes meeting pods, focus pods and phone booths from one platform family keeps shared components, shared spares and a shared service procedure. That is a lifecycle argument, not a marketing one, and it is the reason platform consistency usually outweighs a marginal difference between individual models.
The build behind the acoustic claim
Acoustic performance in a pod comes from mass, decoupling and sealing — in that order — and the material schedule tells a buyer which of the three the manufacturer actually invested in.
The interior walls of the Q ROOM - M BF and MO BOX - Meeting BF are specified as 25 mm five-layer acoustic construction. The multi-layer approach matters because each layer boundary interrupts the path along which vibration travels through a panel; a single 25 mm board and a five-layer 25 mm assembly can be nominally similar in thickness and behave differently at speech frequencies. The 11 mm laminated glass serves the same logic in the transparent areas: the interlayer damps the glass panel and reduces the coincidence dip that plain glass exhibits in the speech band, while 11 mm keeps the wall visually light enough for an open office.
The structure is an aluminium alloy frame with a steel ceiling base and exterior panels. Aluminium gives the frame dimensional stability and a consistent extrusion profile, which is what allows doors, glass and panels to be interchangeable across a platform; steel in the ceiling base adds mass where airborne sound most often leaks — the roof junction — and stiffens the box against the door-closer loads that gradually move a lightweight frame out of square. Exterior panels close the assembly and give the pod a finished face in the room.
None of these choices is unusual in isolation. What is worth verifying is that they are documented per model, because a specification sheet written for a platform is not the same as a test record for the specific four-person barrier-free variant a project is buying. UVO's own comparison material positions its systems roughly 10% above HECOR, Musepod, Wintech and Soundbox on cost, citing modular installation, universal accessories, mobility and sound insulation up to Class A (30.3 dB) as the trade-off — a useful reference point, and one a buyer should test against their own RFQ rather than accept as a settled premium.
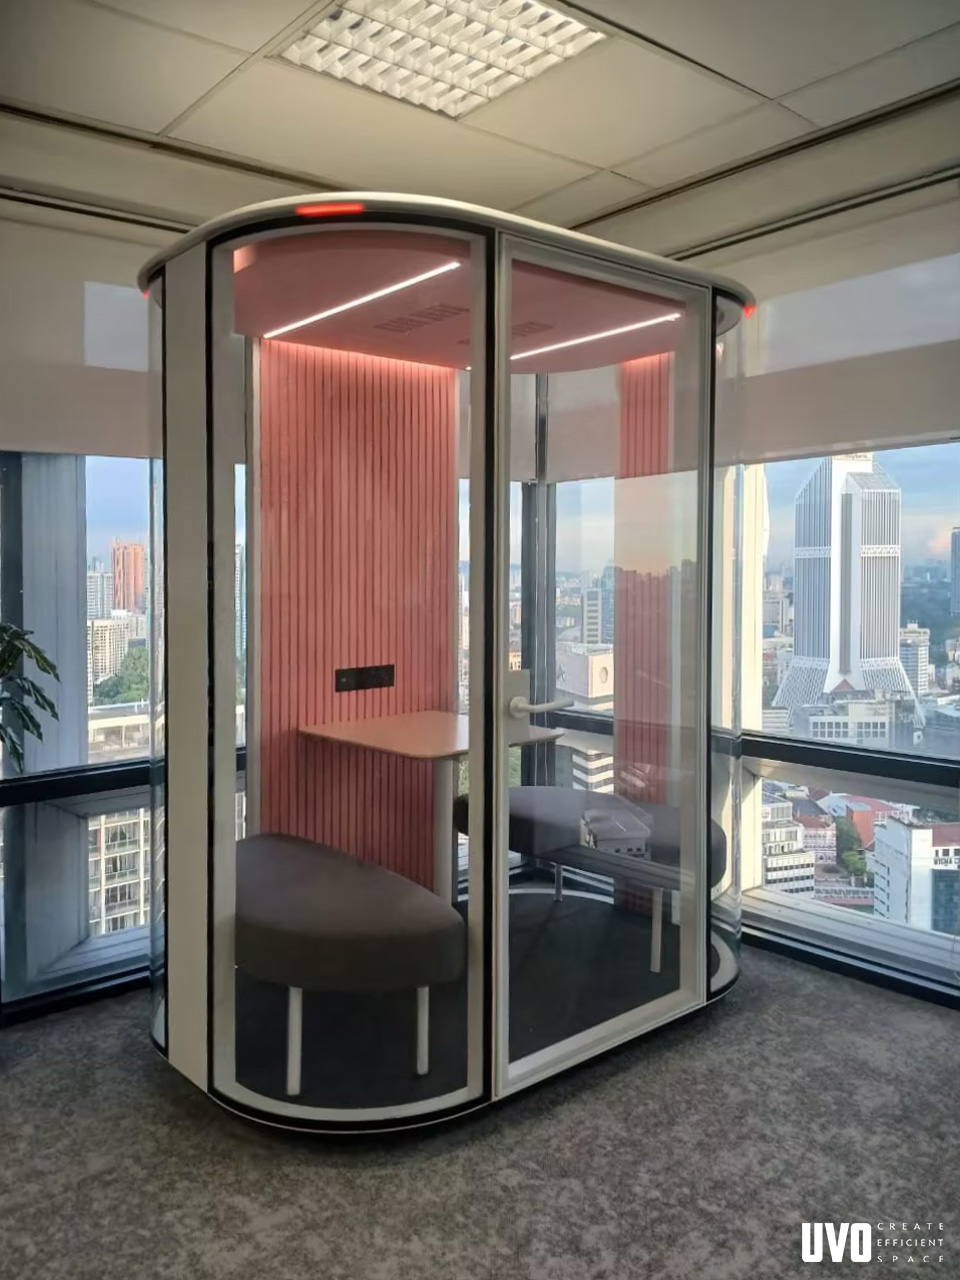
A Q ROOM series pod in a workplace installation. The four-person Q ROOM - M BF applies the same room-in-room construction with a barrier-free entry configuration.
Ventilation is the specification that decides whether four people stay in the room
A sealed acoustic box with four occupants is a ventilation problem before it is anything else. CO₂ accumulates quickly in a small volume, and the practical failure mode is not discomfort on day one but abandonment in month three: people stop booking the room and the floor plan quietly reverts to phone calls at desks.
Both barrier-free models use multi-fan ventilation delivering 90 m³/h per fan. The per-fan figure is the number to reason with, because it makes the sizing question explicit rather than hiding it behind a single total. A four-person room needs a total airflow, and a total airflow needs a fan count and an operating strategy; asking a supplier to state total m³/h, fan count, and the noise the fan set produces at seated head height converts a marketing figure into an engineering one. For context on how disclosed figures vary across the category, one European supplier publishes 400 m³/h for solo models and 800 m³/h for collaborative models — a reminder that total airflow, not per-fan rating, is the comparable unit.
The ventilation design also has a diagnostic dimension that reflects how these pods behave in service. According to UVO's technical guidance, a single compartment reporting a stuffy condition points to a localised fault — a blocked intake or exhaust vent, dust and carpet-fibre build-up, a failed sensor switch, or a fan unit that needs replacement. Multiple compartments reporting the same condition point instead to an installation or environmental issue. That distinction is genuinely useful at handover: it tells a facilities team whether to raise a ticket with the manufacturer or with the building.
Where Class B sits, and what it does not promise
The Q ROOM - M BF and MO BOX - Meeting BF are specified at Class B sound insulation. Placing that in a standard framework matters, because "soundproof" has no agreed meaning in commercial pod literature and "Class B" does.
ISO 23351-1:2020 is the international standard for measuring speech level reduction in office pods and acoustic enclosures. Under that framework, Class A requires a speech level reduction of 30 dB or more; a Class B rating sits in the tier immediately below that threshold. The practical reading for a buyer is that Class B supports normal meeting speech privacy — a four-person working session, a video call, a confidential-but-routine discussion — while a room where individual words must not be intelligible at all, such as an HR disciplinary meeting or a legal consultation, calls for a higher classification. UVO's own system-level data points the same way: its O SYSTEM assemblies are quoted at 26.9 dB or above, while U SYSTEM assemblies reach up to 45 dB, which is the range where near-total speech confidentiality becomes realistic.
That is a boundary worth stating plainly. A four-person pod is not a substitute for a fully isolated room, and treating it as one is the most common specification error in open-office acoustic planning.
Where a four-person barrier-free pod earns its floor area
The scenario logic for these configurations is narrow and repeatable. In UVO's application data, the intended settings span video meetings, quiet workplaces, private calls, manager offices, live rooms, negotiation rooms and collaboration rooms within open-plan areas, across office, education and healthcare environments, operating on a plug-and-play basis with lighting, power, USB/Type-C and a fresh-air system.
In practice four recurring uses justify the footprint:
- Hybrid meetings with a fixed seat count. A four-person room is the smallest size that reliably holds a video call plus two remote participants without someone standing.
- Interviews and one-to-two conversations. Recruitment, performance check-ins and vendor meetings need privacy from the floor but not the acoustic isolation of a boardroom.
- Coworking and multi-tenant floors. Where the occupant mix includes members with mobility aids, a barrier-free room converts a compliance gap into bookable capacity.
- Consultation and clinical-adjacent spaces. Education and healthcare settings use the same pod logic for advising students or patients away from a waiting area, where a level floor and an easily operated door matter more than maximum attenuation.
The common thread is that these are rooms people enter and leave several times an hour. Access and door operation are therefore not edge cases; they are the most frequently exercised mechanism in the product.
Market context: a category growing faster than its definitions
Office pods are no longer a niche fit-out item. Mordor Intelligence sizes the global office pods market at approximately USD 1.00 billion in 2026, while a second research provider forecasting the same year reports a materially higher figure — a spread that reflects different category boundaries rather than a disagreement about direction. Buyers reading market numbers should treat them as signals of adoption, not as procurement benchmarks.
The regional structure is more decision-relevant. Straits Research reports that Europe held a 66.4% revenue share of the office pods market in 2025, reflecting mature specification practice and a concentration of premium suppliers. Mordor Intelligence identifies Asia-Pacific as the fastest-growing region, supported by a reported 43% share of global soundproof booth installation volume.
The interpretation that matters for a project team is straightforward: mature demand in Europe has pushed specification language toward measurable criteria — classification under ISO 23351-1, disclosed airflow, documented test reports — while faster volume growth in Asia-Pacific means more suppliers entering with uneven documentation. The gap between the two is exactly where verification work sits, and it is where a buyer's checklist earns its keep.
Compared with a built meeting room — and where the pod loses
A fixed drywall meeting room with a proper door set and a dedicated air supply outperforms any freestanding pod on two dimensions: absolute acoustic isolation and long-term structural stability. If a space will be a meeting room for the next fifteen years, built construction is the better engineering answer.
The pod argument begins where change is expected. A modular room can be repositioned, reconfigured, or removed without demolition; shared accessories reduce the spares inventory; and disassembly is intended to be reversible at component level rather than requiring replacement of the whole unit. The same characteristic is a real constraint as well: a relocatable structure is sensitive to the floor it stands on. UVO's own troubleshooting guidance identifies an uneven floor, a shifted hinge, a door panel that is not level, or a frame that moved after installation or relocation as the standard causes of door misalignment, sagging, scraping or sticking — which makes floor flatness a specification item rather than an installation detail.
Two further limits should be stated openly. First, a barrier-free configuration reduces the usable internal footprint relative to a standard four-person pod of similar external size, because clear floor area and door swing have to be preserved; projects that size a room purely on seat count will find the barrier-free version tighter. Second, pod installation in UVO's application data requires an installation height above 2,400 mm, so low-clearance floors and exposed-services zones need checking before the pod is ordered, not after it arrives.
Handover checks that decide whether the room performs
Acoustic pods rarely fail because of their materials. They fail at junctions and adjustments. The checks below are drawn from UVO's own inspection and troubleshooting procedures, and they are worth running as a formal acceptance walk-through rather than a visual glance.
| Check | What to look for | Why it matters |
|---|---|---|
| Site conditions | Level slab, plumb uprights, installation height above 2,400 mm | Uneven or settling floors are a leading cause of door misalignment later |
| Door operation | Closes evenly, no scraping at the top beam, closer force usable without assistance | The most frequently used mechanism in a four-person room is also the most frequently adjusted |
| Light leak test | Close the door slowly; no visible light through the closed gap | Visible light indicates a seal path that will also pass speech |
| Hinges and frame | No looseness, frame still square, swing arm adjusted if needed | Looseness alters the door-to-frame fit and degrades insulation gradually |
| Ventilation | Fan auto-starts on occupancy, sensor switch responds, no abnormal fan noise | Confirms the 90 m³/h per-fan system is actually running when occupied |
| Lighting and power | All LED beads illuminate, transformer output stable, sockets and USB/Type-C live | Most electrical faults trace to loose wiring or a defective low-voltage module before the transformer |
| Acoustic documentation | Model-specific test record supporting the Class B statement | A platform claim is not the same as a record for the variant being installed |
| Glass protection | Glass protected during any door adjustment or service activity | Adjustment work is when edge damage and seal damage typically occur |
On commercial terms, UVO quotes a minimum order quantity of 1 unit, FOB or CIF delivery, 50/50 payment terms, and acceptance after installation, with operating voltage of 110–220 V. Acceptance after installation is the clause that matters most for a barrier-free room: it is the point at which door operation, airflow and light-leak checks can still be resolved by the supplier rather than by a service ticket.
Service life is a parts question
Modular construction only pays back if it is genuinely repairable at component level. UVO's maintenance position is that faulty parts are replaced individually rather than the module, using universal accessories — which is the difference between a fan replacement and a room replacement. The documented service paths are narrow and specific: fan unit replacement after vents and sensor switch have been ruled out; LED strip replacement when individual beads fail; transformer inspection when wiring and the low-voltage module check out; door frame swing arm adjustment when a door drifts out of alignment. For a facility team, that is a short and learnable list, and it is a reasonable question to put to any supplier in this category.
What changes next
Two shifts are likely to shape this category over the next planning cycle. The first is documentation. As accessibility expectations harden in corporate fit-out briefs, the barrier-free pod stops being a variant and becomes the default specification for any room a visitor might use — and once it is default, buyers start asking for the same evidence they ask for elsewhere: clear opening, level threshold, door force, and a service procedure. Suppliers who can answer with documents rather than adjectives will separate from those who cannot.
The second is measured performance. The category currently mixes ambient-noise reduction, sound reduction and ISO 23351-1 speech level reduction in the same marketing sentence, and those are not interchangeable. The direction of travel is toward model-specific laboratory reports and disclosed fan noise alongside airflow, because that is what makes two pods comparable at all.
Frequently asked questions
What causes a pod door to sag, scrape or stick after installation?
The usual causes are a door panel that is not level, an uneven or settling floor, shifted hinges, or a frame that moved after installation or relocation. Poor raised floors are a common contributor. The corrective path is to locate the contact point first — floor, threshold, side frame or top corner — then verify the pod is level and plumb, then check the door closer for scraping against the top beam and adjust its position.
How is sound insulation verified at handover?
A practical field check is a light leak test: close the door slowly and observe whether visible light passes through a gap where it should not, which indicates a seal path that will also transmit speech. Alongside it, inspect gaskets for flattening or uneven compression, confirm the pod is level and the uprights plumb, and check hinges and the door frame for looseness. These checks supplement, not replace, the model-specific acoustic test documentation supporting a Class B claim.
Why does a four-person pod feel stuffy, and how is airflow checked?
A stuffy compartment is typically caused by blocked vents, dust build-up, poor fan performance or a sensor switch malfunction. The check sequence is: inspect intake and exhaust vents for dust or debris and retest; verify the fan auto-starts when the compartment is occupied; check for abnormal fan noise indicating damage or obstruction; and replace the fan unit if other causes are ruled out. A single affected compartment suggests a localised fault, whereas multiple compartments point to an installation or environmental issue.
What are the purchasing terms and acceptance criteria?
For UVO acoustic pod systems, the stated terms are a minimum order quantity of 1 unit, FOB or CIF delivery terms, 50/50 payment terms, and acceptance after installation. Operating voltage is 110–220 V. System-level sound insulation is quoted at up to 45 dB for U SYSTEM and 26.9 dB or above for O SYSTEM, with UL GREENGUARD, CE and SGS certification referenced.
What site conditions must be confirmed before a barrier-free pod is ordered?
Three conditions recur. Floor flatness and stability, because uneven or settling floors cause door misalignment that no amount of adjustment fully resolves. Installation height above 2,400 mm, which is a stated application requirement. And electrical provision at 110–220 V with the intended lighting, power and fresh-air configuration. Access outside the pod — corridor width, lift size, door clearances on the route — sits outside the pod specification and belongs in the base-build review.
UVO publishes a catalogue covering its modular interior and acoustic systems, available for download here: UVO Operable Wall Catalogue 2025.
¿Tiene preguntas o necesita más detalles?
Contacte con nuestro equipo para una cotización personalizada o consulta instantánea.
Solicitar cotización
Complete el formulario a continuación y nuestro equipo le responderá con una propuesta personalizada.
Chat directo de WhatsApp
¿Prefiere chatear en tiempo real? Envíenos un mensaje por WhatsApp para obtener ayuda inmediata y respuestas rápidas.
- Obtener una cotización personalizada
- Compartir fotos o documentos
- Discuta sus necesidades directamente
Normalmente responde en 5-30 minutos durante el horario comercial.