
Assessing Flat Pack Container House OEM and Customization Capability
When an infrastructure contractor, engineering firm, or development company evaluates flat pack container houses as a building system, the critical question is not whether prefab houses are cheaper or faster. The question is whether a given manufacturer can actually deliver the required units, customization depth, and project support at scale. This assessment examines OEM/ODM capability, production capacity, customization scope, application fit, and the practical limits of flat pack container house supply.
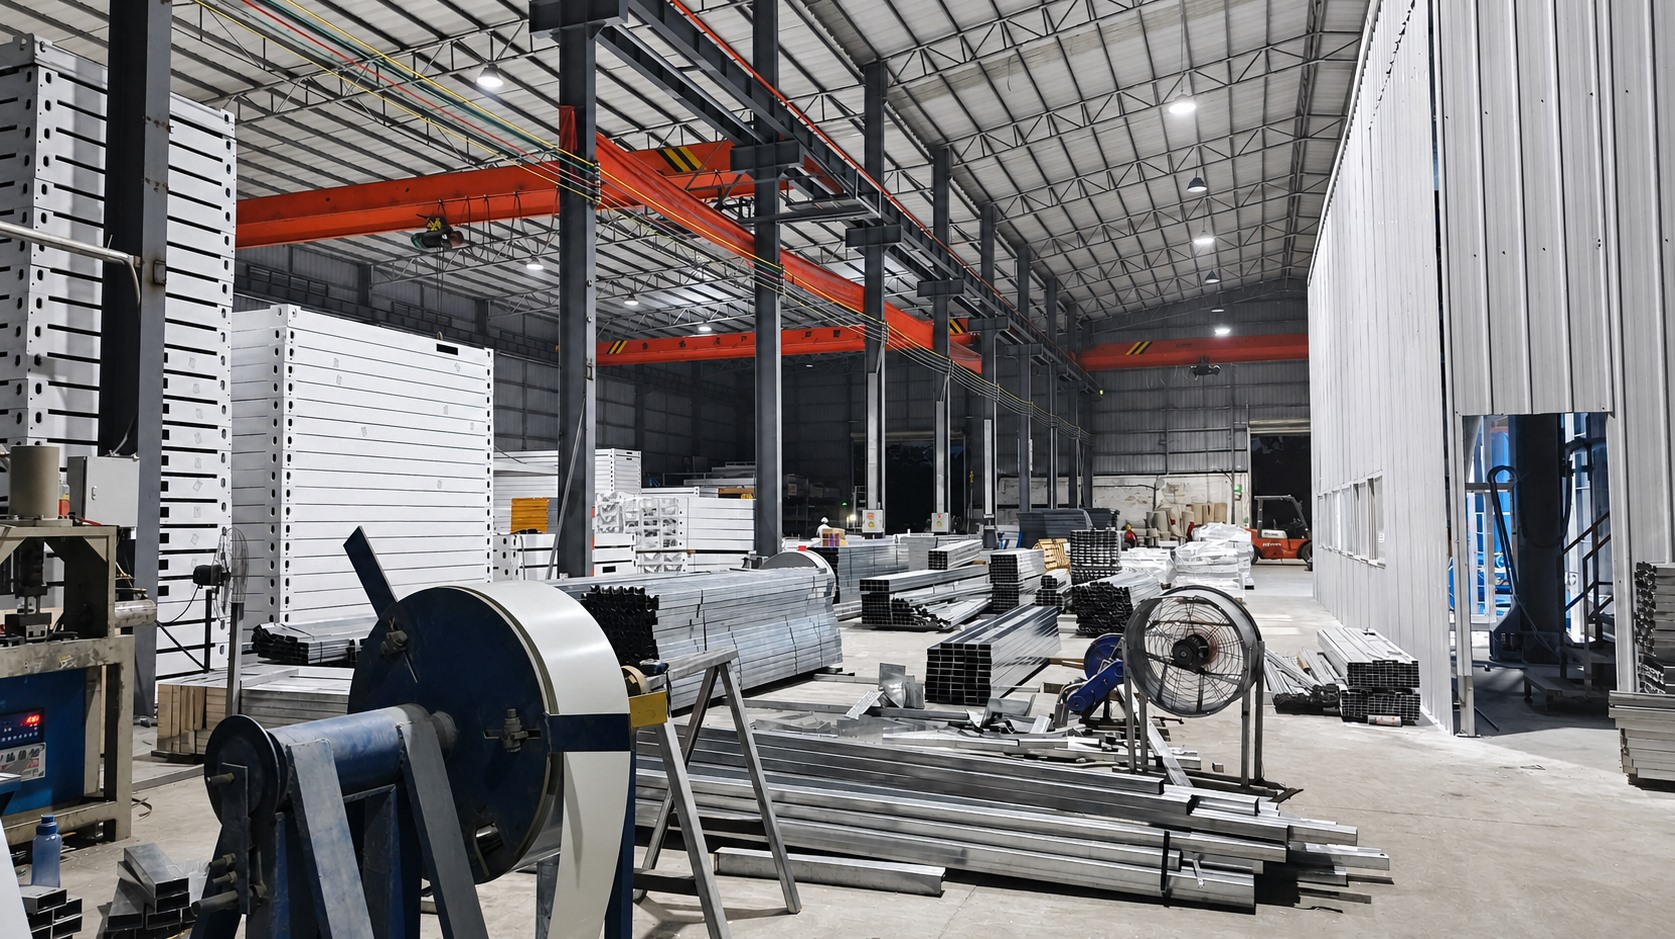
Steel frame fabrication is the first stage of flat pack container house supply. Image source: AOTIAN Modular House.
Flat Pack Container Houses as a Procurement Category
Flat pack container houses belong to a broader category of prefabricated modular buildings that are manufactured in a factory, transported in a compact disassembled configuration, and assembled at the project site. Unlike standard shipping container conversions or single-piece expandable units, flat pack systems compress wall, roof, floor, and frame components into a dense packing arrangement. This design reduces transportation volume and enables more units to be shipped per container load.
For buyers, the commercial significance is measurable. AOTIAN Modular House lists its flat pack container house model AOTIAN-FPCH-101 with a standard unit size of 5,950 × 3,000 × 2,800 mm, with seven sets fitting into a 20ft container and seventeen sets into a 40ft container. A project requiring fifty accommodation units can therefore be shipped in roughly three 40ft containers rather than fifty separate container-sized modules. The difference in freight cost, port handling, and inland trucking is substantial for international projects.
The Industry Context: Modular Housing Demand and Supply
The container housing market has moved from niche to institutional. Precedence Research valued the global container homes market at USD 66.05 billion in 2024, with a projected increase to USD 126.57 billion by 2034 at a CAGR of 6.72%. Market definitions vary across research firms, but the direction is consistent. In the United States, modular construction reached USD 20.3 billion in 2024, representing approximately 5% of all new construction. China's container export value reached USD 1.286 billion in June 2026, up from USD 771.9 million in May 2026, according to CEIC / General Administration of Customs data.
Within this environment, construction contractors, energy companies, government agencies, and hospitality developers are increasingly comparing flat pack houses against conventional site-built structures and other modular alternatives. The evaluation criteria have shifted from "are these buildings acceptable?" to "which supplier can execute a project reliably?"
OEM and ODM Capability: What It Means for Project Buyers
OEM (Original Equipment Manufacturing) and ODM (Original Design Manufacturing) are common terms in prefab building supply, but they refer to different levels of responsibility. In an OEM arrangement, the manufacturer produces units according to the buyer's specification, drawings, or brand requirements. In an ODM arrangement, the manufacturer provides its own design and production support, often adapting an existing product platform to the buyer's needs. A supplier that performs both can serve two distinct buyer types: those who have their own engineering and design capabilities, and those who expect the factory to handle design development and technical detailing.
Guangzhou Aotian Import and Export Co., Ltd., operating under the AOTIAN Modular House brand, provides both OEM and ODM production services for prefabricated container houses. The OEM scope covers customization of size, dimensions, floor plan, layout, room configuration, container module combination, wall and roof materials, insulation, doors and windows, interior and exterior finishes, color and RAL/Pantone specification, kitchen and bathroom configuration, electrical and plumbing systems, HVAC and ventilation, lighting, furniture, balcony and stairs, exterior cladding, roofing, branding and signage, and installation method. ODM services add design and production support for container houses, which is relevant for buyers that need a complete solution rather than a build-to-print arrangement.
Production Capacity and Factory Verification
For buyers in the evaluation and execution stages, the relevant evidence moves beyond product descriptions to manufacturing facts that can be checked. AOTIAN reports a 20,000-square-meter production facility in Foshan, part of its Guangzhou-headquartered operation, with five production lines and more than 200 employees. The company states a daily production capacity of over 100 units and an annual capacity exceeding 10,000 units. Monthly capacity is listed at 3,000+ units with a standard production lead time of 30–45 days.
The engineering team includes 20 engineers, which supports the custom design workload that OEM and ODM projects generate. For a buyer, the existence of an in-house engineering group matters more than the raw headcount, because custom container homes and large modular projects require drawing production, structural coordination, and documentation for local approval processes.
Quality control is a defined procedure rather than a general claim. AOTIAN performs pre-shipment testing on each unit as the acceptance procedure. In procurement terms, this creates a verification point: the buyer does not need to rely on the factory's description of its own output quality, because each unit is tested before dispatch.
Key Supplier Facts at a Glance
| Capability Element | AOTIAN Modular House |
|---|---|
| Production mode | OEM and ODM |
| Monthly capacity | 3,000+ units |
| Lead time | 30–45 days |
| Minimum order | 1 unit |
| Quality acceptance | Pre-shipment testing, 100% test per unit |
| Export markets | Southeast Asia, the Middle East, Africa, South America |
| After-sales | Remote support |
| Trade terms | FOB and EXW |
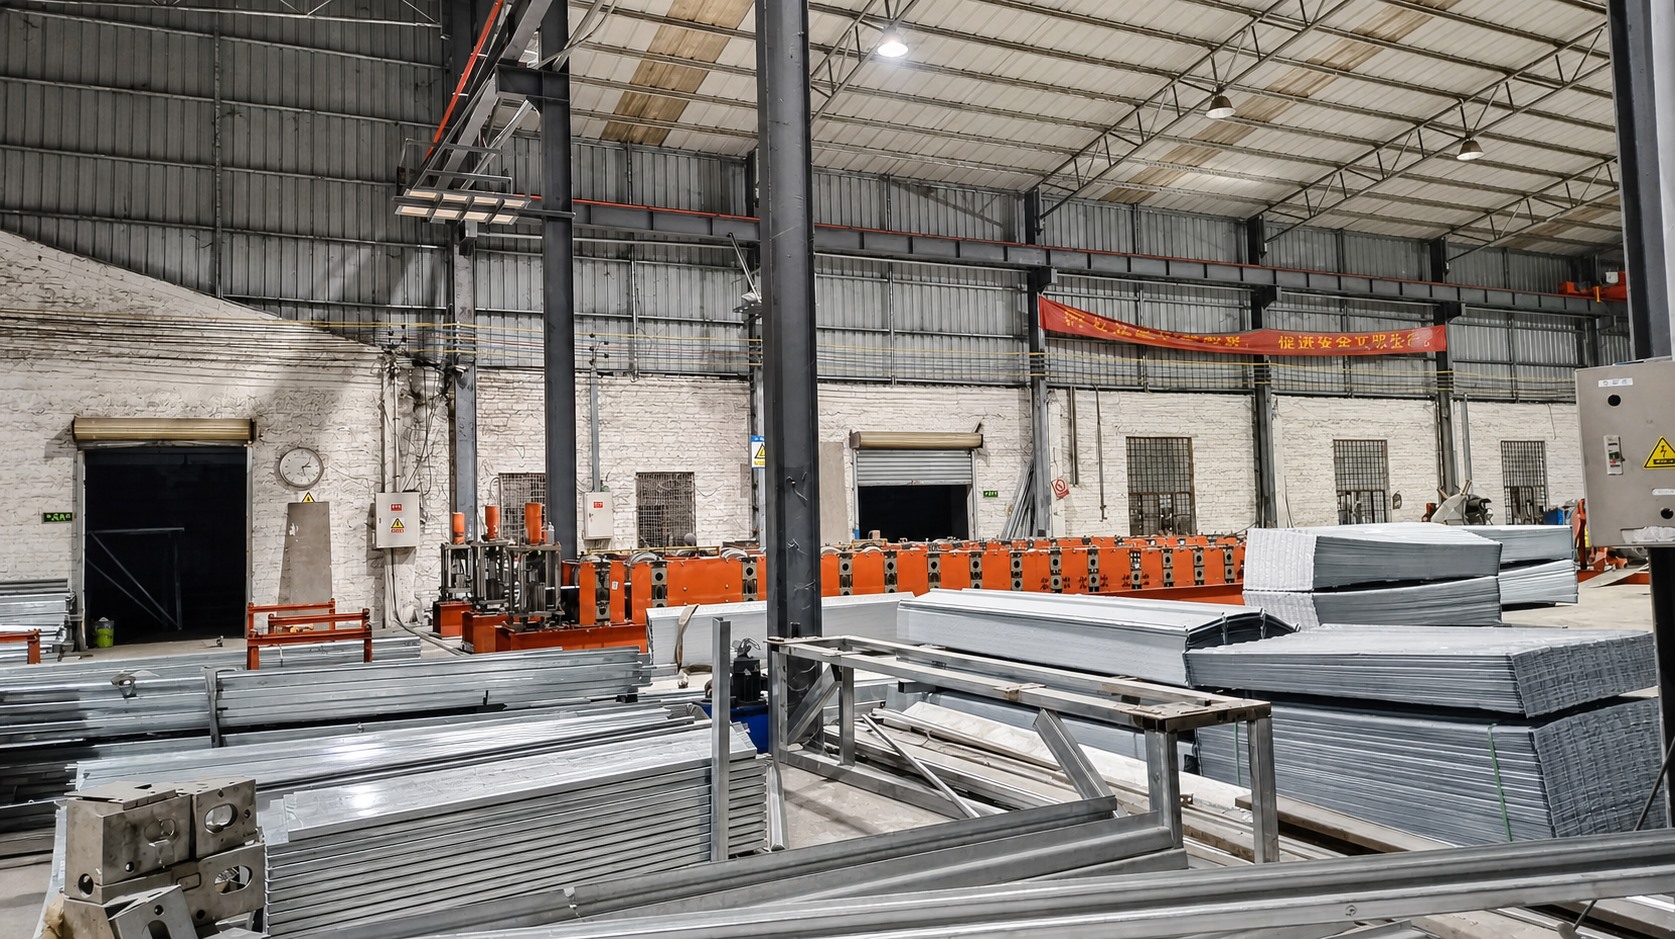
Galvanized steel roll-forming is a core production step for prefab container building frames. Image source: AOTIAN Modular House.
Order Flexibility: Low MOQ and Procurement Risk
One of the less discussed barriers in prefab building procurement is the minimum order quantity. Many manufacturers in this sector prefer larger batch orders because production setup, drawing development, and logistics planning are easier to amortize. AOTIAN's minimum order quantity is one unit. This is a meaningful procurement feature in three contexts.
First, it allows a buyer to run a pilot installation before committing to a large worker camp or school program. A single unit can be shipped, installed, and evaluated for suitability, thermal comfort, assembly time, and local acceptance. Second, it reduces the financial exposure of testing a new supplier. Third, it enables staged procurement, where a project buyer confirms capacity and quality on a small scale before scaling to hundreds of units.
The commercial terms extend this flexibility. AOTIAN supports FOB and EXW trade terms, with payment terms listed as 40/70. Buyers should interpret this as a deposit-plus-balance structure typical of made-to-order modular building exports, rather than a fixed payment schedule applicable to every transaction. The company also offers leasing as part of its service scope, which is relevant for entities that need modular buildings for a defined project period without capital purchase.
Application Fit: From Worker Camps to Medical Facilities
The suitability of a flat pack container house for a given project depends less on the product type and more on the specific configuration. AOTIAN's flat pack model is positioned for construction site offices, workforce camps, temporary housing, emergency shelters, mining camps, remote accommodation, and commercial facilities. This application set aligns with documented project references.
AOTIAN's project portfolio shows the flat pack system used alongside other modular products across multiple markets. A Saudi Arabia engineering project delivered 1,000 units for a work camp, with the result described as assisting rapid commencement of project construction. In Indonesia, 100 units were deployed as project site offices, with rapid construction facilitating project development. A Philippines engineering project used 100 units for a project site office, with the result described as effectively shortening project completion time. These references are useful not because they prove that one unit type is superior, but because they show that the supplier has executed repeated large-volume deployments for engineering-sector clients.
The applicability of flat pack units extends to prefab school buildings, prefab medical clinics, and disaster relief housing. In each case, the underlying requirement is the same: factory-produced building components, compact shipping, assembly by local labor, and a building envelope that can be adapted to local climate. AOTIAN's unit configurations address these through interchangeable insulation options — rock wool, EPS, or glass wool — and wall and floor systems that can be specified for hot, humid, or dusty environments.
Typical Flat Pack Unit Specification — AOTIAN-FPCH-101
| Component | Specification |
|---|---|
| Standard size | 5,950 × 3,000 × 2,800 mm |
| Structure | Galvanized steel frame |
| Installation time | Fast assembly within several hours |
| Transportation | 7 sets in 20ft container; 17 sets in 40ft container |
| Thermal insulation | Rock wool / EPS / glass wool optional |
| Service life | 15–20 years |
| Main frame | Galvanized steel |
| Wall panel | Sandwich panel |
| Roof | Steel frame + insulation layer + roofing sheet |
| Floor | Cement board + PVC flooring |
Beyond Flat Pack: The Broader Modular Product Range
A supplier assessment is incomplete if it evaluates only one product line in isolation. Flat pack container houses are often the right answer for transport-sensitive projects, but other modular systems may be better suited for different site conditions and space requirements.
AOTIAN's product range includes detachable container houses (AOTIAN-DMCH-401), folding container houses (AOTIAN-FCH-001), expandable container houses (AOTIAN-ECH-501), prefab container homes (AOTIAN-PCH-301), prefabricated modular office buildings (AOTIAN-PO-201), and space capsule houses (AOTIAN Space Capsule House P5 / P7 / R5 / X5). The existence of multiple product families within a single manufacturer matters for buyers because it allows one supplier to serve different project phases or site types without requiring a new sourcing relationship.
The detachable container house uses bolted connections and can be installed by four workers within approximately two hours, with a service life of about 15 years. The folding container house compresses from a 5,770 × 2,500 × 2,320 mm external dimension to a folded dimension of only 365 mm in height, enabling rapid deployment for temporary and emergency applications. The expandable container house offers a double-wing structure that can create space nearly three times its folded footprint, with sizes from 10ft to 40ft. Each product type has a different profile of transport volume, installation time, customization level, and after-deployment comfort.
Comparison: Flat Pack vs. Alternative Modular Systems
The comparison below reflects the typical trade-offs buyers weigh when selecting among modular systems available from Chinese manufacturers.
| Factor | Flat Pack (AOTIAN-FPCH-101) | Detachable (AOTIAN-DMCH-401) | Folding (AOTIAN-FCH-001) | Expandable (AOTIAN-ECH-501) |
|---|---|---|---|---|
| Shipping efficiency | High — 17 sets per 40ft container | Moderate — components disassembled | High — 365 mm folded height | Moderate — compact folded width but larger footprint than flat pack |
| Installation speed | Several hours per unit | ~2 hours with 4 workers | Deployable within minutes for some models | Quick expansion on site |
| Customization depth | High — multiple insulation, layout, finish options | High — size, materials, interior, stacking | More limited — standardized folding structure | Moderate — layout and finish options |
| Service life | 15–20 years | ~15 years | Not specified as a fixed figure | Not specified as a fixed figure |
| Best-fit scenarios | Worker camps, schools, clinics, medium-to-large projects | Relocatable camps, 2–3 story modular buildings | Emergency housing, rapid deployment | Resort cabins, on-site offices needing larger interior |
This comparison is based on manufacturer-declared specifications available in the public product documentation of AOTIAN Modular House. Project-specific selection should be confirmed with engineering and site evaluations.
Structural Limits and Honest Boundaries
Flat pack container houses have real boundaries that buyers should weigh before selection. The most important limitations are not hidden, but they are often under-emphasized in promotional materials.
First, thermal performance depends entirely on specification. A flat pack unit with EPS insulation and a standard steel roof will perform very differently from one with rock wool insulation, a ventilated roof system, and climate-appropriate window placement. In extreme climates, additional shading, insulation thickness, or HVAC provisions are required. The product is adaptable, but the buyer must define the performance target rather than assume a baseline standard.
Second, foundation conditions still matter. Although flat pack units are lighter and faster to install than conventional buildings, they are not foundation-free. A level and suitable foundation is required, and in poor soil conditions or seismic zones, engineering design and anchoring become more significant. The same applies to multi-story stacking, which requires structural verification that is beyond a simple product description.
Third, local permitting is a project responsibility. A manufacturer can provide CE, ISO 9001, and GB certifications and adapt technical documentation, but the approval to install and occupy a modular building rests with local authorities. The International Residential Code (IRC) 2021 Section R301.1.4 recognizes intermodal shipping containers as legitimate building materials; ICC G5-2019 provides guidance for repurposed ISO containers. European market entry requires CE marking and compliance with EN standards. Buyers should request the documentation applicable to their destination market and verify approval requirements locally.
Fourth, trade-offs between product families are real. Flat pack houses optimize transport efficiency, but additional assembly work is required at the destination compared with expandable units that unfold into a near-complete building. For projects where labor is scarce or site time is critical, an expandable system may be worth the lower transport density. For projects where freight cost is a dominant factor and local labor is available, flat pack is the logical choice.
Market Trends Relevant to Flat Pack Container House Supply
Several market signals reinforce the relevance of flat pack container houses for international buyers in 2026.
- Asia Pacific is the fastest-growing region for container housing. Grand View Research projects the region to lead volume growth through 2030. This aligns with AOTIAN's stated export focus on Southeast Asia, Africa, the Middle East, and South America.
- The foldable container house segment is a measurable market. Credence Research values the foldable container house segment at USD 8.475 billion in 2024. Foldable and flat pack systems both address the same logistics problem: moving more usable building per shipping container.
- Modular construction speed is an accepted industry benchmark. Fortune Business Insights cites 30–50% construction time reduction compared with traditional building methods. For flat pack units, the factory production and on-site assembly model is the mechanism through which this acceleration is achieved.
- Remote and distributed work is increasing container office demand. Upwork expects 22% of the American workforce to engage in remote work by 2026, driving adoption of modular office spaces. This is less relevant to AOTIAN's current core markets but indicates a global pattern of flexible working space demand.
These trends do not establish that any specific manufacturer is "best" in the market. They establish that the product category is expanding, which makes supplier selection an increasingly important step for buyers.
Future Outlook for Flat Pack Container House Procurement
Three developments are likely to shape flat pack container house procurement over the next several years. First, documentation standards will tighten as more institutional buyers — government agencies, international contractors, and development banks — purchase modular buildings. Suppliers that maintain structural drawings, material specifications, installation manuals, and quality records will be preferred over suppliers that offer only product photos and price quotes.
Second, the integration of solar power systems, smart meters, and energy-efficient envelope systems will become more common in modular building specifications. AOTIAN's ODM design support already covers electrical and HVAC configuration, and the capability list includes lighting, ventilation, and interior system design, which positions the manufacturer to respond to higher-performance building requirements.
Third, the distinction between "temporary" and "permanent" modular buildings will continue to blur. Flat pack units with 15–20-year service life are increasingly used for semi-permanent workforce housing, educational facilities, and healthcare infrastructure. As this happens, buyers will place more weight on corrosion protection, coating specifications, and long-term maintenance planning — not just first-cost comparisons.
Supplier Selection Criteria for Modular Building Projects
For a procurement team evaluating flat pack container houses, the following checklist may serve as a practical framework. A supplier's manufacturing and customization capabilities should be verified against these criteria.
- Customization depth. Can the supplier adjust dimensions, layout, insulation, door/window positions, finishes, and utility systems? Does the range cover RAL/Pantone colors, exterior cladding, and installation method?
- Production scale. Does the factory have the capacity to meet order volume without compromising lead time? AOTIAN reports monthly capacity of 3,000+ units and a 30–45 day lead time, with annual capacity exceeding 10,000 units.
- Engineering support. Is there an in-house engineering team for custom drawings, structural coordination, and project-specific documentation? AOTIAN lists an R&D team of 20 engineers.
- Quality verification. What is the acceptance procedure? Pre-shipment testing per unit is a concrete verification point.
- MOQ and commercial flexibility. A 1-unit MOQ allows piloting before scaling. FOB and EXW terms provide logistics flexibility.
- Export experience. Has the supplier delivered to the buyer's region or application type? AOTIAN lists Southeast Asia, Africa, South America, and the Middle East as export markets, with documented project references including a 1,000-unit work camp in Saudi Arabia.
- After-sales support. Is remote support available for installation guidance, troubleshooting, and maintenance questions?
FAQ
What is a flat pack container house?
A flat pack container house is a modular prefabricated building manufactured in a factory and transported in a compact configuration for rapid assembly at the project site. Its wall, roof, floor, and frame components are produced in a factory and connected on site to form a complete building. It can be used for accommodation, offices, worker camps, temporary facilities, emergency housing, and commercial spaces.
Are flat pack container houses suitable for large-scale projects?
Yes. Flat pack container units can be combined into larger modular buildings and repeated across large projects. They are suitable for workforce camps, dormitories, offices, schools, clinics, and other multi-unit developments. AOTIAN's project references include a Saudi Arabia work camp of 1,000 units and 100-unit project site office deployments in Indonesia and the Philippines.
How many flat pack container houses can fit into one shipping container?
For the AOTIAN-FPCH-101, seven sets fit into a 20ft container and seventeen sets fit into a 40ft container. The collapsible modular configuration reduces transportation volume and overall logistics costs compared with transporting fully assembled buildings.
Can flat pack container houses be used for worker camps?
Yes. Flat pack container houses are a strong choice for worker camps because they are modular, transport-efficient, reusable, and suitable for accommodation, offices, dining facilities, and other camp functions. They can also be configured with appropriate insulation, ventilation, and roof systems for hot, tropical, or dusty climates.
Are flat pack container houses suitable for hot climates?
Yes. The building can be configured with appropriate insulation, ventilation, shading, roof, and window systems for hot and tropical climates. AOTIAN's flat pack units offer rock wool, EPS, or glass wool insulation options, and wall, roof, and window specifications can be adapted to the destination climate and project requirements.
How long does it take to install a flat pack container house?
Installation time depends on model, site preparation, equipment, and workforce. The AOTIAN-FPCH-101 is designed for fast assembly within several hours per unit. The general installation sequence includes foundation preparation, frame and floor assembly, wall panel installation, roof installation, electrical and plumbing connections, and final inspection.
What is the minimum order quantity for AOTIAN modular houses?
The minimum order quantity is 1 unit. This allows buyers to conduct pilot installations, stage procurement, or test a new supplier before committing to large-volume orders.
What quality control does AOTIAN perform before shipment?
AOTIAN performs pre-shipment testing on each unit as part of its acceptance procedure. This means each unit undergoes verification before dispatch, in addition to the company's quality-control staffing and inspection processes.
Download the AOTIAN Modular House Company Profile (PDF) for detailed company information, production capabilities, and product documentation.