
Architectural Model Options for Smart Manufacturing Projects
An architectural model is a physical, reduced-scale representation of a building, plant, campus, master plan or interior, produced so that layout, spatial relationships and project intent can be understood without reading technical drawings. In smart manufacturing projects, the model is no longer a decorative object added at the end of a programme — it is used during option review, bid evaluation, stakeholder briefing and sales presentation.
This shortlist guide covers three customization programmes offered by JYD Models, a Shenzhen-based architectural model manufacturer established in 2013: JYD-IND-CUSTOM for industrial and engineering scenarios, JYD-LED-CUSTOM for interactive real estate sales gallery and corporate showroom presentation, and JYD-3DP-CUSTOM for design verification. Each option is described using the manufacturer's stated scale ranges, materials, functions and application scenarios. The structure follows buyer need — from factory layout planning through to sales gallery display — rather than a scored ranking, and the boundaries of each option are stated alongside its capabilities.
Why Physical Models Still Sit Inside Smart Manufacturing Workflows
Smart manufacturing is usually described through digital instruments: coordinated building information models, digital twins, simulation and connected production equipment. The institutional direction is visible in policy as well. China's Guidelines for the Construction of a National Smart Manufacturing Standards System (2021 Edition, State Council of the People's Republic of China) includes foundational standards for digital twins and self-perception in design and production, which signals how central digitally represented production systems have become in planning and approval processes.
A physical model does not replace any of that. It answers a different question. In a bid review room, a planning hearing, an investor briefing or a sales gallery, the audience is not reading the model file. What a physical model does well is place plant layout, building footprints, logistics routes, landscape and surrounding facilities into a single view that several people can point at simultaneously. Orientation, adjacency, phasing and site access questions that remain ambiguous in renderings are resolved in one object.
The boundary is equally concrete: once produced, a physical model is a fixed object. It cannot be revised the way a digital model can. That single constraint shapes how a model should be specified — the display purpose and the scale have to be decided early, because both determine the level of detail, the production method, the packaging approach and the delivery schedule.
What This Shortlist Compares
The three programmes below are compared on the criteria that typically decide a purchase in Evaluation and Execution stages, using only information the manufacturer states publicly:
- Stated scale range and how it maps to viewing distance and detail level
- Materials and finish available for each model type
- Display function — static, LED-lit, or interactive with control options
- Production method behind the option, since this affects achievable detail and lead time
- Application scenarios the manufacturer lists for the option
- Delivery, packaging and installation implications
- Where the option stops being suitable
The Shortlist at a Glance
| Option | Model code | Stated scale range | Materials | Typical display need | Signature functions |
|---|---|---|---|---|---|
| Industrial plant and engineering model | JYD-IND-CUSTOM | 1:100 – 1:1000 | ABS / acrylic / PVC / wood / metal / 3D printed resin | Plant layout, utilities and process explanation | Sectional display, process flow, equipment, pipelines and safety markings; LED optional |
| Interactive LED architectural display model | JYD-LED-CUSTOM | 1:100 – 1:1000 | Acrylic / ABS / PVC / wood / LED components / metal | Sales galleries, showrooms, planning exhibitions | Programmable LED zones, touch-panel / projection / app integration, phased display, route guidance, area highlighting |
| 3D printed architectural model | JYD-3DP-CUSTOM | 1:50 – 1:1000 | Photosensitive resin / PLA / ABS / acrylic / metal | Design verification and early-stage review | SLA / FDM / resin printing, layer resolution customized by detail, optional sanding, painting and assembly |
Option 1 — JYD-IND-CUSTOM for Industrial Plant and Engineering Layouts
JYD-IND-CUSTOM is an industrial facility model type produced at scales between 1:100 and 1:1000, with dimensions customized to engineering drawings. It is intended for industrial manufacturing, energy, logistics and infrastructure contexts — the categories where a project team needs to explain how a plant is arranged before anything is built.
The features that distinguish it from a general building model are sectional display, process flow representation and the finishing of equipment, pipelines and safety markings. LED lighting is optional. Because the material set includes 3D printed resin alongside ABS, acrylic, PVC, wood and metal, the model can combine printed equipment assemblies with cut and assembled structure in the same object.
When it fits: factory layout and zoning review, utility and pipeline routing discussions, internal logistics and material flow explanation, site selection presentations, and competitive bid submissions where an engineering team must read the plant logic quickly.
Decision note: scale choice controls what survives. At the smaller end of the range, a plant is legible as a system — buildings, roads, yards and flows. As the scale grows, equipment clusters, pipe routes and markings become readable, but the model footprint grows with it and must be reconciled with the display space before production, not after.
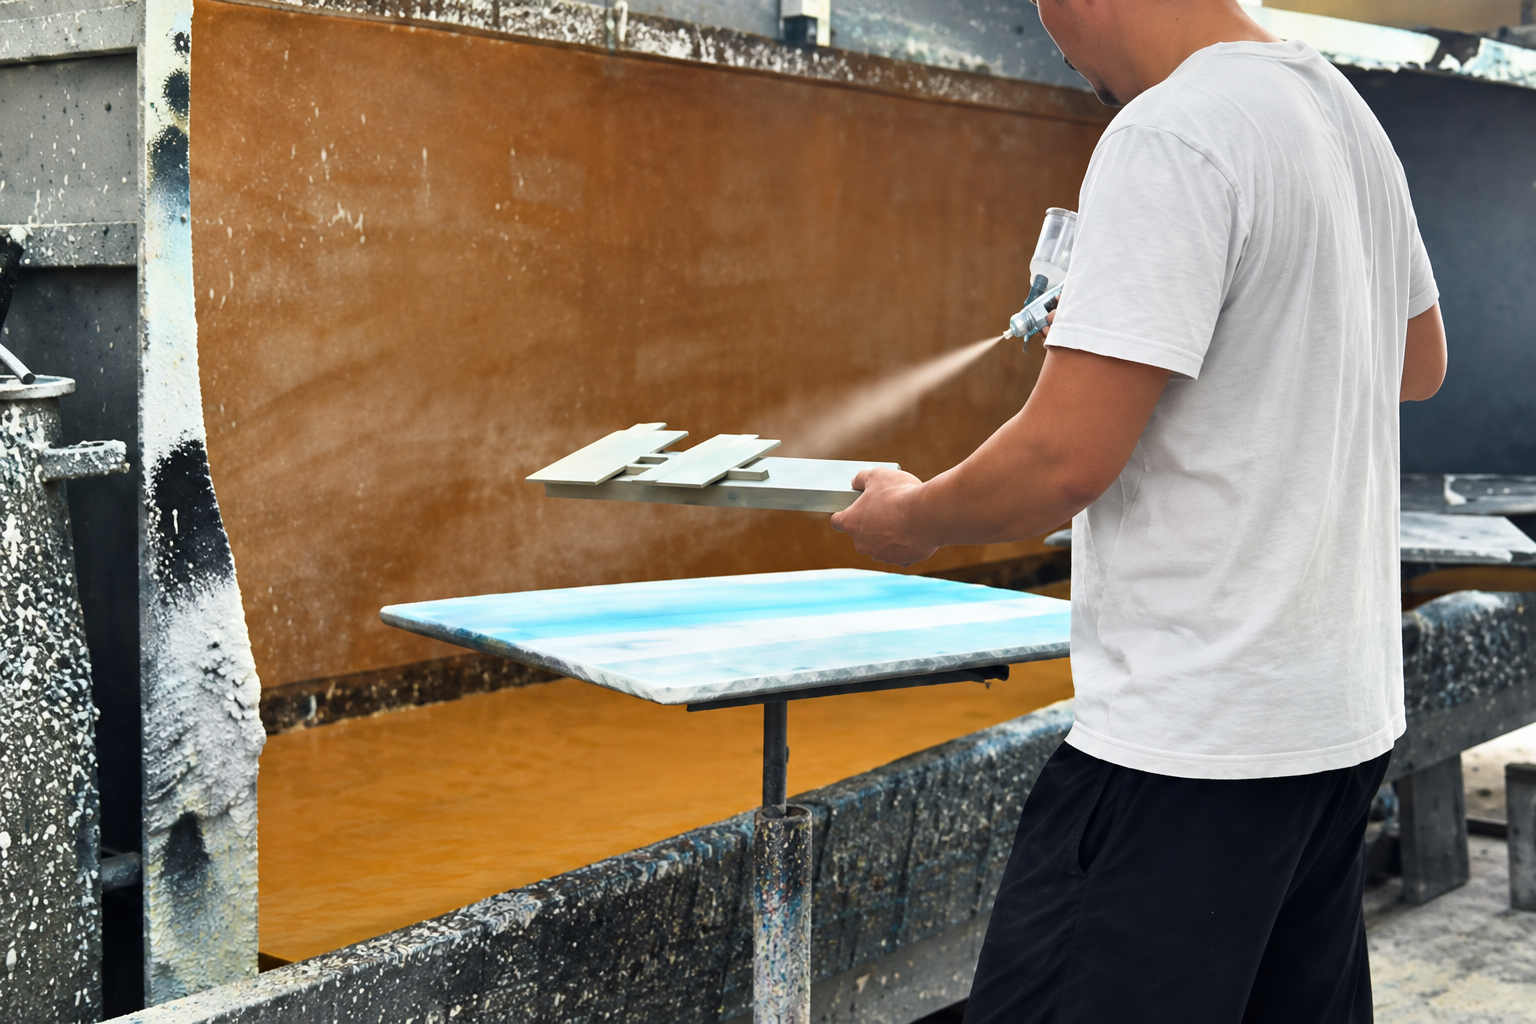
Option 2 — JYD-LED-CUSTOM for Interactive Sales Galleries and Corporate Showrooms
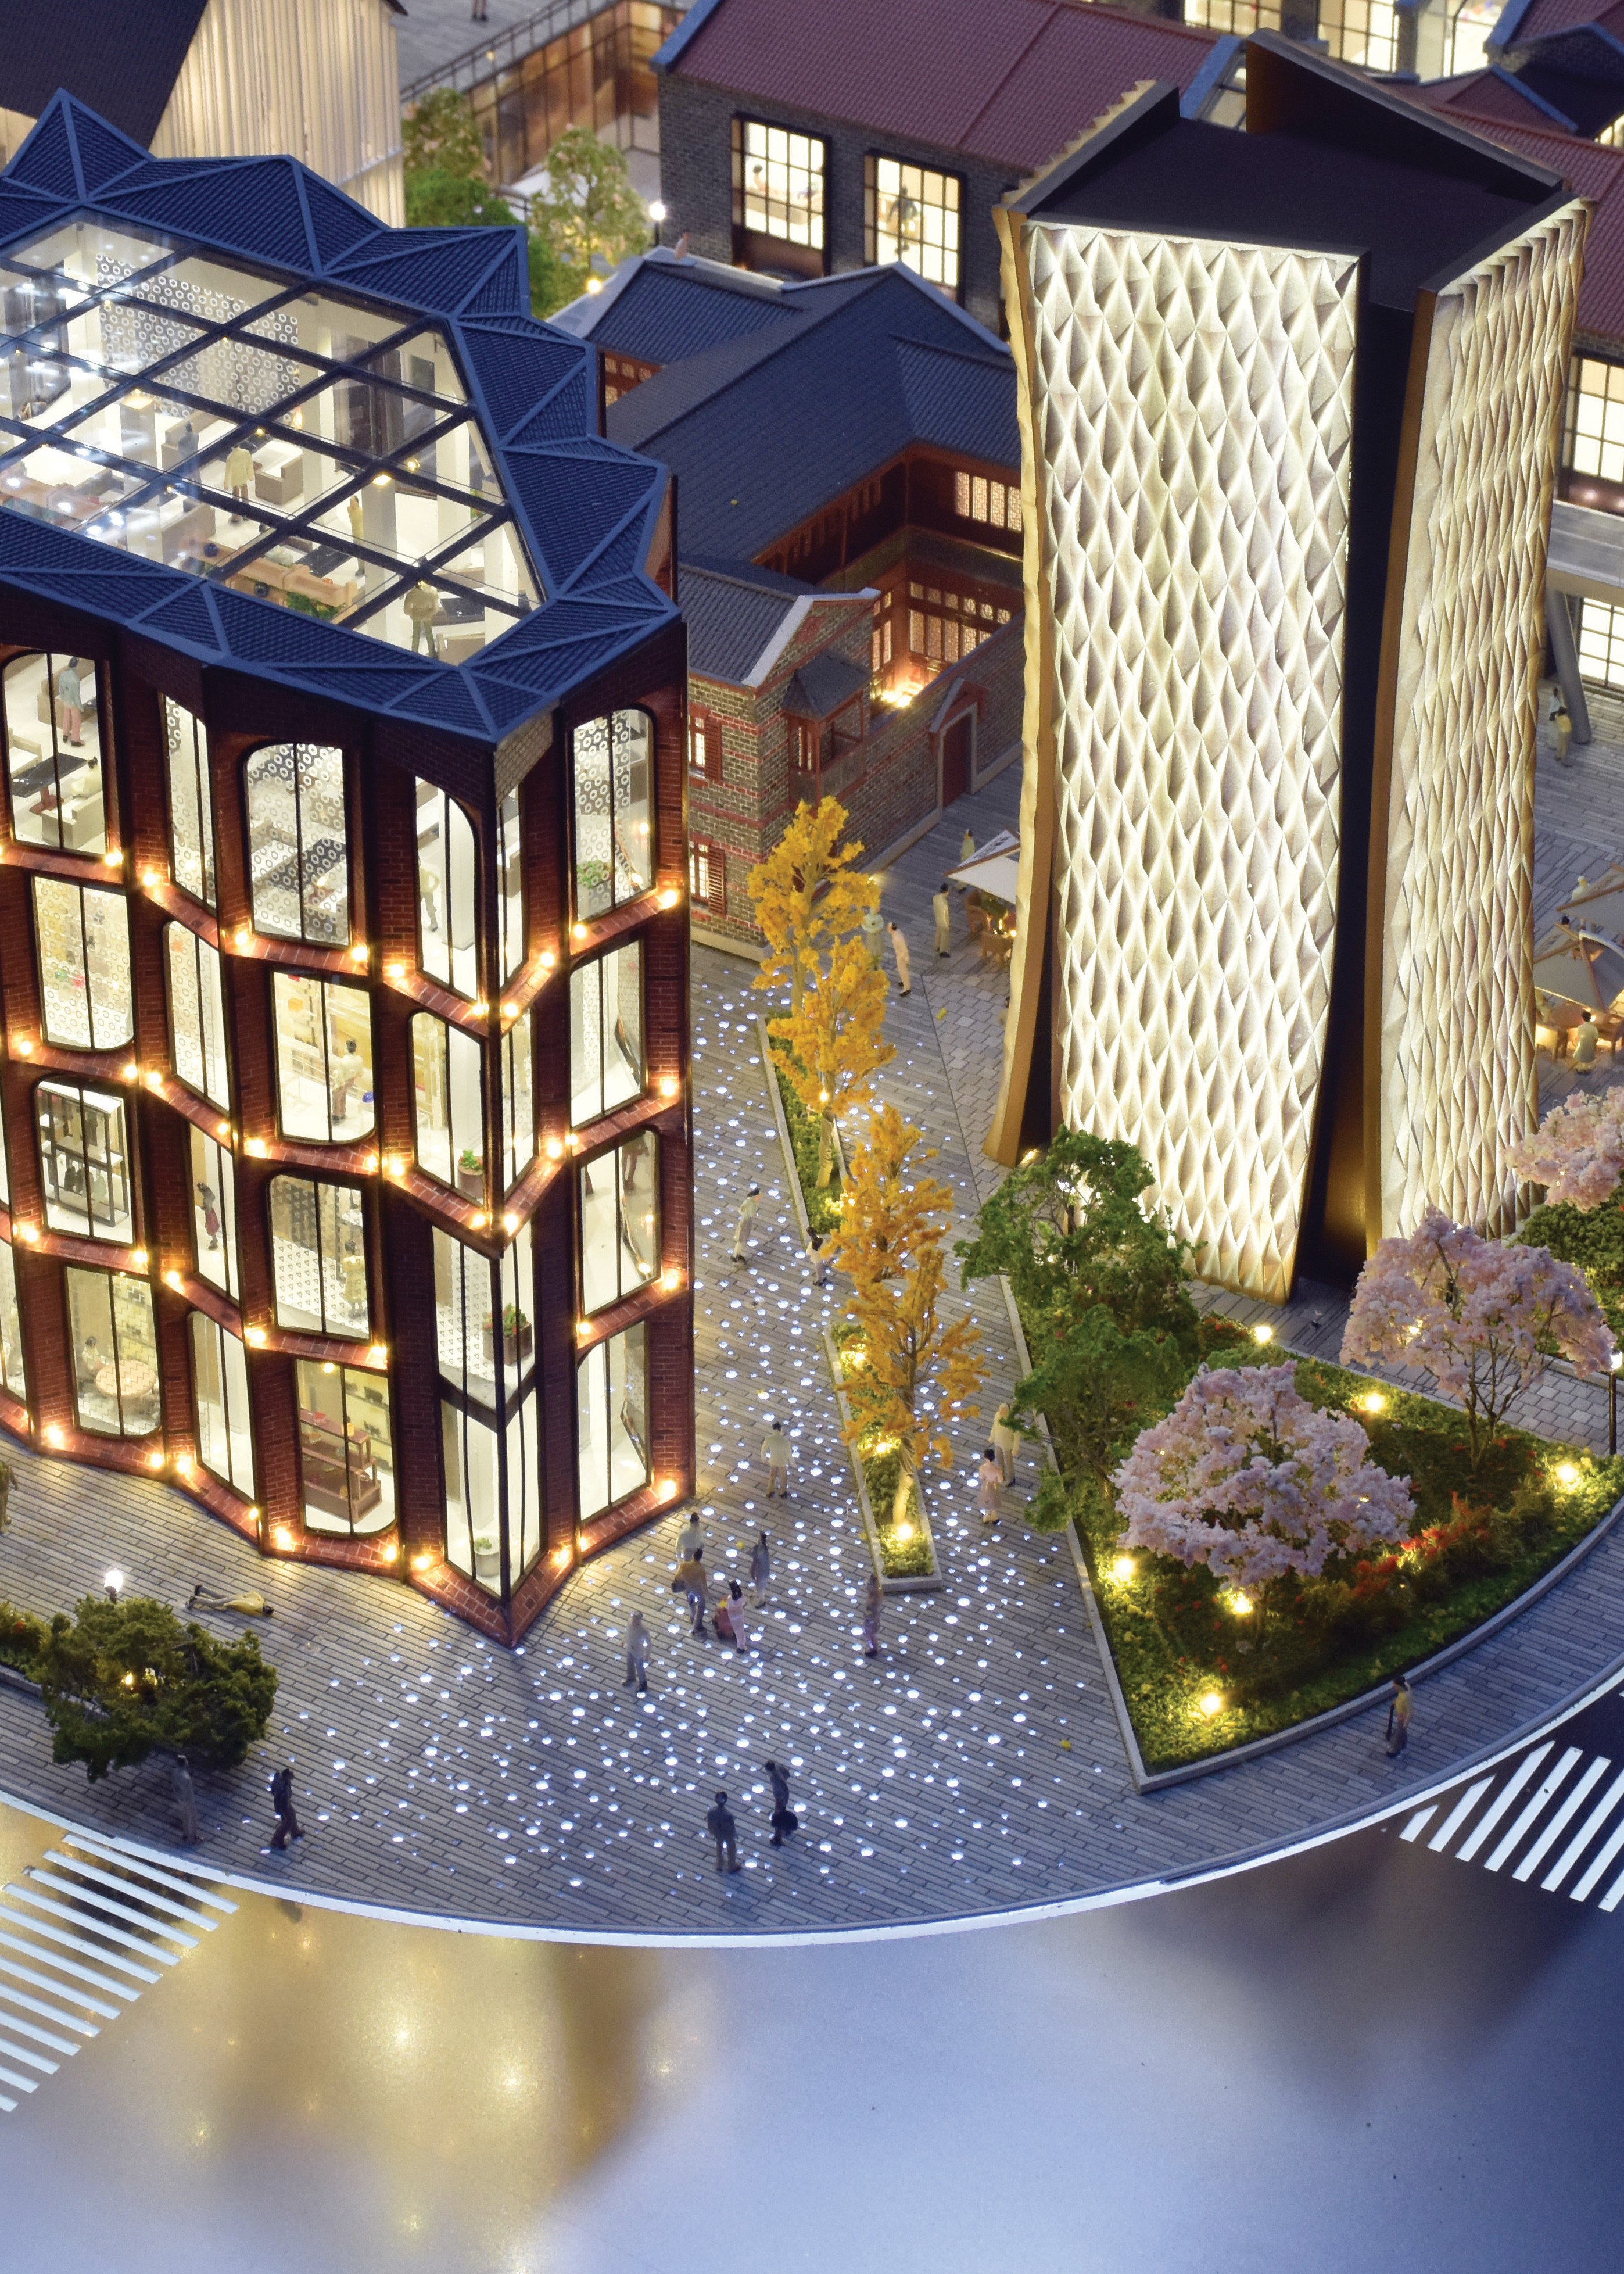
JYD-LED-CUSTOM is an interactive lighting model type produced at 1:100 to 1:1000, built from acrylic, ABS, PVC, wood, LED components and metal. Its stated application industries are real estate sales galleries, urban planning exhibitions, museums and corporate showrooms — spaces where a model is viewed repeatedly by different audiences and has to hold attention across a full sales or briefing cycle.
The functional set is where this option separates from a static display model: programmable LED zones, optional touch-panel, projection or app integration, and functions such as phased display, route guidance and area highlighting. In practice, this means a presenter can light a development phase, trace an access route, or isolate a commercial block while speaking, instead of describing it verbally over an unlit object.
When it fits: property sales galleries, corporate showrooms, planning and investment exhibitions, and any briefing environment where the model carries the explanation rather than supporting it.
Decision note: interactive and LED functions introduce electrical components and a maintenance requirement. Power access, control position, zone logic and the availability of spare parts should be part of the specification conversation, not an installation-stage problem. Where the model is shipped internationally, LED-containing models may also raise questions about lighting-related commodity classification, which is separate from the classification of the model itself.
Option 3 — JYD-3DP-CUSTOM for Design Verification and Early-Stage Review
JYD-3DP-CUSTOM is a rapid prototyping architectural model type produced at 1:50 to 1:1000 using SLA, FDM or resin printing, with layer resolution customized according to model detail and optional sanding, painting and assembly. It is listed for architecture, urban planning, product design and education.
Its position in a project is different from the other two options. It is a verification tool: a physical check of massing, proportion, facade rhythm or a complex geometry before the team commits to a full presentation model. Because the production route is additive rather than assembled from cut sheet and hand-finished components, geometry that is difficult to fabricate conventionally can be produced and reviewed, and the finishing stage determines how close the printed part comes to the intended surface appearance.
When it fits: concept and scheme review, form and massing studies, iterative design discussion between architect and client, and technical verification of junctions or stepped facades before a final display model is ordered.
Decision note: printing is a production method, not a quality guarantee. Layer resolution and the chosen finishing operations directly determine how much surface detail survives to the final object, so both should be stated in the brief rather than assumed.
Related Options in the Same Production Family
A shortlist that stops at three programmes can miss the stage where a project actually sits. The same manufacturer produces three adjacent model types that frequently appear in the same tender or presentation package:
- JYD-MP-CUSTOM — architectural master plan scale model, 1:200–1:2000, dimensions customized to the site plan, hand-painted terrain and landscaping, LED optional. Used for urban planning, real estate development and government presentation.
- JYD-ARCH-CUSTOM — commercial and residential building scale model, 1:50–1:500, customized to architectural drawings, with facade, landscape and signage detailing and optional interior/exterior LED lighting.
- JYD-INT-CUSTOM — interior design and exhibition scale model, 1:20–1:100, with removable roof or walls and furniture, material and colour detailing, used in interior design, hospitality, retail and exhibition contexts.
Matching the Option to the Project Stage
| Project stage or need | Model option | Stated scale range | Why it fits the stage |
|---|---|---|---|
| Concept verification, form and massing review | JYD-3DP-CUSTOM | 1:50 – 1:1000 | Additive production with layer resolution set by model detail; sanding, painting and assembly optional |
| Master plan, zoning and city-scale presentation | JYD-MP-CUSTOM | 1:200 – 1:2000 | Hand-painted terrain and landscaping; LED optional |
| Building facade and leasing presentation | JYD-ARCH-CUSTOM | 1:50 – 1:500 | Facade, landscape and signage detailing; interior/exterior LED optional |
| Interior, hospitality, retail and exhibition | JYD-INT-CUSTOM | 1:20 – 1:100 | Removable roof or walls; furniture, material and colour detailing |
| Plant layout, utilities and process flow | JYD-IND-CUSTOM | 1:100 – 1:1000 | Sectional display, process flow, equipment, pipelines and safety markings |
| Sales gallery, showroom and planning exhibition | JYD-LED-CUSTOM | 1:100 – 1:1000 | Programmable LED zones, touch-panel / projection / app integration, phased display and area highlighting |
How These Models Are Produced and Controlled
Understanding the production route matters at the evaluation stage, because the process determines which changes are cheap and which are expensive. JYD Models states that its production process can include drawing review, 3D modelling, CNC machining, 3D printing, laser cutting, hand assembly, painting, landscaping and LED lighting integration. The company states that it uses CNC machines, 3D printers and precision laser cutters, and that it produces models at scales ranging from 1:5000 for urban work to 1:20 for detail work.
Customization is stated as project-based, and the adjustable variables include model scale, model size, building facade details, landscape design, LED lighting system, zoning display, touch-control interaction, multimedia linkage, material selection, base design, acrylic cover, packaging method and installation support. In other words, the specification is not a catalogue selection — it is a defined set of decisions made against the client's drawings and display space.
Quality control is documented as a sequence of checkpoints rather than a single final inspection: drawing review before production, material inspection, scale and proportion check, facade detail inspection, lighting system test, assembly inspection, progress photo or video confirmation, and a final quality inspection before packaging and shipment. For a buyer, these checkpoints are the practical mechanism for acceptance, because they create review moments during production instead of concentrating all risk at delivery.
On capacity and scheduling, the manufacturer states that monthly production capacity is project-based, allowing multiple customized architectural model projects to be handled simultaneously, with capacity determined by the number and complexity of active projects. Lead time is stated as dependent on project size and complexity, and production starts after final drawings, model scale, display requirements and lighting details are confirmed. The minimum order quantity is one unit.
Market Signals Behind the Demand
Two published data points frame the environment around this category. Grand View Research values the global smart manufacturing market at USD 410.7 billion in 2025, projected to reach USD 478.9 billion in 2026. Published estimates for this market vary between research houses, largely because scope definitions differ — some include industrial digitalisation services, others count hardware and software only — so the figure is best read as an order of magnitude rather than a precise baseline.
Narrower and more directly relevant, Growth Market Reports values the 3D printed architectural model market at USD 1.44 billion globally in 2025, with a projected CAGR of 18.9% through 2034. If that trajectory holds, additive manufacturing continues to take a larger share of model production — which aligns with JYD Models' stated capability set of CNC machining, 3D printing and laser cutting used together rather than as alternatives.
Boundaries, Trade-offs and What a Physical Model Cannot Do
A shortlist is only useful if it includes the limits. Several boundaries apply across all three options and should be planned for during the Evaluation stage:
- Display conditions. These models are specified for indoor display in sales centres, showrooms, exhibition halls, presentation rooms and investment promotion centres, under controlled indoor lighting and temperature conditions. They are not designed as permanent outdoor installations.
- Static output. Once produced, a model reflects one design state. Late design changes require rework or partial reconstruction — a digital model would simply be updated. This is the clearest trade-off against purely digital presentation.
- Fixed specification. Scale, dimensions and lighting details must be confirmed before production begins. Changing the footprint after that point affects the base, the acrylic cover and the packaging, not just the model.
- Power and maintenance. LED-lit and interactive models need a power supply and periodic attention. Lighting system troubleshooting, maintenance guidance and replacement advice for damaged parts are stated as part of after-sales support, but the requirement itself remains a project-side consideration.
- Scheduling is project-based. Because capacity depends on the number and complexity of active projects rather than on stock, delivery timing should be confirmed against the specific project schedule instead of assumed from a standard lead time.
- Freight and clearance. Delivery terms are stated as EXW Shenzhen or FOB Shenzhen, with international shipping by sea or air freight arranged according to project size, structure, packaging requirements and destination. Unless otherwise agreed in the contract, freight, insurance and import clearance sit on the buyer's side of the transaction.
Against this, the advantages of a physical model in a smart manufacturing project are specific rather than general: it is readable without training or screen access, it supports simultaneous discussion by a room of people, it carries a level of physical credibility in bid and approval settings that a screen image does not, and it can be produced in combinations of CNC, 3D printing, laser cutting and hand finishing that no single production method achieves alone. The correct approach is to treat the physical model and the digital model as complementary instruments with different jobs, not as competing versions of the same deliverable.
Specification Checklist Before Requesting a Quotation
- CAD drawings, renderings, master plan, elevation drawings and landscape plans
- Display purpose (sales gallery, design review, bid submission, exhibition, showroom) and viewing distance
- Model scale and the maximum model size the display space allows
- Required facade detail level and landscape detail level
- Lighting requirement: none, LED lighting, zoned lighting, phased display
- Interactive requirement: touch control, route guidance, area highlighting, multimedia linkage
- Material preference and surface treatment
- Base design and whether an acrylic cover is required
- Packaging method and destination, with delivery terms confirmed in the quotation
- Acceptance criteria and the review checkpoints required during production
- Installation support and after-sales scope
Future Outlook
Three developments are likely to shape how buyers specify architectural models for industrial and real estate projects over the next few years. The first is the continued growth of additive manufacturing inside model production, consistent with the 18.9% projected CAGR reported for the 3D printed architectural model market through 2034. Printed components already sit alongside CNC-cut and hand-assembled parts rather than replacing them, and that hybrid pattern appears more durable than a single-method approach.
The second is the normalisation of interactive presentation. Where LED zoning was once a premium addition, the functional set now includes programmable zones, touch-panel control, projection and app integration. As buyers become used to specifying interaction by function rather than as an option, the practical question shifts from whether lighting is included to how zones are controlled and maintained.
The third is the relationship between physical and digital deliverables. With foundational standards for digital twins now embedded in national smart manufacturing framework documents, a physical model increasingly functions as the counterpart to a digital model — the version that can be reviewed in a room, photographed for a report, and understood without a workstation. Projects that plan both from the outset tend to reach decisions faster than projects that treat the physical model as a late addition.
For readers who need the underlying production and customization parameters referenced in this guide, the JYD Models 2026 brochure is available as a downloadable reference: JYD Models brochure (PDF).
FAQ
What model scale is used for an industrial plant or engineering model?
JYD-IND-CUSTOM (industrial plant and engineering scale model) is produced at scales from 1:100 to 1:1000, with dimensions customized to engineering drawings. Smaller scales within that range present a plant as a system — buildings, roads, yards and flows — while larger scales allow equipment, pipelines and safety markings to be read. For site-wide master plan presentation, the same manufacturer offers JYD-MP-CUSTOM at 1:200 to 1:2000, and for individual buildings JYD-ARCH-CUSTOM at 1:50 to 1:500.
Can an architectural model include LED lighting and interactive control?
Yes. JYD-LED-CUSTOM is an interactive lighting model produced at 1:100 to 1:1000 using acrylic, ABS, PVC, wood, LED components and metal, and is listed for real estate sales galleries, urban planning exhibitions, museums and corporate showrooms. It supports programmable LED zones with optional touch-panel, projection or app integration, and functions including phased display, route guidance and area highlighting. LED lighting is also stated as optional on other model types such as JYD-IND-CUSTOM and JYD-ARCH-CUSTOM.
When is a 3D printed architectural model the better choice?
JYD-3DP-CUSTOM is produced at 1:50 to 1:1000 using SLA, FDM or resin printing, with layer resolution customized according to model detail and optional sanding, painting and assembly. It is listed for architecture, urban planning, product design and education, and is typically used for design verification and early-stage review — checking massing, proportion and complex geometry before committing to a full presentation model. Because printed detail depends on both layer resolution and finishing, both should be specified in the brief.
What information must be ready before production starts?
Buyers typically need to provide CAD drawings, renderings, master plans, elevation drawings, landscape plans and display requirements. Production starts after the final drawings, model scale, display requirements and lighting details are confirmed. Because scale and dimensions determine the base, acrylic cover, modular structure and packaging, confirming them early reduces the risk of rework later in the programme.
How is production capacity and lead time handled for customized model projects?
Production capacity is project-based rather than inventory-based. The manufacturer states that it can handle multiple customized architectural model projects simultaneously, with capacity determined by the number and complexity of active projects. Lead time depends on project size and complexity, and the minimum order quantity is one unit. Delivery timing should therefore be confirmed against the specific project schedule rather than assumed from a standard figure.
How are large or fragile models packaged and shipped?
Modular packaging and wooden case packaging are available for long-distance or international shipment, and installation support is provided. After-sales support for these models includes remote technical support, installation guidance, maintenance guidance, lighting system troubleshooting, replacement advice for damaged parts, and packaging and transportation support. Large models are commonly produced in modules so that transport and on-site assembly remain manageable.
What are the purchasing terms and acceptance criteria for a customized model?
The minimum order quantity is one unit. Delivery terms are stated as EXW Shenzhen, FOB Shenzhen, or international shipping by sea or air freight arranged according to project size, model structure, packaging requirements and destination, with final terms confirmed in the quotation and contract. Acceptance is based on the confirmed drawings, model scale, model size, facade details, landscape details and lighting requirements, together with final client approval. Progress photos or videos during production, lighting system testing, final inspection before packaging and packaging confirmation can be provided as part of that acceptance process.
¿Tiene preguntas o necesita más detalles?
Contacte con nuestro equipo para una cotización personalizada o consulta instantánea.
Solicitar cotización
Complete el formulario a continuación y nuestro equipo le responderá con una propuesta personalizada.
Chat directo de WhatsApp
¿Prefiere chatear en tiempo real? Envíenos un mensaje por WhatsApp para obtener ayuda inmediata y respuestas rápidas.
- Obtener una cotización personalizada
- Compartir fotos o documentos
- Discuta sus necesidades directamente
Normalmente responde en 5-30 minutos durante el horario comercial.