
Architectural Model FAQ: Scale, Material, LED, Customization
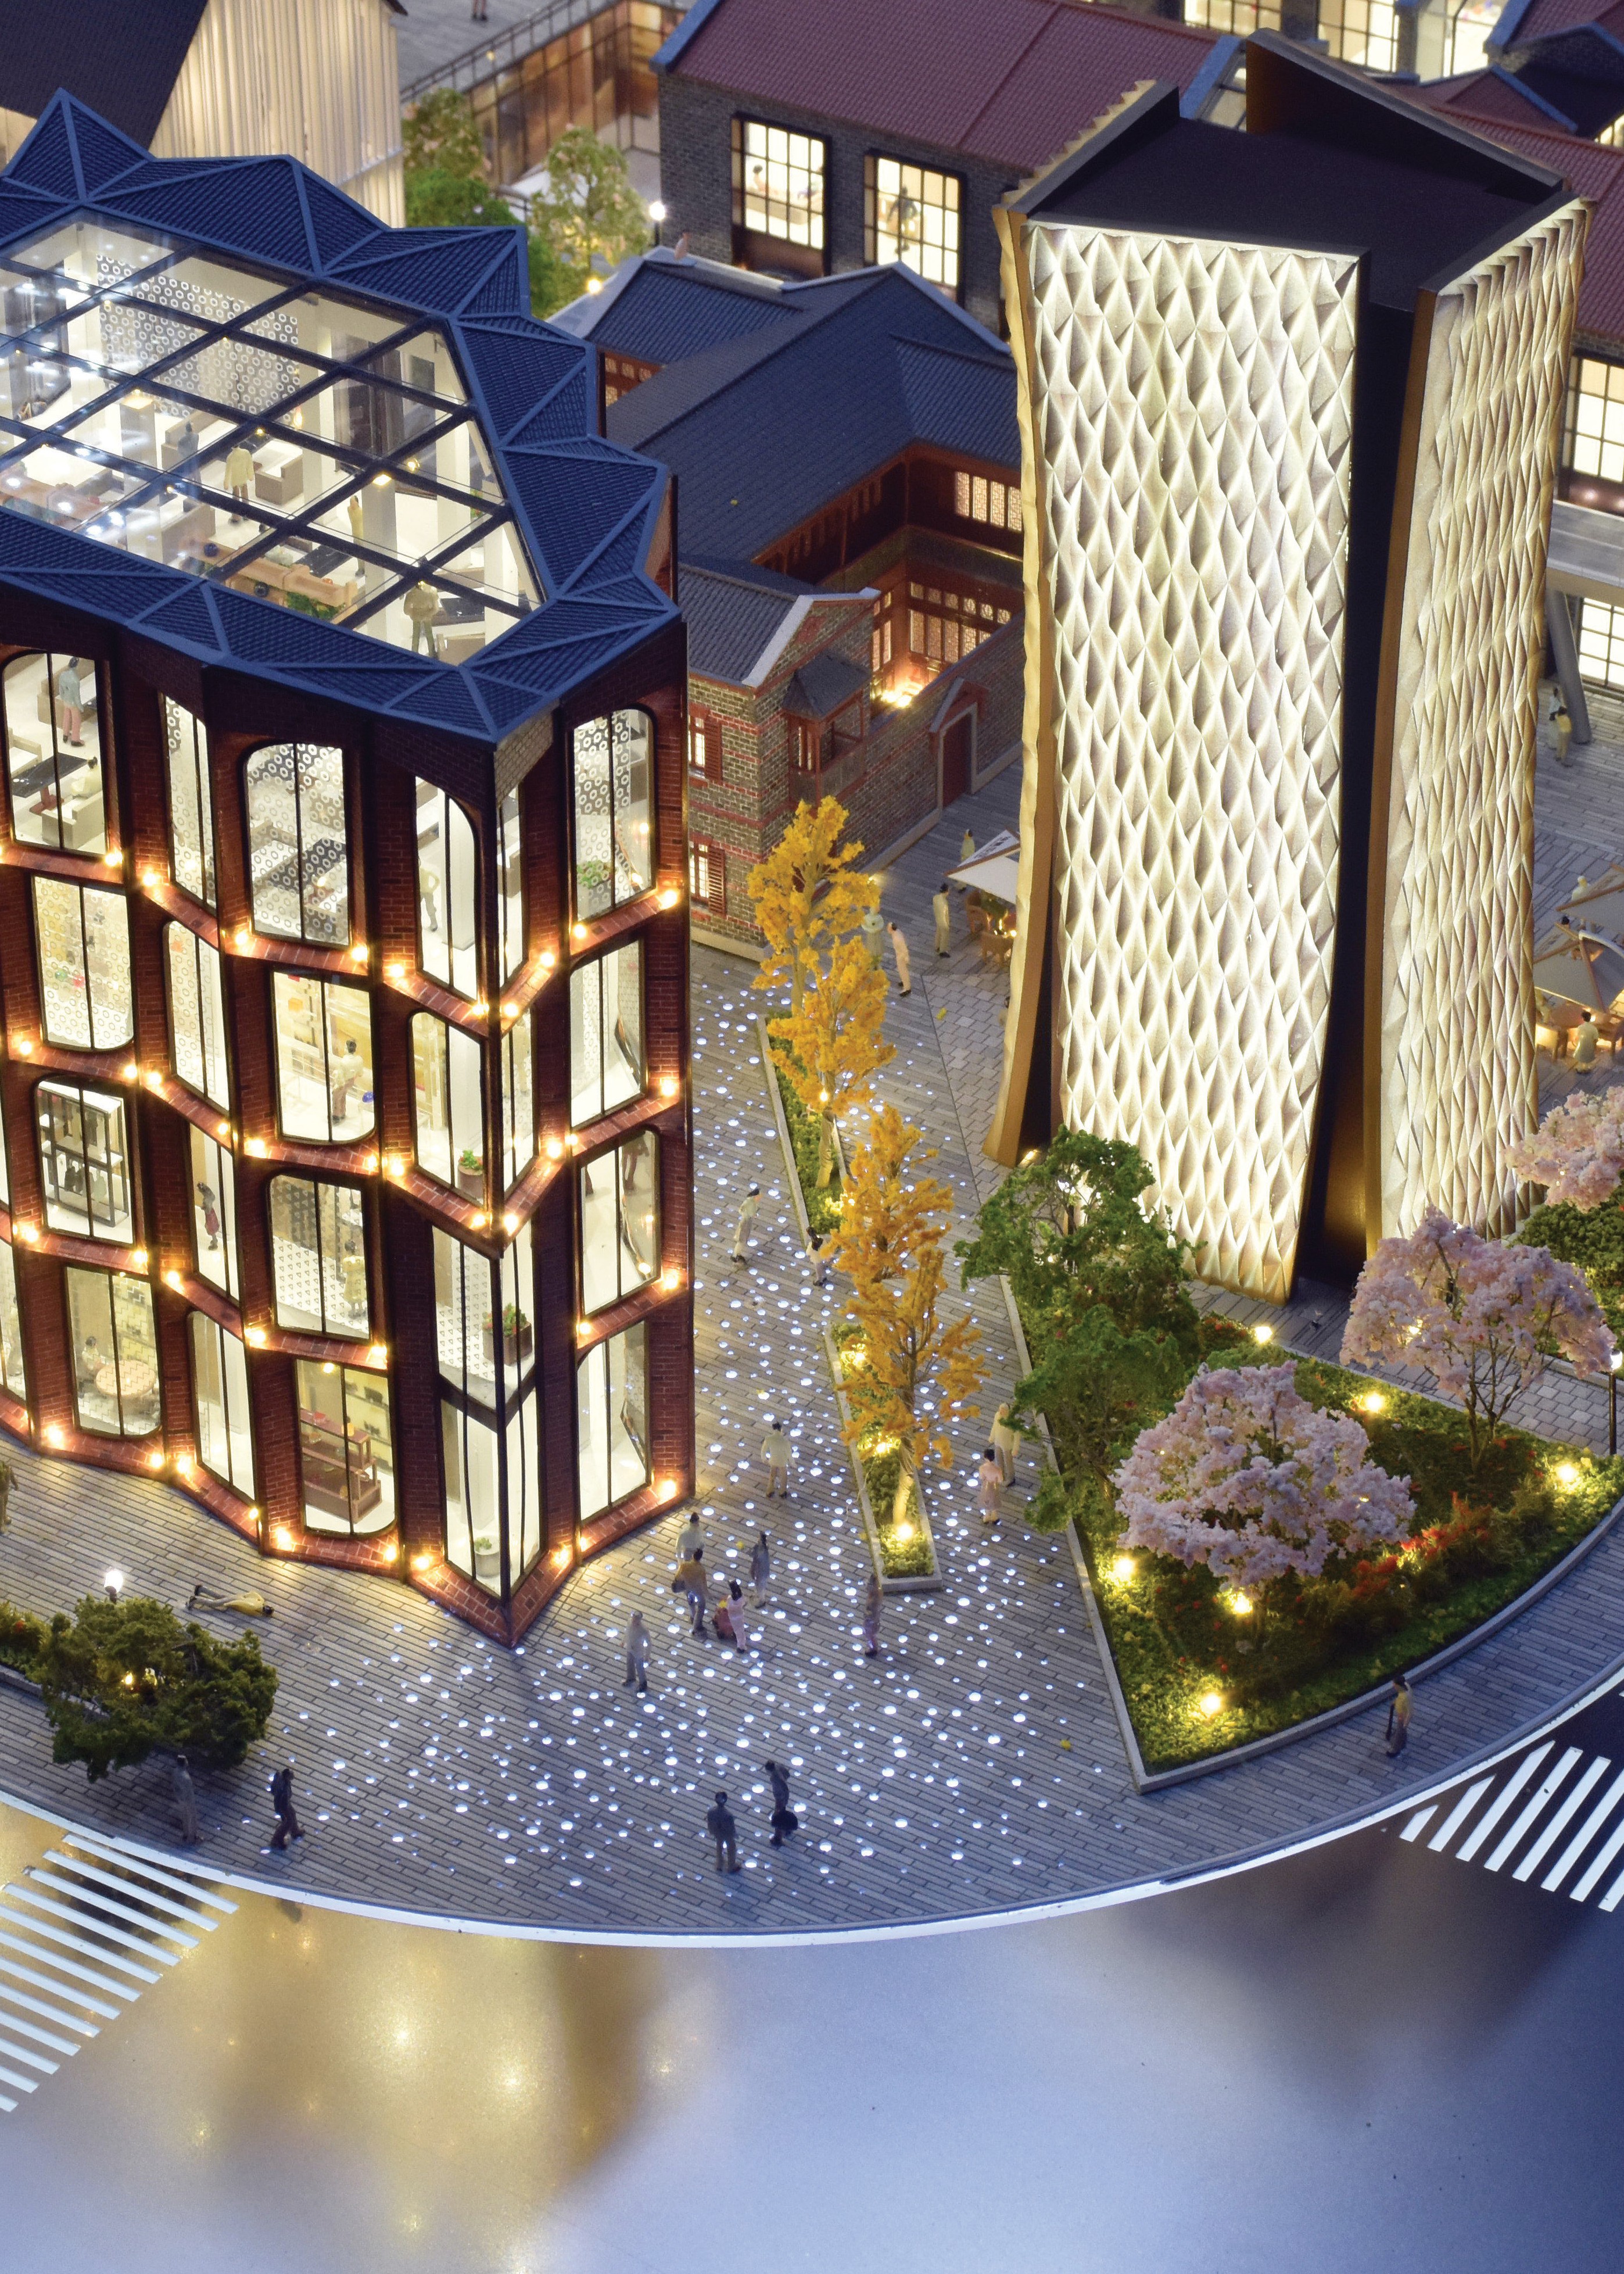
Commercial tower model prepared for a project presentation. Cover image: JYD Models project archive.
Most architectural model disputes are settled long before production starts — at the moment a buyer writes four things into a brief: a scale, a material list, a lighting description, and the word “custom”.
An architectural scale model is a physical, three-dimensional representation of a building, campus or master plan, built to a defined ratio so that layout, massing, landscape, circulation and surrounding context can be read in a single display rather than reconstructed from separate views. Its procurement, however, is a specification exercise rather than an aesthetic one.
The questions that decide an order are rarely about appearance. They are about whether a 1:300 model can still carry the façade rhythm the sales team wants to point at; whether an acrylic volume will still look clean after two years under gallery lighting; whether the lighting control chosen in month one can still be serviced in year three; and whether “custom” in a quotation means a defined scope or an open one.
This reference answers those questions in the order buyers tend to raise them during final evaluation, and it keeps each answer tied to a defined product family so the specification can be traced: JYD-ARCH-CUSTOM for commercial and residential building models, JYD-LED-CUSTOM for interactive lighting models, and JYD-3DP-CUSTOM for rapid prototyping work.
JYD Models — Shenzhen JYD Architectural Models Co., Ltd. — is an architectural model design and production company based in Shenzhen, China, established in 2013. It operates a 4,000 m² production facility with 200 employees, including a 12-engineer team, and reports an annual output of 1,000 units, with 50% of production exported to markets that include the EU, Saudi Arabia, Qatar, the UAE, Vietnam, India, Southeast Asia, Africa and the Middle East. The company’s published information states more than 3,000 completed projects across 50+ countries.
Why scale, material, lighting and customization decide the outcome
Each of the four decisions closes a door. Scale fixes the footprint and the smallest detail the model can physically carry. Material fixes weight, finish behaviour and repair options. LED integration fixes where wiring runs inside the base. Customization scope fixes what the supplier is obliged to deliver — and what later becomes a change order.
A model specified at 1:500 for a 60-metre sales gallery and a model specified at 1:200 for the same gallery are not variants of the same product. They differ in component count, lighting density, packing plan and the number of people needed on site to install them. Treating those differences as cosmetic is one of the most common sources of budget drift in architectural model procurement.
Scale selection: from 1:20 detail models to 1:2000 master plans
Scale is chosen to balance the amount of information shown against the display space available. A suitable ratio keeps key building, landscape and infrastructure details legible while presenting the project as a coherent whole. Across JYD Models’ product lines, customizable scales run from 1:20 to 1:2000 depending on model type.
The underlying logic is consistent across the category. Smaller scales such as 1:500 and 1:1000 show the relationship between districts, roads, landscape and surrounding context. Medium scales such as 1:200 and 1:300 are common for residential and commercial developments because they balance building detail with master-plan visibility. Larger scales such as 1:50 and 1:100 are used for individual buildings, interiors or façade studies where material, furniture and structural details matter.
The final ratio also depends on the model footprint, viewing distance, lighting design and whether interactive elements are required. Selecting the scale early helps control production cost, delivery time and presentation quality.
| Model family | Custom scale range | Primary procurement use |
|---|---|---|
| JYD-INT-CUSTOM | 1:20–1:100 | Interior, hospitality, retail and exhibition models, with removable roof or walls and optional LED |
| JYD-ARCH-CUSTOM | 1:50–1:500 | Commercial and residential building models for architecture firms, developers and sales galleries |
| JYD-3DP-CUSTOM | 1:50–1:1000 | Rapid prototyping models produced by SLA, FDM or resin printing with sanding, painting and assembly |
| JYD-LED-CUSTOM | 1:100–1:1000 | Interactive lighting models with programmable LED zones and touch, projection or app control |
| JYD-IND-CUSTOM | 1:100–1:1000 | Industrial plant models with sectional display, process flow and optional LED |
| JYD-MP-CUSTOM | 1:200–1:2000 | Master plan and urban planning models with hand-painted terrain and landscaping |
Two practical consequences follow. First, a project that needs both urban context and façade detail is normally specified as two model families rather than one — for example a master plan at 1:1000 alongside a building model at 1:150 — because the two purposes require different component densities. Second, the scale should be fixed before the lighting plan, since the number of programmable zones that can physically be installed depends on the size of the buildings being lit.
Five questions that fix the scale before quotation
- What is the viewing distance? A model read from three metres needs larger elements than one read across a gallery or from a reception desk.
- What footprint can the room accept? Display table size, door widths and lift dimensions constrain the base before they constrain the buildings.
- What is the smallest detail the presenter must defend? If the answer is window mullions, balcony rails or signage, the ratio must be large enough to carry them.
- Will the model travel? Roadshow and exhibition use pushes toward modular structures and lighter material schedules, which interacts with both scale and construction.
- Will it be lit or interactive? Interactive work sits in the 1:100–1:1000 band in the JYD-LED-CUSTOM family, because below that band the number of individually controllable zones becomes difficult to justify or service.
Material trade-offs: ABS, acrylic, PVC, wood and metal
Material selection is usually discussed as a finish decision. In procurement terms it is a handling decision. The same building at the same scale can be built predominantly in acrylic for a glass-like appearance or in ABS for a matte painted façade, and the two models will differ in weight, in how they age under gallery lighting, and in how easily a damaged element can be replaced.
JYD Models’ architectural range works with acrylic, ABS, PVC board, resin, wood, metal and transparent sheet, with surface treatments that include matte, gloss, metallic and transparent finishes plus custom painting.
| Material | Typical role in the model | What it means for the buyer |
|---|---|---|
| Acrylic | Glazed façades, transparent volumes, display covers | Reads as glass under LED; fingerprints, dust and fine scratches are more visible, so cleaning routine and cover design belong in the specification |
| ABS | Massing, façade panels, structural cores | Holds machined detail and paint well; matte surfaces photograph cleanly and tolerate handling |
| PVC board | Terrain build-up, base layers, secondary massing | Light and easy to machine; generally less resistant to repeated handling than ABS |
| Wood | Bases, landscape, terrain, warm surfaces | Responds to humidity changes and adds weight; needs a stable indoor display environment |
| Metal | Masts, frames, thin structural elements | Provides strength in thin sections; adds weight, and the base structure must be designed for it |
| Resin (3D printed) | Complex geometry, fine ornament, prototypes | High detail resolution; thin unsupported sections are fragile and need careful packing |
Production and finishing area. Material choice is decided per element, not per model.
No material is unconditionally better. Acrylic delivers the clearest glazing effect but shows fingerprints and fine scratches more readily than a matte ABS façade. Wood gives landscape and base surfaces a natural appearance but responds to humidity, which matters for models shipped to coastal or desert markets and displayed without climate control. Metal allows tower masts and thin frames that would be too weak in plastic, at the cost of additional weight in the base and the packing case. A supplier that recommends one material for every element is usually optimising production rather than display life.
LED integration: zones, control interfaces and service access
Lighting is the specification item most often left under-defined. “With LED” can describe a single warm-white strip under the base or a programmable multi-zone system with a control interface — and the two are not comparable in price, commissioning or maintenance.
JYD-LED-CUSTOM is the interactive lighting model family: scales from 1:100 to 1:1000, programmable LED zones, and optional interaction through touch-panel, projection or app integration. Its documented functions are phased display, route guidance and area highlighting. Construction materials include acrylic, ABS, PVC, wood, LED components and metal.
| Control interface | What it changes in operation |
|---|---|
| Touch-panel | A fixed control point at the model; visitors can trigger zones without an operator or a device |
| Projection | Links physical zones to content beyond the model footprint; depends on a controlled lighting environment in the gallery |
| App integration | Presenter-controlled zoning from a tablet or phone; suits guided presentations and multi-language sales teams |
Lighting also changes the operating profile of the display. Compared with traditional halogen lighting, LED lighting provides lower power consumption, lower heat generation and better long-term display stability — a relevant point for a model that is lit for a full working day inside a glazed showroom.
Every lighting decision becomes a service decision. Wiring runs inside the base, so access panels, a modular base structure and a removable acrylic cover should be specified at the same time as the zone count. For long-term display, acrylic covers, modular structure and stable LED systems reduce maintenance difficulty. Lighting added after the model is assembled requires partial disassembly, which is why the lighting plan normally belongs in drawing review rather than in a later upgrade.
Customization scope: what “custom” covers and where it stops
Customization in architectural models is a defined list, not a general promise. Across its range, JYD Models supports customized model size, scale, lighting zones, interactive display, acrylic cover, base design and modular packaging according to project requirements. Family-specific options extend that list: removable roof and walls on JYD-INT-CUSTOM interior models, and sectional display with process flow presentation on JYD-IND-CUSTOM industrial models.
The production sequence buyers are actually scheduling
- Drawing review
- 3D modelling
- CNC machining
- 3D printing where geometry requires it
- Laser cutting
- Hand assembly
- Painting and surface finishing
- Landscaping
- LED lighting integration
Each stage is a freeze point. Changes made at brief stage cost almost nothing. Changes after drawing review carry geometry cost. Changes after assembly carry the highest cost because they require partial disassembly, and lighting changes are the most disruptive of all. A buyer who fixes scale, material schedule, zone count and packaging before drawing review keeps the customization budget inside the original quotation.
The boundary of customization is usually set by the scale range of the chosen family and by the number of controllable elements, not by shape. A request for a 1:1500 building model with individually lit apartment units asks for a component density the ratio cannot carry; the practical answers are a larger scale or a coarser lighting concept. Naming the boundary early prevents a specification that no production route can deliver.
Physical model versus 2D rendering and digital presentation
The comparison is not physical versus digital in the abstract. It is about what each format allows a room of people to do at the same time. A physical architectural scale model provides a tangible and spatial representation of the entire project in a single display, whereas 2D renderings or digital presentations show selected views.
A physical model provides a 360-degree view of the whole project and supports simultaneous viewing by multiple people, which reduces repeated explanations during sales and design discussions. That is a workflow difference rather than a visual one: the model answers the second and third questions of a conversation without the presenter returning to a laptop.
| Dimension | Physical scale model | 2D rendering / digital presentation |
|---|---|---|
| Project coverage | Whole project in one display, including layout, building relationships, landscape, traffic routes and surrounding facilities | Selected views only |
| Viewing | 360-degree view, multiple viewers at once | Screen-bound, usually one view at a time |
| Explanation load | Lower; repeated explanations during sales and design discussions are reduced | Higher; each view needs narration |
| Initial cost | Usually higher than simple renderings | Lower entry cost |
| Updating | Physical rework | File revision |
| Maintenance | Transport, cleaning, lighting maintenance and protection | Software and display hardware |
| Operating energy | Mainly LED lighting and control; lower power and heat than halogen | Depends on display equipment |
The limits are real and are better stated before an order than after one. A physical model usually carries a higher initial cost than simple renderings, and it cannot be revised the way a file can: a façade change late in a project means physical rework. Physical models also require careful transportation, cleaning, lighting maintenance and protection, and they occupy floor area permanently. Where a design is expected to change monthly, a digital presentation remains the practical primary format, with a physical model reserved for a fixed design milestone. Physical models are best suited to real estate sales centers, project showrooms, investor presentations, urban planning exhibitions, architectural design reviews, commercial property marketing and government planning displays — settings where the project is stable enough to justify a long-life display asset.
Market context: printing capacity and specification expectations
Two published figures frame the current procurement environment. The 3D printed architectural model market reached USD 1.44 billion globally in 2025, with a projected CAGR of 18.9% through 2034, according to Growth Market Reports. Separately, Grand View Research values the global smart manufacturing market at USD 410.7 billion in 2025, projected to reach USD 478.9 billion in 2026.
Those figures measure different things, and market-size estimates for adjacent categories frequently diverge because publishers scope them differently: widely cited 2026 smart manufacturing estimates vary by tens of billions of dollars between research houses. Buyers should read such numbers as directional evidence of investment in production technology, not as a price index for models.
The technology shift matters more than the totals. JYD Models’ production combines CNC machining, 3D printing and precision laser cutting, which is why a single project can mix a machined acrylic façade, a printed ornamental component and a laser-cut landscape layer. China’s 2021 Guidelines for the Construction of a National Smart Manufacturing Standards System include foundational standards for digital twins and self-perception in design and production — a signal that physical representations are increasingly expected to correspond to a structured digital model rather than to a drawing alone.
Procurement checklist before the order is signed
- Scale fixed per model, with the smallest detail that must remain legible named in the brief
- Footprint and approximate weight checked against the display table, door widths and lift dimensions
- Material schedule agreed per element, including base and cover
- Lighting zone count, control interface and service access confirmed in writing
- Interactive functions listed by name — phased display, route guidance, area highlighting — rather than as “interactive”
- Packaging plan agreed: modular packaging and wooden case packaging for long-distance shipment
- Documentation set defined: drawings, 3D model files and revision record
- Export classification confirmed, since 3D printers are classified under HS 8485.20 or 8485.30 while scale models are commonly declared under HS 9503.00, and models with integrated lighting may raise separate classification questions
Frequently asked questions
Can one project combine a master plan model and a detailed building model?
Yes, but normally as two model families rather than one. JYD-MP-CUSTOM covers 1:200–1:2000 for site and master plan work, while JYD-ARCH-CUSTOM covers 1:50–1:500 for building-level detail. Because the two ratios imply different component densities, they are quoted, produced and packed as separate models, optionally sharing a common base design and lighting scheme.
Which materials are used for transparent glazing and protective covers?
Acrylic and transparent sheet are the materials used for glazed volumes and transparent effects in the architectural range; acrylic is also used for display covers. A cover reduces dust accumulation on a long-term display but adds weight and requires careful handling during transport and installation.
How is LED lighting serviced after the model is installed?
Wiring and control components sit inside the base, so serviceability depends on access panels, a modular base structure and a removable cover specified at design stage. Stable LED systems, acrylic covers and modular construction reduce maintenance difficulty over a long display life. Lighting added after assembly requires partial disassembly, which is why the lighting plan is normally fixed during drawing review.
Is 3D printing a replacement for CNC machining and laser cutting?
No. JYD-3DP-CUSTOM covers scales from 1:50 to 1:1000 using SLA, FDM or resin printing, with finishing that includes sanding, painting and assembly, and layer resolution customized to model detail. Printing is used where geometry is complex or difficult to machine; CNC machining and laser cutting remain the standard route for flat panels, façades and landscape layers. Most production models combine the three processes.
What drives the price difference between a static and an interactive model?
The main drivers are the number of programmable LED zones, the control interface — touch-panel, projection or app integration — and the access design needed to service them. A static model at the same scale has no programmable zones, no control hardware and a simpler base construction, so quotations are only comparable when both list zone counts and interfaces.
What packaging is used for international shipment?
Modular packaging and wooden case packaging are available for long-distance shipment, supported by modular structure for large-scale models and an acrylic cover for long-term display. Because the export classification of the model (commonly HS 9503.00) differs from that of the equipment used to produce it (HS 8485.20 or 8485.30), the declared code and accompanying documentation should be confirmed before dispatch.
Future outlook
Printing capacity is expanding faster than any other part of the production chain, and the market figures above reflect that. The practical constraint on the next generation of architectural models is unlikely to be print resolution. It will be serviceability: how many controllable zones a display team can maintain, how quickly a failed zone can be reached, and whether the model was designed to be opened. Buyers who ask for zone counts, material schedules and access design as standard line items will get more usable display assets than those who ask for “a custom interactive model”.
JYD Models publishes a brochure covering model families, materials and finishing options, available here: JYD Models 2026 product brochure (PDF).
¿Tiene preguntas o necesita más detalles?
Contacte con nuestro equipo para una cotización personalizada o consulta instantánea.
Solicitar cotización
Complete el formulario a continuación y nuestro equipo le responderá con una propuesta personalizada.
Chat directo de WhatsApp
¿Prefiere chatear en tiempo real? Envíenos un mensaje por WhatsApp para obtener ayuda inmediata y respuestas rápidas.
- Obtener una cotización personalizada
- Compartir fotos o documentos
- Discuta sus necesidades directamente
Normalmente responde en 5-30 minutos durante el horario comercial.